Hurry Home

17 Willow Park Estates Leduc, Alberta T9E 5P7

Interested?
Please contact us for more information about this property.
$180,000
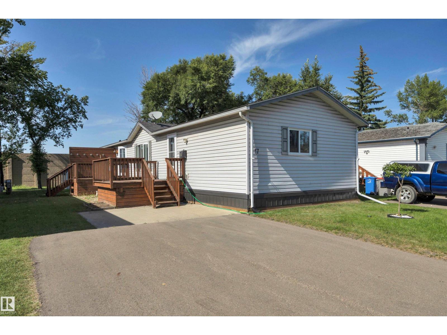
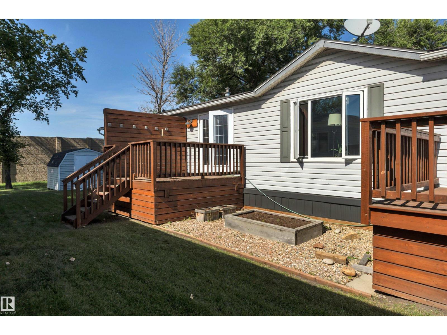
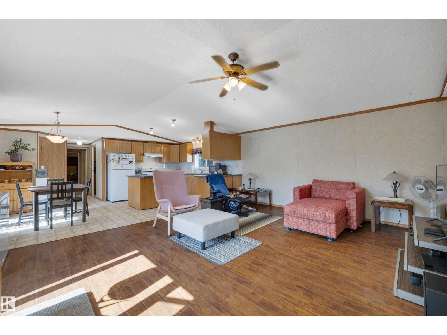
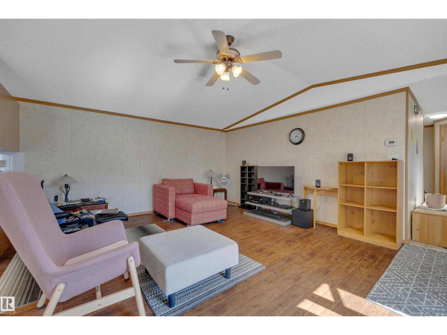
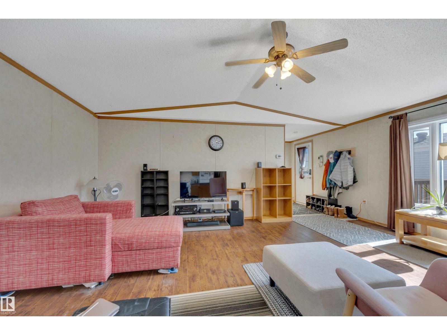
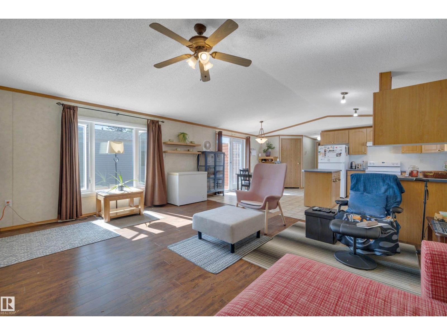
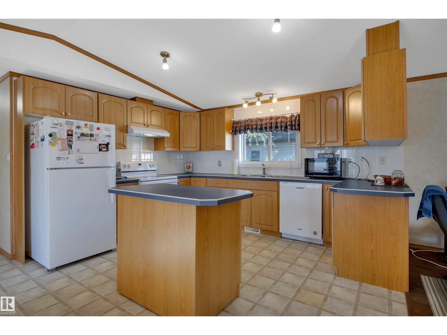
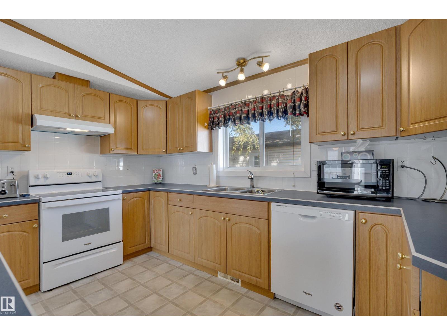
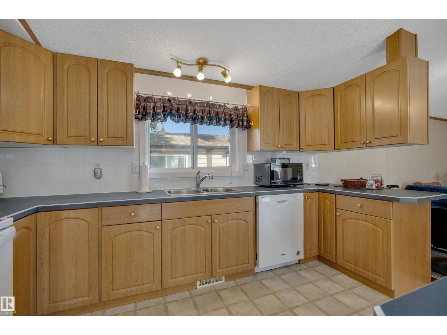
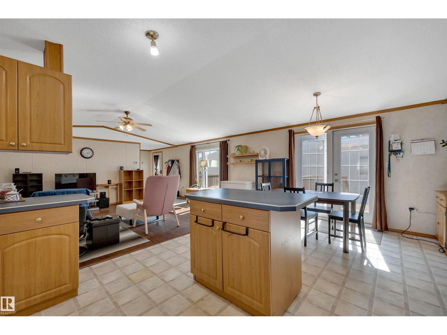
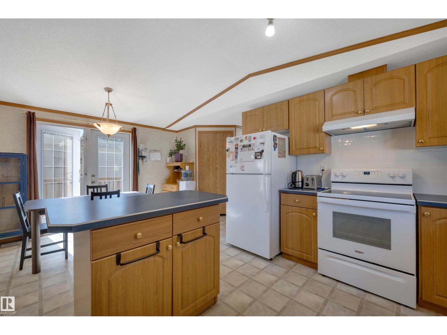
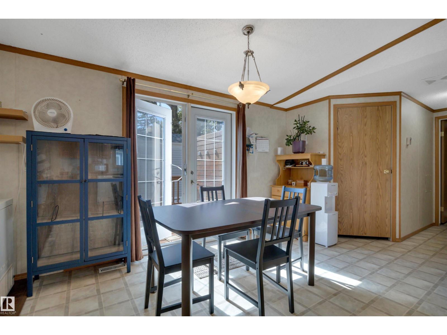
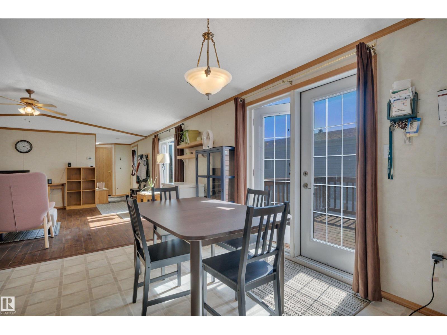
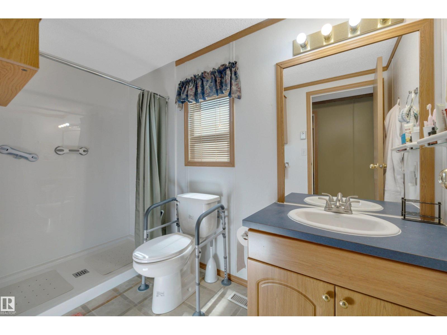
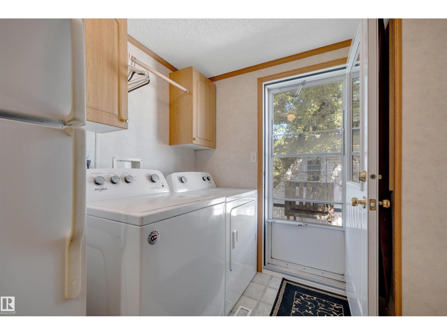
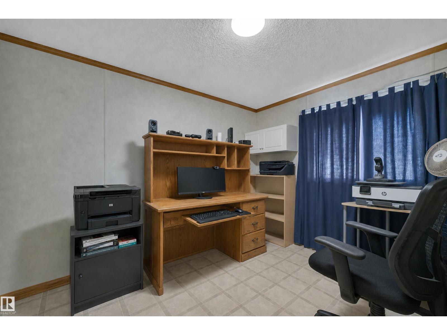
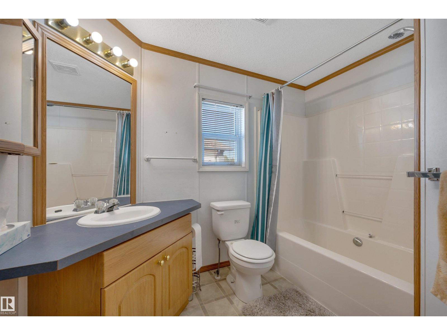
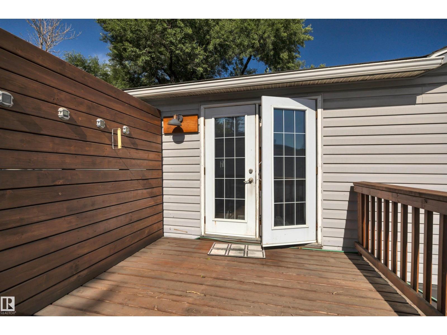
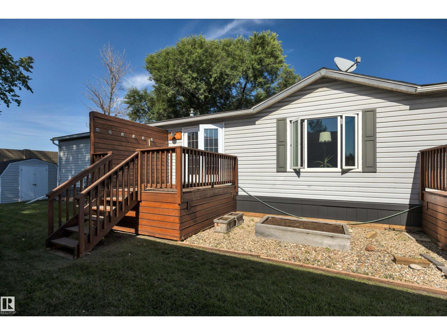
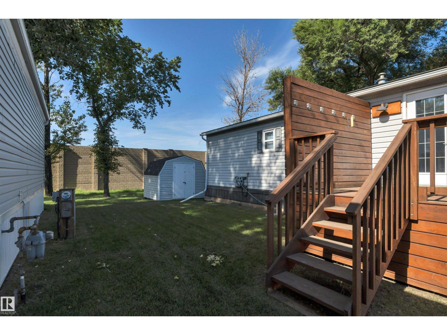
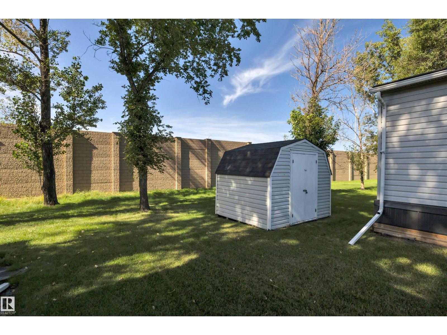
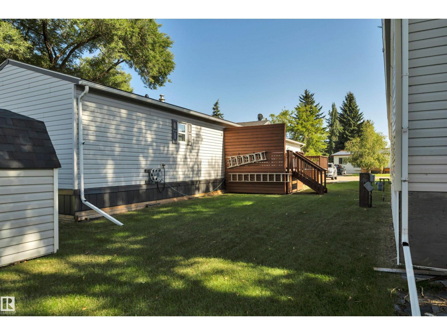
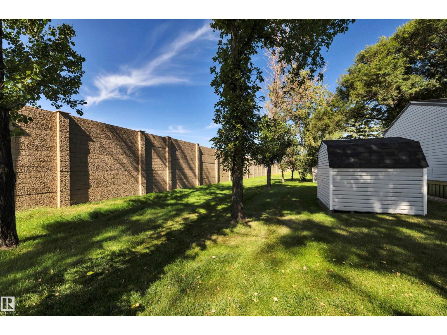
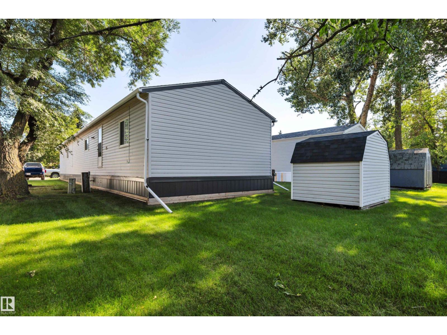
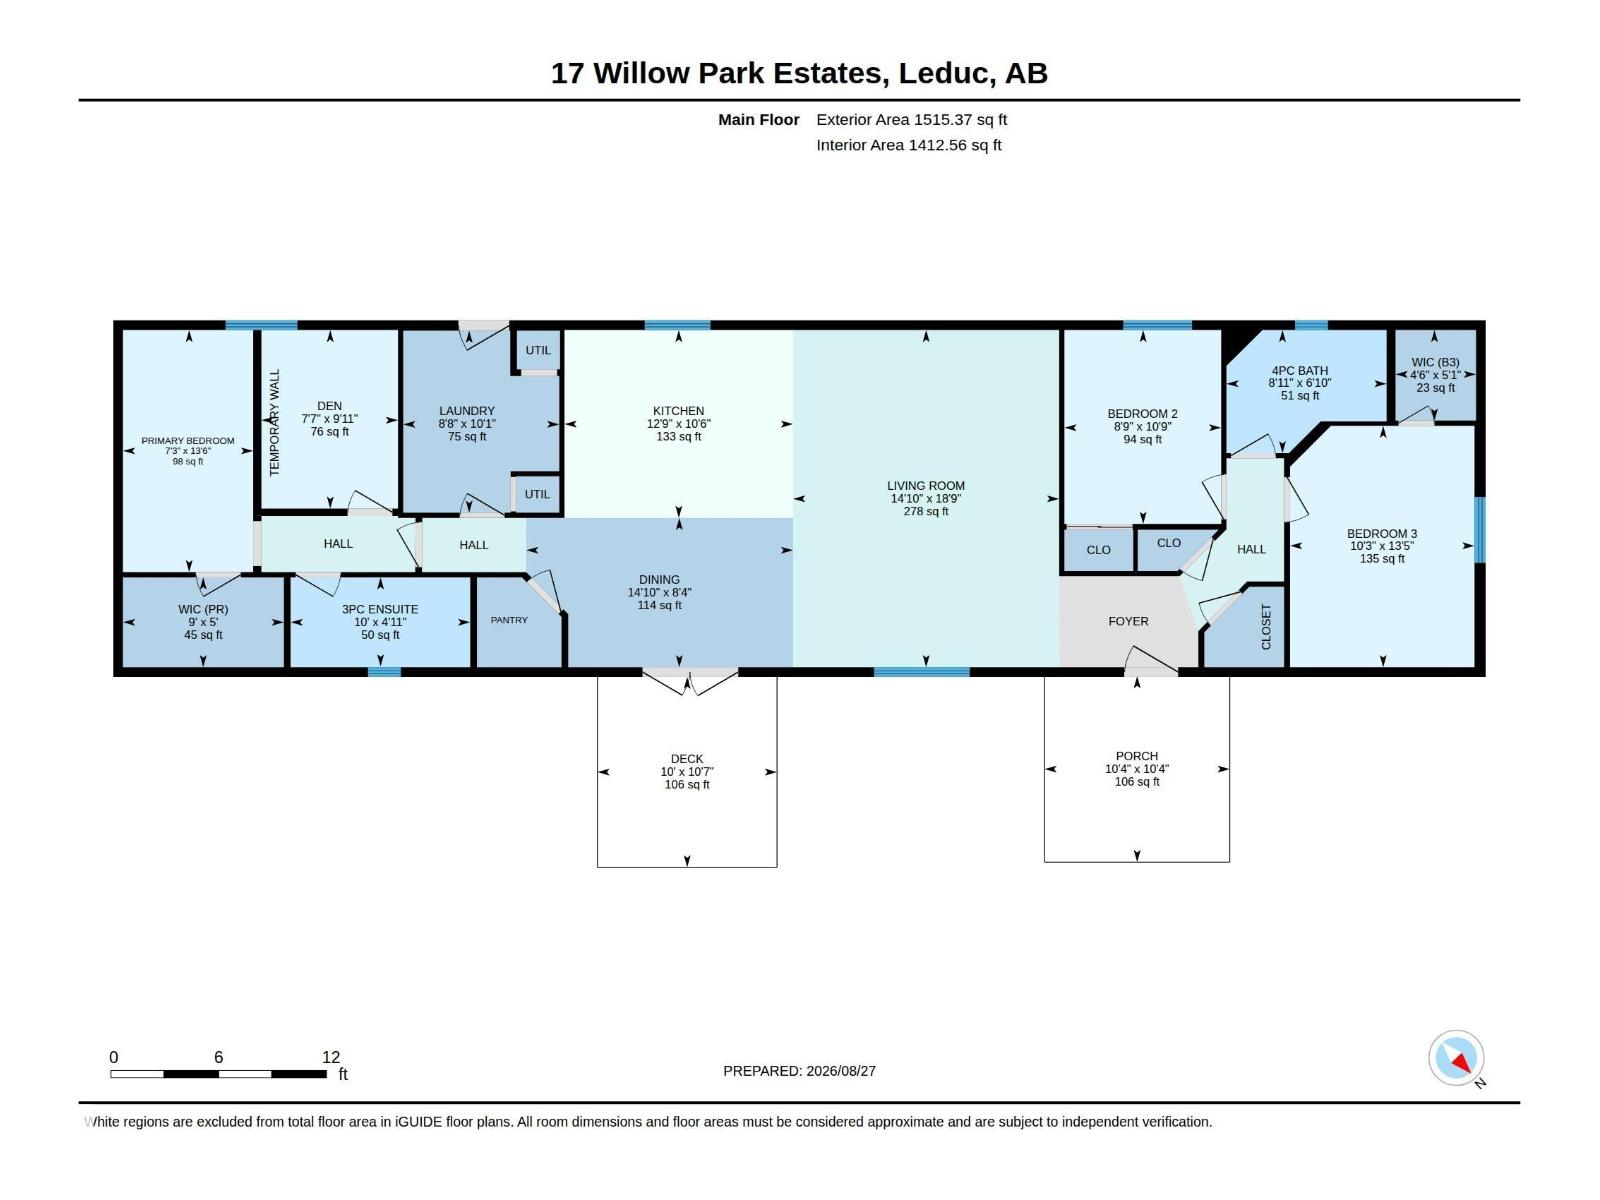
WILLOW PARK ESTATES-Is a Land-Lease Manufactured Home Community Offering a Unique, Affordable Housing Option. Satisfies All of Life’s Needs With Convenience & Walkability to Schools, Parks, Shopping & Public Transportation. FEATURES: 3 Bedrooms. 2 Full Bathrooms Including New Walk-in Shower. FEATURES: Open Concept Floor & Abundance of Natural Light + Vaulted Ceilings Invokes a Sense of Space & Openness. Provides a Complete Range of Space, Storage & Functionality. Large Kitchen Complete w/ Tons of Storage Including a Generous Panty & Convenient Island + New Back Splash. Additional Features & Upgrades: Shingles Replaced in 2018. Contemporary Vinyl Siding + Soffits, Fascia & Eaves Including Custom Gutter Guards. New Skirting. Front & Back Decks. Updated Hot Water Tank & Appliances. Laminate Flooring. Upgraded Insulation on Plumbing Supply Lines. Convenient Storage Shed. Double Paved Parking Pad. Affordable Living Without Compromise. Exceptional Space, Storage, & Value (id:58723)
Property Details
| MLS® Number | E4506043 |
| Property Type | Single Family |
| Neigbourhood | Willow Park Estate_LEDU |
| AmenitiesNearBy | Airport, Golf Course, Playground, Public Transit, Schools, Shopping |
| Features | Exterior Walls- 2x6" |
| Structure | Deck |
Building
| BathroomTotal | 2 |
| BedroomsTotal | 3 |
| Amenities | Vinyl Windows |
| Appliances | Dishwasher, Dryer, Fan, Garburator, Hood Fan, Refrigerator, Storage Shed, Stove, Washer, Window Coverings |
| ArchitecturalStyle | Bungalow |
| CeilingType | Vaulted |
| ConstructedDate | 2003 |
| HeatingType | Forced Air |
| StoriesTotal | 1 |
| SizeInterior | 1515 Sqft |
| Type | Modular |
Parking
| Parking Pad |
Land
| Acreage | No |
| LandAmenities | Airport, Golf Course, Playground, Public Transit, Schools, Shopping |
Rooms
| Level | Type | Length | Width | Dimensions |
|---|---|---|---|---|
| Main Level | Living Room | 5.72 m | 4.52 m | 5.72 m x 4.52 m |
| Main Level | Dining Room | 2.53 m | 4.53 m | 2.53 m x 4.53 m |
| Main Level | Kitchen | 3.19 m | 3.88 m | 3.19 m x 3.88 m |
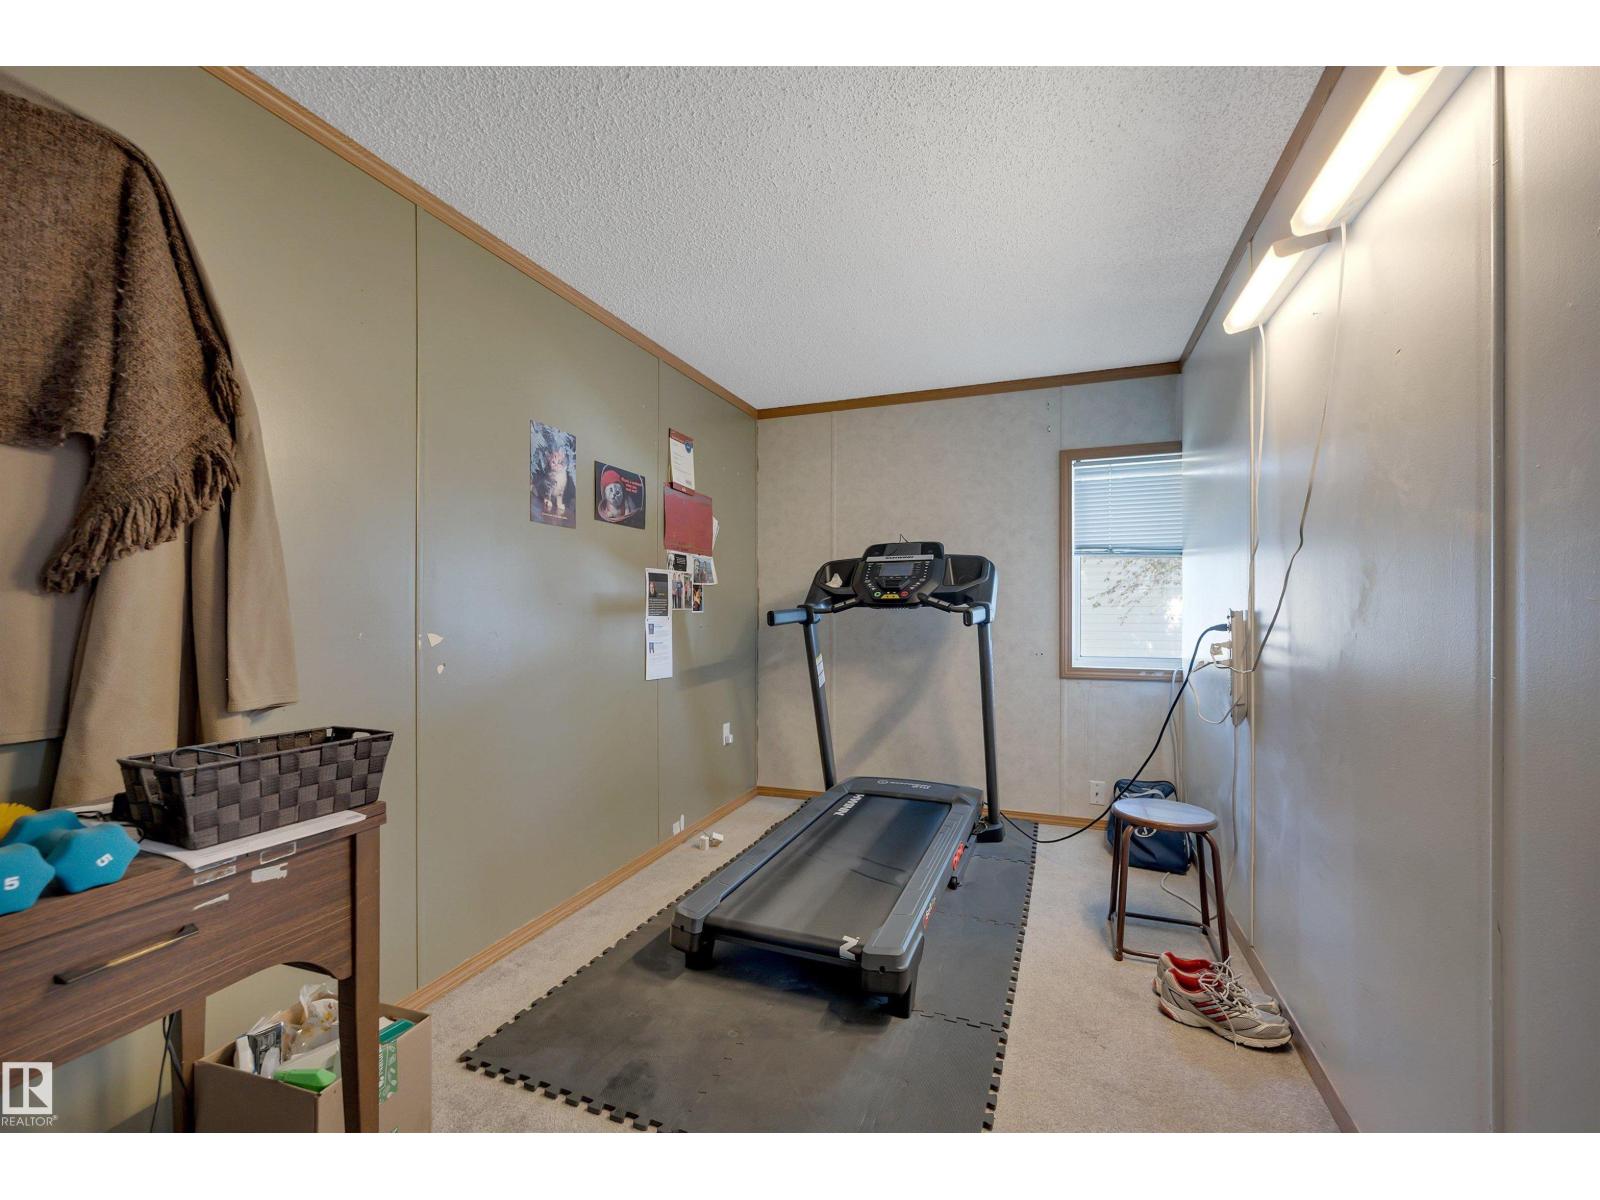
| Main Level | Den | 3.03 m | 2.32 m | 3.03 m x 2.32 m |
| Main Level | Primary Bedroom | 4.11 m | 2.21 m | 4.11 m x 2.21 m |
| Main Level | Bedroom 2 | 3.29 m | 2.66 m | 3.29 m x 2.66 m |
| Main Level | Bedroom 3 | 4.1 m | 3.13 m | 4.1 m x 3.13 m |
https://www.realtor.ca/real-estate/30210272/17-willow-park-estates-leduc-willow-park-estateledu

The trademarks REALTOR®, REALTORS®, and the REALTOR® logo are controlled by The Canadian Real Estate Association (CREA) and identify real estate professionals who are members of CREA. The trademarks MLS®, Multiple Listing Service® and the associated logos are owned by The Canadian Real Estate Association (CREA) and identify the quality of services provided by real estate professionals who are members of CREA. The trademark DDF® is owned by The Canadian Real Estate Association (CREA) and identifies CREA's Data Distribution Facility (DDF®)
September 08 2026 04:32:23
REALTORS® Association of Edmonton
Maxwell Heritage Realty