Hurry Home

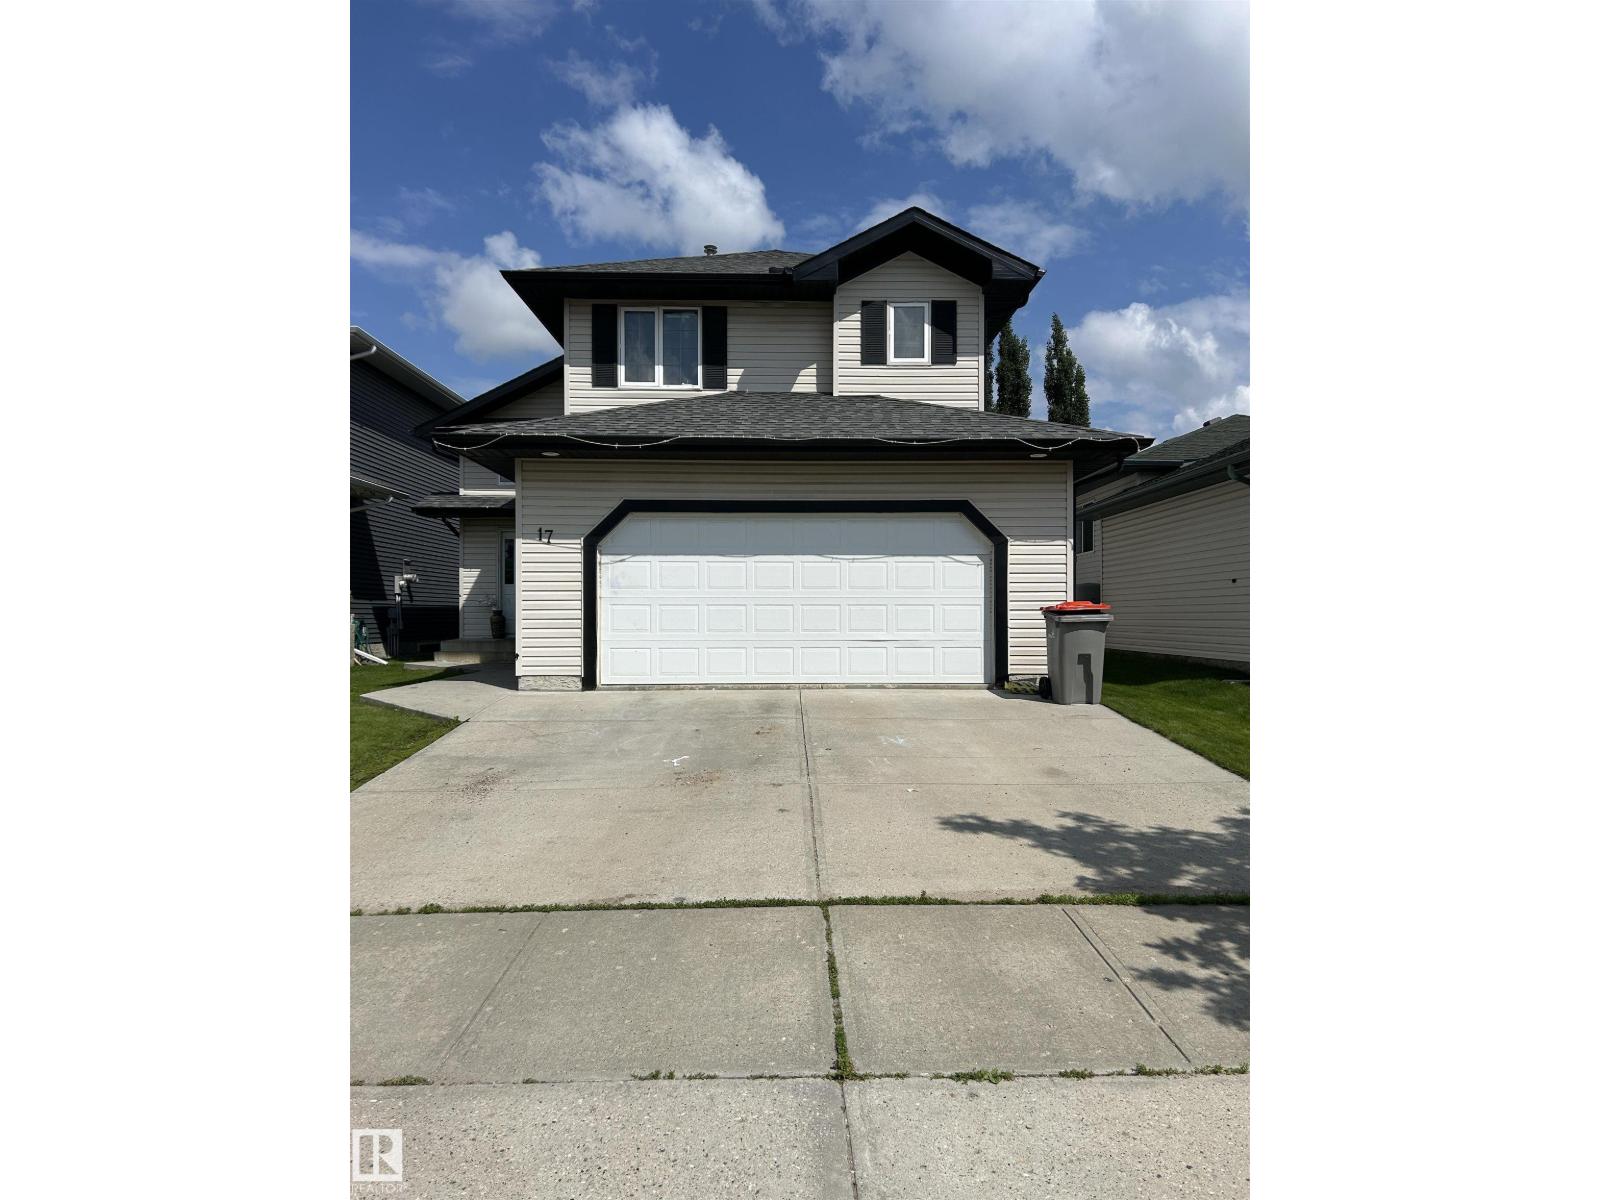
17 Willowby Cl Stony Plain, Alberta T7Z 2W6

Interested?
Please contact us for more information about this property.
$415,900
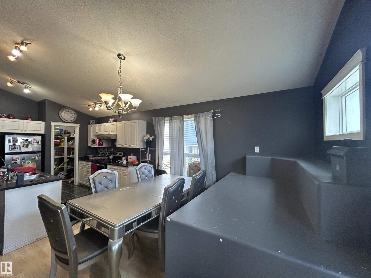
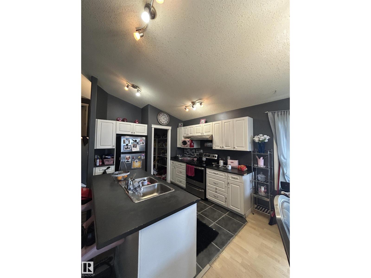
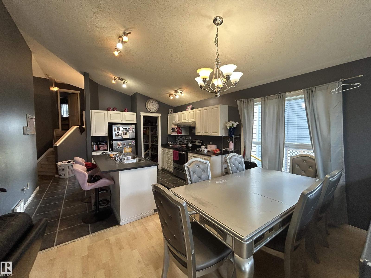
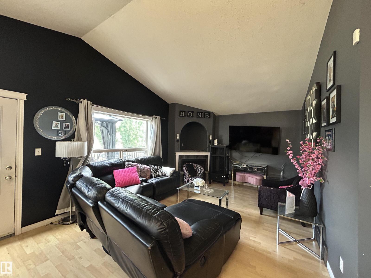
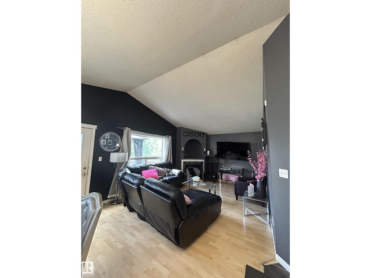
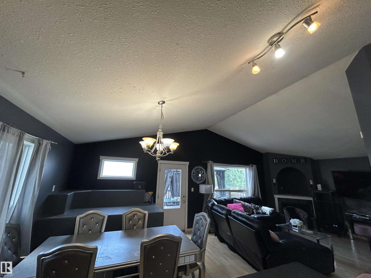
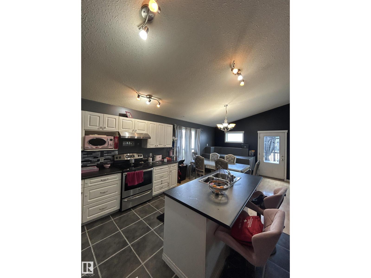
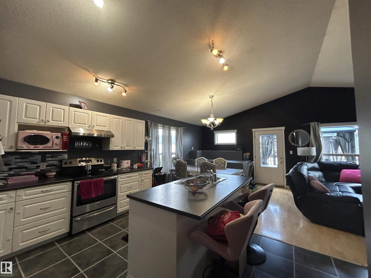
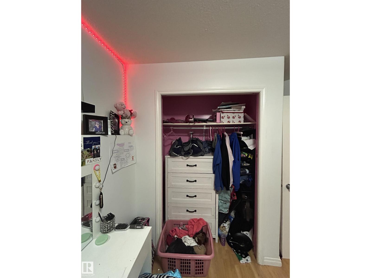
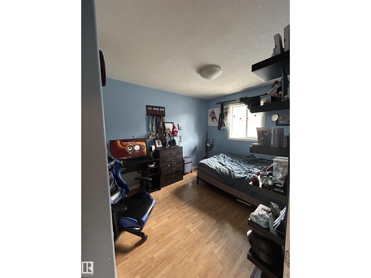
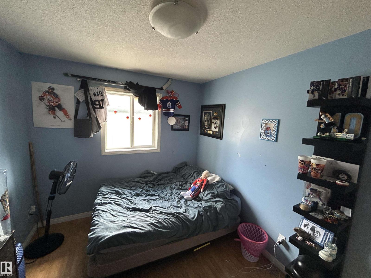
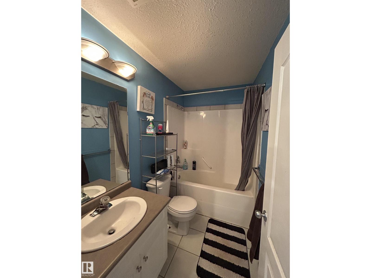
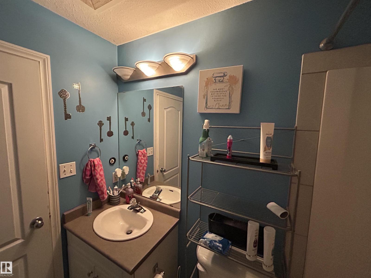
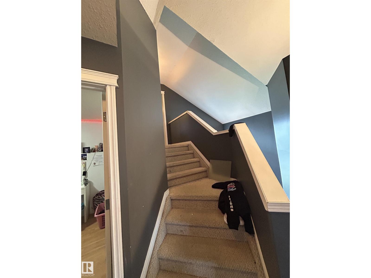
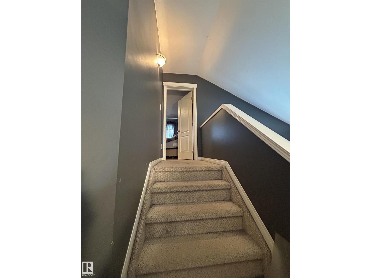
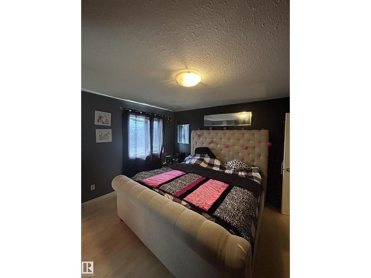
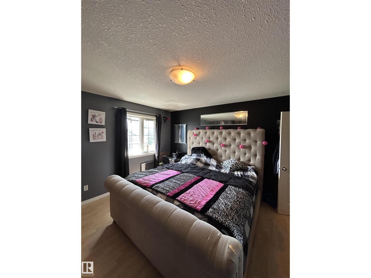
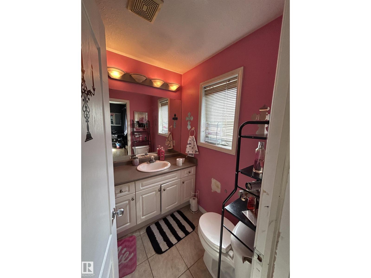
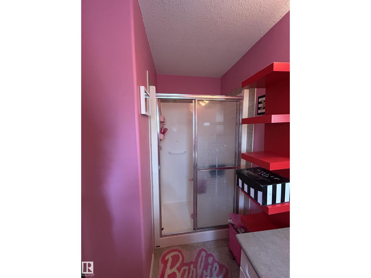
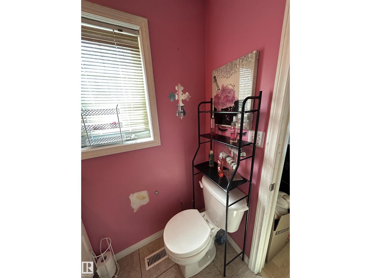
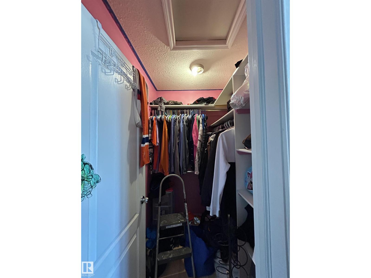
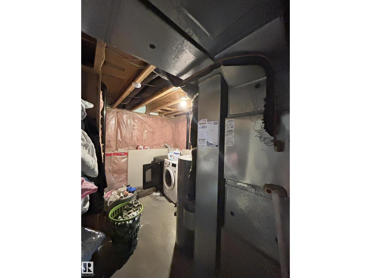
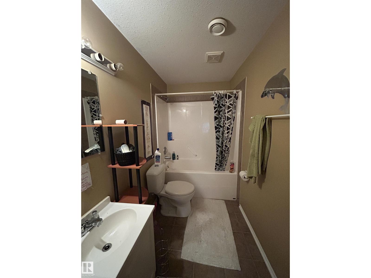
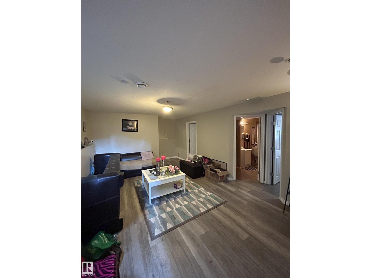
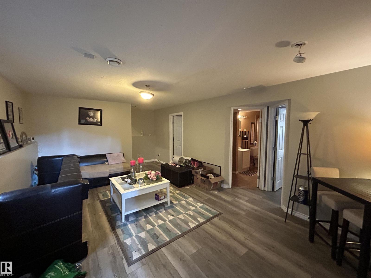
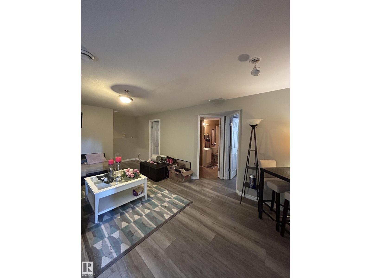
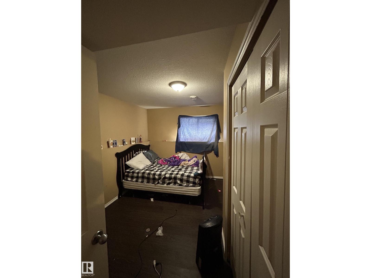
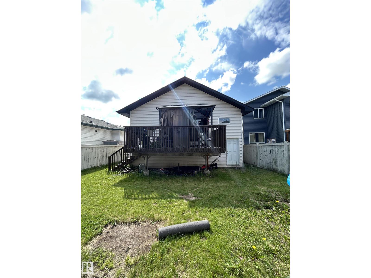
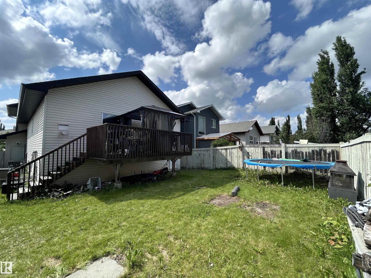
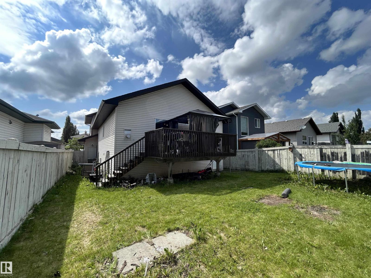
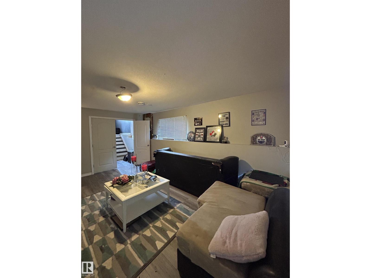
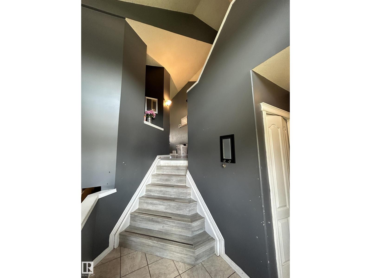
Spacious bi-level with good layout; 3+2 bedrooms, 3 full bathrooms; vaulted ceilings, kitchen/dining area open to living room, kitchen island and walk-in pantry, primary bedroom with ensuite and walk-in closet, fully finished basement with family room, 2 bedrooms and full bath (4 piece), separate entrance to basement, oversize double attached garage. (id:58723)
Property Details
| MLS® Number | E4496781 |
| Property Type | Single Family |
| Neigbourhood | Willow Park_STPL |
| Features | No Back Lane |
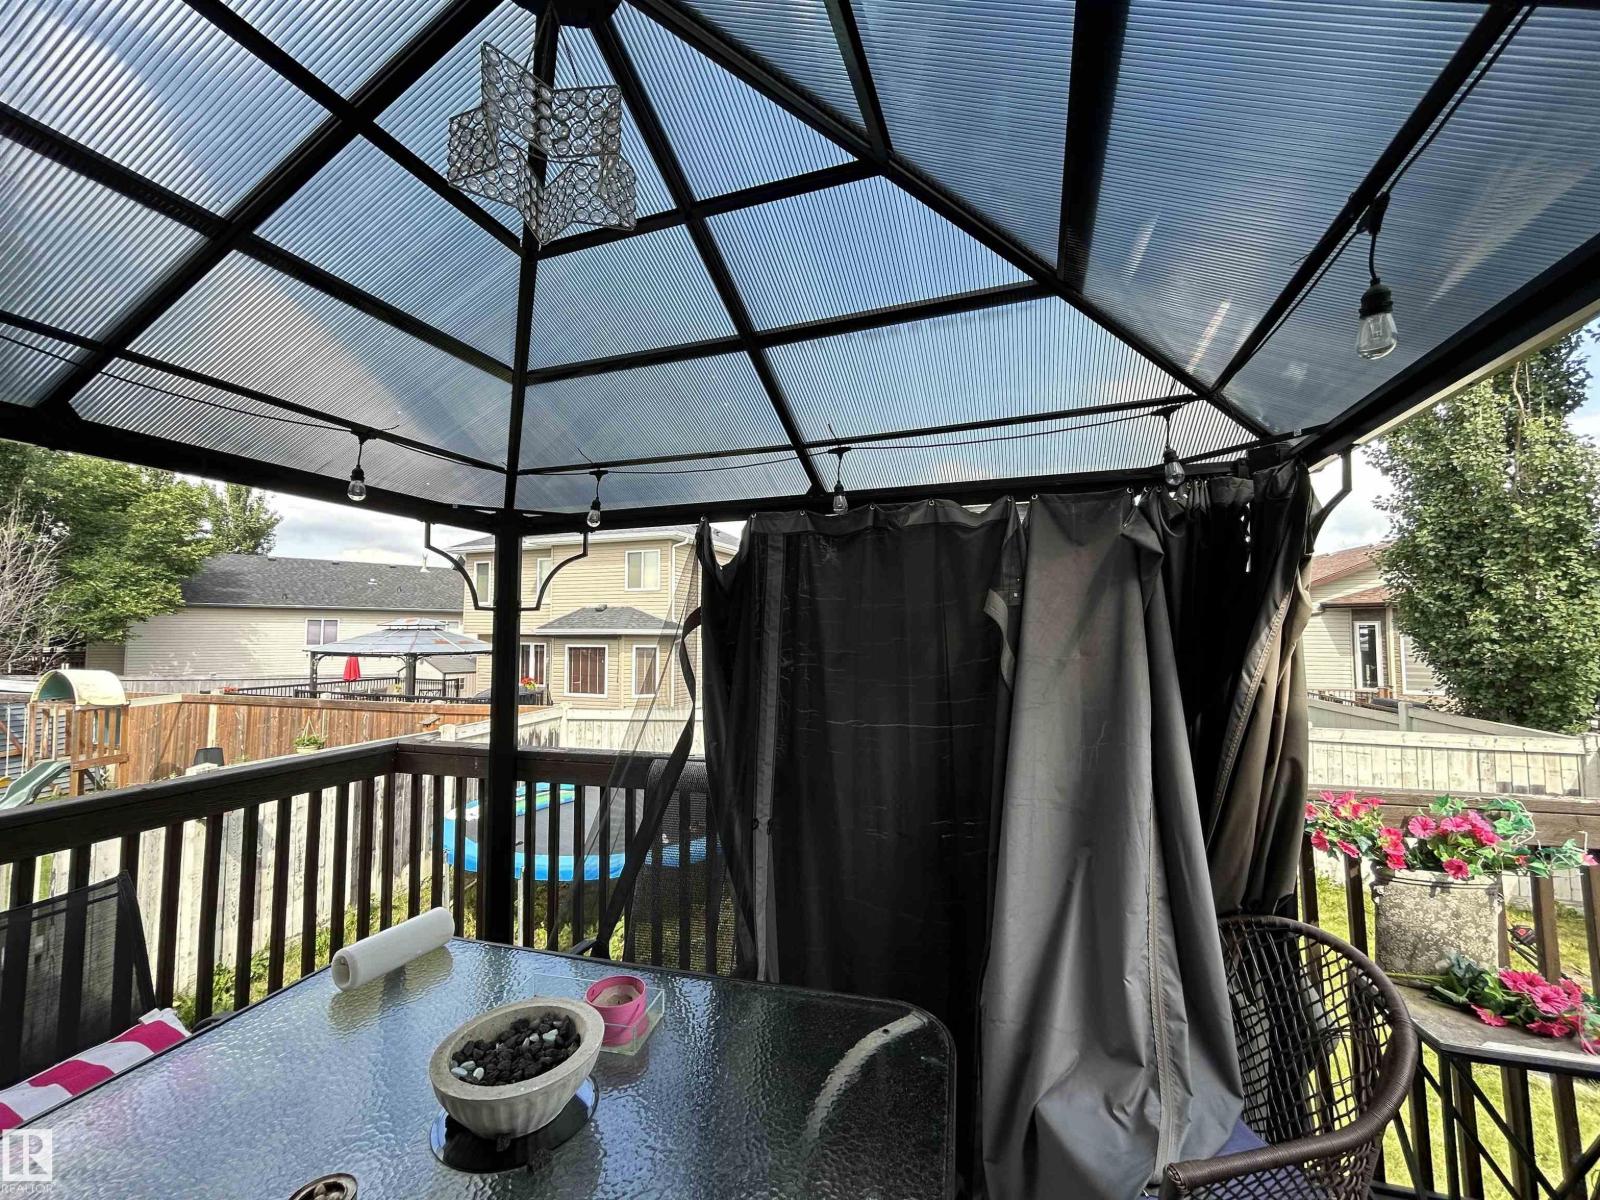
| Structure | Deck |
Building
| BathroomTotal | 3 |
| BedroomsTotal | 5 |
| Appliances | Dishwasher, Dryer, Hood Fan, Refrigerator, Stove, Washer |
| ArchitecturalStyle | Bi-level |
| BasementDevelopment | Finished |
| BasementType | Full (finished) |
| ConstructedDate | 2003 |
| ConstructionStyleAttachment | Detached |
| FireplaceFuel | Gas |
| FireplacePresent | Yes |
| FireplaceType | Unknown |
| HeatingType | Forced Air |
| SizeInterior | 1401 Sqft |
| Type | House |
Parking
| Attached Garage |
Land
| Acreage | No |
| FenceType | Fence |
| SizeIrregular | 413.05 |
| SizeTotal | 413.05 M2 |
| SizeTotalText | 413.05 M2 |
Rooms
| Level | Type | Length | Width | Dimensions |
|---|---|---|---|---|
| Basement | Family Room | Measurements not available | ||
| Basement | Bedroom 4 | Measurements not available | ||
| Basement | Bedroom 5 | Measurements not available | ||
| Main Level | Living Room | 4.8 m | 3.88 m | 4.8 m x 3.88 m |
| Main Level | Dining Room | 3.52 m | 2.47 m | 3.52 m x 2.47 m |
| Main Level | Kitchen | 3.02 m | 3.51 m | 3.02 m x 3.51 m |
| Main Level | Bedroom 2 | 3.29 m | 2.73 m | 3.29 m x 2.73 m |
| Main Level | Bedroom 3 | 3.35 m | 2.63 m | 3.35 m x 2.63 m |
| Upper Level | Primary Bedroom | 3.86 m | 4.09 m | 3.86 m x 4.09 m |
https://www.realtor.ca/real-estate/29982032/17-willowby-cl-stony-plain-willow-parkstpl

The trademarks REALTOR®, REALTORS®, and the REALTOR® logo are controlled by The Canadian Real Estate Association (CREA) and identify real estate professionals who are members of CREA. The trademarks MLS®, Multiple Listing Service® and the associated logos are owned by The Canadian Real Estate Association (CREA) and identify the quality of services provided by real estate professionals who are members of CREA. The trademark DDF® is owned by The Canadian Real Estate Association (CREA) and identifies CREA's Data Distribution Facility (DDF®)
July 28 2026 03:41:00
REALTORS® Association of Edmonton
Homes & Gardens Real Estate Limited