Hurry Home

#1702 9918 101 St Nw Edmonton, Alberta T5K 2L1

Interested?
Please contact us for more information about this property.
$174,900Maintenance, Caretaker, Insurance, Property Management, Other, See Remarks, Water
$582.47 Monthly
Maintenance, Caretaker, Insurance, Property Management, Other, See Remarks, Water
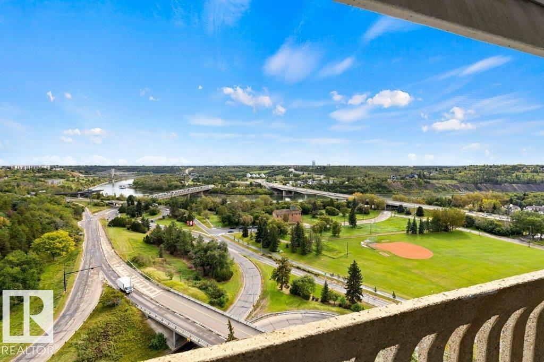
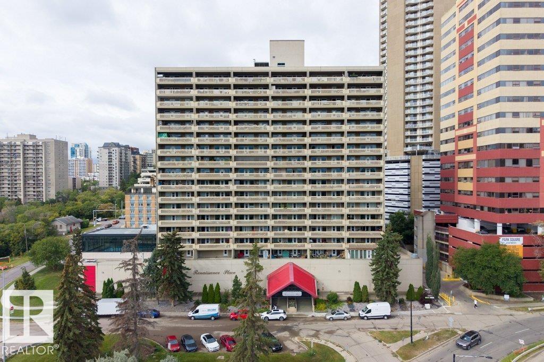
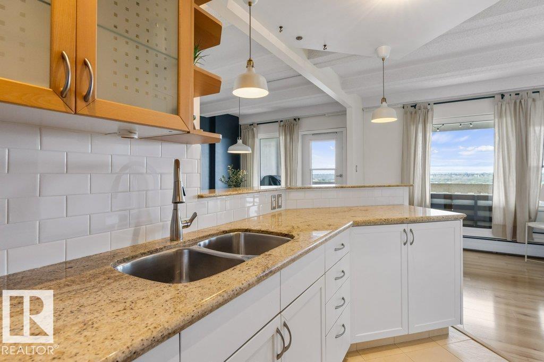
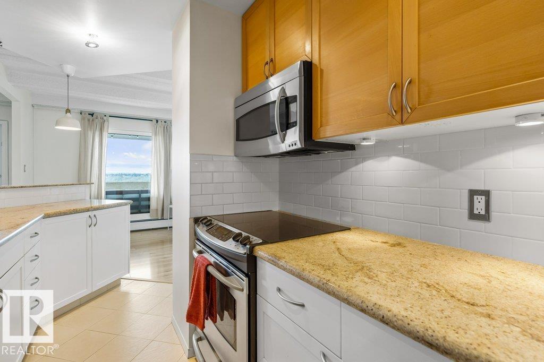
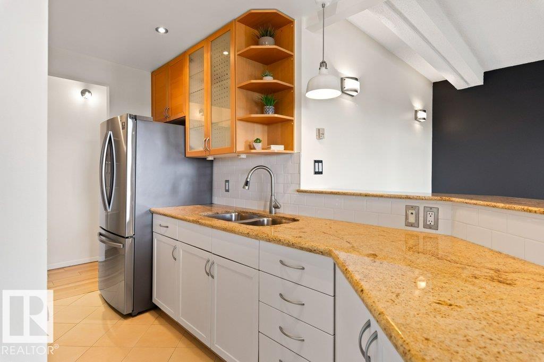
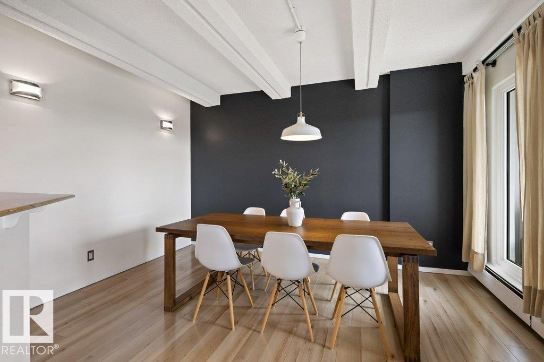
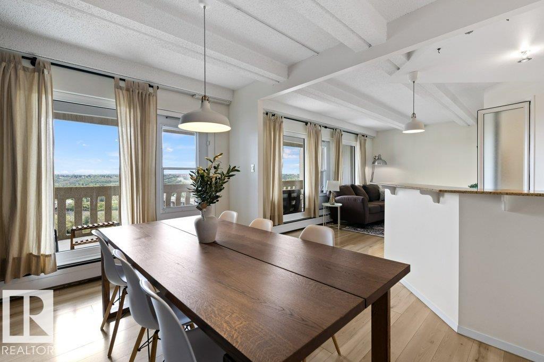
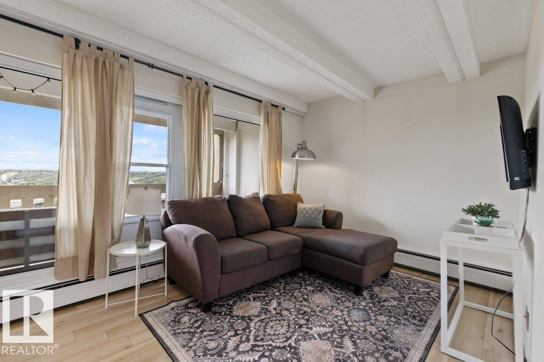
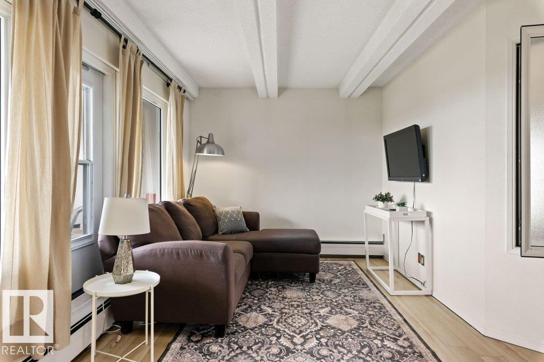
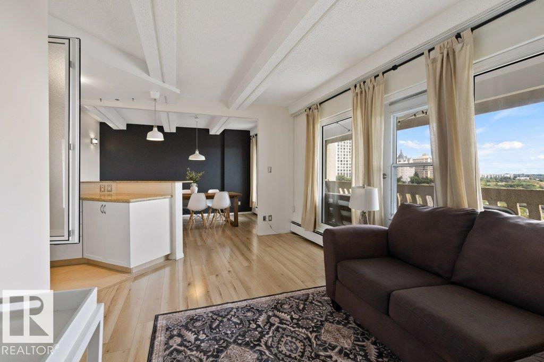
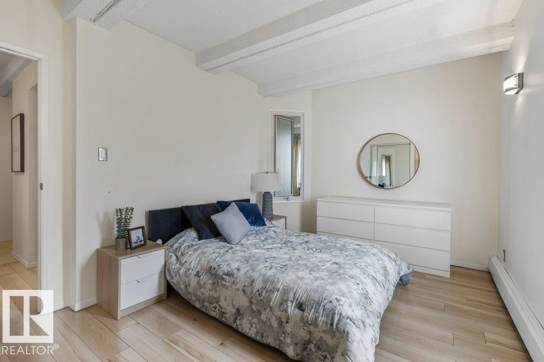
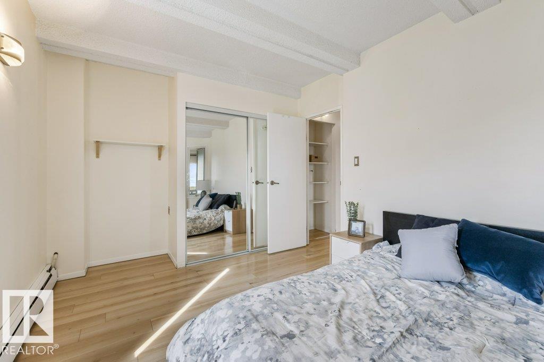
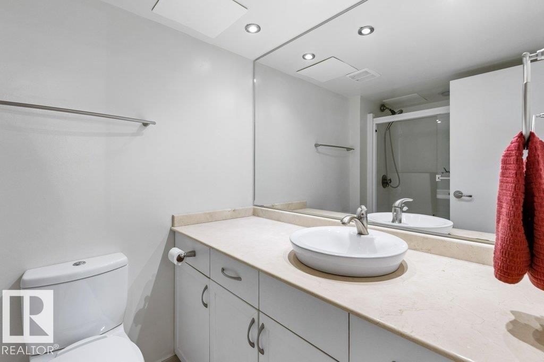
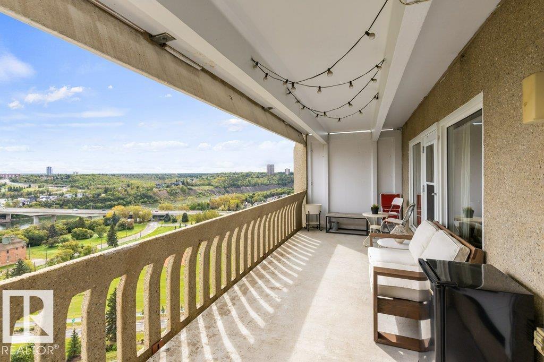
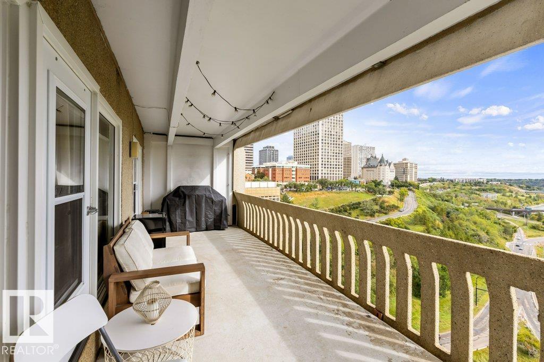
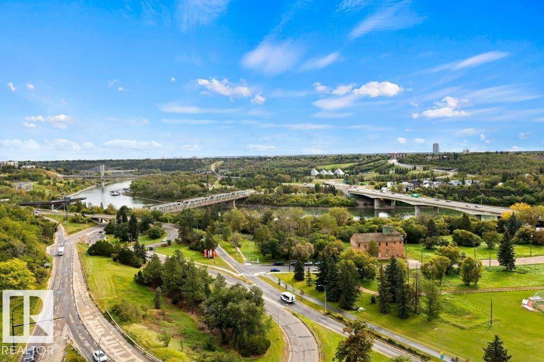
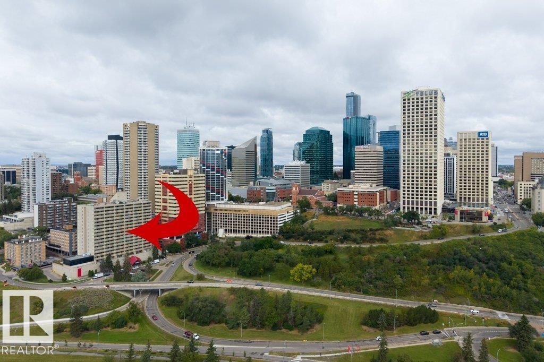
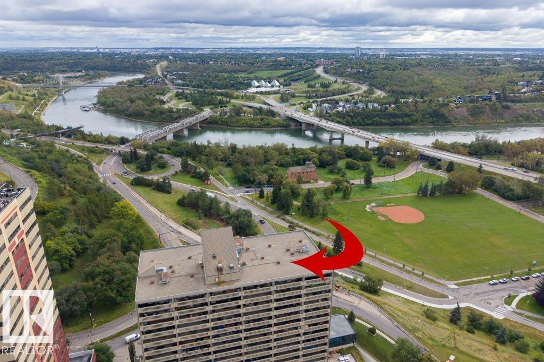
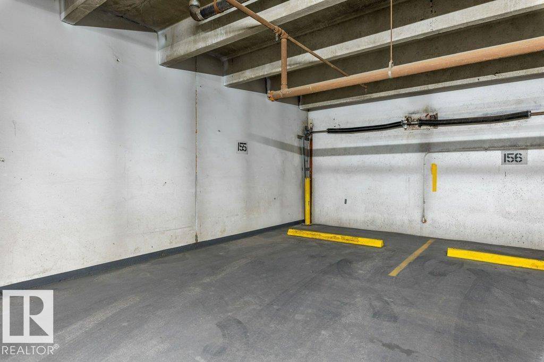
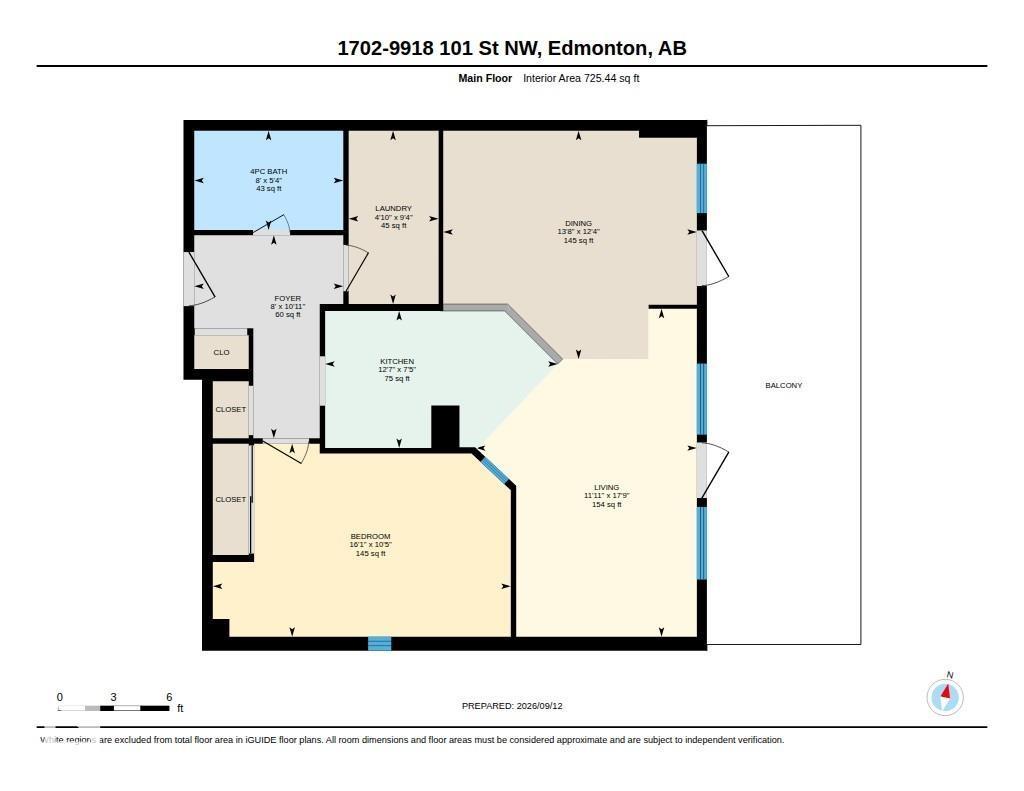
$582.47 MonthlyDowntown Edmonton CORNER CONDO with impeccable RIVER VALLEY VIEWS! This 1-bedroom unit offers a modern feel with hardwood and ceramic tile throughout the main living area. The kitchen features stainless steel appliances, granite countertops, beech wood cabinetry, and a convenient breakfast bar. WALL-TO-WALL WINDOWS filling the space with natural light and showcasing stunning views. Patio doors from both the living room and dining room open to the impressive balcony—perfect for enjoying the BEAUTIFUL SCENERY. The 4-piece bath features marble counters. A storage room with in-suite laundry adds convenience. Building amenities include a pool, sauna, exercise room, underground parking stall, and more. Ideally located downtown near the LRT and the Ice District. A fantastic opportunity to enjoy elevated urban living with unforgettable views! (id:58723)
Property Details
| MLS® Number | E4508825 |
| Property Type | Single Family |
| Neigbourhood | Downtown (Edmonton) |
| AmenitiesNearBy | Golf Course, Public Transit, Schools, Shopping, Ski Hill |
| Features | See Remarks |
| PoolType | Indoor Pool |
| ViewType | Valley View, City View |
Building
| BathroomTotal | 1 |
| BedroomsTotal | 1 |
| Appliances | Dryer, Microwave Range Hood Combo, Refrigerator, Stove, Washer |
| BasementType | None |
| ConstructedDate | 1978 |
| HeatingType | Baseboard Heaters |
| SizeInterior | 725 Sqft |
| Type | Apartment |
Parking
| Parkade | |
| Underground |
Land
| Acreage | No |
| LandAmenities | Golf Course, Public Transit, Schools, Shopping, Ski Hill |
| SizeIrregular | 18.34 |
| SizeTotal | 18.34 M2 |
| SizeTotalText | 18.34 M2 |
Rooms
| Level | Type | Length | Width | Dimensions |
|---|---|---|---|---|
| Main Level | Living Room | 5.4 m | 3.64 m | 5.4 m x 3.64 m |
| Main Level | Dining Room | 3.76 m | 4.17 m | 3.76 m x 4.17 m |
| Main Level | Kitchen | 2.25 m | 3.83 m | 2.25 m x 3.83 m |
| Main Level | Primary Bedroom | 3.18 m | 4.9 m | 3.18 m x 4.9 m |
| Main Level | Laundry Room | 2.85 m | 1.48 m | 2.85 m x 1.48 m |
https://www.realtor.ca/real-estate/30283988/1702-9918-101-st-nw-edmonton-downtown-edmonton

The trademarks REALTOR®, REALTORS®, and the REALTOR® logo are controlled by The Canadian Real Estate Association (CREA) and identify real estate professionals who are members of CREA. The trademarks MLS®, Multiple Listing Service® and the associated logos are owned by The Canadian Real Estate Association (CREA) and identify the quality of services provided by real estate professionals who are members of CREA. The trademark DDF® is owned by The Canadian Real Estate Association (CREA) and identifies CREA's Data Distribution Facility (DDF®)
September 15 2026 11:01:50
REALTORS® Association of Edmonton
RE/MAX Elite