Hurry Home

#1704 11503 100 Av Nw Edmonton, Alberta T5K 2K7

Interested?
Please contact us for more information about this property.
$599,900Maintenance, Caretaker, Exterior Maintenance, Heat, Insurance, Common Area Maintenance, Landscaping, Other, See Remarks, Property Management, Water
$1,142.83 Monthly
Maintenance, Caretaker, Exterior Maintenance, Heat, Insurance, Common Area Maintenance, Landscaping, Other, See Remarks, Property Management, Water
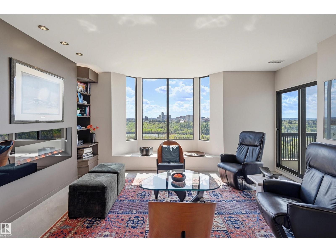
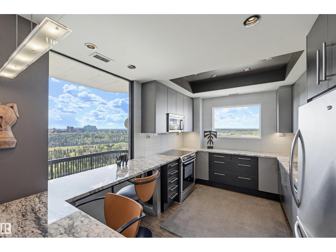
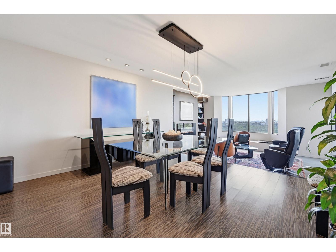
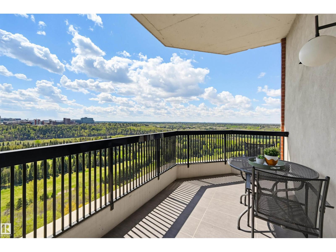
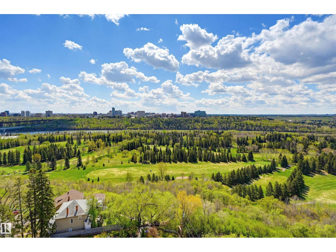
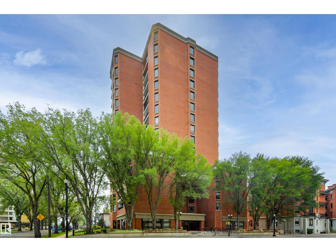
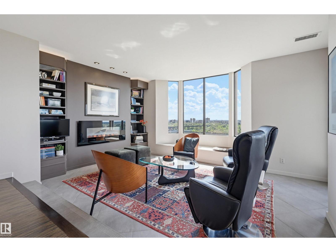
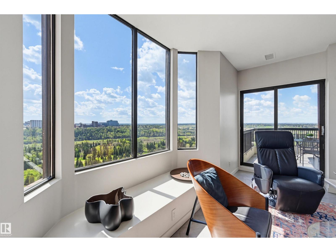
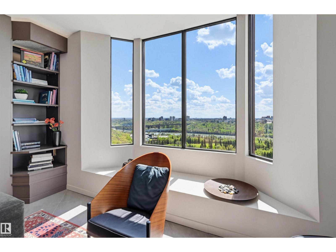
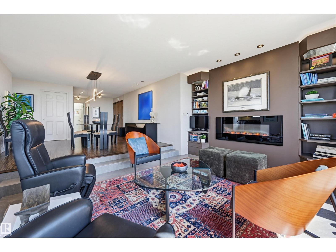
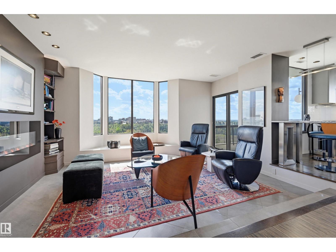
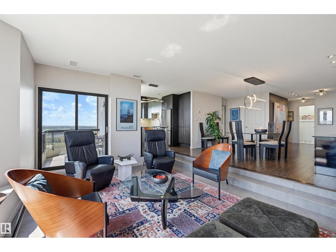
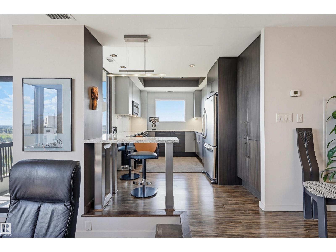
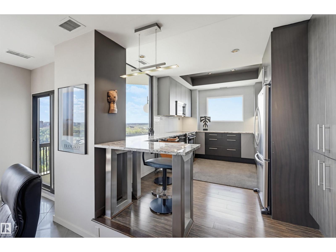
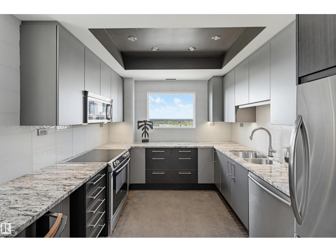
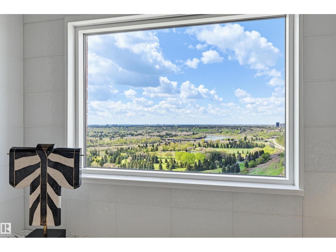
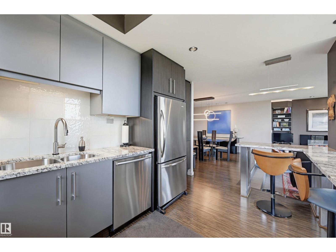
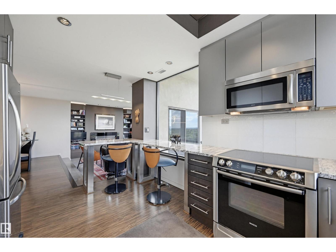
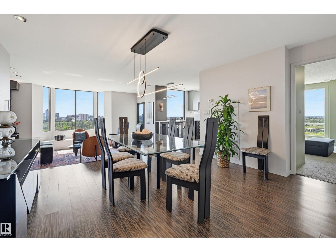
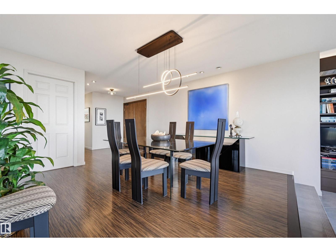
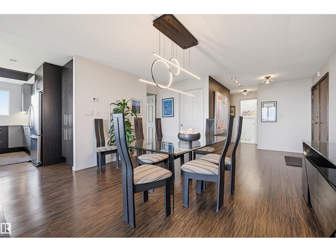
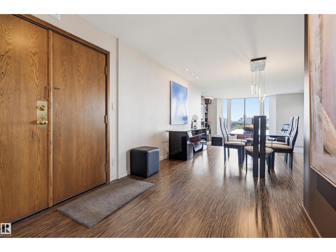
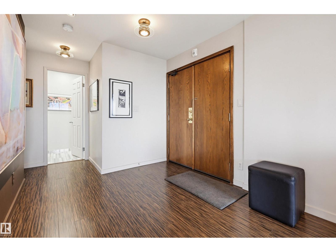
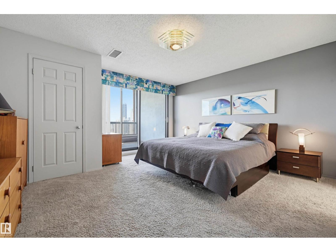
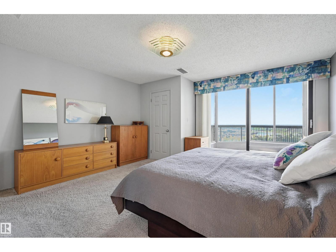
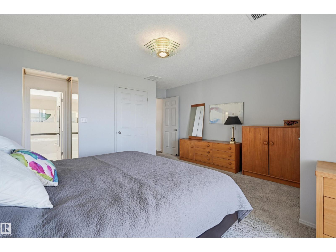
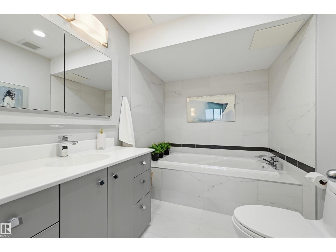
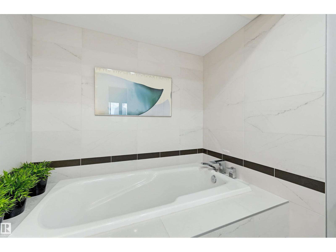
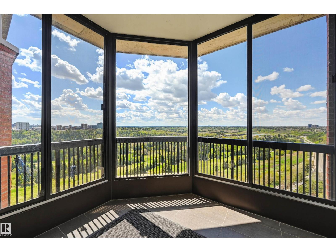
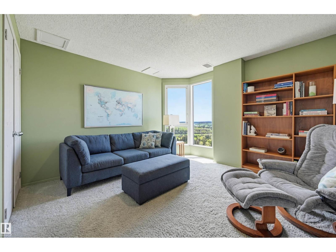
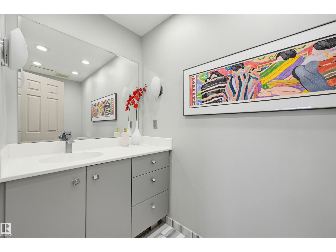
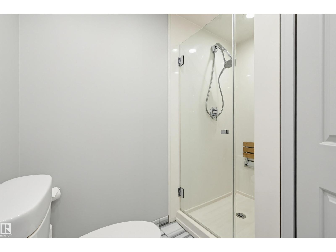
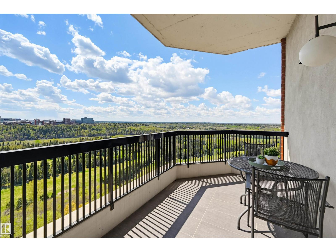
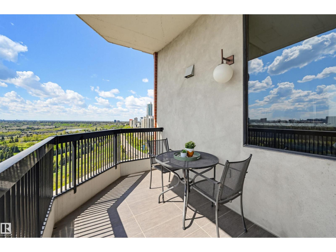
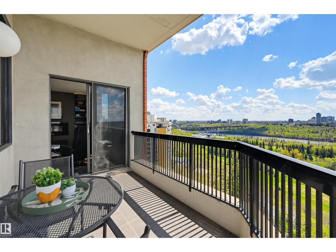
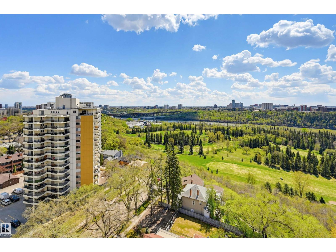
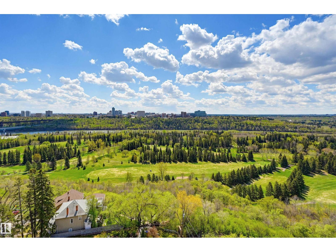
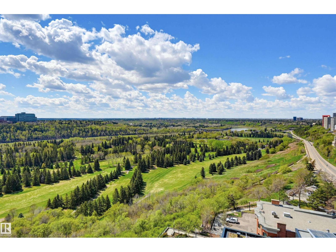
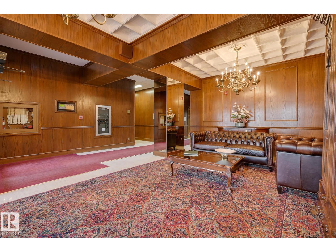
$1,142.83 MonthlyExperience spectacular panoramic river valley views from this quiet, top-floor penthouse in Le Marchand Tower. This 1313 sq.ft. 2 bedroom, 2 bath condo boasts two SW facing balconies, including a glass-enclosed west balcony off the primary suite. Completely renovated, the open layout features a gourmet kitchen with granite counters, breakfast bar with picture window overlooking the river valley, Bosch appliances, and high end Heart Kitchen cabinets with reinforced pull out drawers offering extra storage. The sunken living room highlights an electric fireplace, built-in bookcases, and exclusive height ceilings for the penthouse level. Luxury finishes include engineered hardwood, directed pot lights, and heated floors in the living area and both bathrooms. The primary suite offers 4 closets and ensuite with soaker tub. Complete with central AC and two titled P1 parking stalls, this move-in ready prestige property is conveniently steps from river valley trails, shopping, and Victoria Promenade. (id:58723)
Property Details
| MLS® Number | E4488756 |
| Property Type | Single Family |
| Neigbourhood | Wîhkwêntôwin |
| AmenitiesNearBy | Golf Course, Public Transit, Shopping |
| Features | Private Setting |
| ParkingSpaceTotal | 2 |
| Structure | Deck |
| ViewType | Valley View, City View |
Building
| BathroomTotal | 2 |
| BedroomsTotal | 2 |
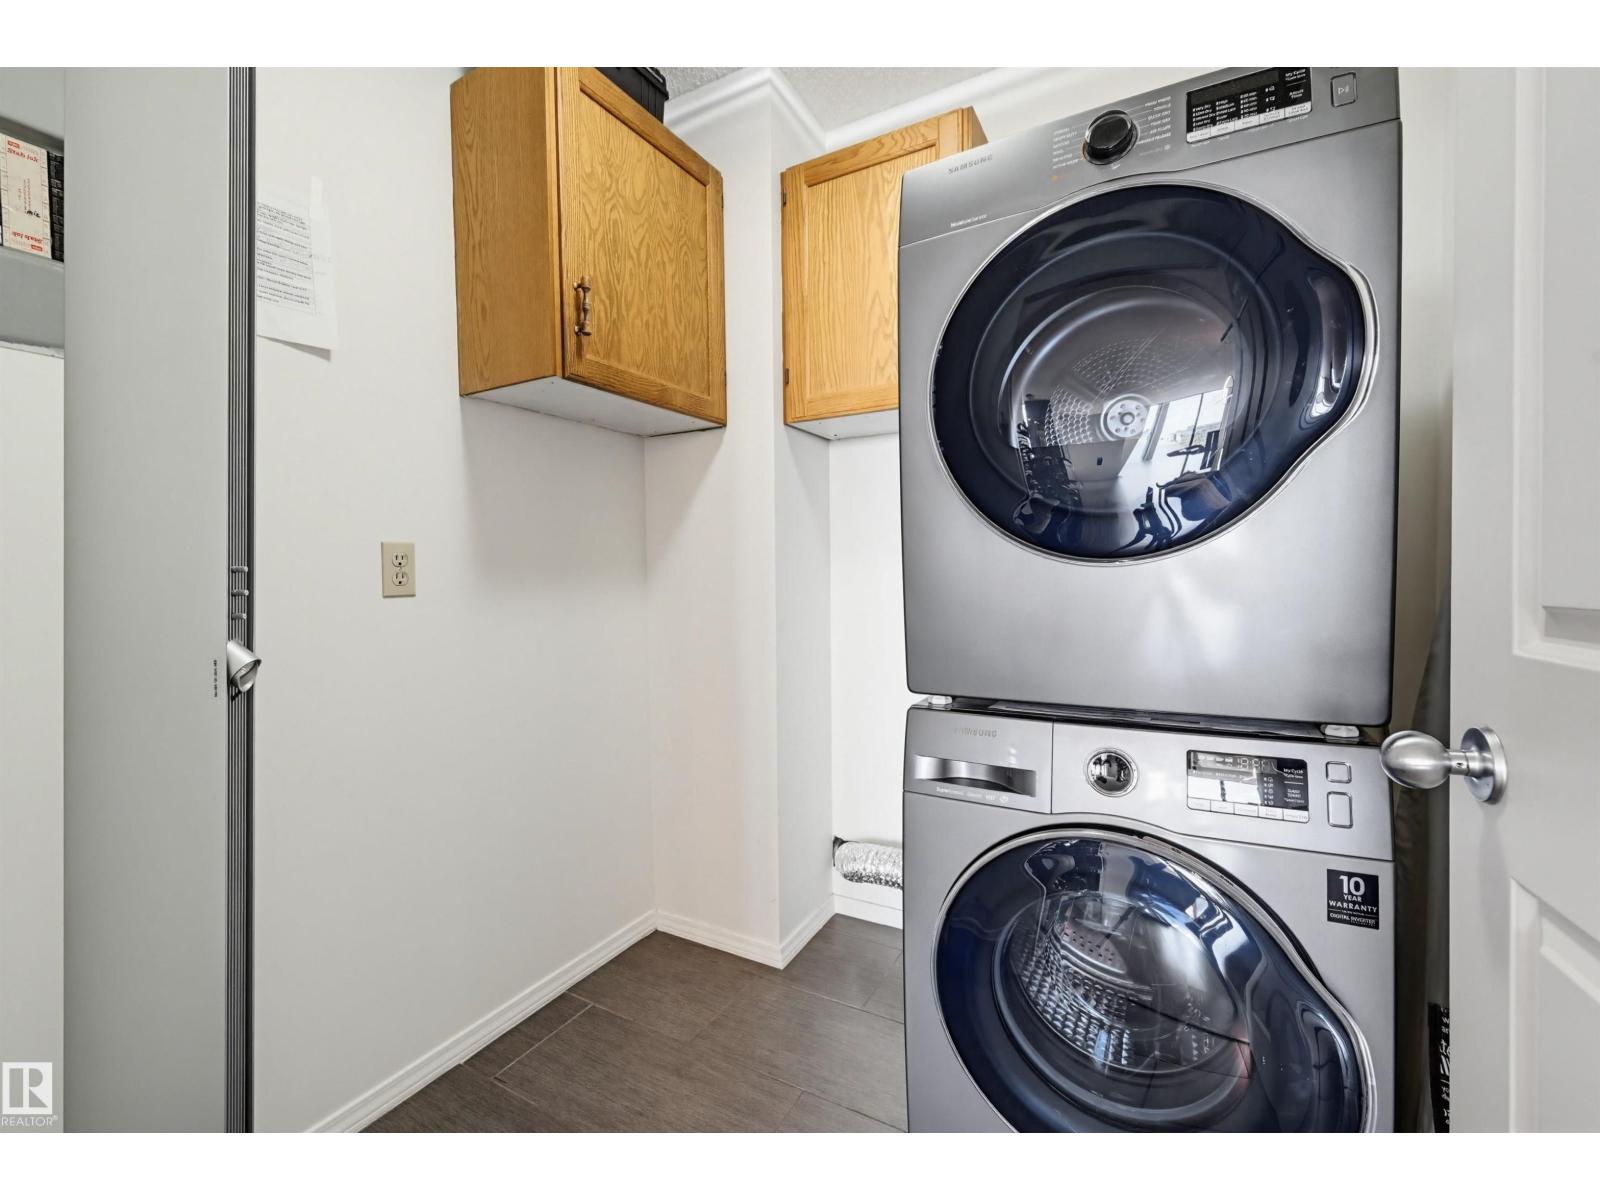
| Appliances | Dishwasher, Dryer, Microwave Range Hood Combo, Refrigerator, Stove, Washer, Window Coverings |
| BasementType | None |
| ConstructedDate | 1980 |
| FireplaceFuel | Electric |
| FireplacePresent | Yes |
| FireplaceType | Unknown |
| HeatingType | Coil Fan, Hot Water Radiator Heat |
| SizeInterior | 1313 Sqft |
| Type | Apartment |
Parking
| Indoor | |
| Heated Garage | |
| Underground |
Land
| Acreage | No |
| LandAmenities | Golf Course, Public Transit, Shopping |
Rooms
| Level | Type | Length | Width | Dimensions |
|---|---|---|---|---|
| Main Level | Living Room | 6.12 m | 3.52 m | 6.12 m x 3.52 m |
| Main Level | Dining Room | 3.11 m | 3.06 m | 3.11 m x 3.06 m |
| Main Level | Kitchen | 3.62 m | 3.33 m | 3.62 m x 3.33 m |
| Main Level | Primary Bedroom | 4.15 m | 3.07 m | 4.15 m x 3.07 m |
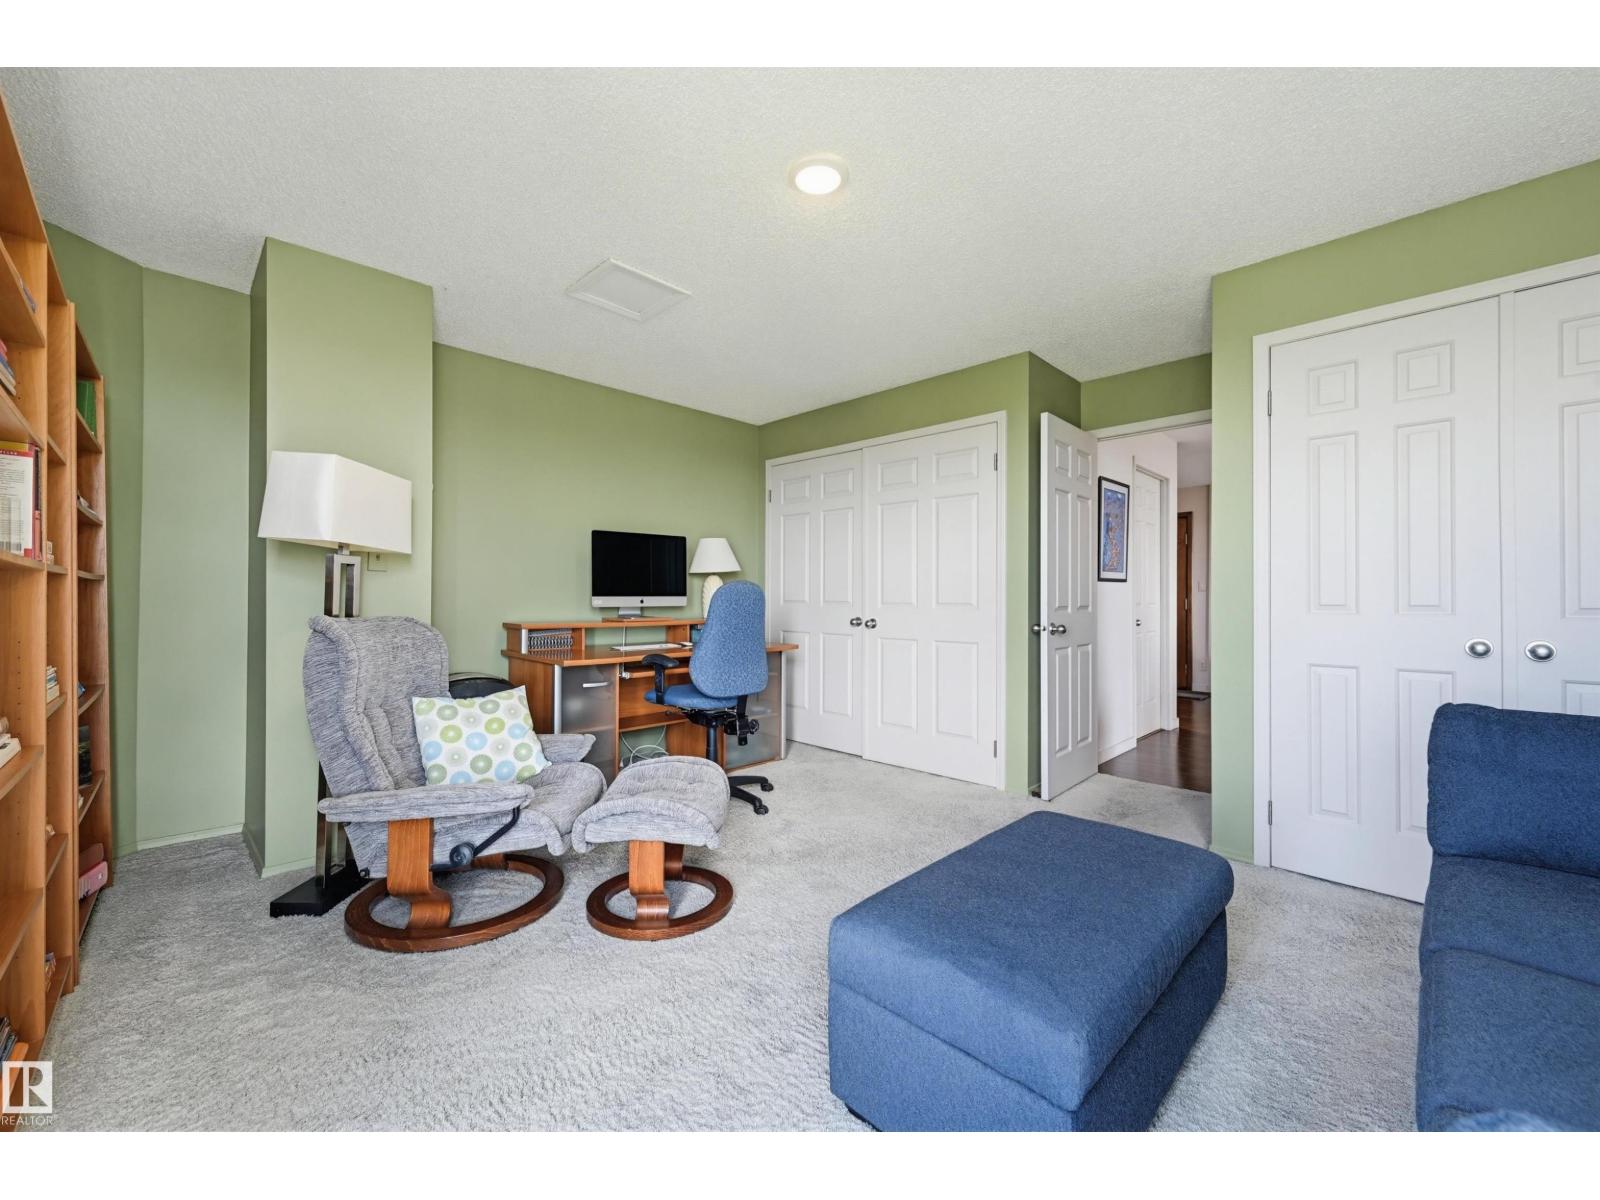
| Main Level | Bedroom 2 | 3.37 m | 3.05 m | 3.37 m x 3.05 m |
https://www.realtor.ca/real-estate/29776832/1704-11503-100-av-nw-edmonton-wîhkwêntôwin

The trademarks REALTOR®, REALTORS®, and the REALTOR® logo are controlled by The Canadian Real Estate Association (CREA) and identify real estate professionals who are members of CREA. The trademarks MLS®, Multiple Listing Service® and the associated logos are owned by The Canadian Real Estate Association (CREA) and identify the quality of services provided by real estate professionals who are members of CREA. The trademark DDF® is owned by The Canadian Real Estate Association (CREA) and identifies CREA's Data Distribution Facility (DDF®)
May 20 2026 04:34:30
REALTORS® Association of Edmonton
RE/MAX Real Estate