Hurry Home

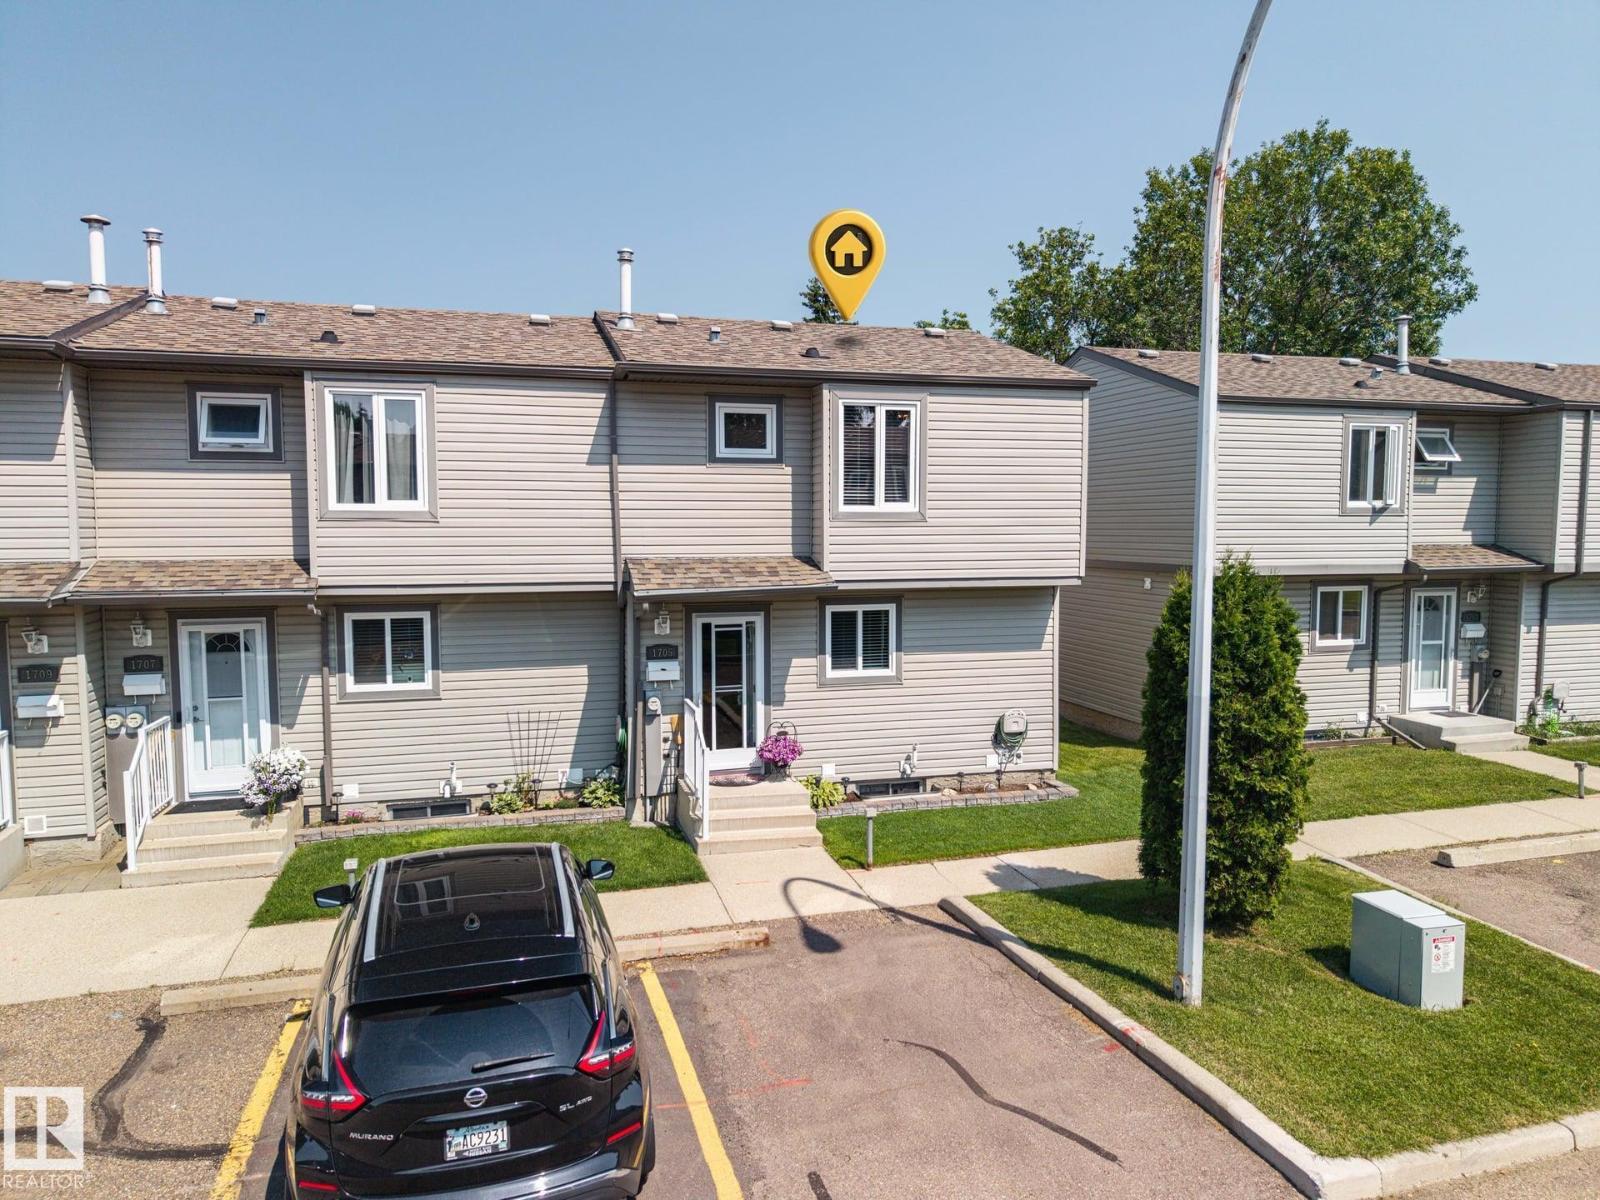
1705 Lakewood Rd S Nw Edmonton, Alberta T6K 3B9

Interested?
Please contact us for more information about this property.
$234,000Maintenance, Exterior Maintenance, Landscaping, Other, See Remarks, Property Management
$412 Monthly
Maintenance, Exterior Maintenance, Landscaping, Other, See Remarks, Property Management
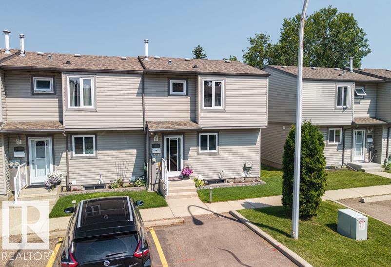
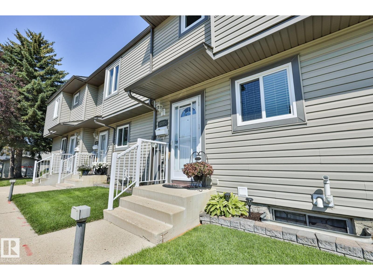
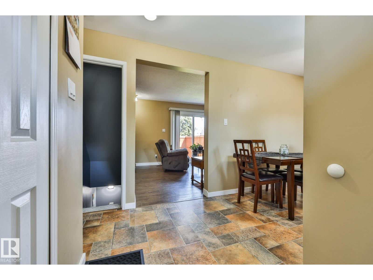
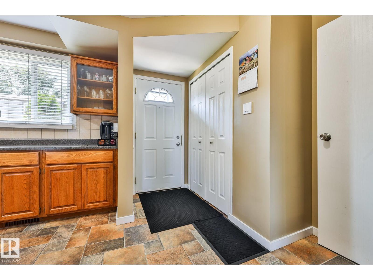
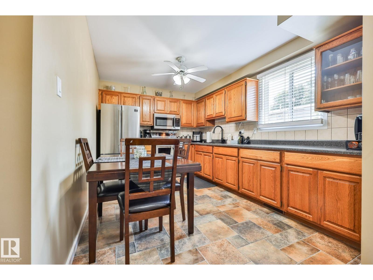
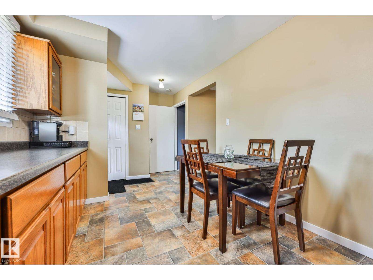
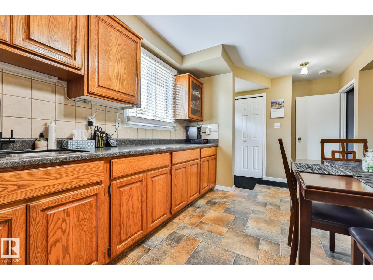
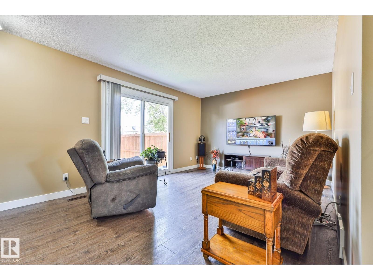
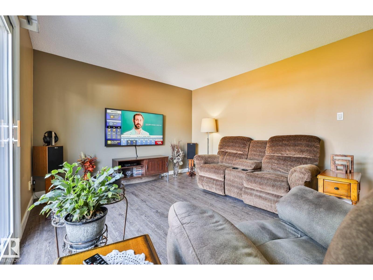
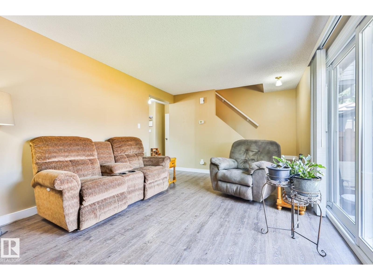
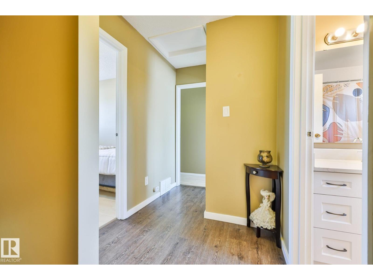
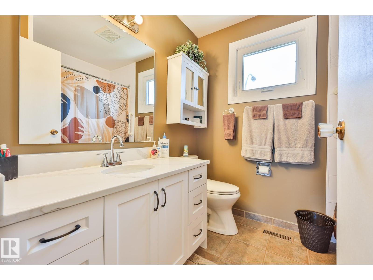
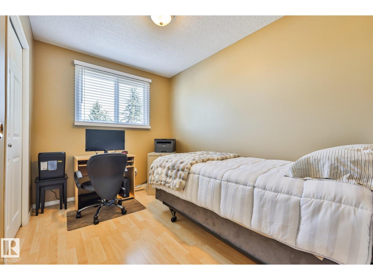
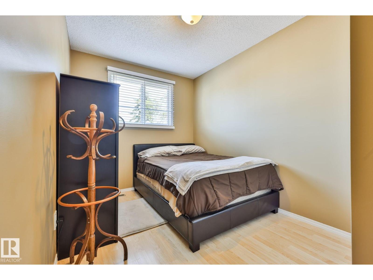
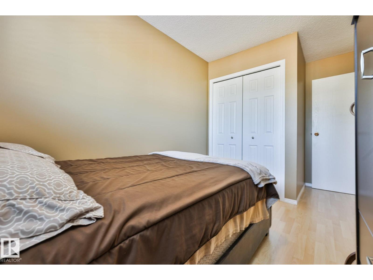
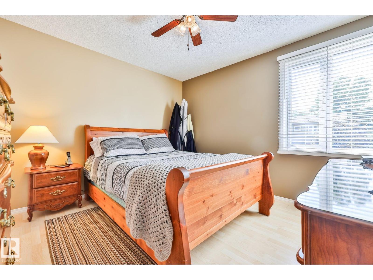
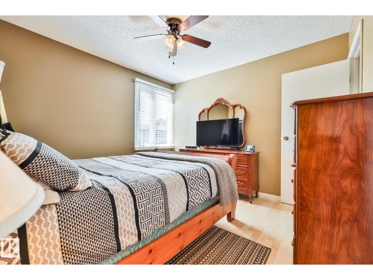
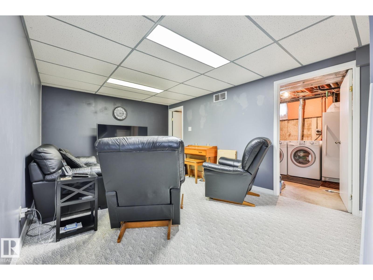
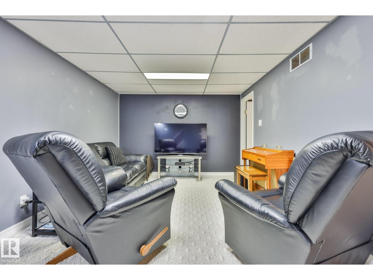
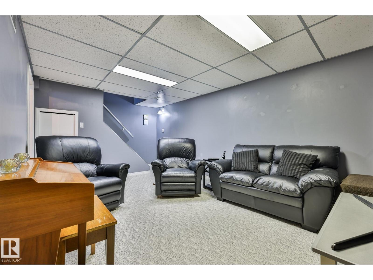
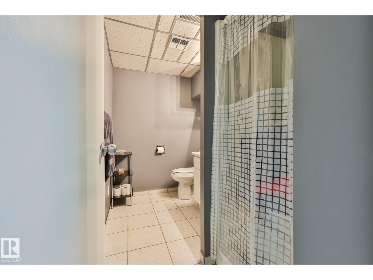
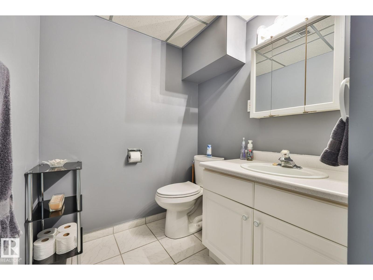
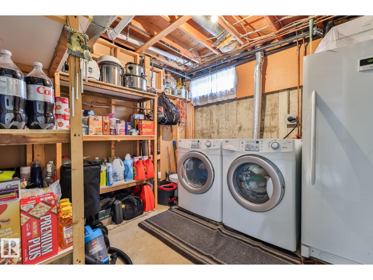
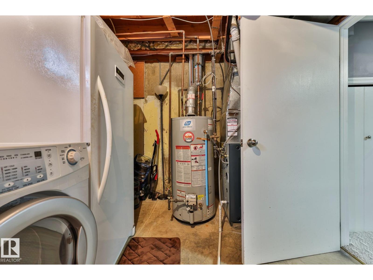
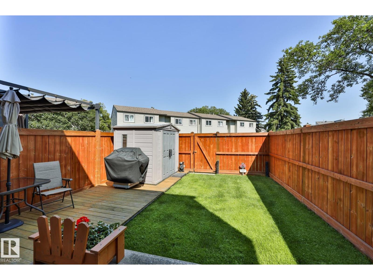
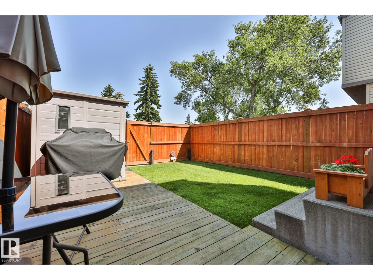
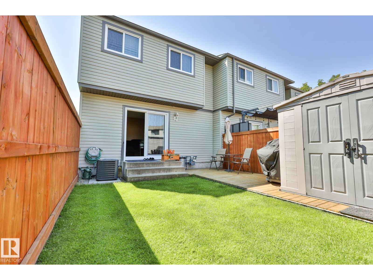
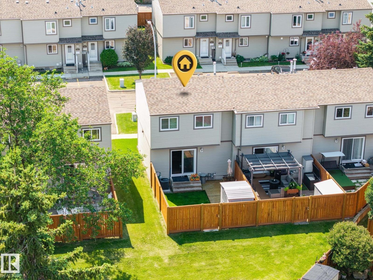
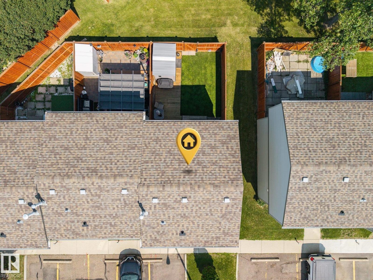
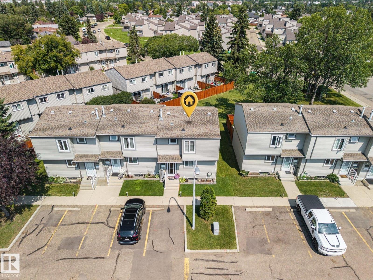
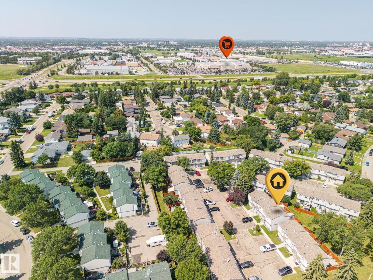
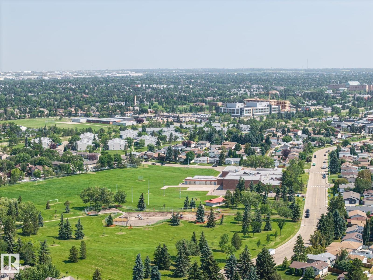
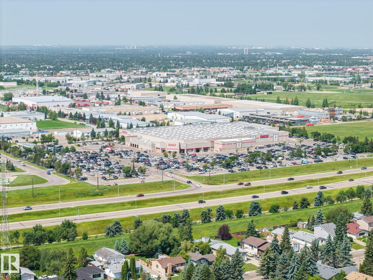
$412 MonthlyWelcome to this exceptionally well maintained end unit townhouse in the desirable community of Meyonohk. Offering 3 bedrooms and 2 bathrooms, this bright and inviting home is perfect for families, first time buyers or anyone looking for a move in ready property. The spacious layout is complemented by numerous updates, including kitchen flooring and appliances (2022), furnace (2022), electrical upgrades (2022), central A/C (2024) and new blinds (2026) and many more. Enjoy a private outdoor space in the fenced yard with deck. Added convenience can be found with nearby schools, parks, shopping, public transit and everyday amenities. This is a fantastic opportunity to own a beautifully cared for home in one of Mill Woods' most established and family friendly communities. (id:58723)
Property Details
| MLS® Number | E4499598 |
| Property Type | Single Family |
| Neigbourhood | Meyonohk |
| AmenitiesNearBy | Playground, Schools |
| Features | Flat Site, No Back Lane, No Animal Home, No Smoking Home |
Building
| BathroomTotal | 2 |
| BedroomsTotal | 3 |
| Amenities | Vinyl Windows |
| Appliances | Dryer, Fan, Microwave Range Hood Combo, Refrigerator, Storage Shed, Stove, Washer |
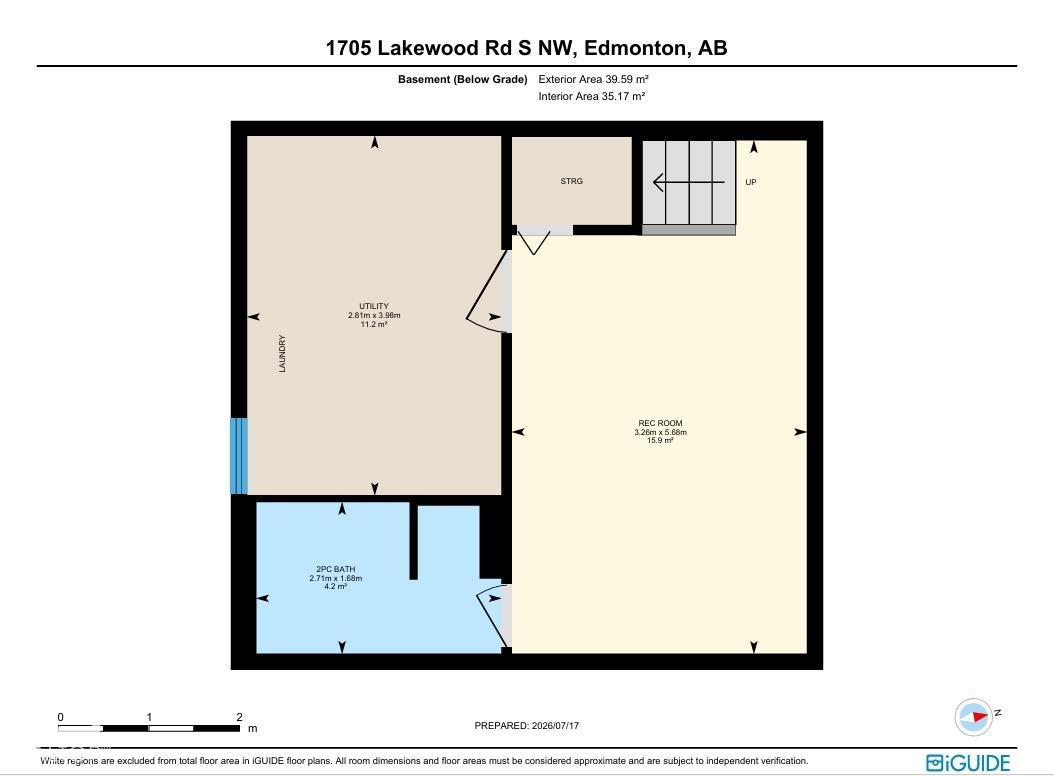
| BasementDevelopment | Finished |
| BasementType | Full (finished) |
| ConstructedDate | 1977 |
| ConstructionStyleAttachment | Attached |
| CoolingType | Central Air Conditioning |
| HeatingType | Forced Air |
| StoriesTotal | 2 |
| SizeInterior | 984 Sqft |
| Type | Row / Townhouse |
Parking
| Stall |
Land
| Acreage | No |
| FenceType | Fence |
| LandAmenities | Playground, Schools |
| SizeIrregular | 237.75 |
| SizeTotal | 237.75 M2 |
| SizeTotalText | 237.75 M2 |
Rooms
| Level | Type | Length | Width | Dimensions |
|---|---|---|---|---|
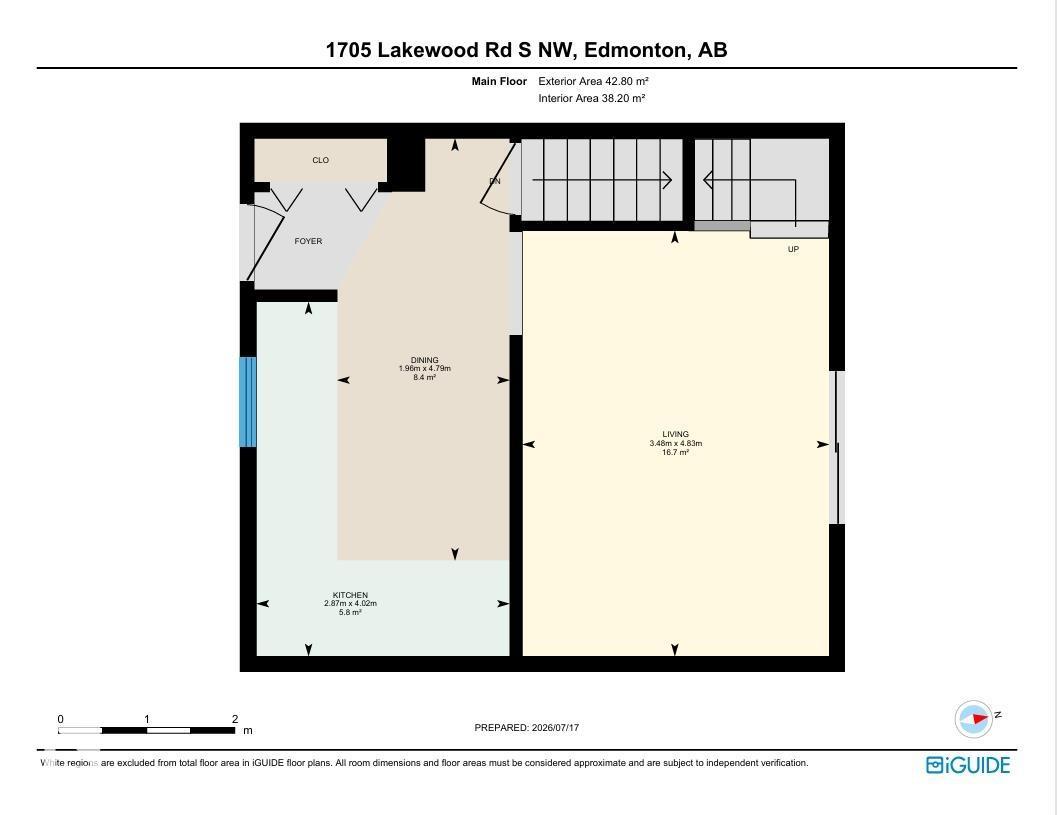
| Main Level | Living Room | 4.83 m | 3.48 m | 4.83 m x 3.48 m |
| Main Level | Dining Room | 4.79 m | 1.96 m | 4.79 m x 1.96 m |
| Main Level | Kitchen | 4.02 m | 2.87 m | 4.02 m x 2.87 m |
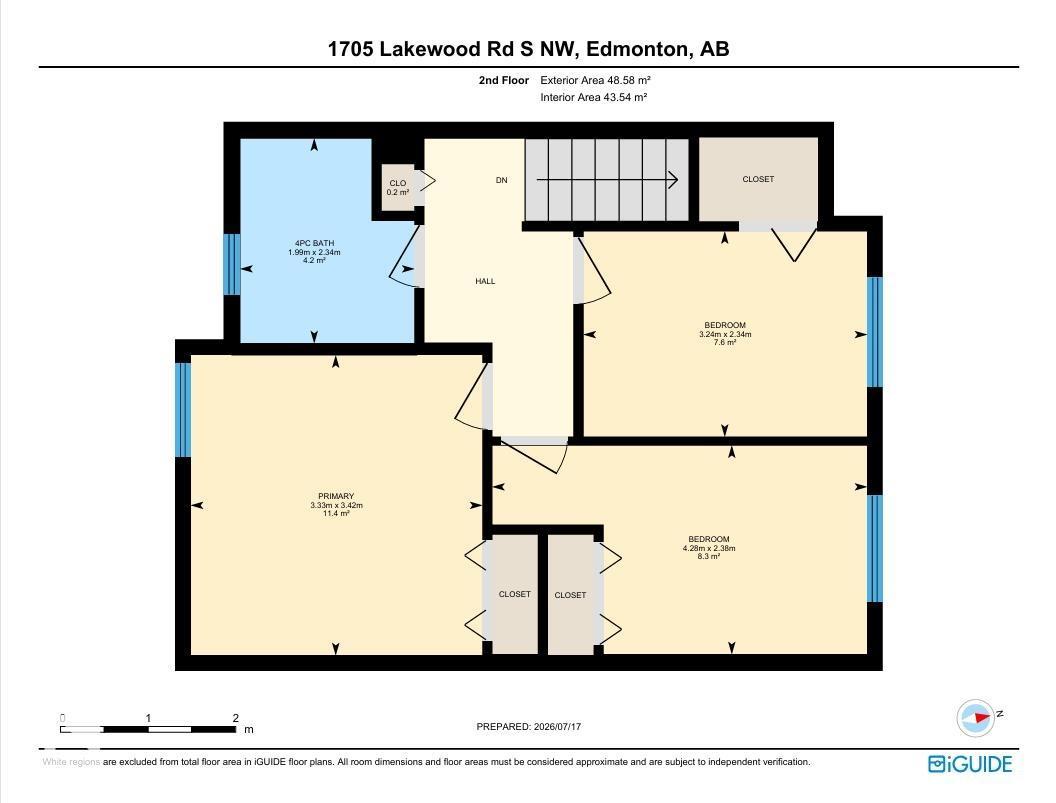
| Upper Level | Primary Bedroom | 3.42 m | 3.33 m | 3.42 m x 3.33 m |
| Upper Level | Bedroom 2 | 2.38 m | 4.28 m | 2.38 m x 4.28 m |
| Upper Level | Bedroom 3 | 2.34 m | 3.24 m | 2.34 m x 3.24 m |
https://www.realtor.ca/real-estate/30051039/1705-lakewood-rd-s-nw-edmonton-meyonohk

The trademarks REALTOR®, REALTORS®, and the REALTOR® logo are controlled by The Canadian Real Estate Association (CREA) and identify real estate professionals who are members of CREA. The trademarks MLS®, Multiple Listing Service® and the associated logos are owned by The Canadian Real Estate Association (CREA) and identify the quality of services provided by real estate professionals who are members of CREA. The trademark DDF® is owned by The Canadian Real Estate Association (CREA) and identifies CREA's Data Distribution Facility (DDF®)
August 20 2026 04:01:44
REALTORS® Association of Edmonton
RE/MAX River City