Hurry Home

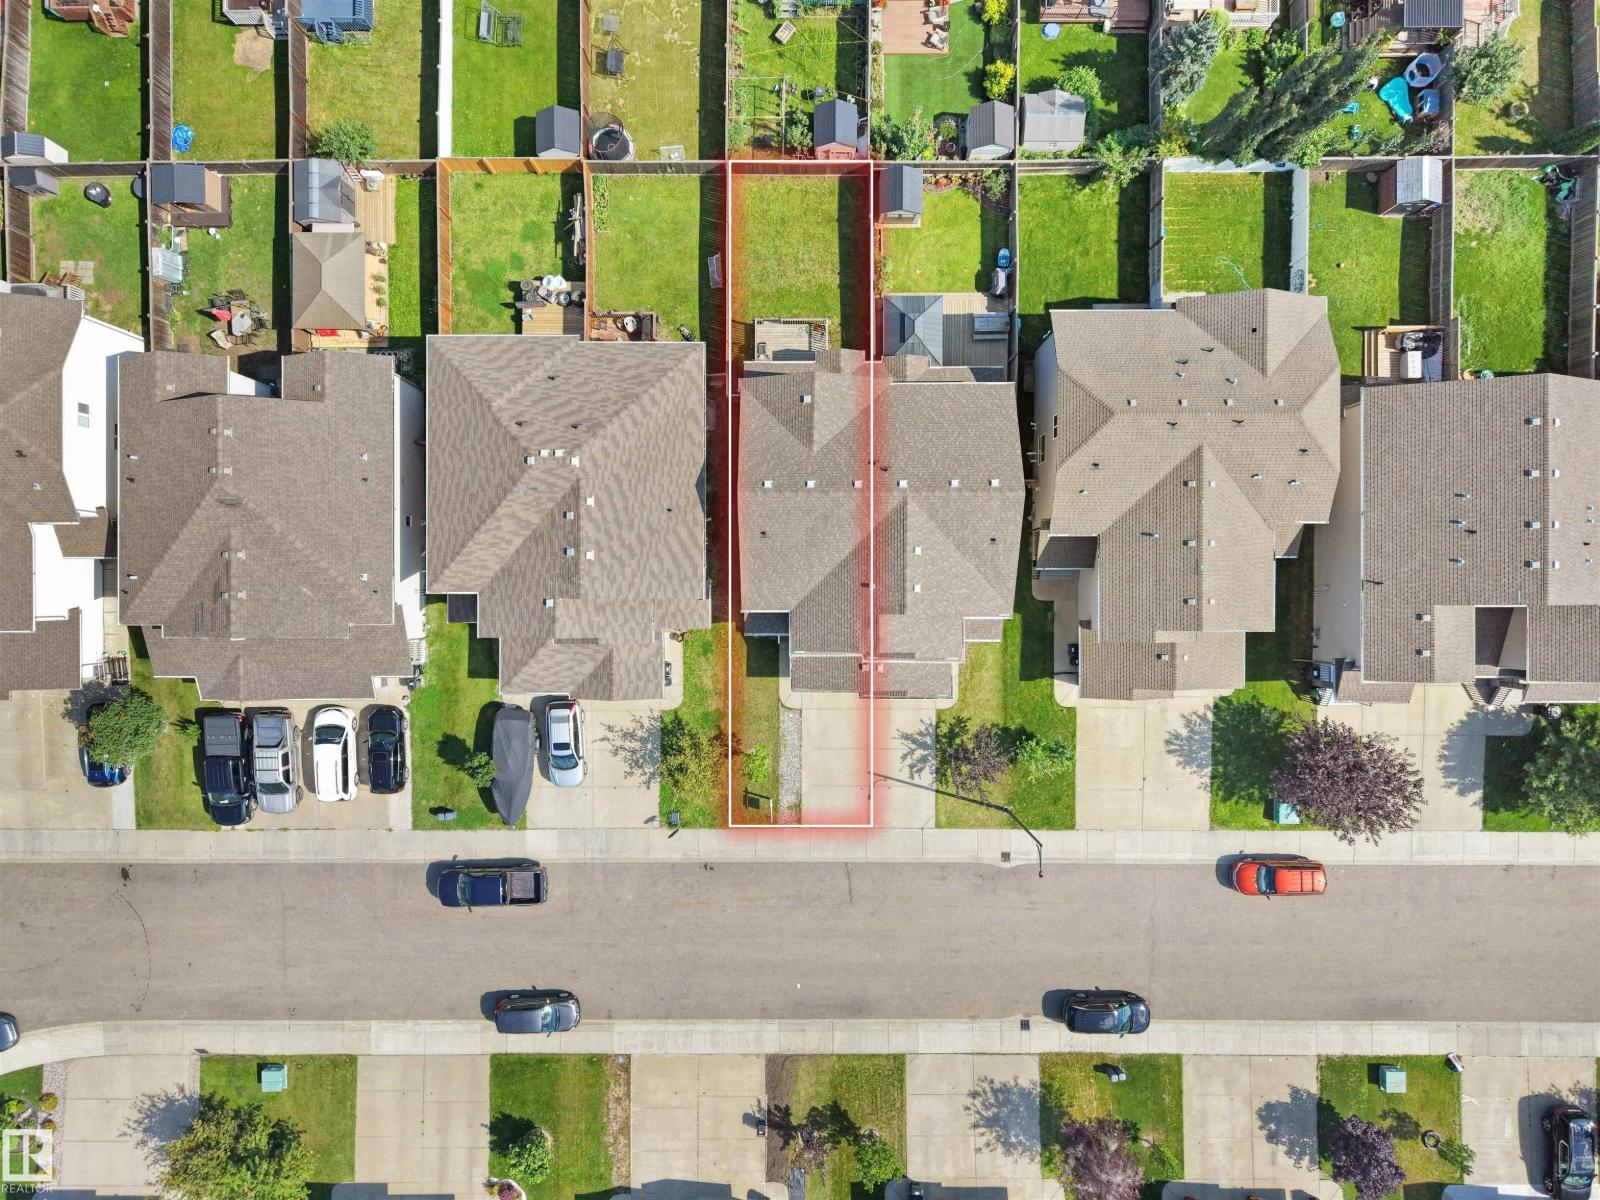
17127 126 St Nw Edmonton, Alberta T5X 0E6

Interested?
Please contact us for more information about this property.
$389,900
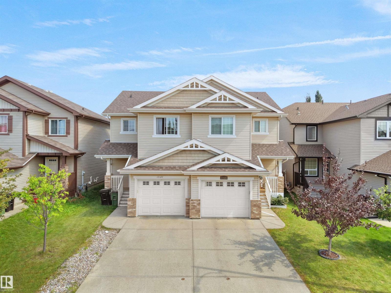
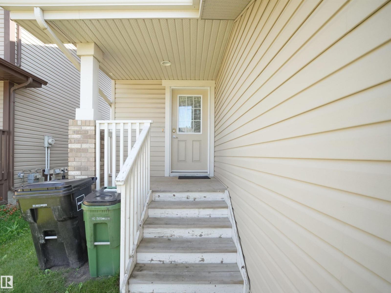
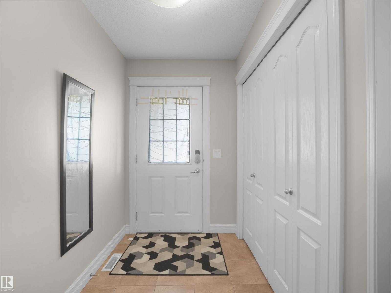
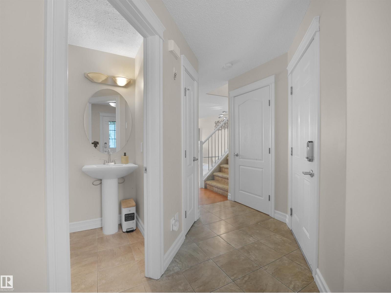
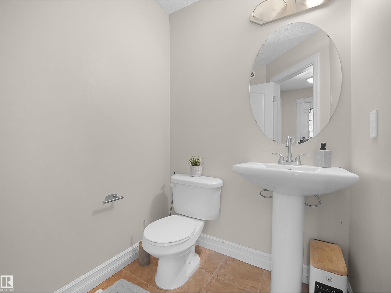
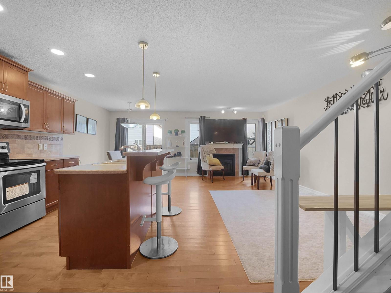
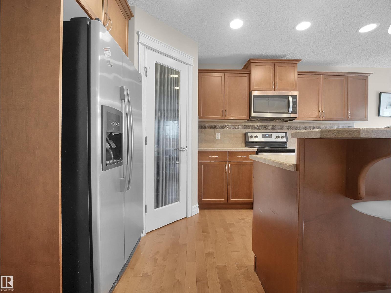
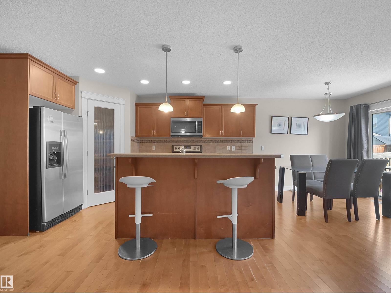
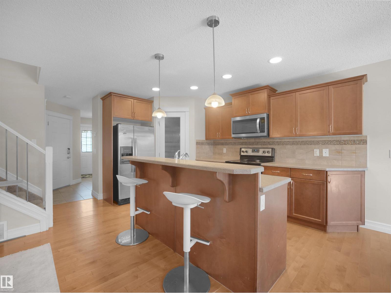
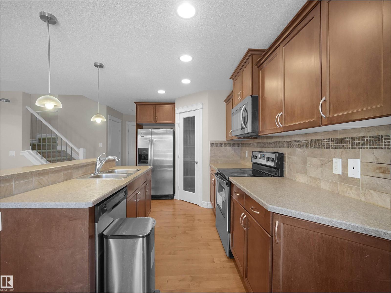
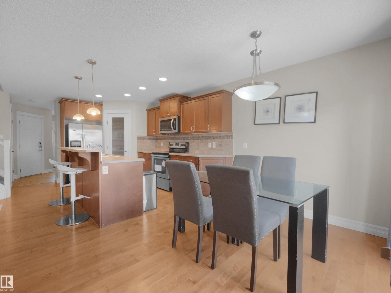
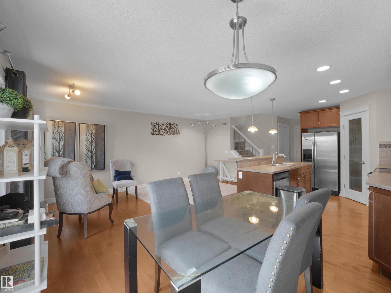
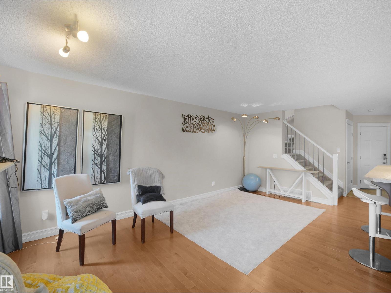
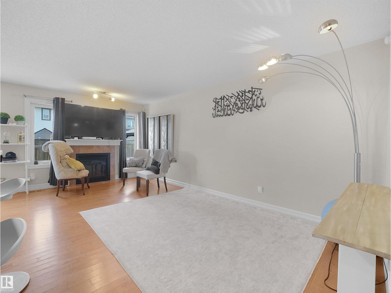
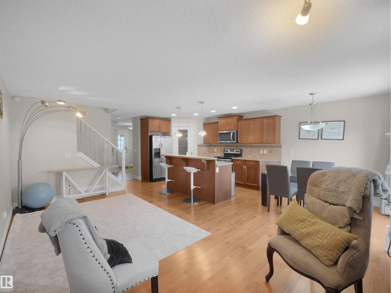
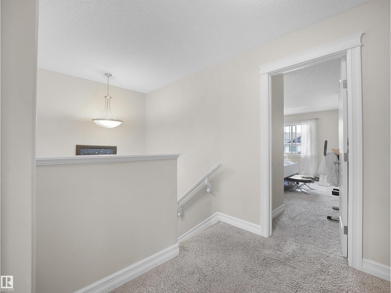
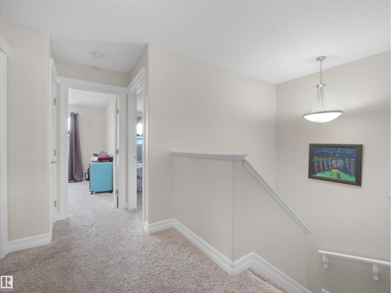
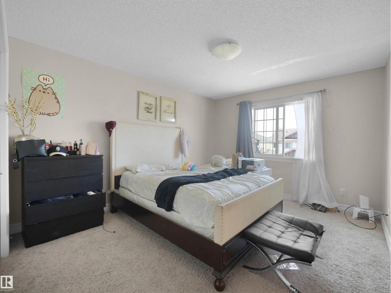
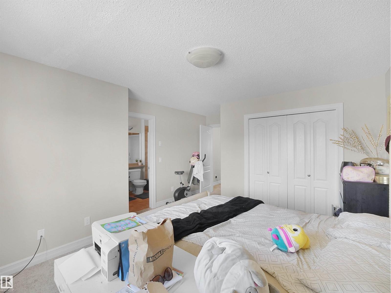
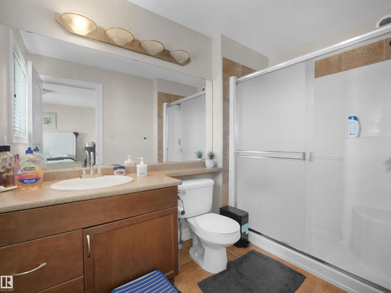
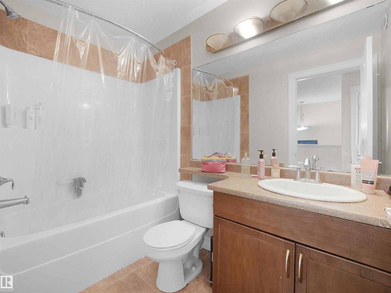
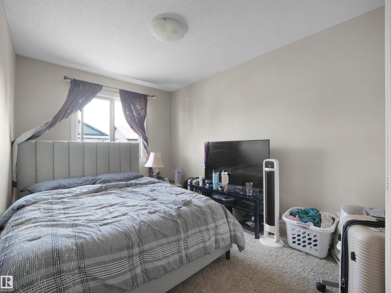
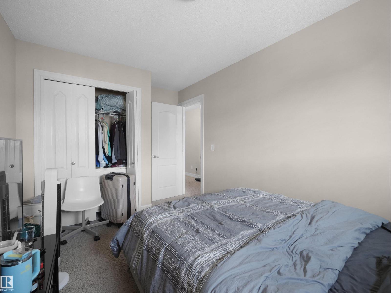
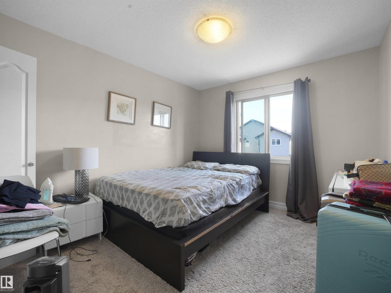
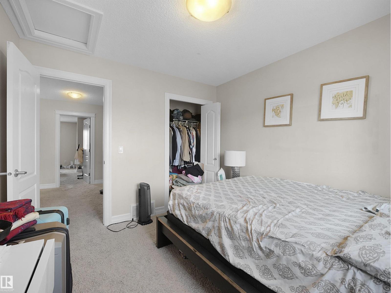
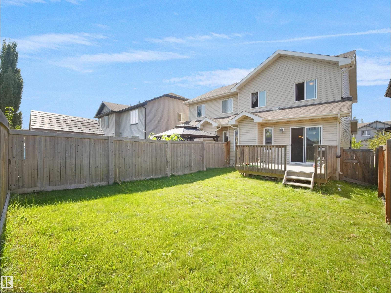
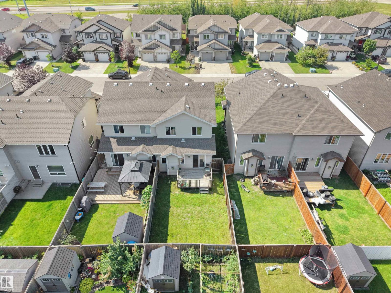
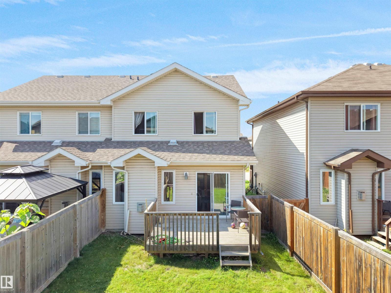
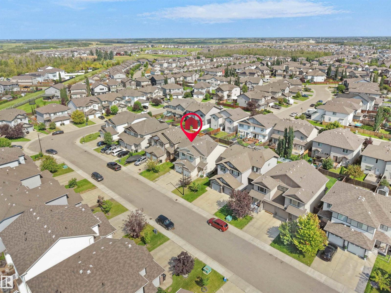

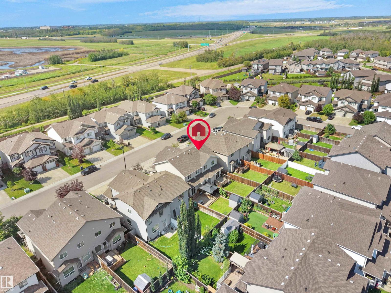
Welcome to this beautifully maintained half duplex in the desirable community of Rapperswill! This affordable 3-bedroom, 2.5-bathroom home offers a functional layout with comfortable living spaces, perfect for first-time buyers, families, or investors. Enjoy the convenience of a single attached garage, nearby commercial plaza, shopping, dining, and everyday amenities. With quick access to Anthony Henday Drive—just minutes away, commuting around Edmonton is a breeze. A fantastic opportunity to own a well-located home in a family-friendly community at an attractive price. Don’t miss this opportunity! (id:58723)
Property Details
| MLS® Number | E4504111 |
| Property Type | Single Family |
| Neigbourhood | Rapperswill |
| AmenitiesNearBy | Shopping |
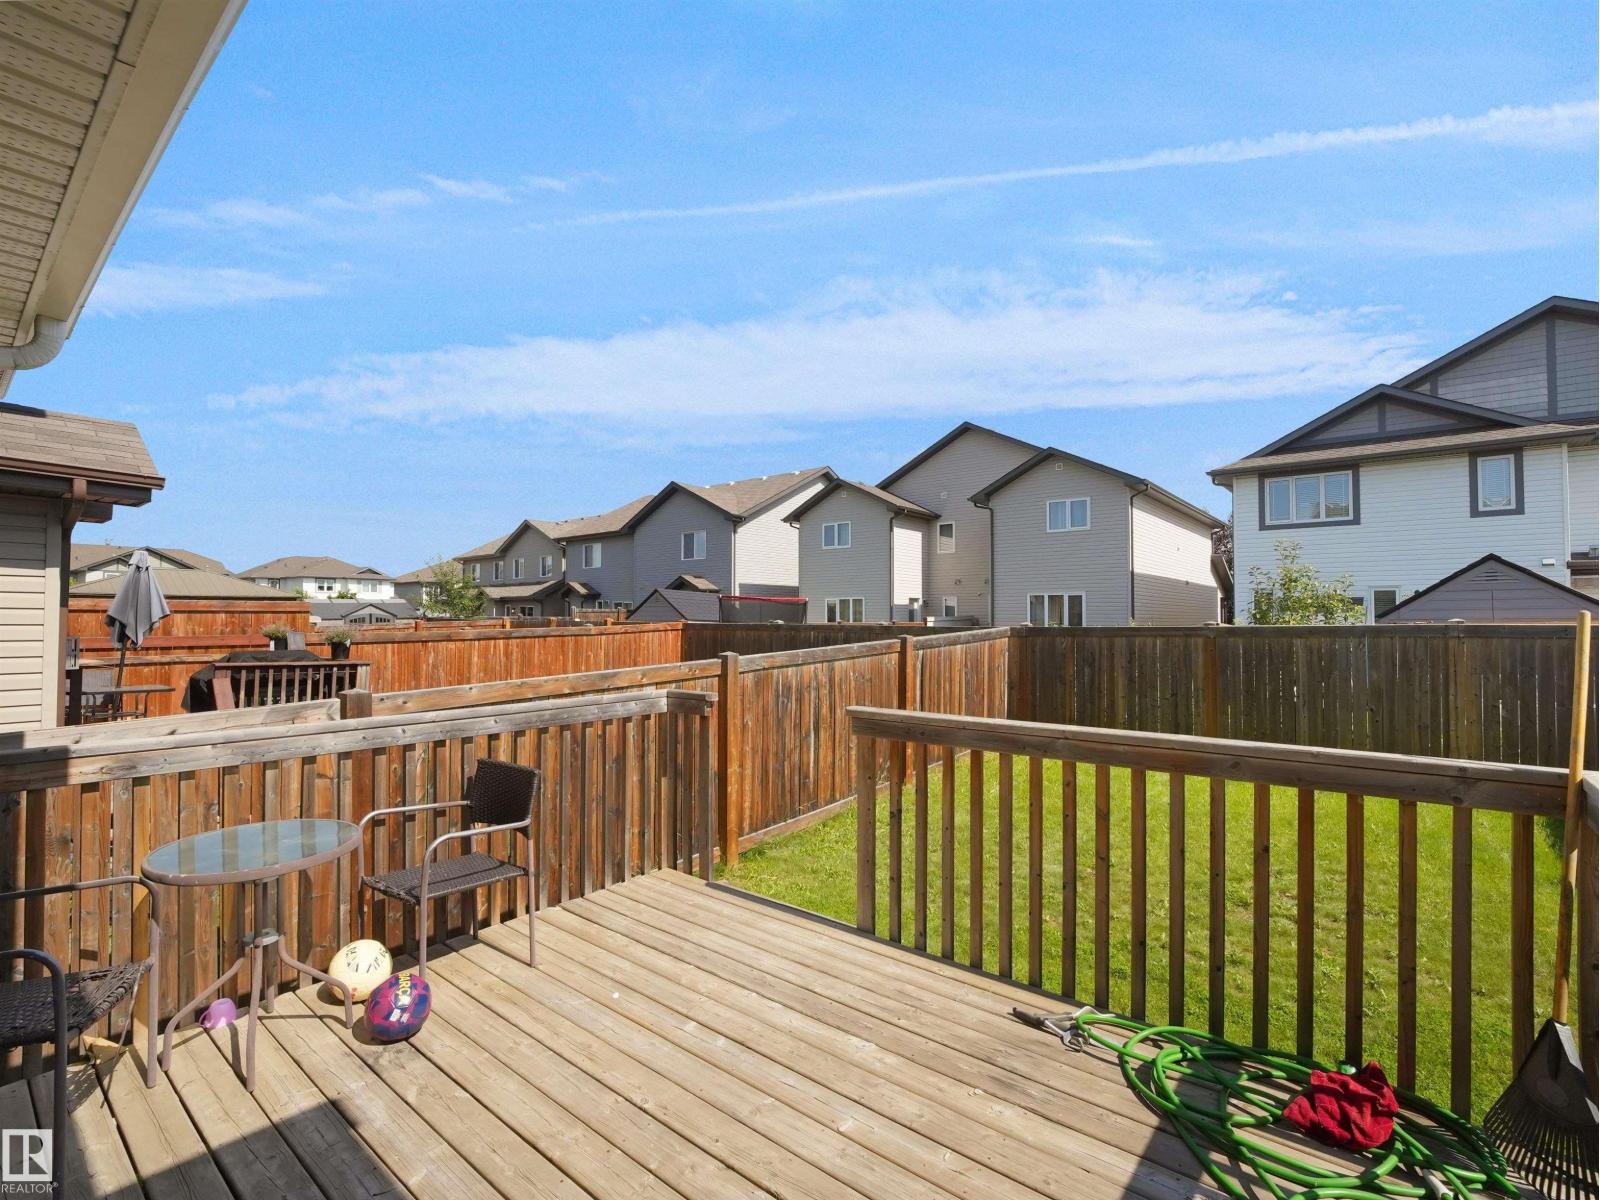
| Structure | Deck |
Building
| BathroomTotal | 3 |
| BedroomsTotal | 3 |
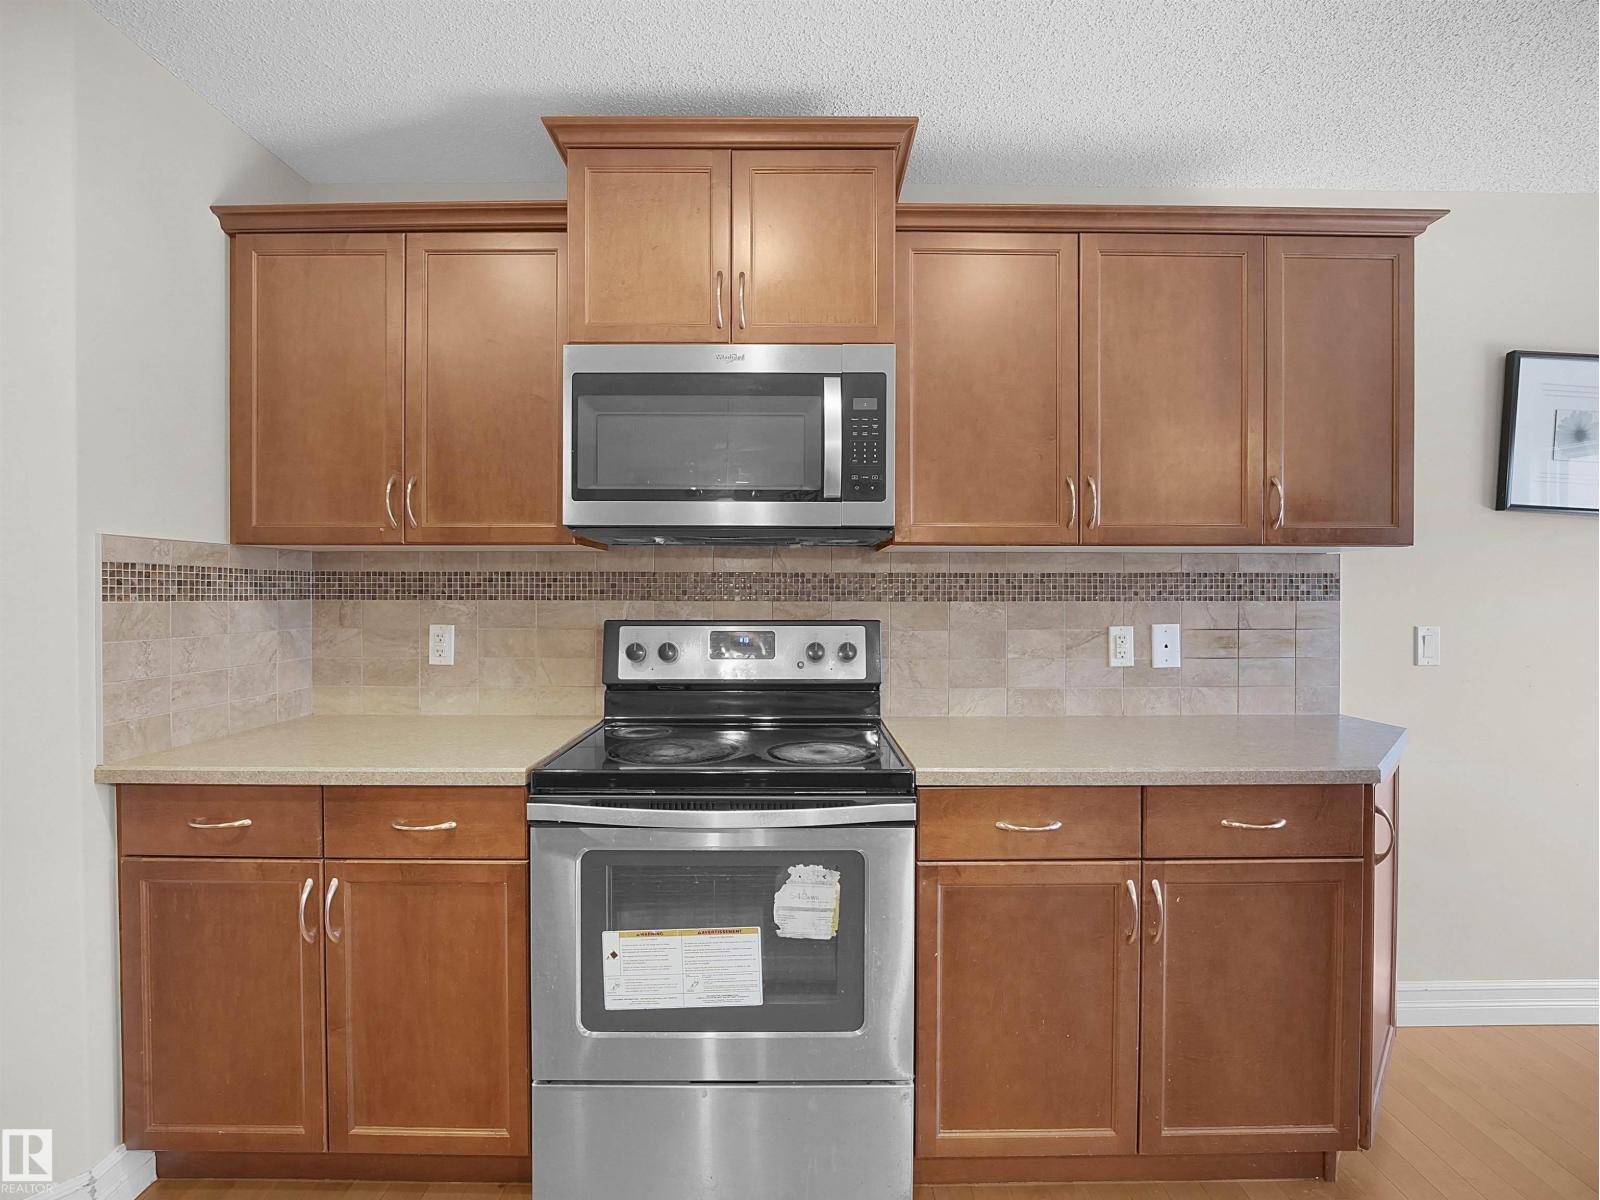
| Appliances | Dishwasher, Dryer, Garage Door Opener, Microwave Range Hood Combo, Refrigerator, Stove, Washer |
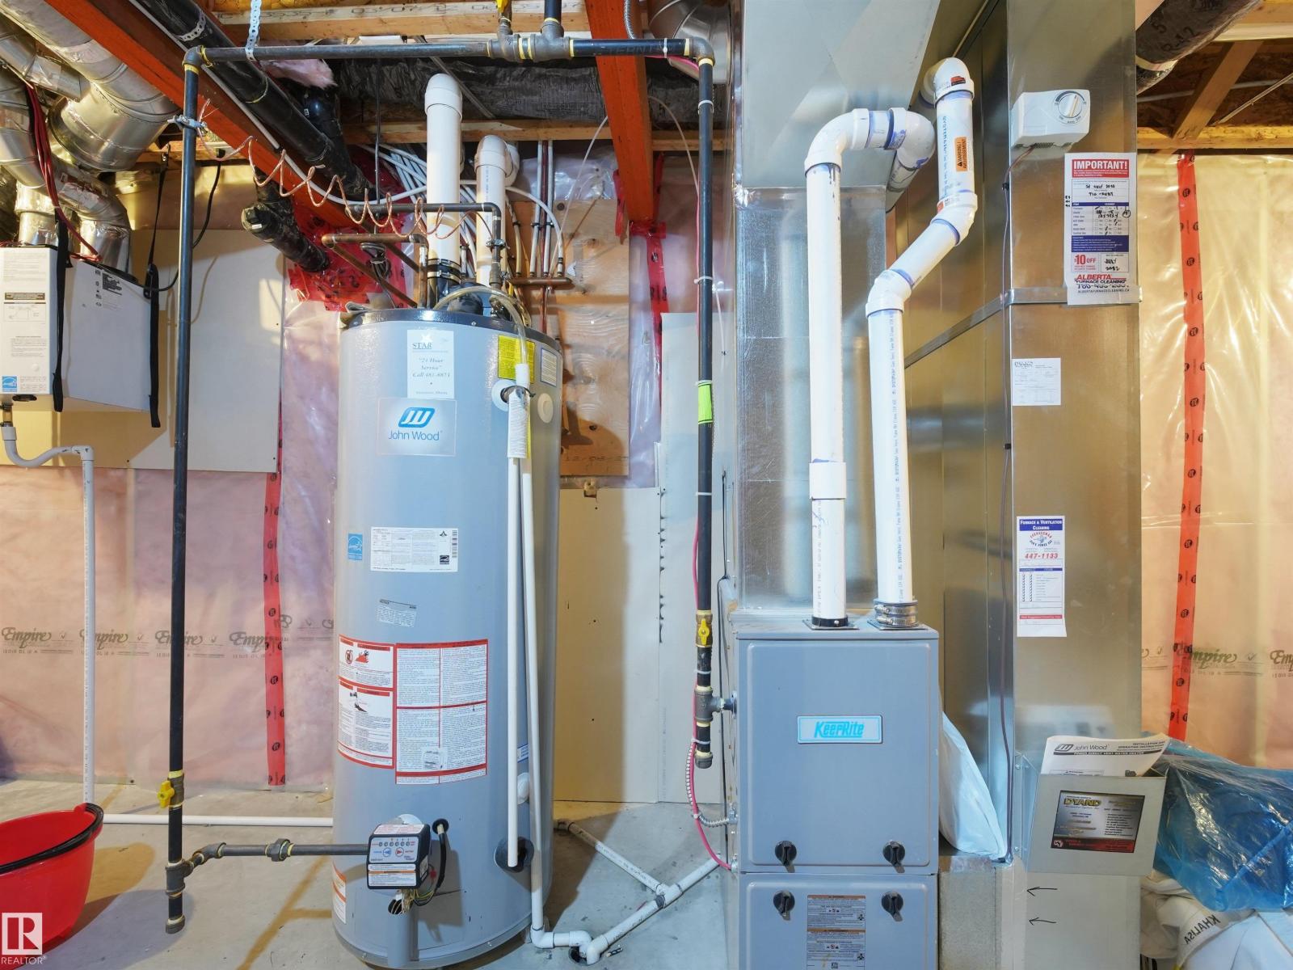
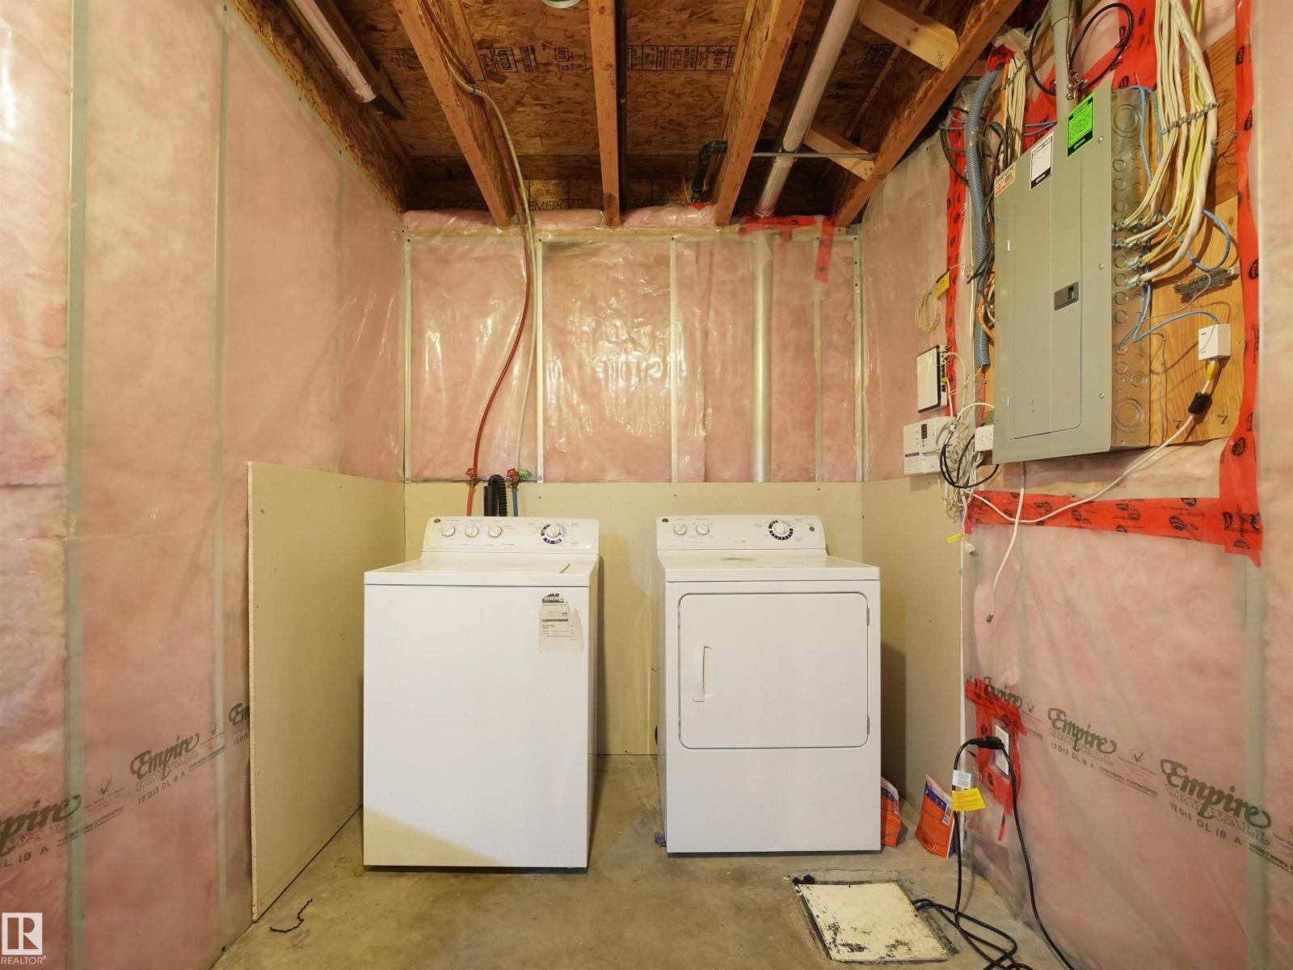
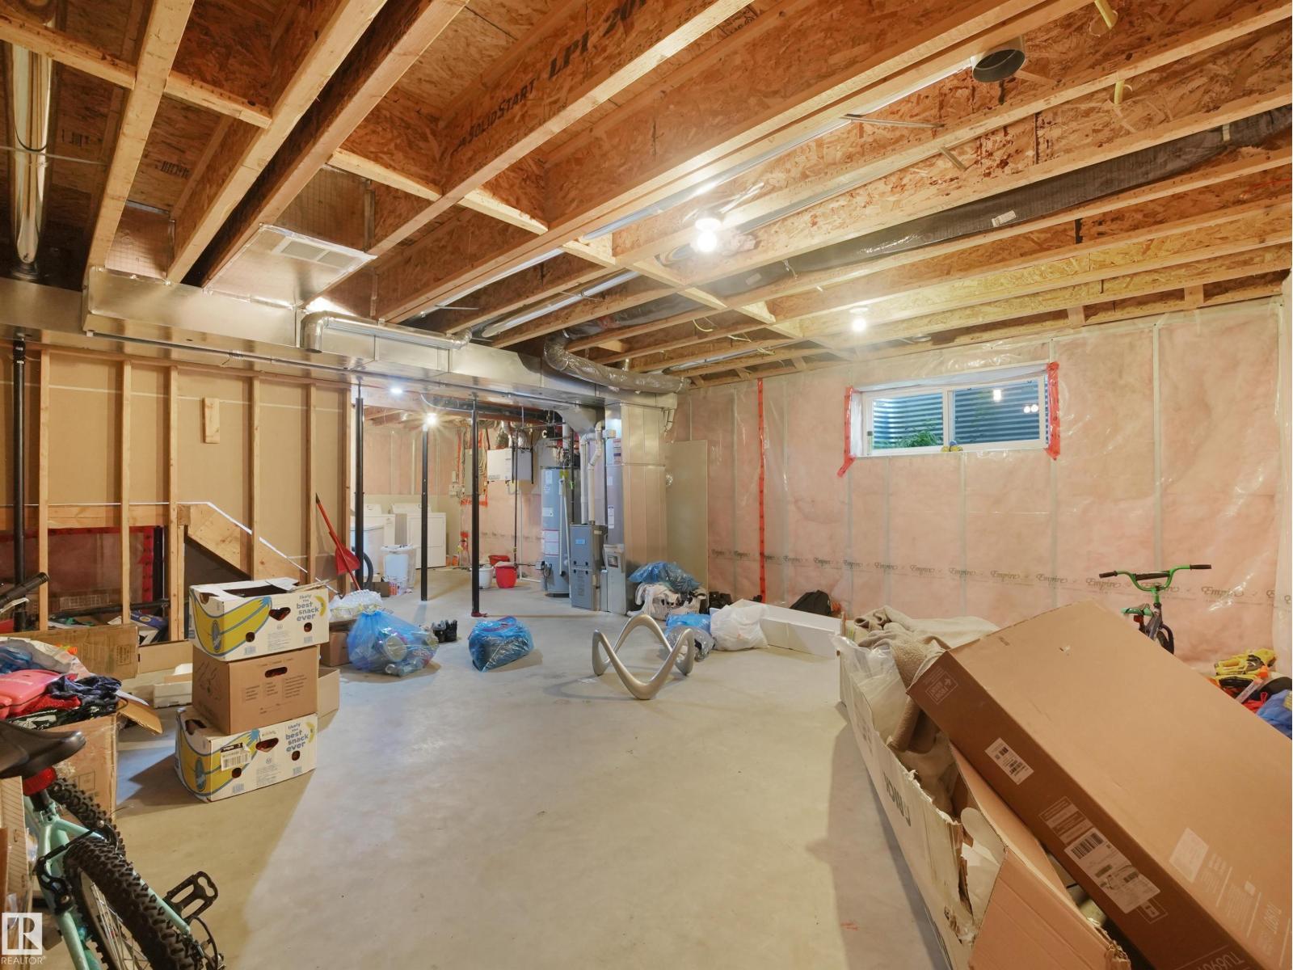
| BasementDevelopment | Unfinished |
| BasementType | Full (unfinished) |
| ConstructedDate | 2012 |
| ConstructionStyleAttachment | Semi-detached |
| FireplaceFuel | Gas |
| FireplacePresent | Yes |
| FireplaceType | Unknown |
| HalfBathTotal | 1 |
| HeatingType | Forced Air |
| StoriesTotal | 2 |
| SizeInterior | 1419 Sqft |
| Type | Duplex |
Parking
| Attached Garage |
Land
| Acreage | No |
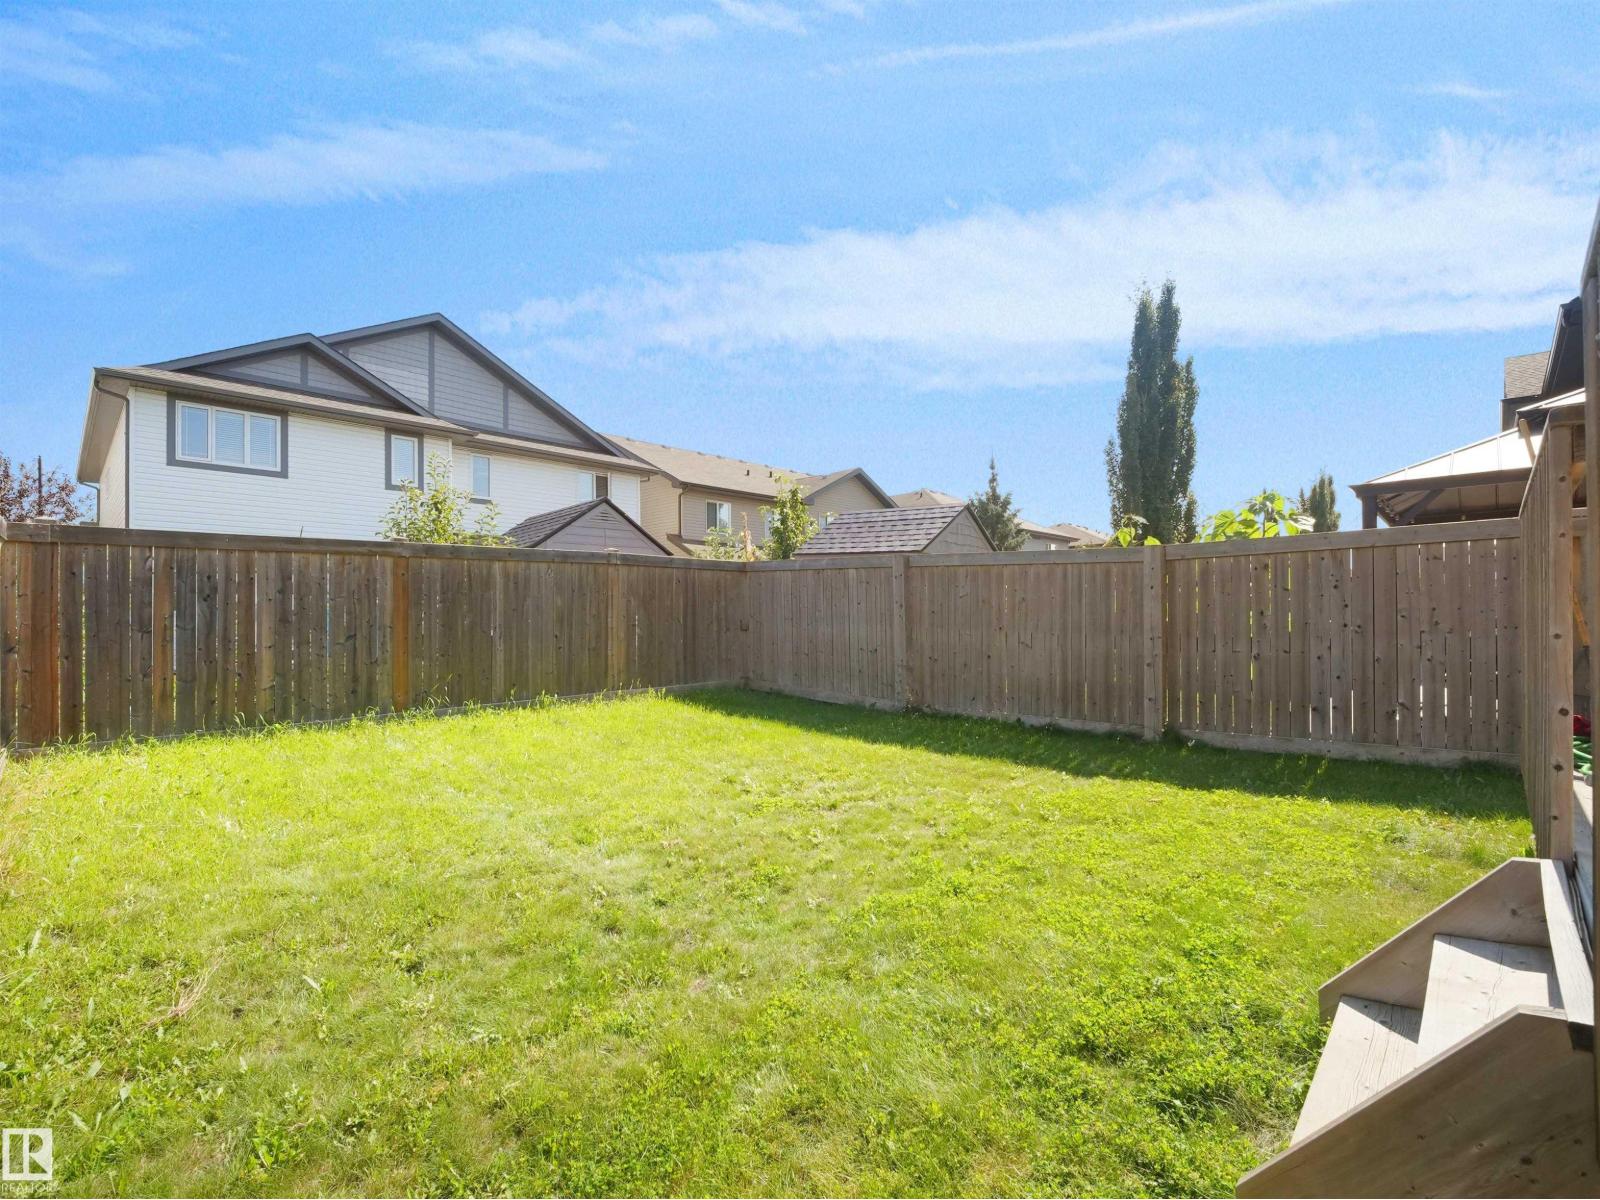
| FenceType | Fence |
| LandAmenities | Shopping |
| SizeIrregular | 247.48 |
| SizeTotal | 247.48 M2 |
| SizeTotalText | 247.48 M2 |
Rooms
| Level | Type | Length | Width | Dimensions |
|---|---|---|---|---|
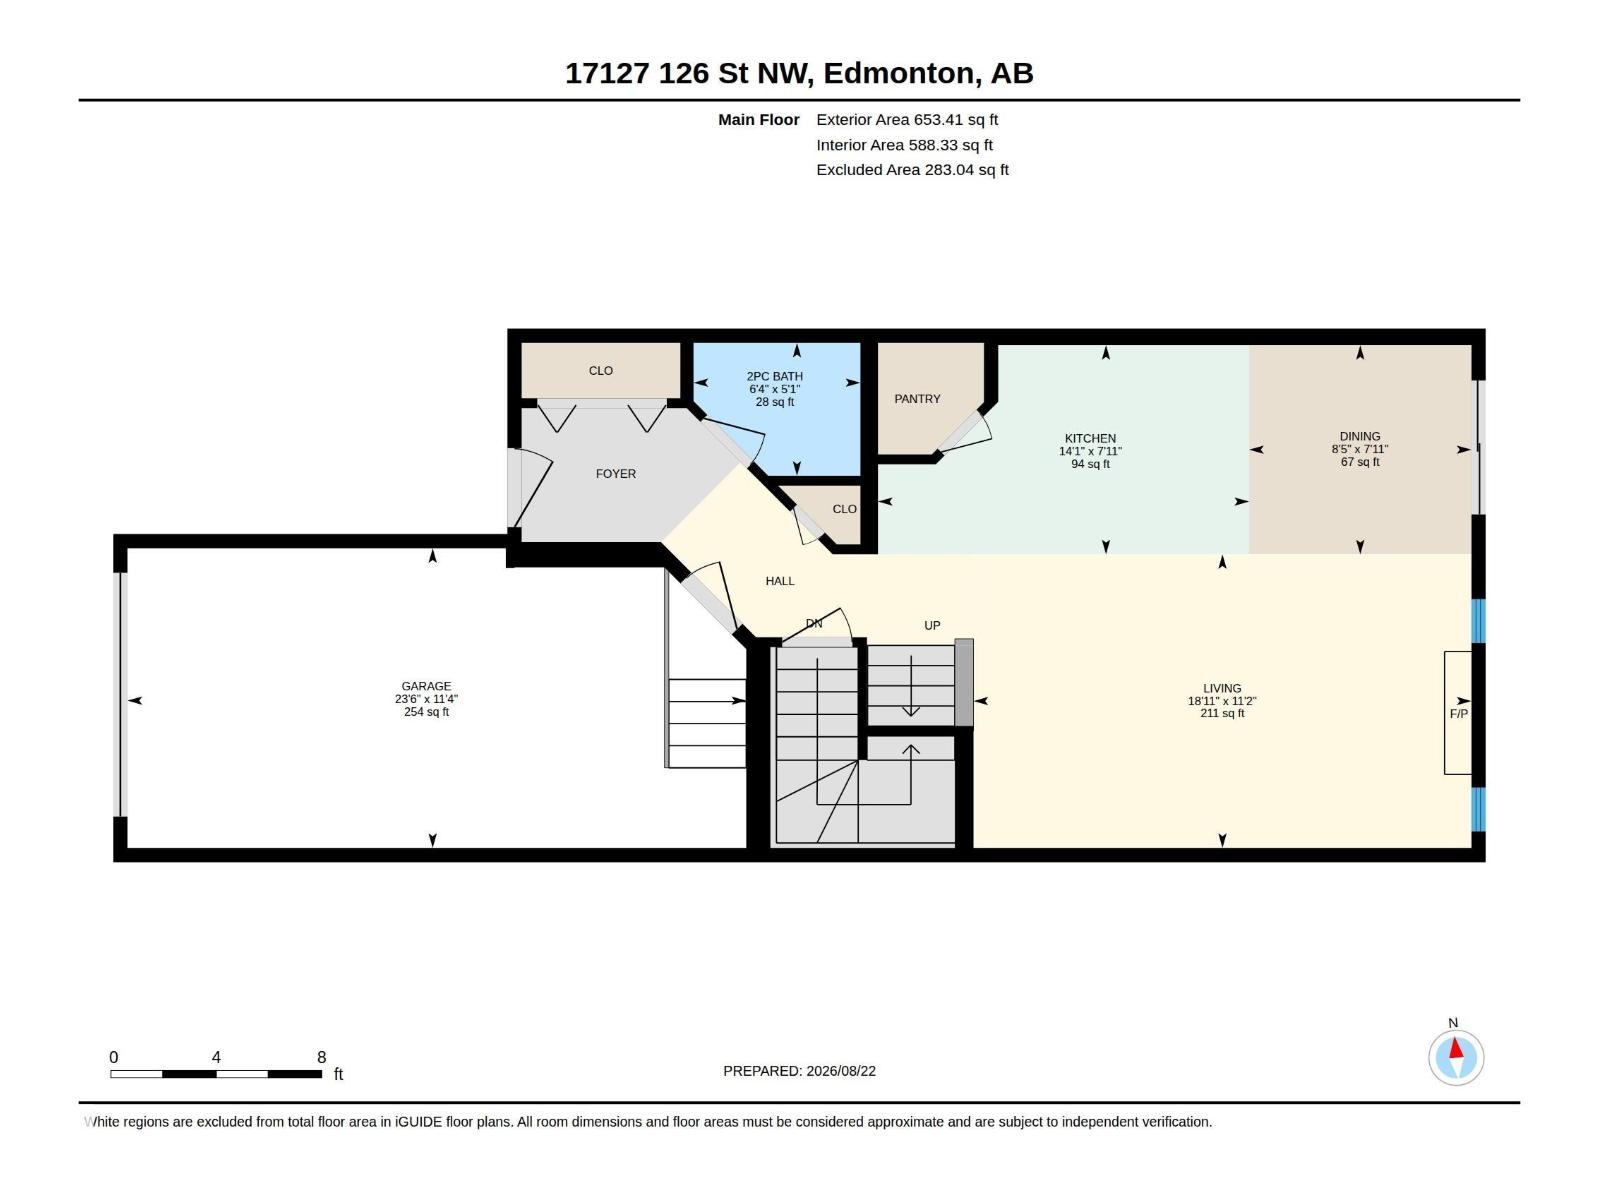
| Main Level | Living Room | 3.40m x 5.76m | ||
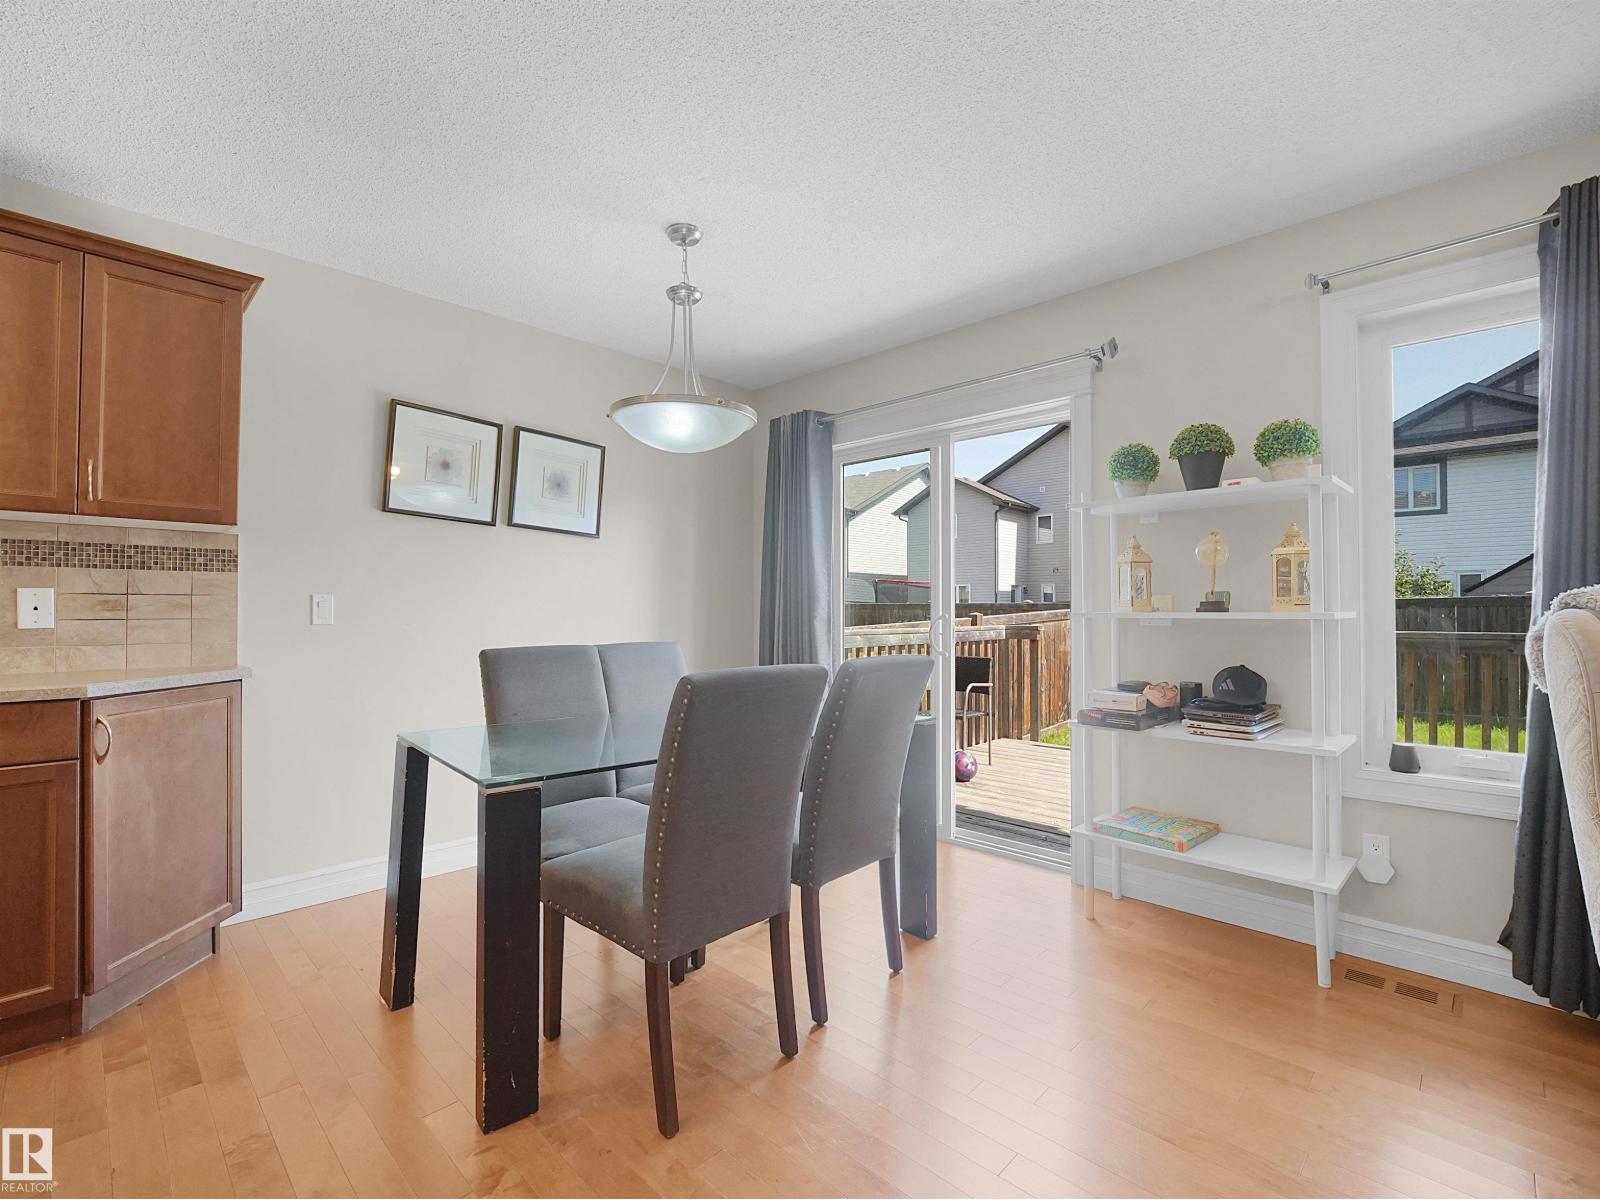
| Main Level | Dining Room | 2.42m x 2.57m | ||
| Main Level | Kitchen | 2.42m x 4.29m | ||
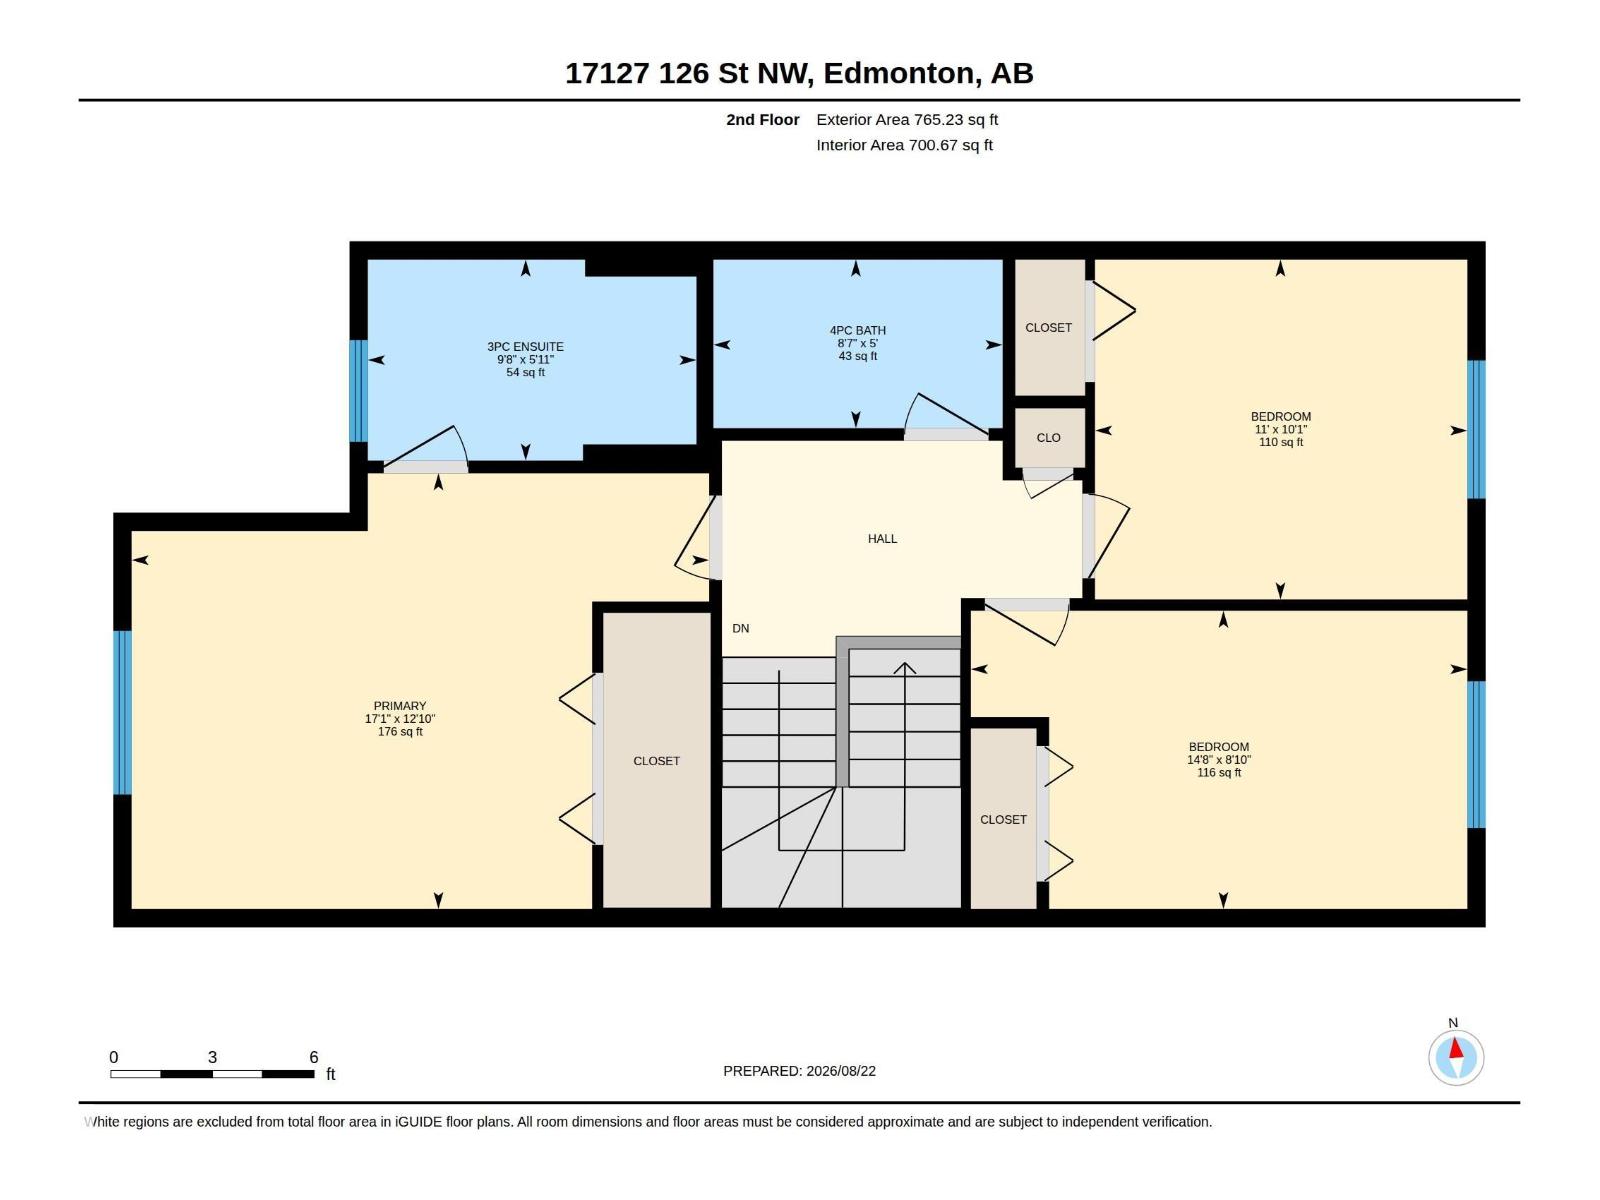
| Upper Level | Primary Bedroom | 3.92m x 5.20m | ||
| Upper Level | Bedroom 2 | 3.06m x 3.35m | ||
| Upper Level | Bedroom 3 | 2.69m x 4.47m |
https://www.realtor.ca/real-estate/30161592/17127-126-st-nw-edmonton-rapperswill

The trademarks REALTOR®, REALTORS®, and the REALTOR® logo are controlled by The Canadian Real Estate Association (CREA) and identify real estate professionals who are members of CREA. The trademarks MLS®, Multiple Listing Service® and the associated logos are owned by The Canadian Real Estate Association (CREA) and identify the quality of services provided by real estate professionals who are members of CREA. The trademark DDF® is owned by The Canadian Real Estate Association (CREA) and identifies CREA's Data Distribution Facility (DDF®)
September 03 2026 12:11:11
REALTORS® Association of Edmonton
RE/MAX Excellence