Hurry Home

17128 2 St Nw Edmonton, Alberta T5Y 4G5

Interested?
Please contact us for more information about this property.
$1,049,000
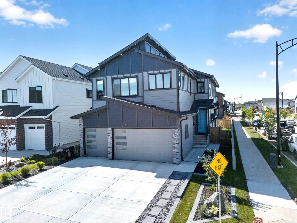
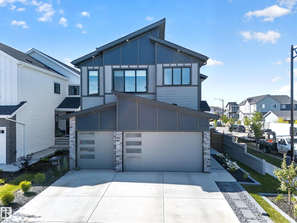
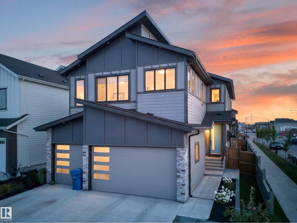
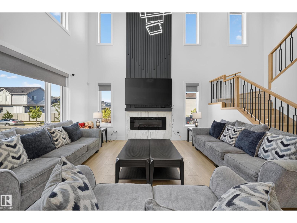
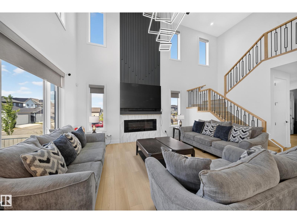
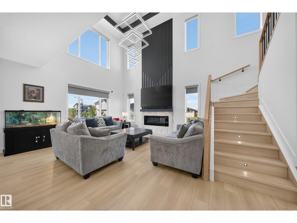
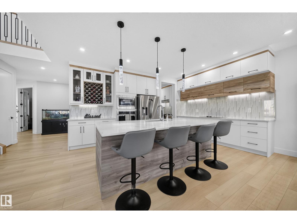
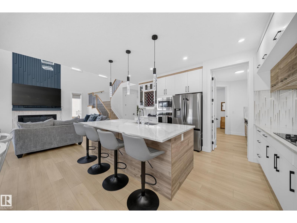
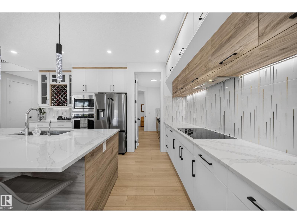
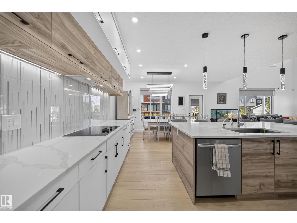
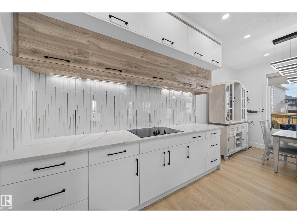
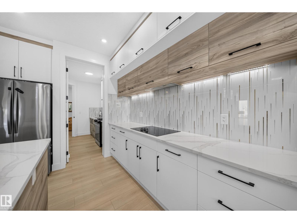
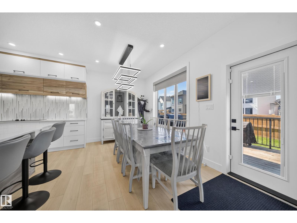
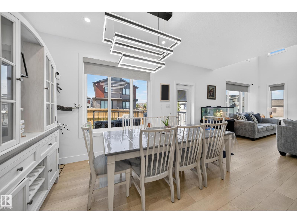
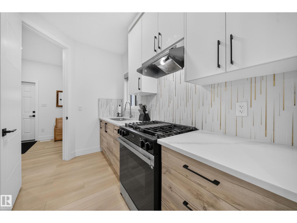
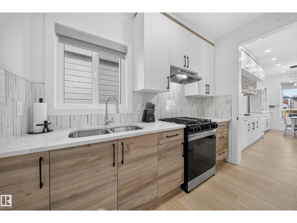
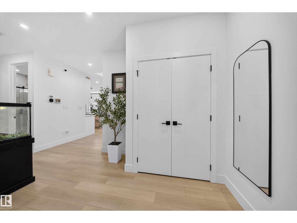
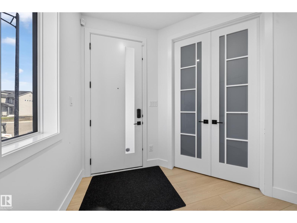
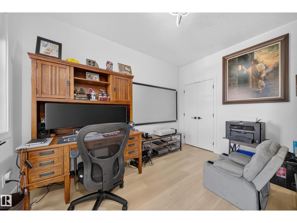
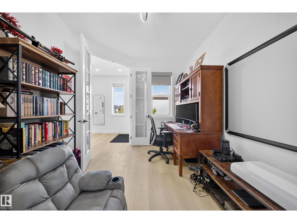
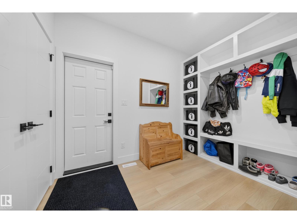
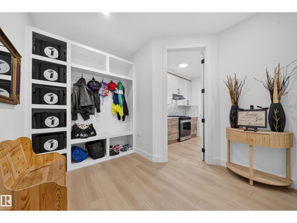
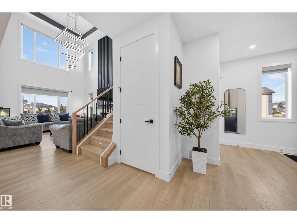
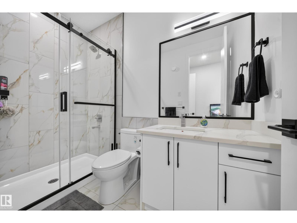
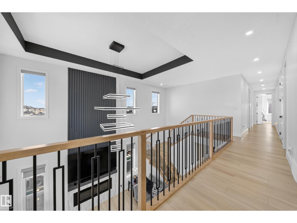
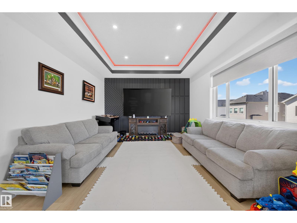
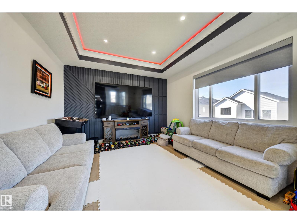
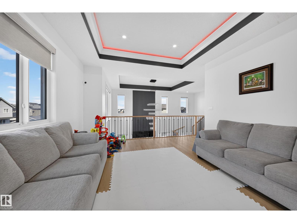
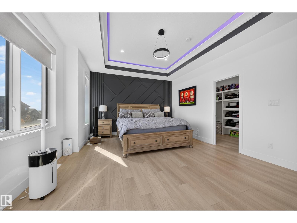
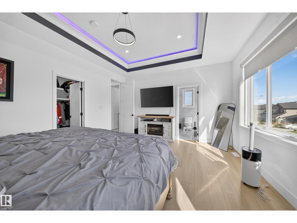
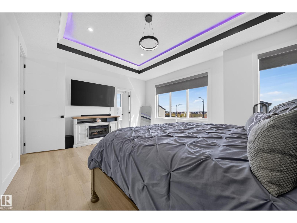
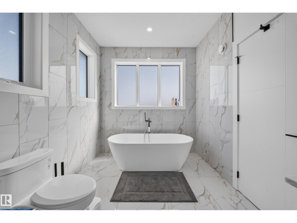
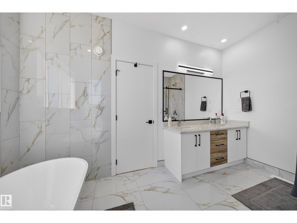
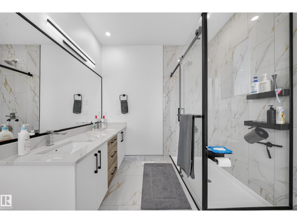
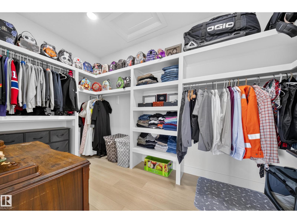
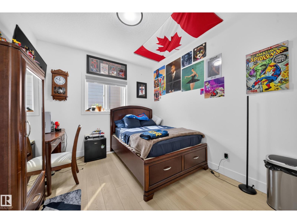
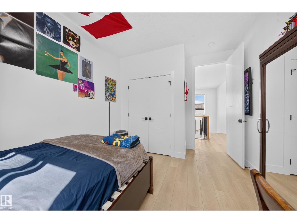
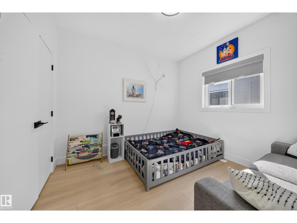
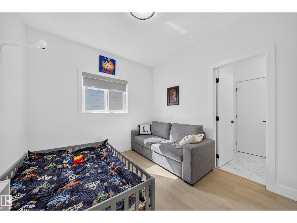
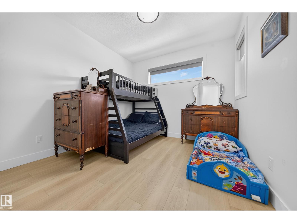
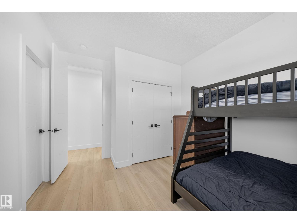
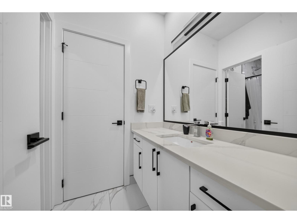
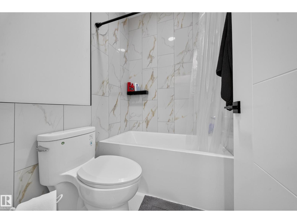
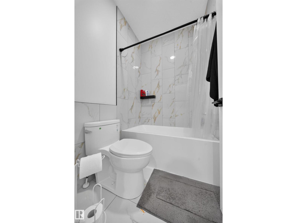
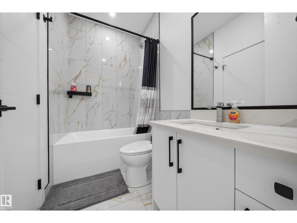
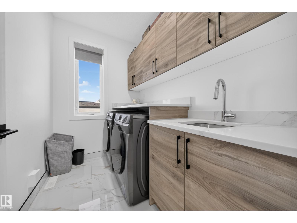
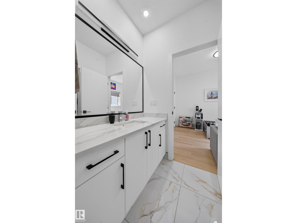
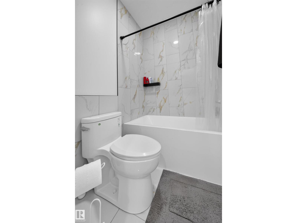
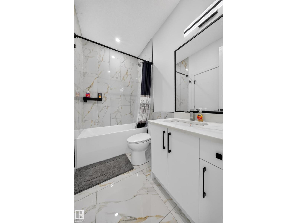
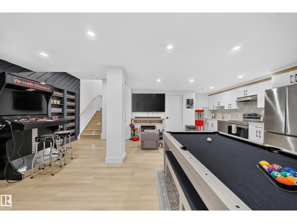
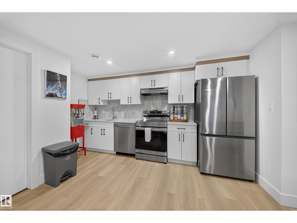
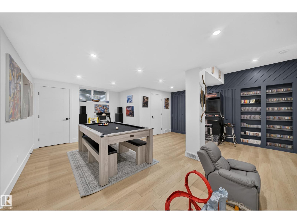
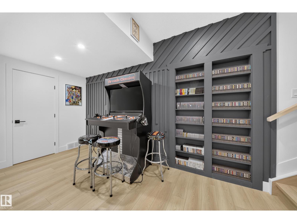
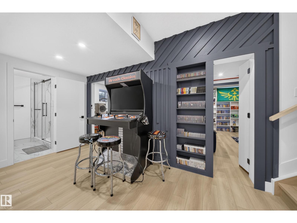
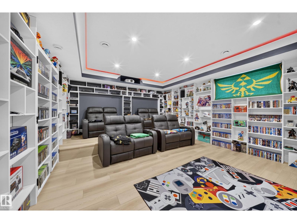
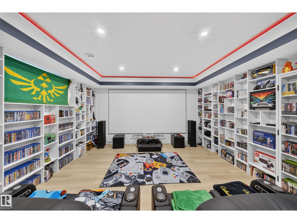
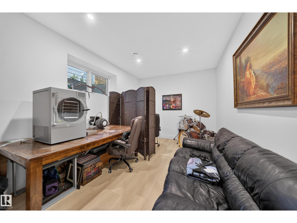
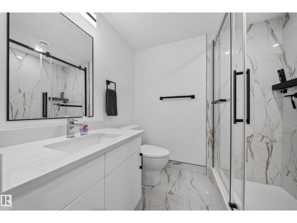
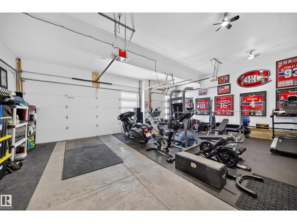
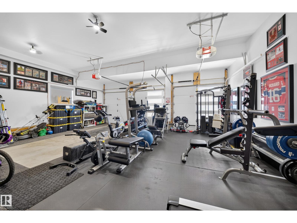
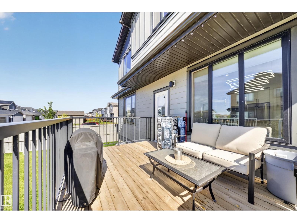
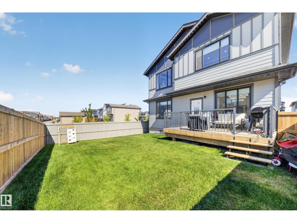
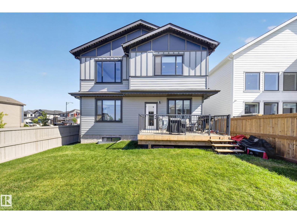
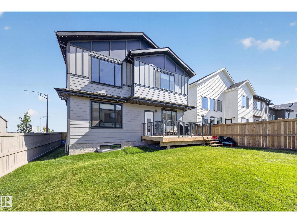
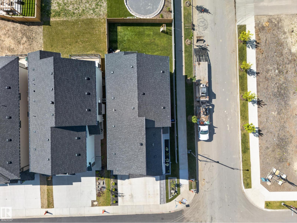
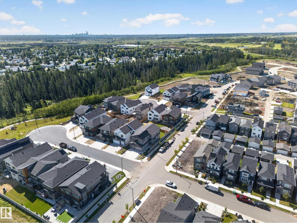
Welcome to luxury living in the quiet community of Marquis! Offering over 4,000 sq. ft. of fully finished living space, this stunning home sits on a desirable corner lot and features a heated triple-car garage, 5 bedrooms and 5 full bathrooms—including a main-floor bedroom and full bath. The impressive open-to-above living room flows into a massive chef-inspired kitchen complete with a walk-through spice kitchen. Upstairs, enjoy a bright and spacious bonus room plus a luxurious primary retreat featuring a spa-like ensuite and large walk-in closet. The fully finished basement takes entertaining to another level with a second kitchen, full bathroom, office and an incredible theatre room—with both the office and theatre cleverly concealed behind secret doors! Outside, enjoy the huge west-facing backyard and large deck, perfect for summer evenings. Complete with striking LED perimeter lighting, this exceptional home delivers space, luxury and unforgettable design. This one has the true luxurious WOW factor! (id:58723)
Property Details
| MLS® Number | E4507027 |
| Property Type | Single Family |
| Neigbourhood | Marquis |
| AmenitiesNearBy | Golf Course |
| Features | Corner Site, No Back Lane, Park/reserve, Closet Organizers, No Smoking Home |
| Structure | Deck |
Building
| BathroomTotal | 5 |
| BedroomsTotal | 5 |
| Amenities | Ceiling - 10ft, Ceiling - 9ft |
| Appliances | Dryer, Garage Door Opener Remote(s), Garage Door Opener, Hood Fan, Microwave, Stove, Gas Stove(s), Washer, Window Coverings, Two Refrigerators, Dishwasher |
| BasementDevelopment | Finished |
| BasementType | Full (finished) |
| ConstructedDate | 2024 |
| ConstructionStyleAttachment | Detached |
| CoolingType | Central Air Conditioning |
| FireProtection | Smoke Detectors |
| HeatingType | Forced Air |
| StoriesTotal | 2 |
| SizeInterior | 2877 Sqft |
| Type | House |
Parking
| Attached Garage |
Land
| Acreage | No |
| FenceType | Fence |
| LandAmenities | Golf Course |
| SizeIrregular | 457.97 |
| SizeTotal | 457.97 M2 |
| SizeTotalText | 457.97 M2 |
Rooms
| Level | Type | Length | Width | Dimensions |
|---|---|---|---|---|
| Basement | Office | Measurements not available | ||
| Basement | Media | Measurements not available | ||
| Basement | Second Kitchen | Measurements not available | ||
| Basement | Second Kitchen | Measurements not available | ||
| Main Level | Living Room | Measurements not available | ||
| Main Level | Kitchen | Measurements not available | ||
| Main Level | Bedroom 5 | Measurements not available | ||
| Upper Level | Primary Bedroom | Measurements not available | ||
| Upper Level | Bedroom 2 | Measurements not available | ||
| Upper Level | Bedroom 3 | Measurements not available | ||
| Upper Level | Bedroom 4 | Measurements not available | ||
| Upper Level | Bonus Room | Measurements not available |
https://www.realtor.ca/real-estate/30233946/17128-2-st-nw-edmonton-marquis

The trademarks REALTOR®, REALTORS®, and the REALTOR® logo are controlled by The Canadian Real Estate Association (CREA) and identify real estate professionals who are members of CREA. The trademarks MLS®, Multiple Listing Service® and the associated logos are owned by The Canadian Real Estate Association (CREA) and identify the quality of services provided by real estate professionals who are members of CREA. The trademark DDF® is owned by The Canadian Real Estate Association (CREA) and identifies CREA's Data Distribution Facility (DDF®)
September 06 2026 06:11:43
REALTORS® Association of Edmonton
Century 21 All Stars Realty Ltd