Hurry Home

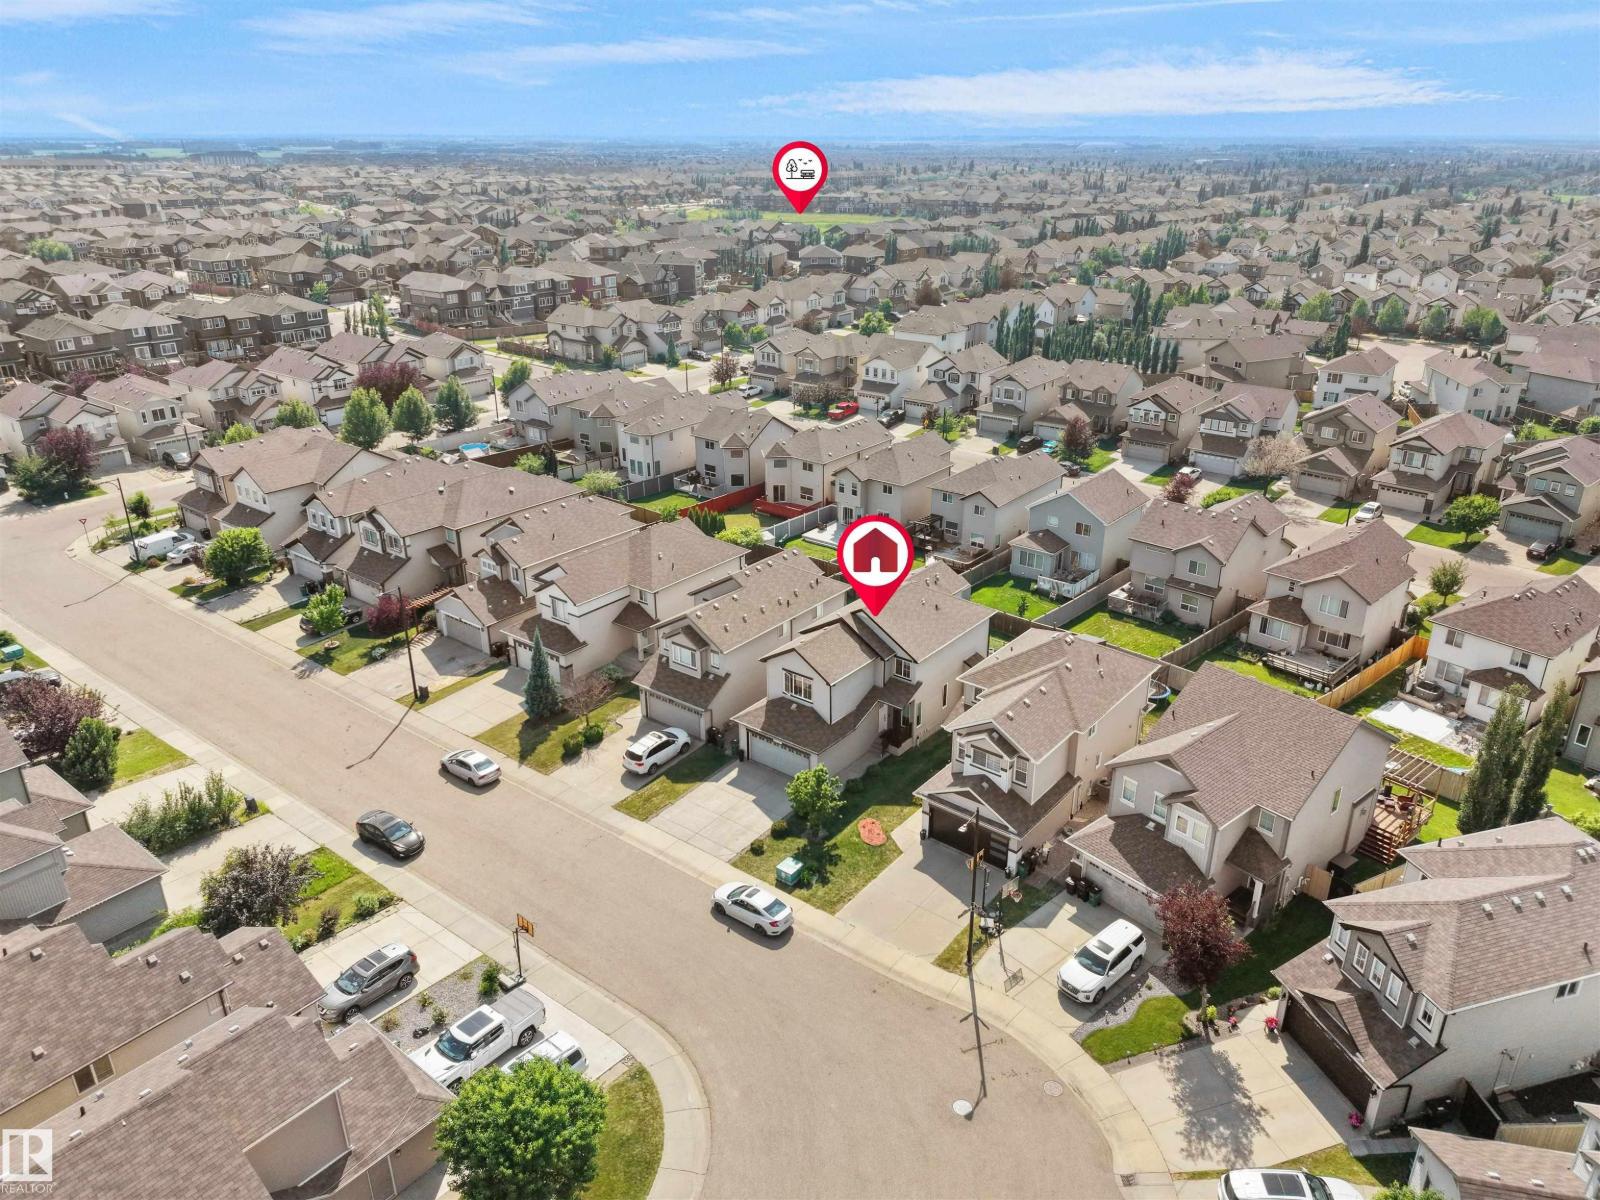
1716 60 St Sw Edmonton, Alberta T6X 0W4

Interested?
Please contact us for more information about this property.
$565,000
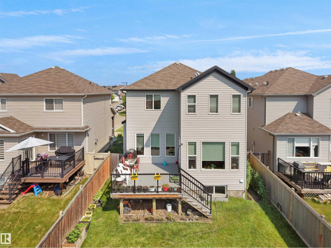
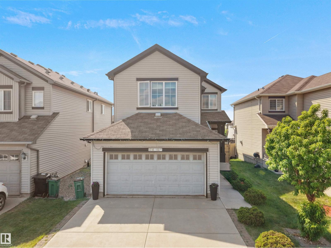
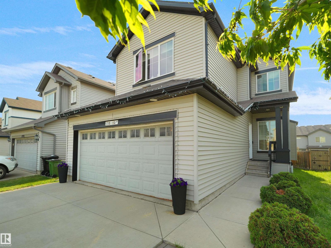
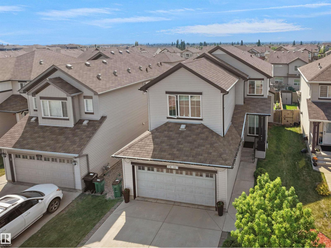
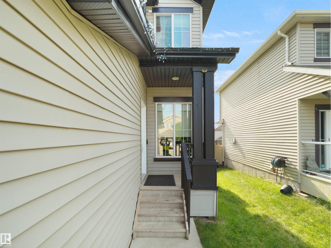
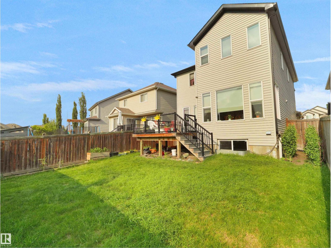
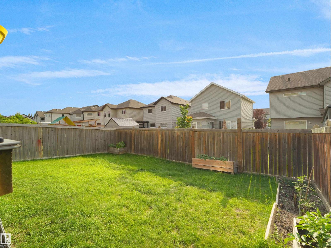
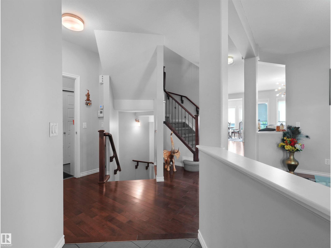
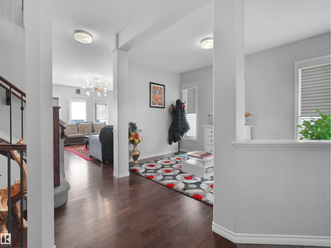
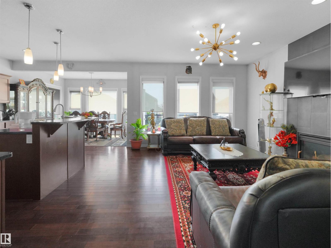
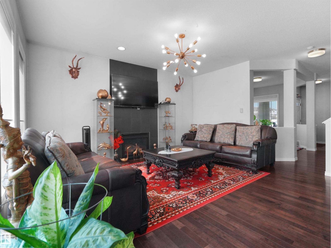
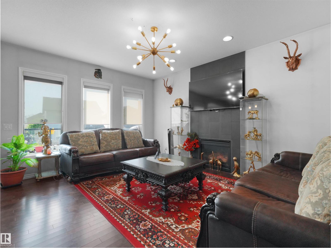
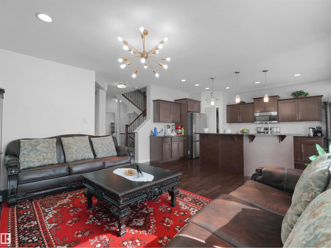
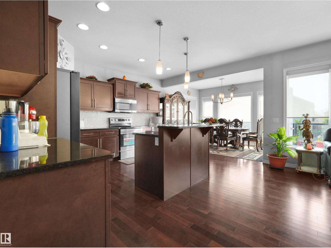
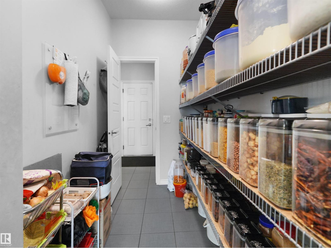
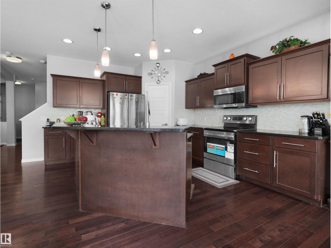
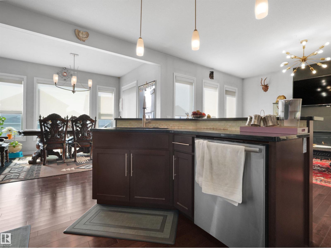
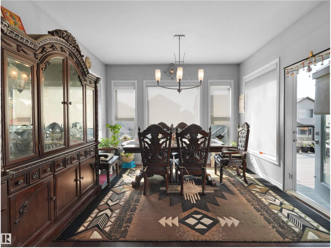
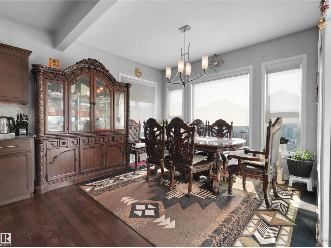
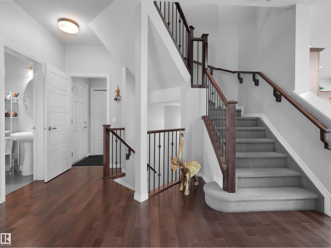
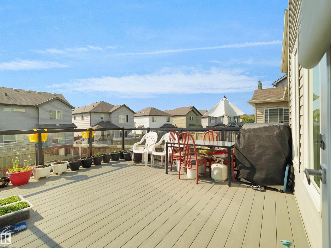
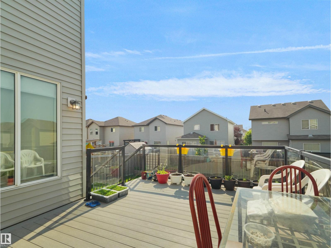
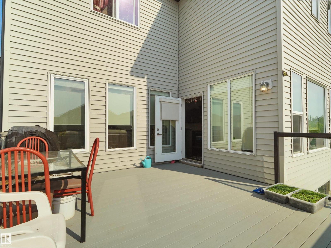
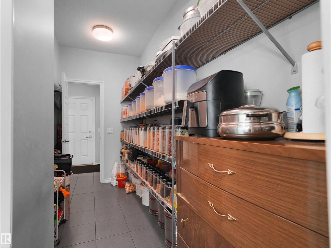
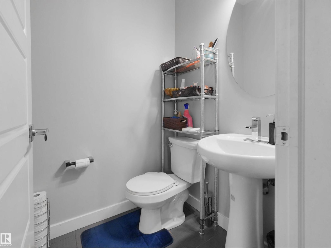
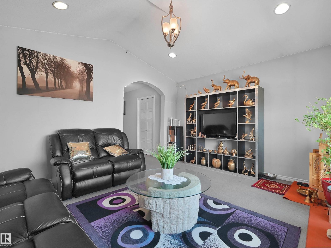
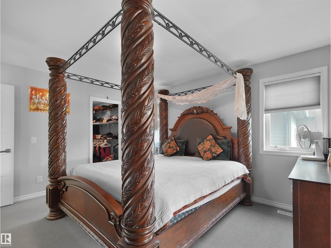
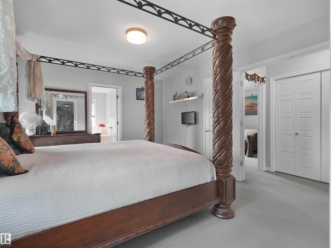
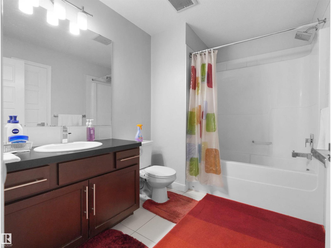
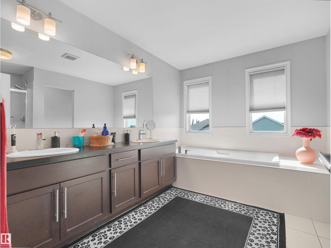
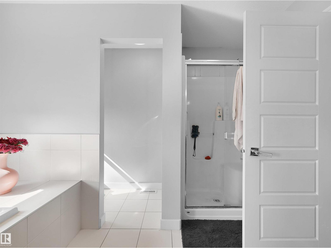
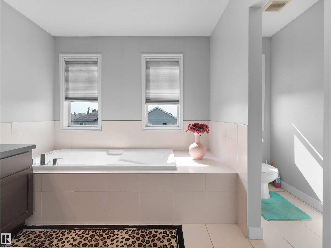
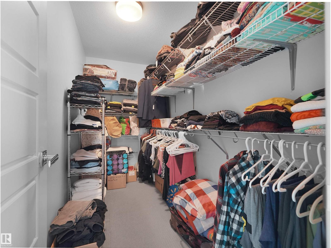
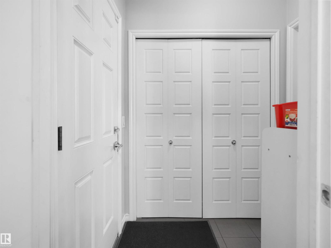
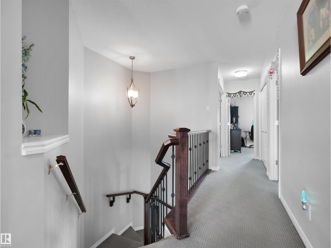
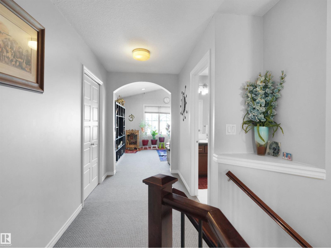
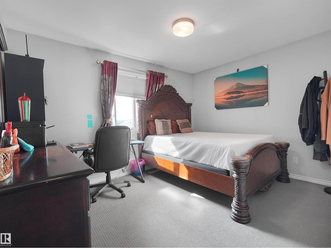
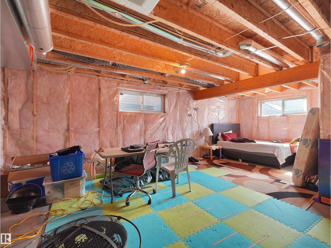
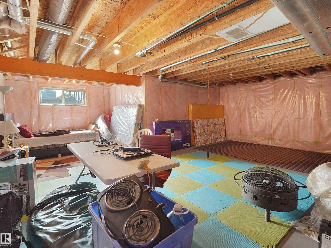
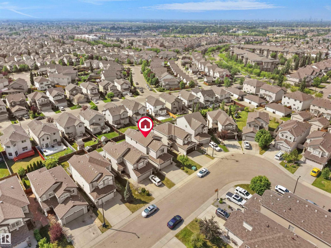
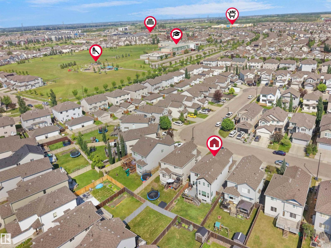
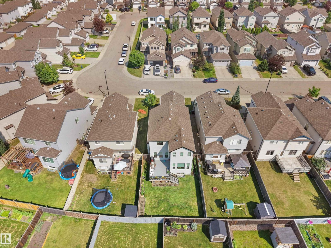
Discover an attractive residential property in great condition at 1716 60 Street, Edmonton, AB, CA. This traditional-style home offers a harmonious blend of comfort and functionality, providing an ideal setting for a fulfilling lifestyle. The kitchen is a culinary enthusiast's dream, featuring sleek stainless steel appliances and a functional island, complete with a convenient integrated sink, perfect for both meal preparation and casual gatherings. Unwind in the inviting living room, where a classic fireplace creates a warm and welcoming ambiance, ideal for cozy evenings and intimate conversations. The well-appointed bathroom offers a double vanity, providing ample space and convenience, alongside a luxurious walk-in shower for a spa-like experience. Additional features of this property include a versatile basement, offering potential for expansion or storage, a private yard perfect for outdoor enjoyment, and a built-in garage for secure parking and extra storage. (id:58723)
Property Details
| MLS® Number | E4501499 |
| Property Type | Single Family |
| Neigbourhood | Walker |
| AmenitiesNearBy | Airport, Playground, Public Transit, Schools, Shopping |
| Structure | Deck |
Building
| BathroomTotal | 3 |
| BedroomsTotal | 3 |
| Amenities | Ceiling - 9ft |
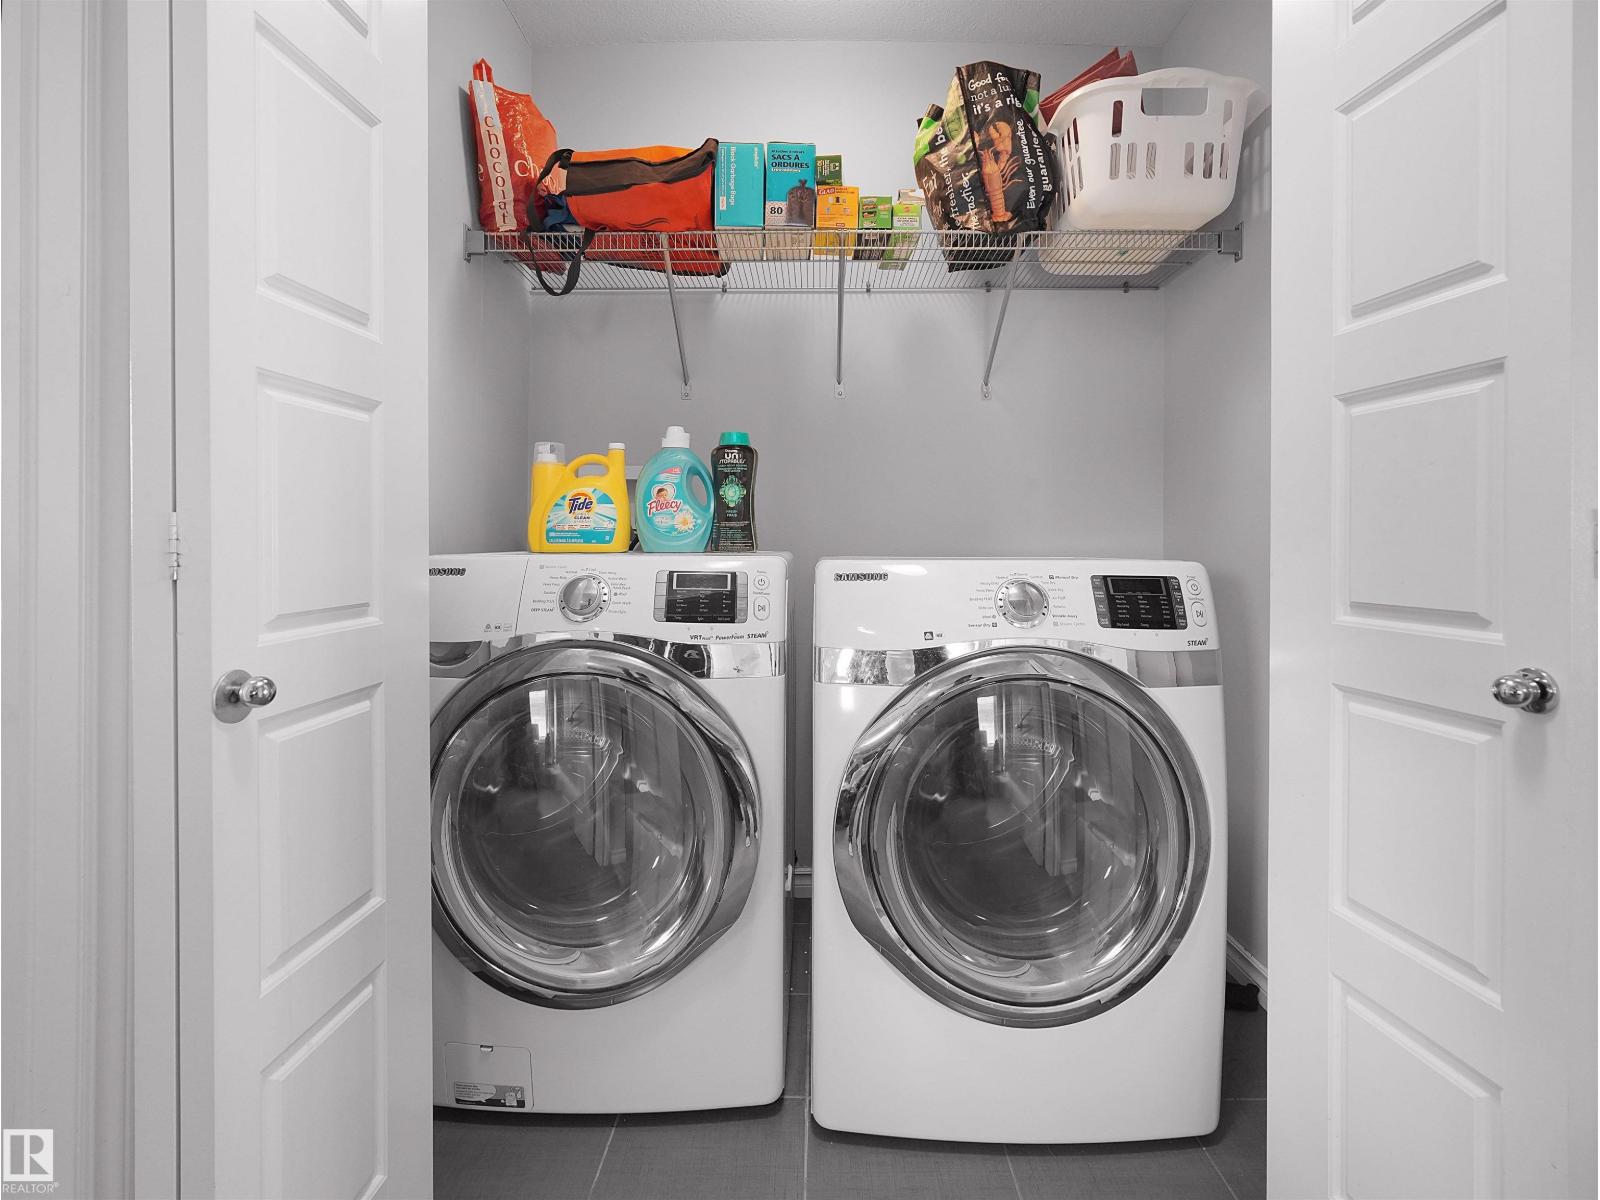
| Appliances | Dishwasher, Dryer, Microwave Range Hood Combo, Microwave, Refrigerator, Stove, Washer, Window Coverings |
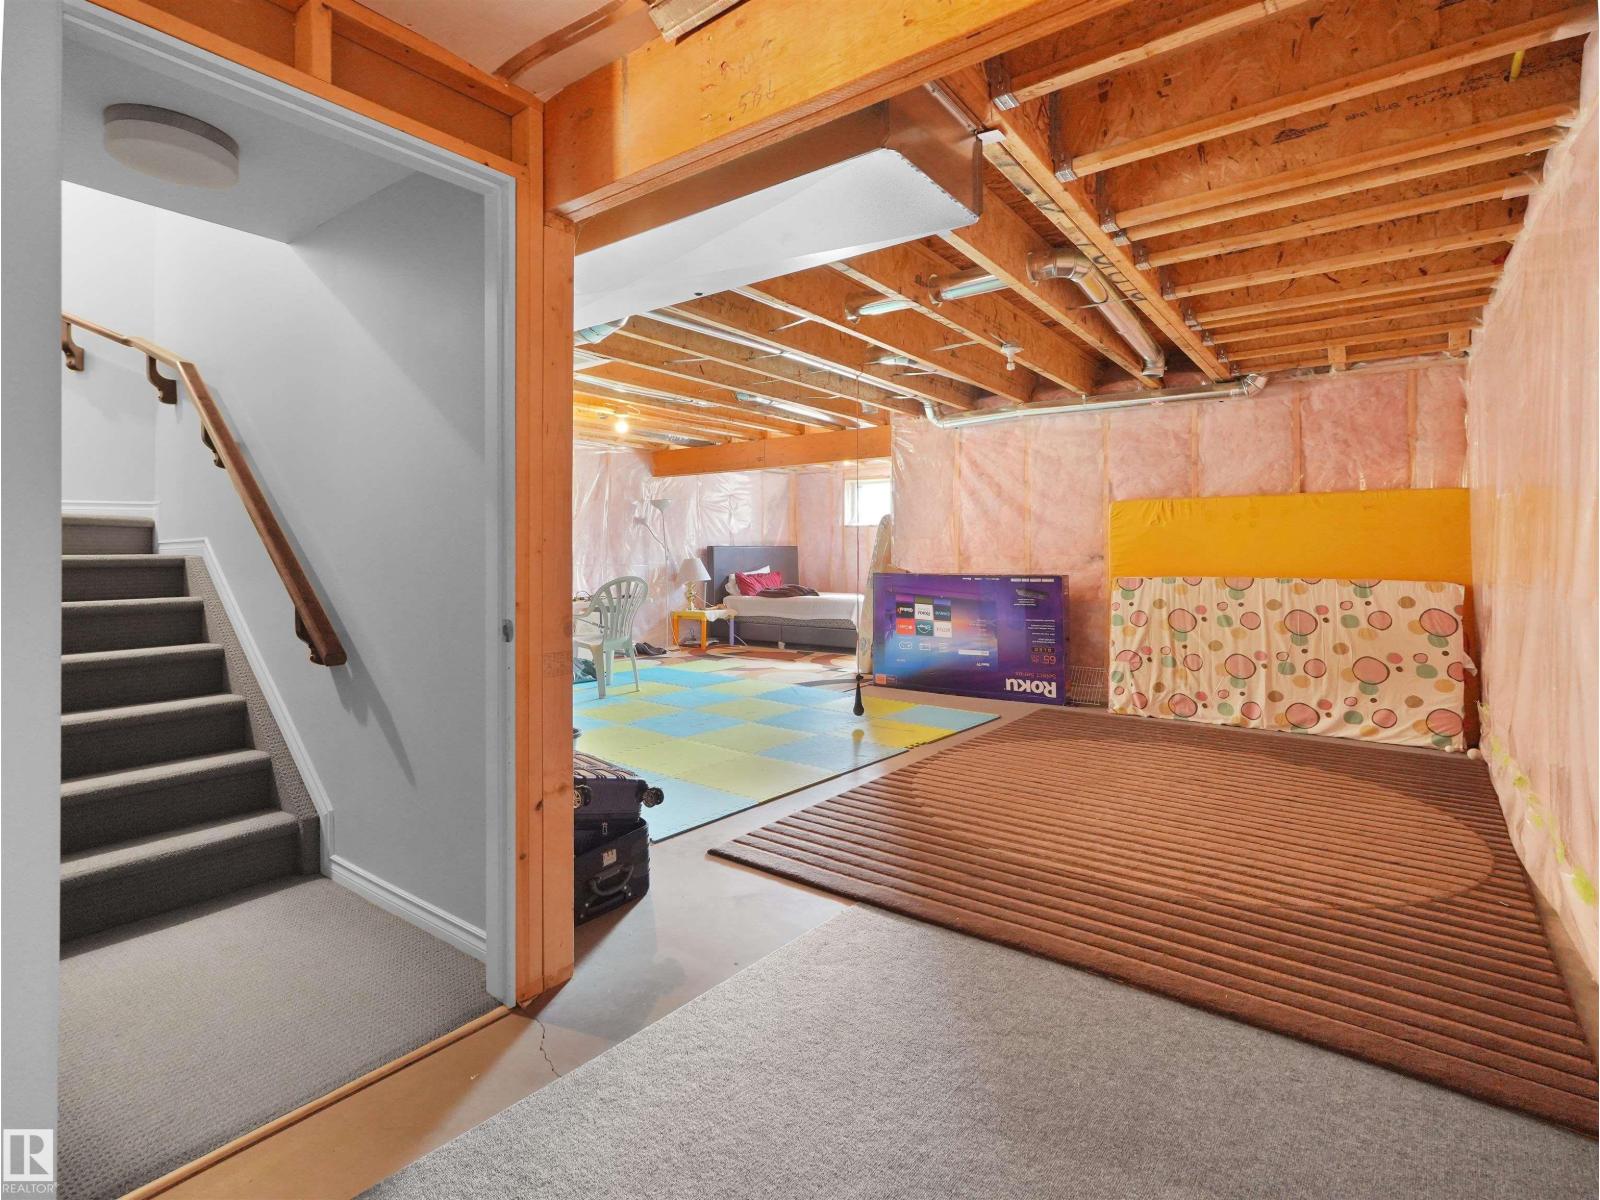
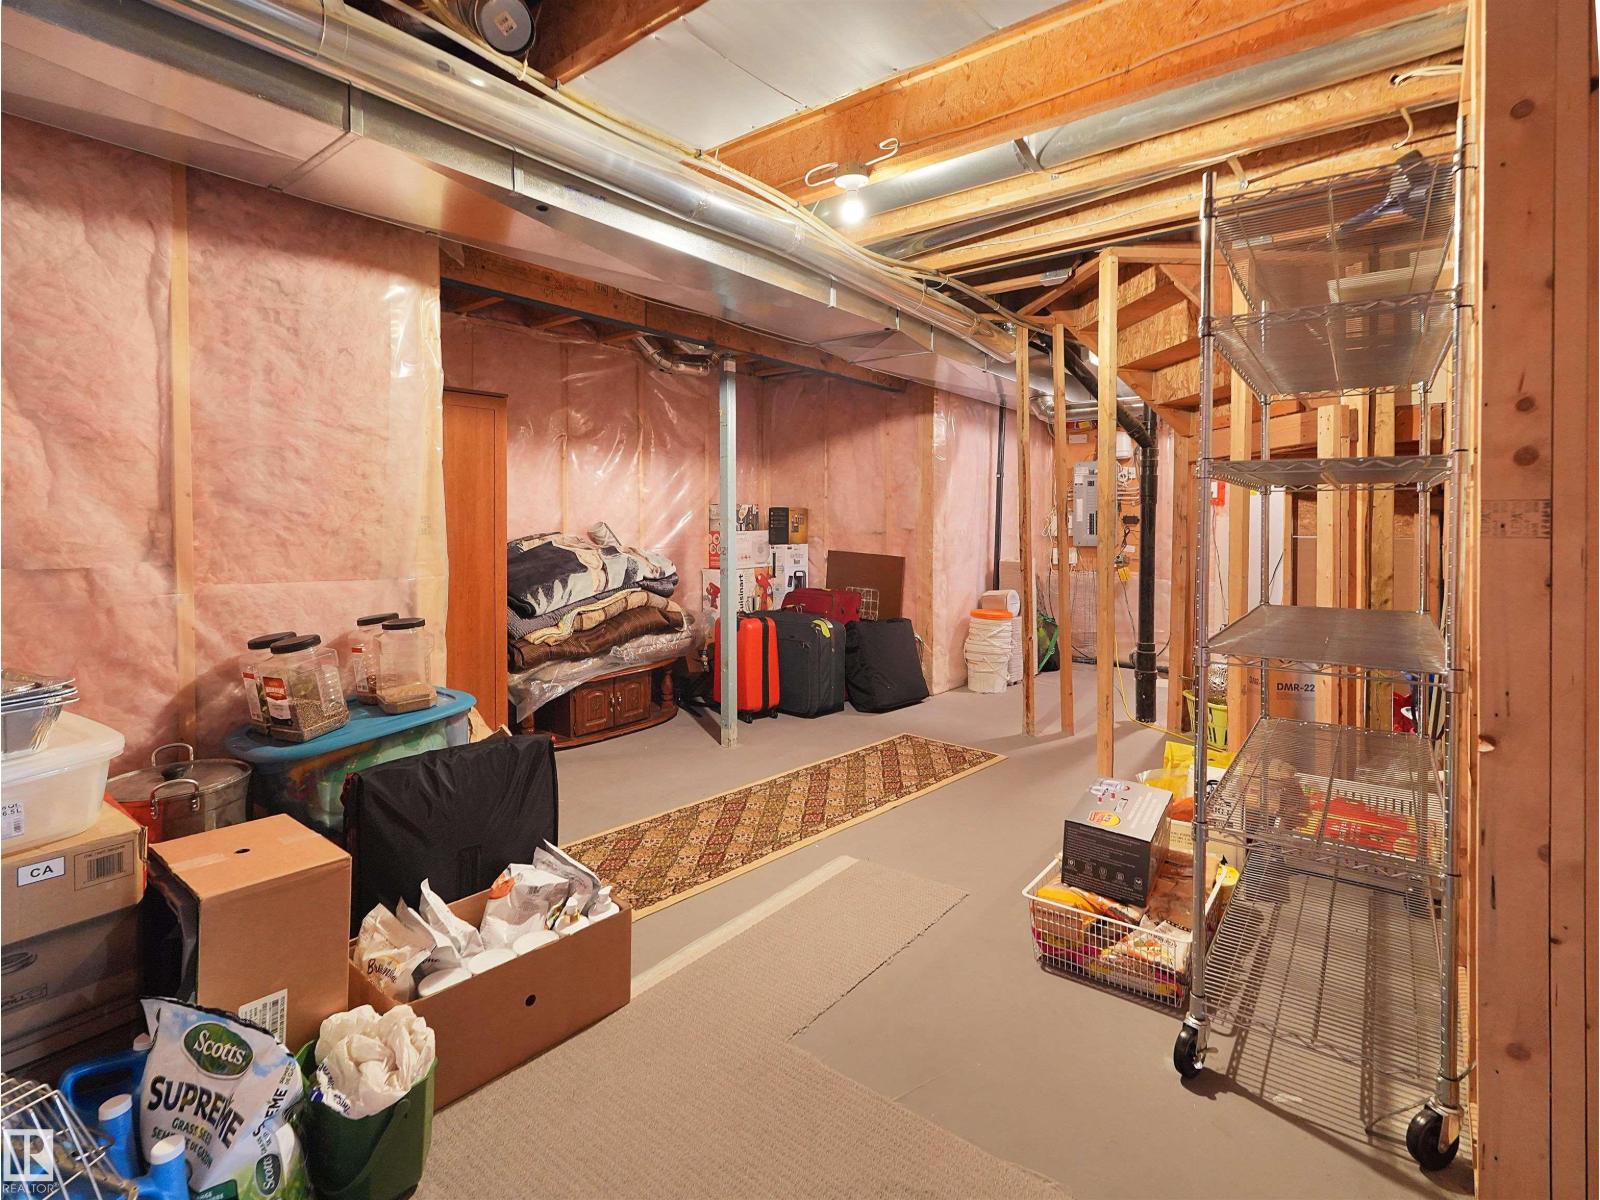
| BasementDevelopment | Unfinished |
| BasementType | Full (unfinished) |
| ConstructedDate | 2011 |
| ConstructionStyleAttachment | Detached |
| FireProtection | Smoke Detectors |
| FireplaceFuel | Gas |
| FireplacePresent | Yes |
| FireplaceType | Unknown |
| HalfBathTotal | 1 |
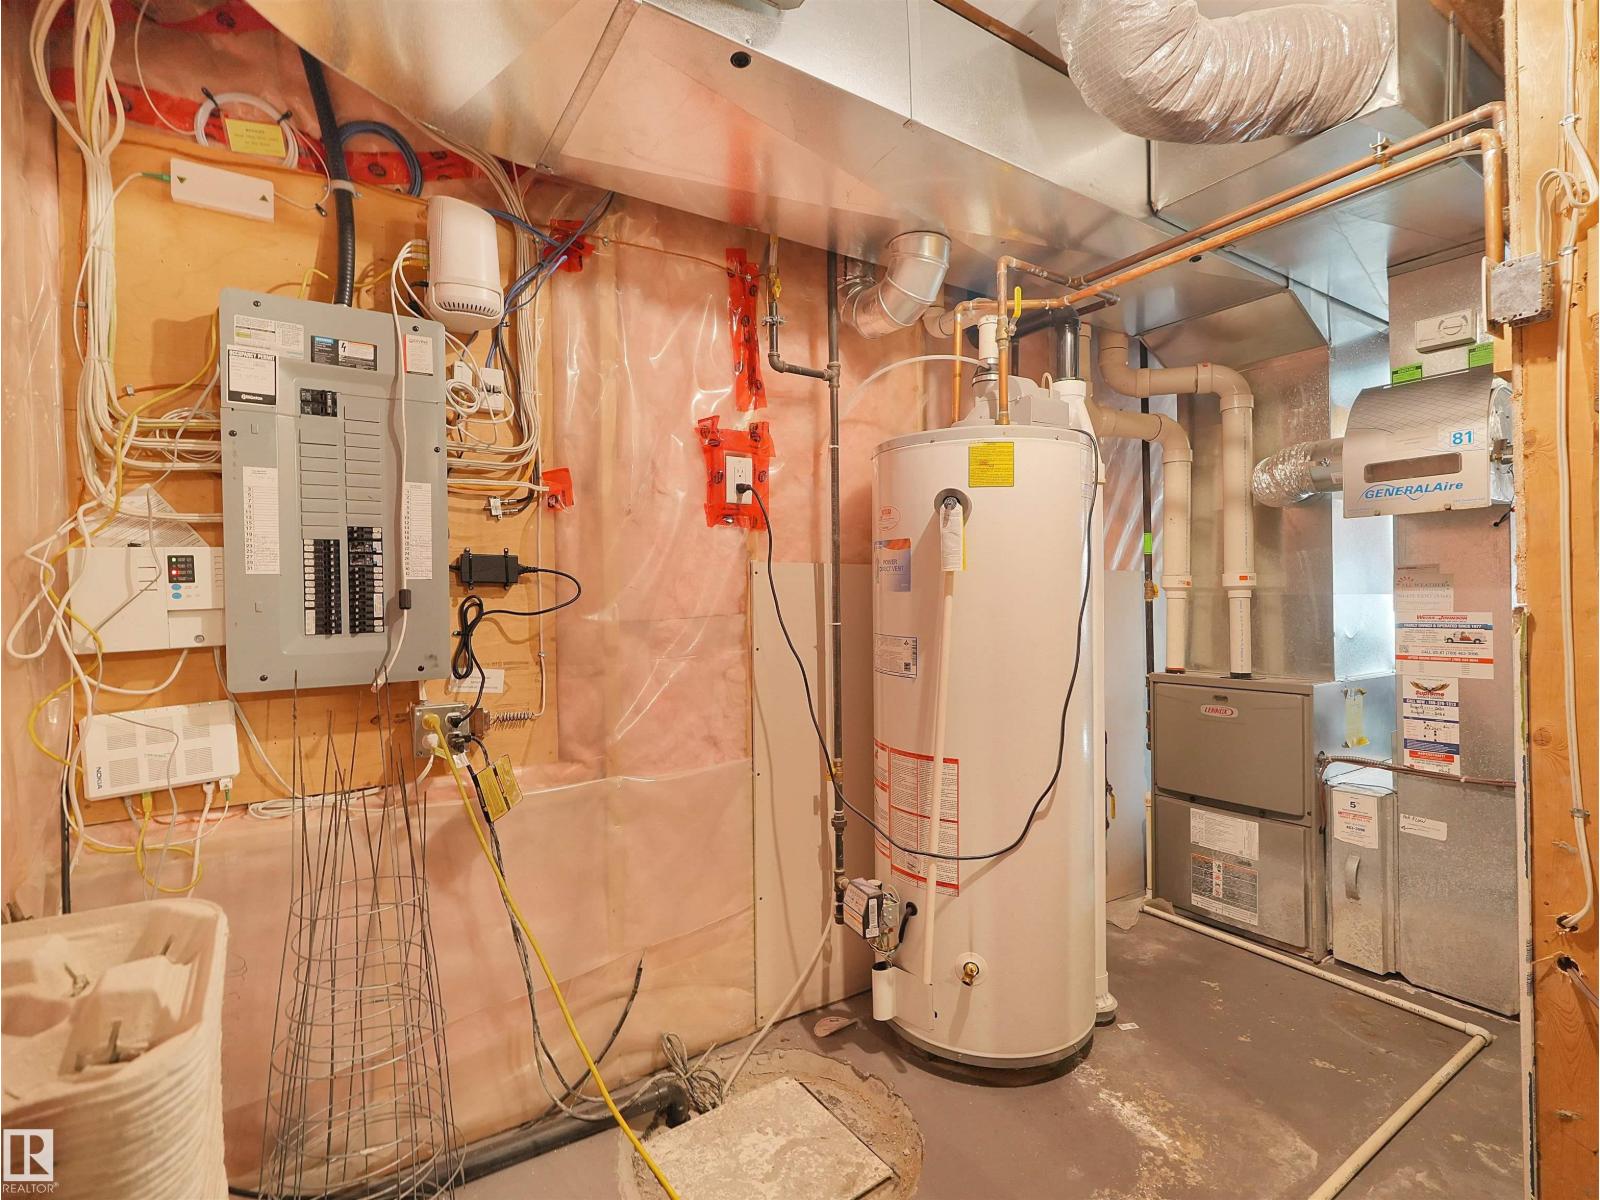
| HeatingType | Forced Air |
| StoriesTotal | 2 |
| SizeInterior | 2207 Sqft |
| Type | House |
Parking
| Attached Garage |
Land
| Acreage | No |
| FenceType | Fence |
| LandAmenities | Airport, Playground, Public Transit, Schools, Shopping |
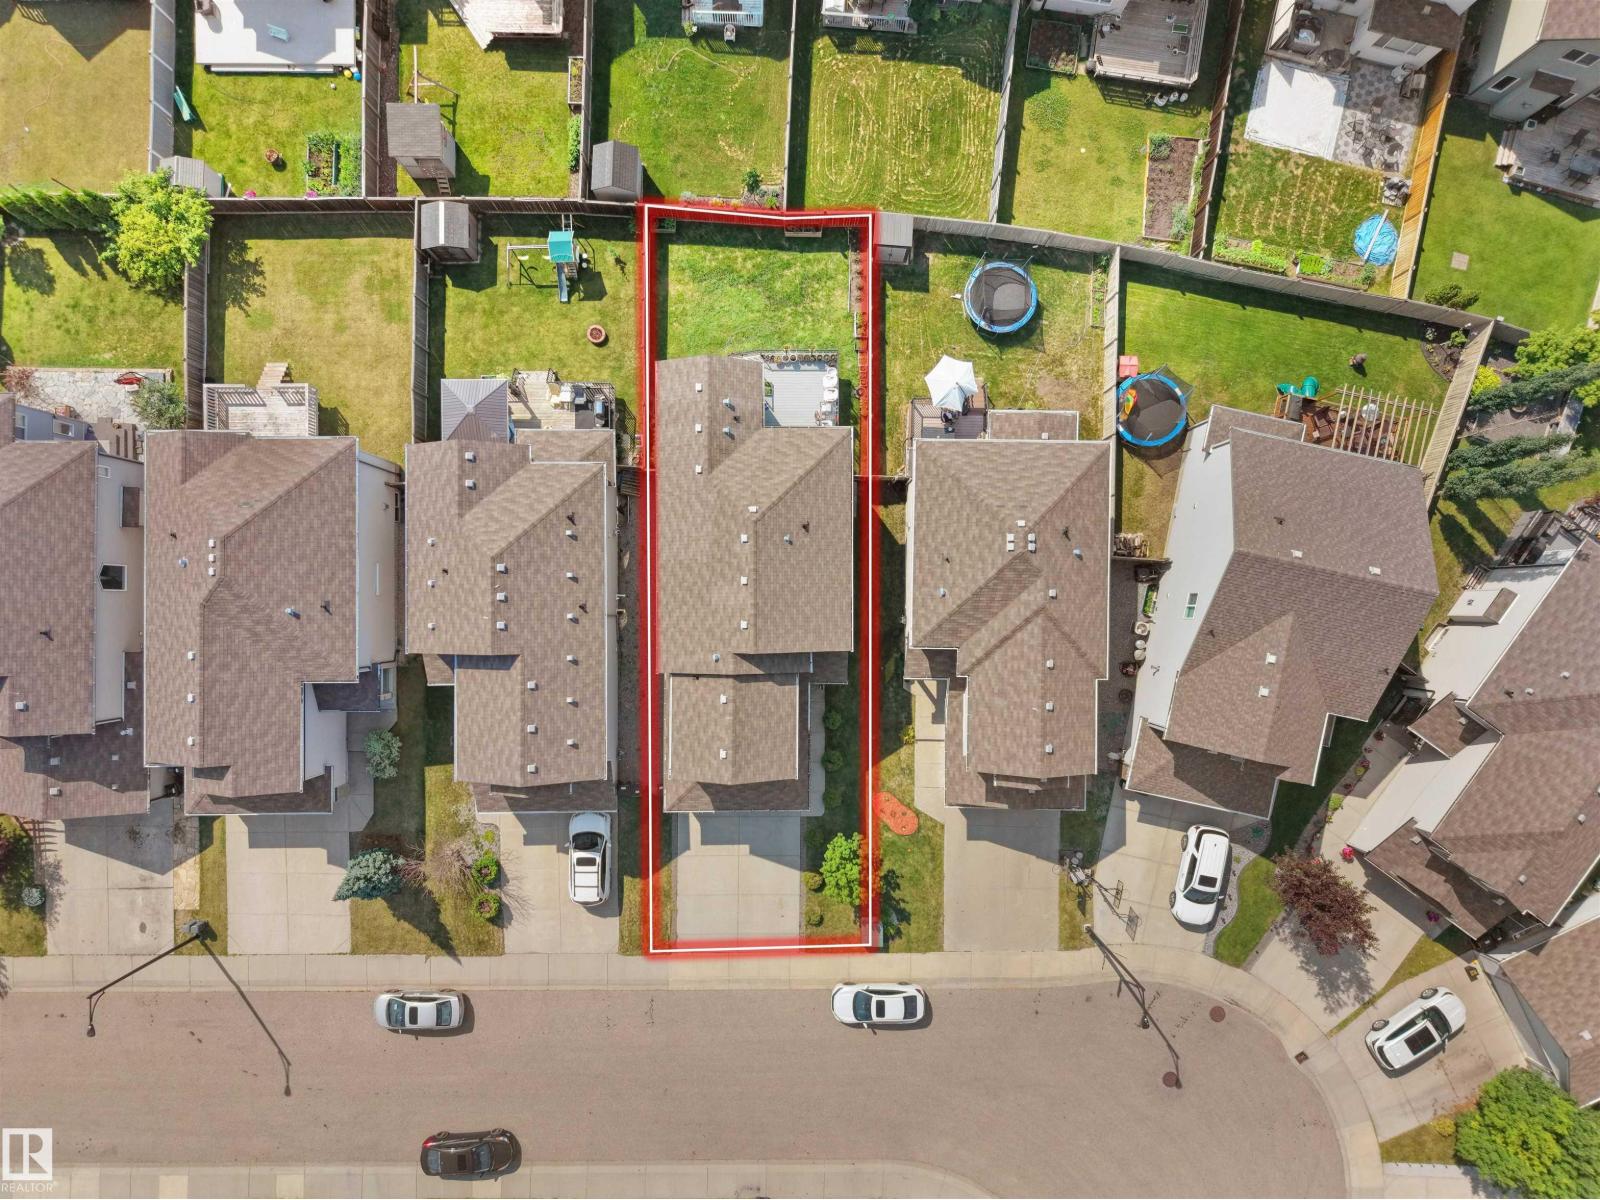
| SizeIrregular | 384.9 |
| SizeTotal | 384.9 M2 |
| SizeTotalText | 384.9 M2 |
Rooms
| Level | Type | Length | Width | Dimensions |
|---|---|---|---|---|
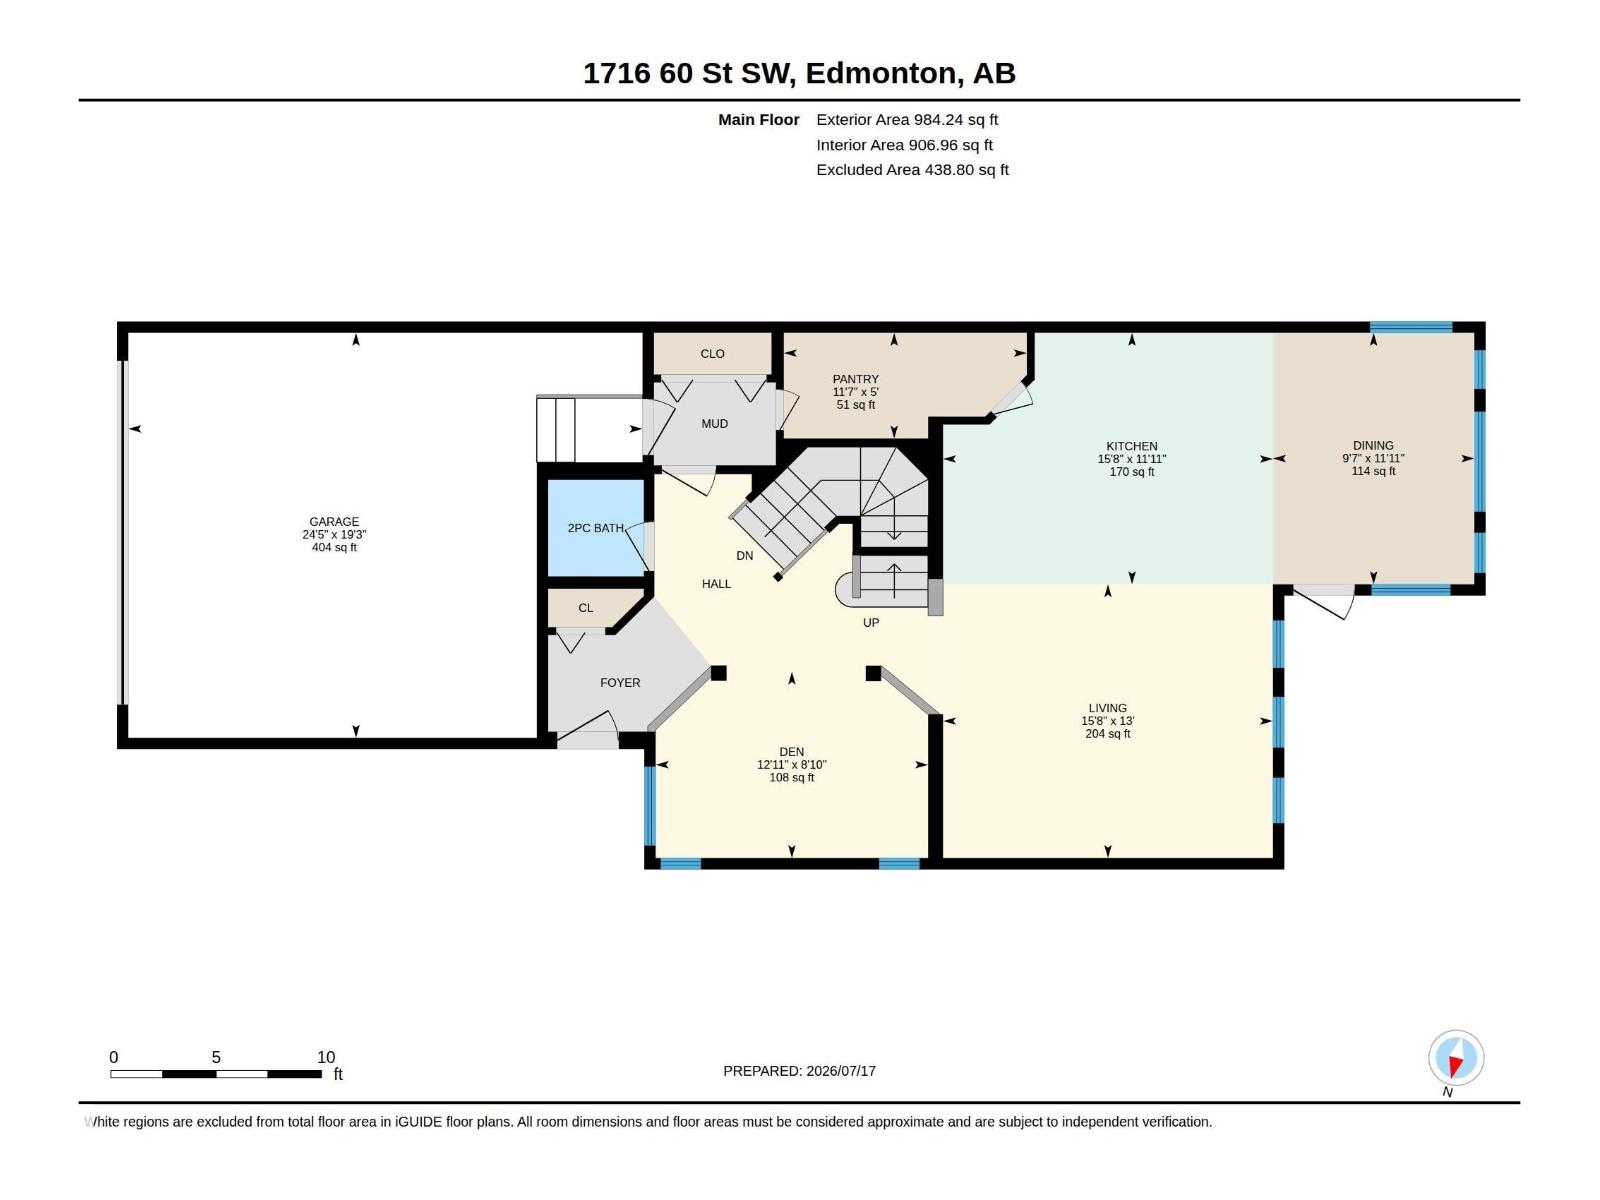
| Main Level | Living Room | 3.96m x 4.78m | ||
| Main Level | Dining Room | 3.64m x 2.92m | ||
| Main Level | Kitchen | 3.64m x 4.78m | ||
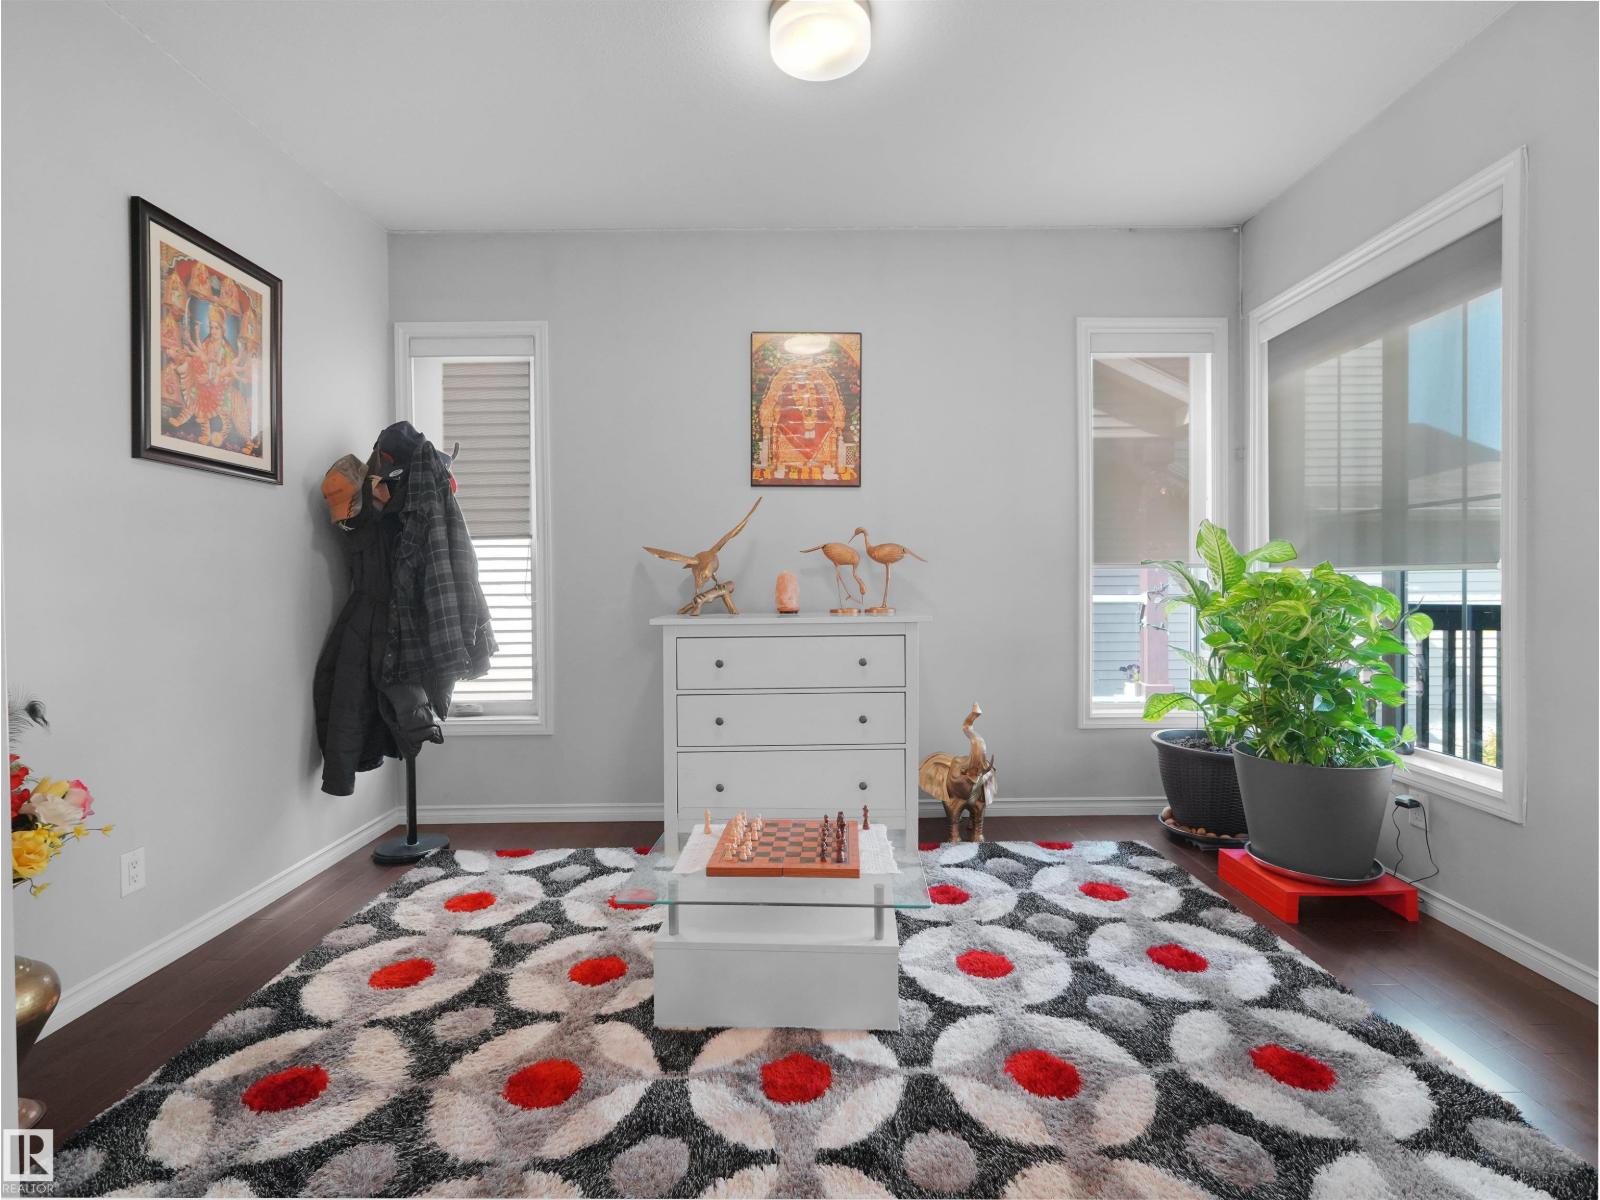
| Main Level | Den | 2.70m x 3.94m | ||
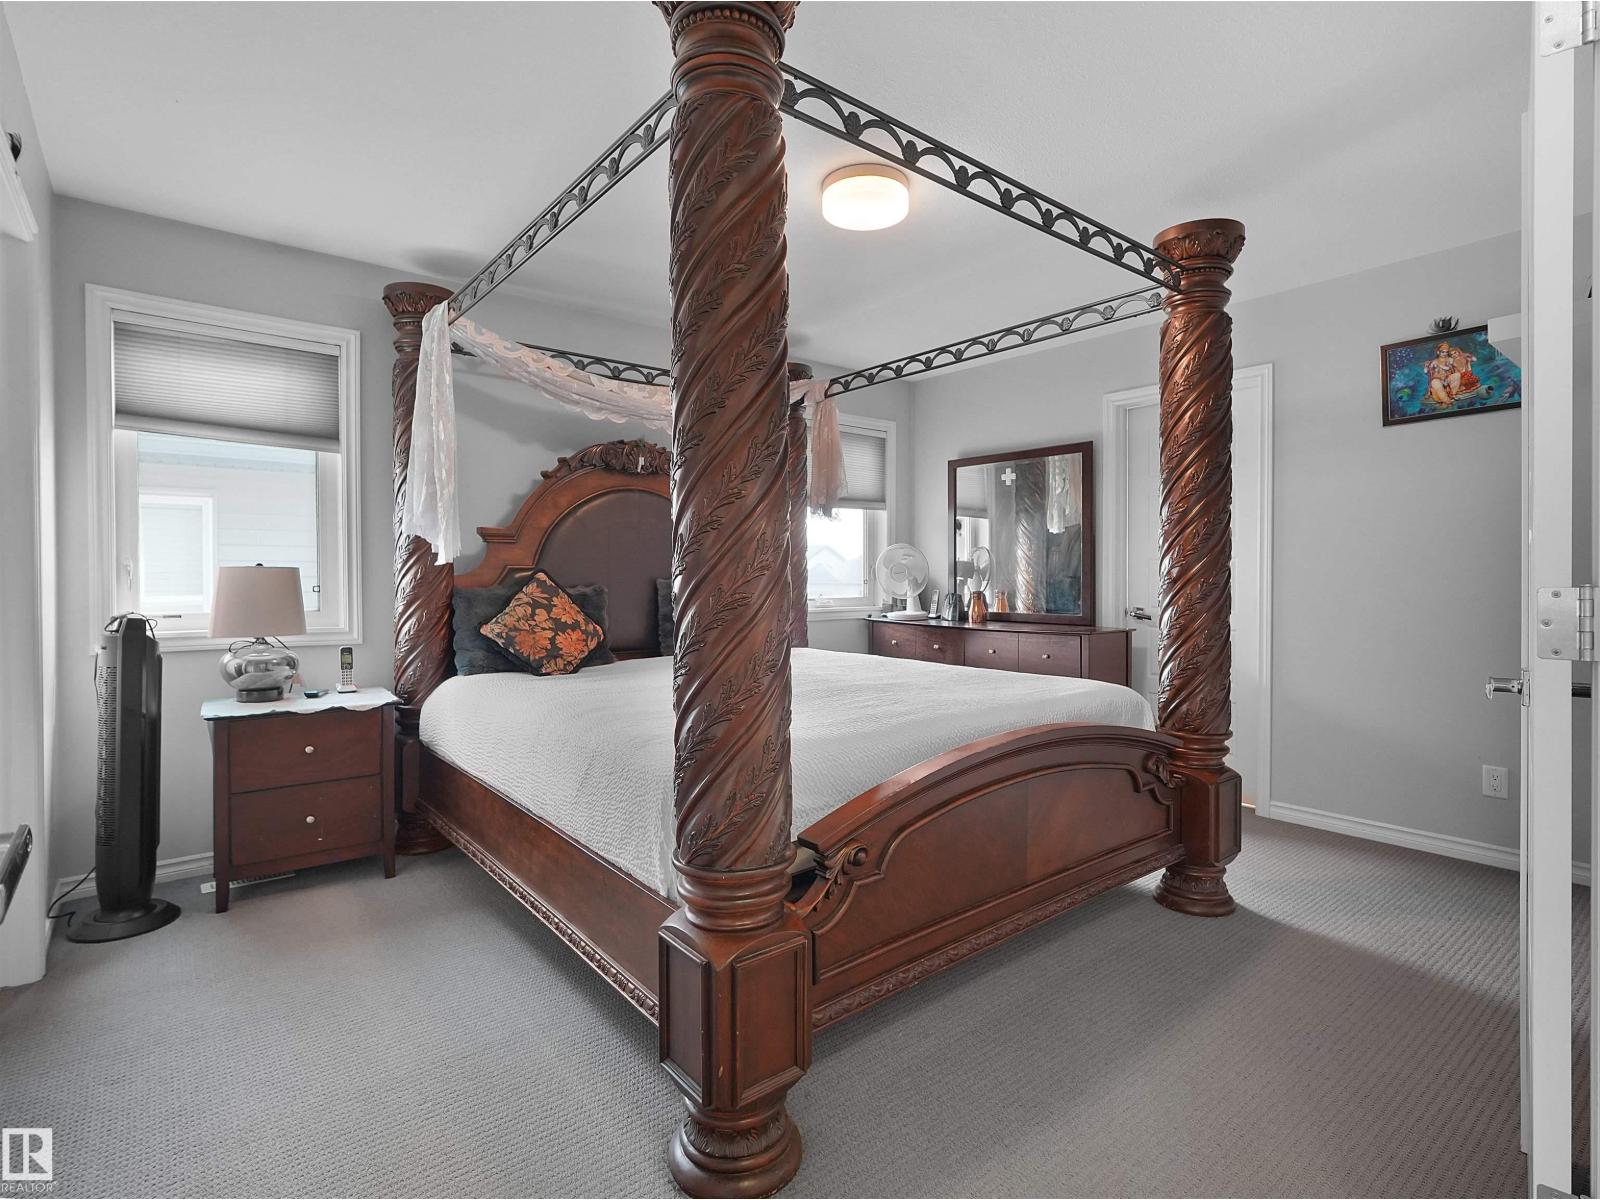
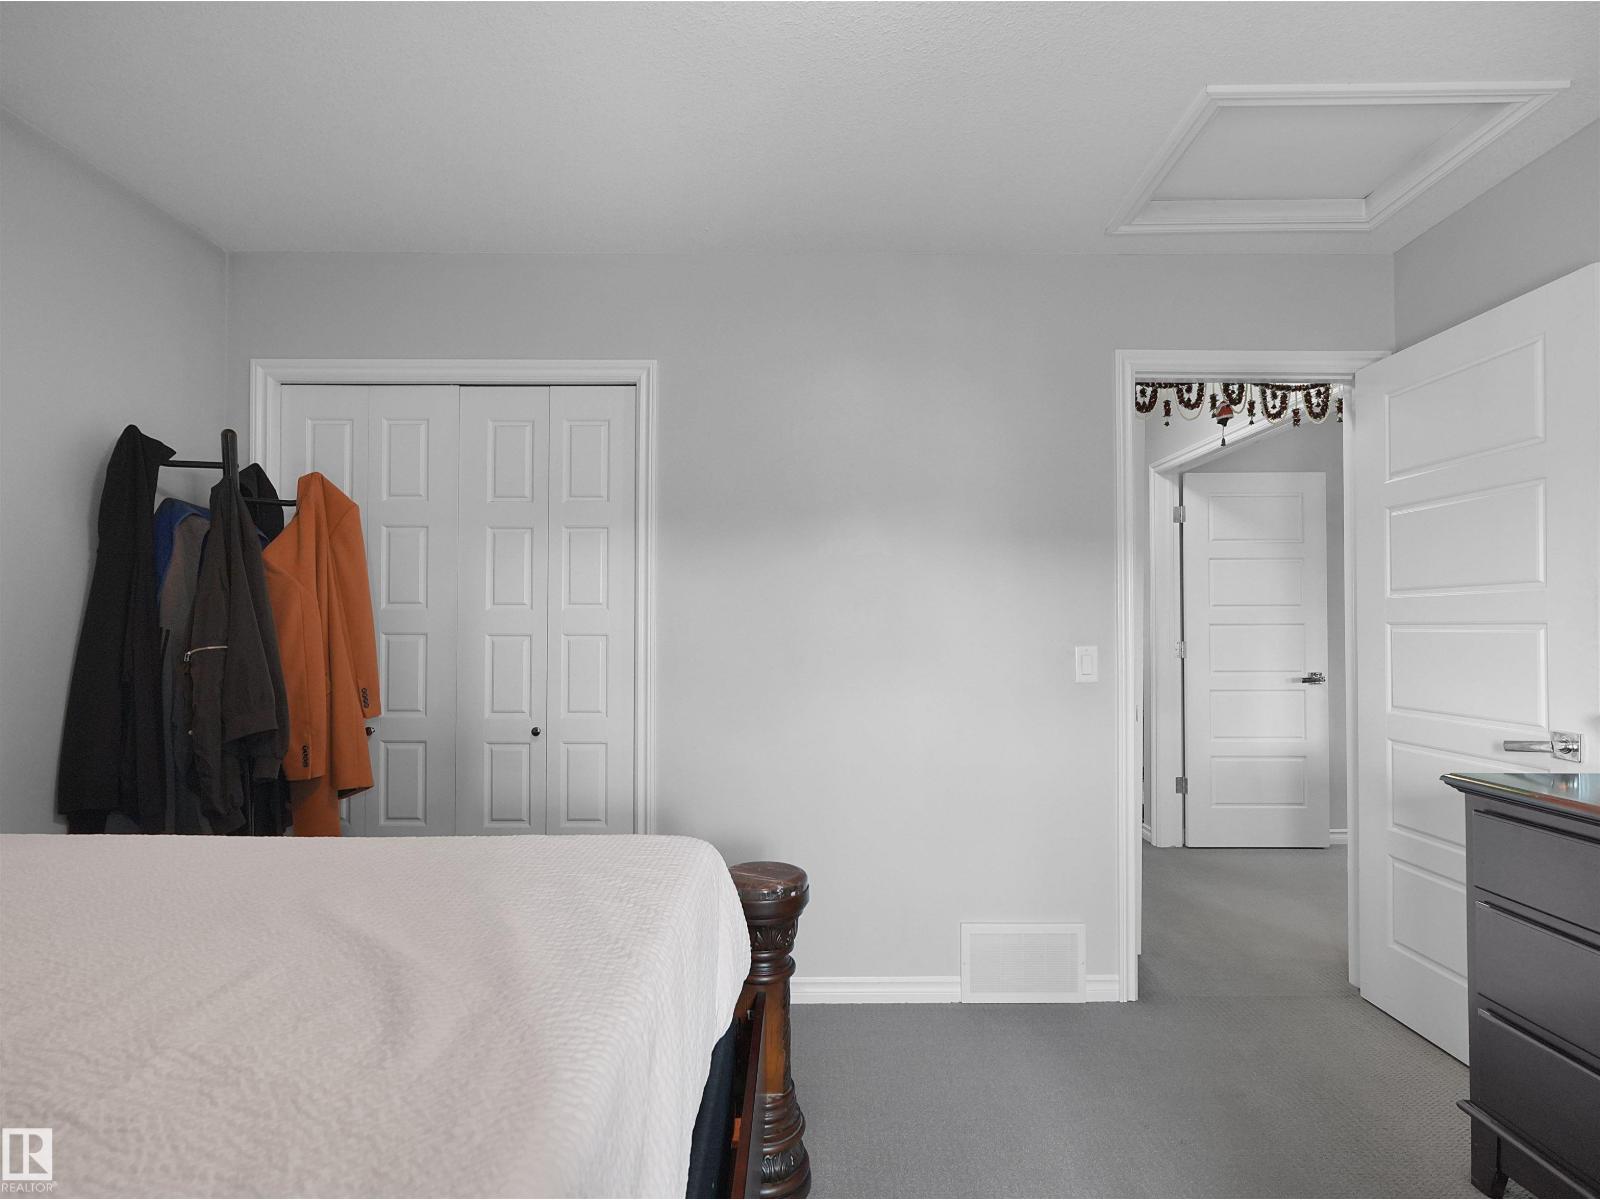
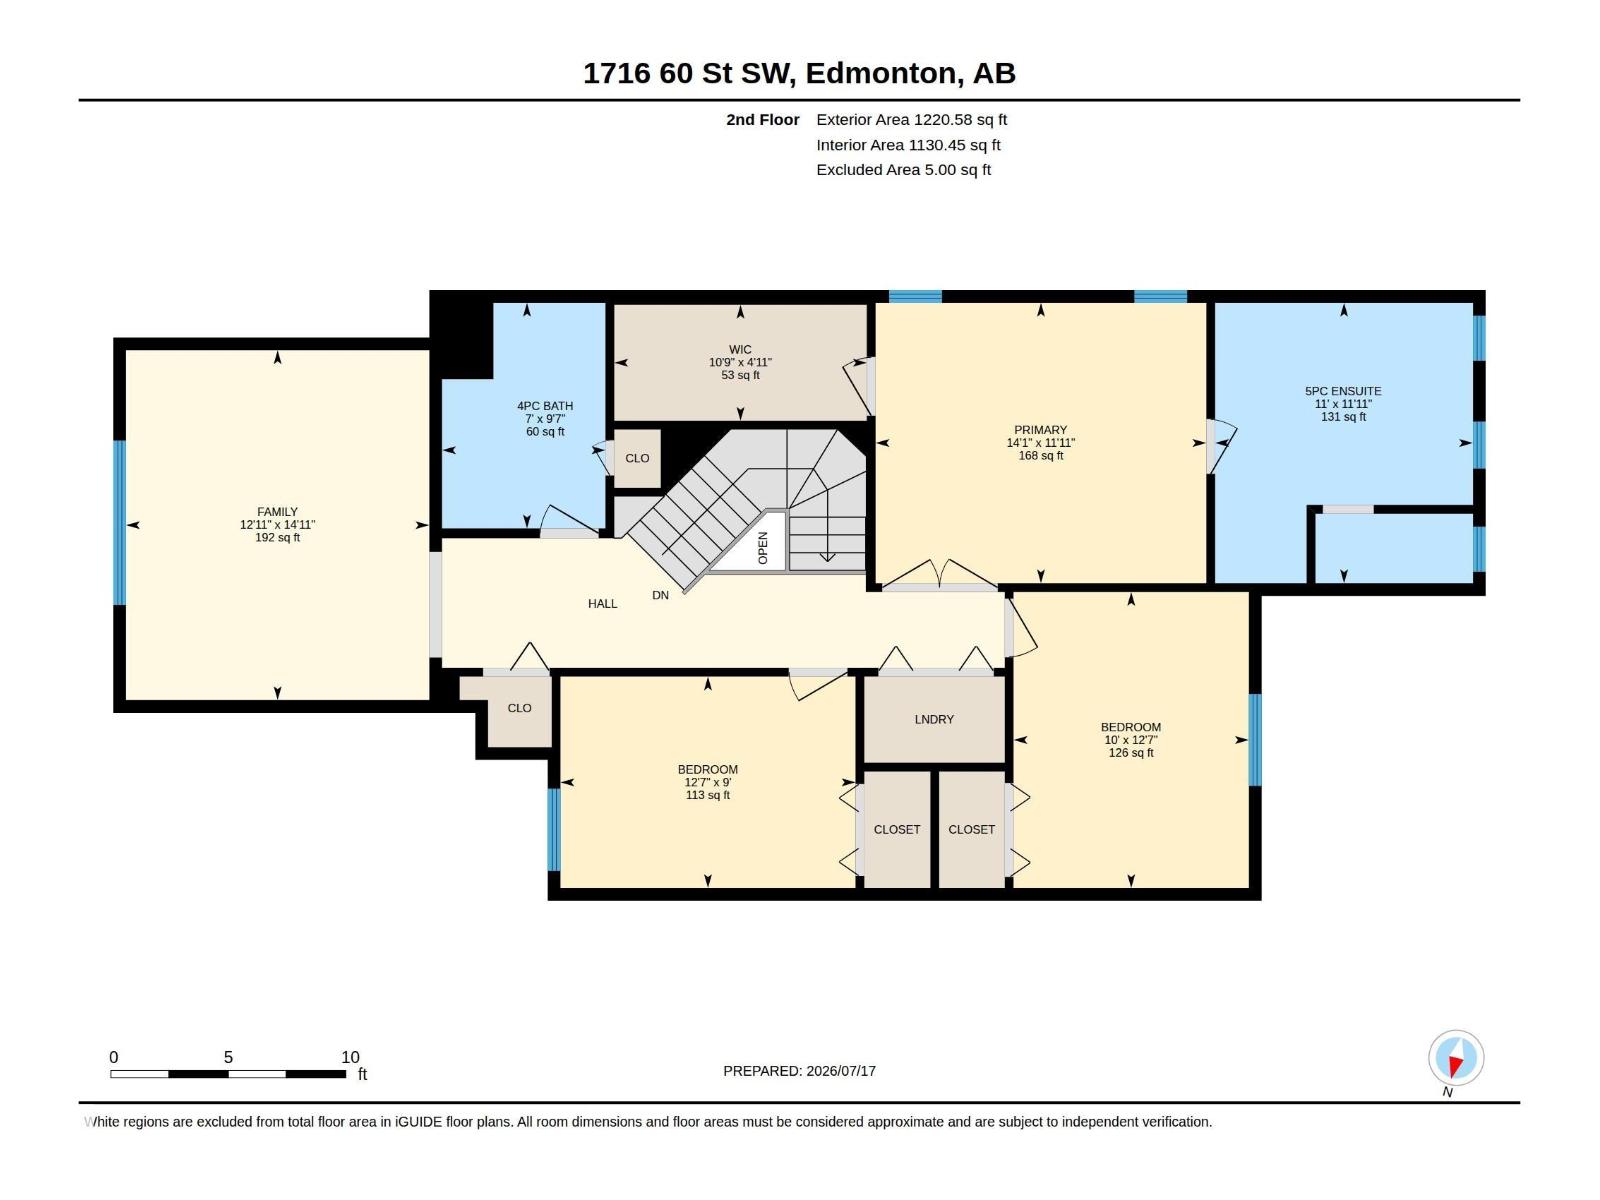
| Upper Level | Primary Bedroom | 3.64m x 4.29m | ||
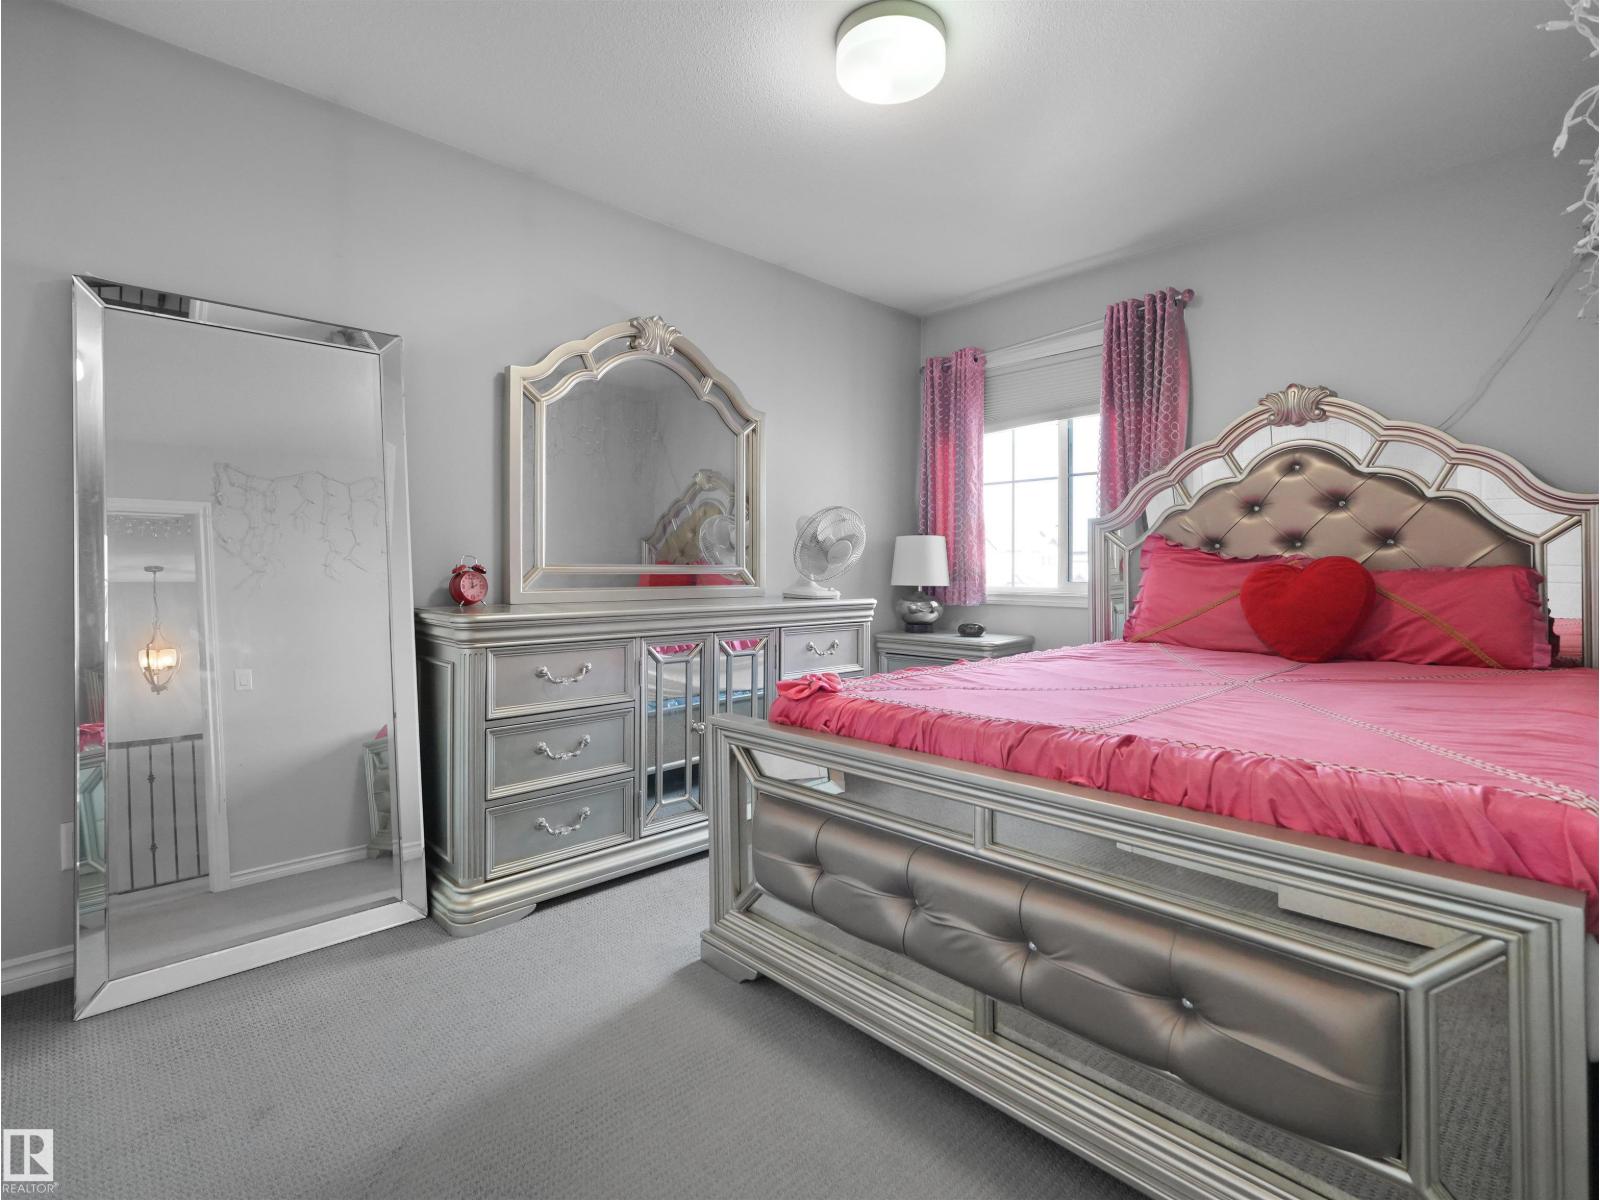
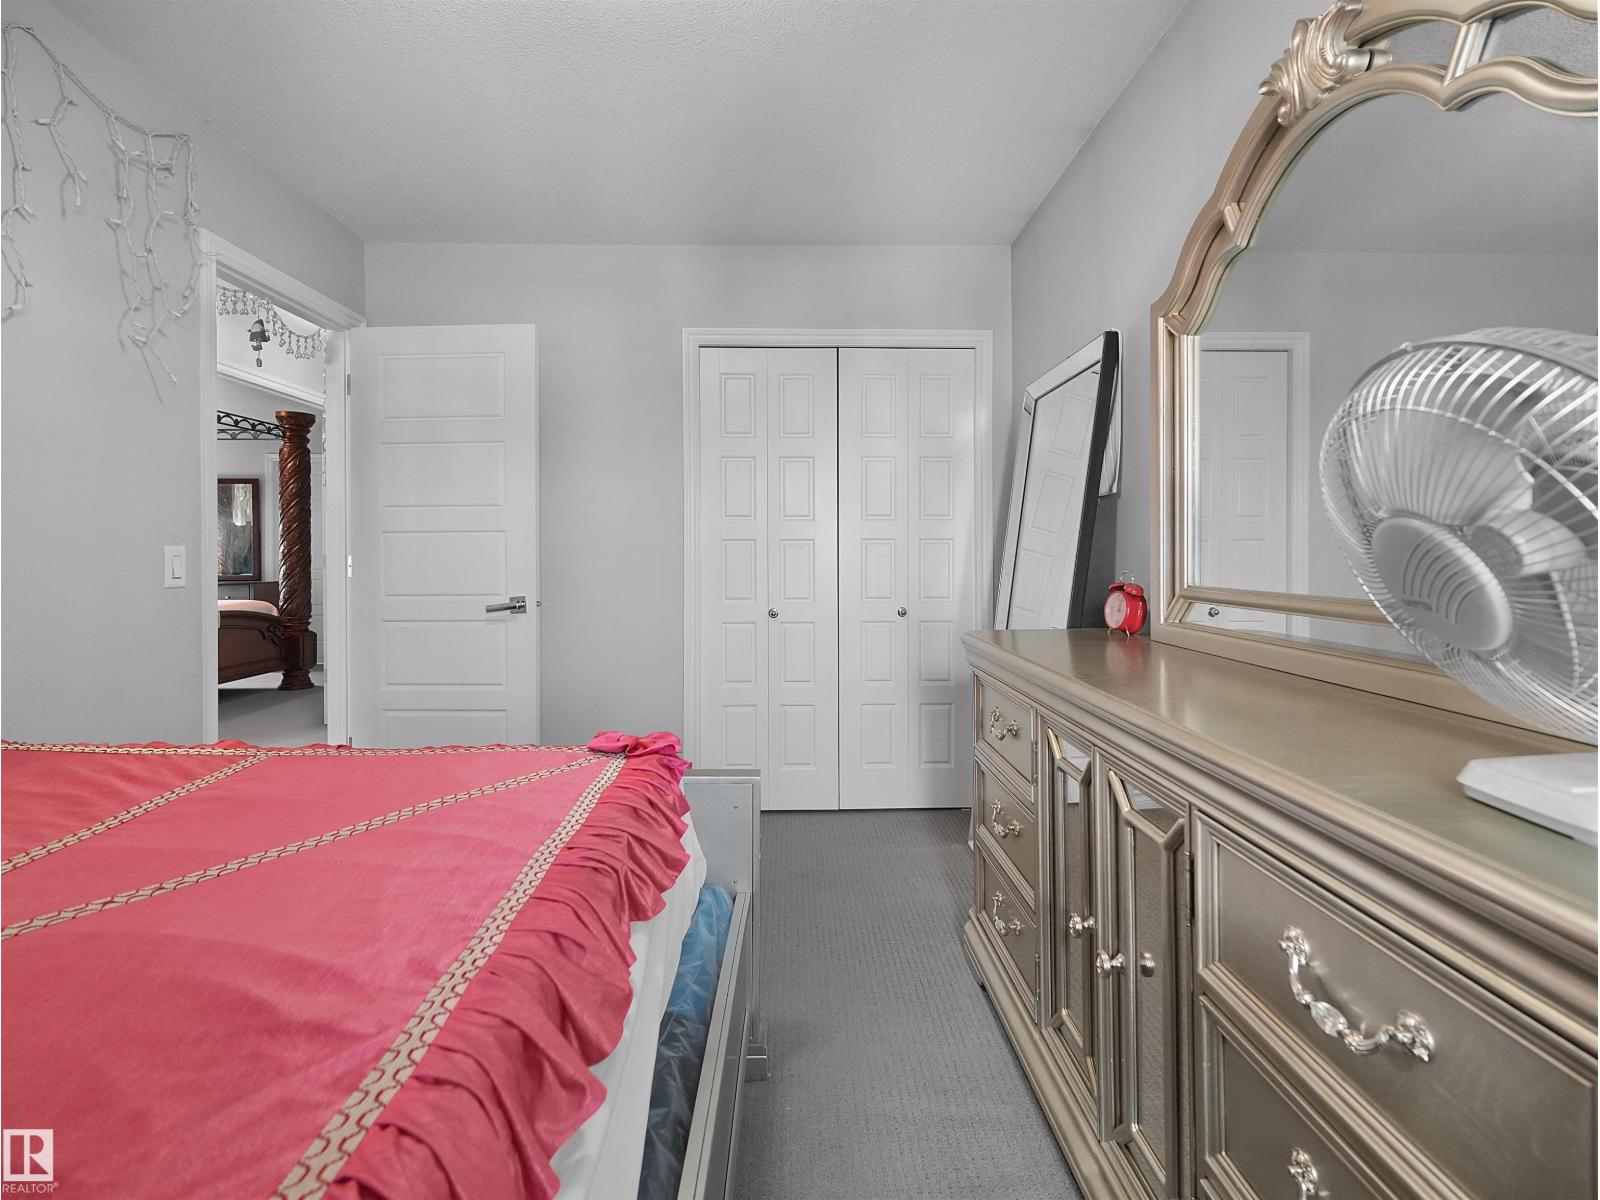
| Upper Level | Bedroom 2 | 3.84m x 3.05m | ||
| Upper Level | Bedroom 3 | 2.74m x 3.83m | ||
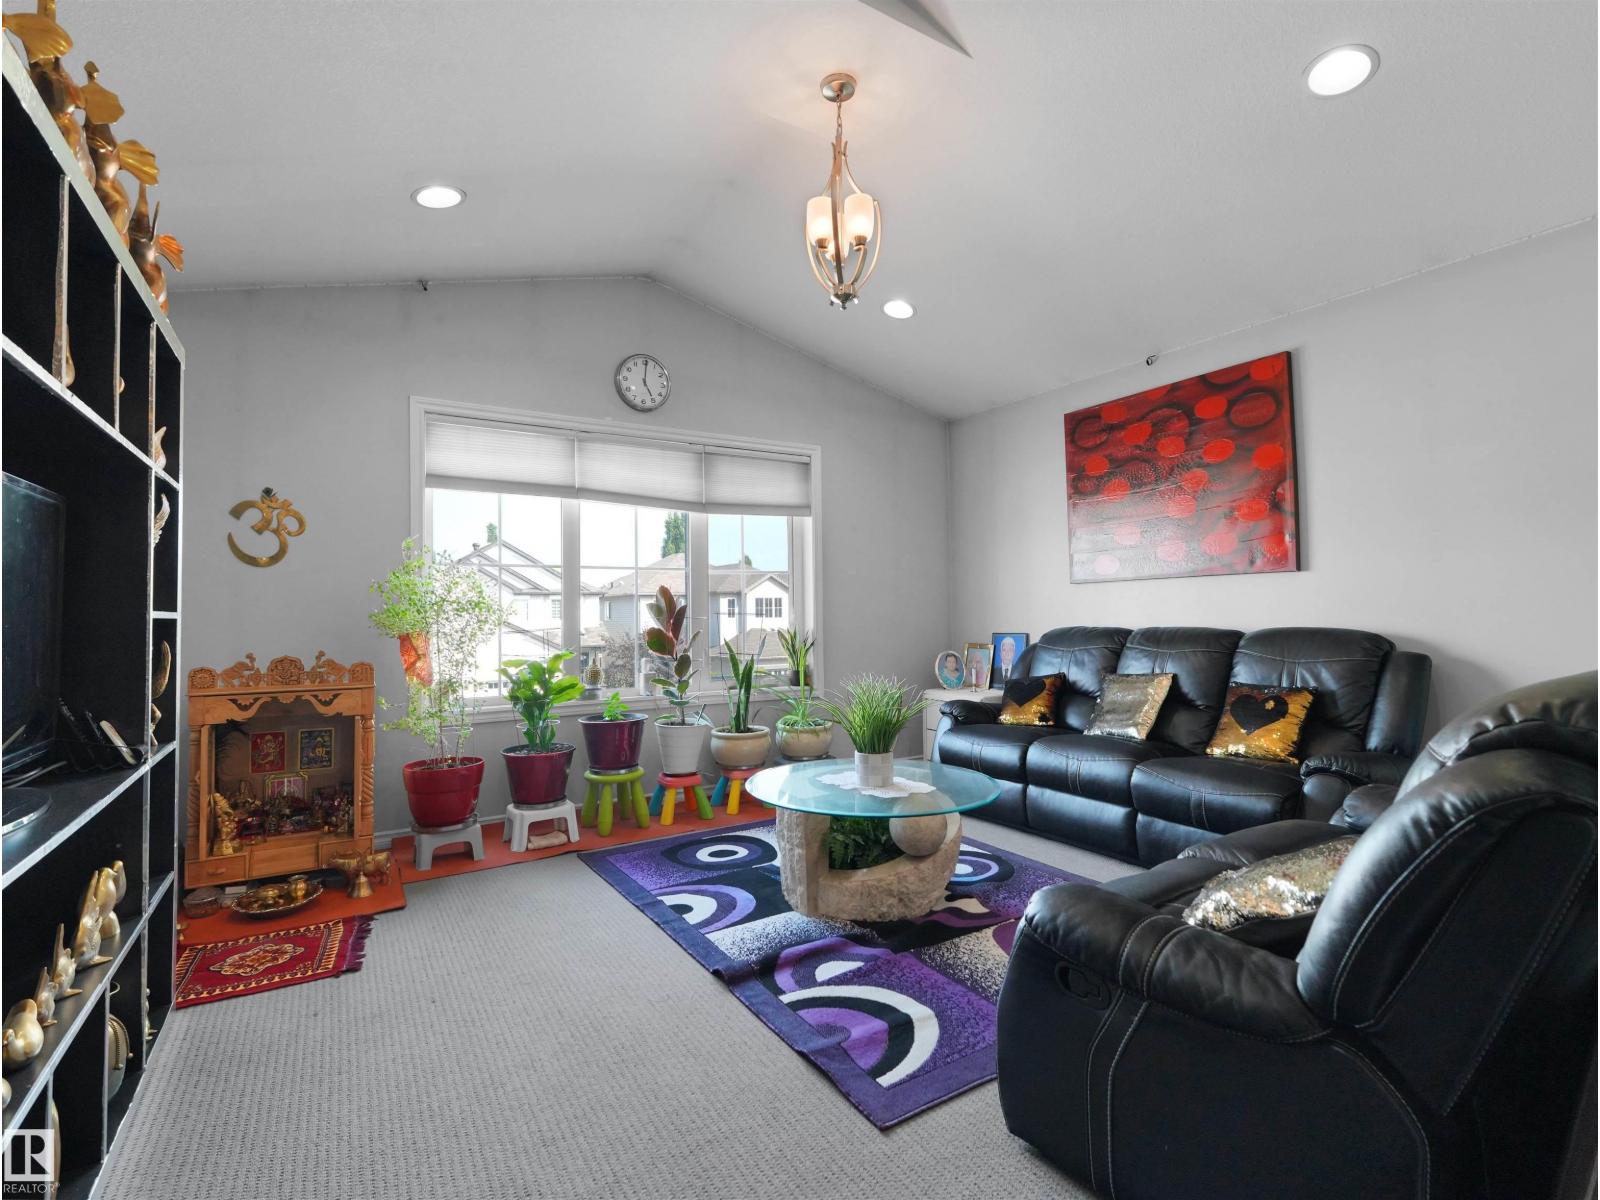
| Upper Level | Bonus Room | 4.54m x 3.94m |
https://www.realtor.ca/real-estate/30099055/1716-60-st-sw-edmonton-walker

The trademarks REALTOR®, REALTORS®, and the REALTOR® logo are controlled by The Canadian Real Estate Association (CREA) and identify real estate professionals who are members of CREA. The trademarks MLS®, Multiple Listing Service® and the associated logos are owned by The Canadian Real Estate Association (CREA) and identify the quality of services provided by real estate professionals who are members of CREA. The trademark DDF® is owned by The Canadian Real Estate Association (CREA) and identifies CREA's Data Distribution Facility (DDF®)
August 16 2026 05:40:53
REALTORS® Association of Edmonton
Maxwell Polaris