Hurry Home

1721 Adamson Cr Sw Edmonton, Alberta T6W 1Z4

Interested?
Please contact us for more information about this property.
$899,900
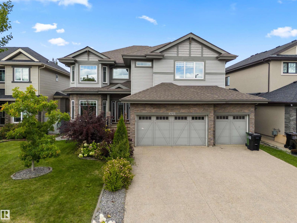
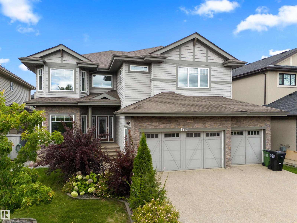
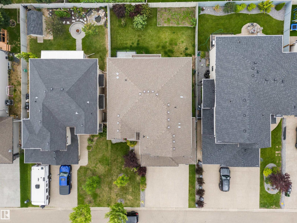
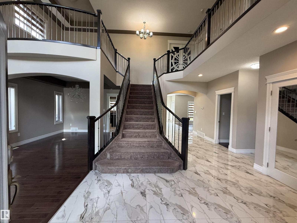
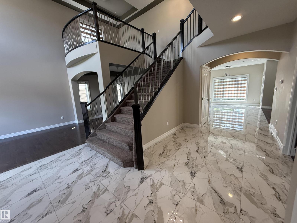
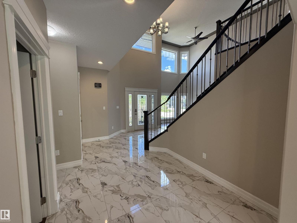
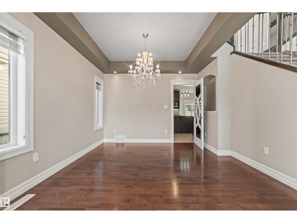
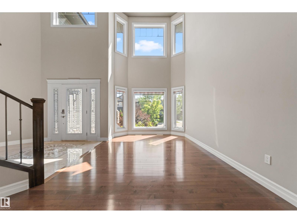
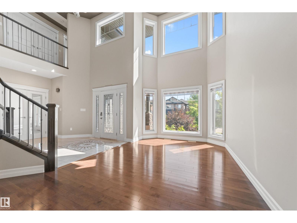
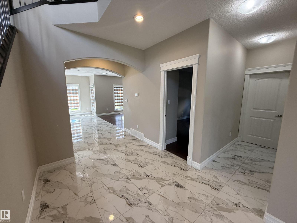
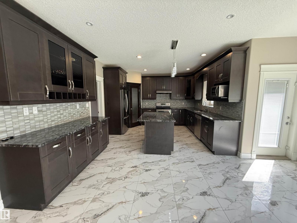
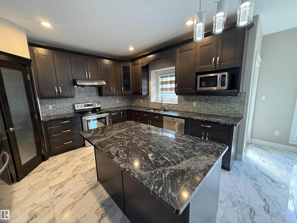
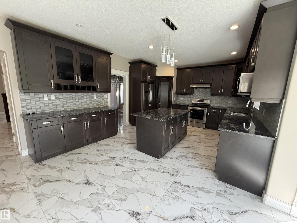
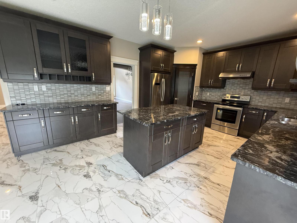
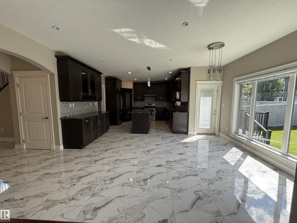
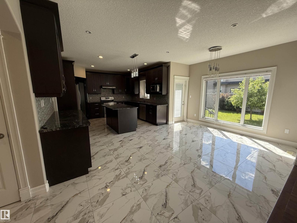
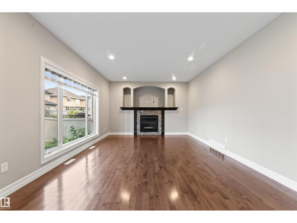
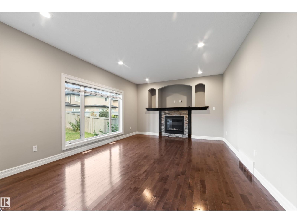
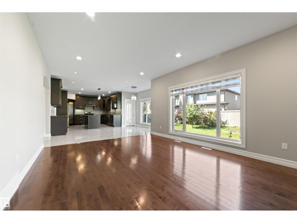
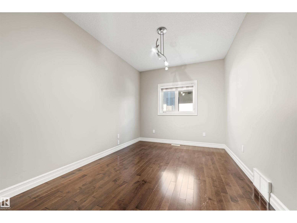
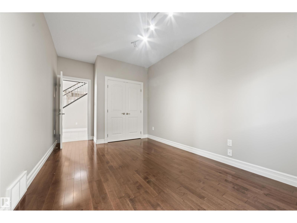
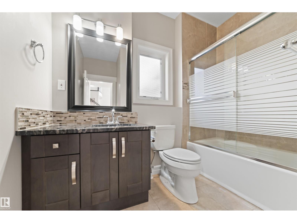
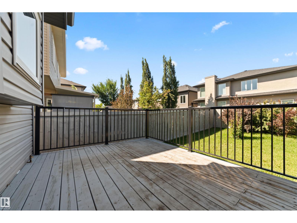
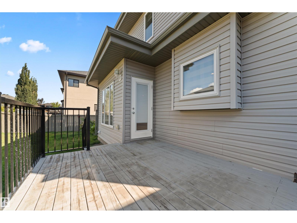
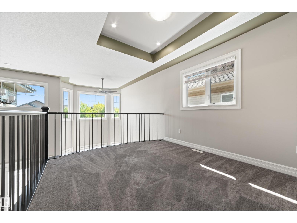
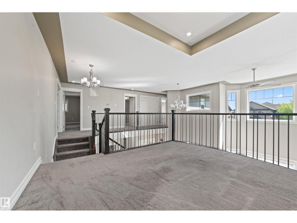
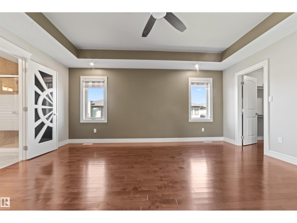
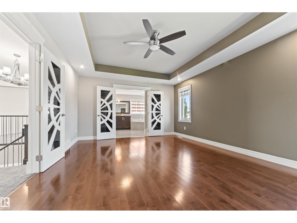
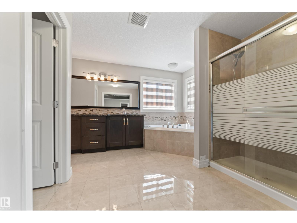
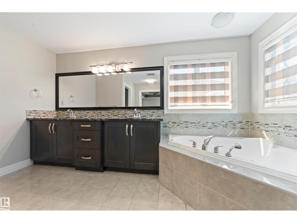
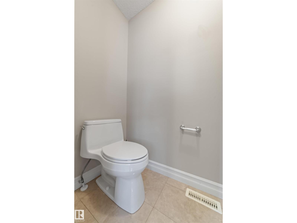
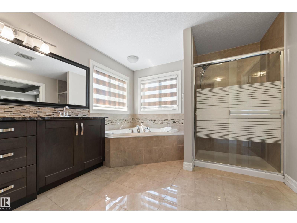
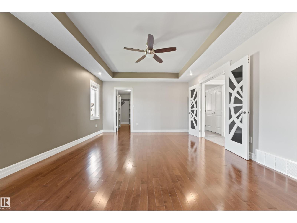
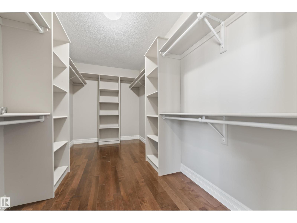
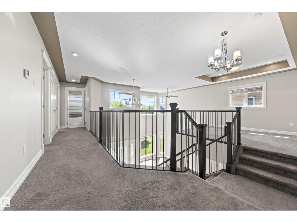
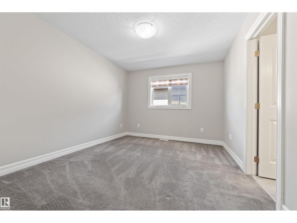
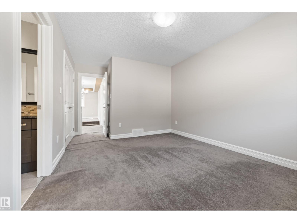
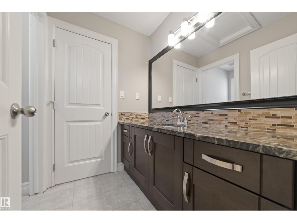
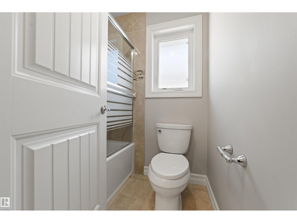
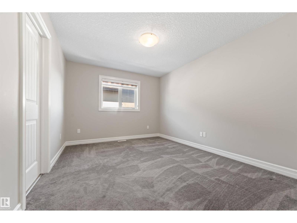
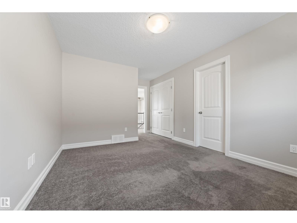
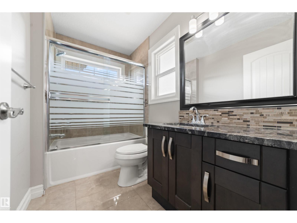
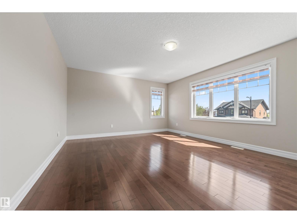
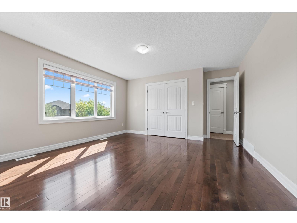
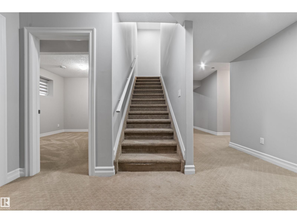
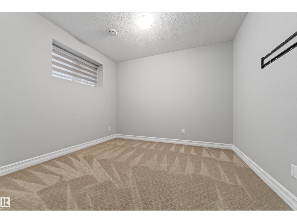
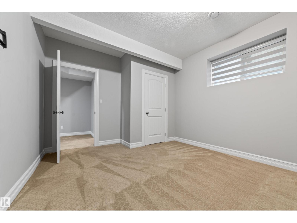
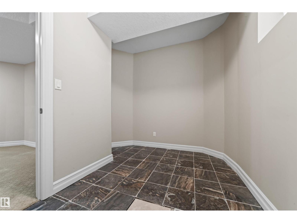
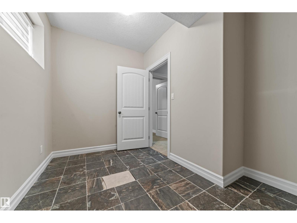
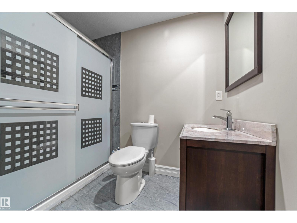
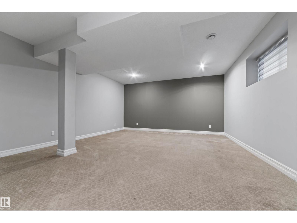
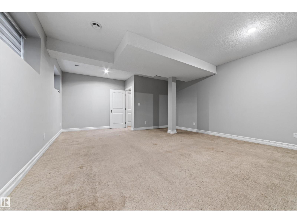
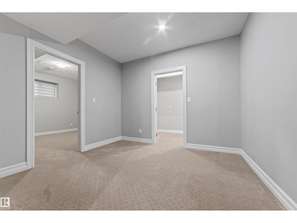
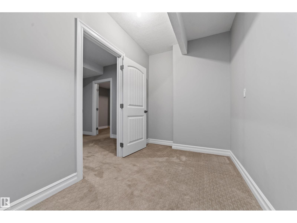
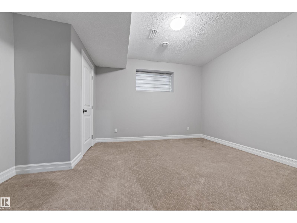
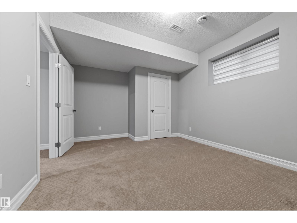
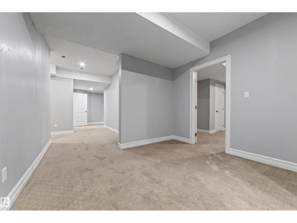
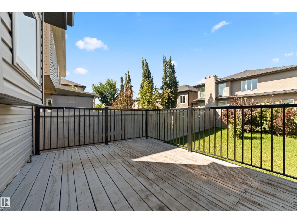
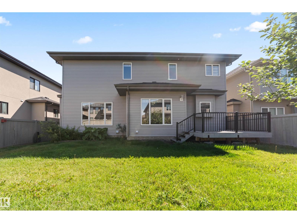
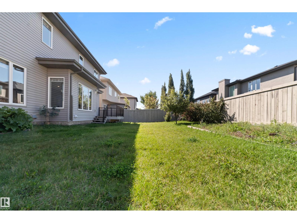
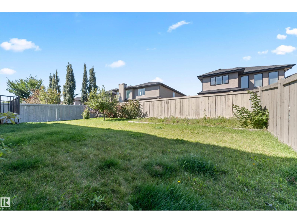
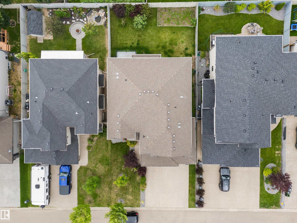
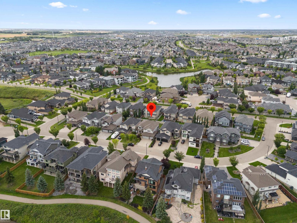
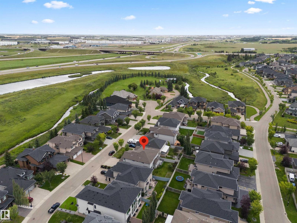
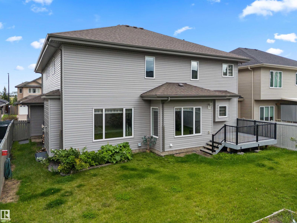
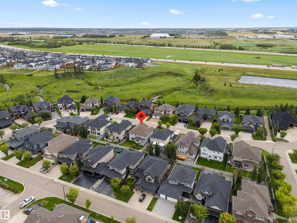
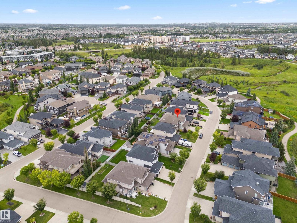
Discover this impressive 3,200 sq. ft. custom-built two-storey on a huge lot in Allard, offering 7 bedrooms, 5 bathrooms, soaring open-to-above ceilings, a triple attached garage, and a fully finished basement. The main floor features a bright living room, family room, formal dining area, and a chef-inspired kitchen, along with a full bedroom and bathroom—ideal for guests or multi-generational living. Brand-new main floor tiles add a fresh, modern touch. Upstairs, the primary suite boasts a walk-in closet and spa-inspired 5-piece ensuite. Three additional bedrooms, two full bathrooms including a Jack & Jill, a large loft, and convenient upper-floor laundry complete the level. The fully finished basement offers 2 more bedrooms, a full bathroom, a huge recreation room, and a den, all with 9’ ceilings. Outside, enjoy a fenced yard & deck. Located near a K–9 school, shopping, parks, playgrounds, transportation, Cavanagh walking trails, Edmonton International Airport, and quick access to Anthony Henday Drive! (id:58723)
Property Details
| MLS® Number | E4487045 |
| Property Type | Single Family |
| Neigbourhood | Allard |
| AmenitiesNearBy | Airport, Golf Course, Playground, Shopping |
| Features | No Animal Home, No Smoking Home |
| Structure | Deck |
Building
| BathroomTotal | 5 |
| BedroomsTotal | 7 |
| Amenities | Ceiling - 9ft |
| Appliances | Dishwasher, Dryer, Garage Door Opener Remote(s), Garage Door Opener, Hood Fan, Refrigerator, Stove, Washer, Window Coverings |
| BasementDevelopment | Finished |
| BasementType | Full (finished) |
| ConstructedDate | 2014 |
| ConstructionStyleAttachment | Detached |
| FireProtection | Smoke Detectors |
| HeatingType | Forced Air |
| StoriesTotal | 2 |
| SizeInterior | 3238 Sqft |
| Type | House |
Parking
| Attached Garage |
Land
| Acreage | No |
| FenceType | Fence |
| LandAmenities | Airport, Golf Course, Playground, Shopping |
| SizeIrregular | 581.03 |
| SizeTotal | 581.03 M2 |
| SizeTotalText | 581.03 M2 |
Rooms
| Level | Type | Length | Width | Dimensions |
|---|---|---|---|---|
| Basement | Den | 3.49 m | 2.03 m | 3.49 m x 2.03 m |
| Basement | Bonus Room | 2.67 m | 3.31 m | 2.67 m x 3.31 m |
| Basement | Bedroom 6 | 3.45 m | 3.78 m | 3.45 m x 3.78 m |
| Basement | Additional Bedroom | 3.45 m | 4.39 m | 3.45 m x 4.39 m |
| Basement | Recreation Room | 5.13 m | 6.64 m | 5.13 m x 6.64 m |
| Main Level | Living Room | 3.63 m | 4.38 m | 3.63 m x 4.38 m |
| Main Level | Dining Room | 3.63 m | 3.39 m | 3.63 m x 3.39 m |
| Main Level | Kitchen | 5.49 m | 4.09 m | 5.49 m x 4.09 m |
| Main Level | Family Room | 5.6 m | 4.11 m | 5.6 m x 4.11 m |
| Main Level | Bedroom 5 | 4.93 m | 2.9 m | 4.93 m x 2.9 m |
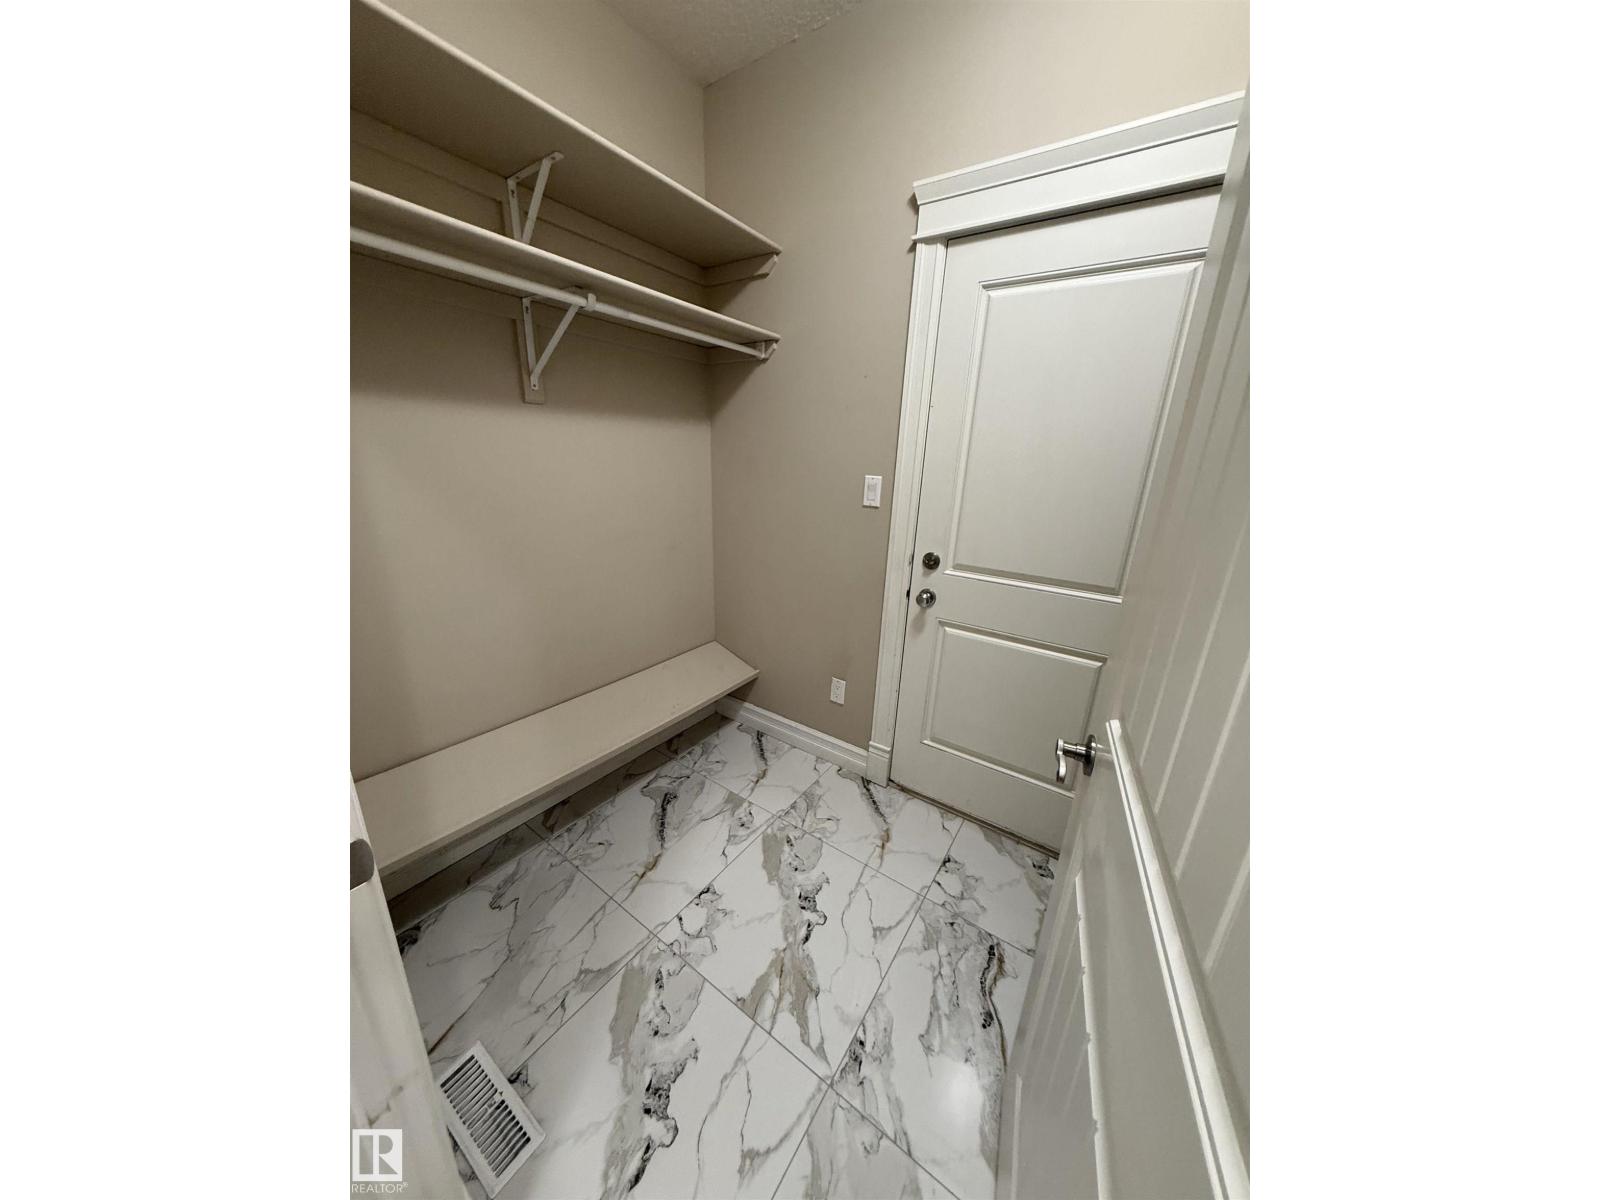
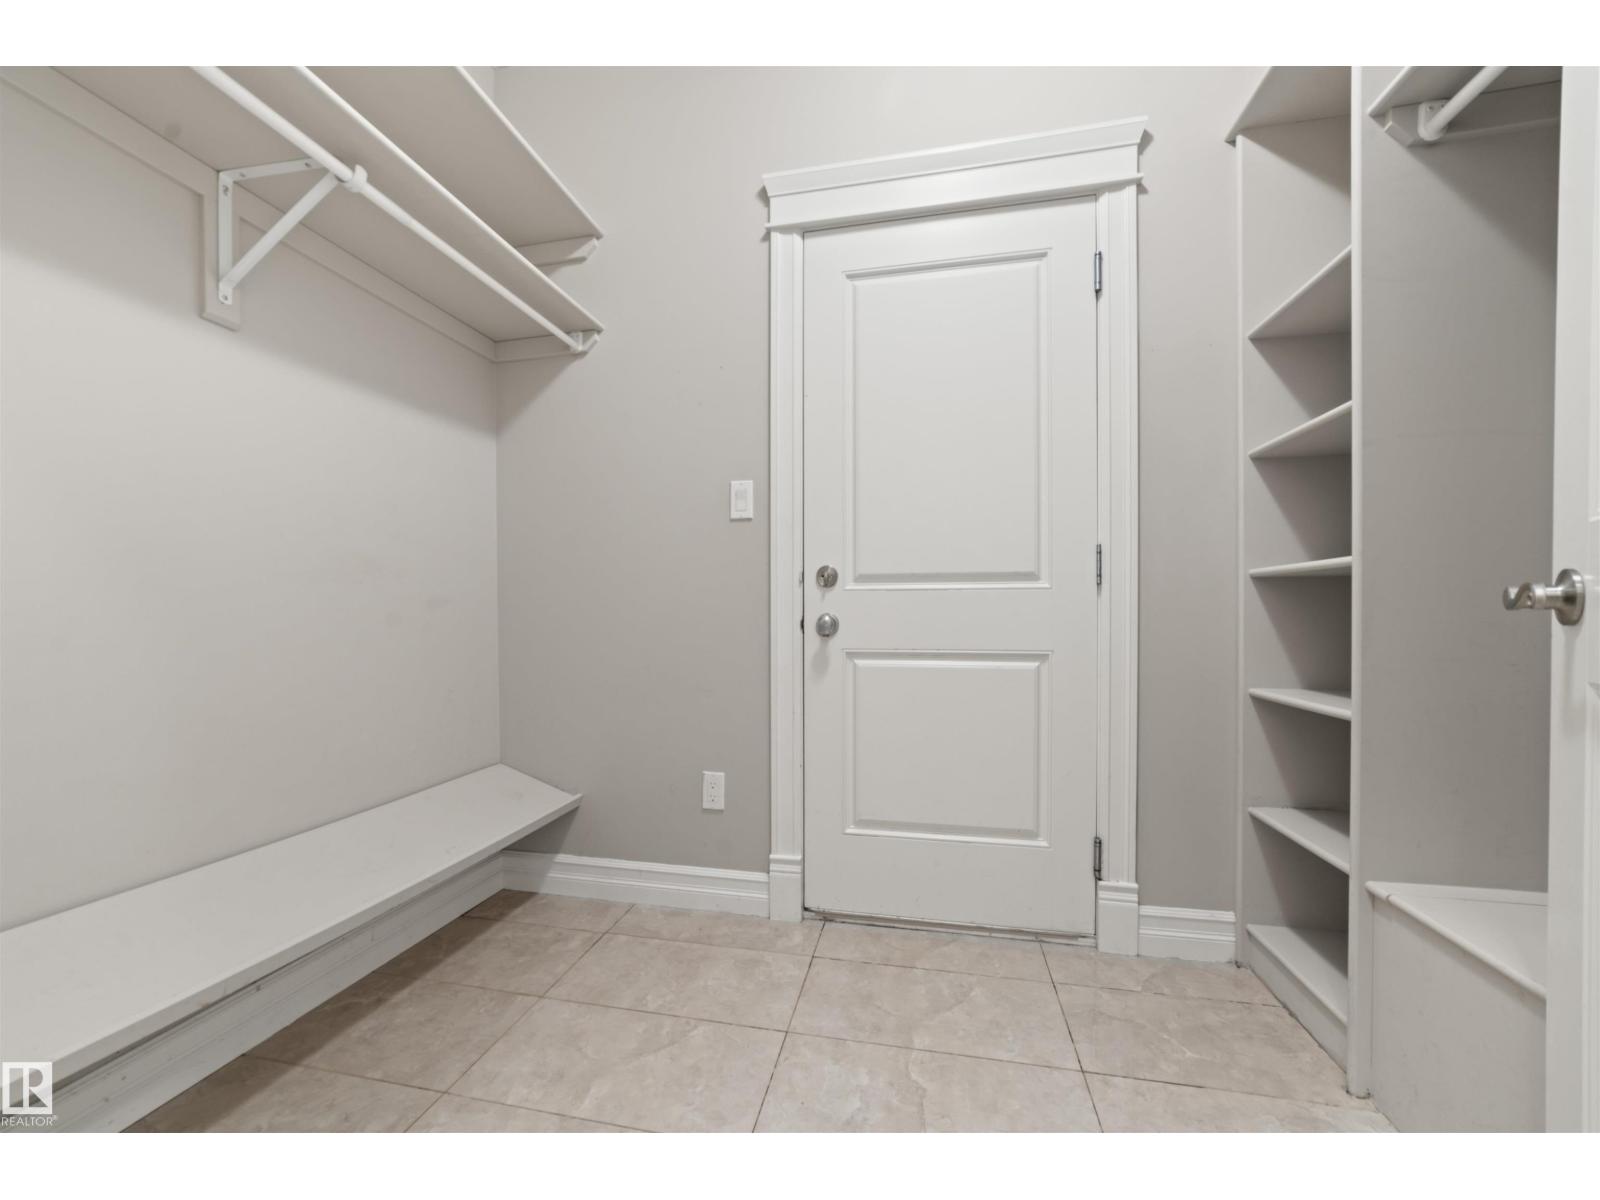
| Main Level | Mud Room | 2.59 m | 1.63 m | 2.59 m x 1.63 m |
| Upper Level | Primary Bedroom | 5.2 m | 4.15 m | 5.2 m x 4.15 m |
| Upper Level | Bedroom 2 | 5.04 m | 3.17 m | 5.04 m x 3.17 m |
| Upper Level | Bedroom 3 | 5.04 m | 4.27 m | 5.04 m x 4.27 m |
| Upper Level | Bedroom 4 | 5.04 m | 3.17 m | 5.04 m x 3.17 m |
| Upper Level | Loft | 3.09 m | 3.64 m | 3.09 m x 3.64 m |
https://www.realtor.ca/real-estate/29735068/1721-adamson-cr-sw-edmonton-allard

The trademarks REALTOR®, REALTORS®, and the REALTOR® logo are controlled by The Canadian Real Estate Association (CREA) and identify real estate professionals who are members of CREA. The trademarks MLS®, Multiple Listing Service® and the associated logos are owned by The Canadian Real Estate Association (CREA) and identify the quality of services provided by real estate professionals who are members of CREA. The trademark DDF® is owned by The Canadian Real Estate Association (CREA) and identifies CREA's Data Distribution Facility (DDF®)
July 19 2026 06:10:33
REALTORS® Association of Edmonton
Maxwell Polaris