Hurry Home

17224 4 St Nw Edmonton, Alberta T5Y 4K8

Interested?
Please contact us for more information about this property.
$350,000
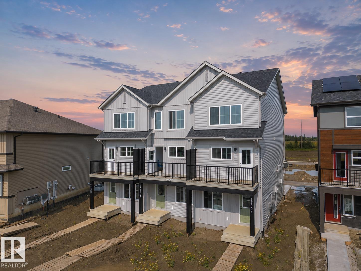
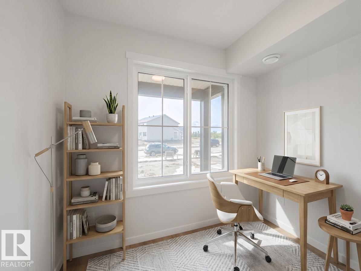
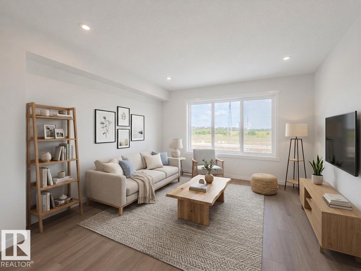
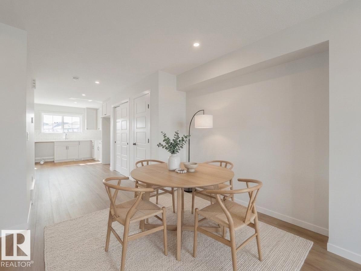
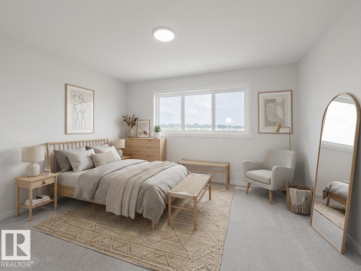
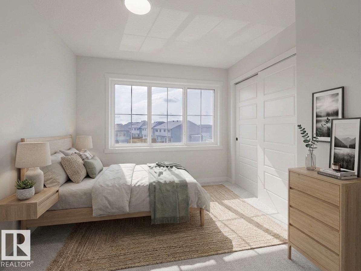
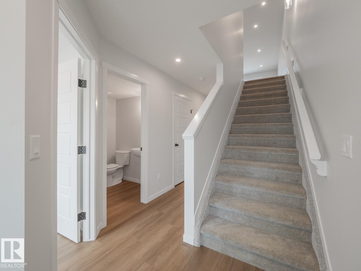
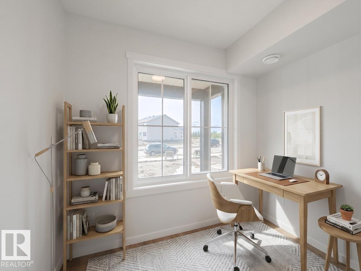
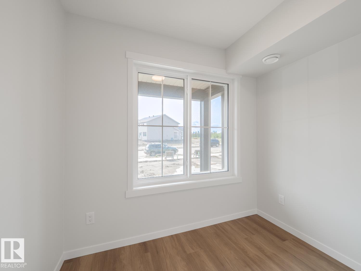
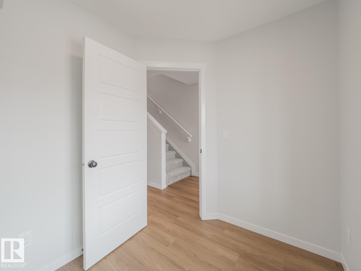
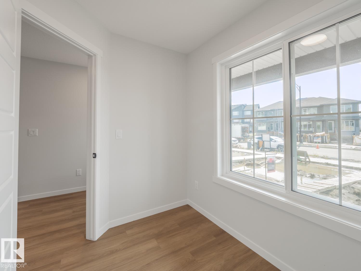
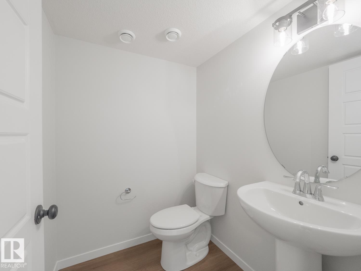
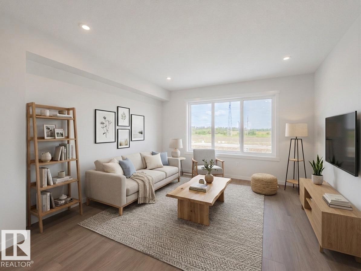
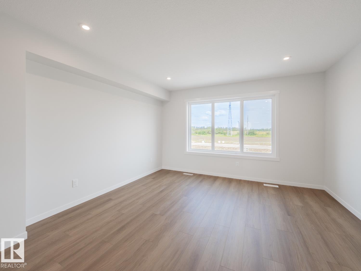
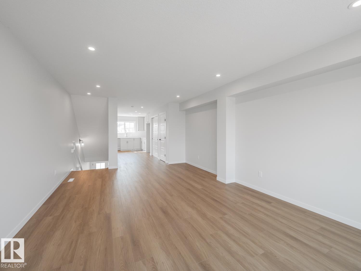
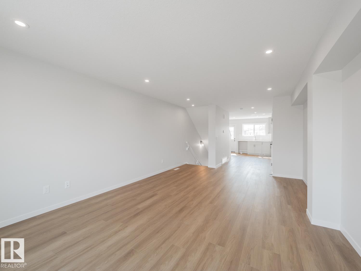
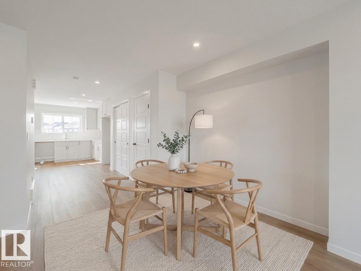
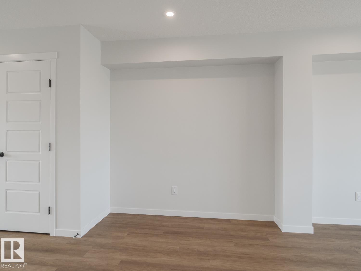
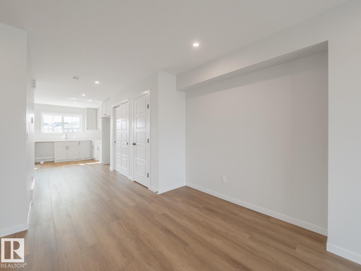
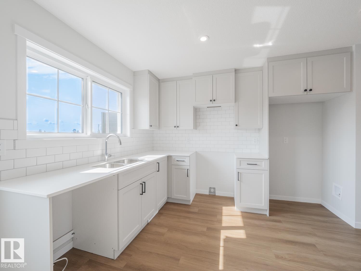
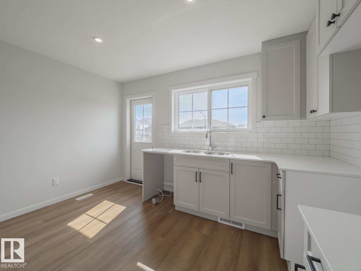
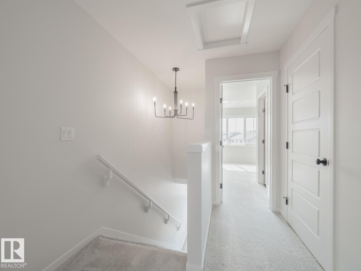
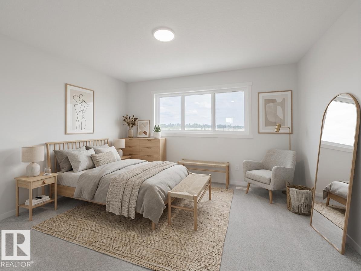
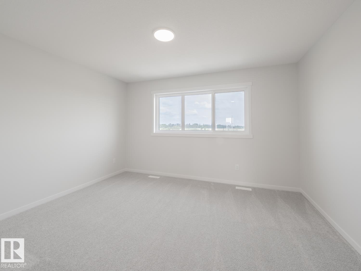
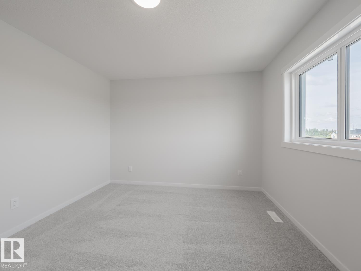
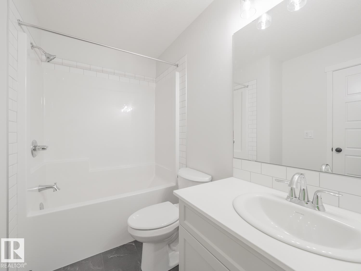
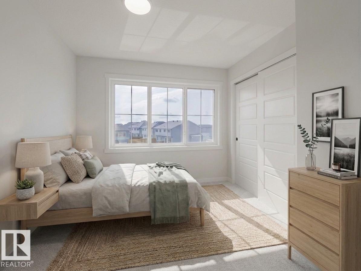
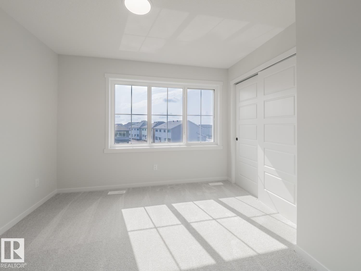
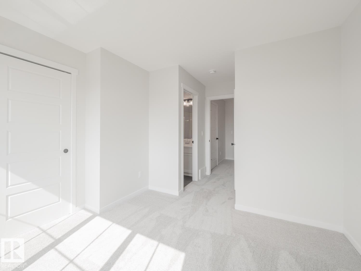
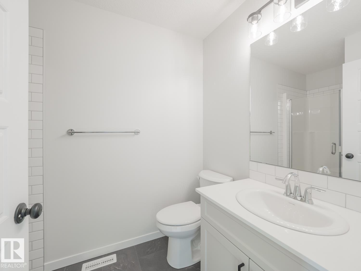
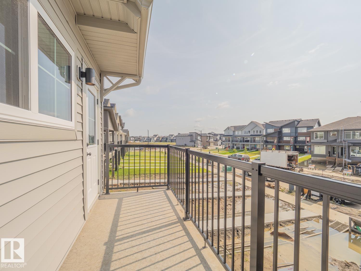
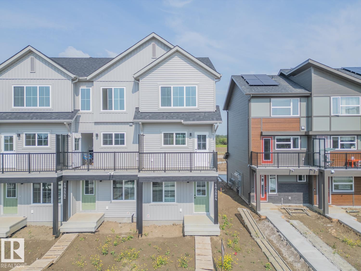
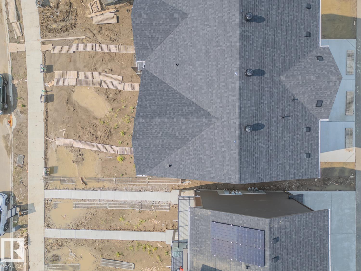
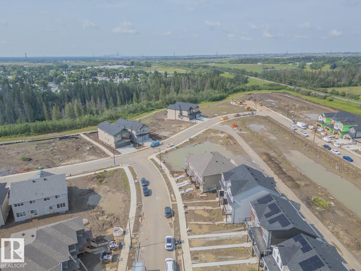
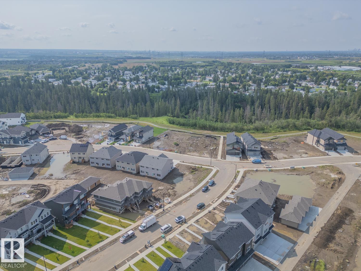
Welcome to refined modern living in this beautifully crafted 3 storey Coventry Home. From the moment you step inside, thoughtful design and quality finishes create a warm, sophisticated atmosphere. The entry level features a stylish half bath, private den, crawl space access and attached garage. The main living level is designed to impress, with an inviting living room, elegant dining area and beautiful kitchen complete with a spacious pantry, creating the perfect setting for quiet mornings or evenings spent entertaining. Upstairs, two luxurious primary bedrooms each offer their own private ensuite. One features a sleek 3 piece ensuite with a walk in shower, while the second offers a beautiful 4 piece ensuite. Outside, the fully landscaped yard creates a finished, welcoming setting to enjoy. Built by Coventry Homes and covered by the Alberta New Home Warranty Program. *Some photos are virtually staged* (id:58723)
Property Details
| MLS® Number | E4502991 |
| Property Type | Single Family |
| Neigbourhood | Marquis |
| AmenitiesNearBy | Golf Course |
| Features | Lane, No Animal Home, No Smoking Home |
Building
| BathroomTotal | 3 |
| BedroomsTotal | 2 |
| Appliances | Dishwasher, Microwave Range Hood Combo, Refrigerator, Stove |
| BasementType | None |
| ConstructedDate | 2026 |
| ConstructionStyleAttachment | Attached |
| FireProtection | Smoke Detectors |
| HalfBathTotal | 1 |
| HeatingType | Forced Air |
| StoriesTotal | 3 |
| SizeInterior | 1342 Sqft |
| Type | Row / Townhouse |
Parking
| Oversize | |
| Attached Garage |
Land
| Acreage | No |
| LandAmenities | Golf Course |
| SizeIrregular | 197.79 |
| SizeTotal | 197.79 M2 |
| SizeTotalText | 197.79 M2 |
Rooms
| Level | Type | Length | Width | Dimensions |
|---|---|---|---|---|
| Lower Level | Den | Measurements not available | ||
| Main Level | Living Room | Measurements not available | ||
| Main Level | Dining Room | Measurements not available | ||
| Main Level | Kitchen | Measurements not available | ||
| Main Level | Pantry | Measurements not available | ||
| Upper Level | Primary Bedroom | Measurements not available | ||
| Upper Level | Bedroom 2 | Measurements not available | ||
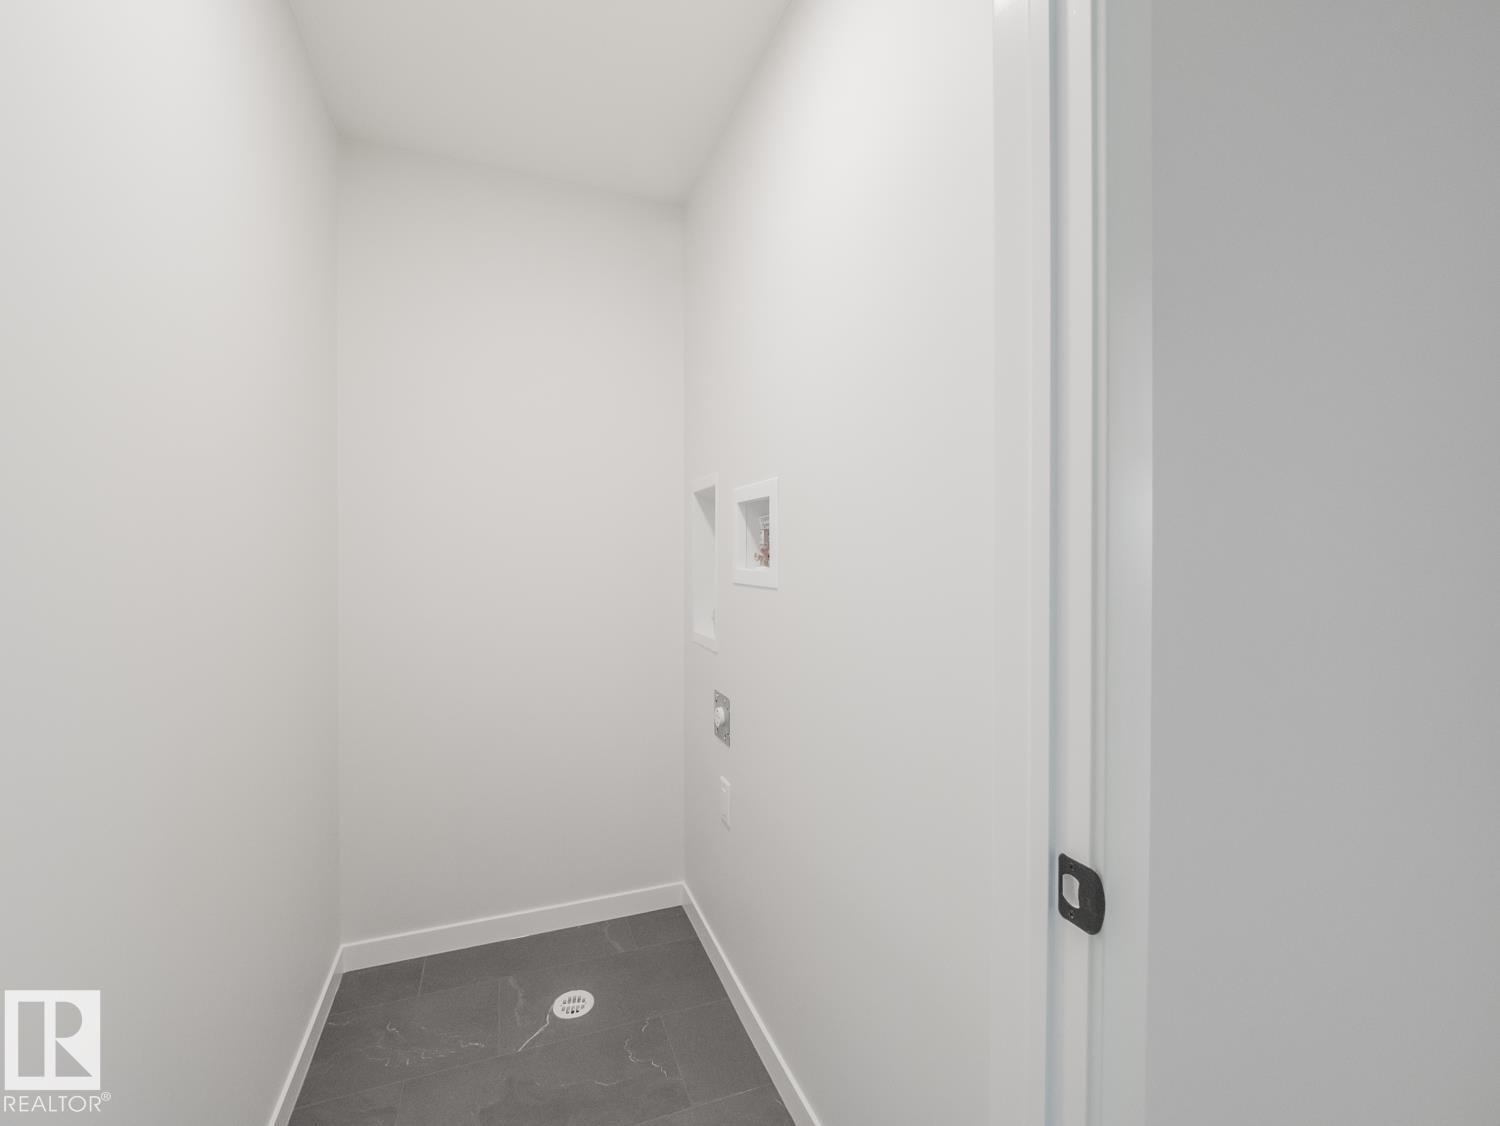
| Upper Level | Laundry Room | Measurements not available |
https://www.realtor.ca/real-estate/30135357/17224-4-st-nw-edmonton-marquis

The trademarks REALTOR®, REALTORS®, and the REALTOR® logo are controlled by The Canadian Real Estate Association (CREA) and identify real estate professionals who are members of CREA. The trademarks MLS®, Multiple Listing Service® and the associated logos are owned by The Canadian Real Estate Association (CREA) and identify the quality of services provided by real estate professionals who are members of CREA. The trademark DDF® is owned by The Canadian Real Estate Association (CREA) and identifies CREA's Data Distribution Facility (DDF®)
August 10 2026 06:11:35
REALTORS® Association of Edmonton
Maxwell Challenge Realty