Hurry Home

173 Castle Dr Nw Nw Edmonton, Alberta T5X 6G4

Interested?
Please contact us for more information about this property.
$500,000
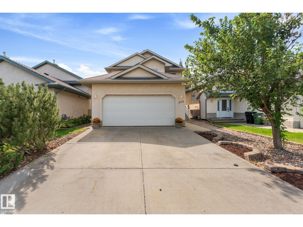
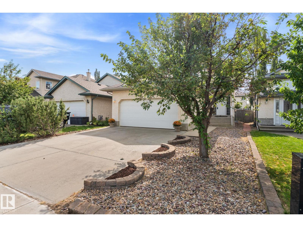
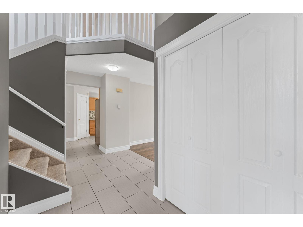
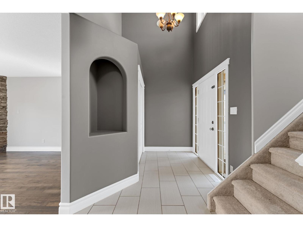
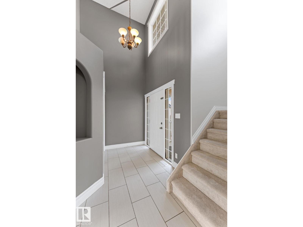
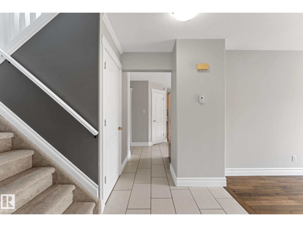
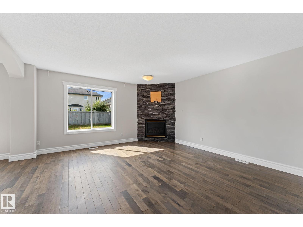
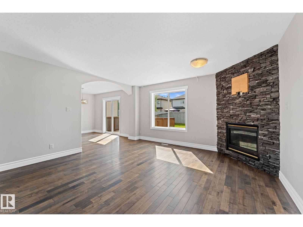
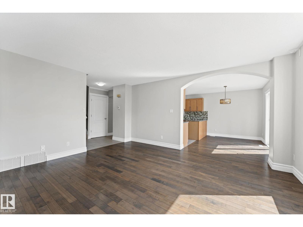
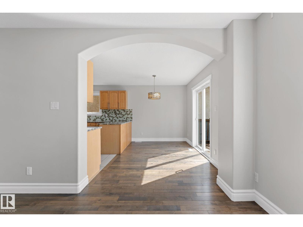
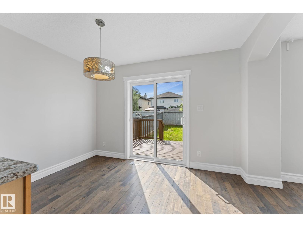
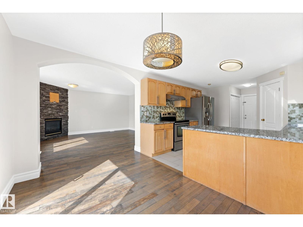
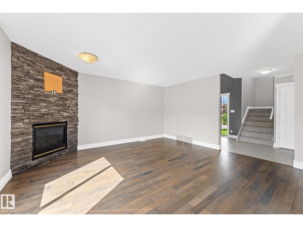
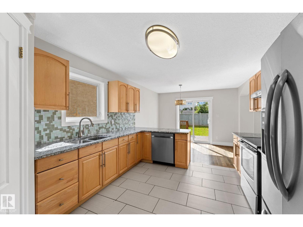
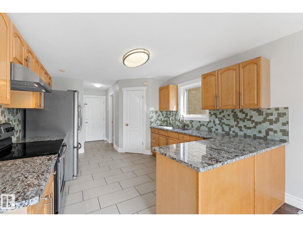
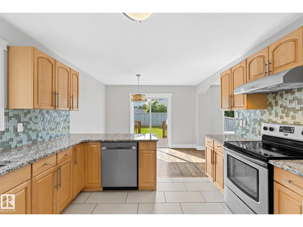
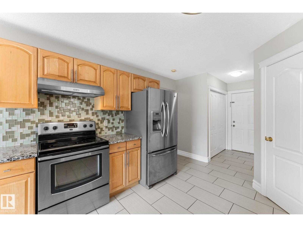
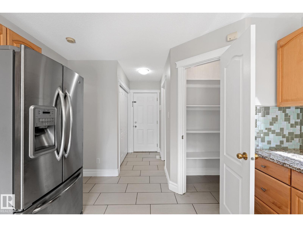
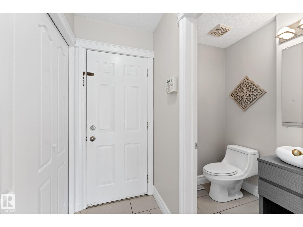
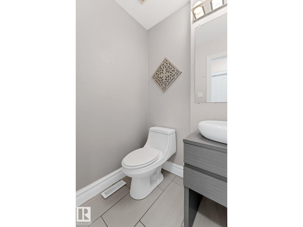
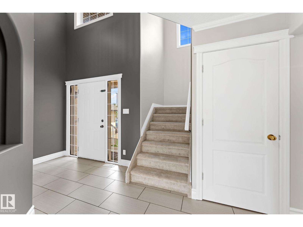
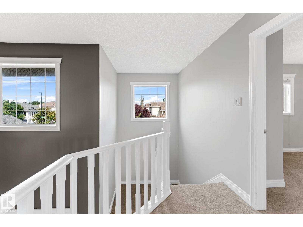
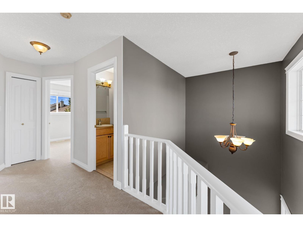
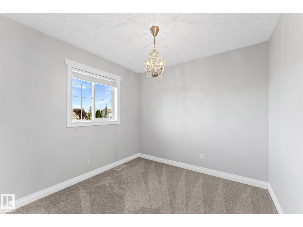
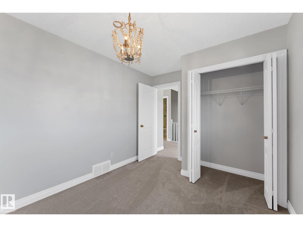
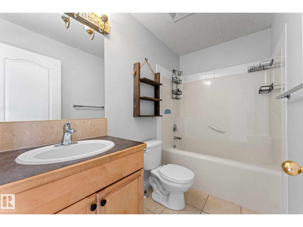
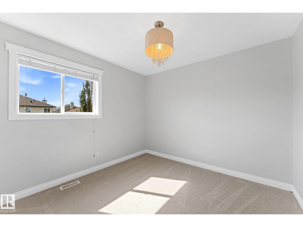
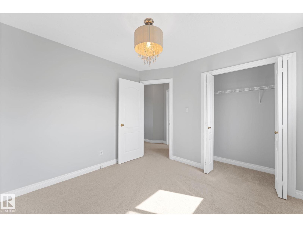
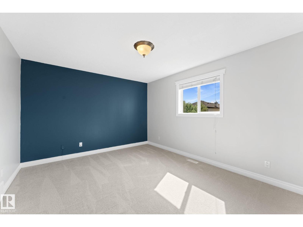
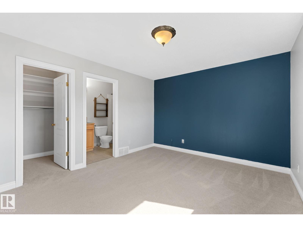
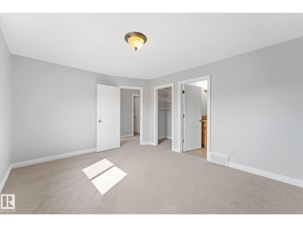
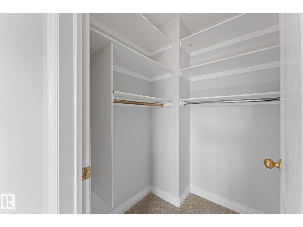
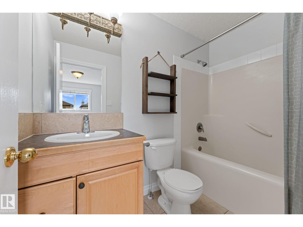
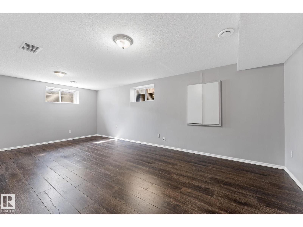
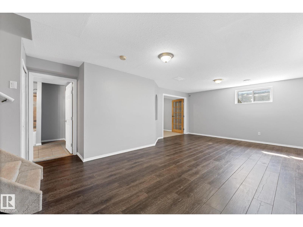
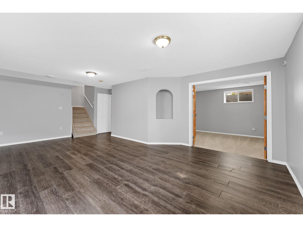
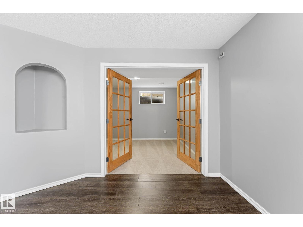
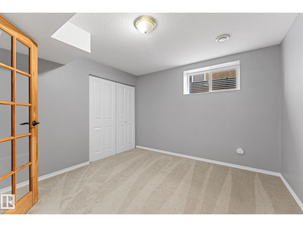
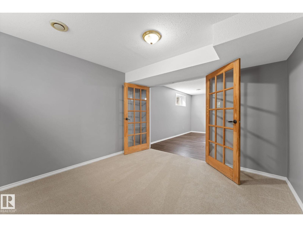
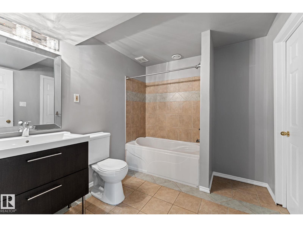
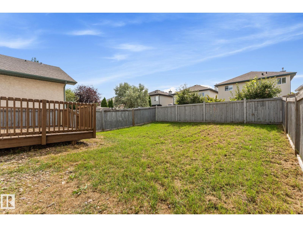
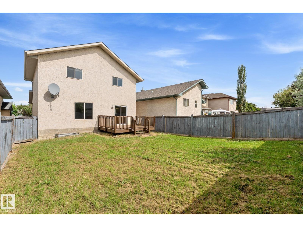
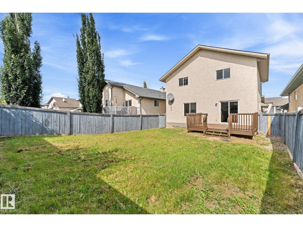
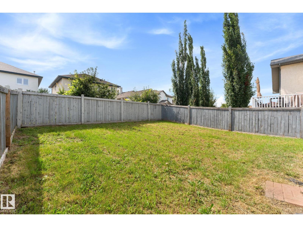
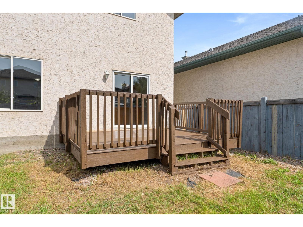
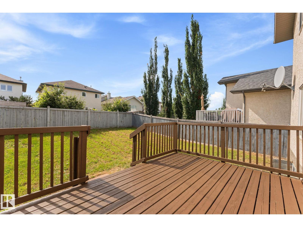
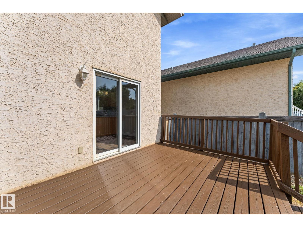
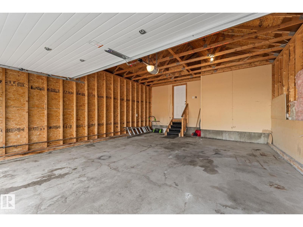
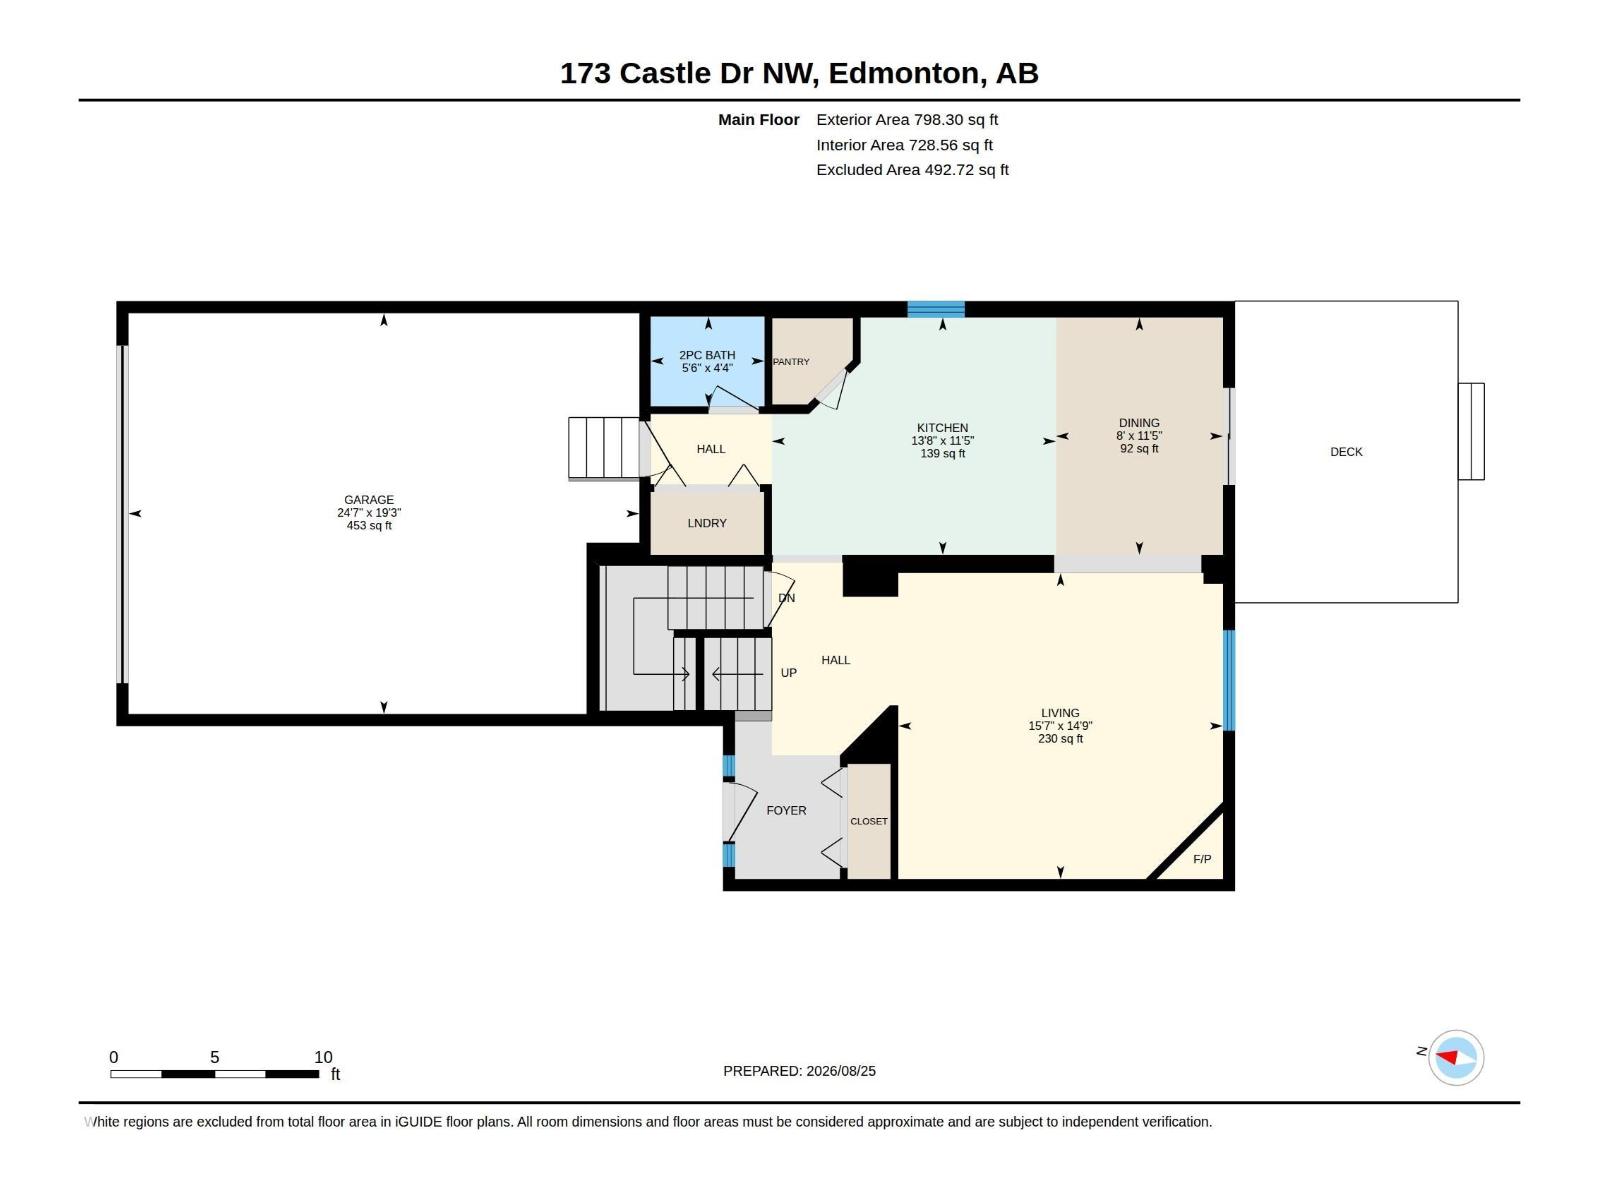
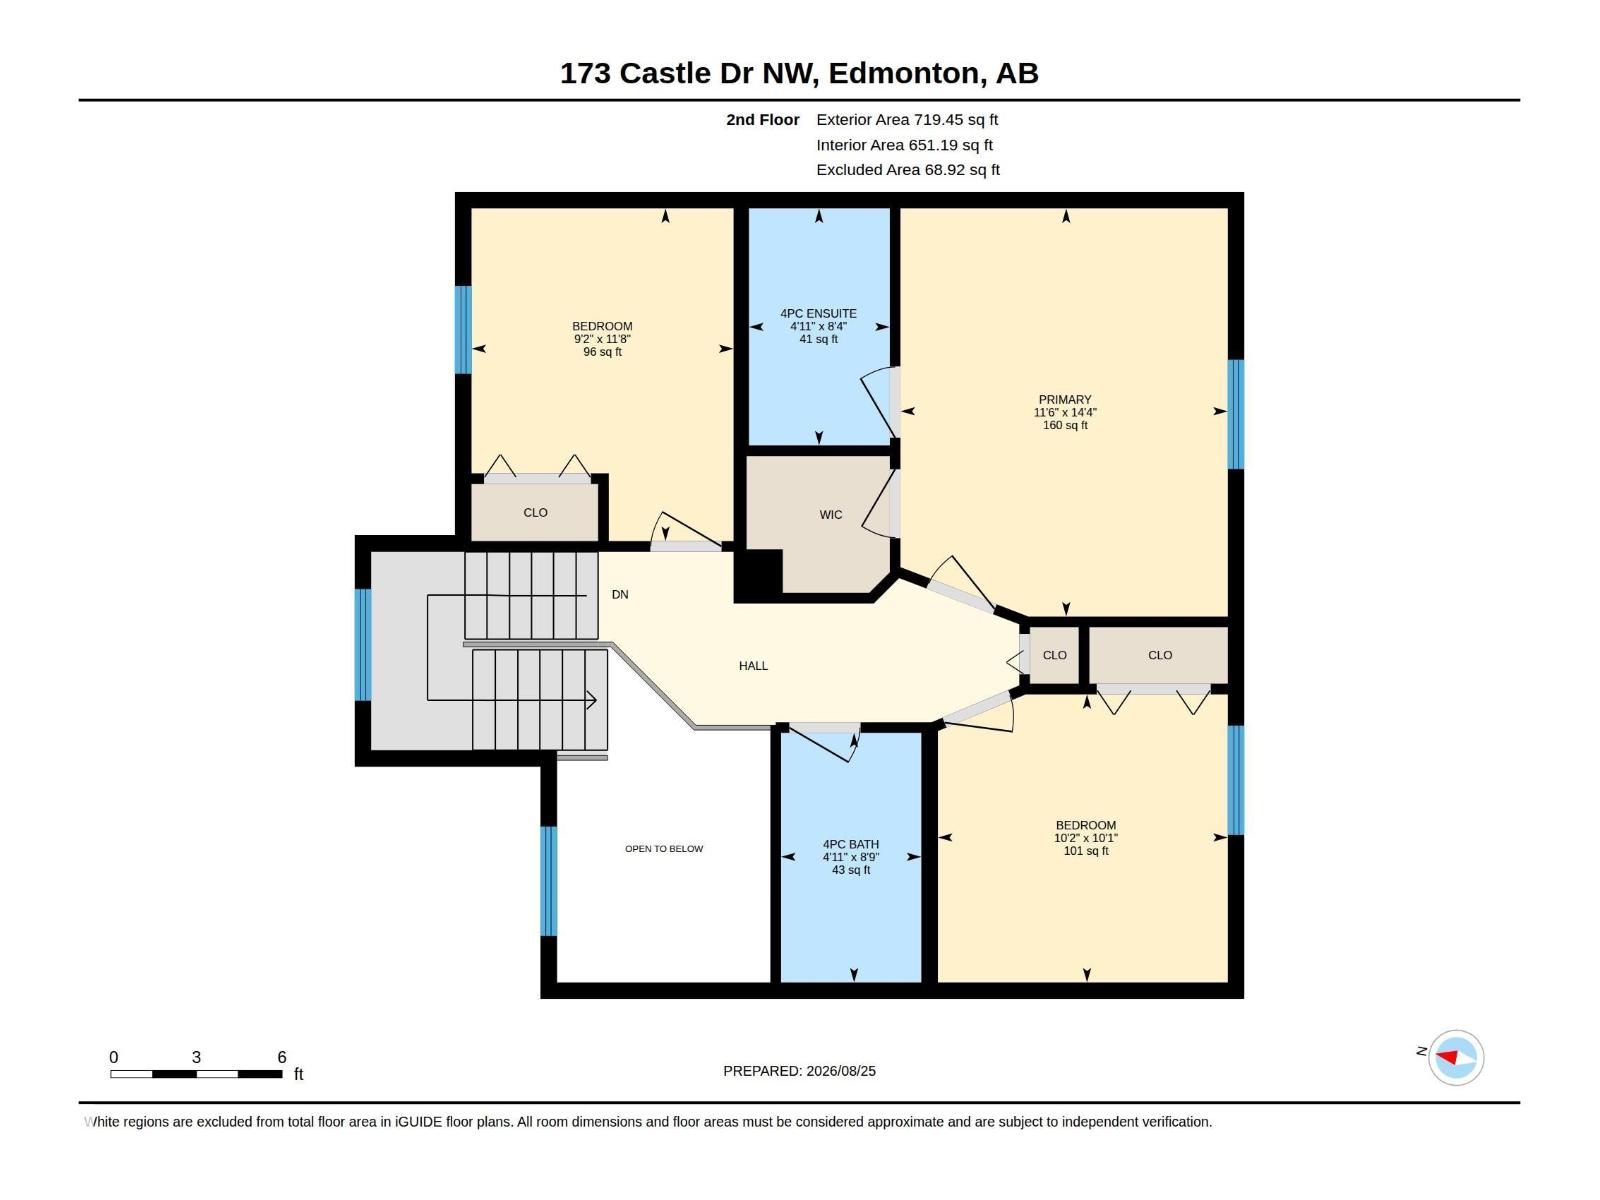
Welcome to this beautiful family home in desirable Chambery ! Featuring 4 bedrooms, 3 upstairs and 1 in the fully finished basement, this home offers a functional layout with plenty of space for the whole family. The main floor boasts an inviting open-concept design with a spacious living room highlighted by a corner fireplace, hardwood flooring, and a maple kitchen with ample cabinetry. Upstairs, you’ll find 3 bedrooms, including a generous primary suite with a walk-in closet and 4-piece ensuite, plus a second 4-piece bathroom. The fully finished basement provides additional living space, a 4th bedroom, and a full bathroom. Enjoy new carpeting throughout and fresh paint, making this home move-in ready. Step outside to a deck and large fully fenced yard, perfect for entertaining or enjoying the outdoors, along with the convenience of a double attached garage. Ideally located close to the new school with easy access to Anthony Henday Drive, this is a wonderful opportunity for families . (id:58723)
Property Details
| MLS® Number | E4505412 |
| Property Type | Single Family |
| Neigbourhood | Chambery |
| AmenitiesNearBy | Golf Course, Playground, Public Transit, Schools, Shopping, Ski Hill |
| CommunityFeatures | Public Swimming Pool |
| Features | See Remarks, No Smoking Home |
| Structure | Deck |
Building
| BathroomTotal | 4 |
| BedroomsTotal | 4 |
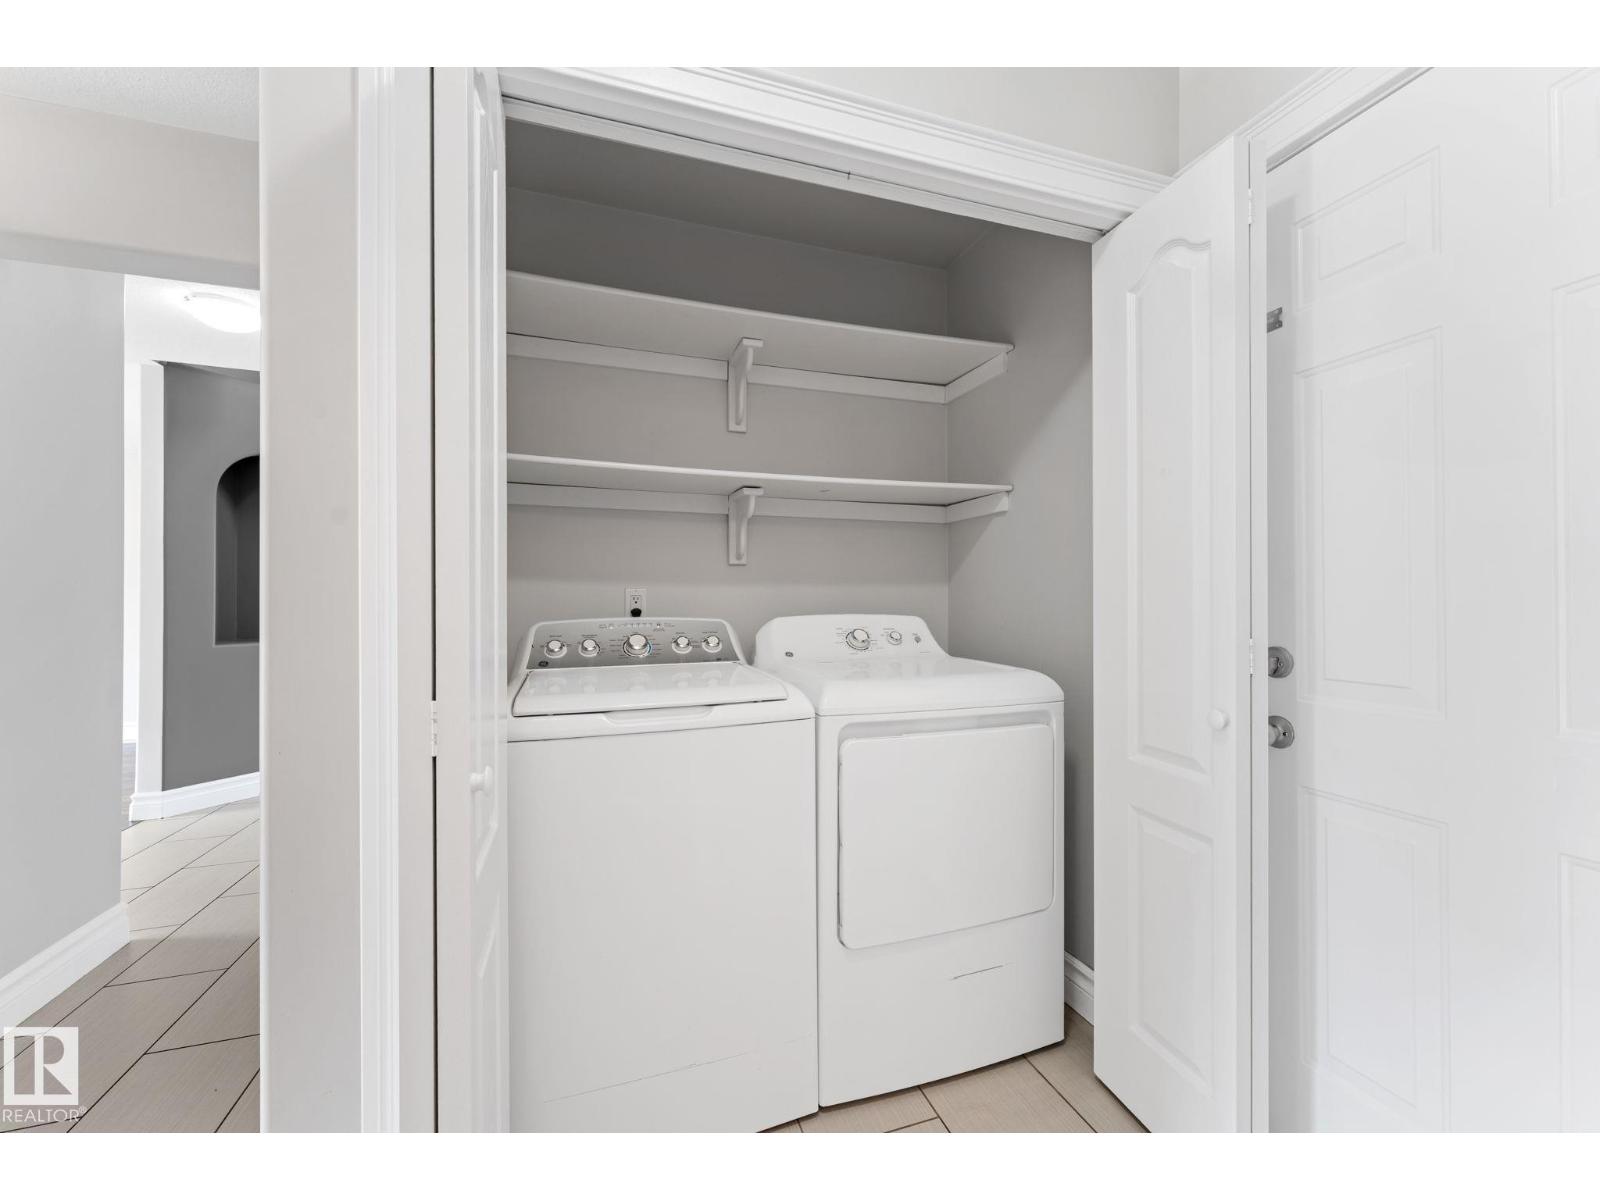
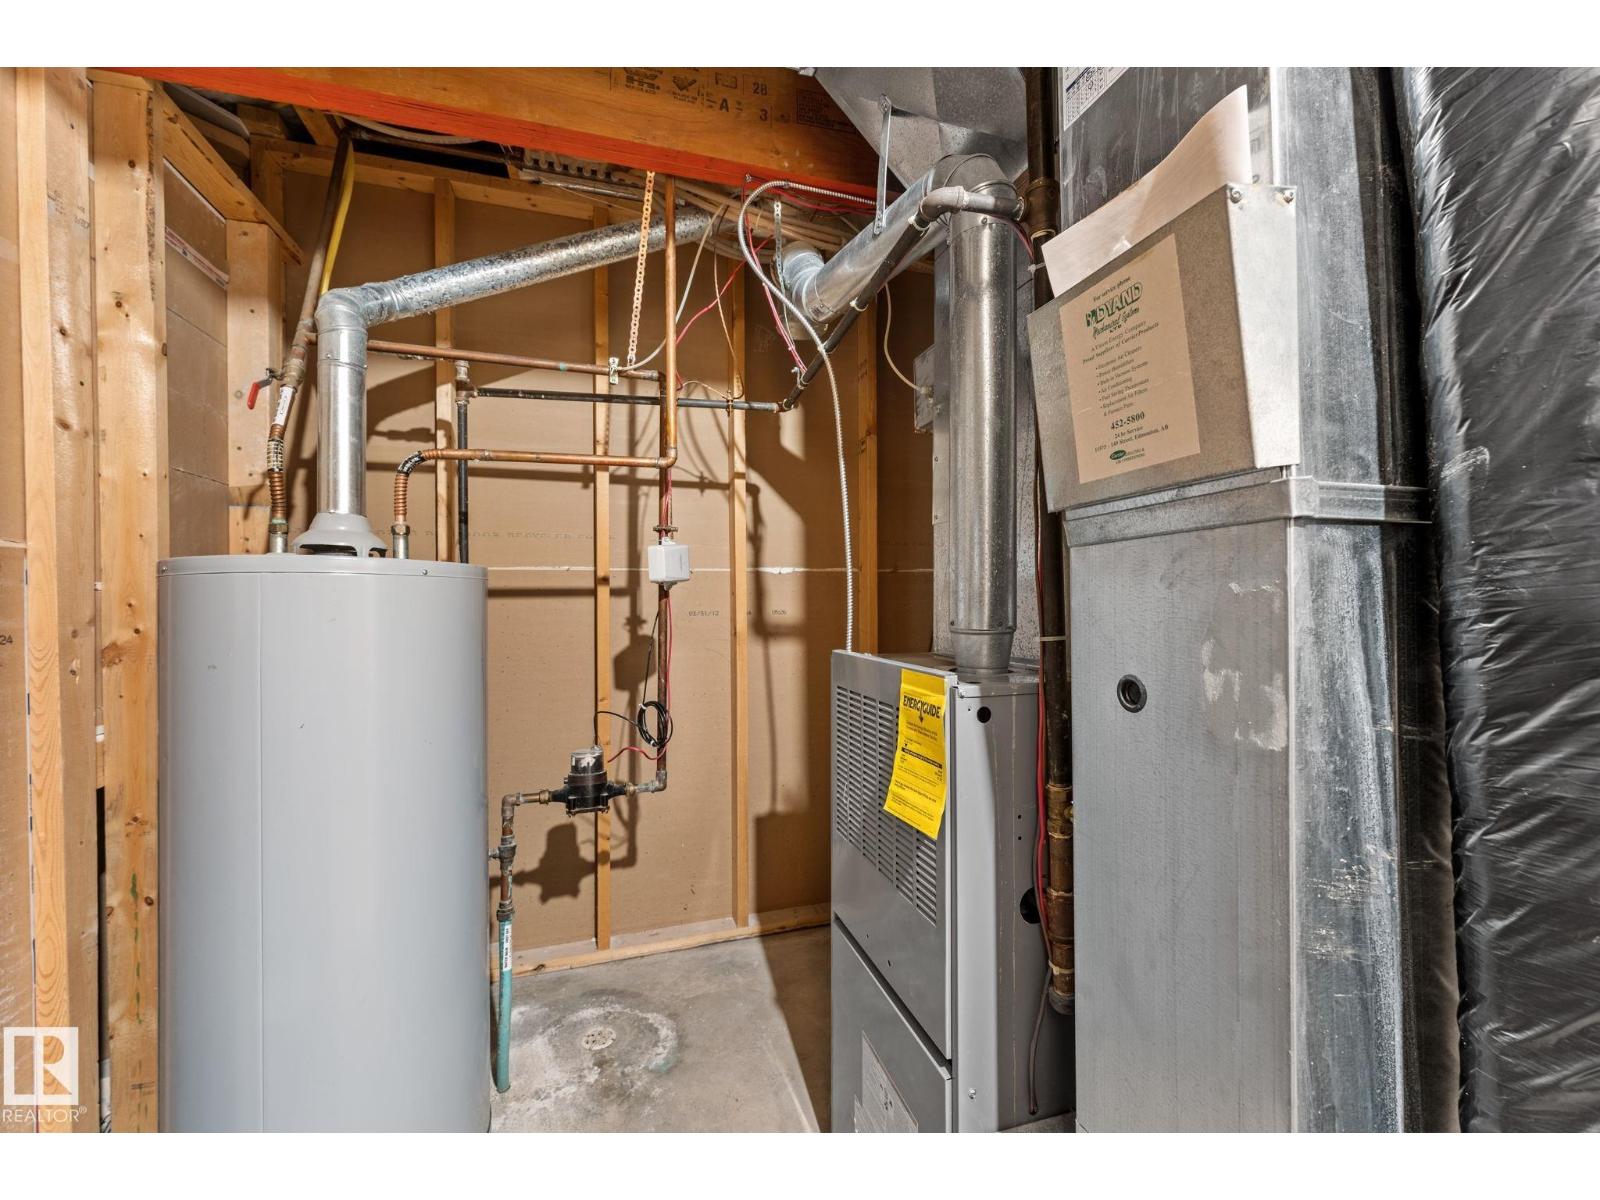
| Appliances | Dishwasher, Dryer, Hood Fan, Refrigerator, Stove, Washer |
| BasementDevelopment | Finished |
| BasementType | Full (finished) |
| ConstructedDate | 2003 |
| ConstructionStyleAttachment | Detached |
| FireProtection | Smoke Detectors |
| HalfBathTotal | 1 |
| HeatingType | Forced Air |
| StoriesTotal | 2 |
| SizeInterior | 1518 Sqft |
| Type | House |
Parking
| Attached Garage |
Land
| Acreage | No |
| FenceType | Fence |
| LandAmenities | Golf Course, Playground, Public Transit, Schools, Shopping, Ski Hill |
| SizeIrregular | 385.92 |
| SizeTotal | 385.92 M2 |
| SizeTotalText | 385.92 M2 |
Rooms
| Level | Type | Length | Width | Dimensions |
|---|---|---|---|---|
| Basement | Family Room | 6.8 m | 4.42 m | 6.8 m x 4.42 m |
| Basement | Bedroom 4 | 3.38 m | 3.3 m | 3.38 m x 3.3 m |
| Main Level | Living Room | 4.49 m | 4.76 m | 4.49 m x 4.76 m |
| Main Level | Dining Room | 3.48 m | 2.45 m | 3.48 m x 2.45 m |
| Main Level | Kitchen | 3.48 m | 4.17 m | 3.48 m x 4.17 m |
| Upper Level | Primary Bedroom | 4.36 m | 3.5 m | 4.36 m x 3.5 m |
| Upper Level | Bedroom 2 | 3.08 m | 3.1 m | 3.08 m x 3.1 m |
| Upper Level | Bedroom 3 | 3.56 m | 2.8 m | 3.56 m x 2.8 m |
https://www.realtor.ca/real-estate/30194672/173-castle-dr-nw-nw-edmonton-chambery

The trademarks REALTOR®, REALTORS®, and the REALTOR® logo are controlled by The Canadian Real Estate Association (CREA) and identify real estate professionals who are members of CREA. The trademarks MLS®, Multiple Listing Service® and the associated logos are owned by The Canadian Real Estate Association (CREA) and identify the quality of services provided by real estate professionals who are members of CREA. The trademark DDF® is owned by The Canadian Real Estate Association (CREA) and identifies CREA's Data Distribution Facility (DDF®)
August 26 2026 12:41:06
REALTORS® Association of Edmonton
Maxwell Polaris