Hurry Home

17363 120 St Nw Edmonton, Alberta T5X 0K5

Interested?
Please contact us for more information about this property.
$449,000
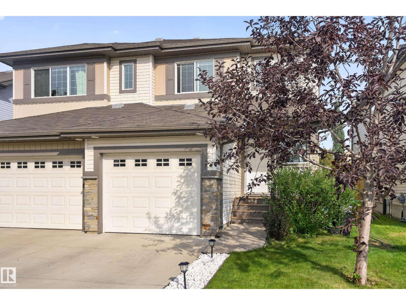
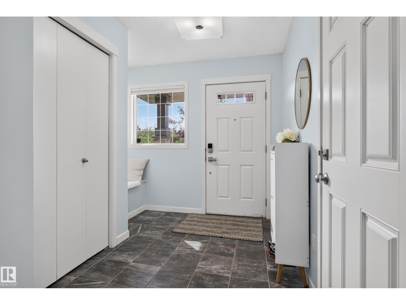
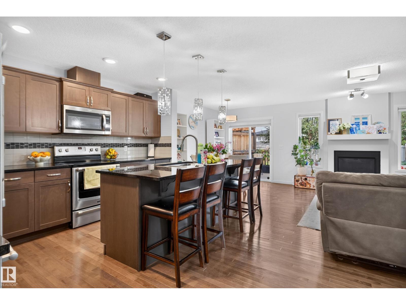
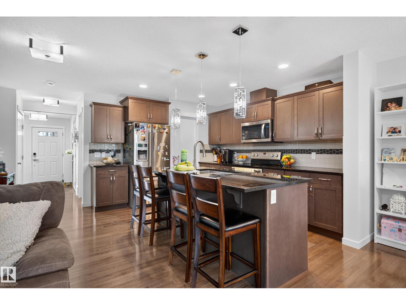
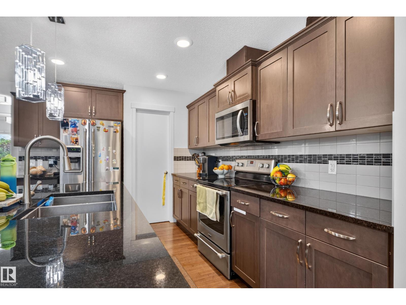
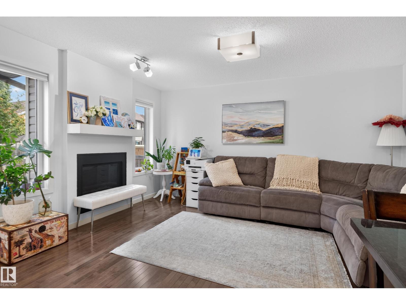
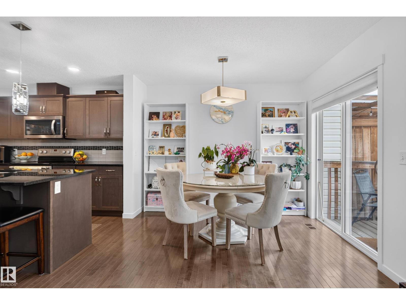
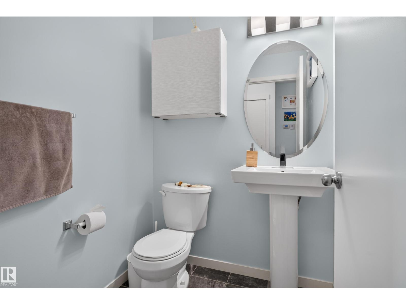
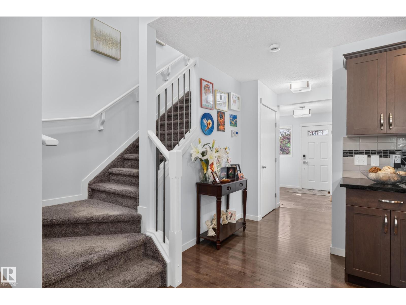
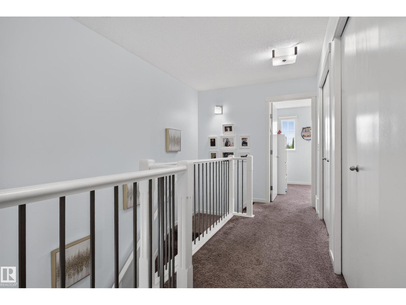
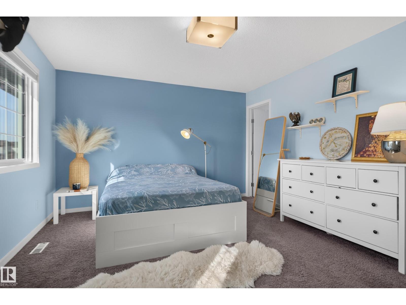
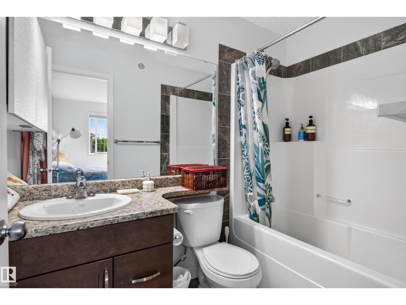
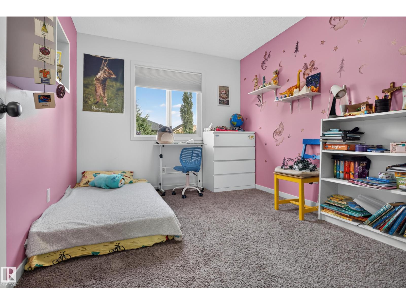
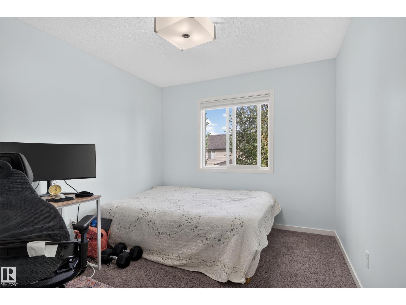
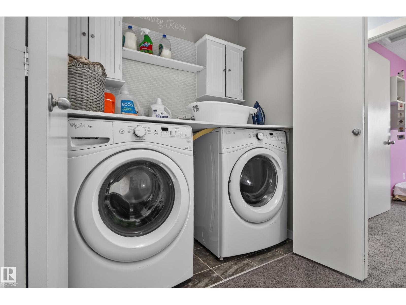
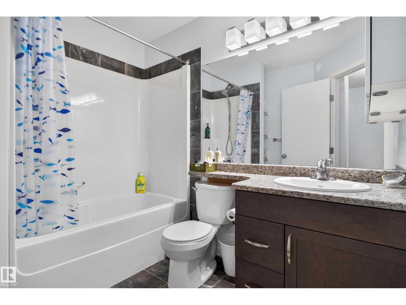
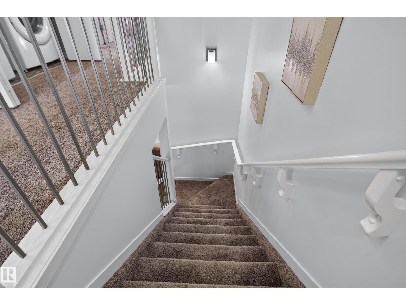
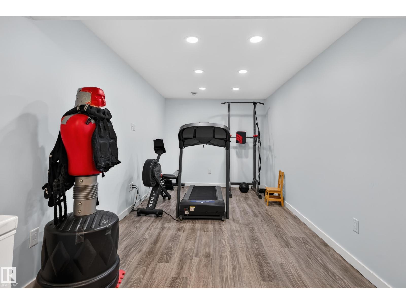
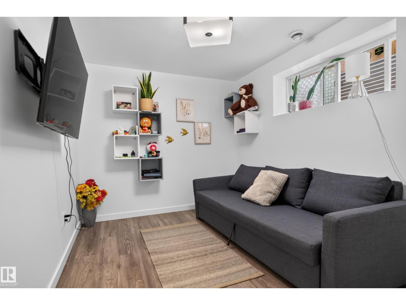
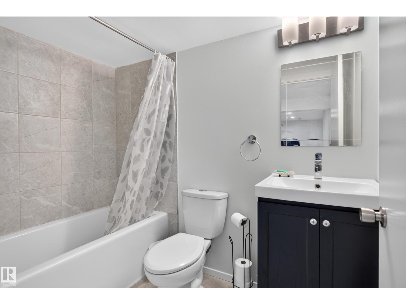
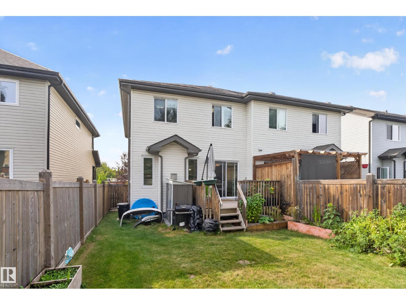
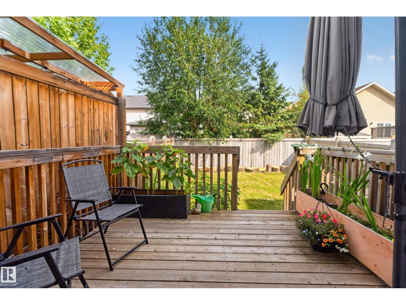
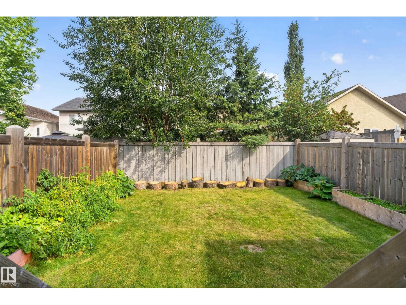
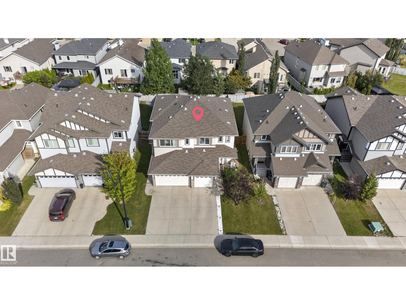
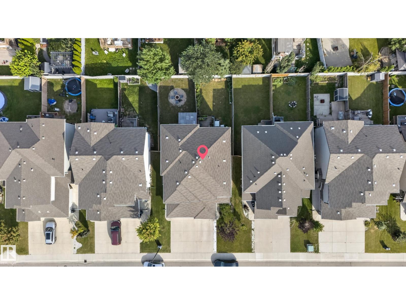
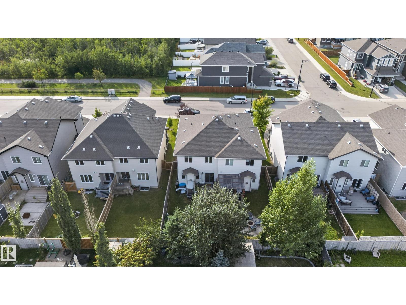
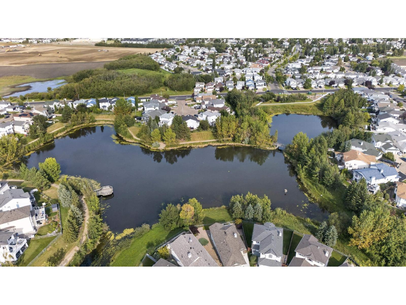
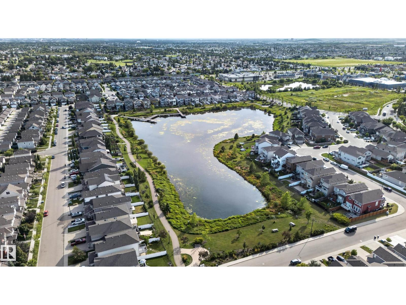
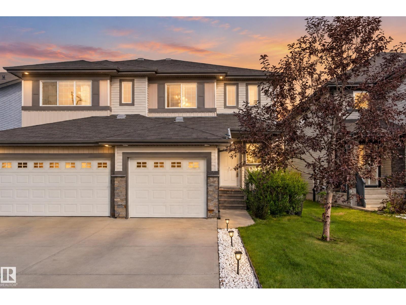
Welcome to your dream family home in Rapperswill! This stunning 2-storey duplex seamlessly blends modern style, practical space, and everyday comfort.The main floor boasts an open-concept layout with rich hardwood floors, a cozy gas fireplace in the bright great room, and a gourmet chef’s kitchen featuring sleek granite counter tops, stainless steel appliances, tile backsplash, and a walk-in pantry. Step outside onto your private deck overlooking the beautifully landscaped, fully fenced backyard—the ultimate morning coffee retreat.Upstairs offers 3 spacious bedrooms, convenient 2nd-floor laundry, and a primary suite with a large walk-in closet and 4-piece ensuite. The fully finished basement adds a huge rec room, 4th bedroom, full bath, and abundant storage space.Features central air conditioning and an oversized, insulated single garage. Ideally located minutes from top schools, parks, shopping, walking trails, and quick 5-minute access to the Anthony Henday. Move-in ready! (id:58723)
Property Details
| MLS® Number | E4507312 |
| Property Type | Single Family |
| Neigbourhood | Rapperswill |
| AmenitiesNearBy | Playground, Public Transit, Schools, Shopping |
| Features | Flat Site, No Back Lane, No Animal Home, No Smoking Home |
| Structure | Deck |
Building
| BathroomTotal | 4 |
| BedroomsTotal | 4 |
| Amenities | Vinyl Windows |
| Appliances | Dishwasher, Dryer, Garage Door Opener Remote(s), Garage Door Opener, Microwave Range Hood Combo, Refrigerator, Stove, Washer, Window Coverings |
| BasementDevelopment | Finished |
| BasementType | Full (finished) |
| ConstructedDate | 2015 |
| ConstructionStyleAttachment | Semi-detached |
| CoolingType | Central Air Conditioning |
| FireplaceFuel | Gas |
| FireplacePresent | Yes |
| FireplaceType | Insert |
| HalfBathTotal | 1 |
| HeatingType | Forced Air |
| StoriesTotal | 2 |
| SizeInterior | 1515 Sqft |
| Type | Duplex |
Parking
| Attached Garage |
Land
| Acreage | No |
| FenceType | Fence |
| LandAmenities | Playground, Public Transit, Schools, Shopping |
| SizeIrregular | 254.9 |
| SizeTotal | 254.9 M2 |
| SizeTotalText | 254.9 M2 |
Rooms
| Level | Type | Length | Width | Dimensions |
|---|---|---|---|---|
| Lower Level | Bedroom 4 | 2.64 m | 4.32 m | 2.64 m x 4.32 m |
| Lower Level | Recreation Room | 4.53 m | 2.32 m | 4.53 m x 2.32 m |
| Main Level | Living Room | 3.26 m | 4.43 m | 3.26 m x 4.43 m |
| Main Level | Dining Room | 2.56 m | 3.09 m | 2.56 m x 3.09 m |
| Main Level | Kitchen | 4.65 m | 4.05 m | 4.65 m x 4.05 m |
| Upper Level | Primary Bedroom | 4.35 m | 3.77 m | 4.35 m x 3.77 m |
| Upper Level | Bedroom 2 | 2.88 m | 3.48 m | 2.88 m x 3.48 m |
| Upper Level | Bedroom 3 | 2.81 m | 3.48 m | 2.81 m x 3.48 m |
https://www.realtor.ca/real-estate/30239735/17363-120-st-nw-edmonton-rapperswill

The trademarks REALTOR®, REALTORS®, and the REALTOR® logo are controlled by The Canadian Real Estate Association (CREA) and identify real estate professionals who are members of CREA. The trademarks MLS®, Multiple Listing Service® and the associated logos are owned by The Canadian Real Estate Association (CREA) and identify the quality of services provided by real estate professionals who are members of CREA. The trademark DDF® is owned by The Canadian Real Estate Association (CREA) and identifies CREA's Data Distribution Facility (DDF®)
September 05 2026 06:31:34
REALTORS® Association of Edmonton
Real Broker