Hurry Home

17424 108 St Nw Edmonton, Alberta T5X 0C1

Interested?
Please contact us for more information about this property.
$819,800
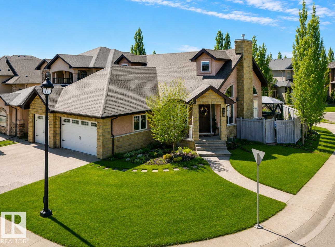
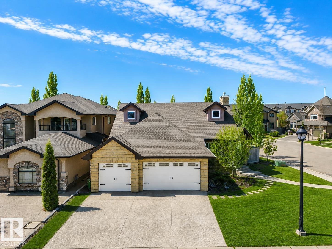
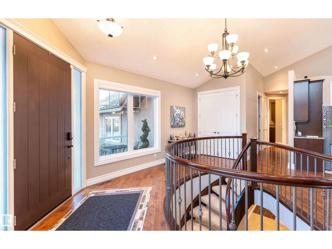
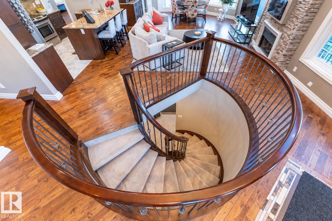
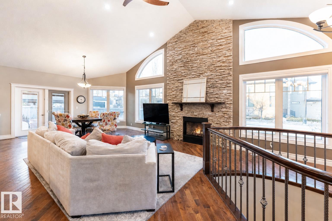
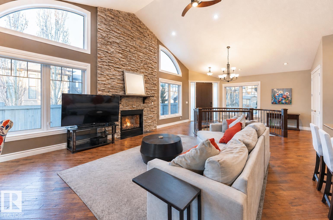
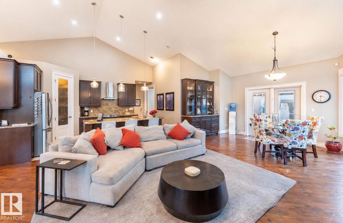
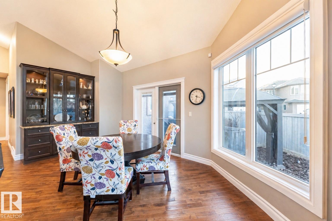
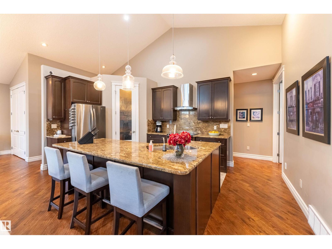
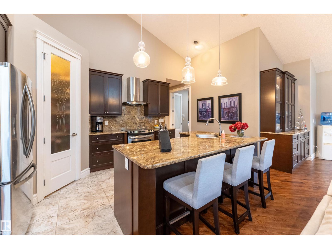
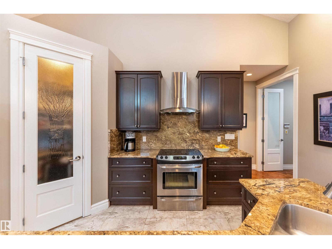
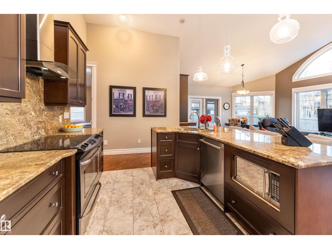
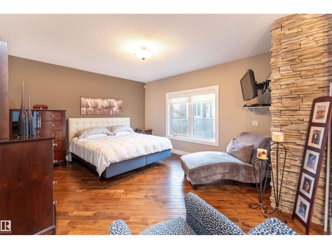
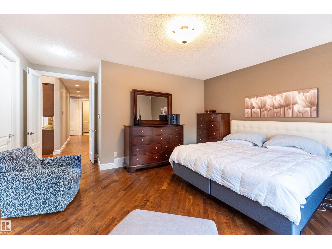
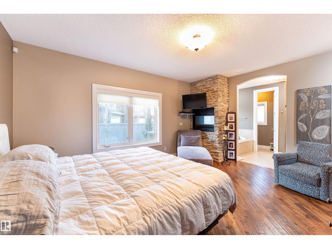
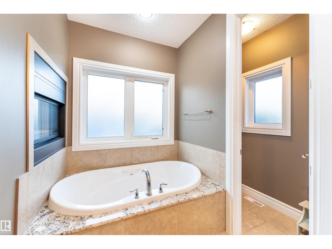
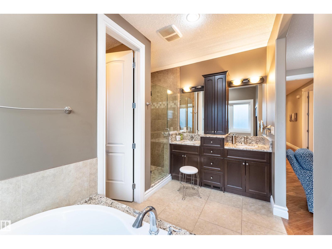
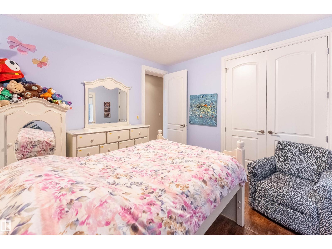
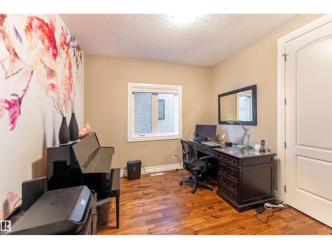
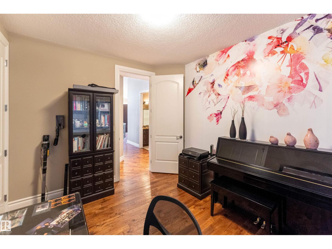
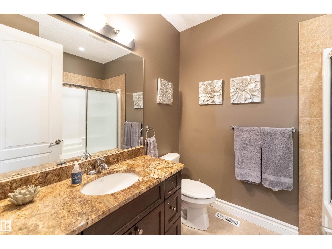
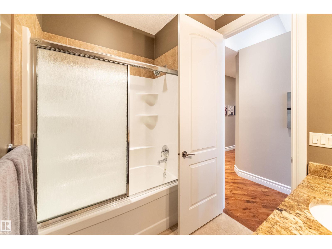
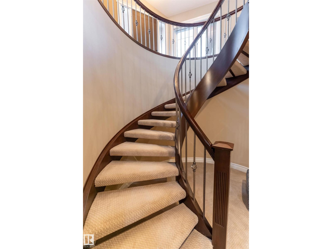
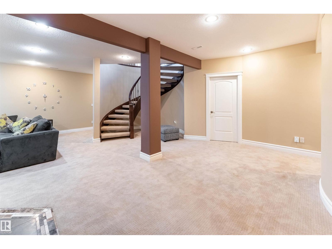
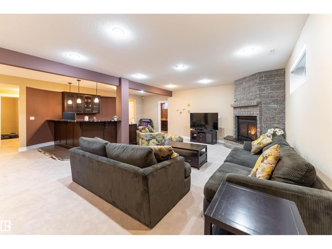
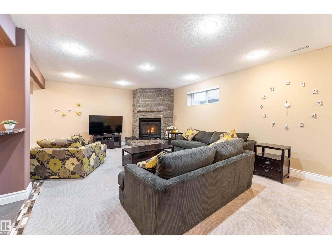
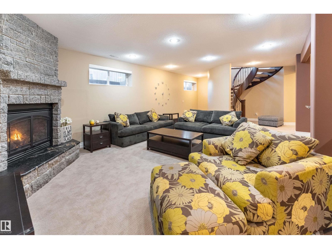
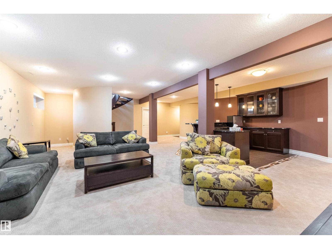
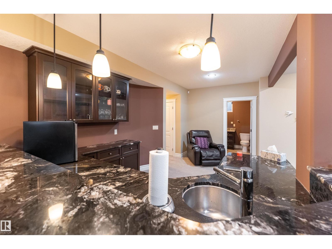
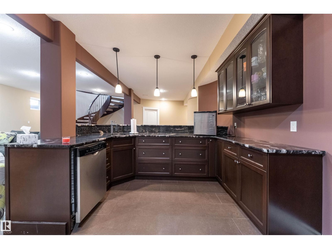
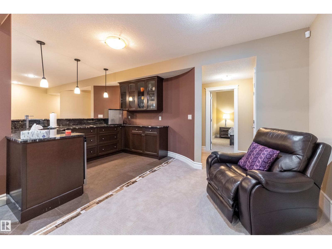
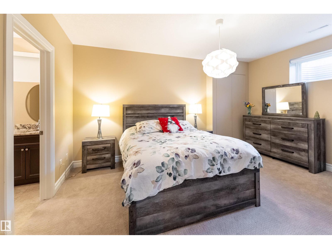
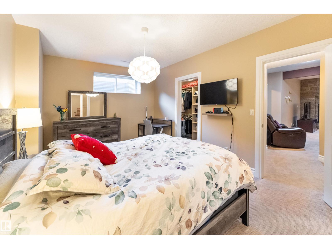
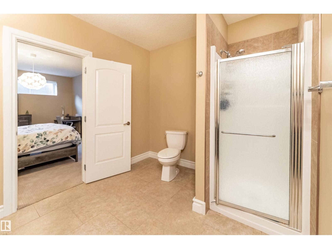
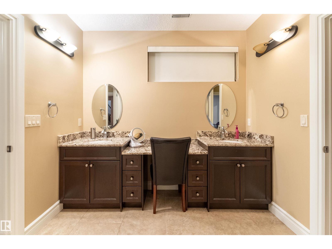
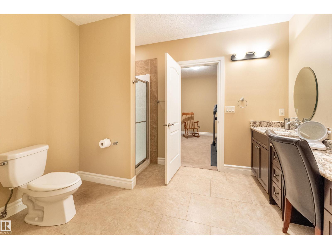
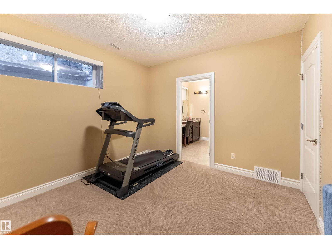
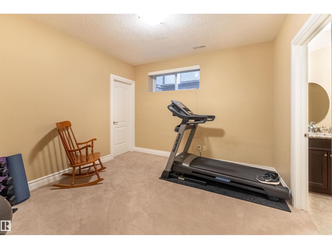
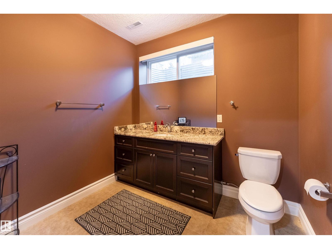
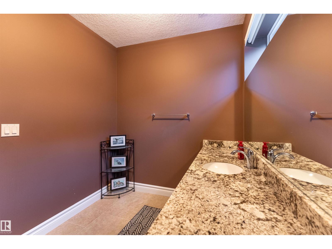
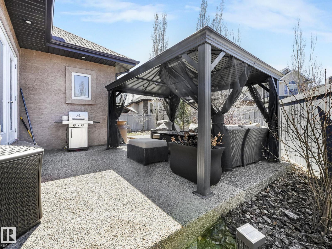
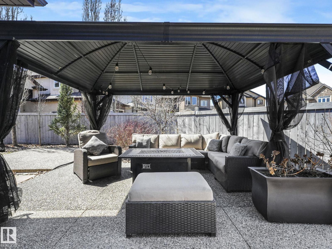

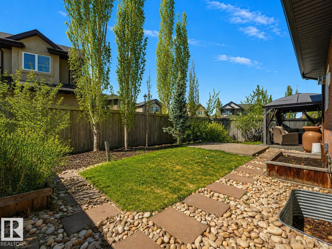
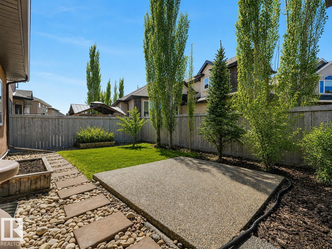
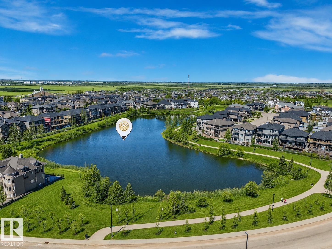
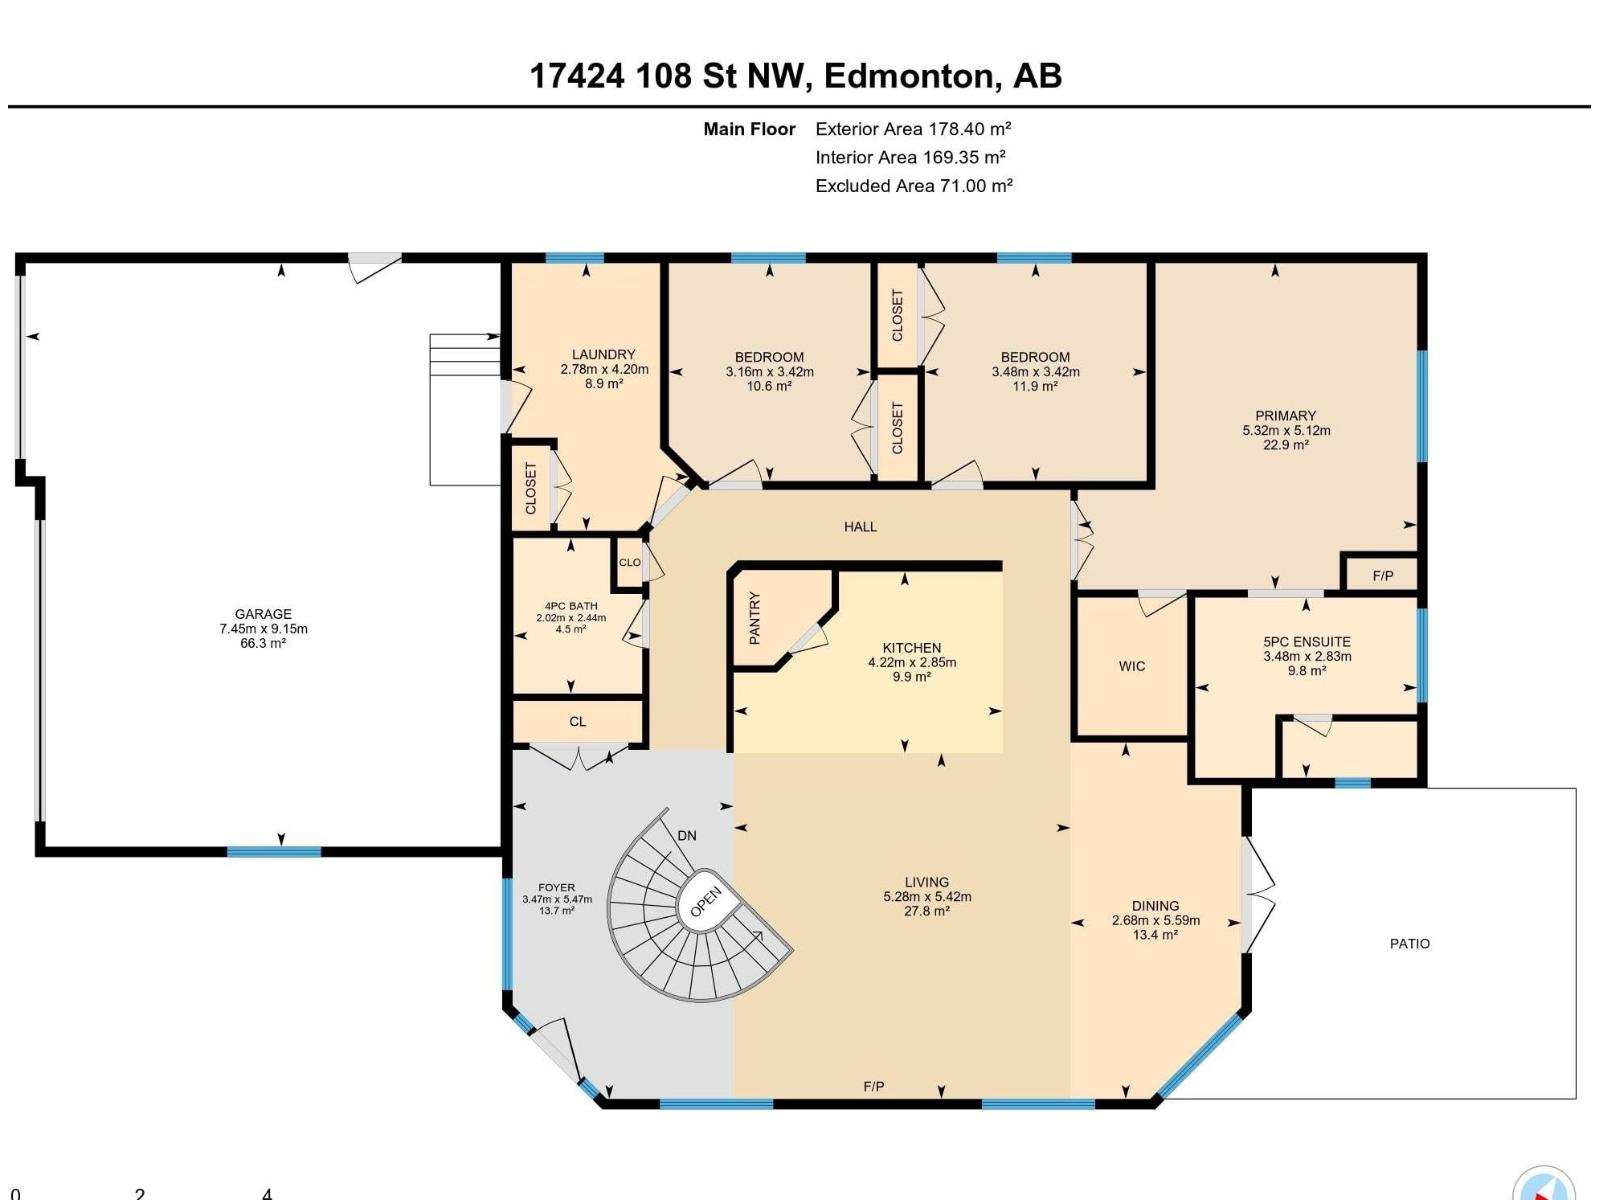
This exceptional bungalow offers over 1900sqft on the main floor plus a fully developed basement with a total of 5 bedrooms & 3.5 bathrooms. The great room room showcases vaulted ceilings, beautiful arched windows, & a gas fireplace. The gourmet kitchen holds a large eat up island, granite countertops, sleek stainless steel appliances, & a corner pantry. Adjacent is the dining area which leads out to the fenced yard. The generous master suite includes a cozy 2-sided fireplace shared with the soaker tub in the 5pc ensuite. A striking curved staircase leads you to the basement, which offers IN FLOOR HEATING & is ideal for entertaining. Featuring a family room, huge wet bar, games area, 2 bedrooms with a 4pc Jack n’ Jill ensuite, & a 2pc bath. The backyard holds perennial shrubs, & exposed aggregate patios, while the TRIPLE GARAGE provides ample space for parking, hobbies, & storage. Only steps to lakes, schools, & parks. This is truly a warm and inviting family home built with an elegant touch. (id:58723)
Property Details
| MLS® Number | E4490044 |
| Property Type | Single Family |
| Neigbourhood | Chambery |
| AmenitiesNearBy | Playground, Public Transit, Schools, Shopping |
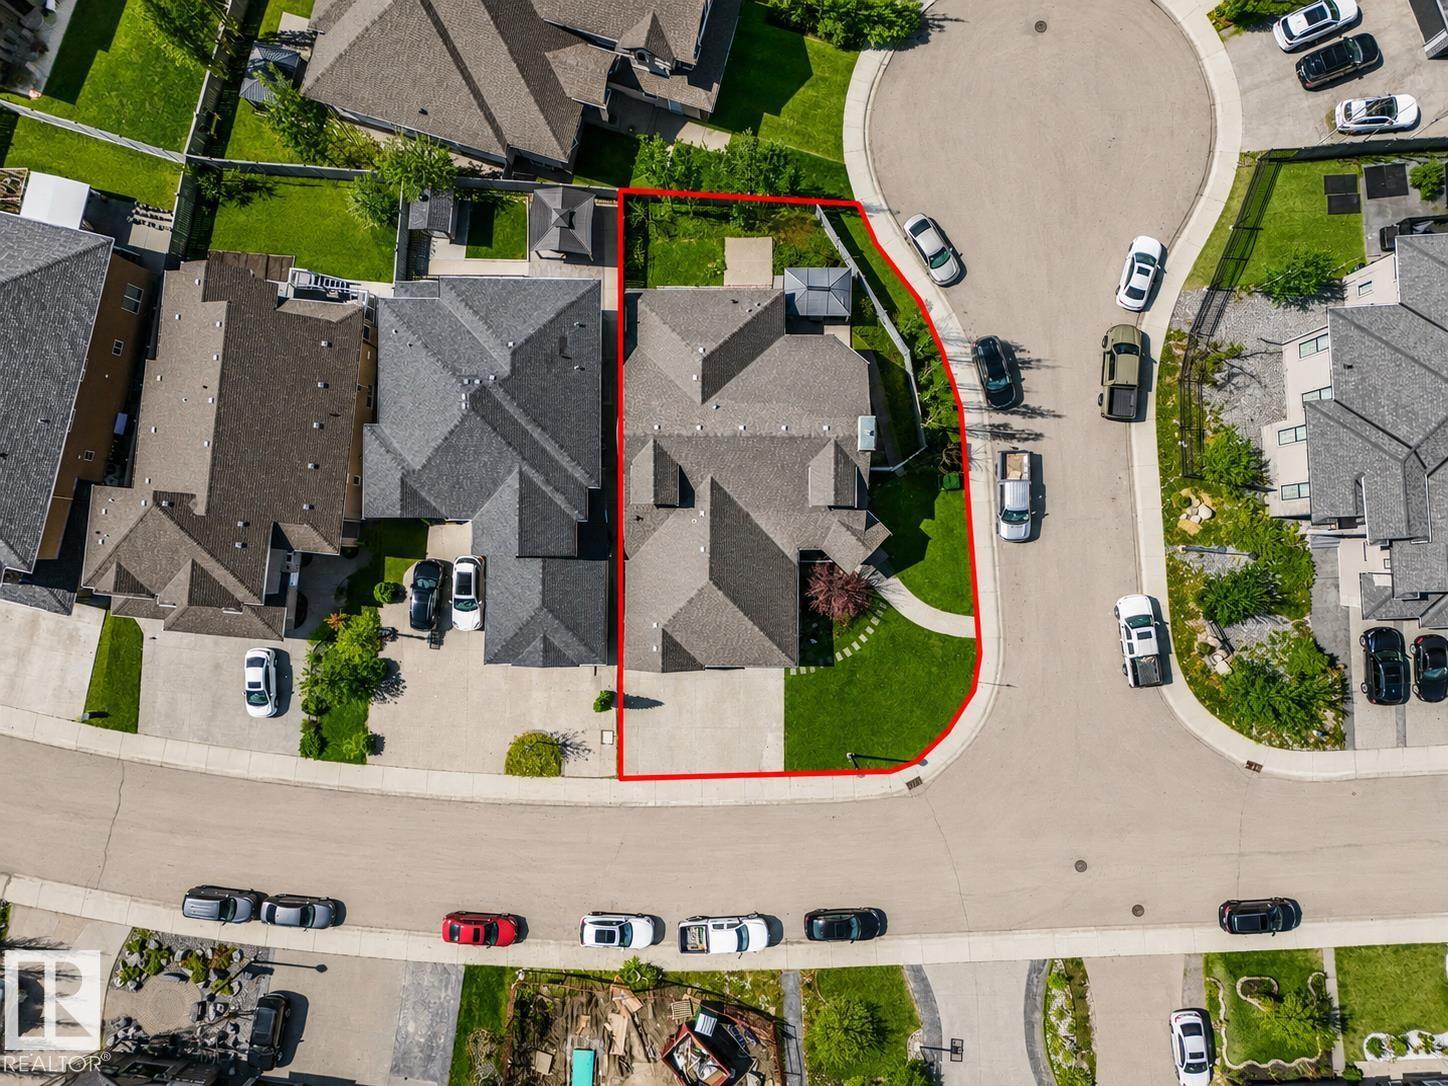
| Features | Corner Site, Flat Site, No Back Lane, Wet Bar, Closet Organizers |
| ParkingSpaceTotal | 9 |
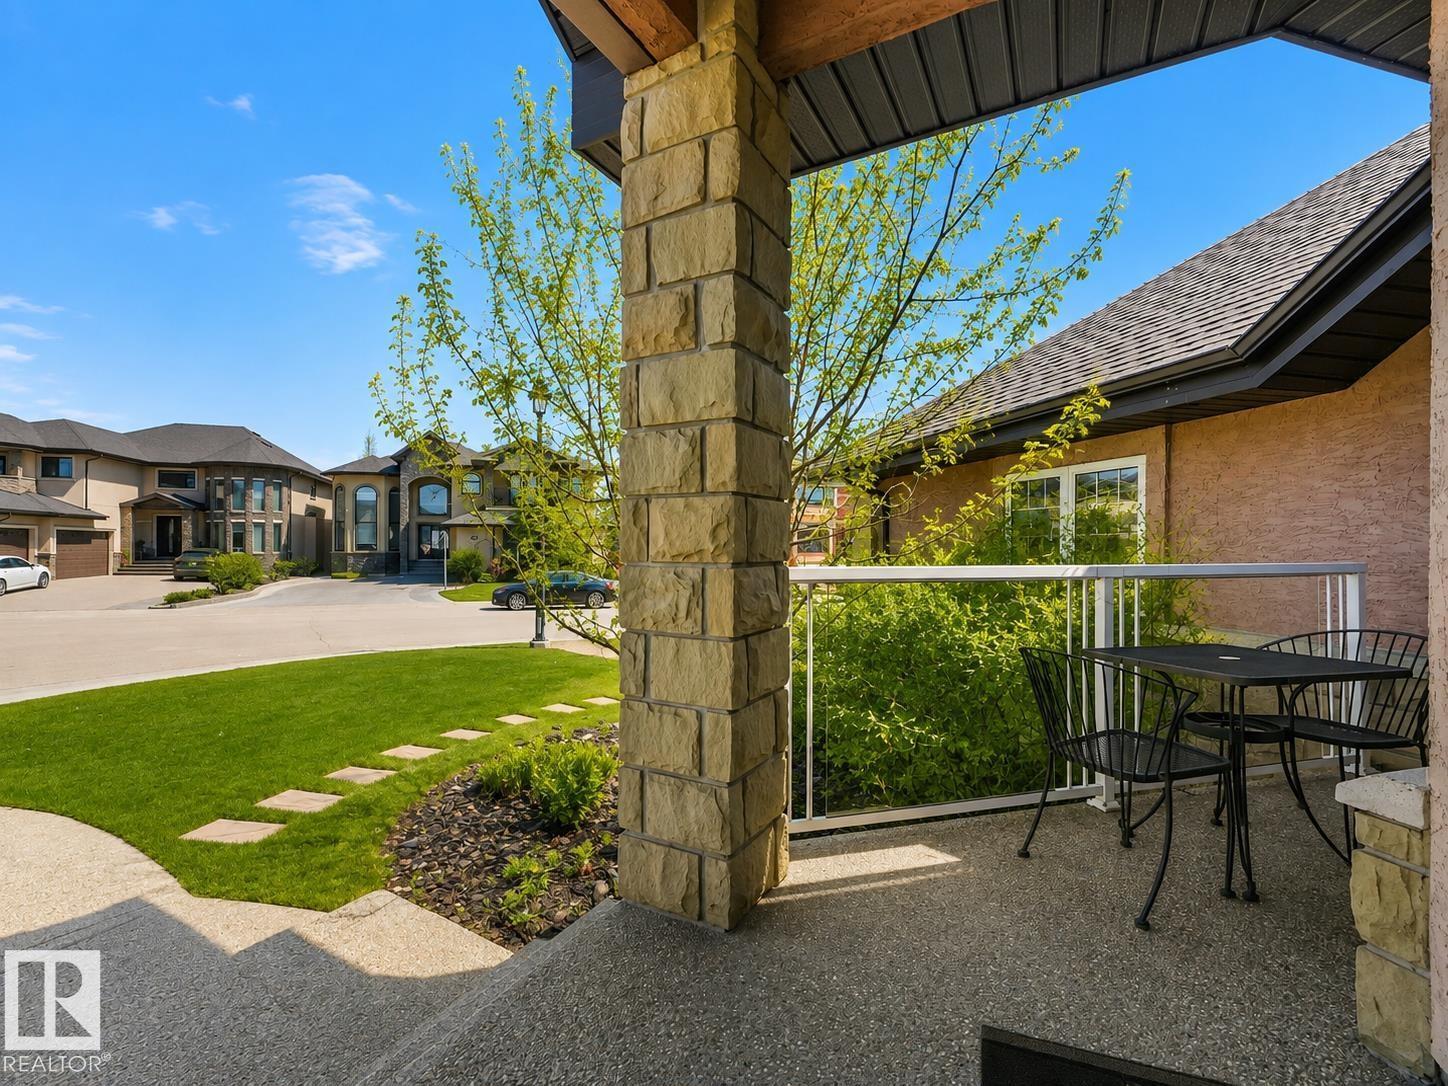
| Structure | Porch, Patio(s) |
Building
| BathroomTotal | 4 |
| BedroomsTotal | 5 |
| Amenities | Ceiling - 9ft, Vinyl Windows |
| Appliances | Dryer, Garage Door Opener Remote(s), Garage Door Opener, Hood Fan, Microwave, Refrigerator, Stove, Washer, Window Coverings, Dishwasher |
| ArchitecturalStyle | Bungalow |
| BasementDevelopment | Finished |
| BasementType | Full (finished) |
| CeilingType | Vaulted |
| ConstructedDate | 2011 |
| ConstructionStyleAttachment | Detached |
| FireProtection | Smoke Detectors |
| FireplaceFuel | Gas |
| FireplacePresent | Yes |
| FireplaceType | Unknown |
| HalfBathTotal | 1 |
| HeatingType | Forced Air, In Floor Heating |
| StoriesTotal | 1 |
| SizeInterior | 1920 Sqft |
| Type | House |
Parking
| Heated Garage | |
| Attached Garage |
Land
| Acreage | No |
| FenceType | Fence |
| LandAmenities | Playground, Public Transit, Schools, Shopping |
Rooms
| Level | Type | Length | Width | Dimensions |
|---|---|---|---|---|
| Lower Level | Family Room | Measurements not available | ||
| Lower Level | Bedroom 4 | Measurements not available | ||
| Lower Level | Bedroom 5 | Measurements not available | ||
| Main Level | Living Room | 5.42 m | 5.28 m | 5.42 m x 5.28 m |
| Main Level | Dining Room | 5.59 m | 2.68 m | 5.59 m x 2.68 m |
| Main Level | Kitchen | 2.85 m | 4.22 m | 2.85 m x 4.22 m |
| Main Level | Primary Bedroom | 5.12 m | 5.32 m | 5.12 m x 5.32 m |
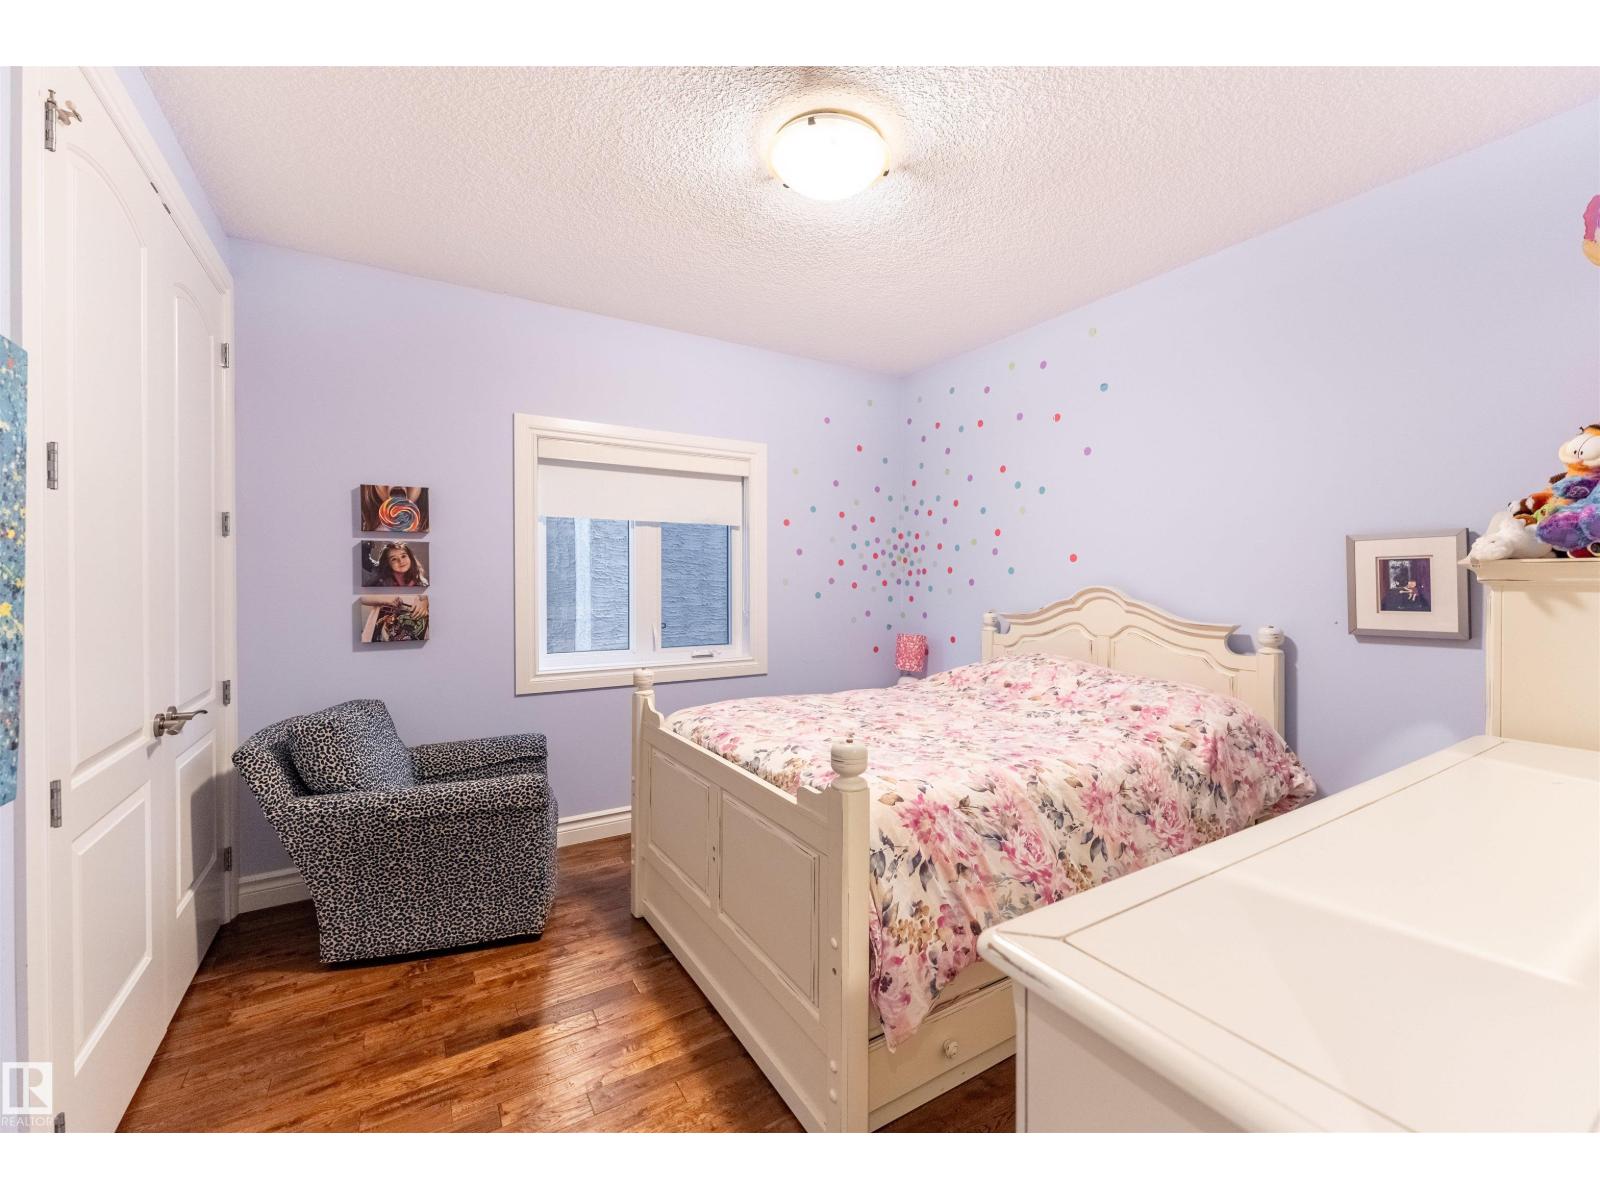
| Main Level | Bedroom 2 | 3.42 m | 3.48 m | 3.42 m x 3.48 m |
| Main Level | Bedroom 3 | 3.42 m | 3.16 m | 3.42 m x 3.16 m |
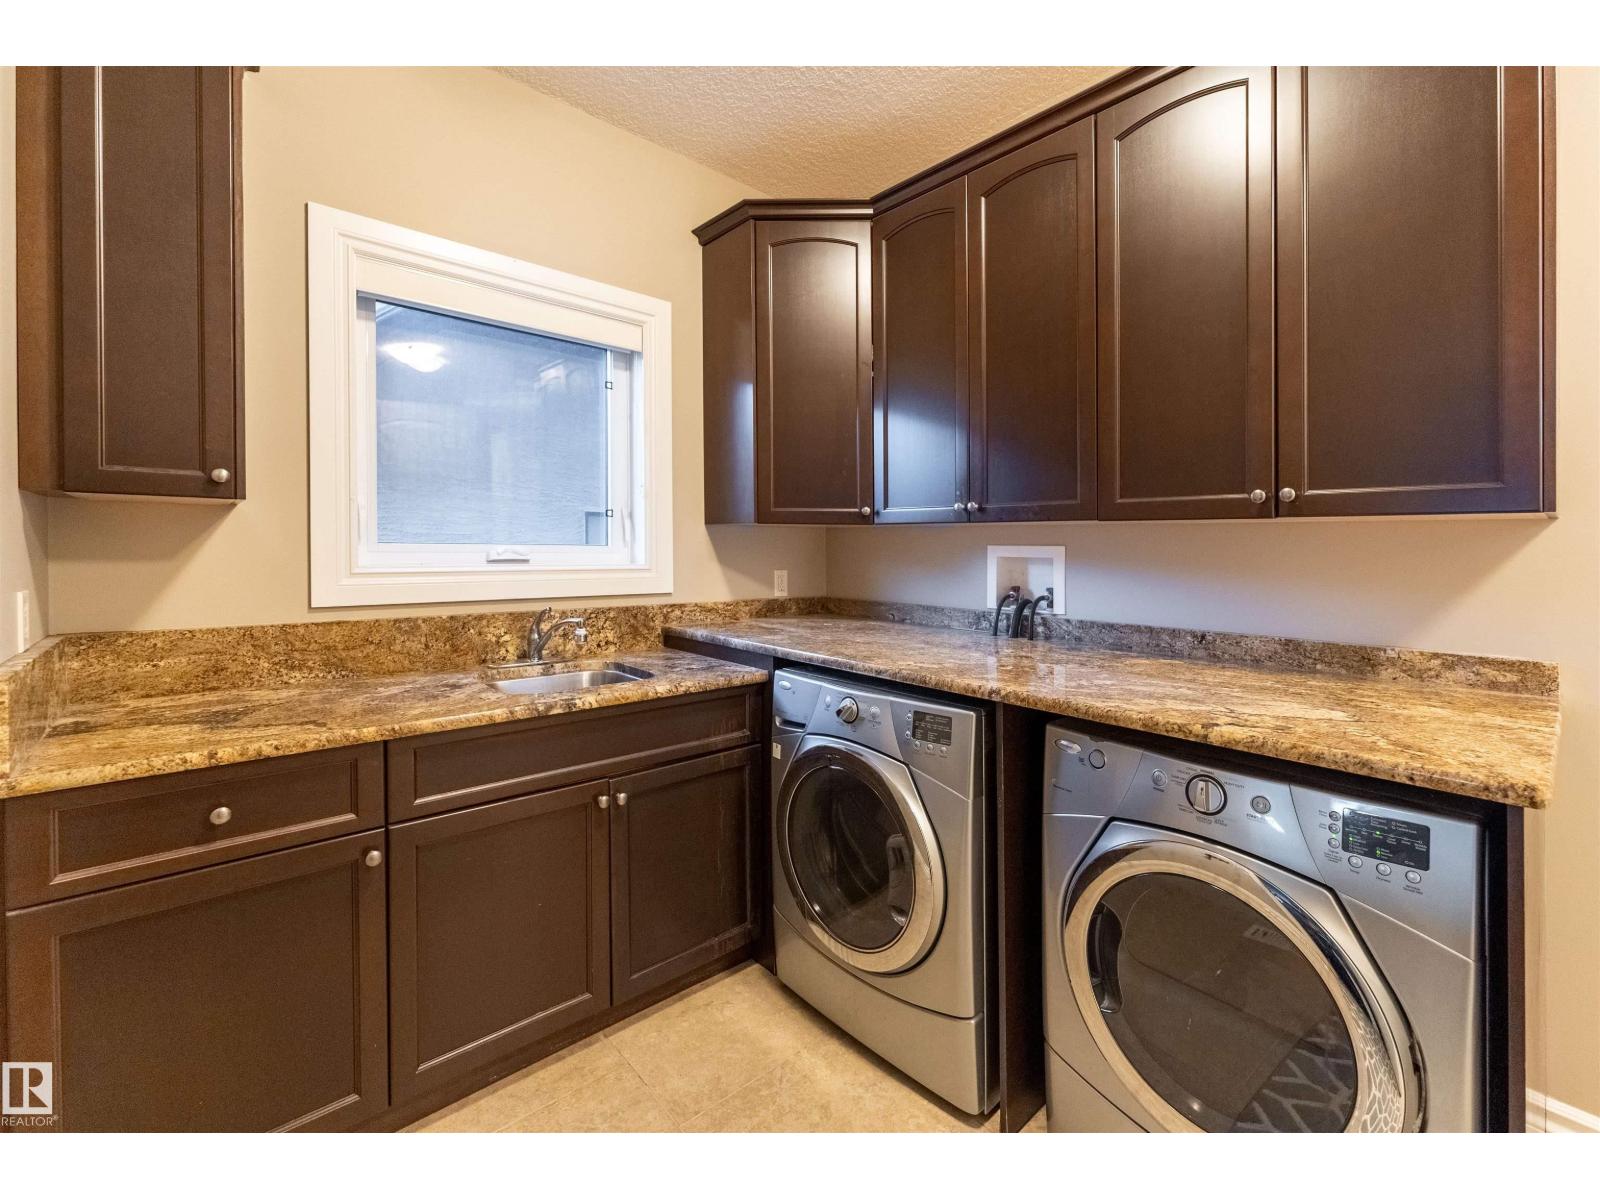
| Main Level | Laundry Room | 4.2 m | 2.78 m | 4.2 m x 2.78 m |
https://www.realtor.ca/real-estate/29808217/17424-108-st-nw-edmonton-chambery

The trademarks REALTOR®, REALTORS®, and the REALTOR® logo are controlled by The Canadian Real Estate Association (CREA) and identify real estate professionals who are members of CREA. The trademarks MLS®, Multiple Listing Service® and the associated logos are owned by The Canadian Real Estate Association (CREA) and identify the quality of services provided by real estate professionals who are members of CREA. The trademark DDF® is owned by The Canadian Real Estate Association (CREA) and identifies CREA's Data Distribution Facility (DDF®)
September 10 2026 10:00:40
REALTORS® Association of Edmonton
RE/MAX Elite