Hurry Home

1764 Melrose Cr Sw Edmonton, Alberta T6W 0A2

Interested?
Please contact us for more information about this property.
$550,000
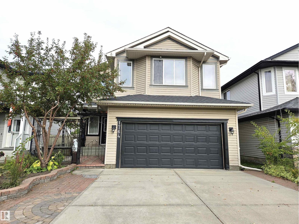
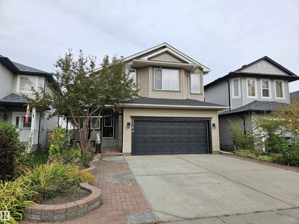
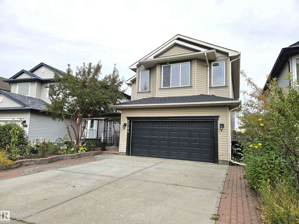
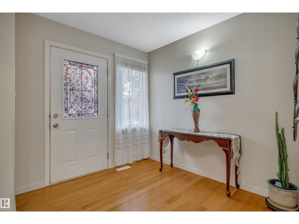
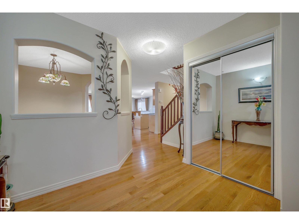
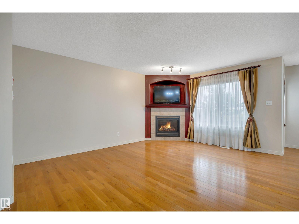
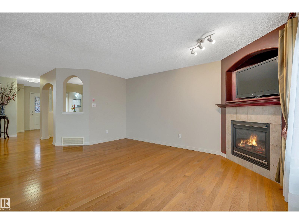
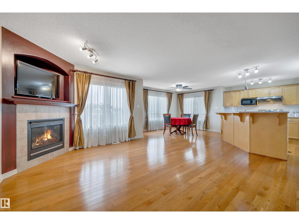
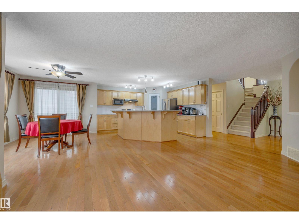
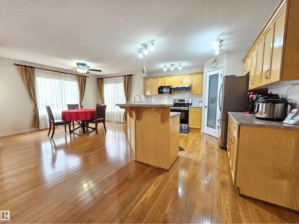
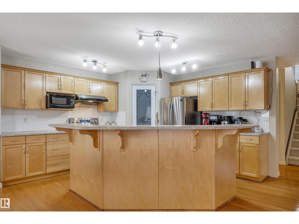
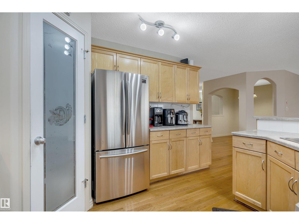
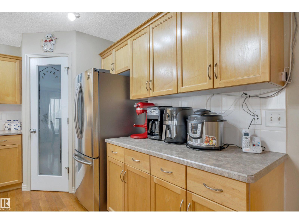
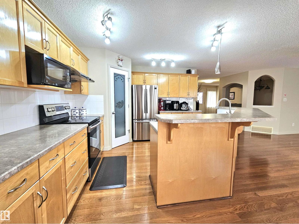
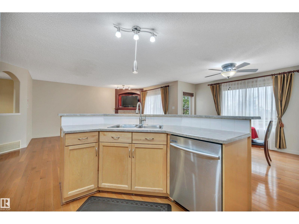
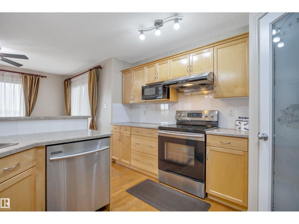
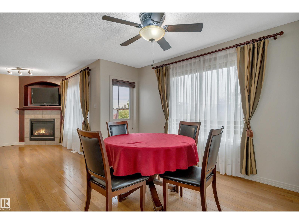
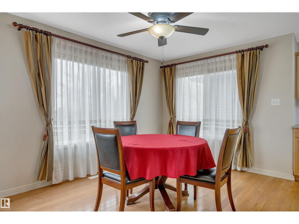
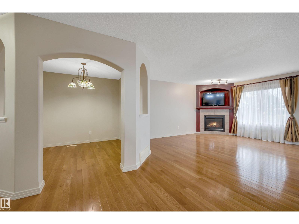
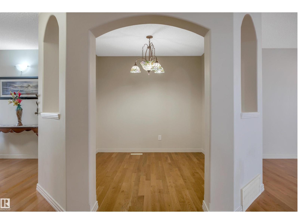
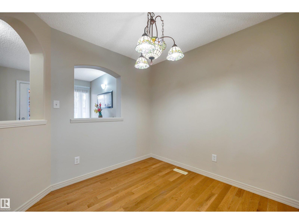
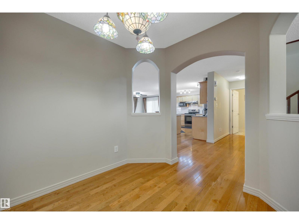
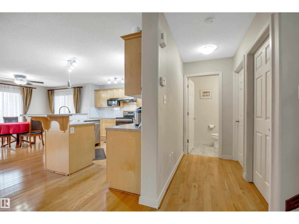
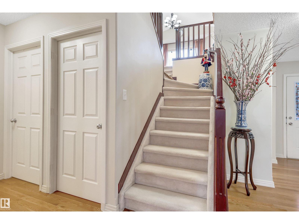
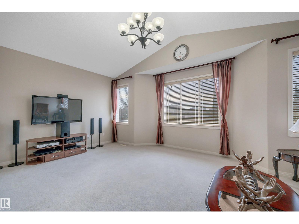
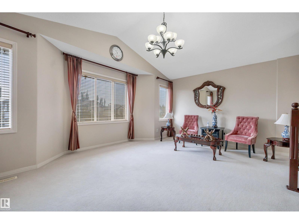
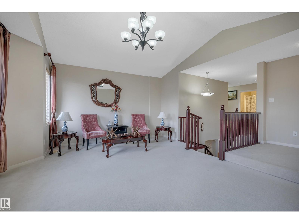
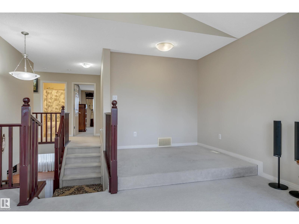
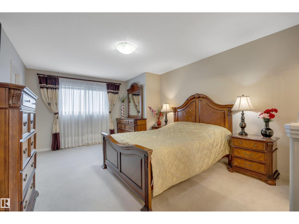
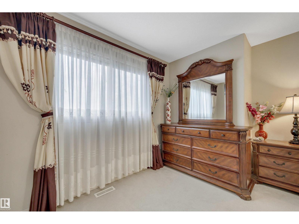
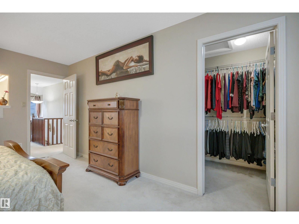
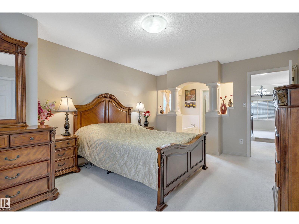
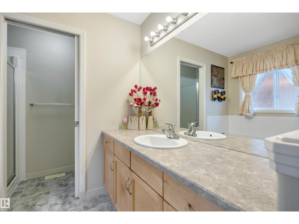
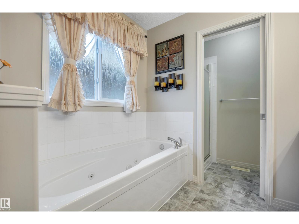
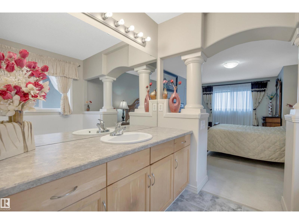
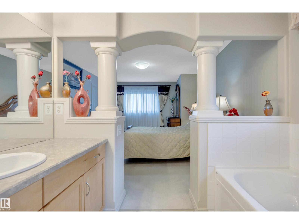
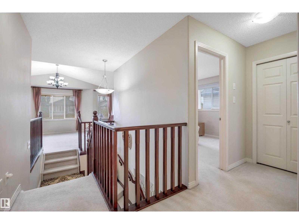
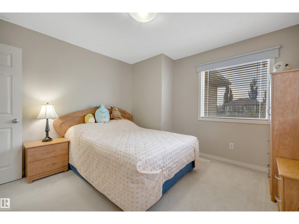
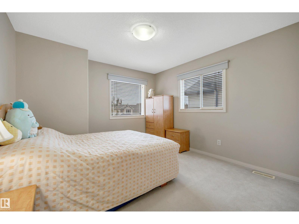
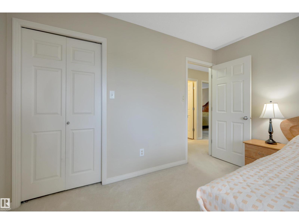
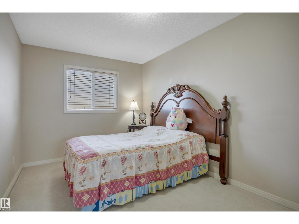
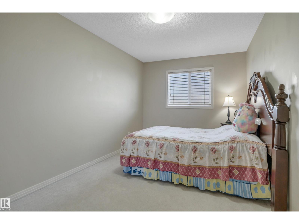
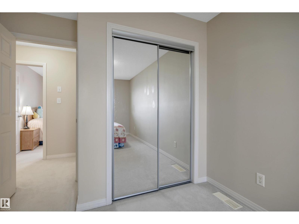
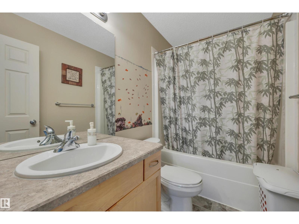
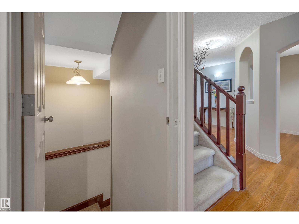
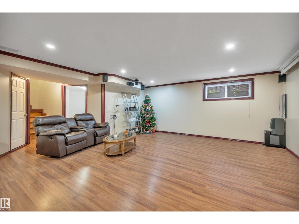
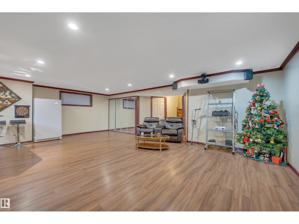
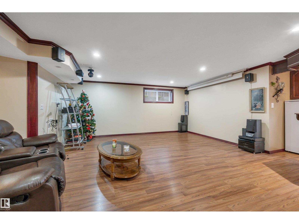
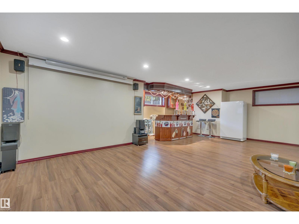
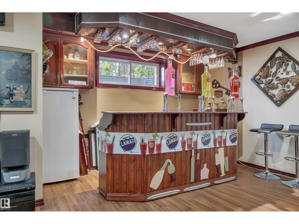
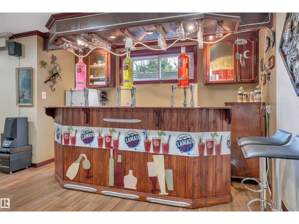
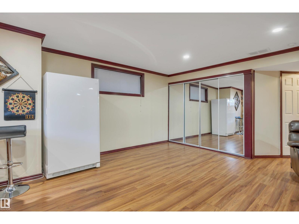
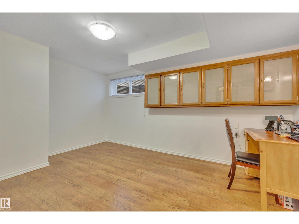
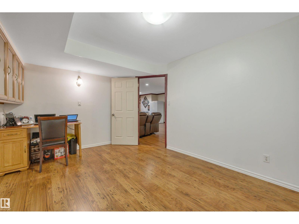
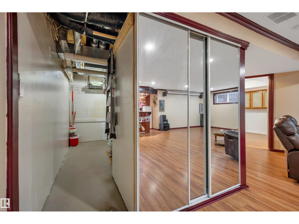
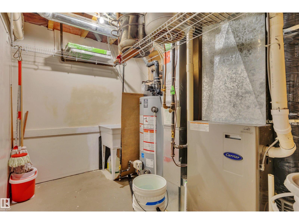
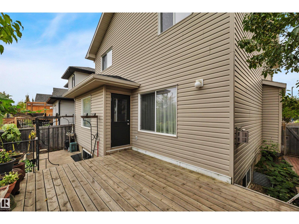
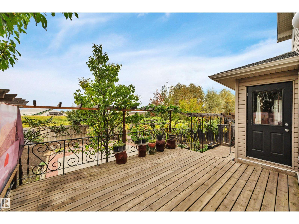
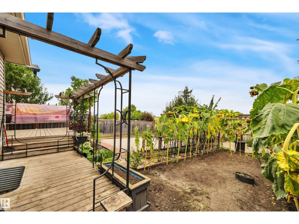
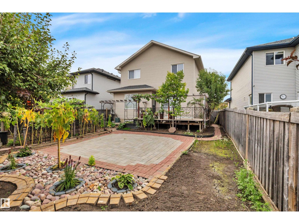
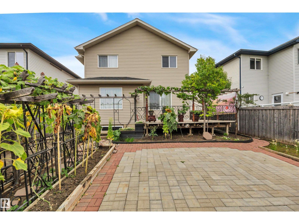
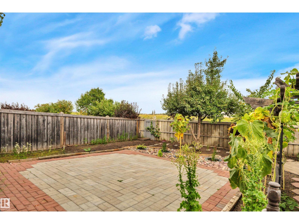
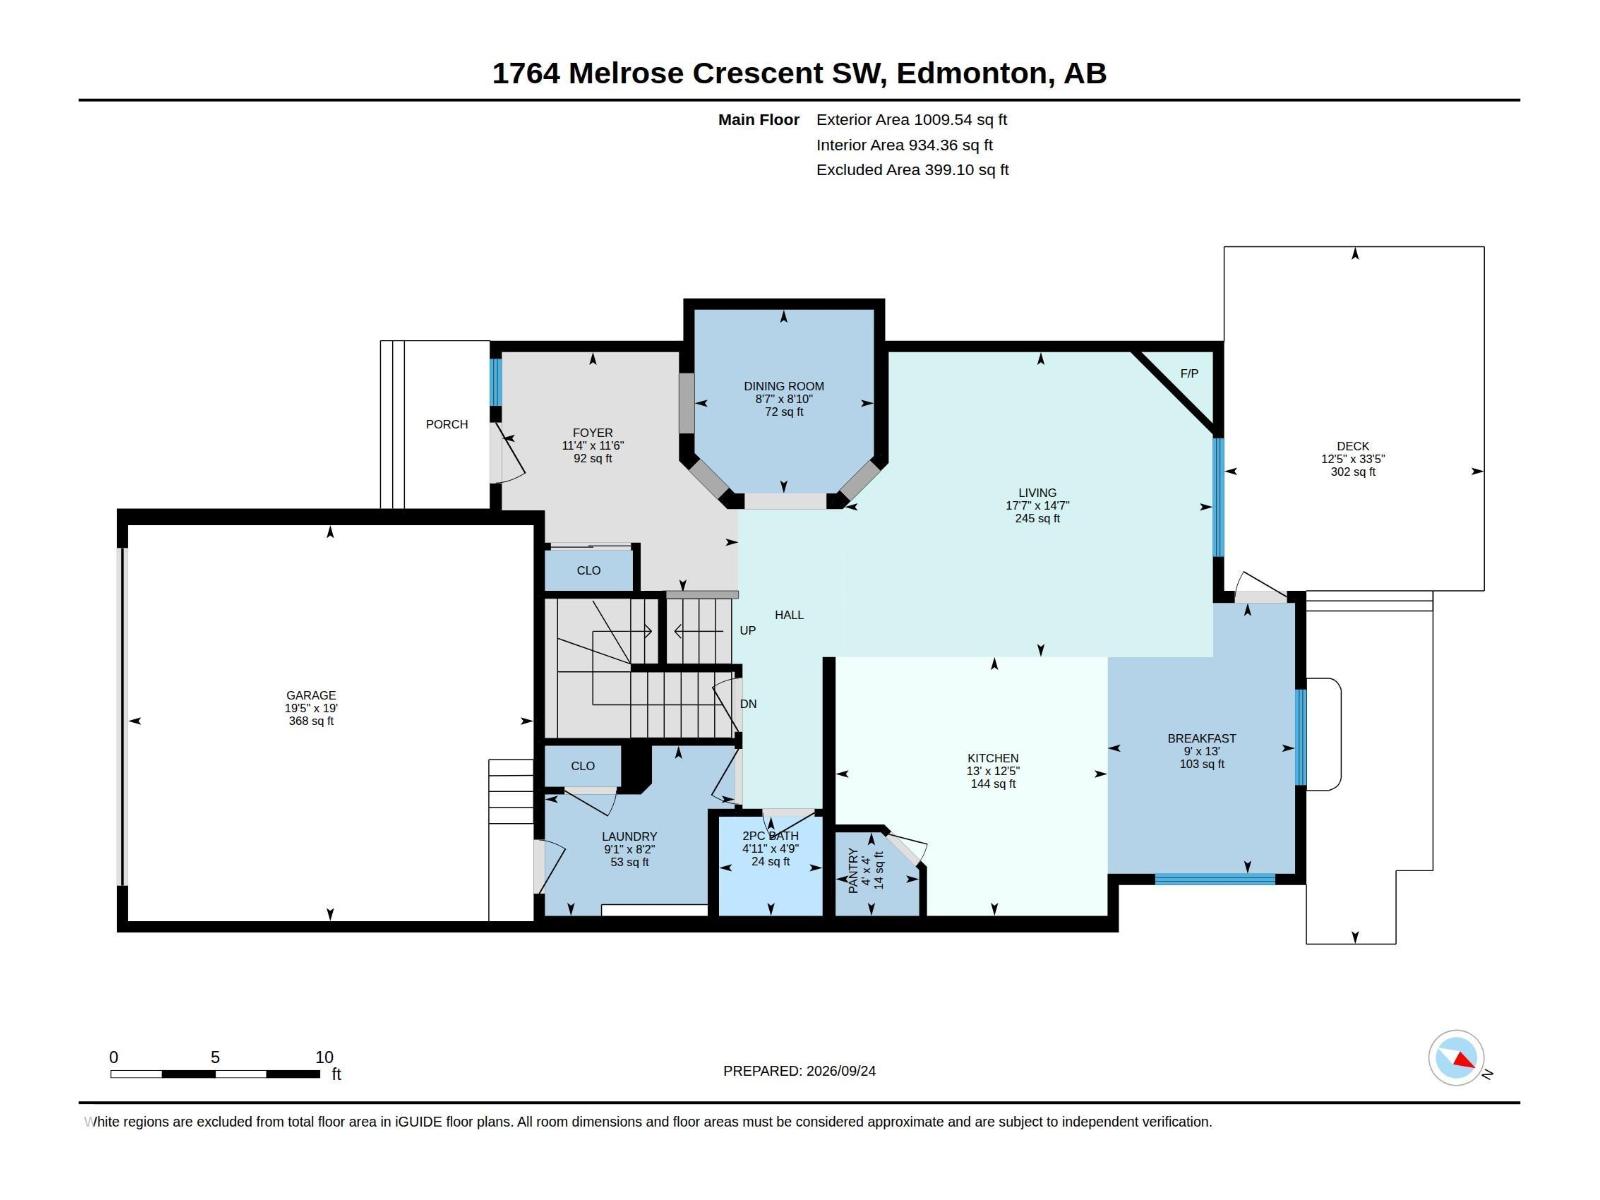
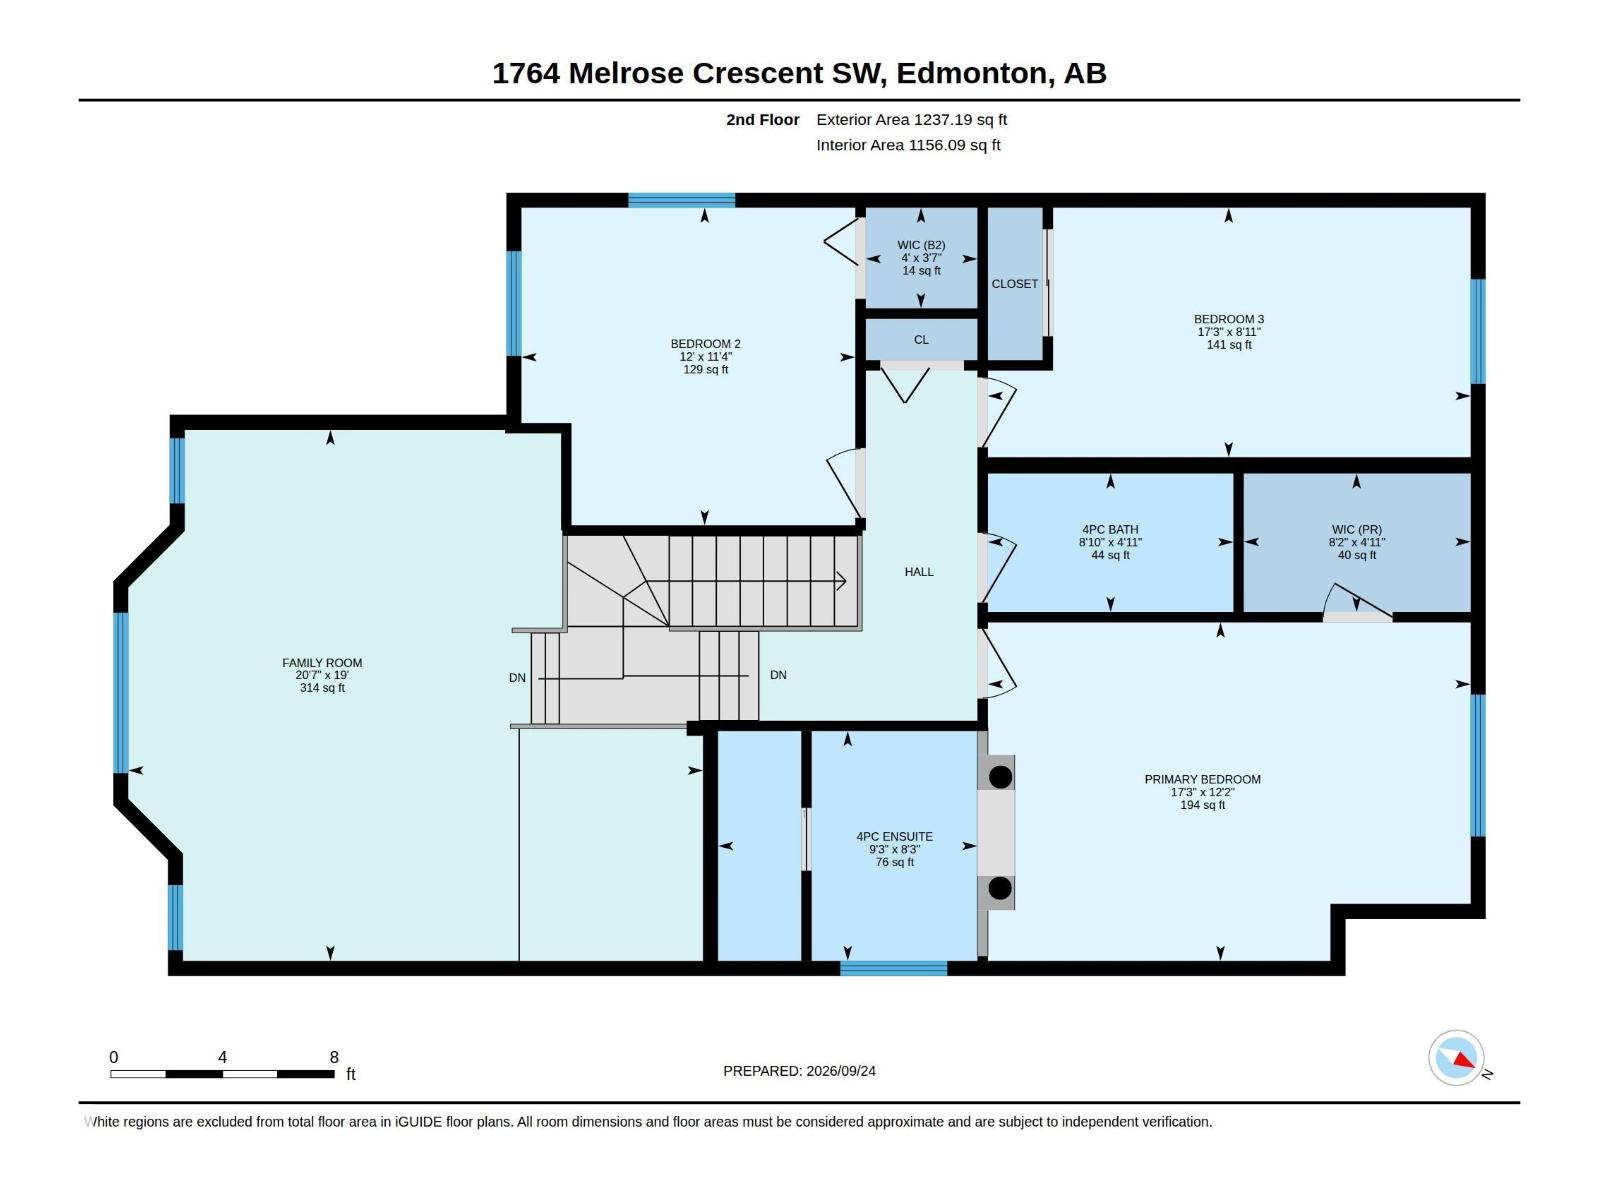
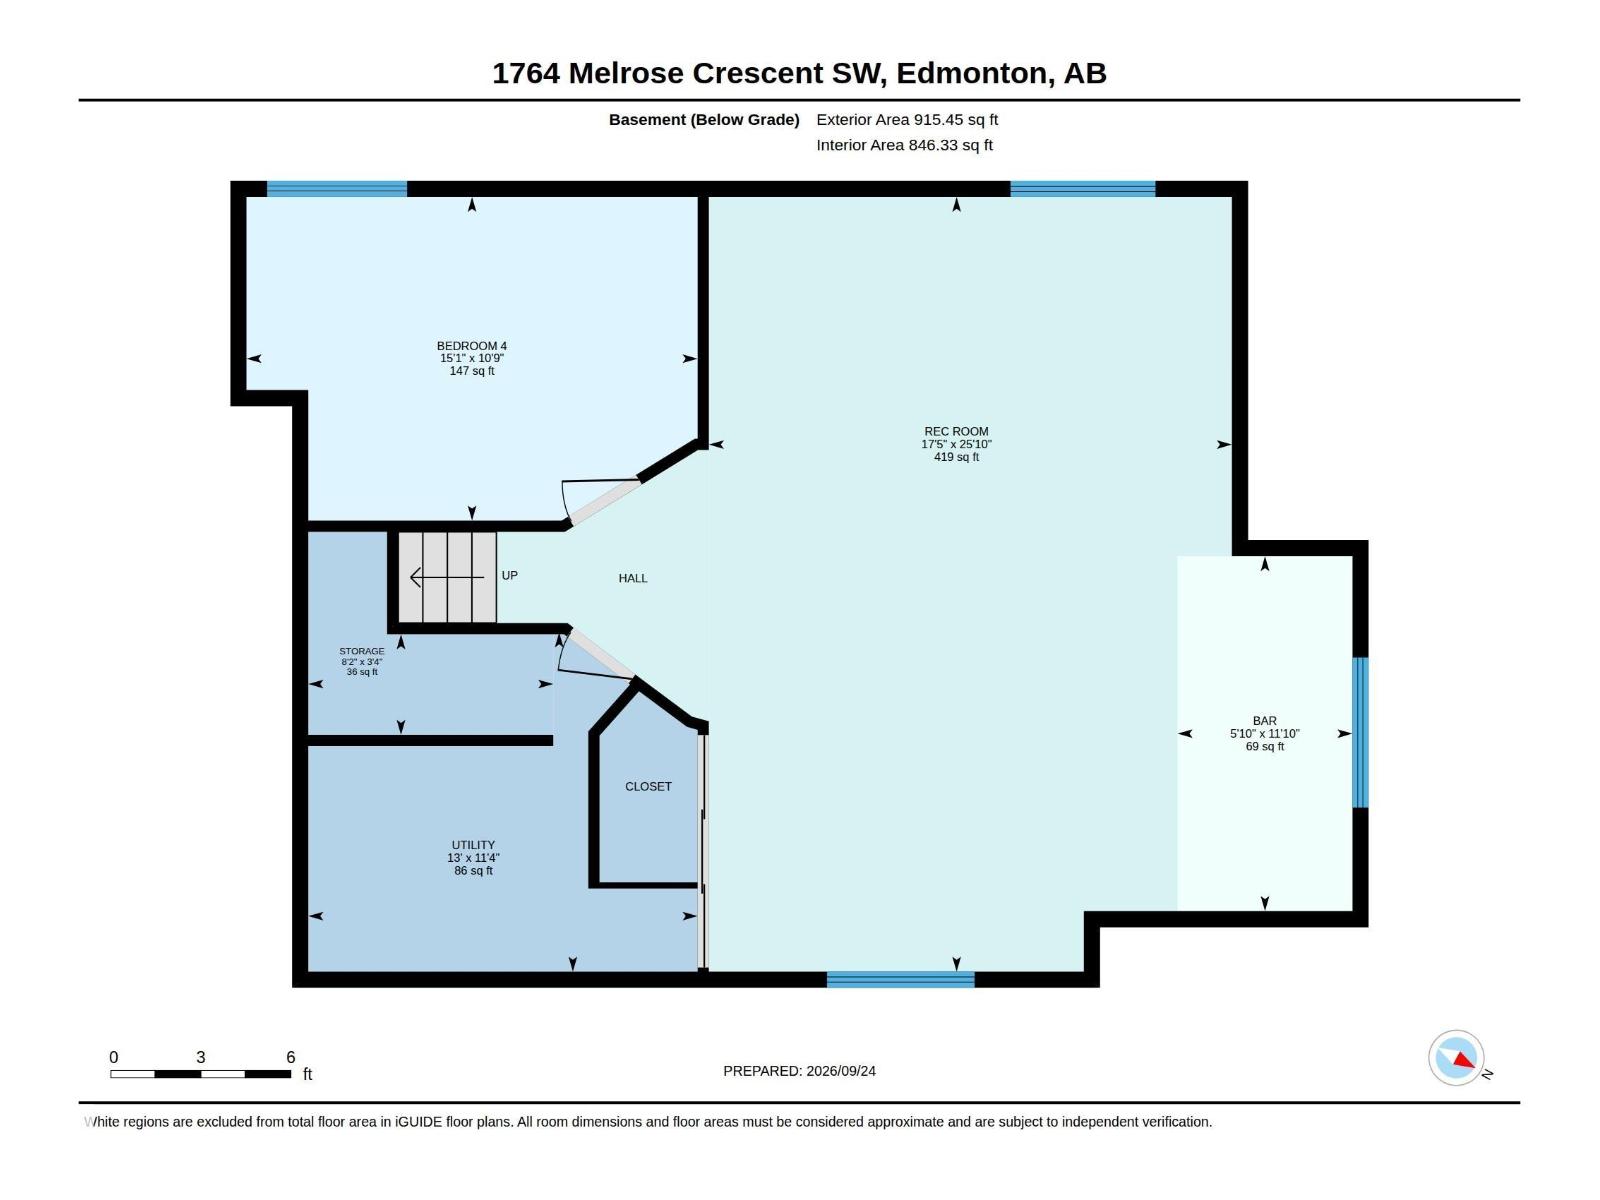
Stunning 2,246 sq.ft. two storey located in the Southwest community of MacEwan. This beautiful home features a bright, open-concept main floor. Upgrades including a new roof (2025) and a new hot water tank (2021). Gleaming hardwood flooring throughout the principal rooms in the main floor. Large living room highlighted by a cozy corner gas fireplace. The spacious kitchen features a central island with raised breakfast bar, maple cabinets, stainless steel appliances, corner pantry, tiled backsplash, and adjacent breakfast nook with garden door access to a large deck. Elegant formal dining area. The upper level offers a large bonus room with soaring vaulted ceiling and large bay windows. 3 large bedrooms and a 4 pcs. main bath including the primary bedroom w/walk-in closet & 4 pcs. ensuite w/jetted tub and separate shower. Fully finished basement has a large recreation room w/built-in bar, and a fourth bedroom; ideal for guests or home office. Fenced yard with large patio. Double attached garage. (id:58723)
Property Details
| MLS® Number | E4510517 |
| Property Type | Single Family |
| Neigbourhood | Macewan |
| AmenitiesNearBy | Playground, Public Transit, Schools, Shopping |
| Structure | Deck |
Building
| BathroomTotal | 3 |
| BedroomsTotal | 4 |
| Appliances | Dishwasher, Dryer, Garage Door Opener Remote(s), Garage Door Opener, Hood Fan, Microwave, Refrigerator, Stove, Washer, Window Coverings |
| BasementDevelopment | Finished |
| BasementType | Full (finished) |
| CeilingType | Vaulted |
| ConstructedDate | 2006 |
| ConstructionStyleAttachment | Detached |
| FireplaceFuel | Gas |
| FireplacePresent | Yes |
| FireplaceType | Unknown |
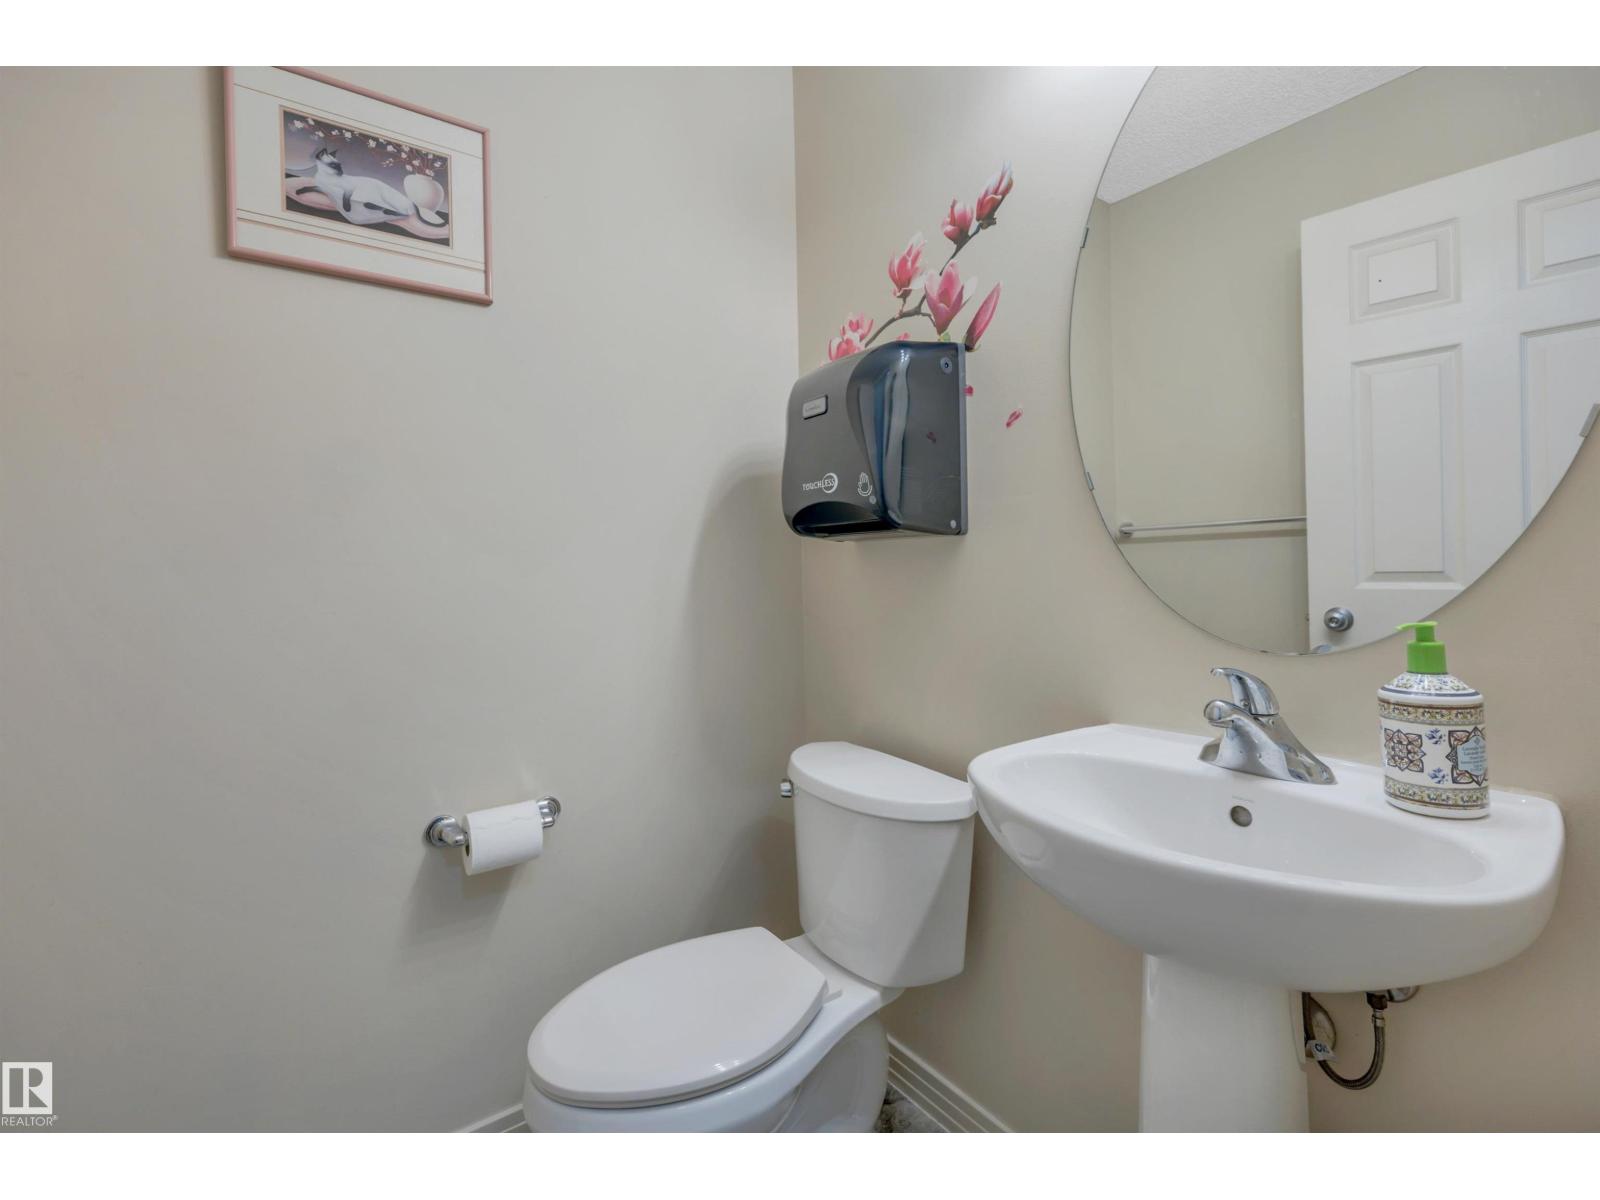
| HalfBathTotal | 1 |
| HeatingType | Forced Air |
| StoriesTotal | 2 |
| SizeInterior | 2247 Sqft |
| Type | House |
Parking
| Attached Garage |
Land
| Acreage | No |
| FenceType | Fence |
| LandAmenities | Playground, Public Transit, Schools, Shopping |
| SizeIrregular | 445.1 |
| SizeTotal | 445.1 M2 |
| SizeTotalText | 445.1 M2 |
Rooms
| Level | Type | Length | Width | Dimensions |
|---|---|---|---|---|
| Basement | Bedroom 4 | 3.29 m | 4.59 m | 3.29 m x 4.59 m |
| Basement | Recreation Room | 7.87 m | 5.32 m | 7.87 m x 5.32 m |
| Main Level | Living Room | 4.45 m | 5.37 m | 4.45 m x 5.37 m |
| Main Level | Dining Room | 2.68 m | 2.62 m | 2.68 m x 2.62 m |
| Main Level | Kitchen | 3.78 m | 3.97 m | 3.78 m x 3.97 m |
| Main Level | Breakfast | 3.95 m | 2.74 m | 3.95 m x 2.74 m |
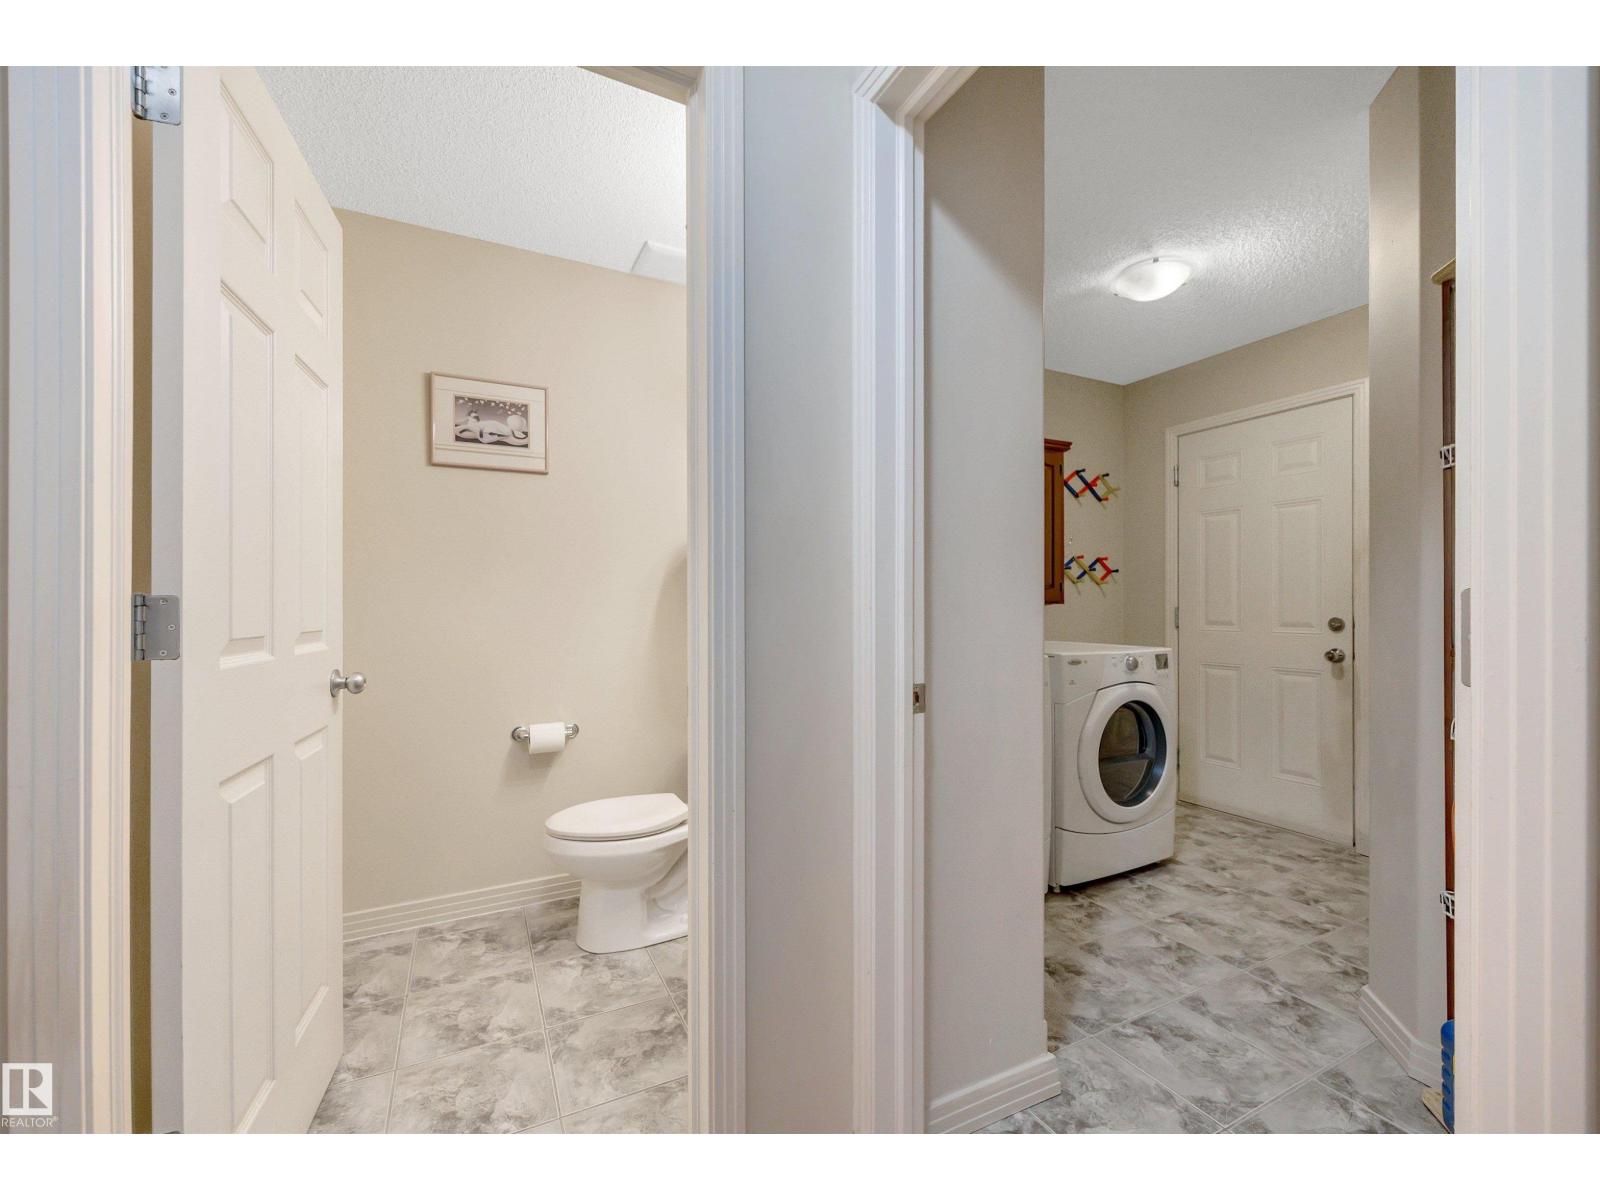
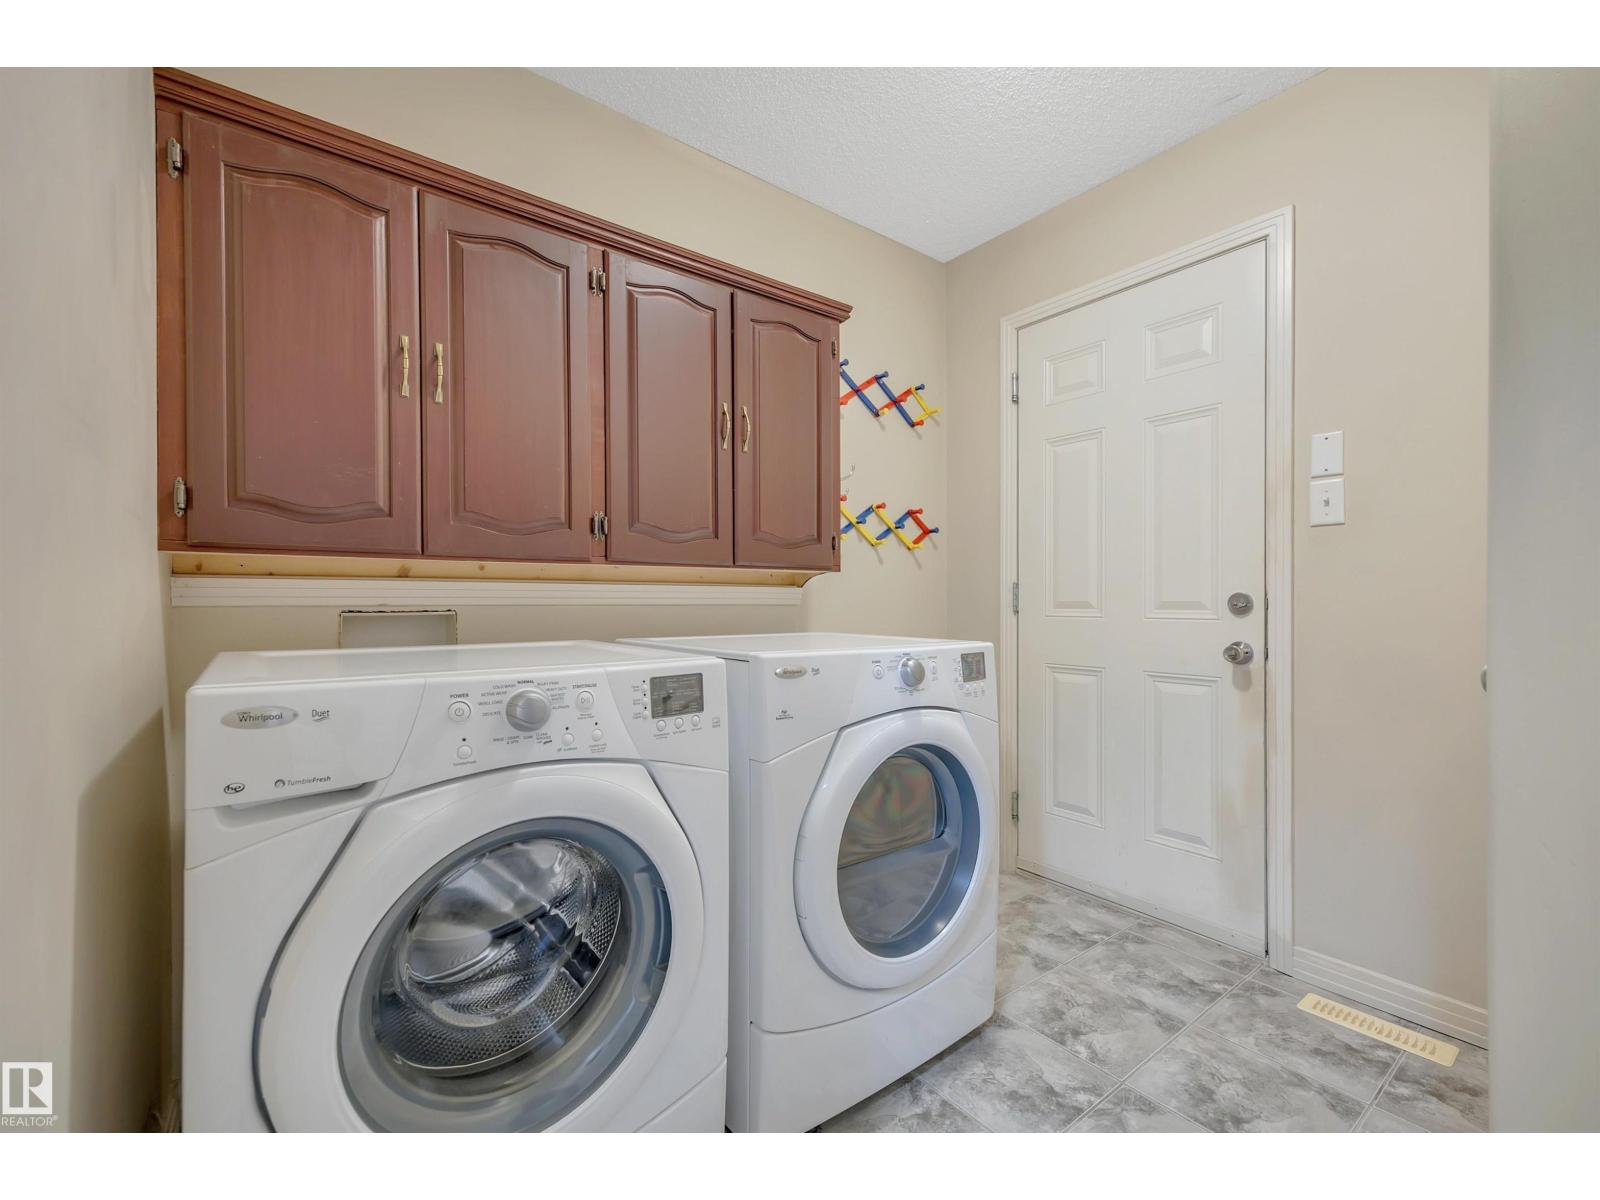
| Main Level | Laundry Room | 2.48 m | 2.77 m | 2.48 m x 2.77 m |
| Upper Level | Primary Bedroom | 3.7 m | 5.27 m | 3.7 m x 5.27 m |
| Upper Level | Bedroom 2 | 3.47 m | 3.65 m | 3.47 m x 3.65 m |
| Upper Level | Bedroom 3 | 2.72 m | 5.27 m | 2.72 m x 5.27 m |
| Upper Level | Bonus Room | 5.8 m | 6.27 m | 5.8 m x 6.27 m |
https://www.realtor.ca/real-estate/30330778/1764-melrose-cr-sw-edmonton-macewan

The trademarks REALTOR®, REALTORS®, and the REALTOR® logo are controlled by The Canadian Real Estate Association (CREA) and identify real estate professionals who are members of CREA. The trademarks MLS®, Multiple Listing Service® and the associated logos are owned by The Canadian Real Estate Association (CREA) and identify the quality of services provided by real estate professionals who are members of CREA. The trademark DDF® is owned by The Canadian Real Estate Association (CREA) and identifies CREA's Data Distribution Facility (DDF®)
October 21 2026 11:21:07
REALTORS® Association of Edmonton
RE/MAX River City