Hurry Home

177 Kulawy Dr N Nw Edmonton, Alberta T6L 6Z1

Interested?
Please contact us for more information about this property.
$639,000
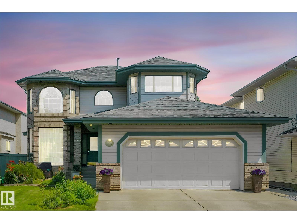
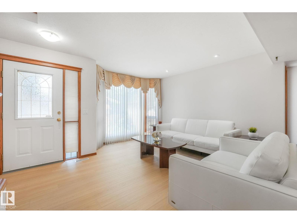
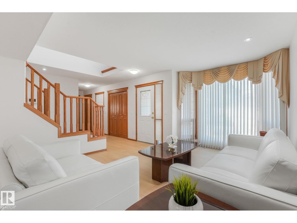
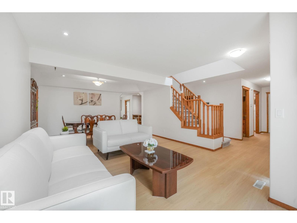
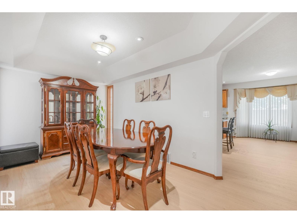
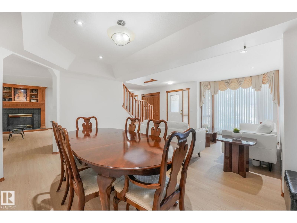
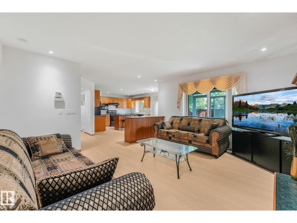
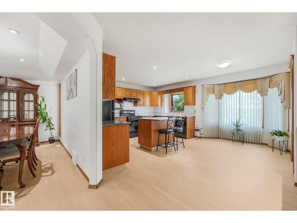
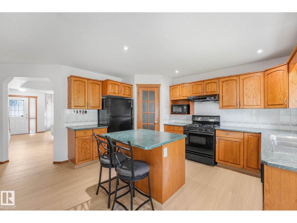
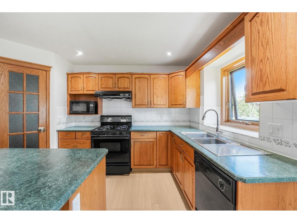
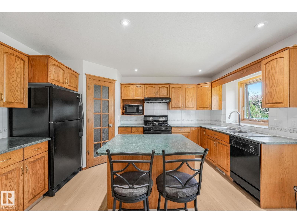
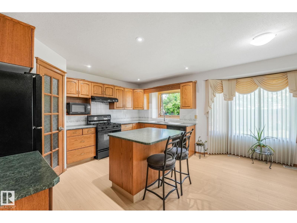
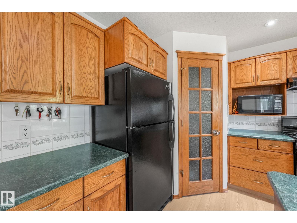
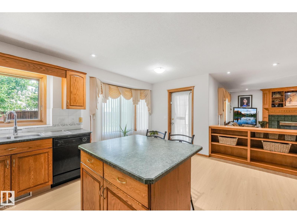
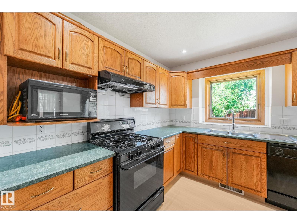
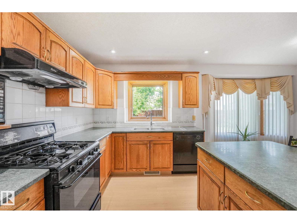
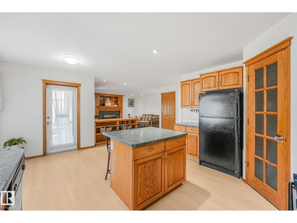
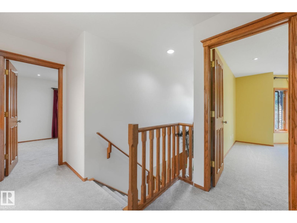
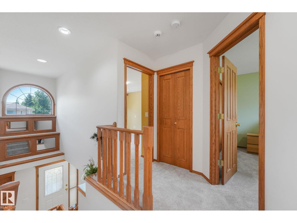
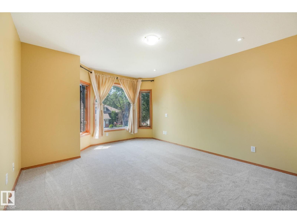
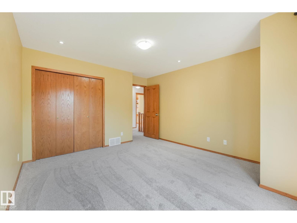
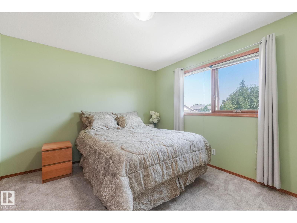
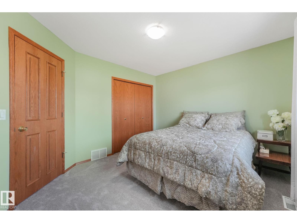
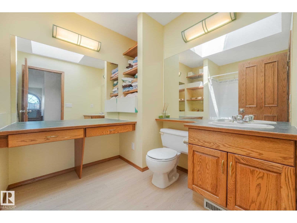
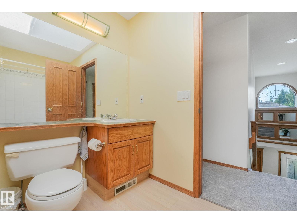
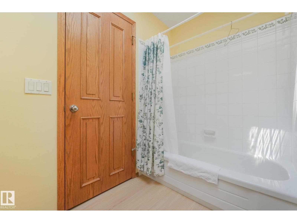
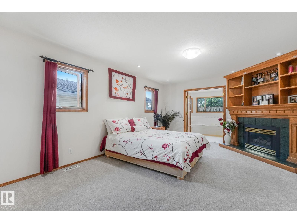
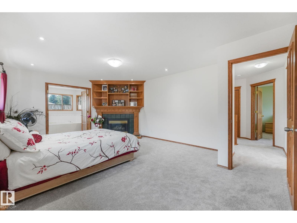
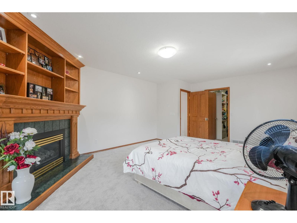
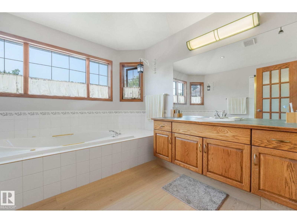
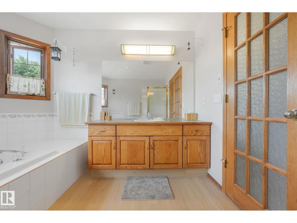
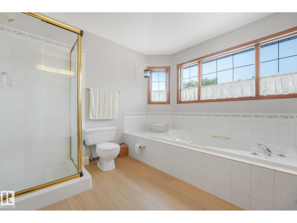
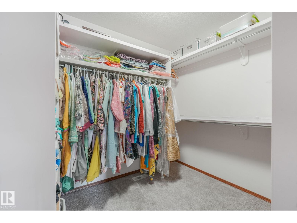
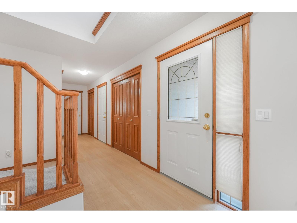
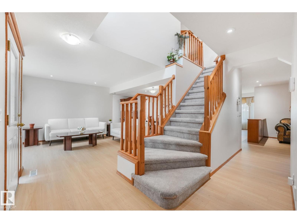
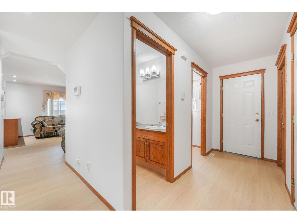
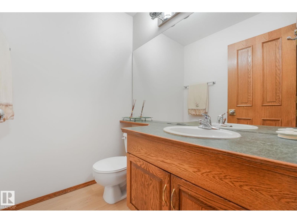
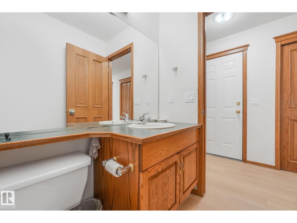
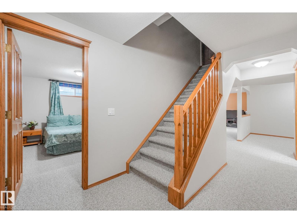
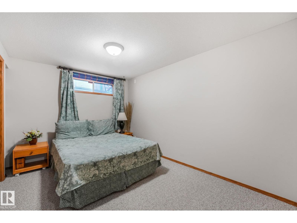
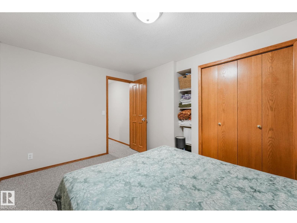
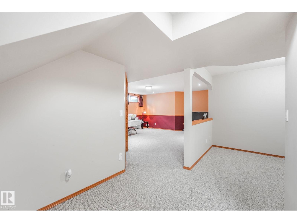
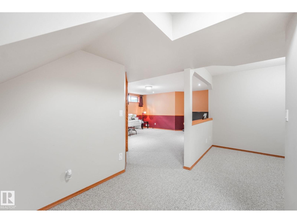
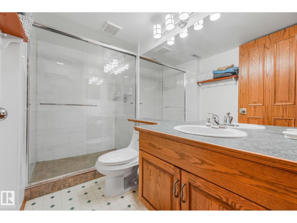
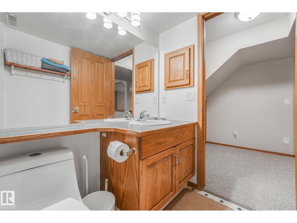
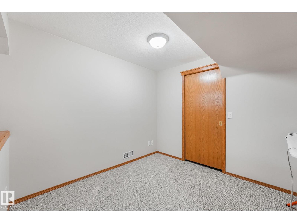
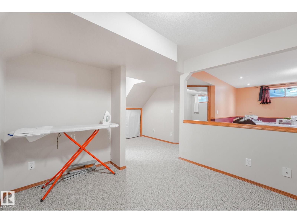
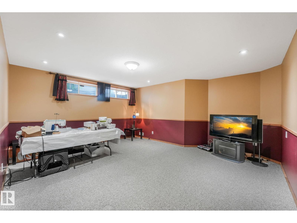
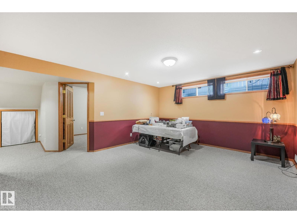
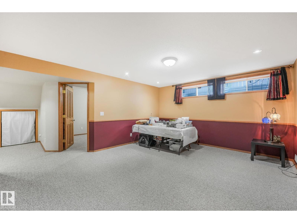
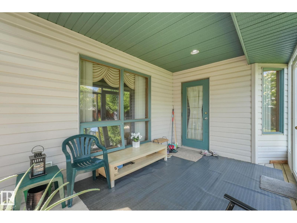
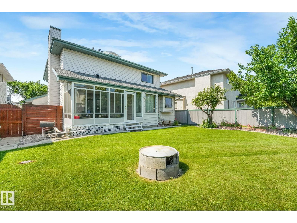
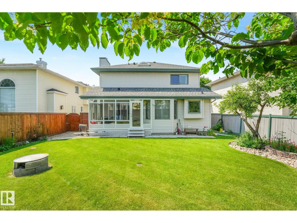
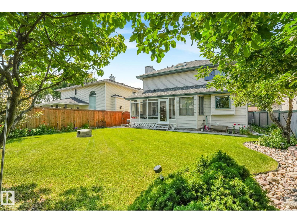
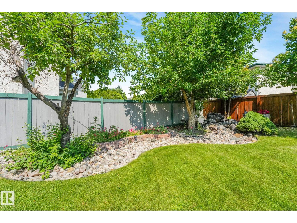
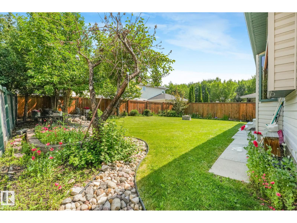
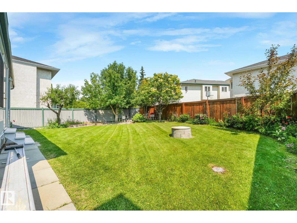
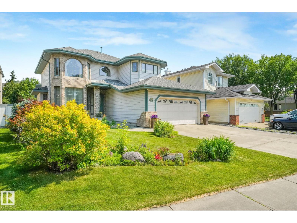
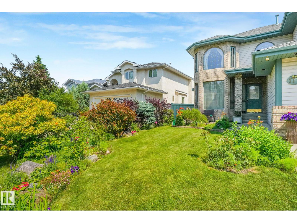
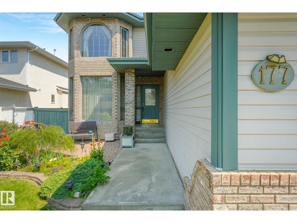
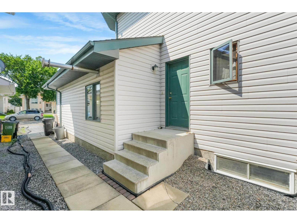
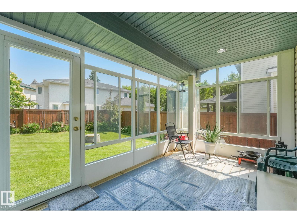
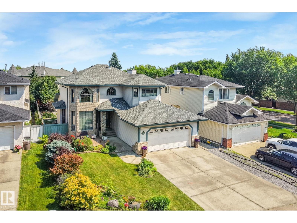
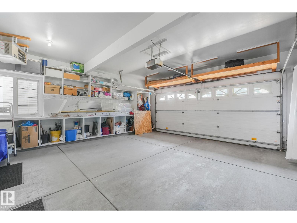
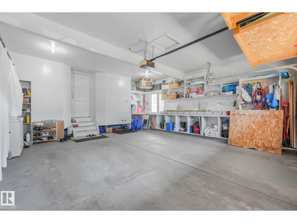
This customized 2 storey house offers main floor living room,formal dinning with cauffered ceiling,kitchen , family room and half bath .House fitted with with oak thru-out. Family room with gas fire place hilighted with built in oak shelves. New carpet and laminated floor ,Gorgeous island ,kitchen with custom oak cabinets, pantry & spacious breakfast nook. Ustairs offers 3 generous bedrooms including primary suite fitted with gas firplace,oak shelves and walk in closet.Incredible landscape on front and backyard with rock fountain and water fall ( temp closed) House offers 2 extra bedrooms and full bath in fully finished basement.Gas line to the covered deck ,heated garage with many extra This beauty is in gated community of Kulawy Garden near all amenities .Won't last too long!! (id:58723)
Property Details
| MLS® Number | E4499573 |
| Property Type | Single Family |
| Neigbourhood | Kiniski Gardens |
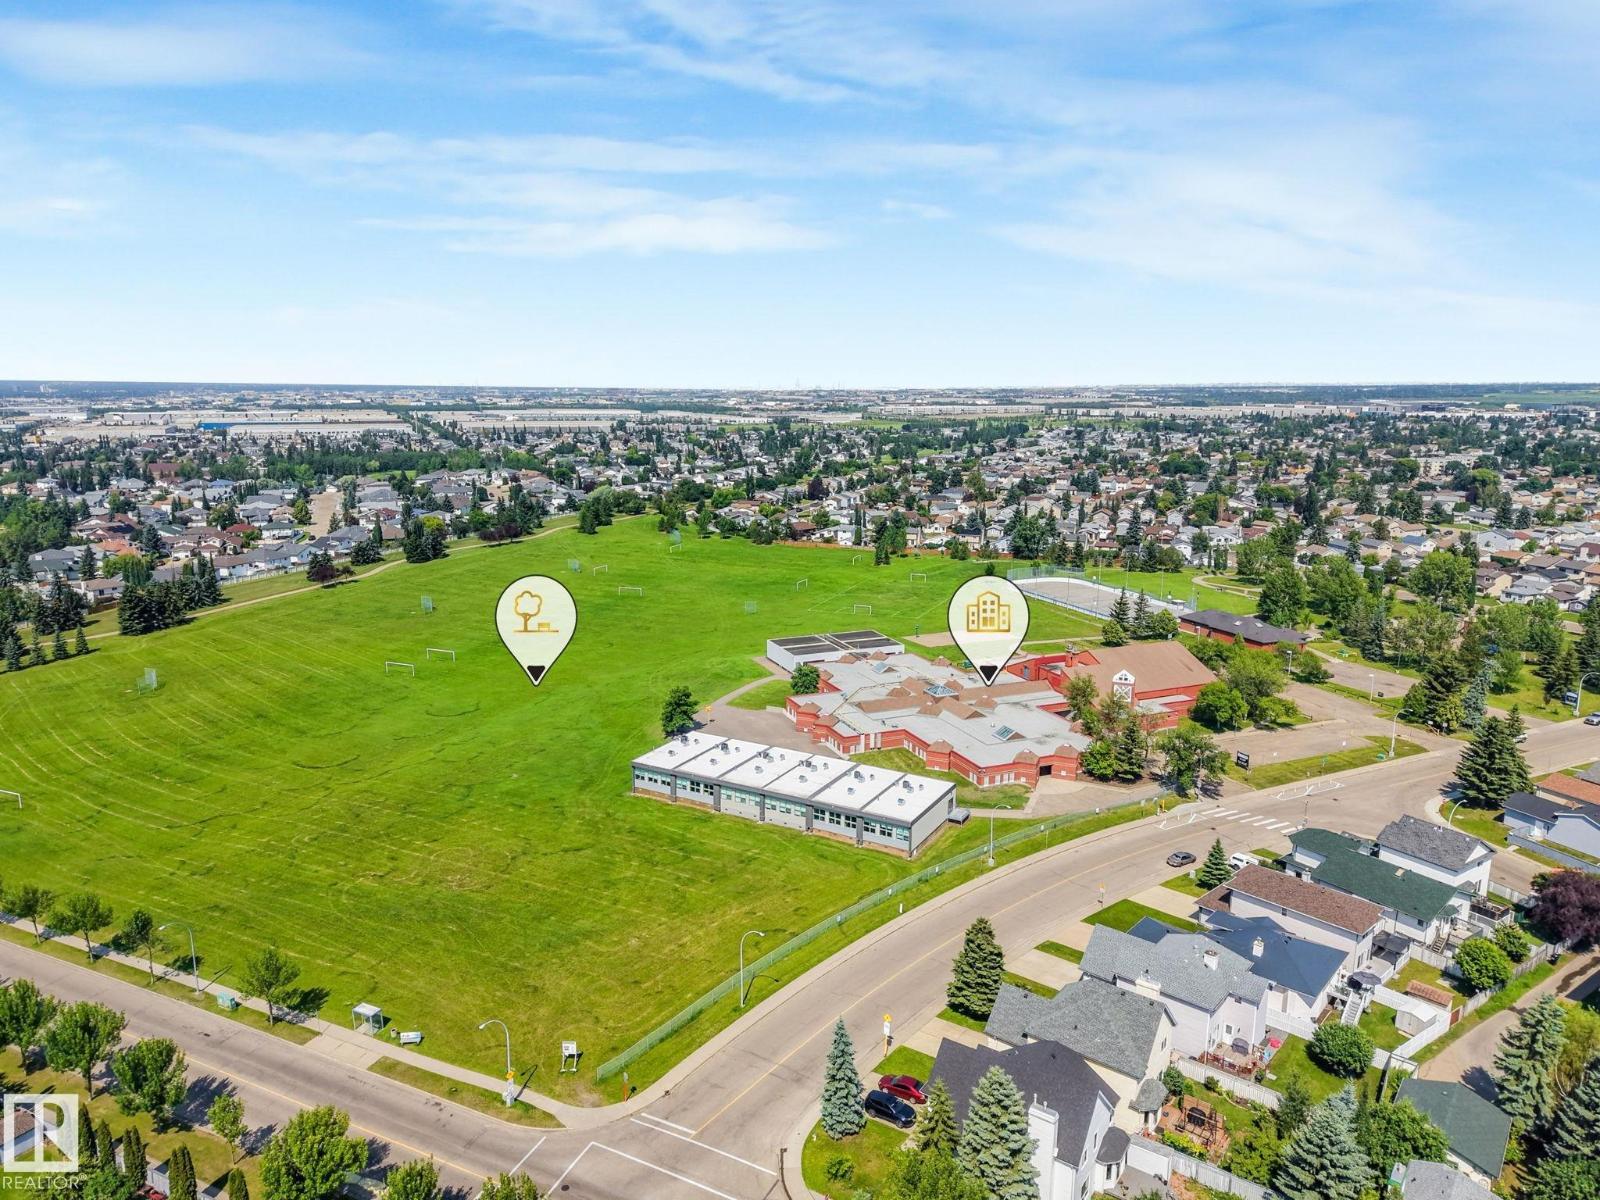
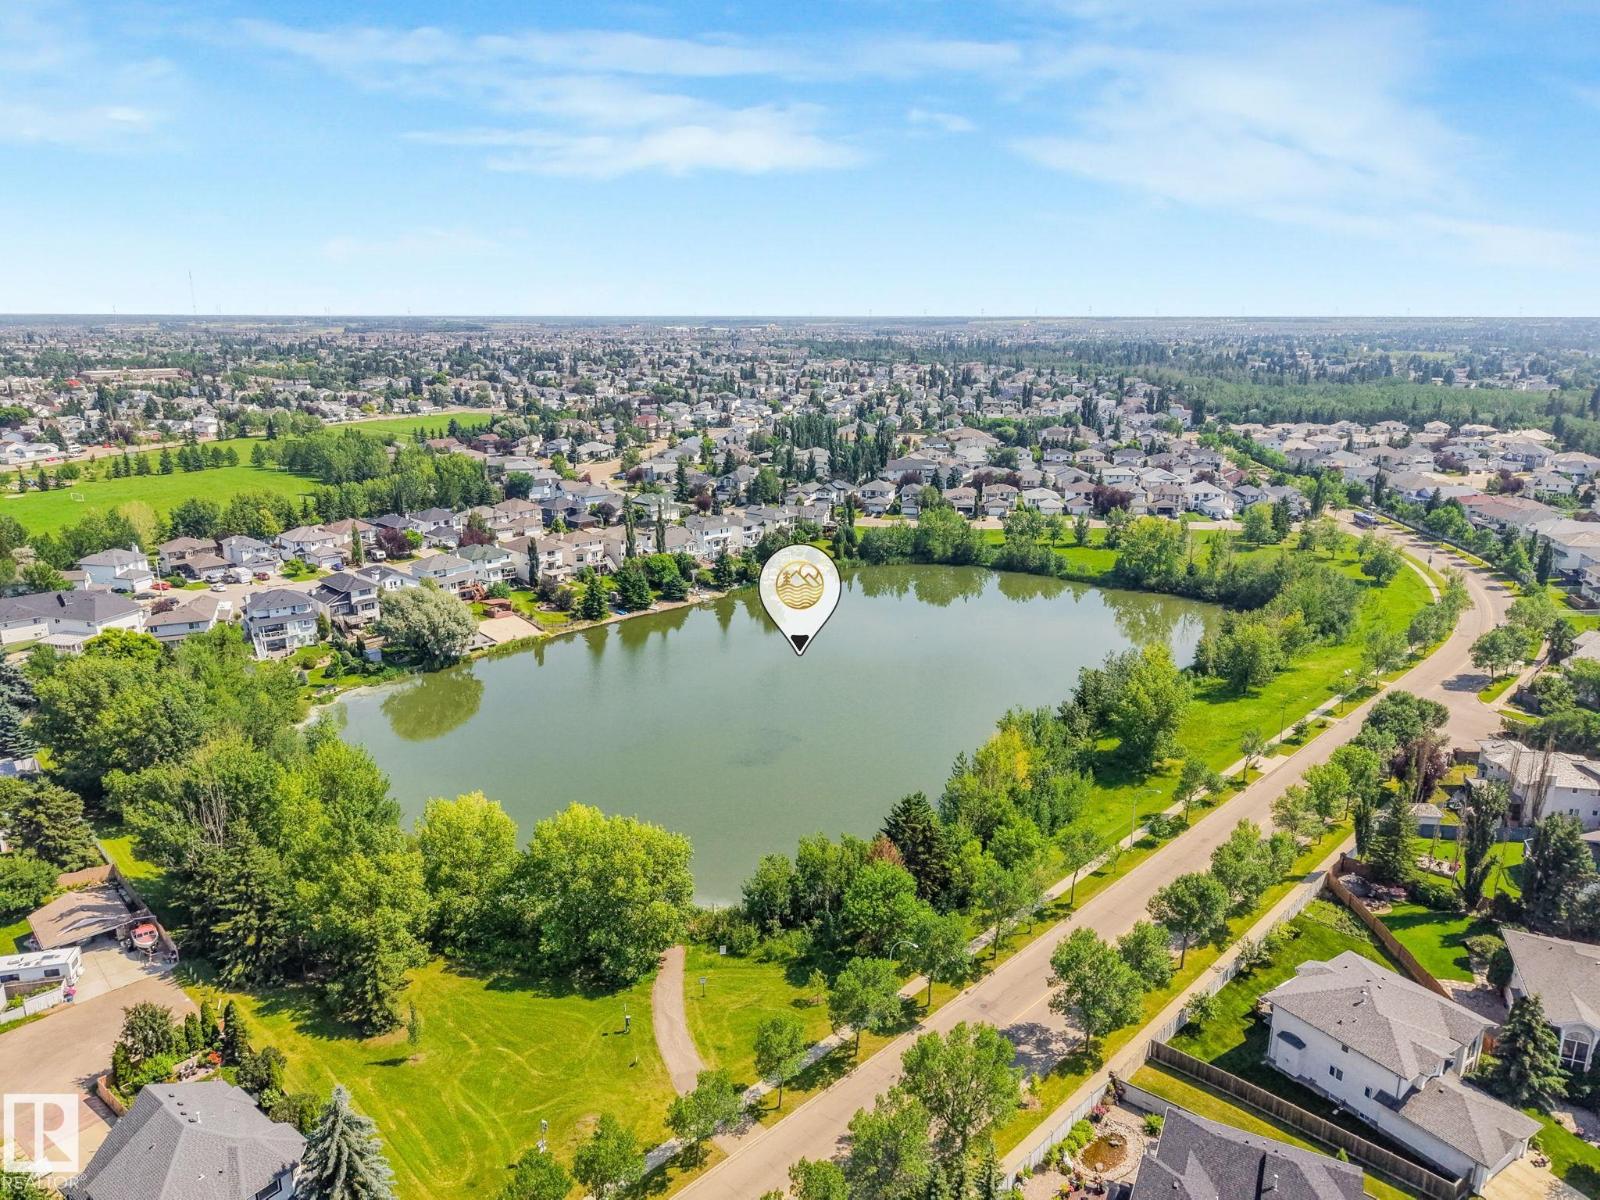
| AmenitiesNearBy | Golf Course, Playground, Public Transit, Shopping |
| Features | See Remarks, Flat Site, Level |
| ParkingSpaceTotal | 4 |
| Structure | Deck |
Building
| BathroomTotal | 4 |
| BedroomsTotal | 6 |
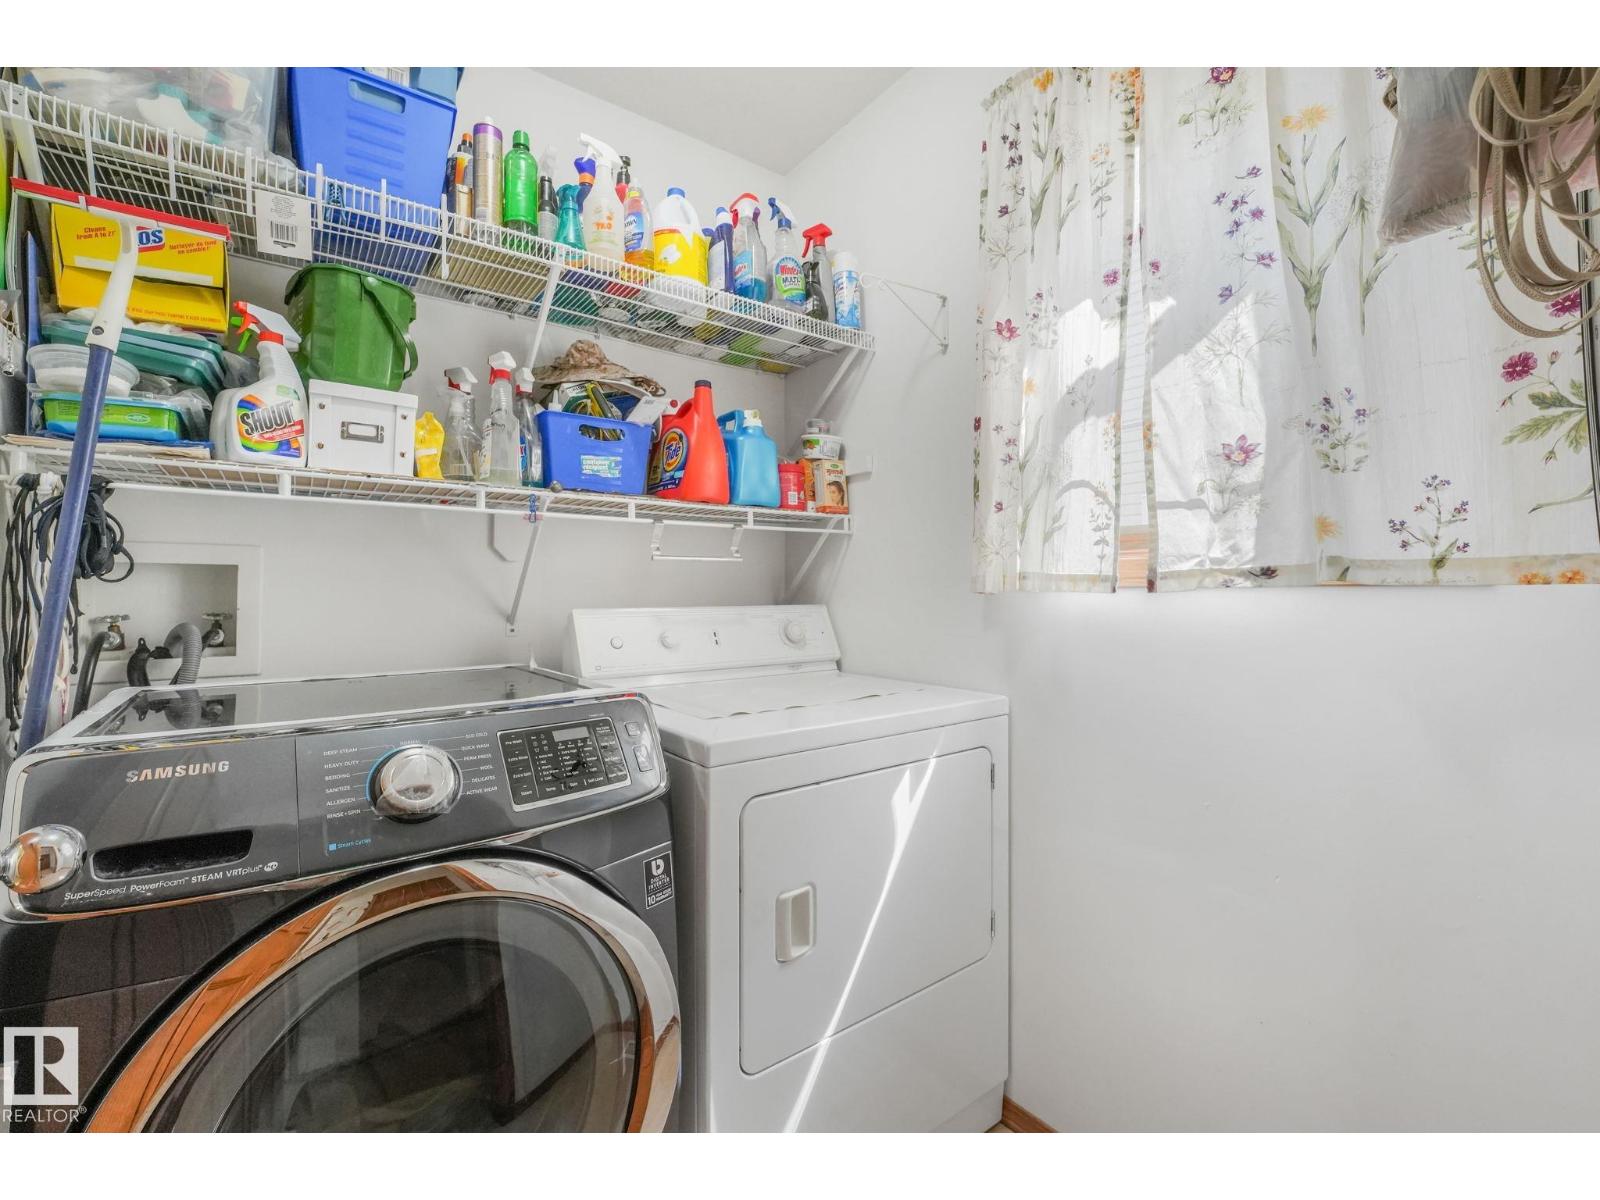
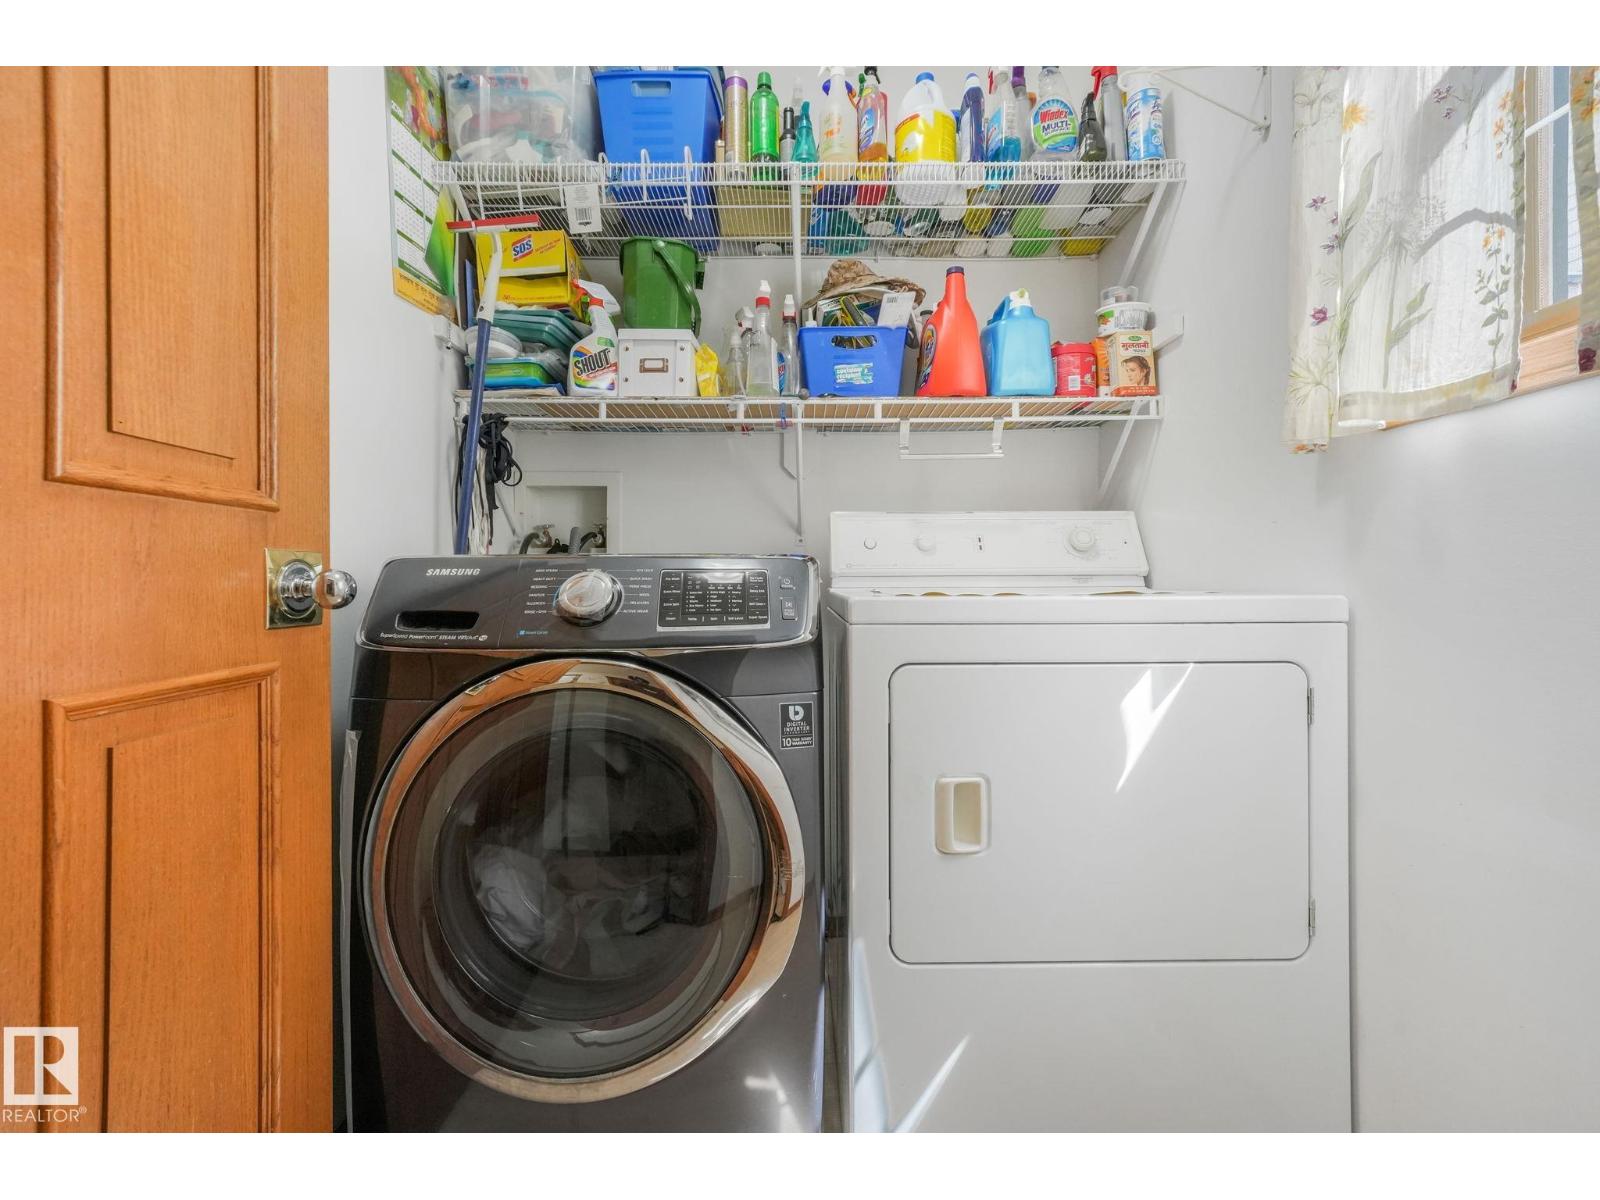
| Appliances | Dishwasher, Dryer, Garage Door Opener Remote(s), Garage Door Opener, Refrigerator, Stove, Washer, Window Coverings, See Remarks |
| BasementDevelopment | Finished |
| BasementType | Full (finished) |
| ConstructedDate | 1996 |
| ConstructionStyleAttachment | Detached |
| HalfBathTotal | 1 |
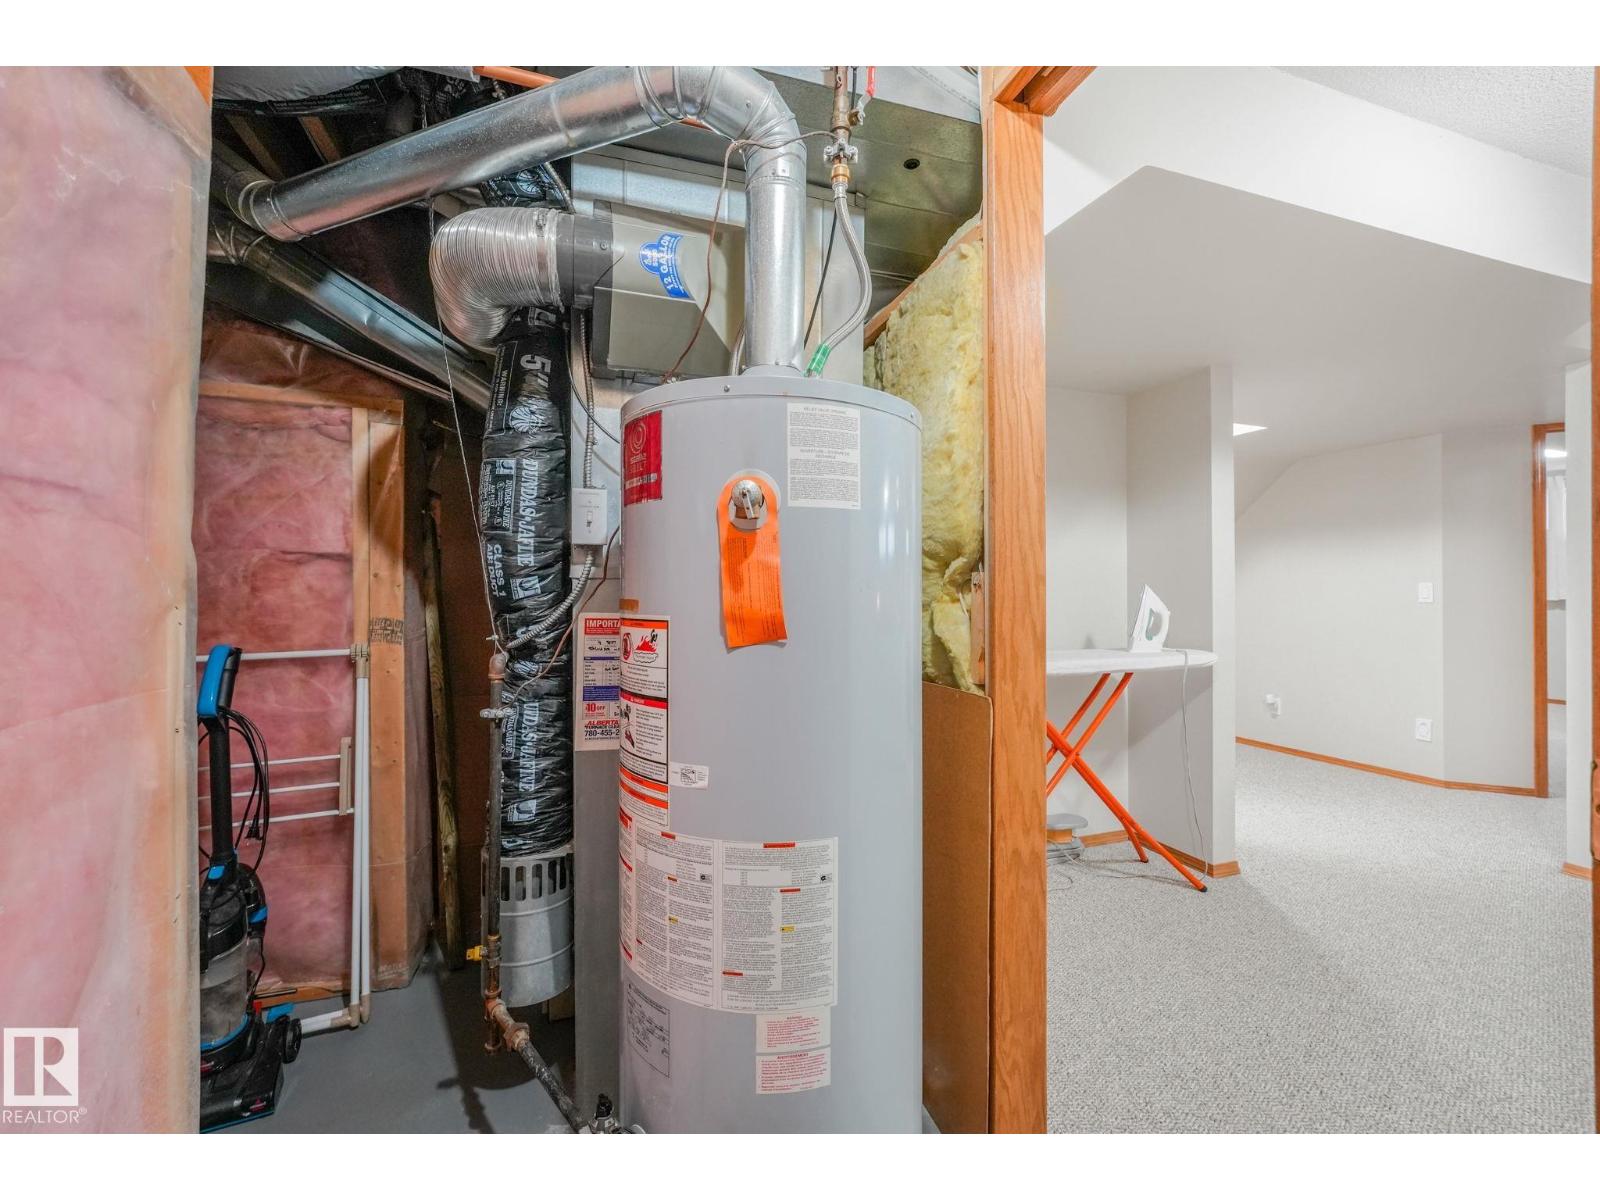
| HeatingType | Forced Air |
| StoriesTotal | 2 |
| SizeInterior | 2161 Sqft |
| Type | House |
Parking
| Attached Garage |
Land
| Acreage | No |
| FenceType | Fence |
| LandAmenities | Golf Course, Playground, Public Transit, Shopping |
| SizeIrregular | 557.46 |
| SizeTotal | 557.46 M2 |
| SizeTotalText | 557.46 M2 |
Rooms
| Level | Type | Length | Width | Dimensions |
|---|---|---|---|---|
| Basement | Bedroom 4 | 4.43 m | 2.75 m | 4.43 m x 2.75 m |
| Basement | Bedroom 5 | 2.64 m | 3.1 m | 2.64 m x 3.1 m |
| Basement | Bedroom 6 | 3.87 m | 3.31 m | 3.87 m x 3.31 m |
| Main Level | Living Room | 3.91 m | 4.06 m | 3.91 m x 4.06 m |
| Main Level | Dining Room | 2.89 m | 4.67 m | 2.89 m x 4.67 m |
| Main Level | Kitchen | 4.27 m | 2.75 m | 4.27 m x 2.75 m |
| Main Level | Family Room | 4.72 m | 4.16 m | 4.72 m x 4.16 m |
| Upper Level | Primary Bedroom | 5.89 m | 4.16 m | 5.89 m x 4.16 m |
| Upper Level | Bedroom 2 | 3.3 m | 3.79 m | 3.3 m x 3.79 m |
| Upper Level | Bedroom 3 | 3.4 m | 3.72 m | 3.4 m x 3.72 m |
https://www.realtor.ca/real-estate/30050641/177-kulawy-dr-n-nw-edmonton-kiniski-gardens

The trademarks REALTOR®, REALTORS®, and the REALTOR® logo are controlled by The Canadian Real Estate Association (CREA) and identify real estate professionals who are members of CREA. The trademarks MLS®, Multiple Listing Service® and the associated logos are owned by The Canadian Real Estate Association (CREA) and identify the quality of services provided by real estate professionals who are members of CREA. The trademark DDF® is owned by The Canadian Real Estate Association (CREA) and identifies CREA's Data Distribution Facility (DDF®)
August 07 2026 01:10:56
REALTORS® Association of Edmonton
Maxwell Polaris