Hurry Home

17820 70 St Nw Edmonton, Alberta T5Z 0T3

Interested?
Please contact us for more information about this property.
$639,900
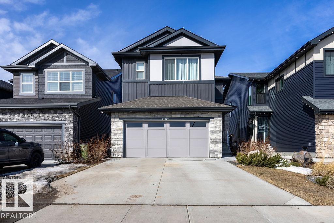
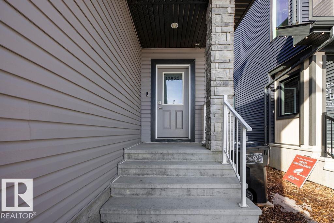
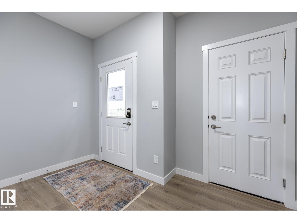
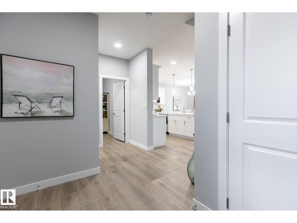
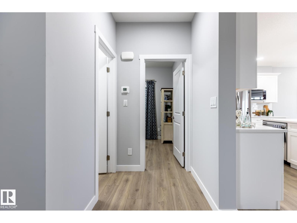
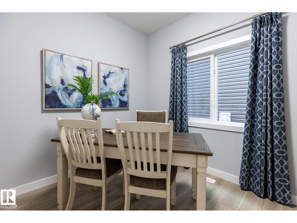
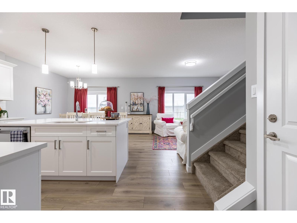
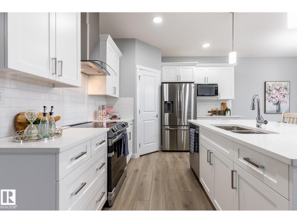
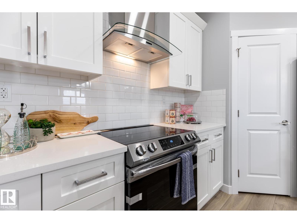
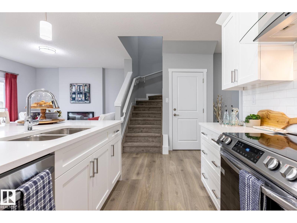
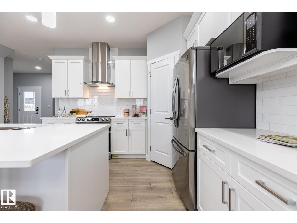
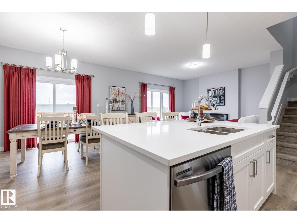
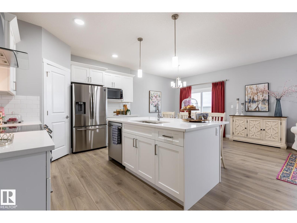
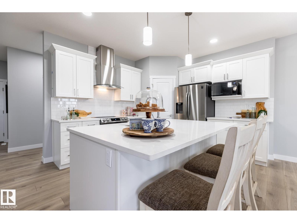
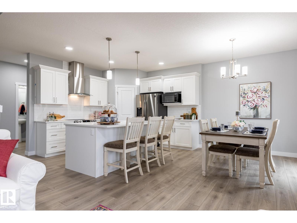
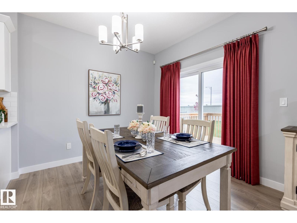
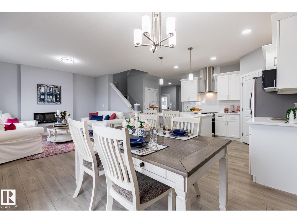
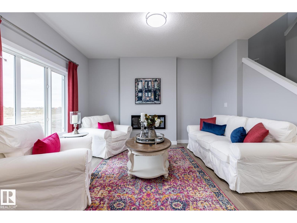
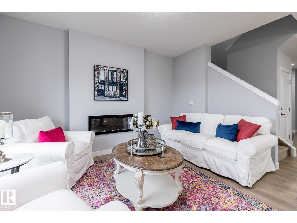
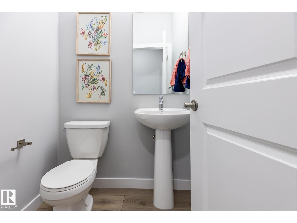
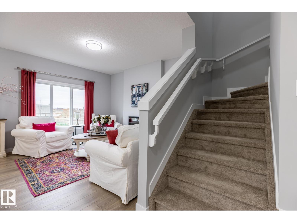
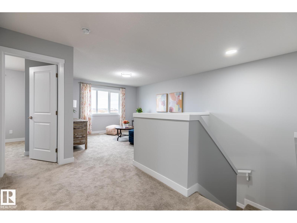
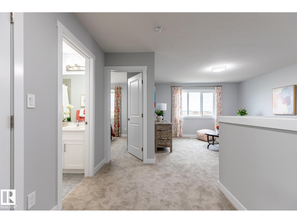
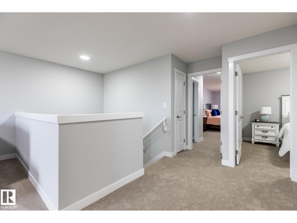
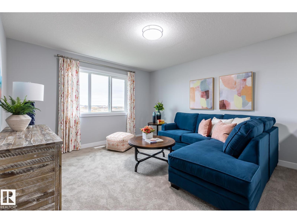
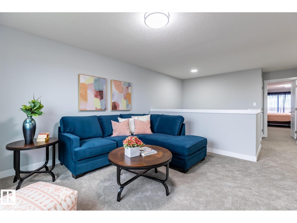
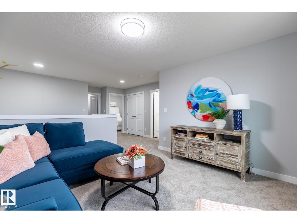
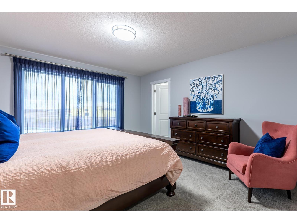
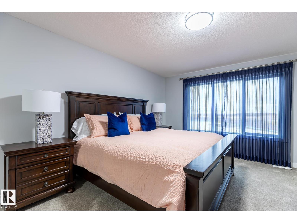
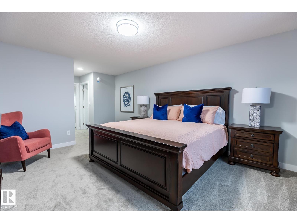
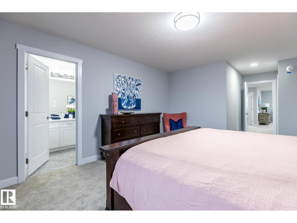
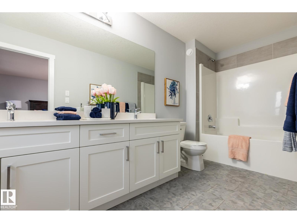
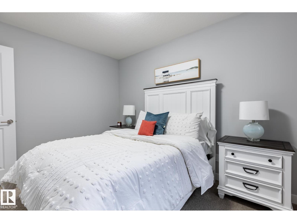
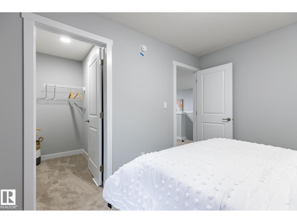
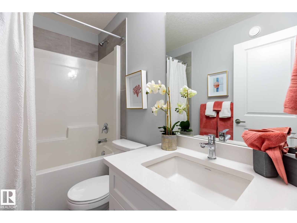
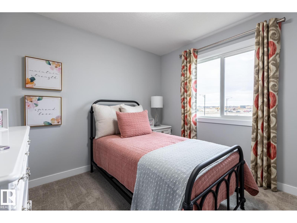
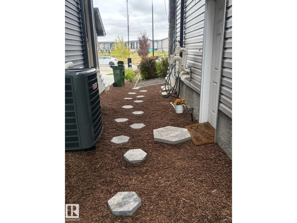
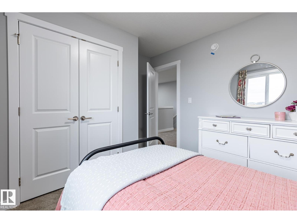
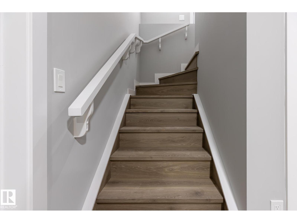
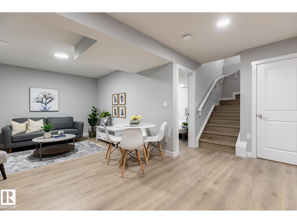
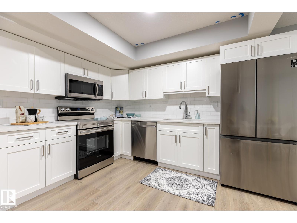
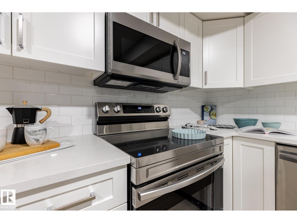
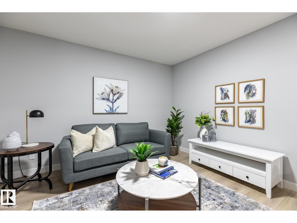
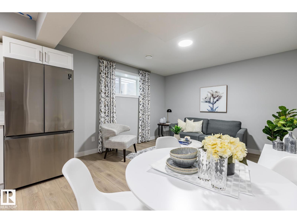
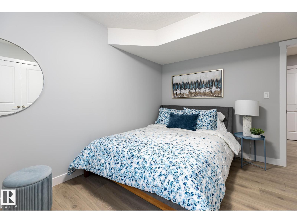
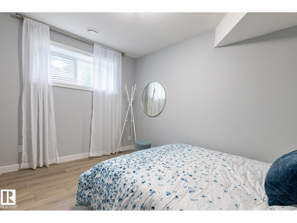
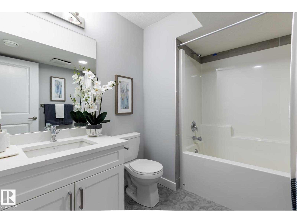
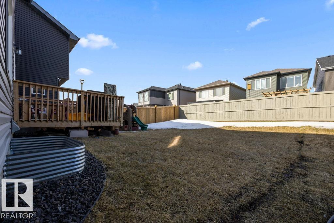
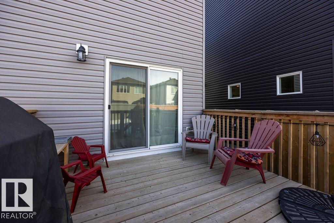
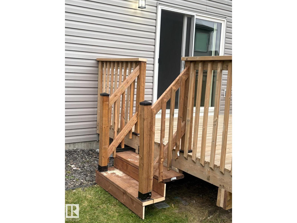
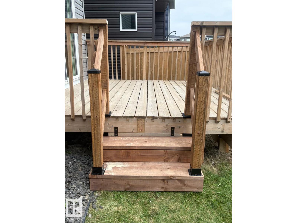
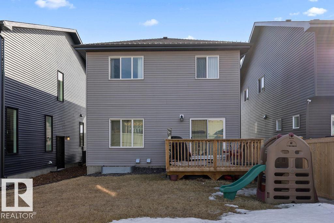
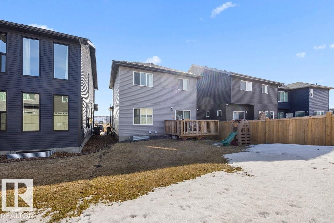
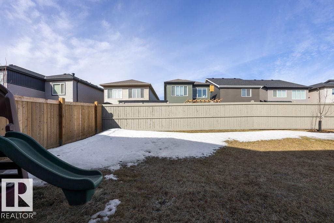
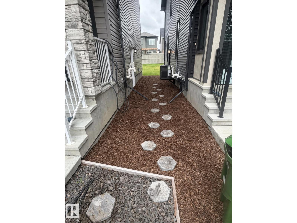
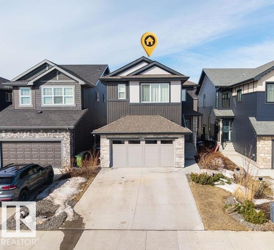
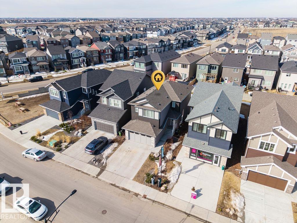
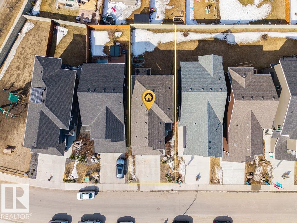
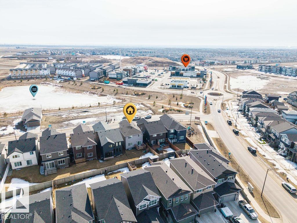
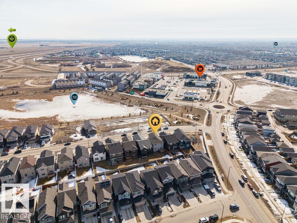
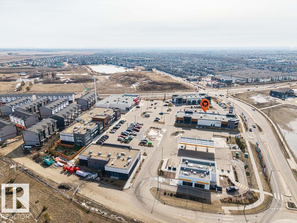
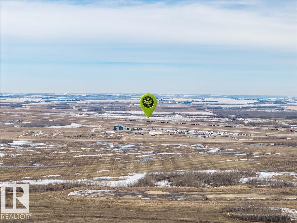
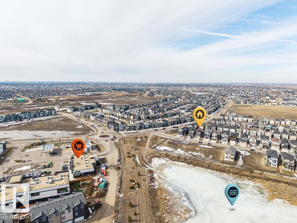
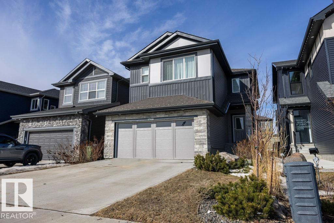
LEGAL INCOME SUITE! 5-bedroom (3 up, 1 main, 1 basement) Crystallina home with 1,993 sq ft + fully finished 773 sq ft LEGAL BASEMENT SUITE = 2,766 sq ft. Former show home across from the pond. The permitted, inspected and City of Edmonton-registered suite is fully self-contained with separate entrance, 1 bedroom, kitchen, rec room & full bath. 8 mins to CFB Edmonton. New Our Lady of Hope K-9 Catholic School (950 students) expected Fall 2028. Upstairs features 3 beds, bonus room & laundry, with pond-view primary suite, walk-in closet & ensuite w/dual sinks & shower. Quartz countertops, 9-ft ceilings, A/C, humidifier, fresh-air intake, deck, full landscaping & 374m² (4,025 sq ft) lot. Sept 2026 updates: stairs from deck to backyard, paver path to legal suite & professional cleaning. All appliances & window coverings included. 2026 taxes $6,474.81. Flexible possession. Ponds, natural areas & walking trails throughout. (id:58723)
Property Details
| MLS® Number | E4500177 |
| Property Type | Single Family |
| Neigbourhood | Crystallina Nera East |
| AmenitiesNearBy | Golf Course, Public Transit, Schools, Shopping |
| ParkingSpaceTotal | 4 |
| Structure | Deck |
Building
| BathroomTotal | 4 |
| BedroomsTotal | 5 |
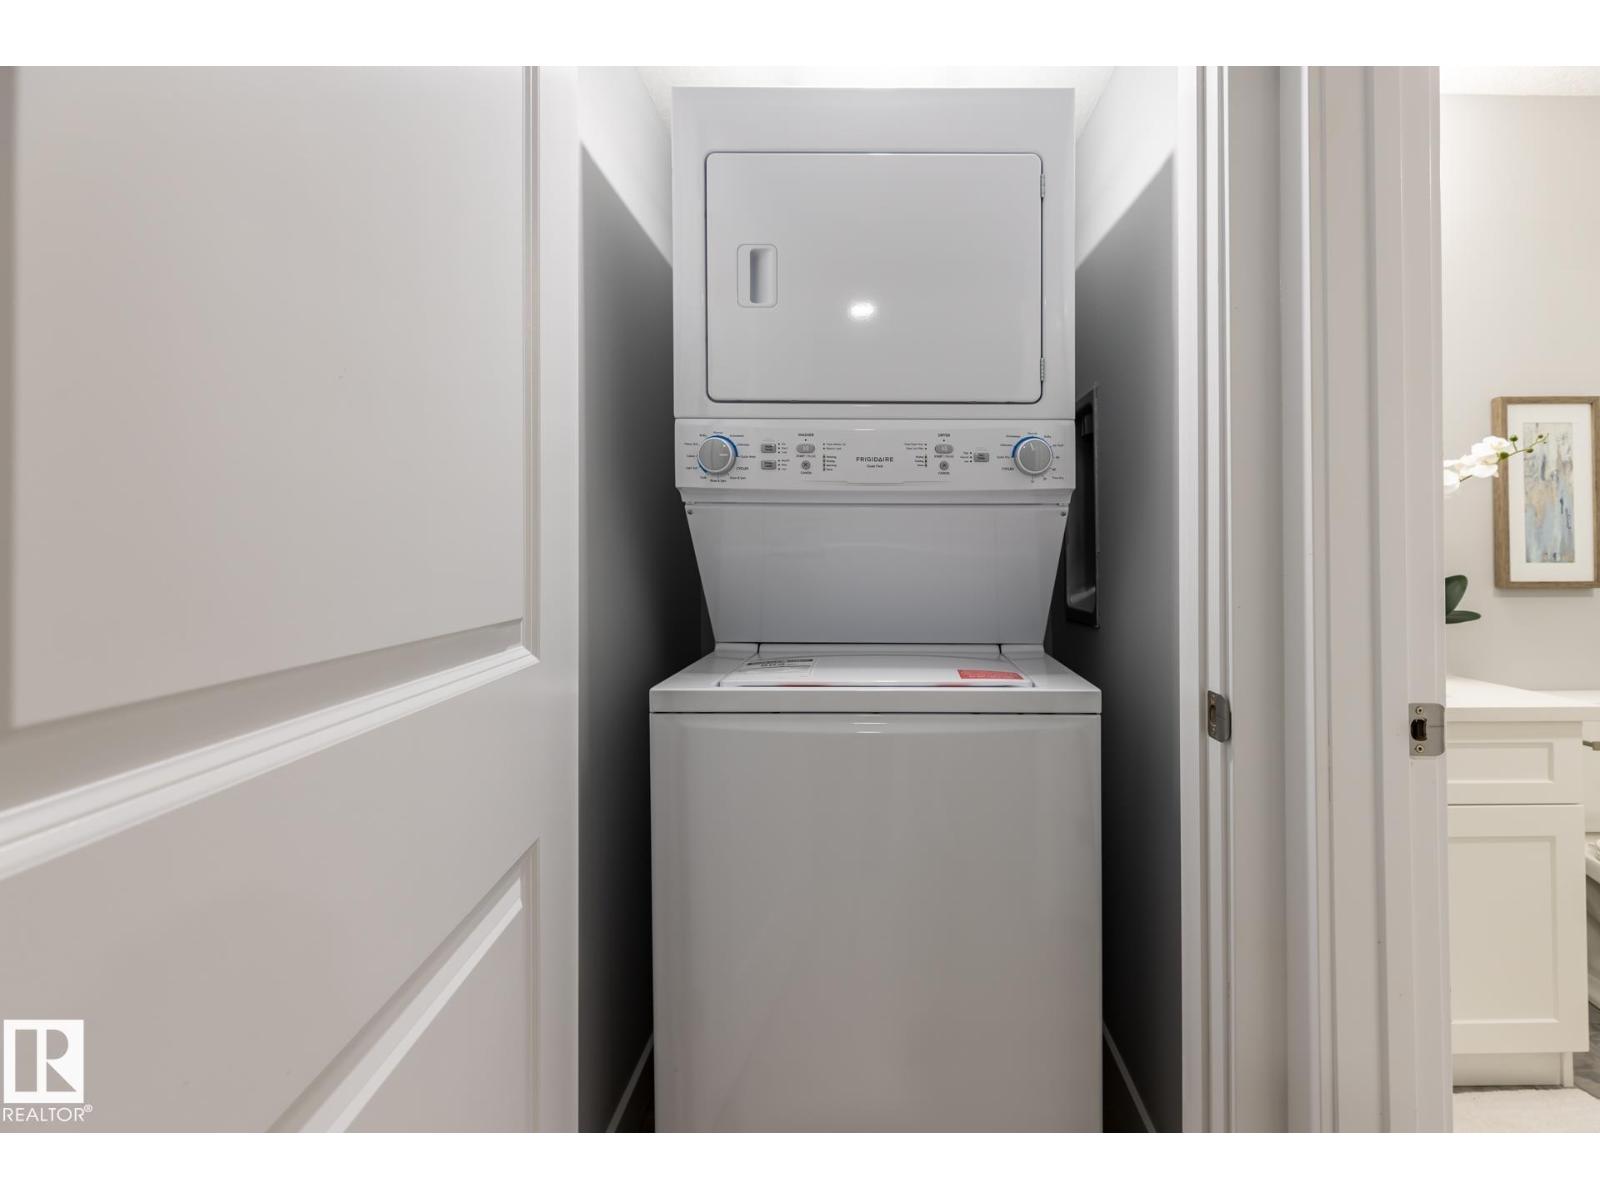
| Appliances | Dryer, Garage Door Opener Remote(s), Garage Door Opener, Hood Fan, Microwave Range Hood Combo, Microwave, Washer/dryer Stack-up, Washer, Two Refrigerators, Two Stoves, Dishwasher |
| BasementDevelopment | Finished |
| BasementFeatures | Suite |
| BasementType | Full (finished) |
| ConstructedDate | 2021 |
| ConstructionStyleAttachment | Detached |
| CoolingType | Central Air Conditioning |
| FireplaceFuel | Electric |
| FireplacePresent | Yes |
| FireplaceType | Insert |
| HalfBathTotal | 1 |
| HeatingType | Forced Air |
| StoriesTotal | 2 |
| SizeInterior | 1993 Sqft |
| Type | House |
Parking
| Attached Garage |
Land
| Acreage | No |
| LandAmenities | Golf Course, Public Transit, Schools, Shopping |
Rooms
| Level | Type | Length | Width | Dimensions |
|---|---|---|---|---|
| Basement | Bedroom 4 | 3.36 m | 3.91 m | 3.36 m x 3.91 m |
| Basement | Second Kitchen | 4.9 m | 4.66 m | 4.9 m x 4.66 m |
| Basement | Recreation Room | 3.67 m | 3.34 m | 3.67 m x 3.34 m |
| Basement | Utility Room | 3.3 m | 2.79 m | 3.3 m x 2.79 m |
| Main Level | Living Room | 3.84 m | 4.17 m | 3.84 m x 4.17 m |
| Main Level | Dining Room | 3.77 m | 3 m | 3.77 m x 3 m |
| Main Level | Kitchen | 5.26 m | 3.64 m | 5.26 m x 3.64 m |
| Main Level | Bedroom 5 | 2.57 m | 3.03 m | 2.57 m x 3.03 m |
| Upper Level | Family Room | 3.84 m | 4.17 m | 3.84 m x 4.17 m |
| Upper Level | Primary Bedroom | 3.9 m | 7.07 m | 3.9 m x 7.07 m |
| Upper Level | Bedroom 2 | 3.66 m | 3.06 m | 3.66 m x 3.06 m |
| Upper Level | Bedroom 3 | 3.6 m | 2.87 m | 3.6 m x 2.87 m |
https://www.realtor.ca/real-estate/30068223/17820-70-st-nw-edmonton-crystallina-nera-east

The trademarks REALTOR®, REALTORS®, and the REALTOR® logo are controlled by The Canadian Real Estate Association (CREA) and identify real estate professionals who are members of CREA. The trademarks MLS®, Multiple Listing Service® and the associated logos are owned by The Canadian Real Estate Association (CREA) and identify the quality of services provided by real estate professionals who are members of CREA. The trademark DDF® is owned by The Canadian Real Estate Association (CREA) and identifies CREA's Data Distribution Facility (DDF®)
September 11 2026 02:40:39
REALTORS® Association of Edmonton
RE/MAX River City