Hurry Home

17826 60a St Nw Nw Edmonton, Alberta T5Y 3T2

Interested?
Please contact us for more information about this property.
$750,000
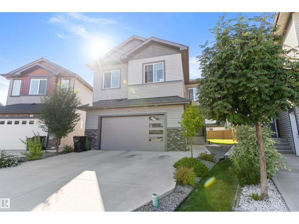
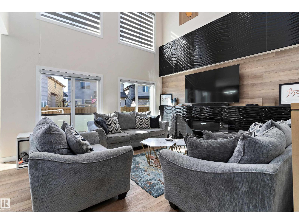
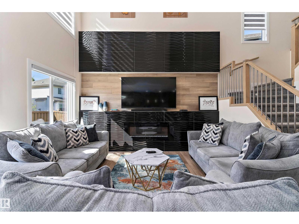
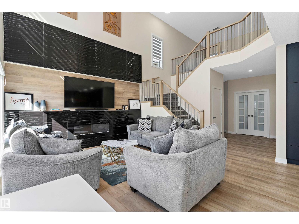
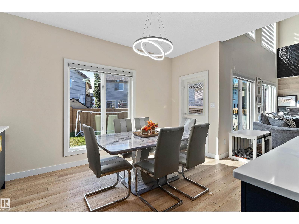
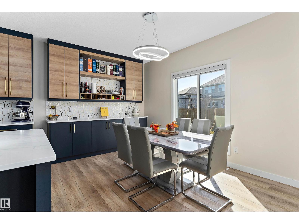
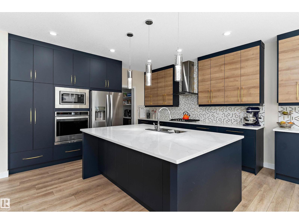
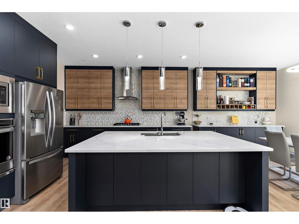
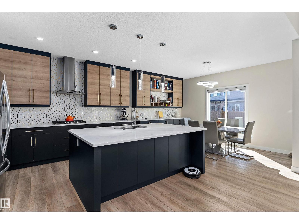
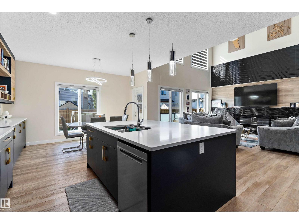
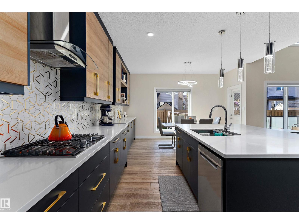
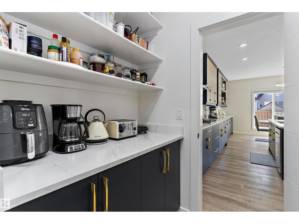
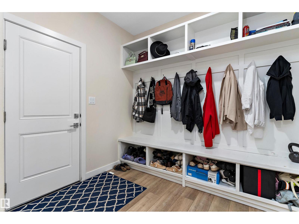
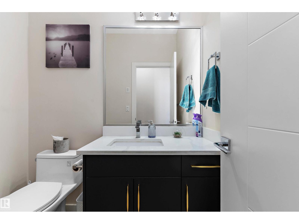
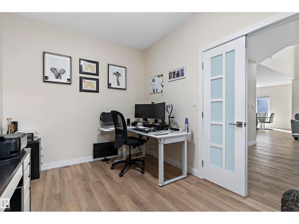
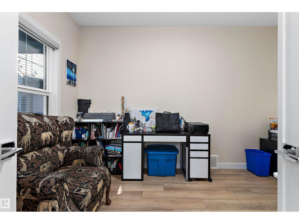
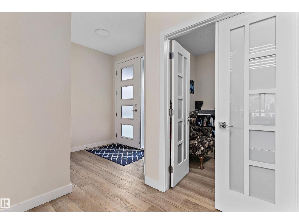
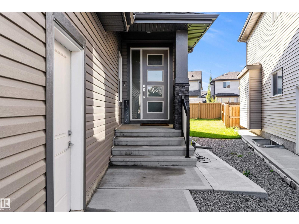
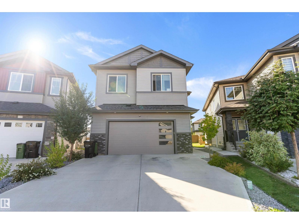
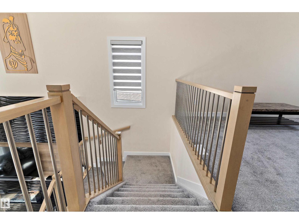
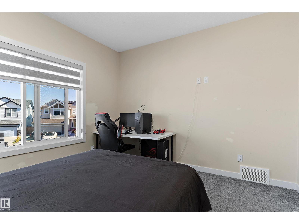
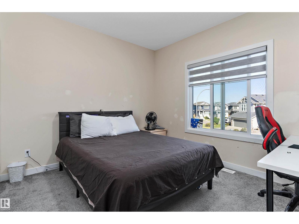
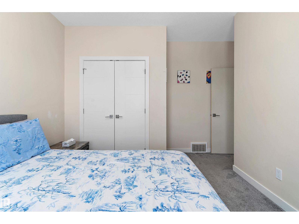
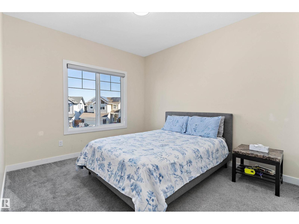
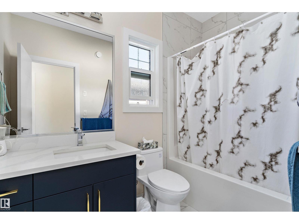
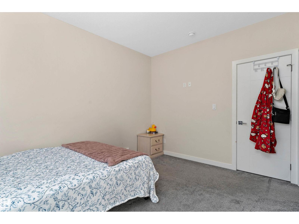
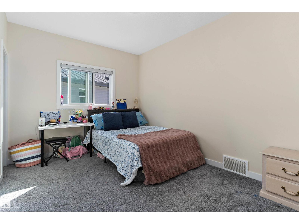
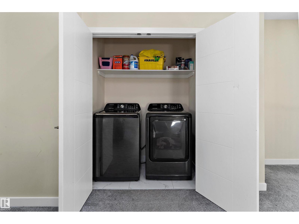
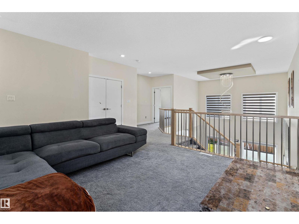
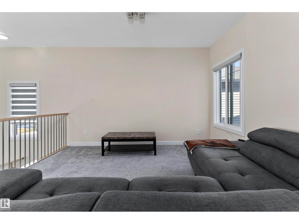
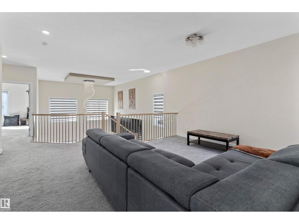
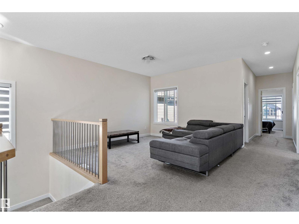
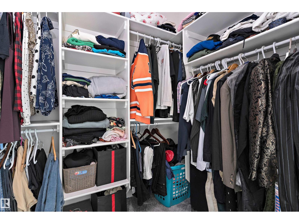
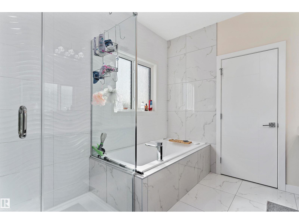
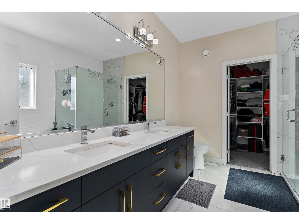
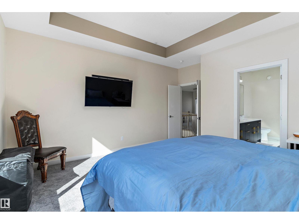
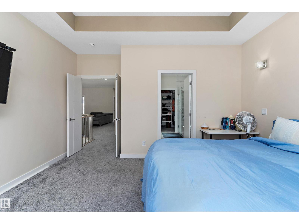
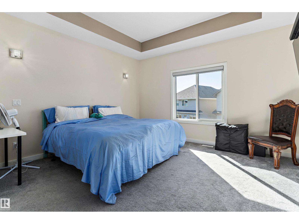
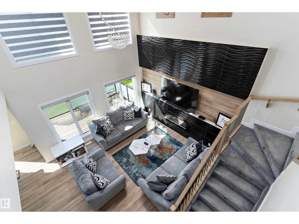
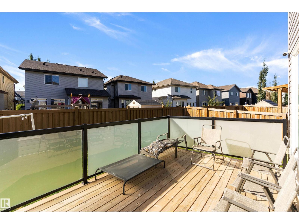
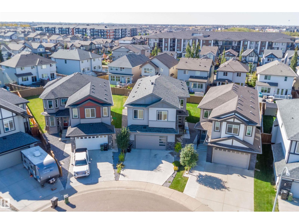
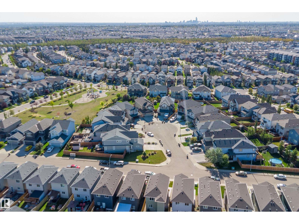
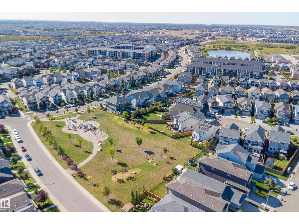
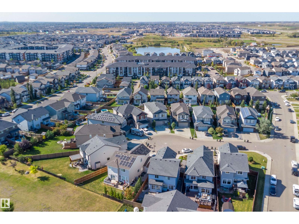
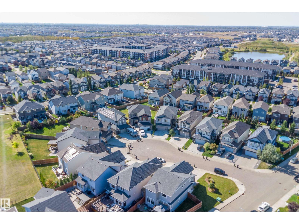
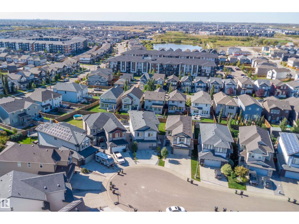
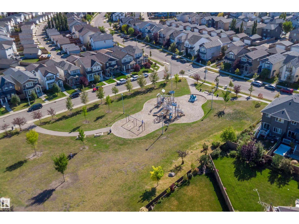
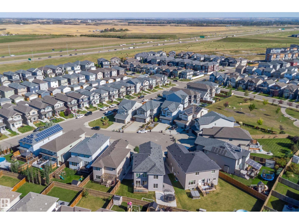
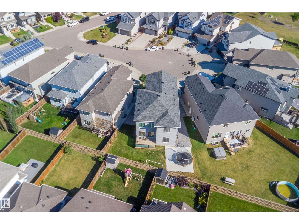
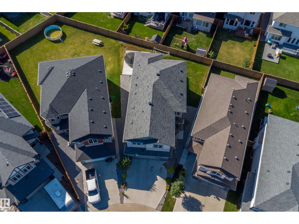
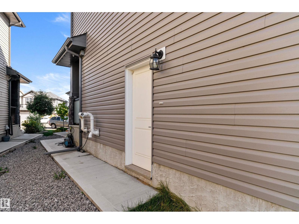
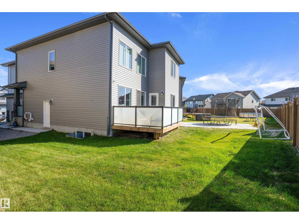
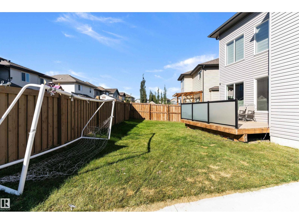
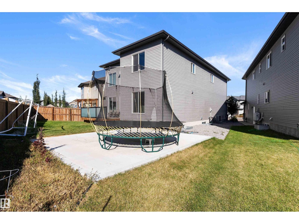
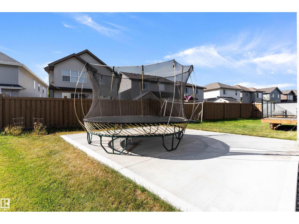
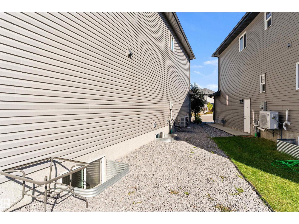
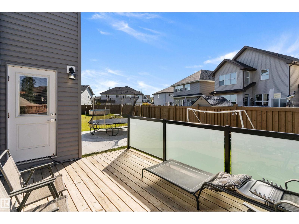
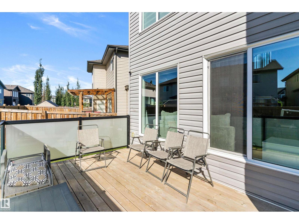
Welcome to this 2021 built 2 storey home in McConachie offering 2,641 sq ft above grade on a 506 m2 lot. The main floor features a living room, dining area, a large kitchen, a den that works well as a home office and a 2 pc powder room. Upstairs you will find a spacious bonus room, upper floor laundry and 4 bedrooms, including a primary suite with a 5 pc ensuite and a second bedroom with its own 4 pc ensuite, plus a 5 pc main bath. The unfinished basement has a separate entrance, offering strong future development potential. Double car garage. Close to schools, parks, shopping and transit, with quick access to Anthony Henday Drive and Manning Drive. Possession is negotiable. (id:58723)
Property Details
| MLS® Number | E4515372 |
| Property Type | Single Family |
| Neigbourhood | McConachie Area |
| AmenitiesNearBy | Playground, Public Transit, Schools, Shopping |
| Features | Flat Site |
| ParkingSpaceTotal | 4 |
Building
| BathroomTotal | 4 |
| BedroomsTotal | 4 |
| Amenities | Vinyl Windows |
| Appliances | Dishwasher, Dryer, Garage Door Opener Remote(s), Garage Door Opener, Hood Fan, Oven - Built-in, Microwave, Stove, Washer, Window Coverings |
| BasementDevelopment | Unfinished |
| BasementType | Full (unfinished) |
| ConstructedDate | 2021 |
| ConstructionStyleAttachment | Detached |
| FireProtection | Smoke Detectors |
| HalfBathTotal | 1 |
| HeatingType | Forced Air |
| StoriesTotal | 2 |
| SizeInterior | 2642 Sqft |
| Type | House |
Parking
| Attached Garage | |
| Oversize |
Land
| Acreage | No |
| LandAmenities | Playground, Public Transit, Schools, Shopping |
| SizeIrregular | 506.37 |
| SizeTotal | 506.37 M2 |
| SizeTotalText | 506.37 M2 |
Rooms
| Level | Type | Length | Width | Dimensions |
|---|---|---|---|---|
| Main Level | Living Room | 4.72 m | 4.29 m | 4.72 m x 4.29 m |
| Main Level | Dining Room | 4.31 m | 3.02 m | 4.31 m x 3.02 m |
| Main Level | Kitchen | 4.46 m | 3.93 m | 4.46 m x 3.93 m |
| Main Level | Den | 3.85 m | 2.8 m | 3.85 m x 2.8 m |
| Upper Level | Primary Bedroom | 4.78 m | 4.3 m | 4.78 m x 4.3 m |
| Upper Level | Bedroom 2 | 3.99 m | 3.05 m | 3.99 m x 3.05 m |
| Upper Level | Bedroom 3 | 4.39 m | 3.96 m | 4.39 m x 3.96 m |
| Upper Level | Bedroom 4 | 3.68 m | 3.5 m | 3.68 m x 3.5 m |
| Upper Level | Bonus Room | 4.17 m | 4.07 m | 4.17 m x 4.07 m |
| Upper Level | Laundry Room | 1.66 m | 0.9 m | 1.66 m x 0.9 m |
https://www.realtor.ca/real-estate/30478234/17826-60a-st-nw-nw-edmonton-mcconachie-area

The trademarks REALTOR®, REALTORS®, and the REALTOR® logo are controlled by The Canadian Real Estate Association (CREA) and identify real estate professionals who are members of CREA. The trademarks MLS®, Multiple Listing Service® and the associated logos are owned by The Canadian Real Estate Association (CREA) and identify the quality of services provided by real estate professionals who are members of CREA. The trademark DDF® is owned by The Canadian Real Estate Association (CREA) and identifies CREA's Data Distribution Facility (DDF®)
November 04 2026 05:21:43
REALTORS® Association of Edmonton
Exp Realty