Hurry Home

17830 62a St Nw Edmonton, Alberta T5Y 3R3

Interested?
Please contact us for more information about this property.
$788,888
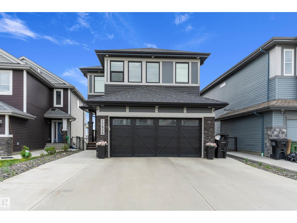
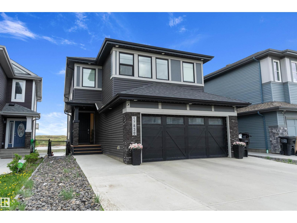
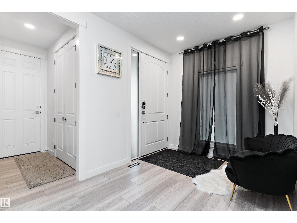
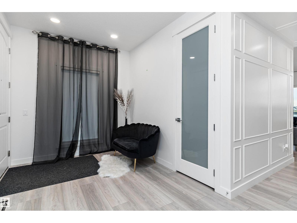
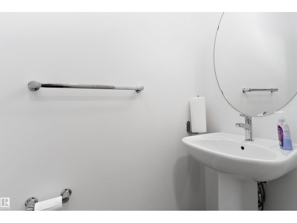
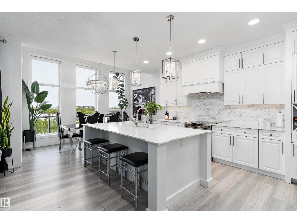
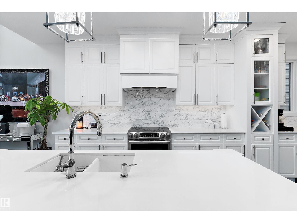
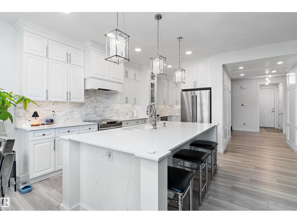
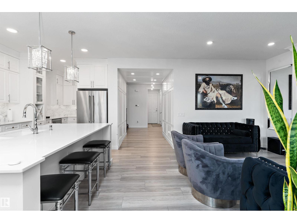
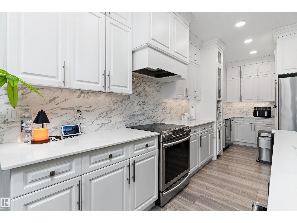
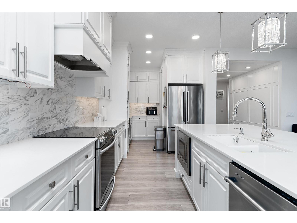
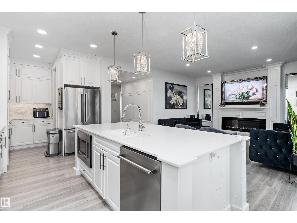
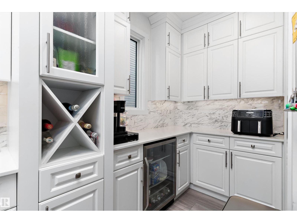
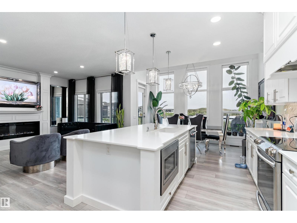
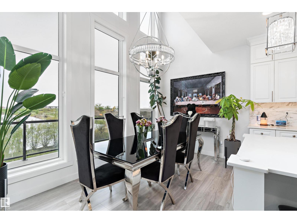
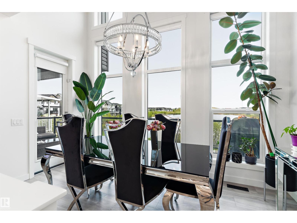
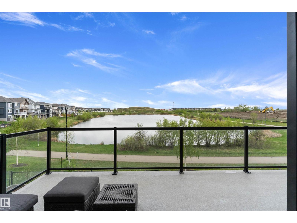
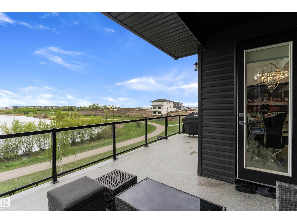
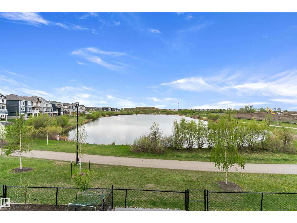
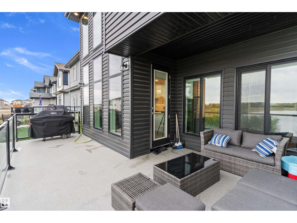
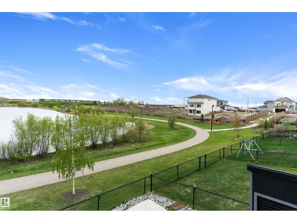
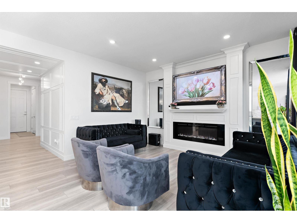
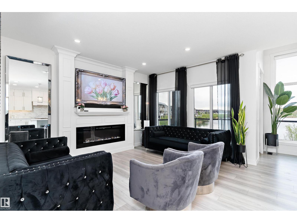
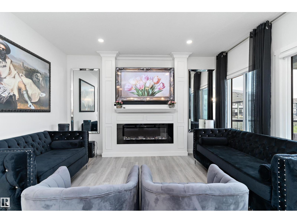
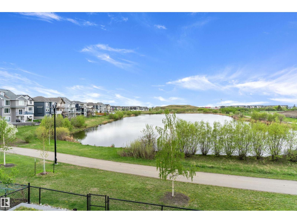
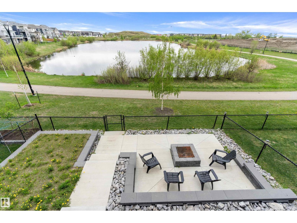
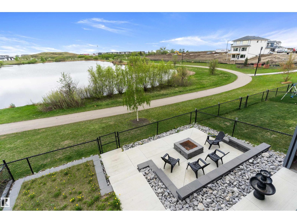
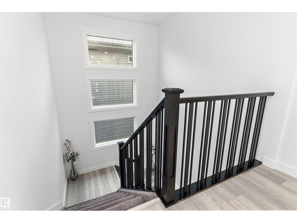
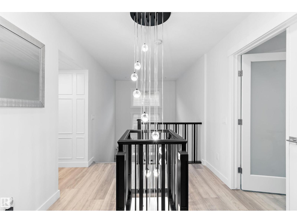
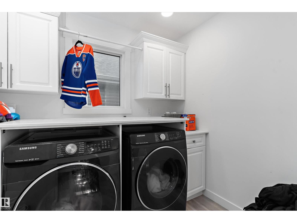
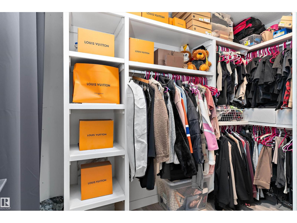
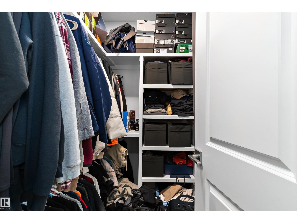
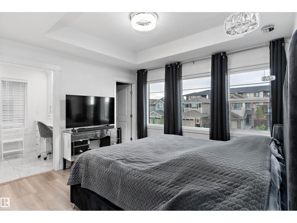
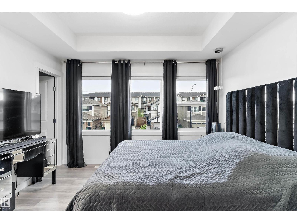
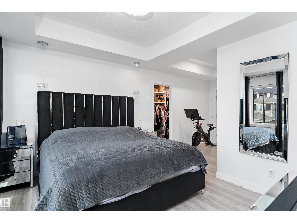
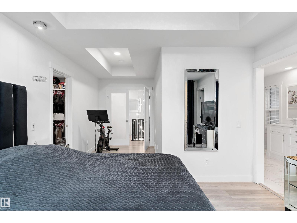
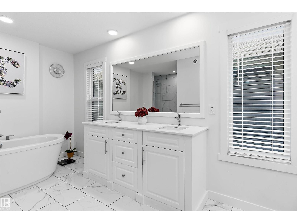
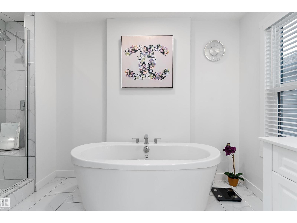
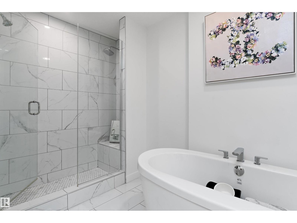
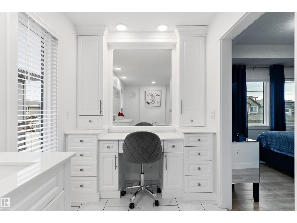
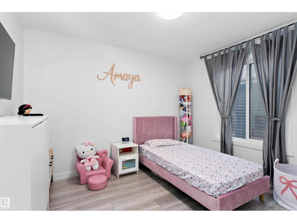
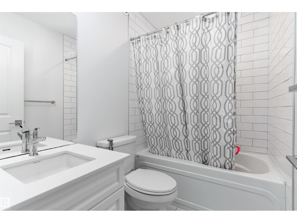
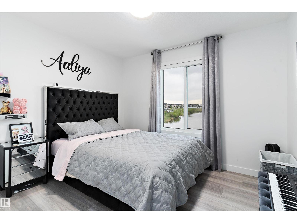
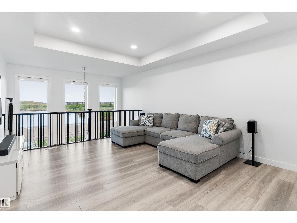
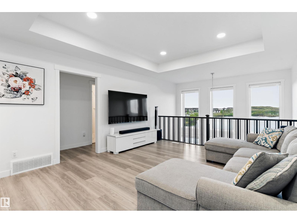
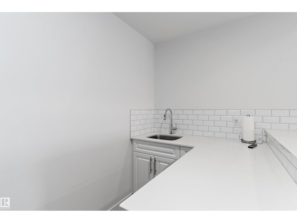
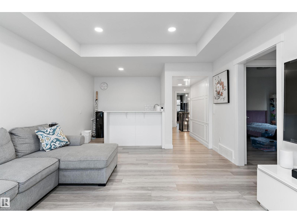
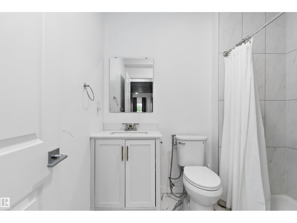
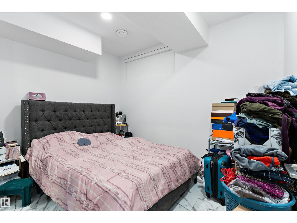
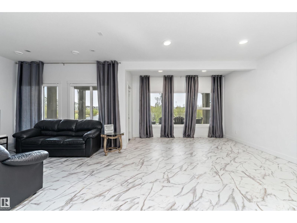
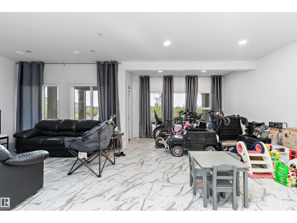
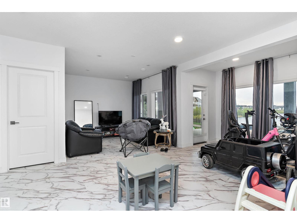
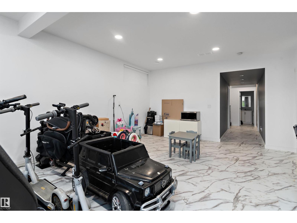
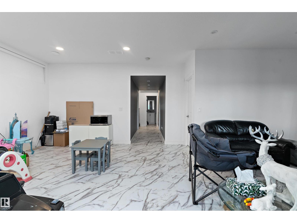
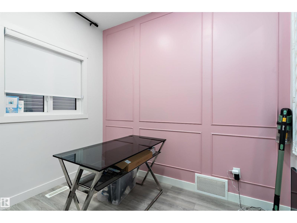
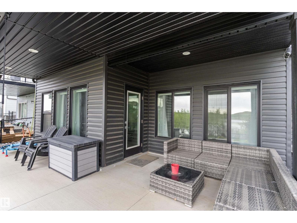
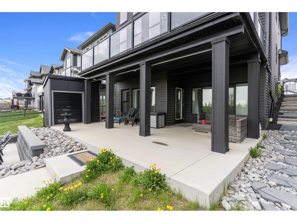
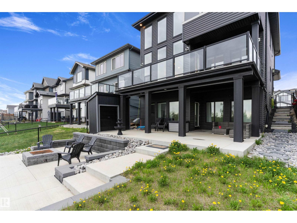
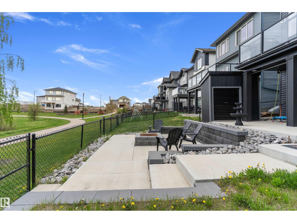
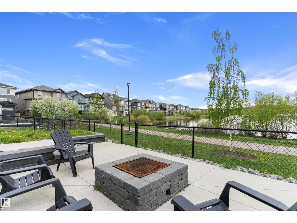
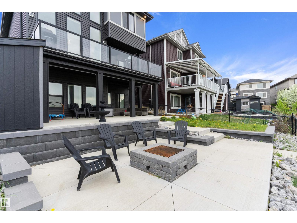
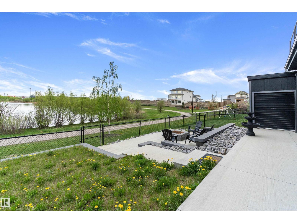
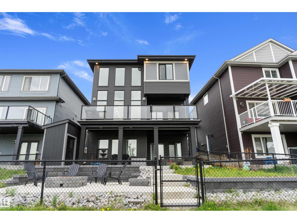
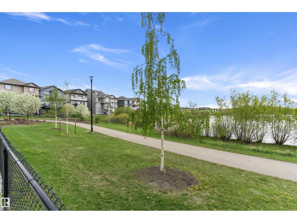
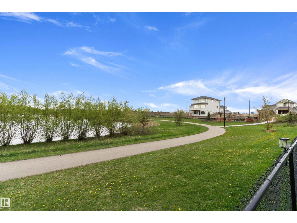
Welcome home to this beautifully maintained walkout 2-storey offering 4 bedrooms, a west-facing landscaped yard, and a bright, open layout perfect for family living. Upstairs features 3 spacious bedrooms, including a primary retreat with a 5-piece ensuite, dual walk in closets for him and her and soaker tub, plus another full 4-piece bath. The bonus room includes a sink and bar fridge, creating a flexible space for entertaining or family use. Unique open-to-below features fill the home with natural light. The main floor den includes a sink, making it ideal for a home office, salon, nail studio, or hobby room. The stunning white kitchen offers stainless steel appliances, a walk-in pantry, and plenty of cabinet space. The fully finished walkout basement includes a 4th bedroom and direct access to the sunny backyard. Additional features include central A/C, bbq gas line, a water softener, and beautiful landscaping. A fantastic family home that is move-in ready and waiting for its new owners! (id:58723)
Property Details
| MLS® Number | E4490174 |
| Property Type | Single Family |
| Neigbourhood | McConachie Area |
| AmenitiesNearBy | Golf Course, Schools |
| Features | See Remarks |
Building
| BathroomTotal | 4 |
| BedroomsTotal | 4 |
| Appliances | Dryer, Garage Door Opener Remote(s), Garage Door Opener, Hood Fan, Microwave, Refrigerator, Stove, Washer, Water Softener, Window Coverings |
| BasementDevelopment | Finished |
| BasementFeatures | Walk Out |
| BasementType | Full (finished) |
| ConstructedDate | 2020 |
| ConstructionStyleAttachment | Detached |
| CoolingType | Central Air Conditioning |
| HalfBathTotal | 1 |
| HeatingType | Forced Air |
| StoriesTotal | 2 |
| SizeInterior | 2354 Sqft |
| Type | House |
Parking
| Attached Garage |
Land
| Acreage | No |
| LandAmenities | Golf Course, Schools |
| SizeIrregular | 400.53 |
| SizeTotal | 400.53 M2 |
| SizeTotalText | 400.53 M2 |
Rooms
| Level | Type | Length | Width | Dimensions |
|---|---|---|---|---|
| Basement | Family Room | 7.25 m | 6.07 m | 7.25 m x 6.07 m |
| Basement | Bedroom 4 | 3.35 m | 2.68 m | 3.35 m x 2.68 m |
| Main Level | Living Room | 4.35 m | 3.39 m | 4.35 m x 3.39 m |
| Main Level | Dining Room | 4.16 m | 2.13 m | 4.16 m x 2.13 m |
| Main Level | Kitchen | 5.93 m | 3.09 m | 5.93 m x 3.09 m |
| Upper Level | Primary Bedroom | 6.34 m | 3.75 m | 6.34 m x 3.75 m |
| Upper Level | Bedroom 2 | 3.38 m | 2.93 m | 3.38 m x 2.93 m |
| Upper Level | Bedroom 3 | 3.62 m | 3.34 m | 3.62 m x 3.34 m |
| Upper Level | Bonus Room | 6.71 m | 4.11 m | 6.71 m x 4.11 m |
https://www.realtor.ca/real-estate/29812505/17830-62a-st-nw-edmonton-mcconachie-area

The trademarks REALTOR®, REALTORS®, and the REALTOR® logo are controlled by The Canadian Real Estate Association (CREA) and identify real estate professionals who are members of CREA. The trademarks MLS®, Multiple Listing Service® and the associated logos are owned by The Canadian Real Estate Association (CREA) and identify the quality of services provided by real estate professionals who are members of CREA. The trademark DDF® is owned by The Canadian Real Estate Association (CREA) and identifies CREA's Data Distribution Facility (DDF®)
August 31 2026 03:31:23
REALTORS® Association of Edmonton
RE/MAX River City