Hurry Home

17833 70a St Nw Edmonton, Alberta T5Z 0V3

Interested?
Please contact us for more information about this property.
$534,900
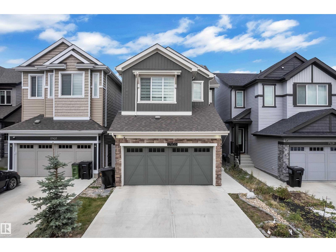
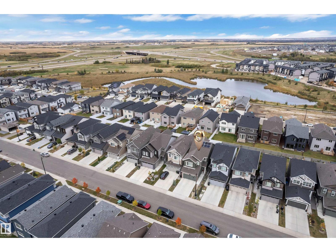
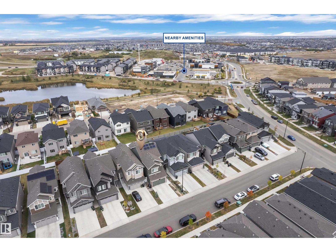
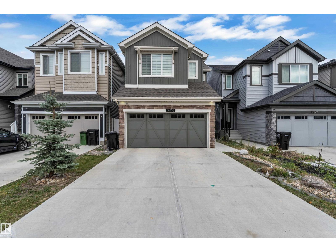
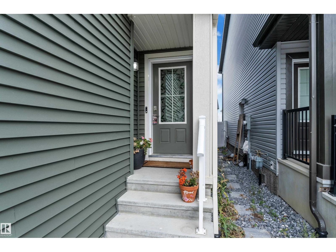
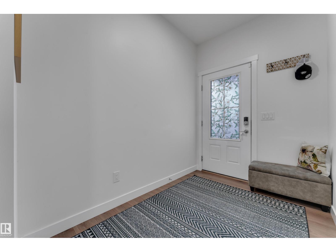
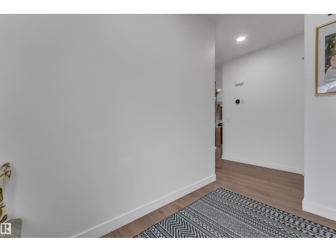
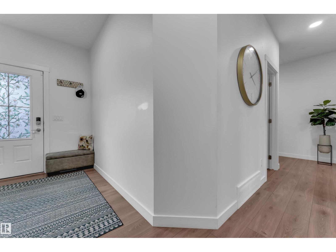
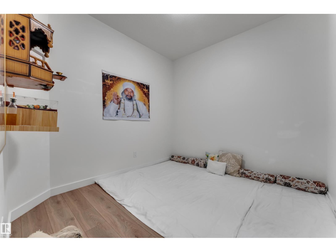
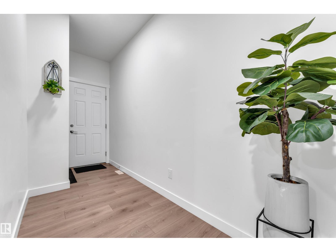
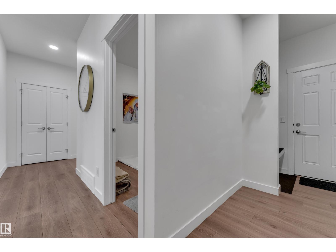
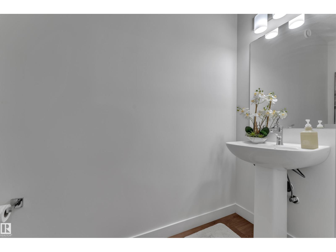
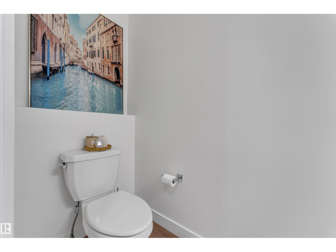
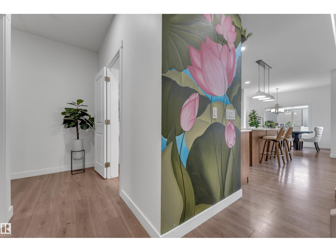
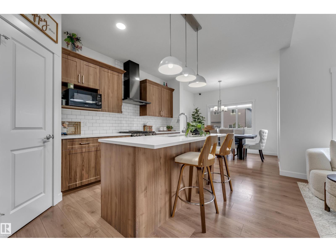
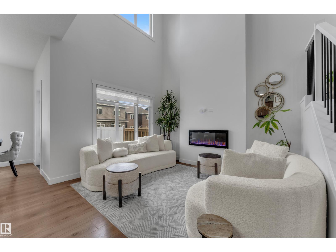
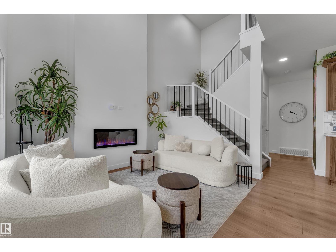
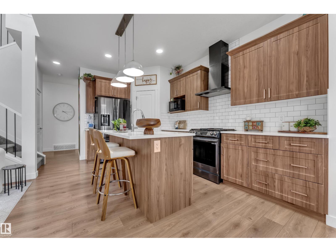
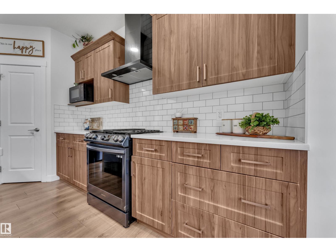
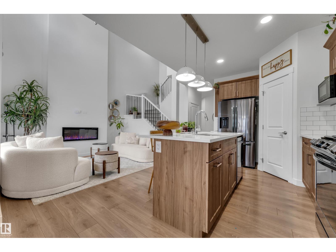
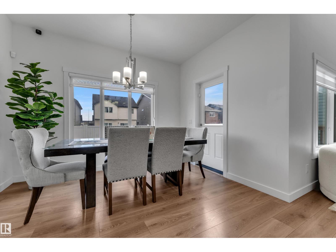
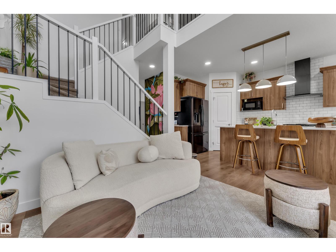
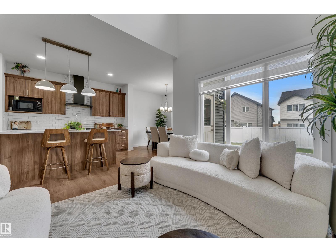
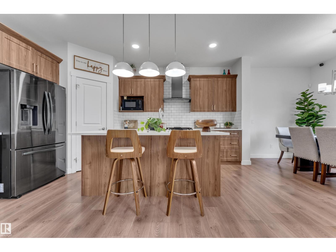
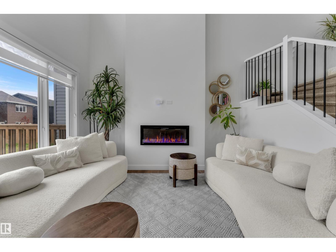
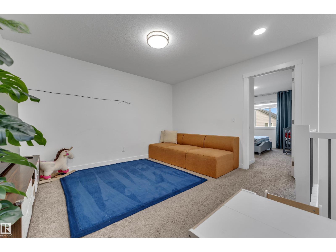
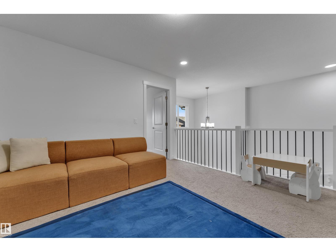
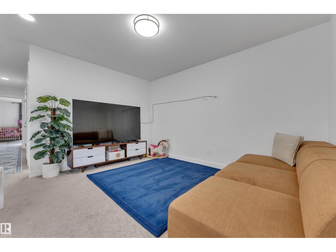
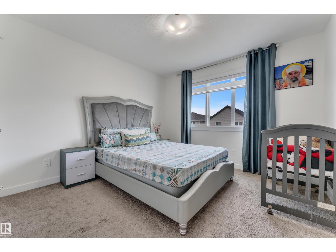
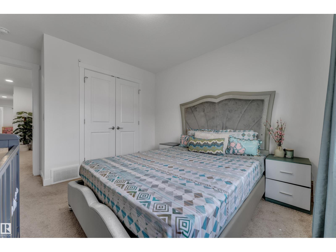
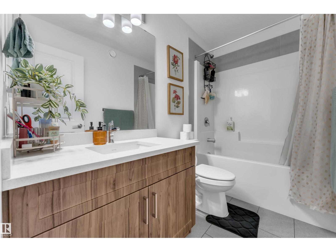
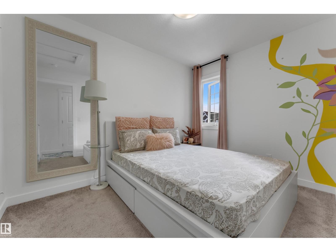
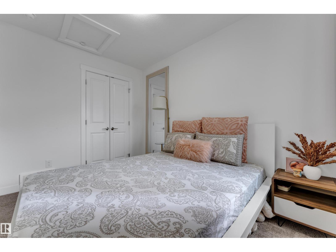
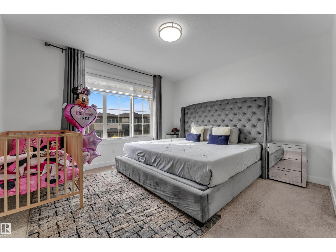
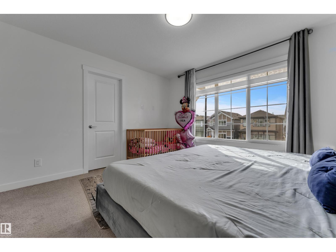
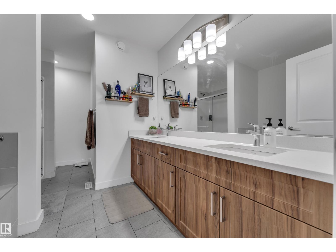
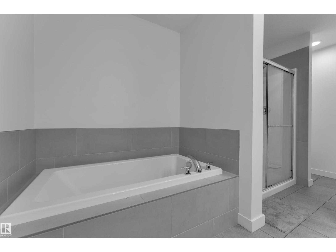
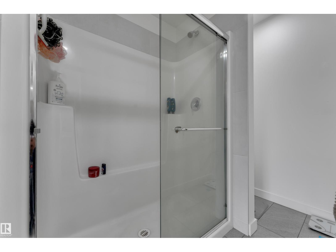
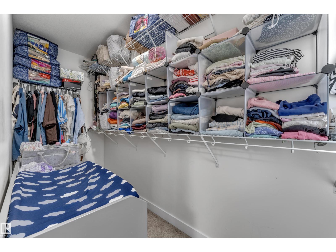
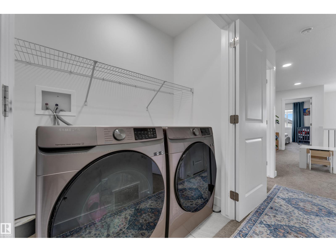
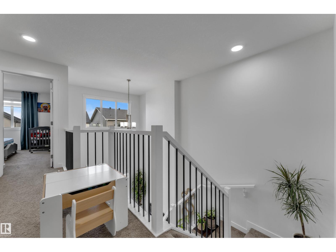
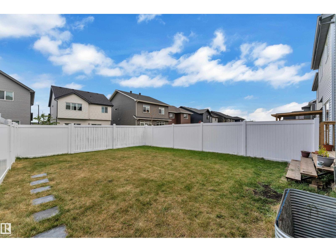
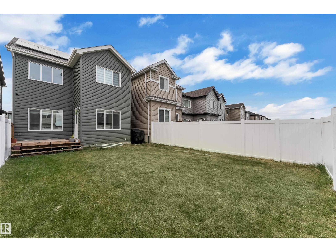
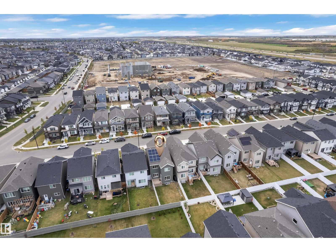
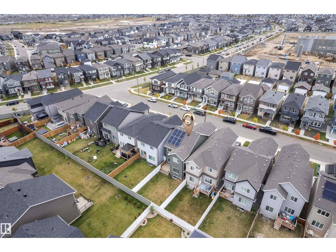
Welcome to this beautiful single-family home featuring a front-attached double-car garage, a thoughtfully designed main floor, and plenty of modern upgrades. The main floor offers a private DEN, convenient 2PC BATH, open-to-below feature, dining area, and a functional kitchen complete with stainless-steel appliances. The 9-foot main-floor ceilings create a bright and spacious feel throughout. Upstairs, you’ll find three spacious bedrooms and 2 bathrooms, a versatile bonus room, and convenient upper-floor laundry. The primary bedroom features an expansive walk-in closet providing plenty of storage space & 5PC Ensuite. The home is fully landscaped and comes with solar panels included, offering added energy efficiency and long-term value. A perfect combination of style, functionality, and modern living! (id:58723)
Property Details
| MLS® Number | E4512195 |
| Property Type | Single Family |
| Neigbourhood | Crystallina Nera East |
| AmenitiesNearBy | Golf Course, Public Transit, Shopping |
| Features | See Remarks, Park/reserve |
Building
| BathroomTotal | 3 |
| BedroomsTotal | 3 |
| Appliances | Dishwasher, Dryer, Microwave Range Hood Combo, Refrigerator, Stove, Washer |
| BasementDevelopment | Unfinished |
| BasementType | Full (unfinished) |
| ConstructedDate | 2023 |
| ConstructionStyleAttachment | Detached |
| HalfBathTotal | 1 |
| HeatingType | Forced Air |
| StoriesTotal | 2 |
| SizeInterior | 1894 Sqft |
| Type | House |
Parking
| Attached Garage |
Land
| Acreage | No |
| LandAmenities | Golf Course, Public Transit, Shopping |
| SizeIrregular | 297.25 |
| SizeTotal | 297.25 M2 |
| SizeTotalText | 297.25 M2 |
Rooms
| Level | Type | Length | Width | Dimensions |
|---|---|---|---|---|
| Main Level | Living Room | Measurements not available | ||
| Main Level | Dining Room | Measurements not available | ||
| Main Level | Kitchen | Measurements not available | ||
| Main Level | Den | Measurements not available | ||
| Upper Level | Primary Bedroom | Measurements not available | ||
| Upper Level | Bedroom 2 | Measurements not available | ||
| Upper Level | Bedroom 3 | Measurements not available | ||
| Upper Level | Bonus Room | Measurements not available |
https://www.realtor.ca/real-estate/30380109/17833-70a-st-nw-edmonton-crystallina-nera-east

The trademarks REALTOR®, REALTORS®, and the REALTOR® logo are controlled by The Canadian Real Estate Association (CREA) and identify real estate professionals who are members of CREA. The trademarks MLS®, Multiple Listing Service® and the associated logos are owned by The Canadian Real Estate Association (CREA) and identify the quality of services provided by real estate professionals who are members of CREA. The trademark DDF® is owned by The Canadian Real Estate Association (CREA) and identifies CREA's Data Distribution Facility (DDF®)
October 08 2026 05:01:47
REALTORS® Association of Edmonton
RE/MAX Excellence