Hurry Home

18 Tenuto Li Spruce Grove, Alberta T7X 3M7

Interested?
Please contact us for more information about this property.
$650,000
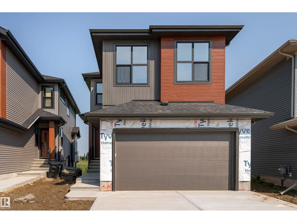
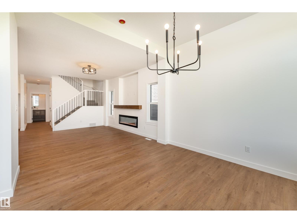
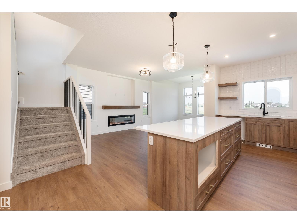
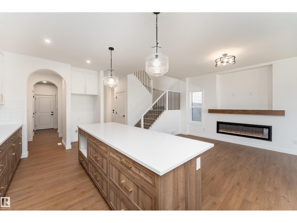
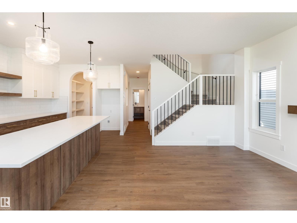
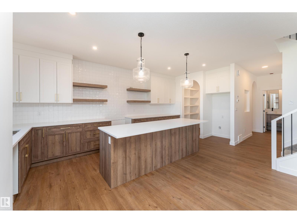
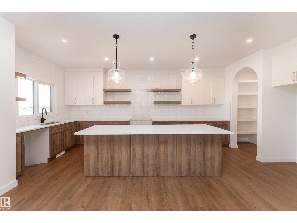
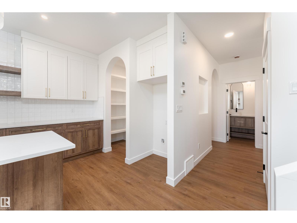
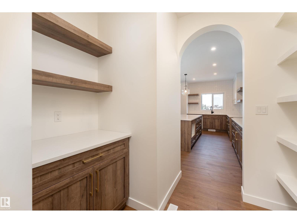
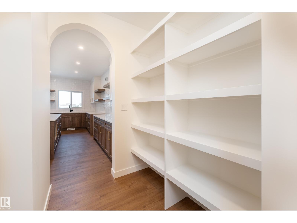
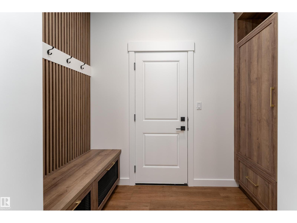
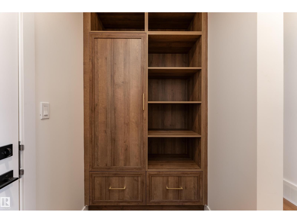
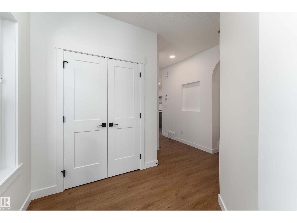
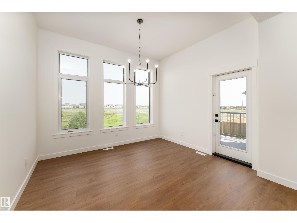
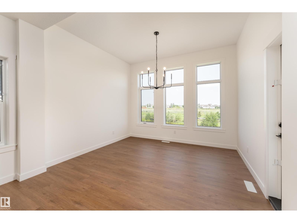
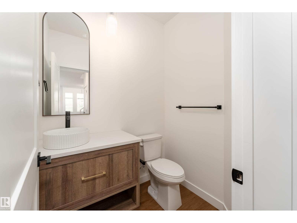
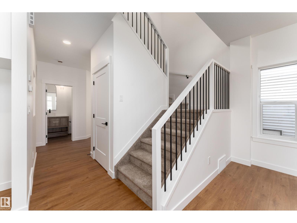
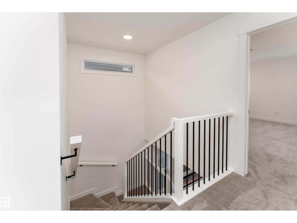
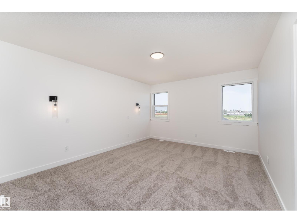
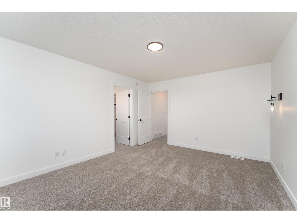
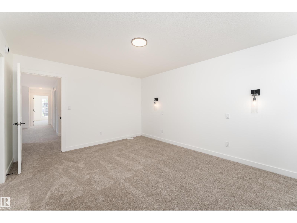
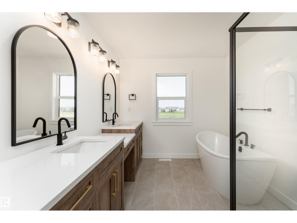
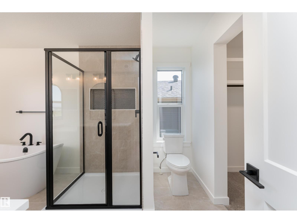
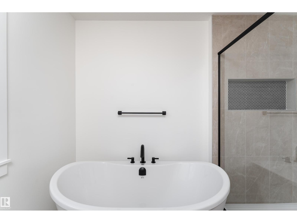
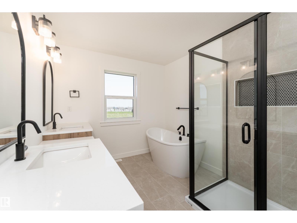
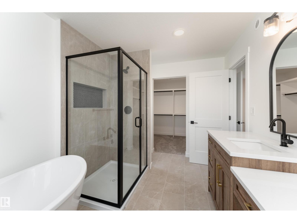
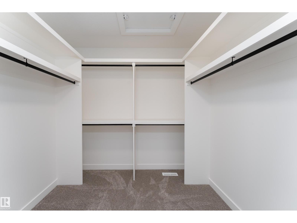
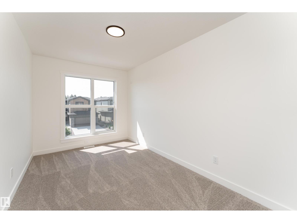
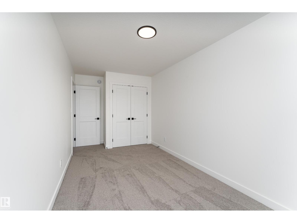
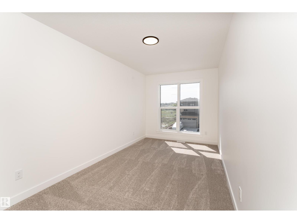
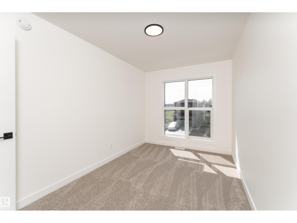
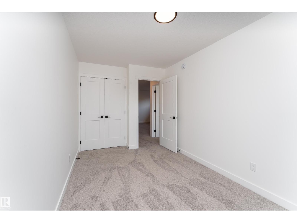
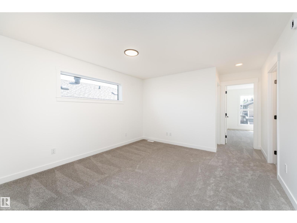
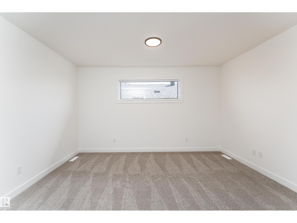
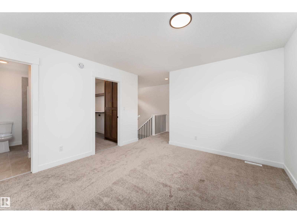
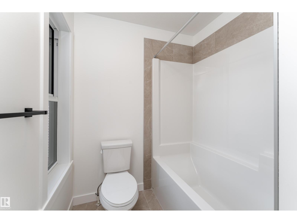
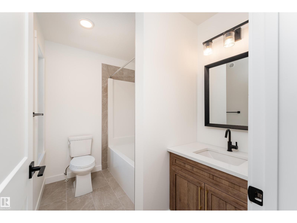
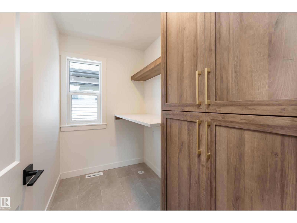
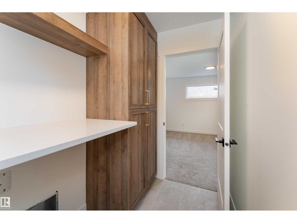
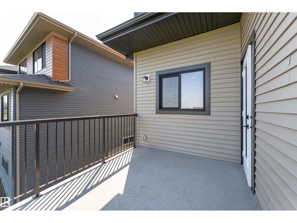
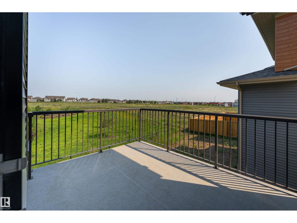
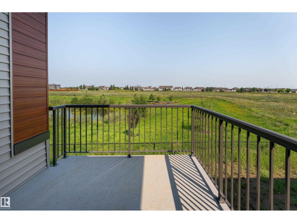
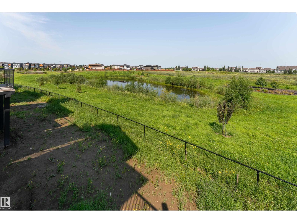
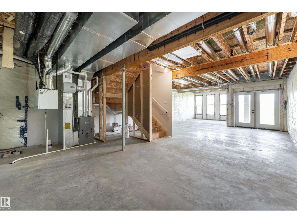
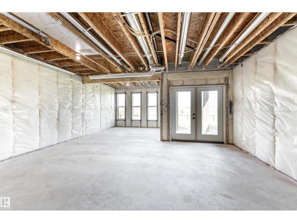
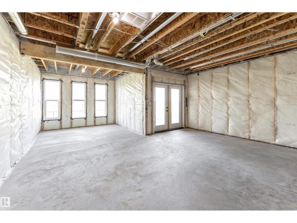
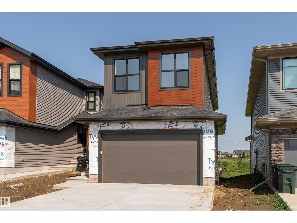
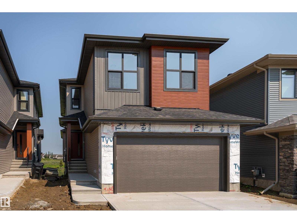
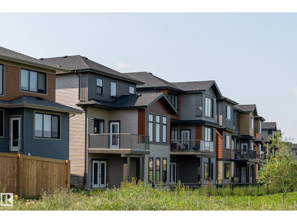
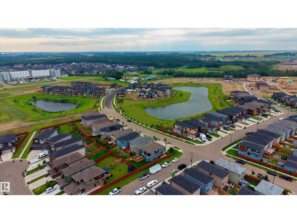
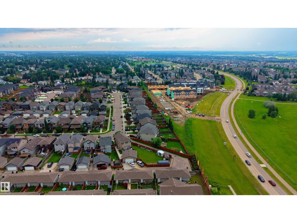
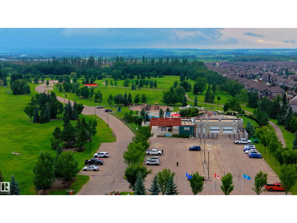
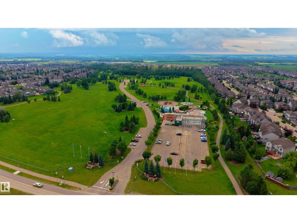
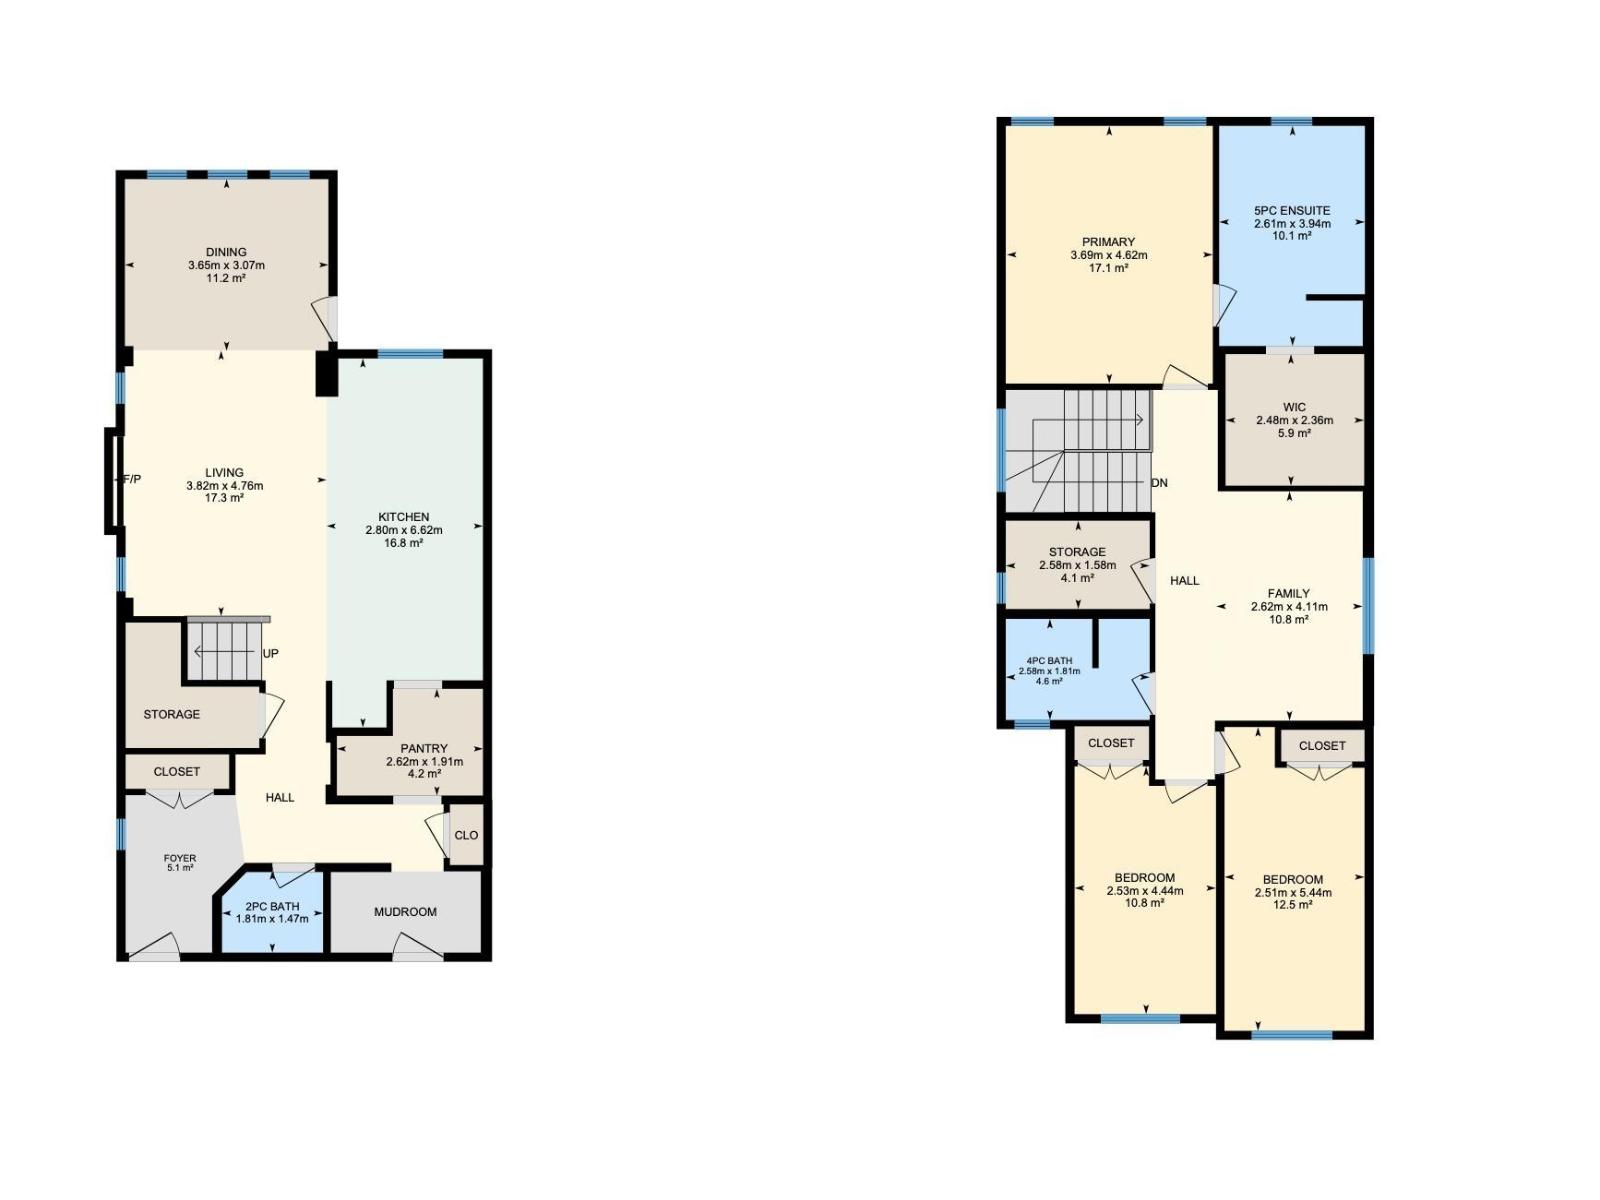
A home that checks every box, this brand new 2,060 sq. ft. home in Tonewood is thoughtfully designed for growing families and effortless entertaining. The open concept main floor features 9 ft. ceilings, a spacious great room, and a beautifully finished kitchen with quartz countertops, an extended eating bar, a walk through pantry, and a bright dining nook with access to the rear deck. A mudroom, 2 piece bath, and separate side entrance complete the main level. Upstairs offers a spacious primary suite with a walk in closet and luxurious 5 piece ensuite, plus two additional bedrooms, a full bath, upper floor laundry, and a versatile bonus room. The walkout basement provides endless potential, while the double attached garage and quality finishes throughout add everyday convenience. Located near Tonewood Park, Jubilee Park, Deer Valley Golf Club, schools, shopping, and amenities, this exceptional new home is ready for its very first owners. (id:58723)
Property Details
| MLS® Number | E4501150 |
| Property Type | Single Family |
| Neigbourhood | Tonewood |
| AmenitiesNearBy | Golf Course, Playground, Schools, Shopping |
| Features | Closet Organizers, No Animal Home, No Smoking Home |
| ParkingSpaceTotal | 4 |
| Structure | Deck |
Building
| BathroomTotal | 3 |
| BedroomsTotal | 3 |
| Amenities | Ceiling - 9ft |
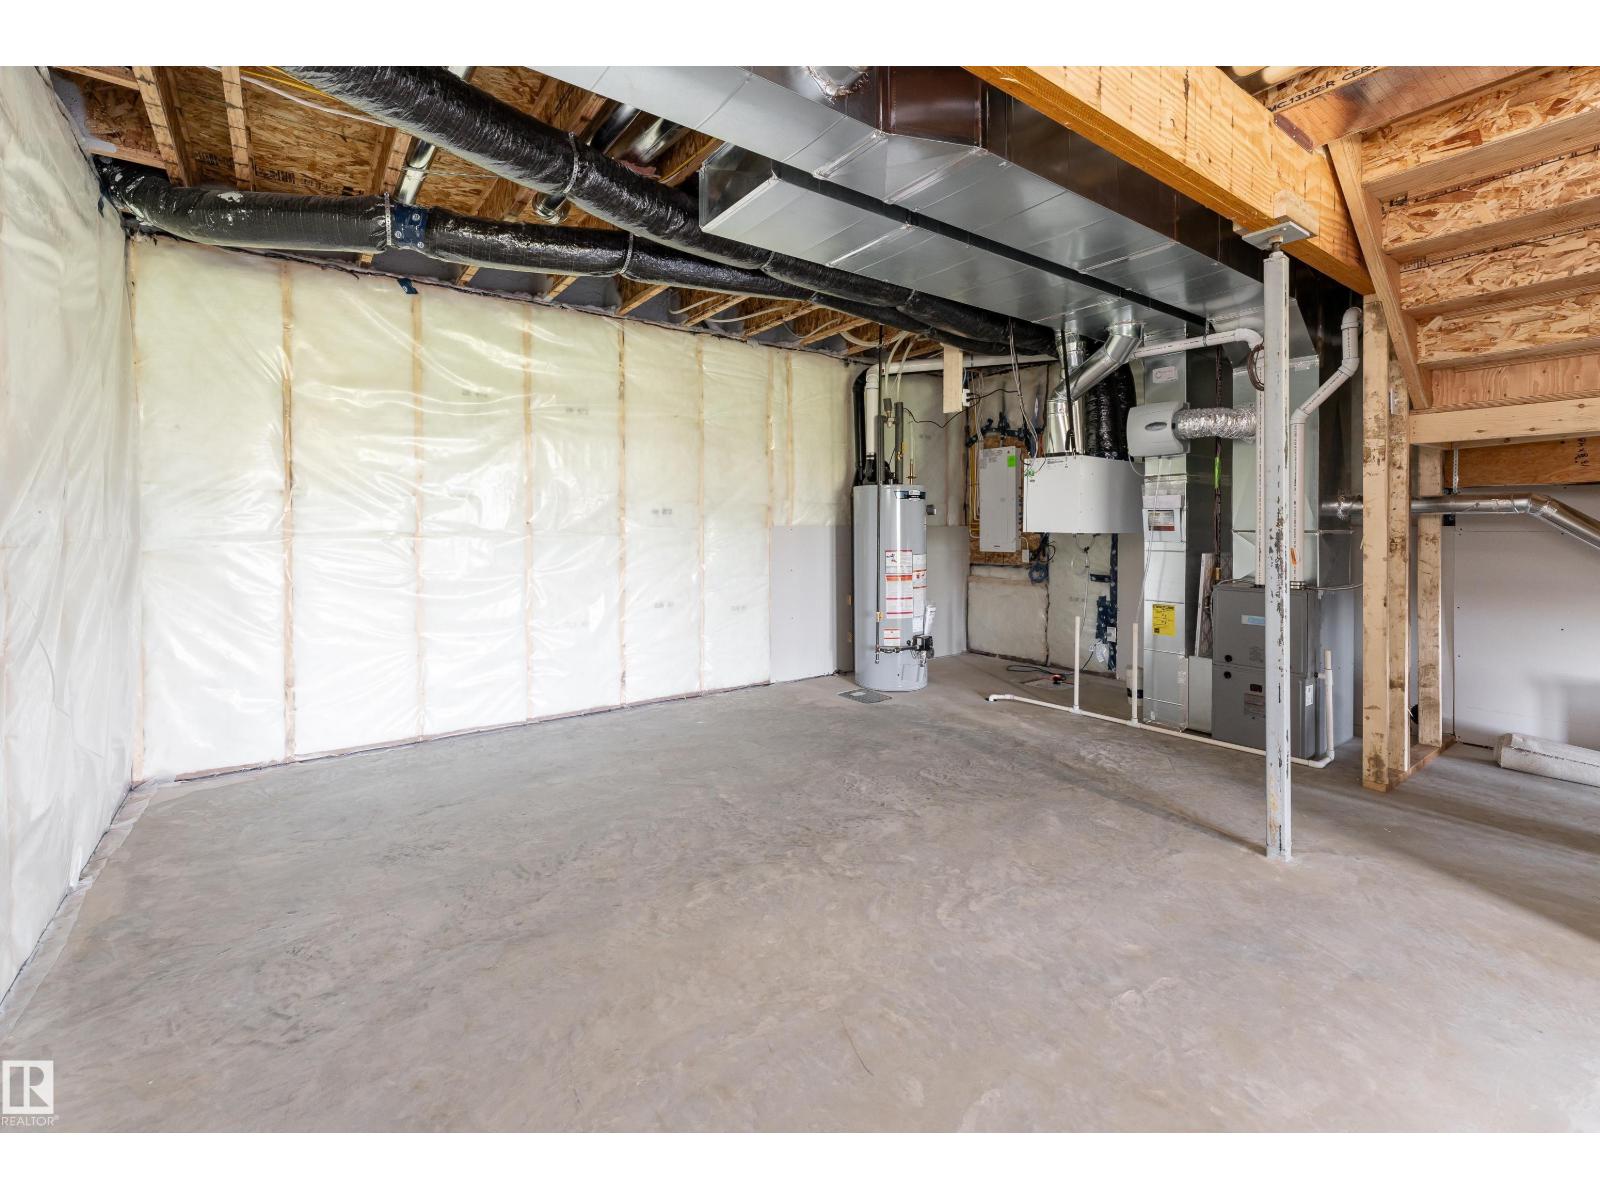
| BasementDevelopment | Unfinished |
| BasementFeatures | Walk Out |
| BasementType | Full (unfinished) |
| ConstructedDate | 2026 |
| ConstructionStyleAttachment | Detached |
| FireProtection | Smoke Detectors |
| FireplaceFuel | Electric |
| FireplacePresent | Yes |
| FireplaceType | Unknown |
| HalfBathTotal | 1 |
| HeatingType | Forced Air |
| StoriesTotal | 2 |
| SizeInterior | 2061 Sqft |
| Type | House |
Parking
| Attached Garage |
Land
| Acreage | No |
| LandAmenities | Golf Course, Playground, Schools, Shopping |
| SizeIrregular | 352.57 |
| SizeTotal | 352.57 M2 |
| SizeTotalText | 352.57 M2 |
Rooms
| Level | Type | Length | Width | Dimensions |
|---|---|---|---|---|
| Main Level | Living Room | 3.82 m | 4.76 m | 3.82 m x 4.76 m |
| Main Level | Dining Room | 3.65 m | 3.07 m | 3.65 m x 3.07 m |
| Main Level | Kitchen | 2.8 m | 6.62 m | 2.8 m x 6.62 m |
| Main Level | Pantry | 2.62 m | 1.91 m | 2.62 m x 1.91 m |
| Upper Level | Family Room | Measurements not available | ||
| Upper Level | Primary Bedroom | 3.69 m | 4.62 m | 3.69 m x 4.62 m |
| Upper Level | Bedroom 2 | 2.51 m | 5.44 m | 2.51 m x 5.44 m |
| Upper Level | Bedroom 3 | 2.53 m | 4.44 m | 2.53 m x 4.44 m |
| Upper Level | Laundry Room | 2.58 m | 1.58 m | 2.58 m x 1.58 m |
https://www.realtor.ca/real-estate/30091361/18-tenuto-li-spruce-grove-tonewood

The trademarks REALTOR®, REALTORS®, and the REALTOR® logo are controlled by The Canadian Real Estate Association (CREA) and identify real estate professionals who are members of CREA. The trademarks MLS®, Multiple Listing Service® and the associated logos are owned by The Canadian Real Estate Association (CREA) and identify the quality of services provided by real estate professionals who are members of CREA. The trademark DDF® is owned by The Canadian Real Estate Association (CREA) and identifies CREA's Data Distribution Facility (DDF®)
July 29 2026 04:11:49
REALTORS® Association of Edmonton
Exp Realty