Hurry Home

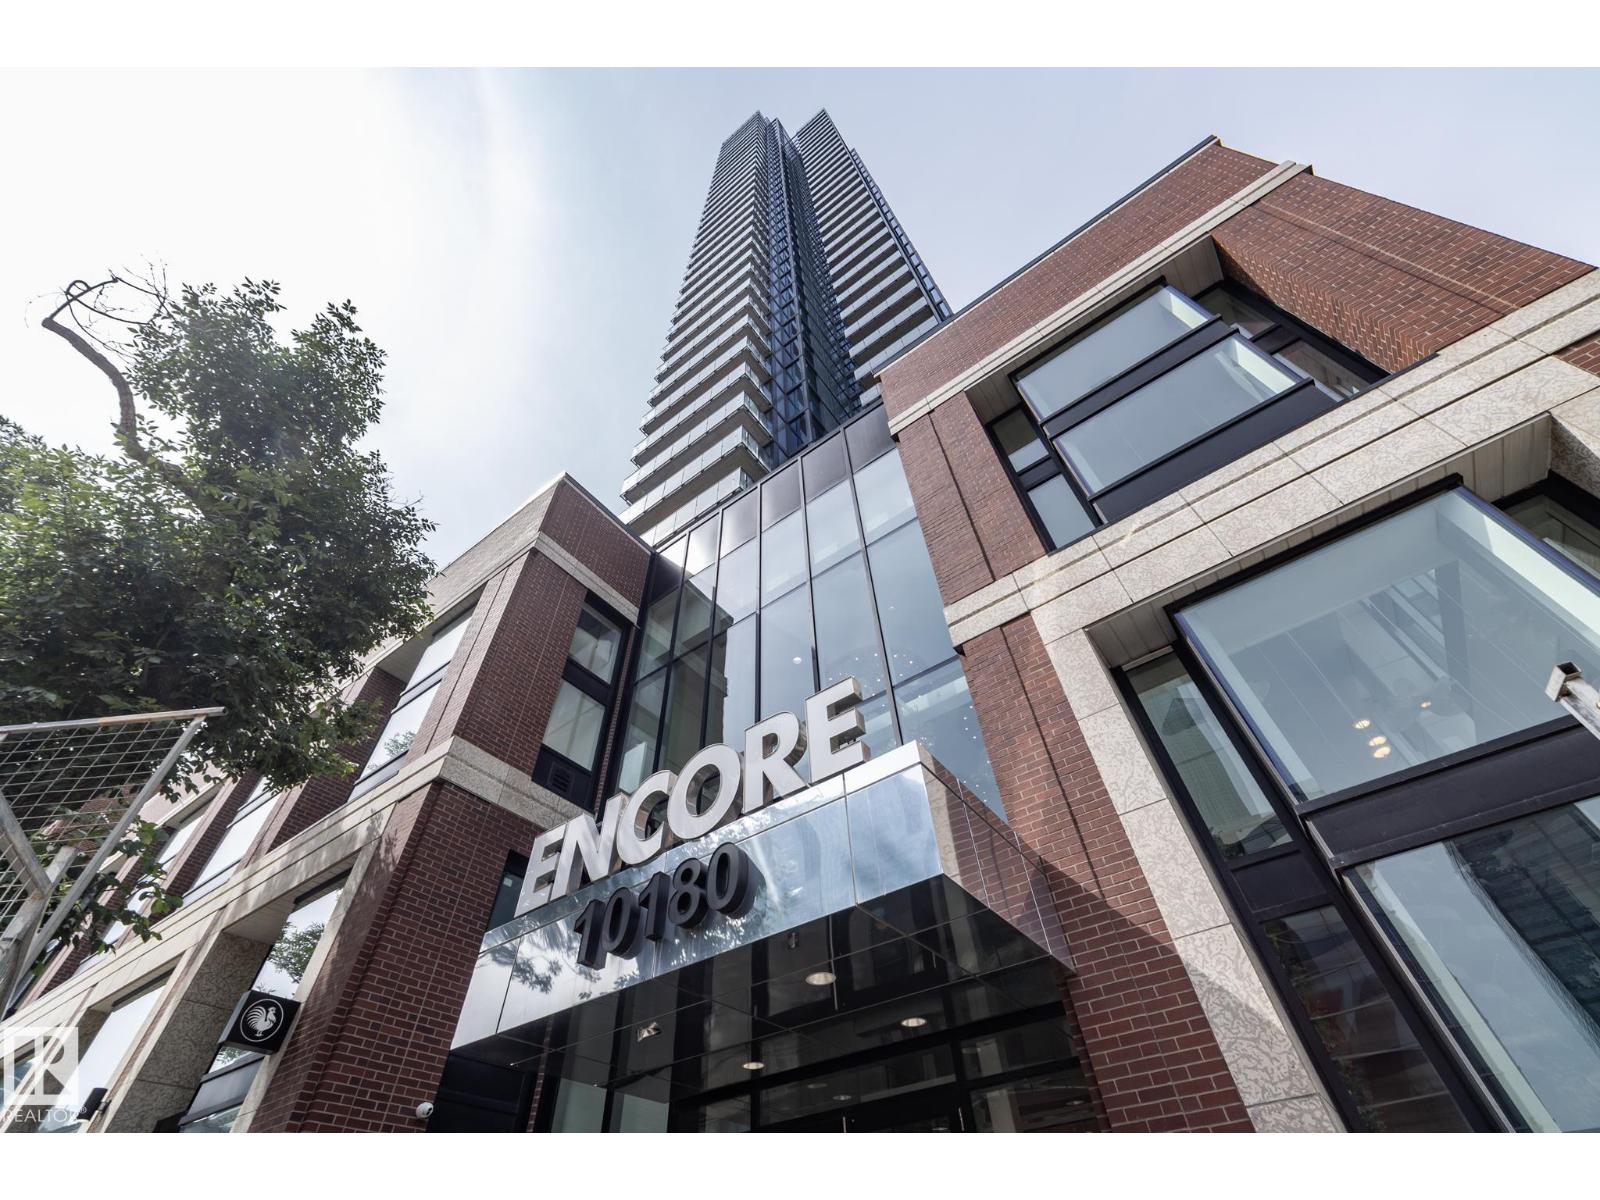
#1801 10180 103 St Nw Nw Edmonton, Alberta T5J 0L1

Interested?
Please contact us for more information about this property.
$389,000Maintenance, Exterior Maintenance, Insurance, Property Management, Other, See Remarks, Water
$694.14 Monthly
Maintenance, Exterior Maintenance, Insurance, Property Management, Other, See Remarks, Water
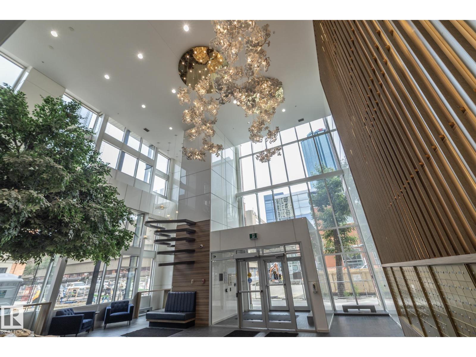
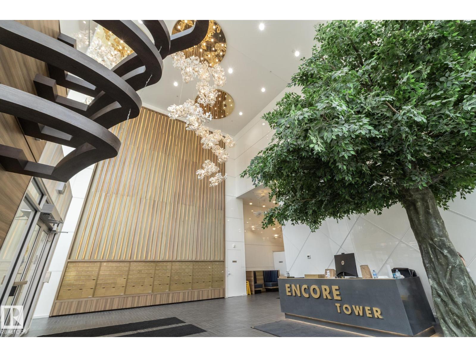
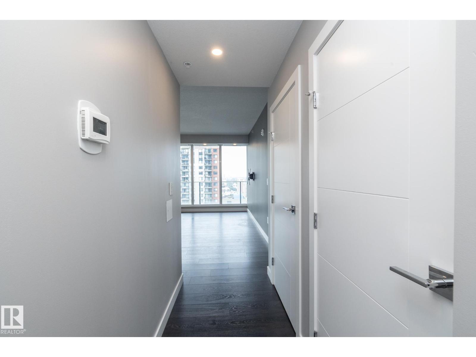
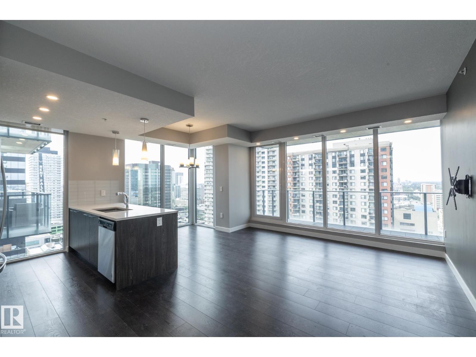
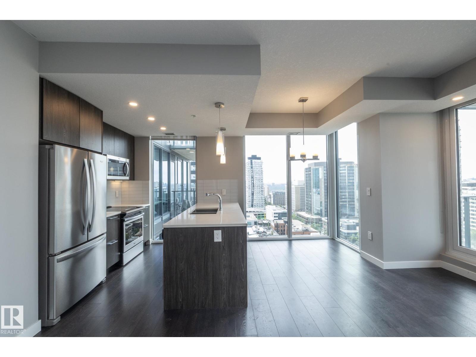
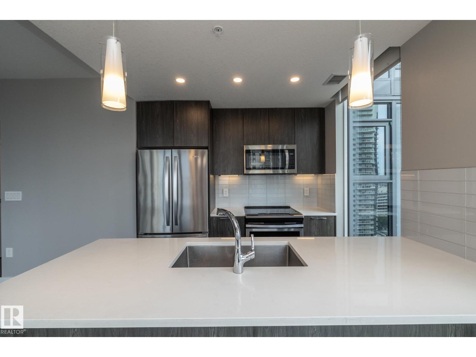
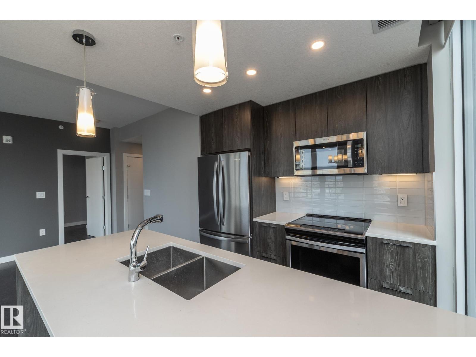
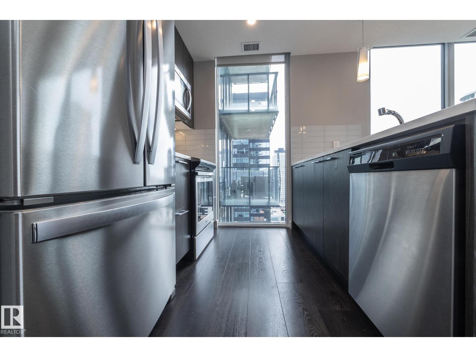
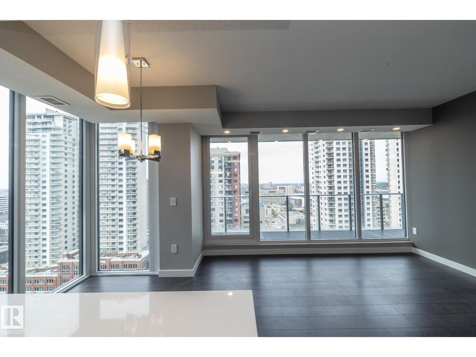
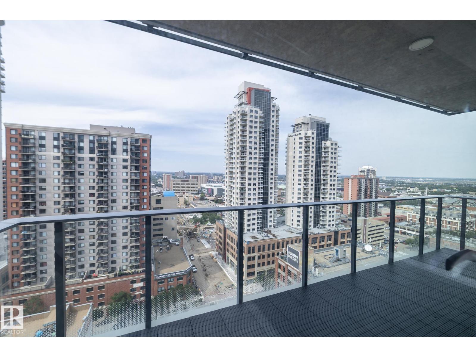
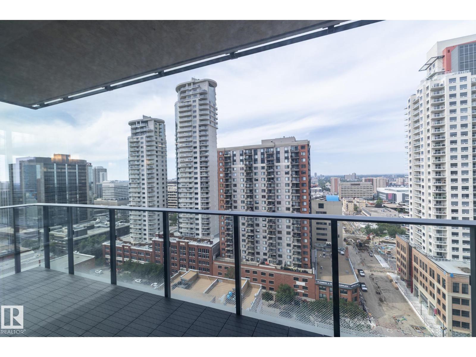
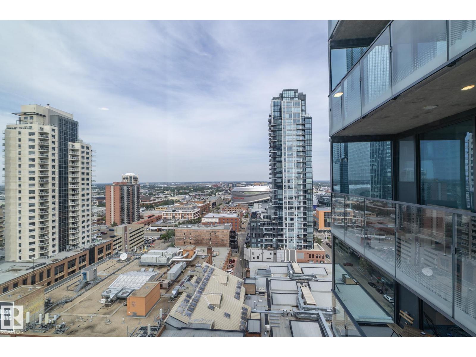
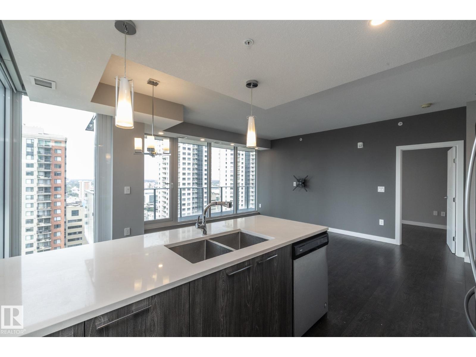
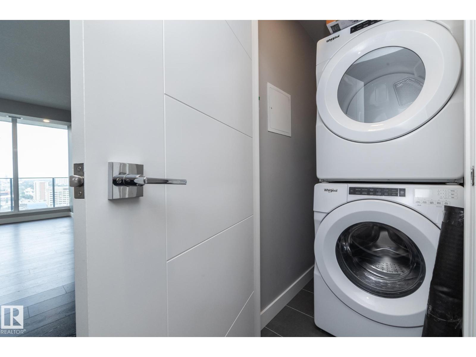
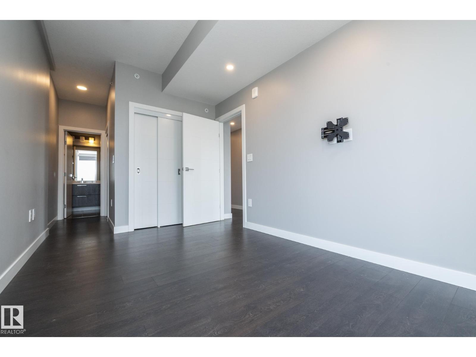
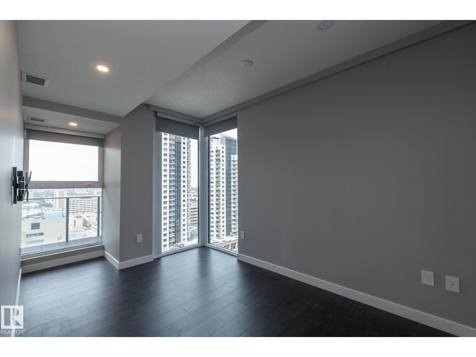
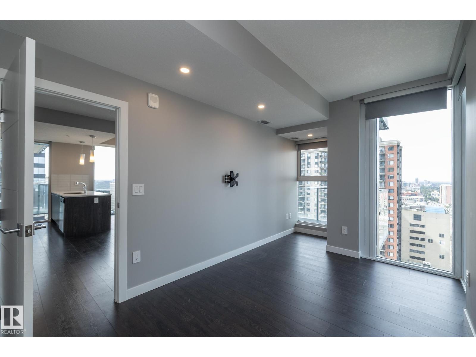
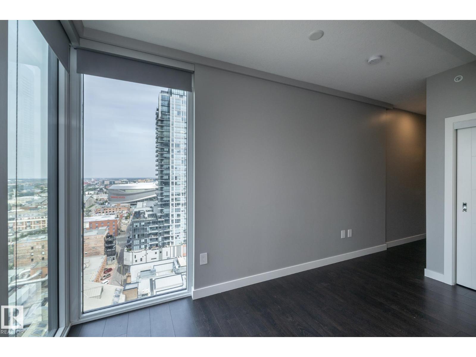
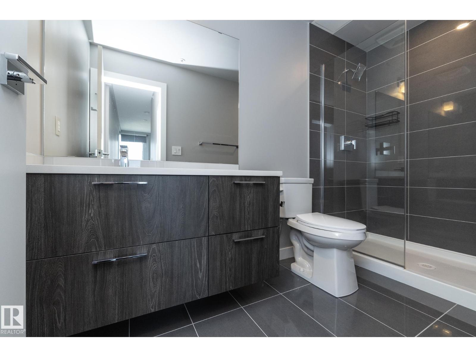
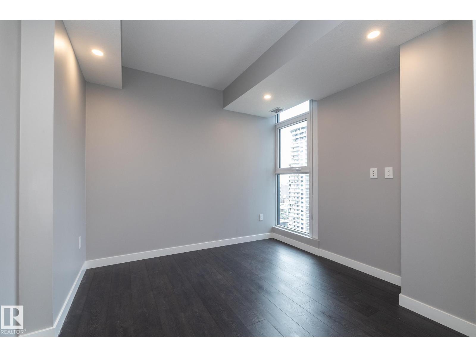
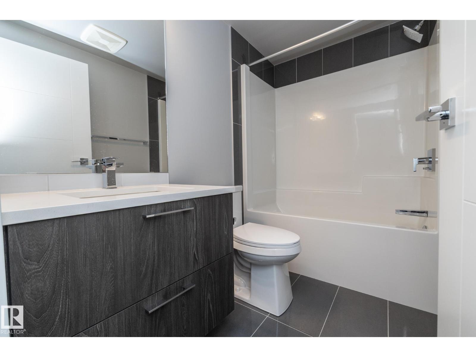
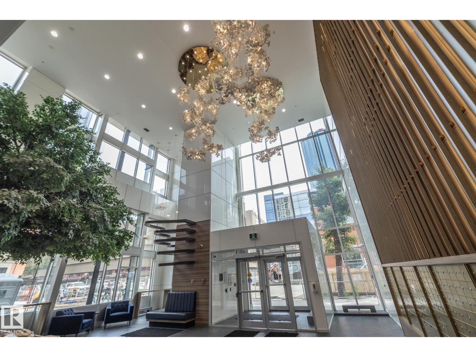
$694.14 MonthlyDon’t miss this opportunity! Turn-key, move-in-ready luxury living awaits in this 2-bedroom, 2-bathroom condo at Encore Tower. Welcome to Suite 1801 — a high-floor, west-facing home filled with natural light. The open-concept living area is wrapped by floor-to-ceiling windows, creating a bright, modern, and functional space—ideal for entertaining. Step into the kitchen featuring soft-close cabinetry, full-size appliances, quartz countertops, and a naturally-lit dining nook. Retreat to the Primary Suite, complete with “his & hers” closets and a private ensuite featuring a walk-in shower. The second bedroom is generously sized and conveniently positioned near the main bathroom.Encore residents enjoy a fitness centre, social lounge, outdoor terrace and concierge service This home also includes standout seller upgrades, including:Access to an impressive west-facing balcony, In-suite laundry, Encore’s central location walking distance to Rogers Place with unbeatable convenience to many amenities. (id:58723)
Property Details
| MLS® Number | E4503627 |
| Property Type | Single Family |
| Neigbourhood | Downtown (Edmonton) |
| AmenitiesNearBy | Playground, Public Transit, Shopping |
| Features | Corner Site, Lane, Closet Organizers |
| ViewType | City View |
Building
| BathroomTotal | 2 |
| BedroomsTotal | 2 |
| Amenities | Ceiling - 9ft |
| Appliances | Dishwasher, Dryer, Garage Door Opener Remote(s), Garage Door Opener, Microwave, Refrigerator, Stove, Washer, See Remarks |
| BasementType | None |
| ConstructedDate | 2020 |
| CoolingType | Central Air Conditioning |
| FireProtection | Smoke Detectors, Sprinkler System-fire |
| HeatingType | Heat Pump |
| SizeInterior | 868 Sqft |
| Type | Apartment |
Parking
| Underground |
Land
| Acreage | No |
| LandAmenities | Playground, Public Transit, Shopping |
Rooms
| Level | Type | Length | Width | Dimensions |
|---|---|---|---|---|
| Above | Living Room | 3.19 m | 5.23 m | 3.19 m x 5.23 m |
| Above | Kitchen | 2.77 m | 5.87 m | 2.77 m x 5.87 m |
| Above | Primary Bedroom | 2.74 m | 7.43 m | 2.74 m x 7.43 m |
| Above | Bedroom 2 | 3.91 m | 3.26 m | 3.91 m x 3.26 m |
https://www.realtor.ca/real-estate/30152663/1801-10180-103-st-nw-nw-edmonton-downtown-edmonton

The trademarks REALTOR®, REALTORS®, and the REALTOR® logo are controlled by The Canadian Real Estate Association (CREA) and identify real estate professionals who are members of CREA. The trademarks MLS®, Multiple Listing Service® and the associated logos are owned by The Canadian Real Estate Association (CREA) and identify the quality of services provided by real estate professionals who are members of CREA. The trademark DDF® is owned by The Canadian Real Estate Association (CREA) and identifies CREA's Data Distribution Facility (DDF®)
September 05 2026 11:11:03
REALTORS® Association of Edmonton
Homes & Gardens Real Estate Limited