Hurry Home

1804 51 St Nw Nw Edmonton, Alberta T6L 1K1

Interested?
Please contact us for more information about this property.
$434,500
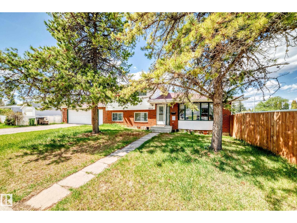
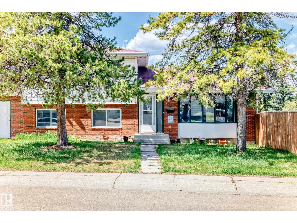
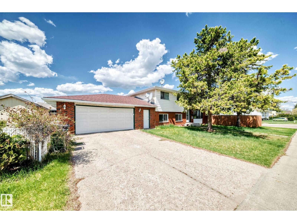
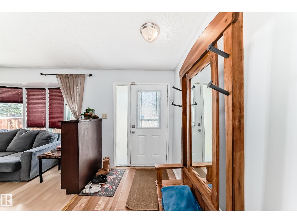
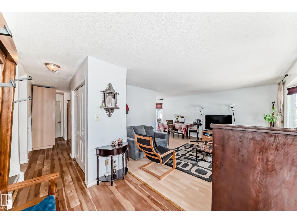
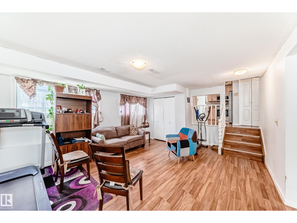
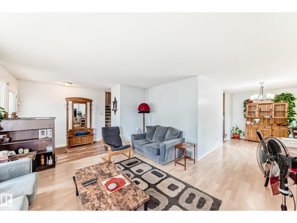
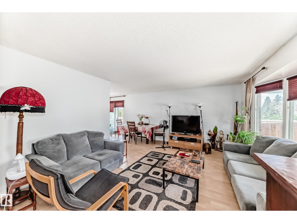
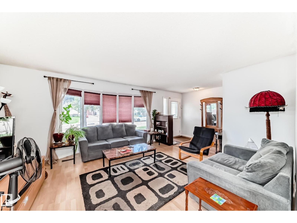
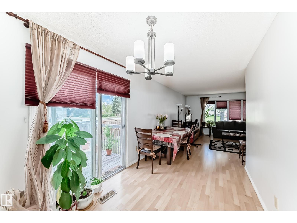
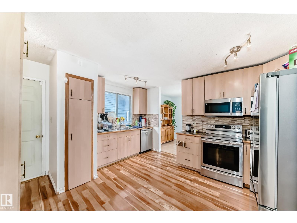
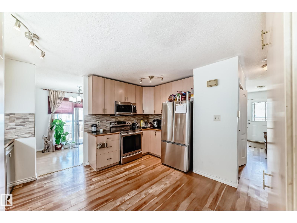
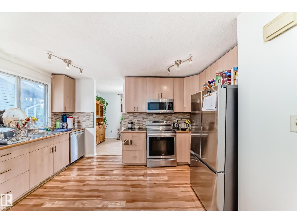
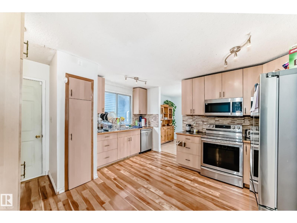
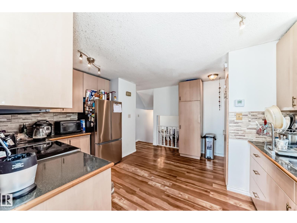
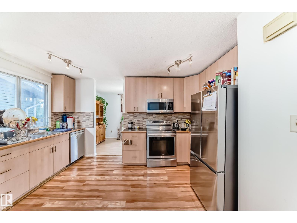
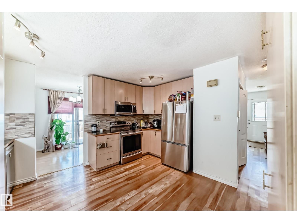
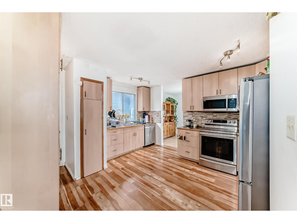
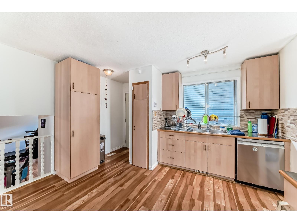
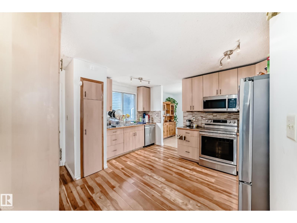
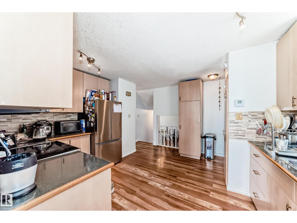
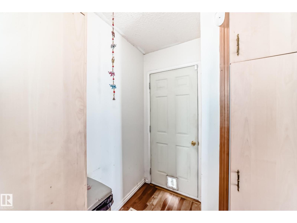
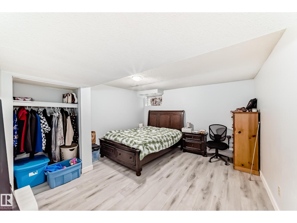
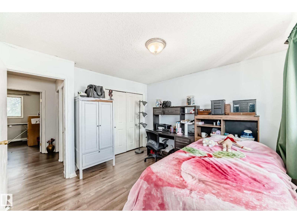
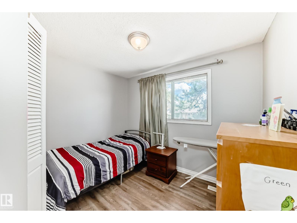
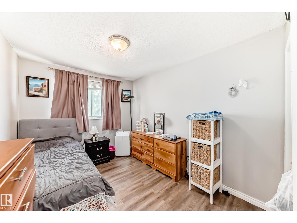
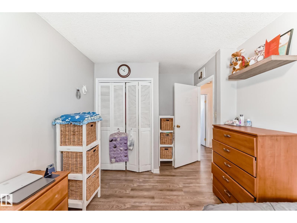
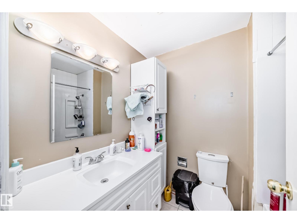
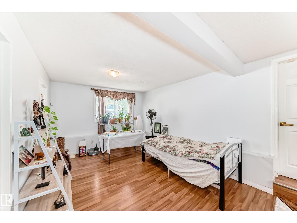
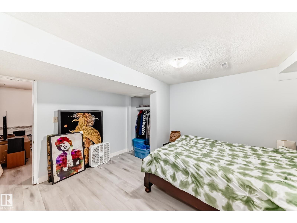
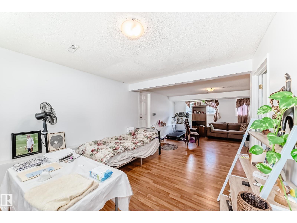
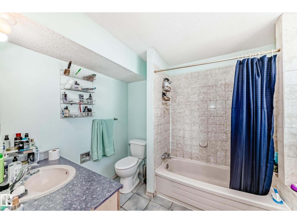
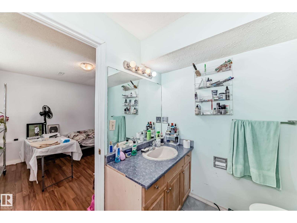
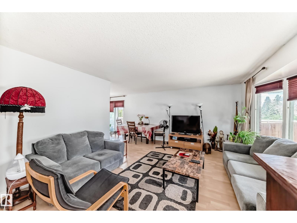
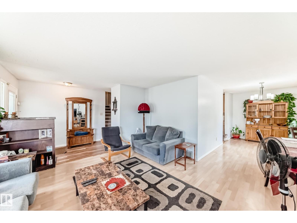
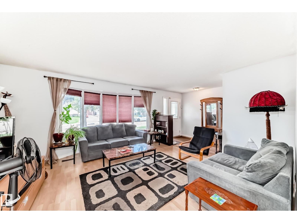
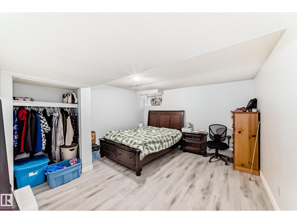
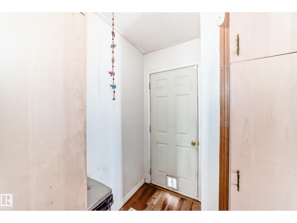
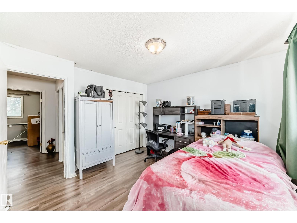
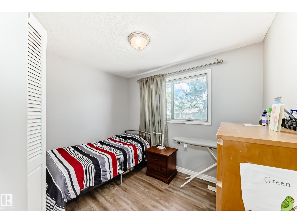
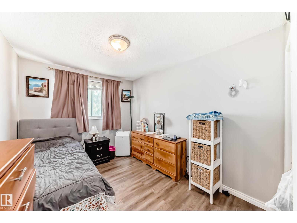
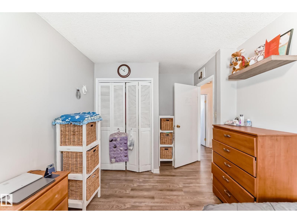
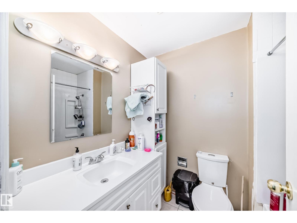
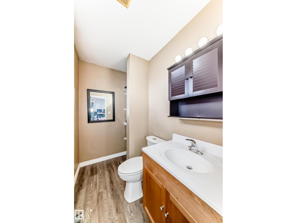
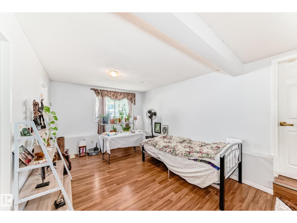
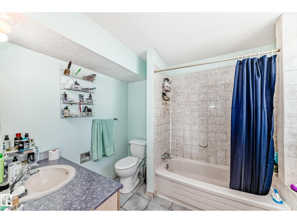
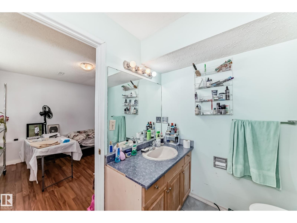
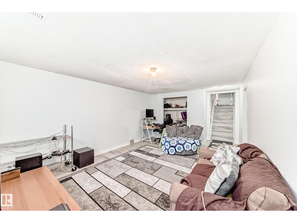
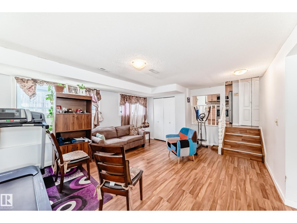
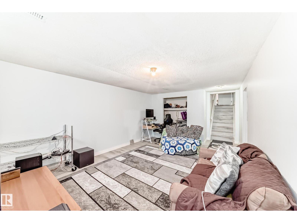
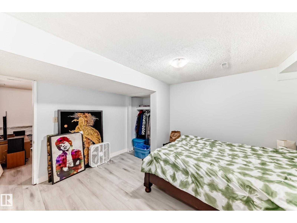
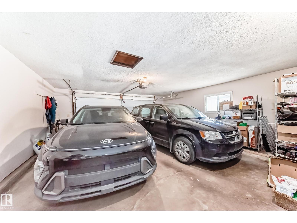
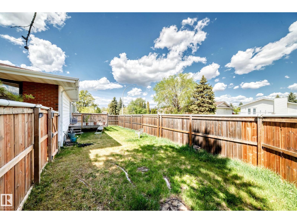
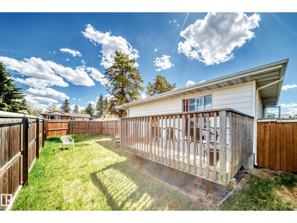
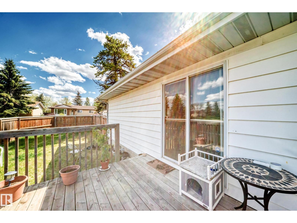
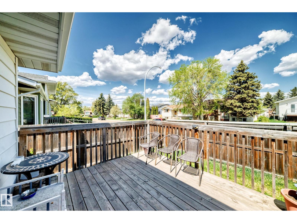
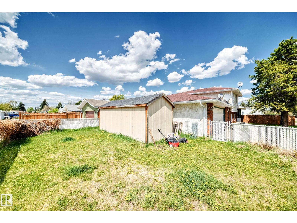
Ideal for a homeowner that needs and area to park an RV or outdoor toy ehtusiast. This beautiful 4 level split sits on a huge corner lot. Approximately 1,224 square feet above grade with two full bathrooms and one half bathroom in master bedroom. Below grade includes another living room, flex room, 4 piece bathroom, mechanical/laundry, recreation/games room and another bedroom encompassing roughly another +/-1,072 square feet for total livable area of +/- 2.296 square feet Large double detached garage with breezeway to house. Close to schools, shopping centre, Grey Nuns Hospital, Millwoods Metro Line LRT station, and easy access to Anthony Henday ring road, . Roof replaced in 2020. Neighborhood sidewalks currently being replaced as well as the asphalt in neighborhood roads. (id:58723)
Property Details
| MLS® Number | E4489396 |
| Property Type | Single Family |
| Neigbourhood | Meyokumin |
| AmenitiesNearBy | Playground, Schools, Shopping |
| Features | Corner Site, Flat Site, No Back Lane, No Smoking Home, Level |
| Structure | Deck |
Building
| BathroomTotal | 3 |
| BedroomsTotal | 4 |
| Appliances | Dishwasher, Dryer, Fan, Garage Door Opener Remote(s), Hood Fan, Microwave Range Hood Combo, Refrigerator, Storage Shed, Stove, Washer |
| BasementDevelopment | Finished |
| BasementType | Full (finished) |
| ConstructedDate | 1978 |
| ConstructionStyleAttachment | Detached |
| HalfBathTotal | 1 |
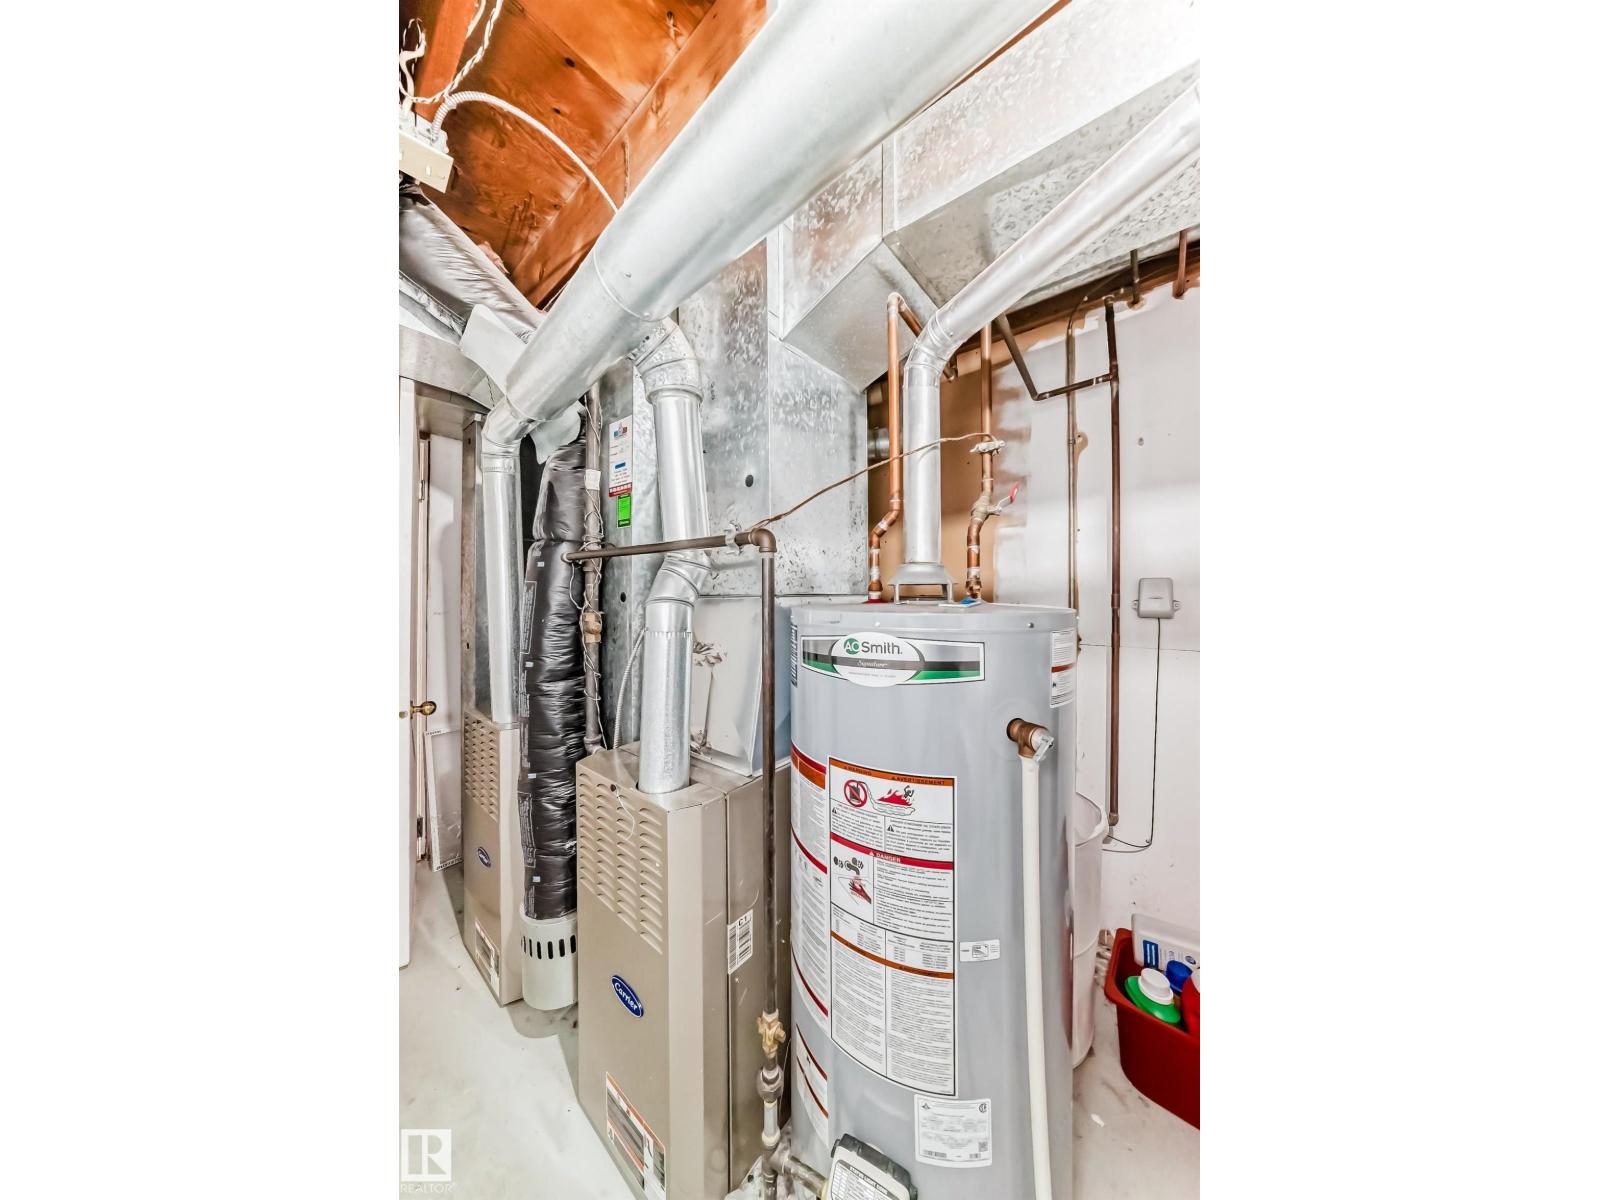
| HeatingType | Forced Air |
| SizeInterior | 1224 Sqft |
| Type | House |
Parking
| Detached Garage |
Land
| Acreage | No |
| FenceType | Fence |
| LandAmenities | Playground, Schools, Shopping |
| SizeIrregular | 548.77 |
| SizeTotal | 548.77 M2 |
| SizeTotalText | 548.77 M2 |
Rooms
| Level | Type | Length | Width | Dimensions |
|---|---|---|---|---|
| Basement | Bedroom 4 | 4.09 m | 3.89 m | 4.09 m x 3.89 m |
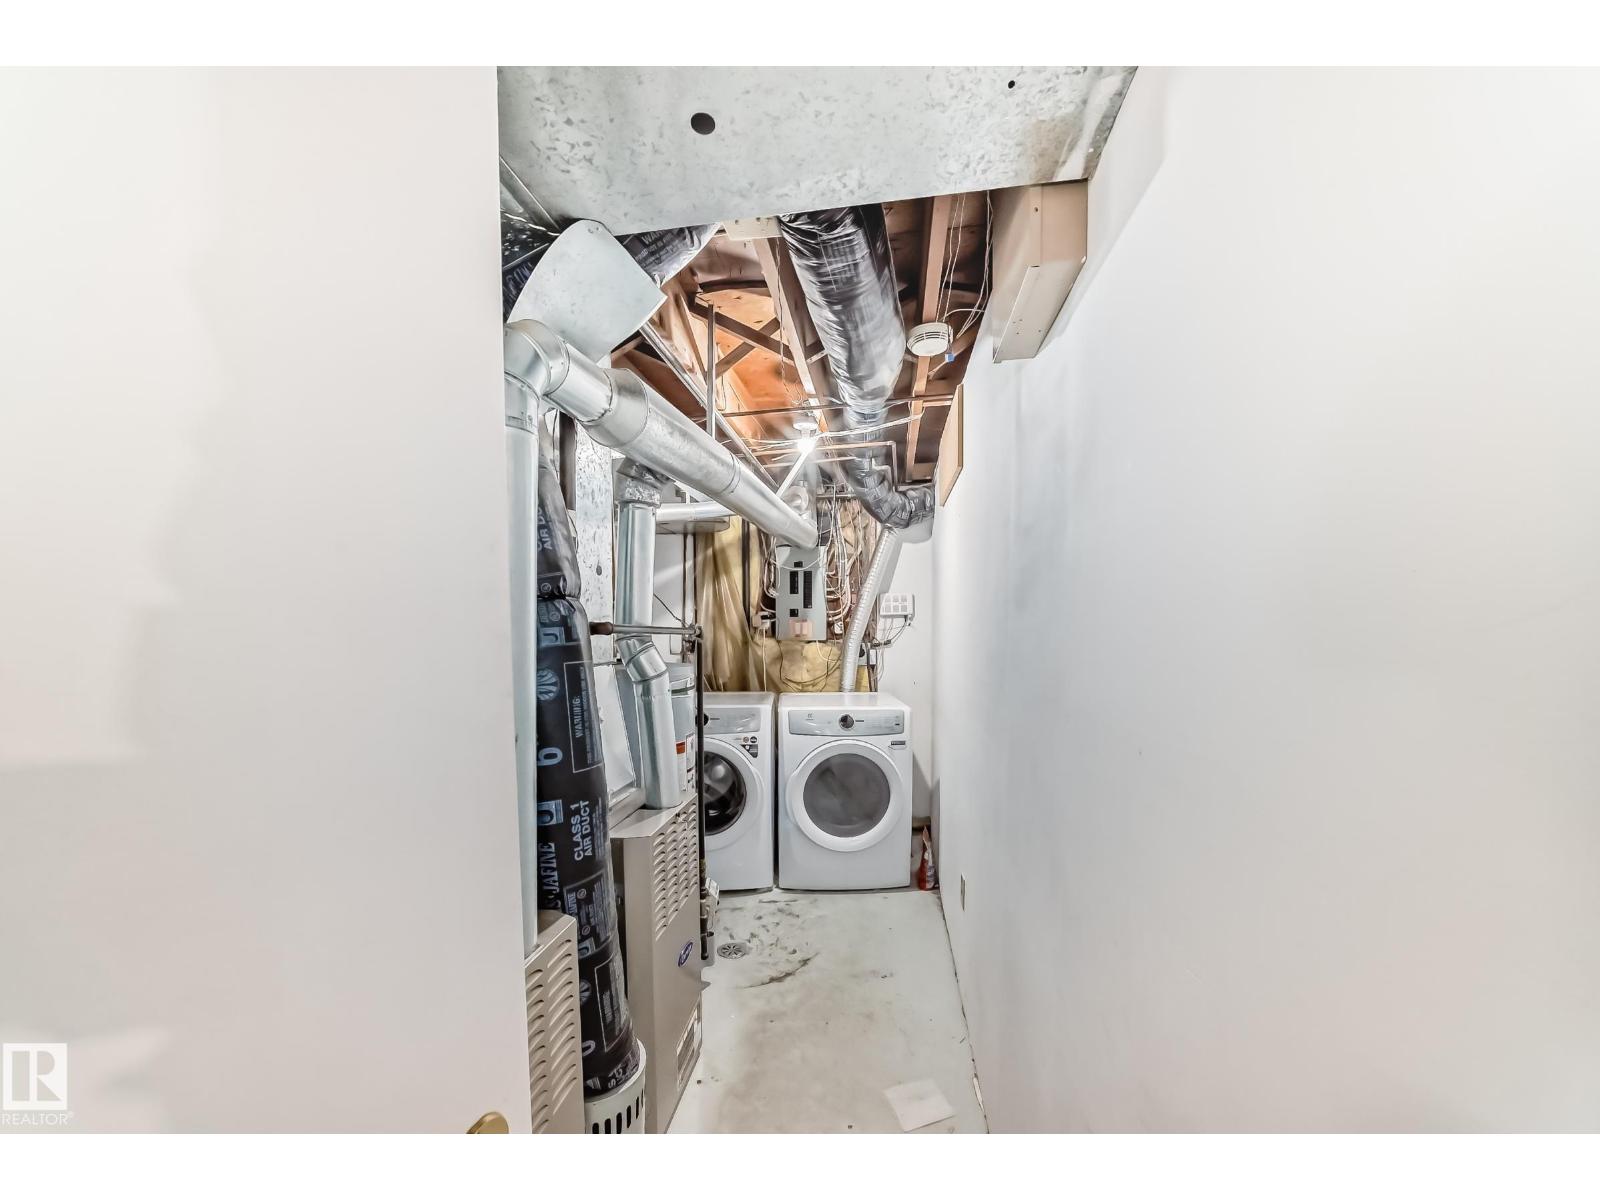
| Basement | Laundry Room | 4.08 m | 2.24 m | 4.08 m x 2.24 m |
| Basement | Recreation Room | 3.7 m | 523 m | 3.7 m x 523 m |
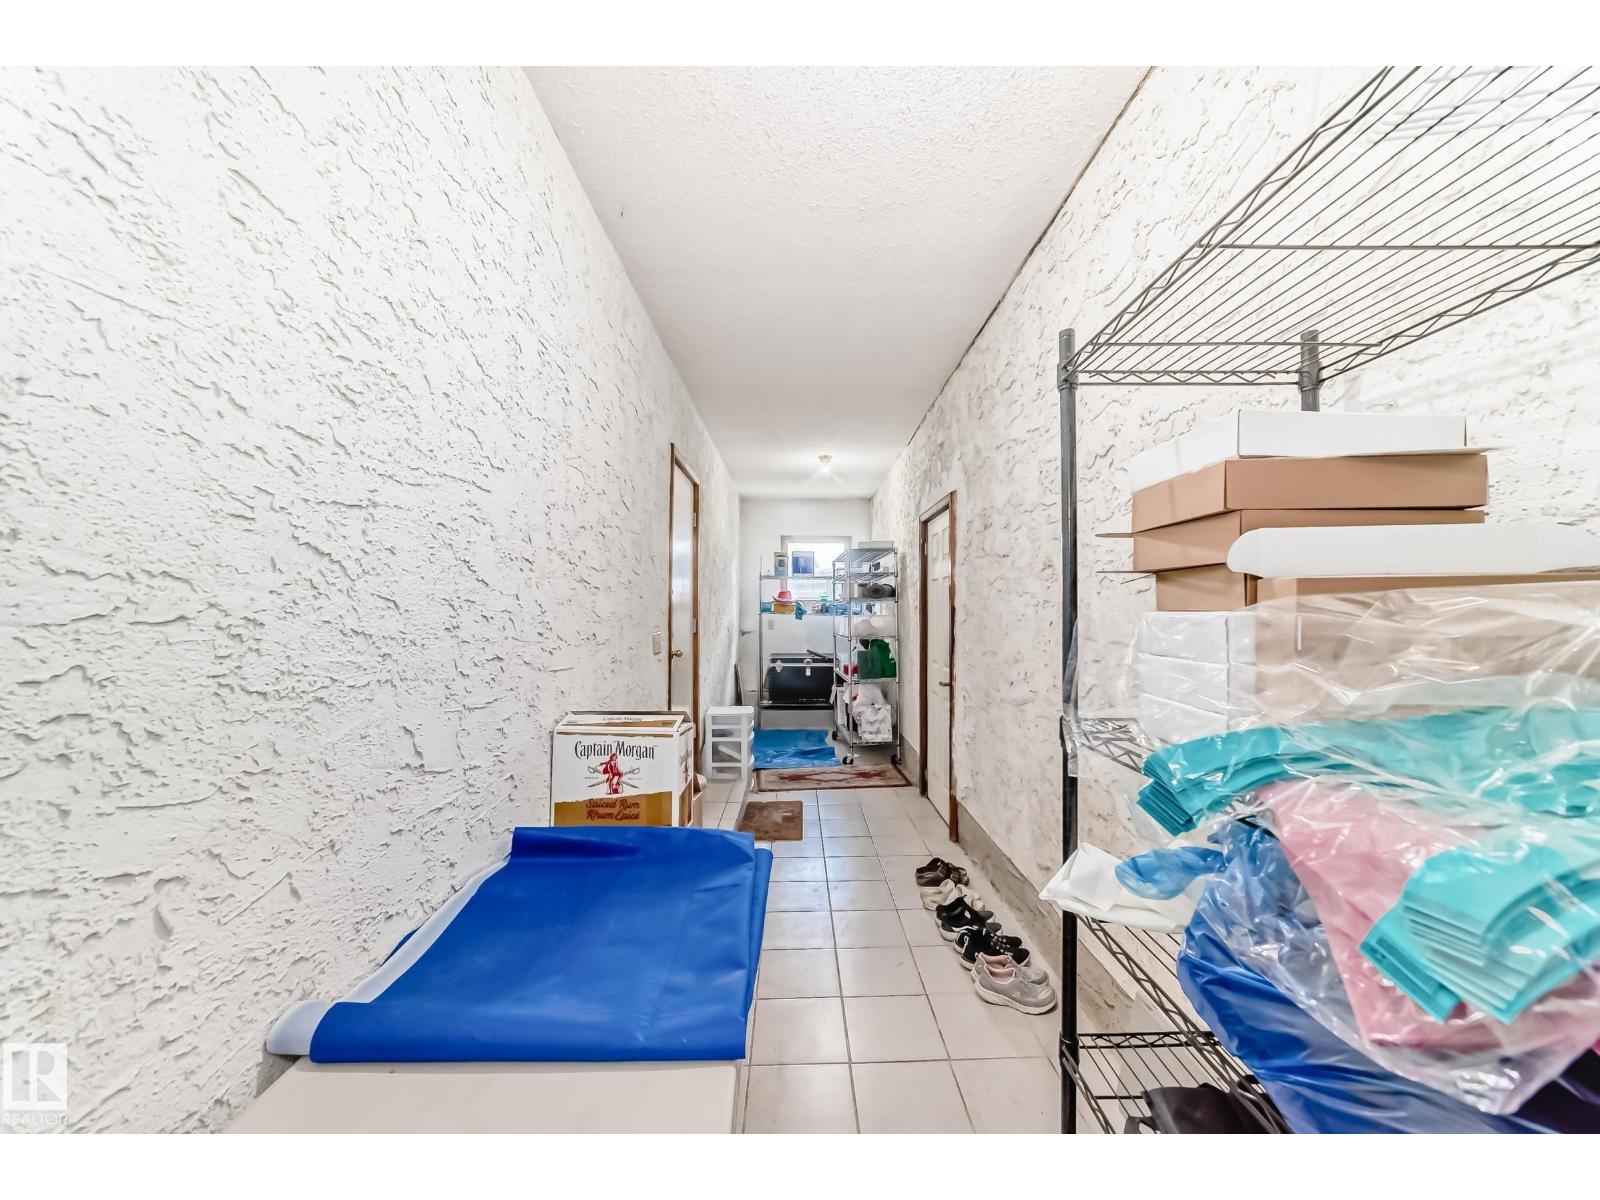
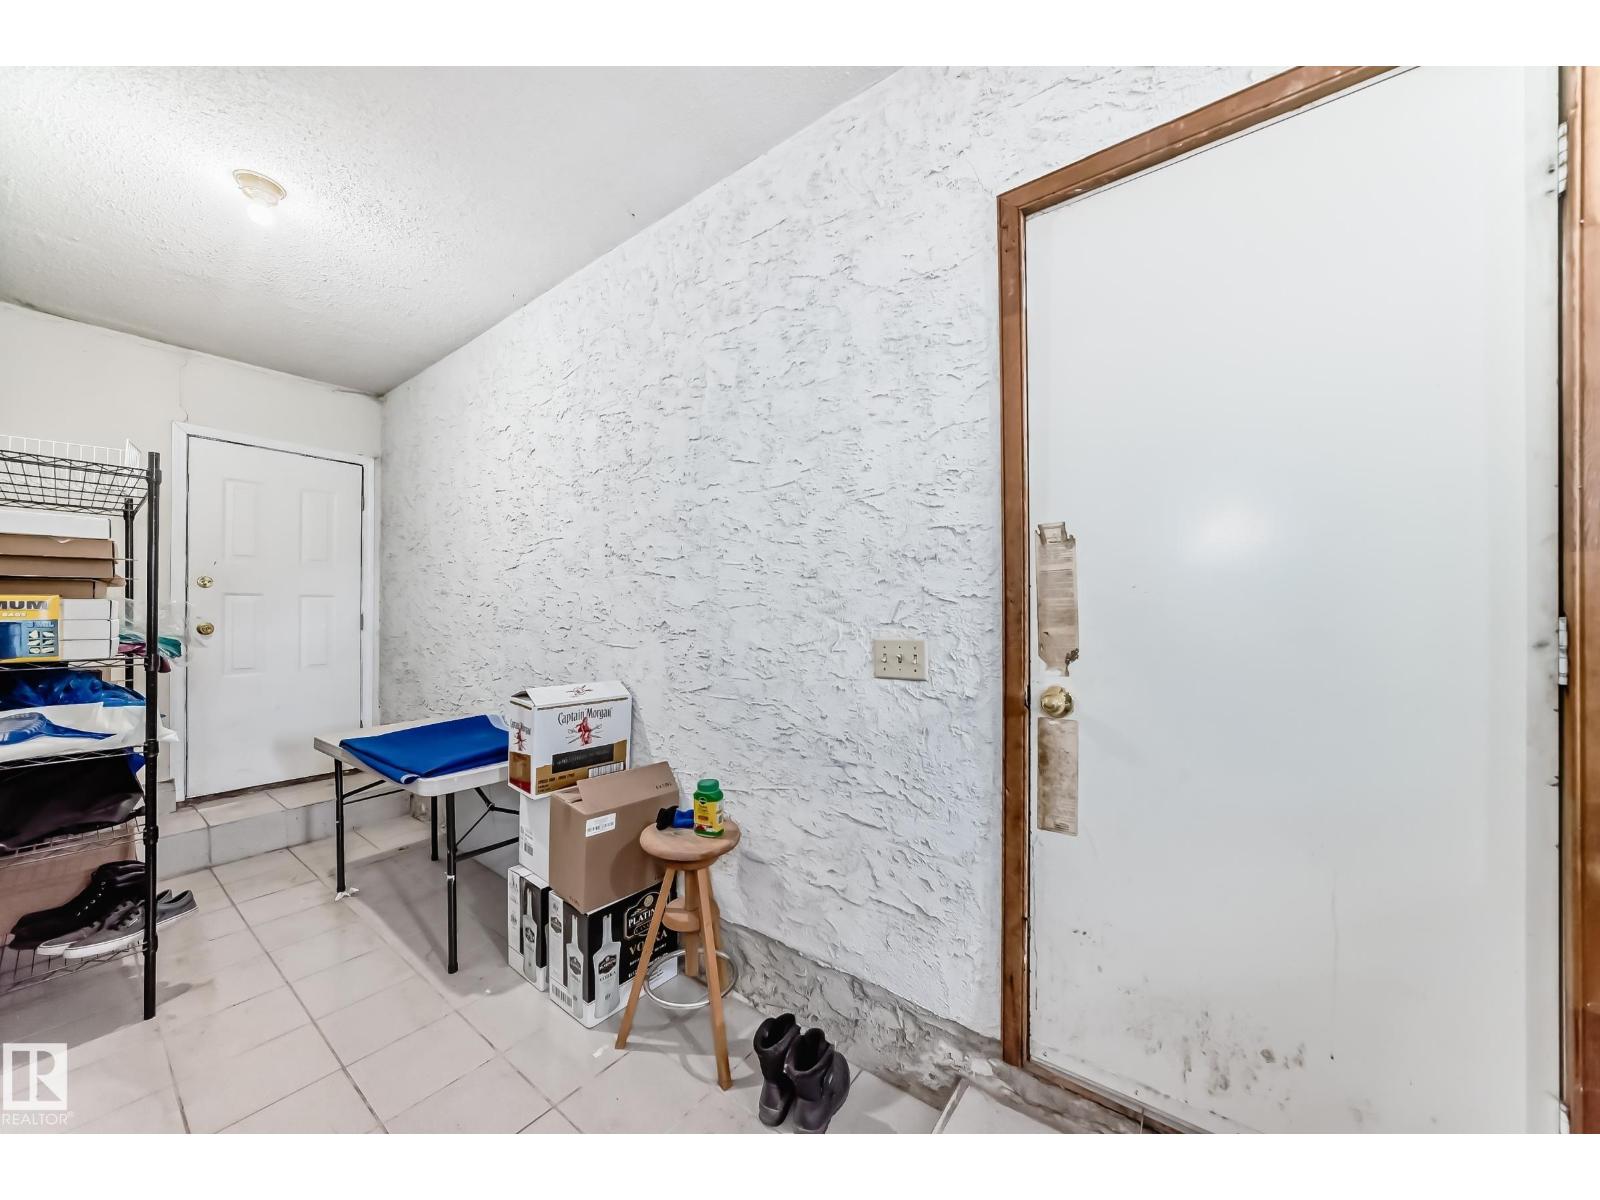
| Lower Level | Other | 9.3 m | 1.66 m | 9.3 m x 1.66 m |
| Main Level | Living Room | 3.96 m | 4.76 m | 3.96 m x 4.76 m |
| Main Level | Dining Room | 4.4 m | 2.42 m | 4.4 m x 2.42 m |
| Main Level | Kitchen | 4.25 m | 4 m | 4.25 m x 4 m |
| Upper Level | Primary Bedroom | 4.17 m | 2.65 m | 4.17 m x 2.65 m |
| Upper Level | Bedroom 2 | 3.03 m | 3.64 m | 3.03 m x 3.64 m |
| Upper Level | Bedroom 3 | 3.6 m | 3.48 m | 3.6 m x 3.48 m |
https://www.realtor.ca/real-estate/29791948/1804-51-st-nw-nw-edmonton-meyokumin

The trademarks REALTOR®, REALTORS®, and the REALTOR® logo are controlled by The Canadian Real Estate Association (CREA) and identify real estate professionals who are members of CREA. The trademarks MLS®, Multiple Listing Service® and the associated logos are owned by The Canadian Real Estate Association (CREA) and identify the quality of services provided by real estate professionals who are members of CREA. The trademark DDF® is owned by The Canadian Real Estate Association (CREA) and identifies CREA's Data Distribution Facility (DDF®)
June 27 2026 03:42:03
REALTORS® Association of Edmonton
Lux Real Estate Inc