Hurry Home

1806 Rutherford Rd Sw Edmonton, Alberta T6W 2K6

Interested?
Please contact us for more information about this property.
$405,000
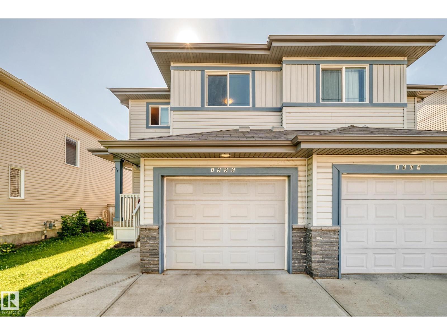
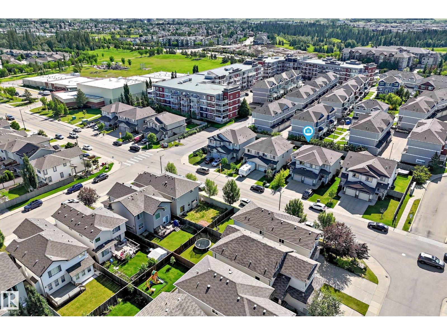
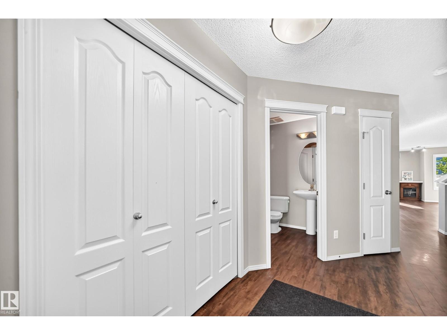
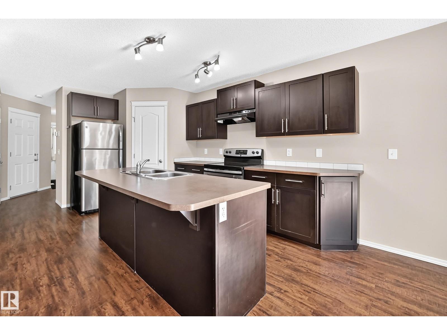
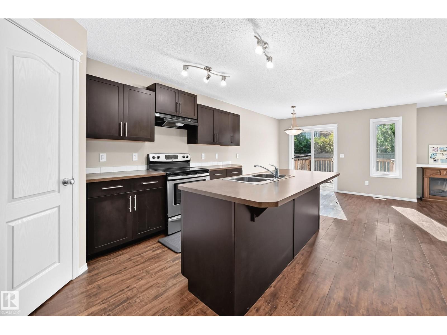
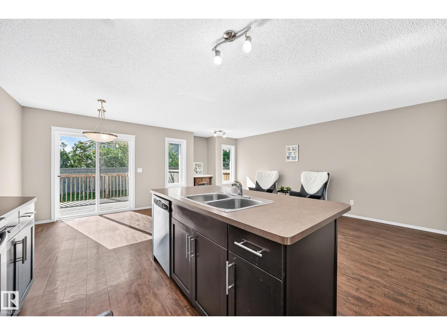
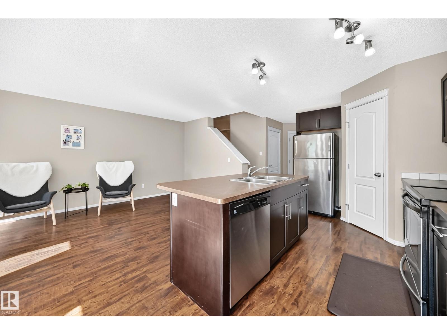
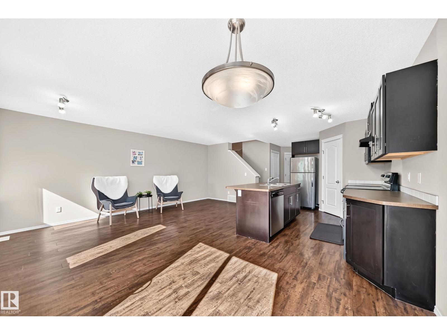
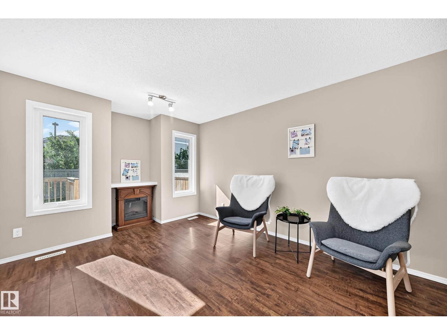
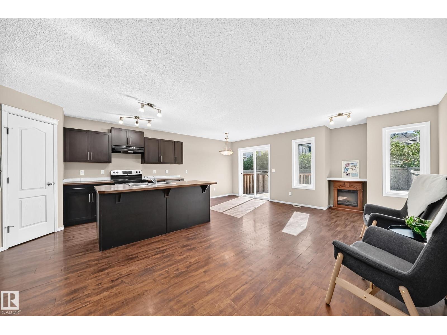
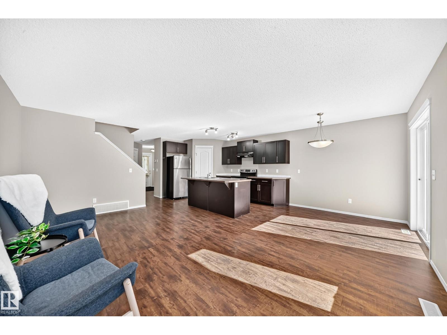
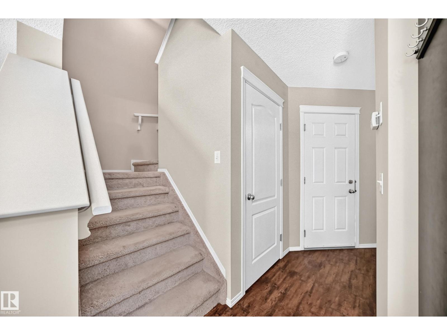
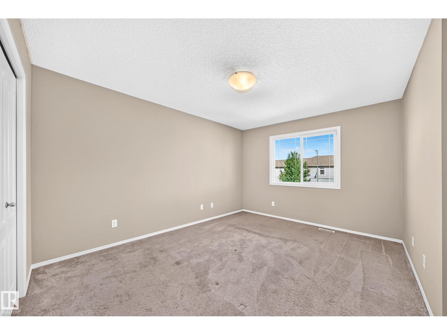
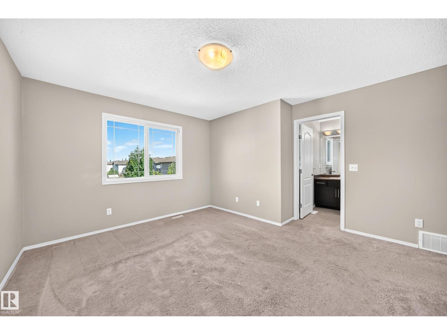
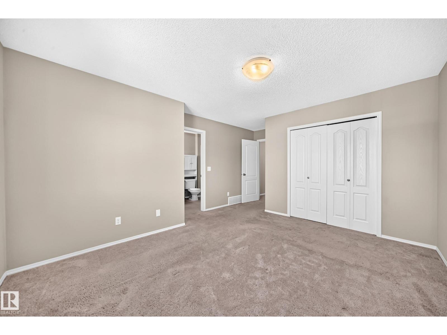
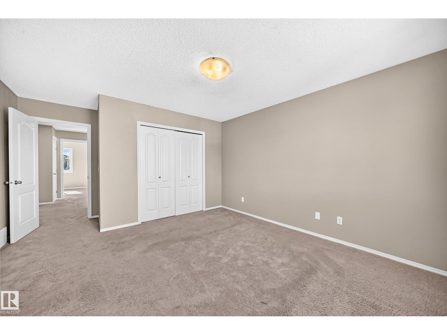
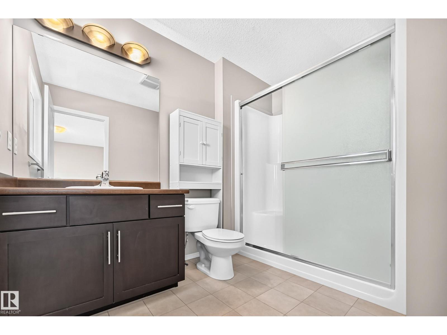
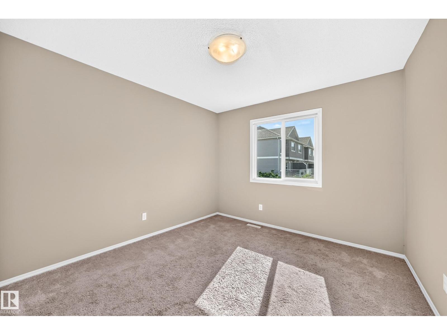
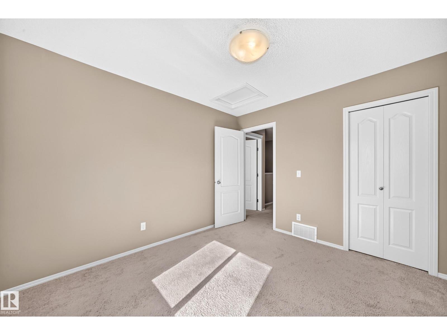
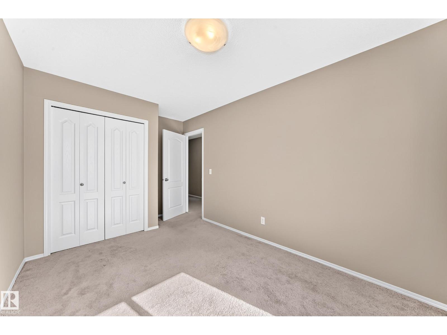
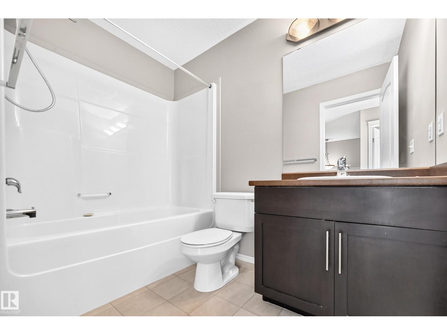
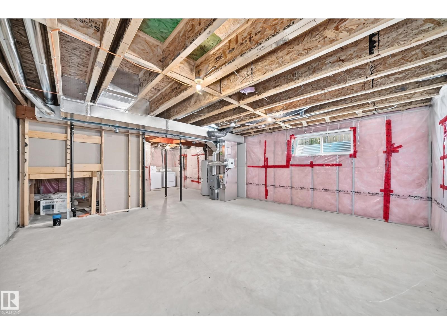
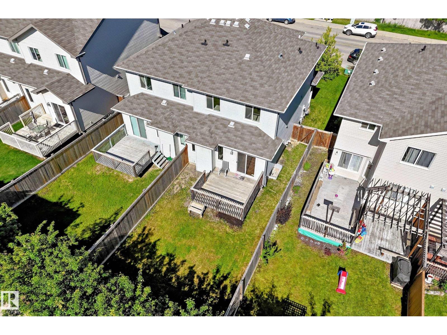
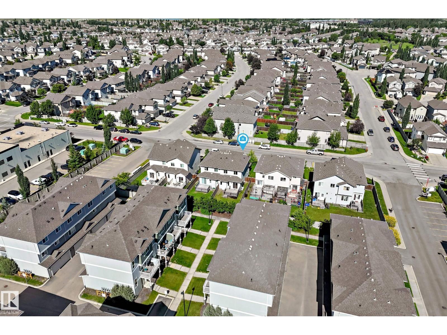
A very well-maintained home in the great neighborhood of Rutherford. ***** Features: ** Walking distance to Monsignor Otterson Catholic School (k-9) & Johnny Bright (public) School (K-9). ** Over 1,400 sqft above grade. ** Total 3 bedrooms. ** Master bedroom with an ensuite bath. ** Basement, undeveloped but with bathroom rough-in, is a wide open canvas waiting for new creation. ** Southeast-facing backyard with an unobstructed & long view of greenspace. ** Total two parking space (1 enclosed in the front attached garage). ***** Quick and easy access to the University of Alberta, LRT, shopping centres, walking trails, & Edmonton international airport. Move in & Enjoy!! (id:58723)
Property Details
| MLS® Number | E4497414 |
| Property Type | Single Family |
| Neigbourhood | Rutherford (Edmonton) |
| Features | See Remarks |
| ParkingSpaceTotal | 2 |
Building
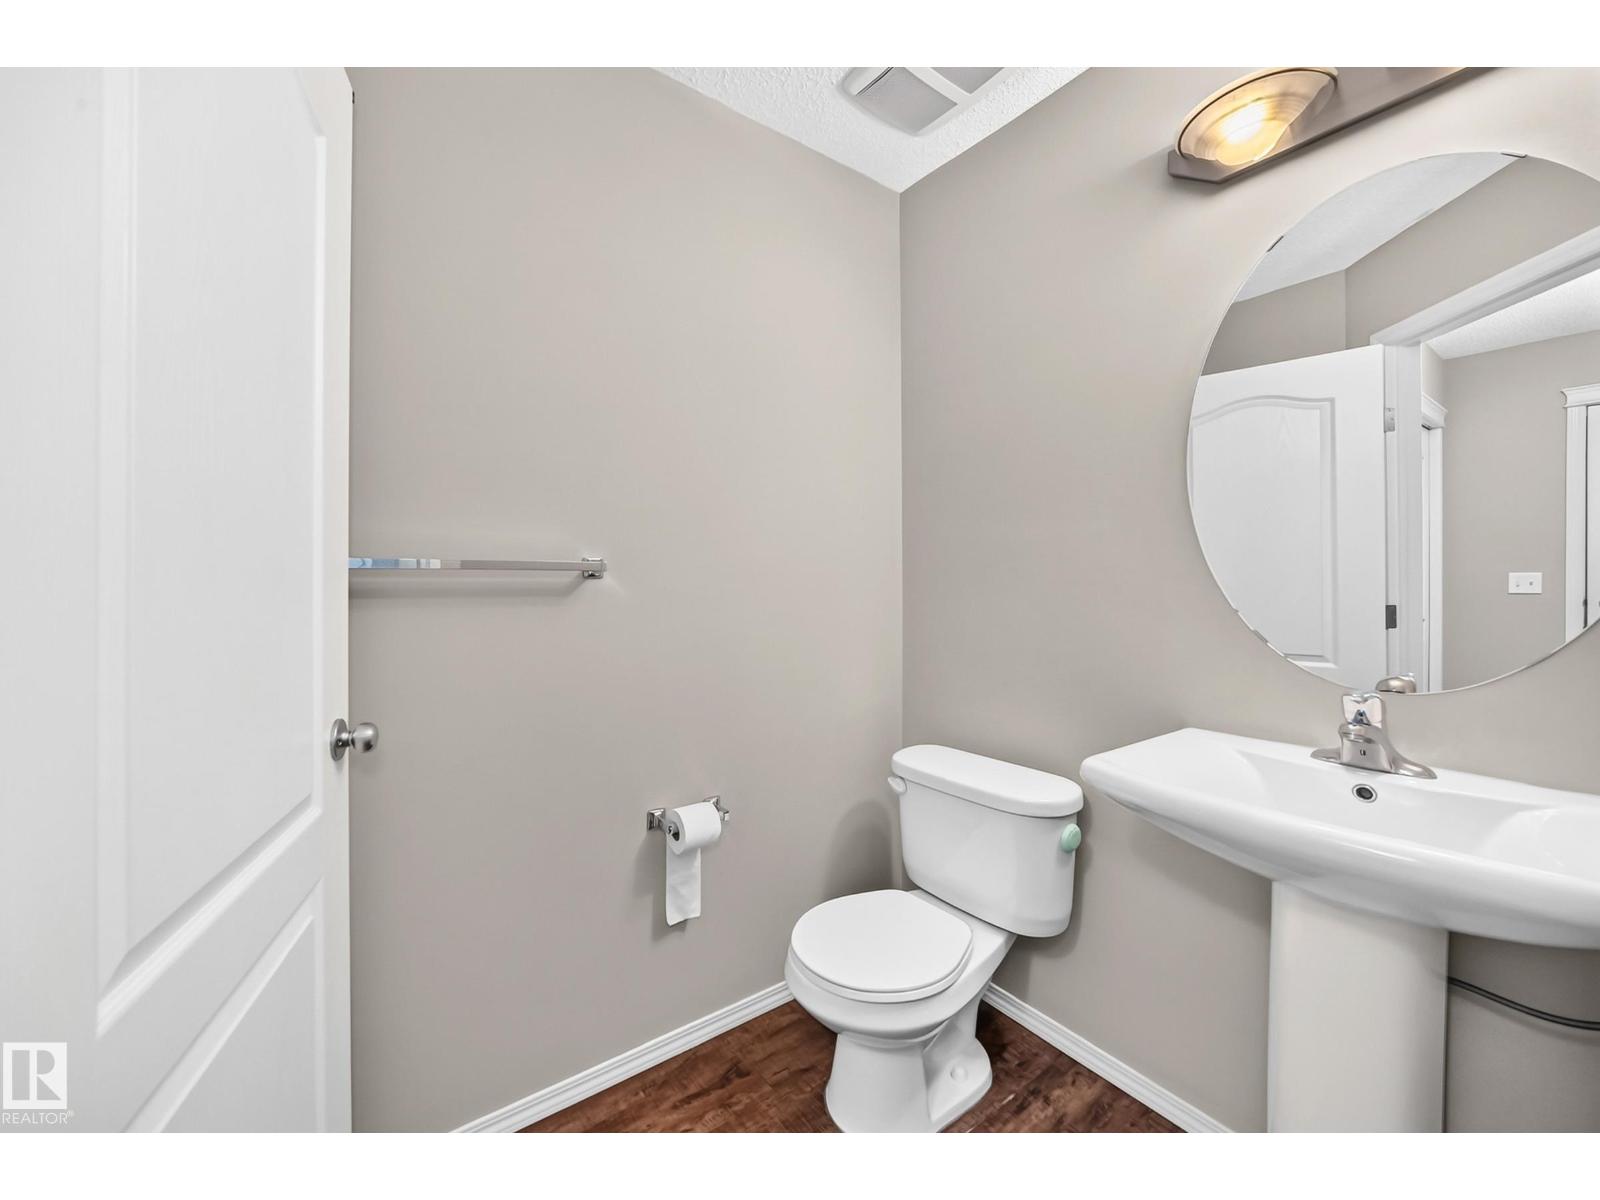
| BathroomTotal | 3 |
| BedroomsTotal | 3 |
| Appliances | Dishwasher, Dryer, Garage Door Opener Remote(s), Garage Door Opener, Refrigerator, Stove, Washer |
| BasementDevelopment | Unfinished |
| BasementType | Full (unfinished) |
| ConstructedDate | 2013 |
| ConstructionStyleAttachment | Semi-detached |
| HalfBathTotal | 1 |
| HeatingType | Forced Air |
| StoriesTotal | 2 |
| SizeInterior | 1412 Sqft |
| Type | Duplex |
Parking
| Attached Garage |
Land
| Acreage | No |
| SizeIrregular | 268.02 |
| SizeTotal | 268.02 M2 |
| SizeTotalText | 268.02 M2 |
Rooms
| Level | Type | Length | Width | Dimensions |
|---|---|---|---|---|
| Main Level | Living Room | 5.70m x 3.19m | ||
| Main Level | Dining Room | 2.53 m | 2.52 m | 2.53 m x 2.52 m |
| Main Level | Kitchen | 2.62 m | 4.05 m | 2.62 m x 4.05 m |
| Upper Level | Primary Bedroom | 4.15 m | 3.61 m | 4.15 m x 3.61 m |
| Upper Level | Bedroom 2 | 3.74 m | 2.62 m | 3.74 m x 2.62 m |
| Upper Level | Bedroom 3 | 3.33 m | 3.08 m | 3.33 m x 3.08 m |
https://www.realtor.ca/real-estate/29998169/1806-rutherford-rd-sw-edmonton-rutherford-edmonton

The trademarks REALTOR®, REALTORS®, and the REALTOR® logo are controlled by The Canadian Real Estate Association (CREA) and identify real estate professionals who are members of CREA. The trademarks MLS®, Multiple Listing Service® and the associated logos are owned by The Canadian Real Estate Association (CREA) and identify the quality of services provided by real estate professionals who are members of CREA. The trademark DDF® is owned by The Canadian Real Estate Association (CREA) and identifies CREA's Data Distribution Facility (DDF®)
July 07 2026 01:41:43
REALTORS® Association of Edmonton
Century 21 Masters