Hurry Home

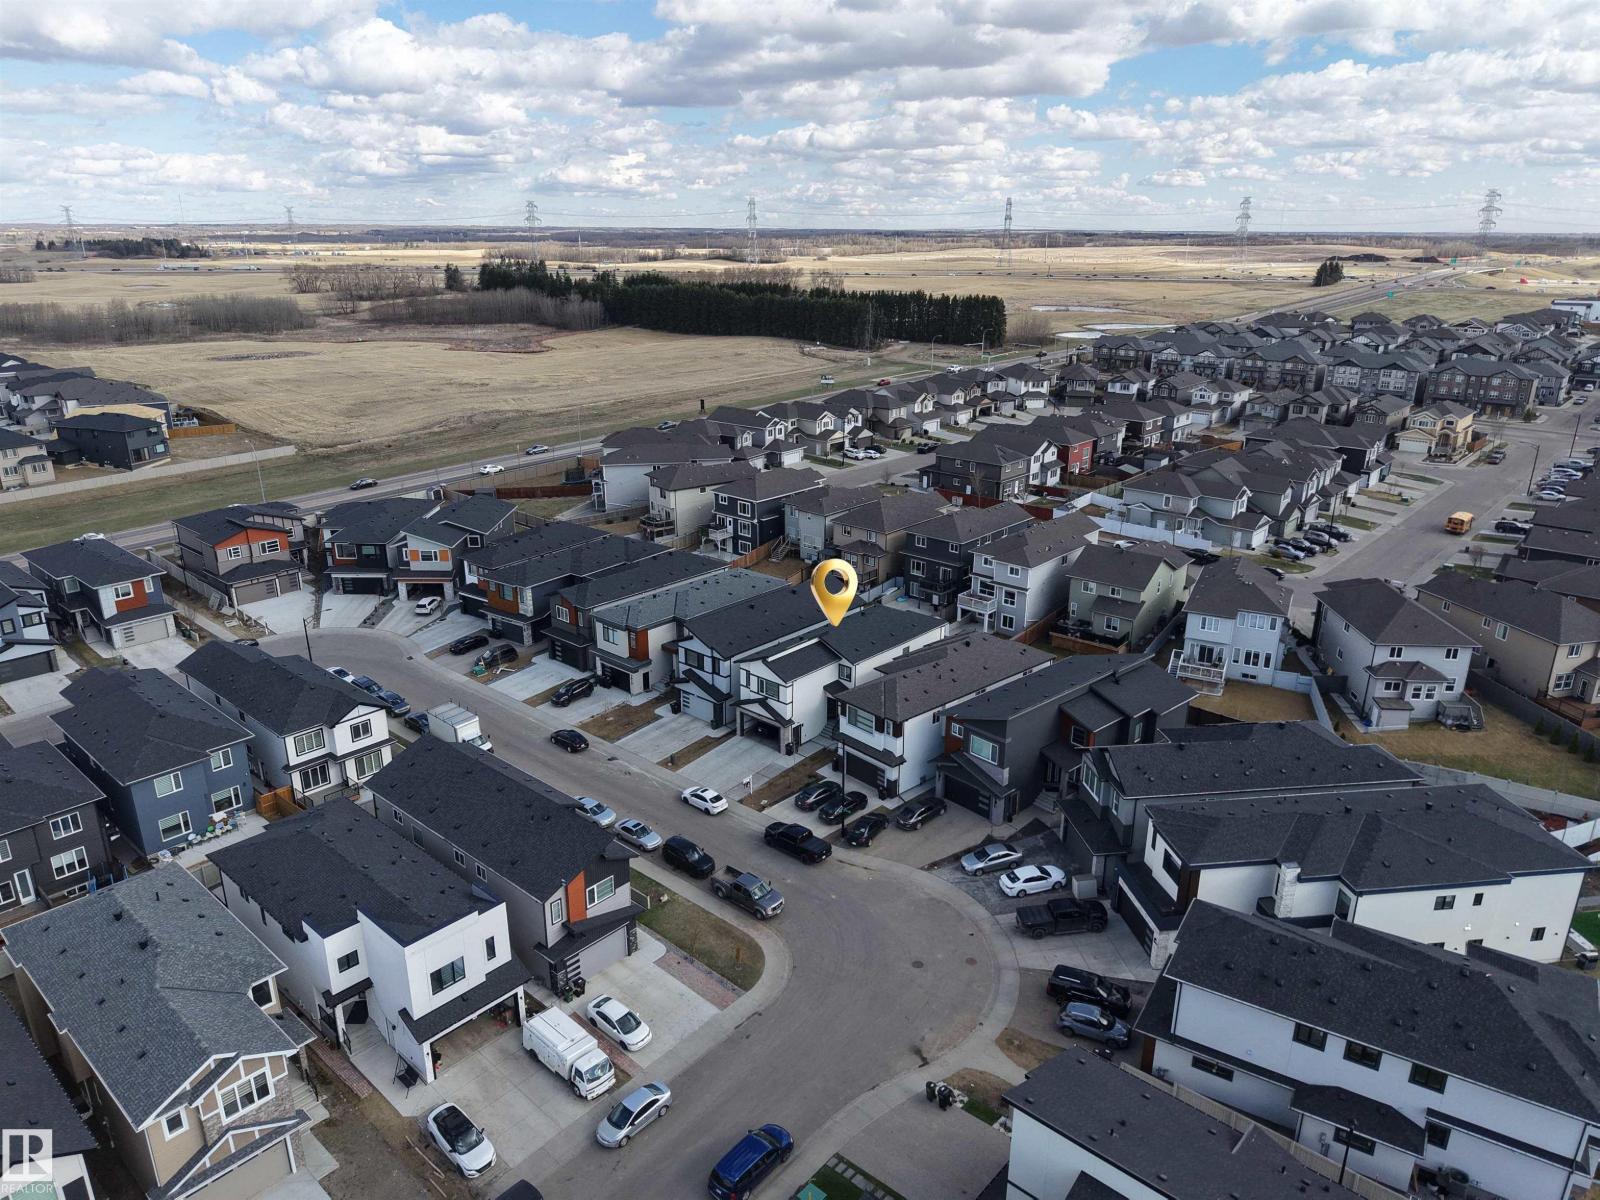
1827 17 Av Nw Edmonton, Alberta T6T 2N1

Interested?
Please contact us for more information about this property.
$919,900
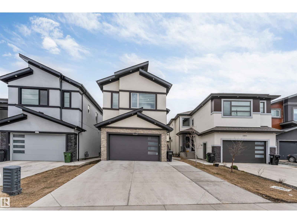
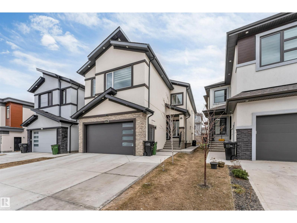
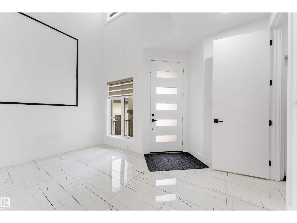
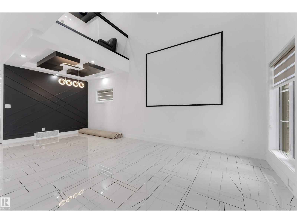
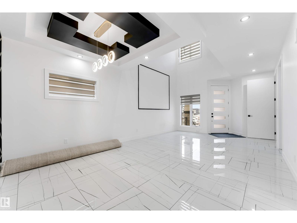
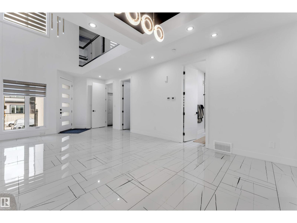
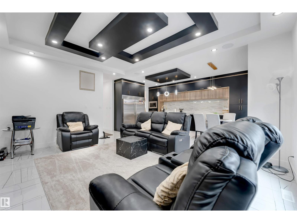
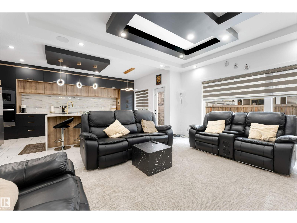
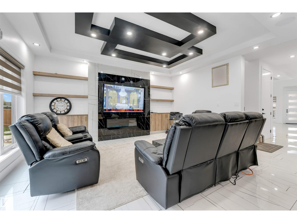
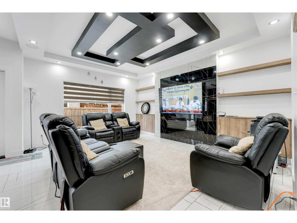
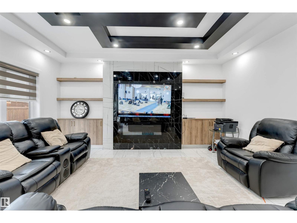
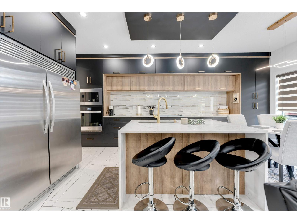
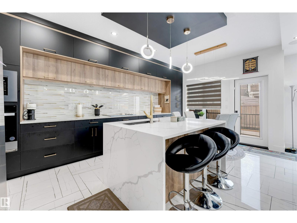
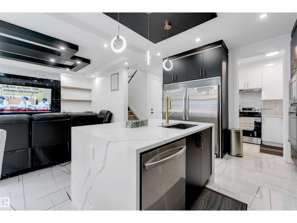
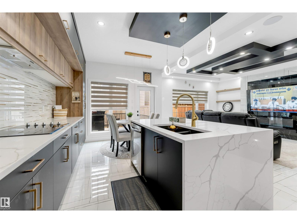
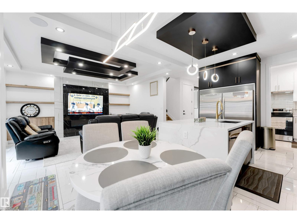
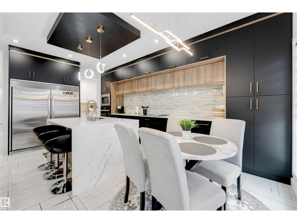
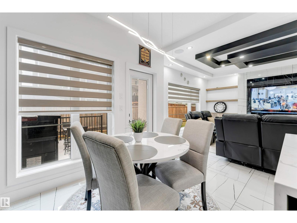
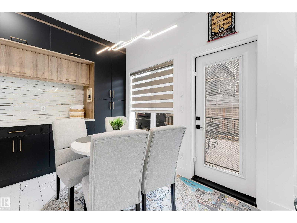
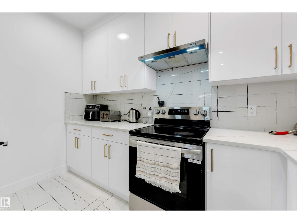
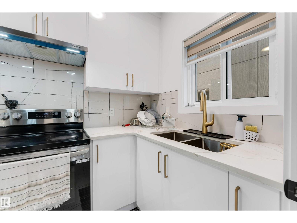
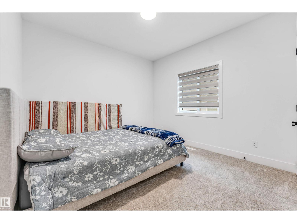
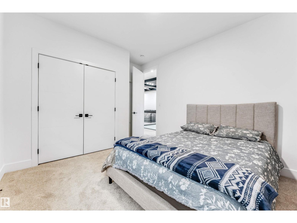
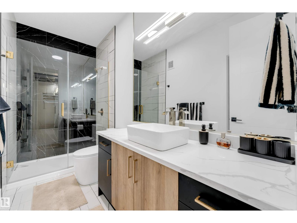
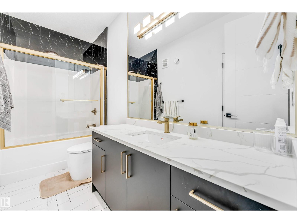
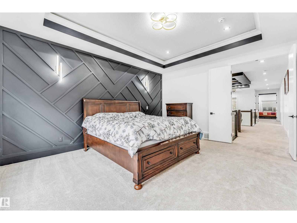
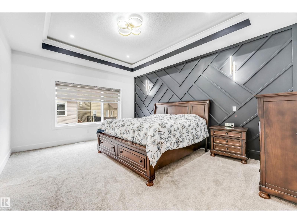
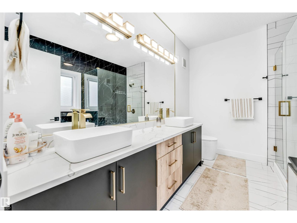
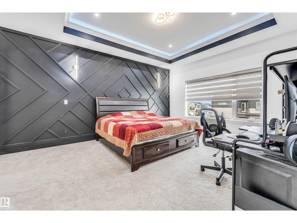
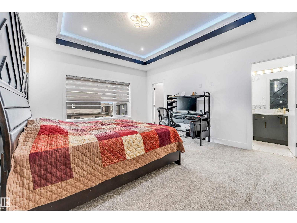
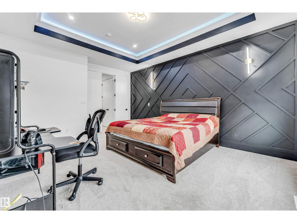
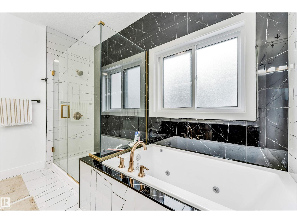
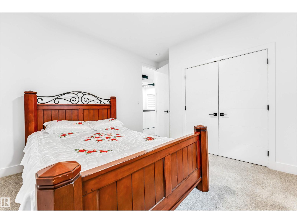
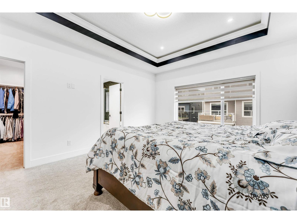
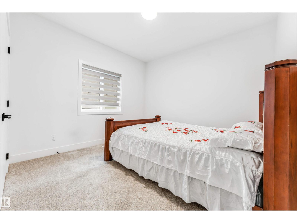
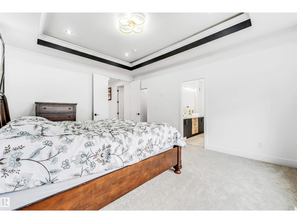
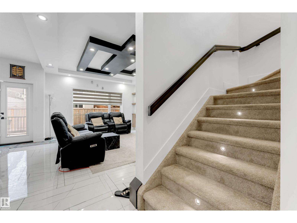
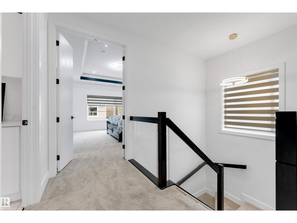
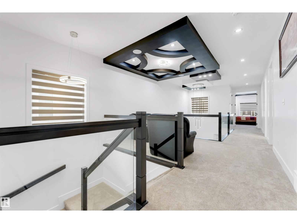
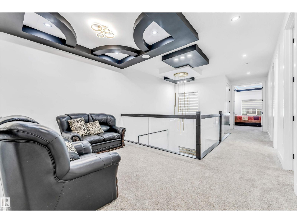
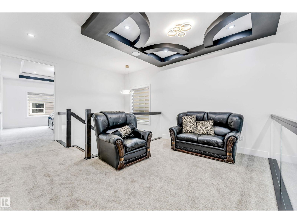
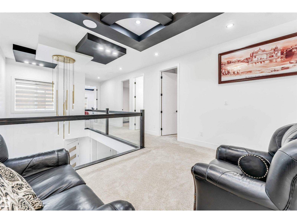
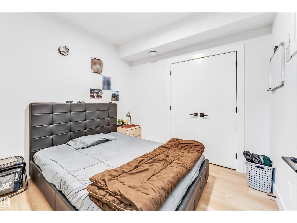
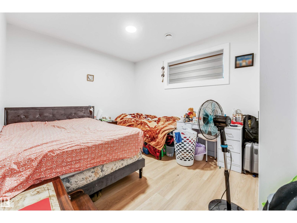
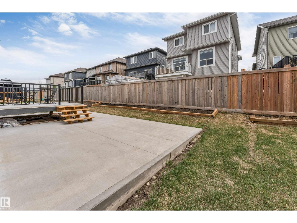
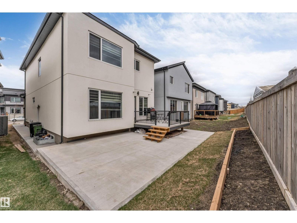
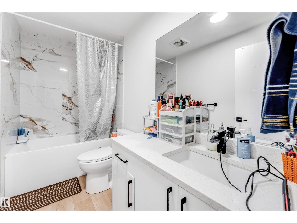
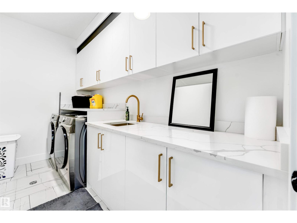
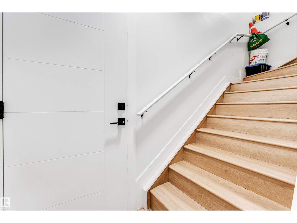
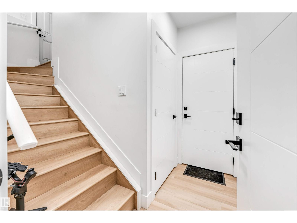
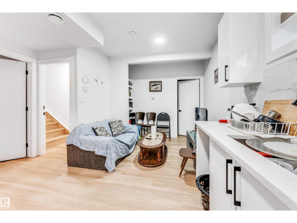
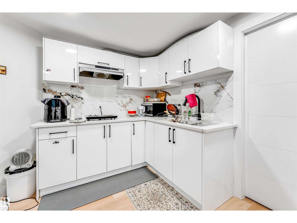
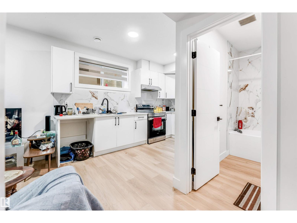
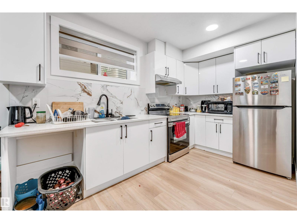
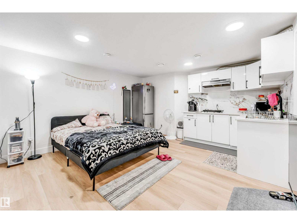
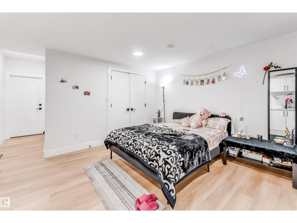
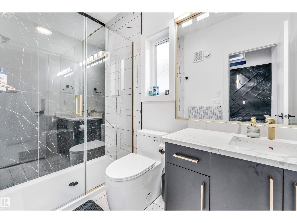
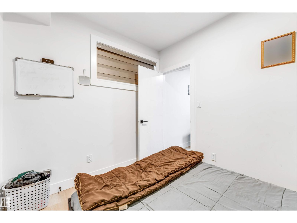
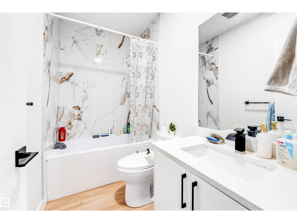
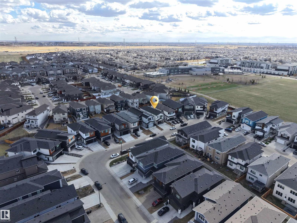
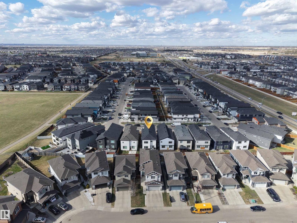
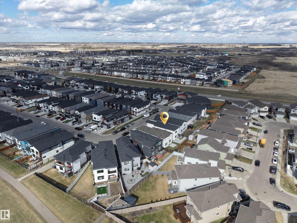
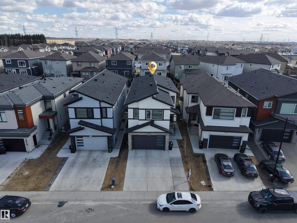
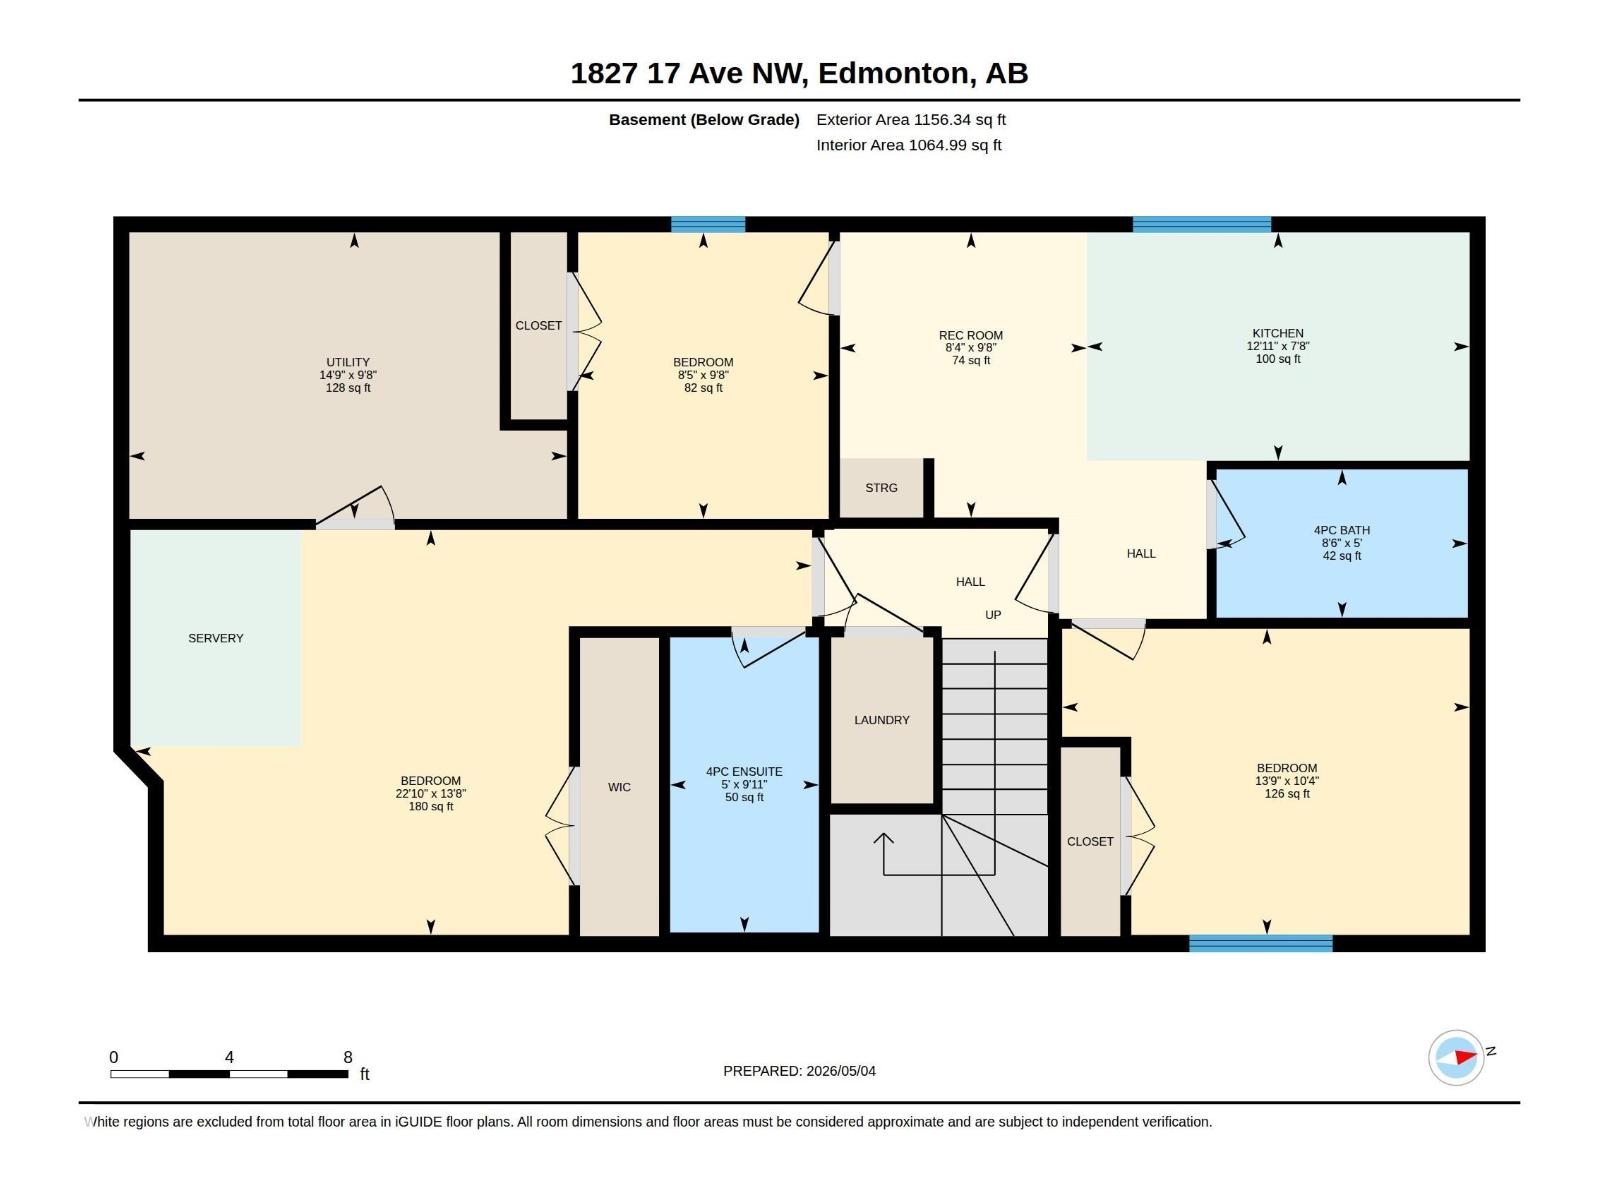
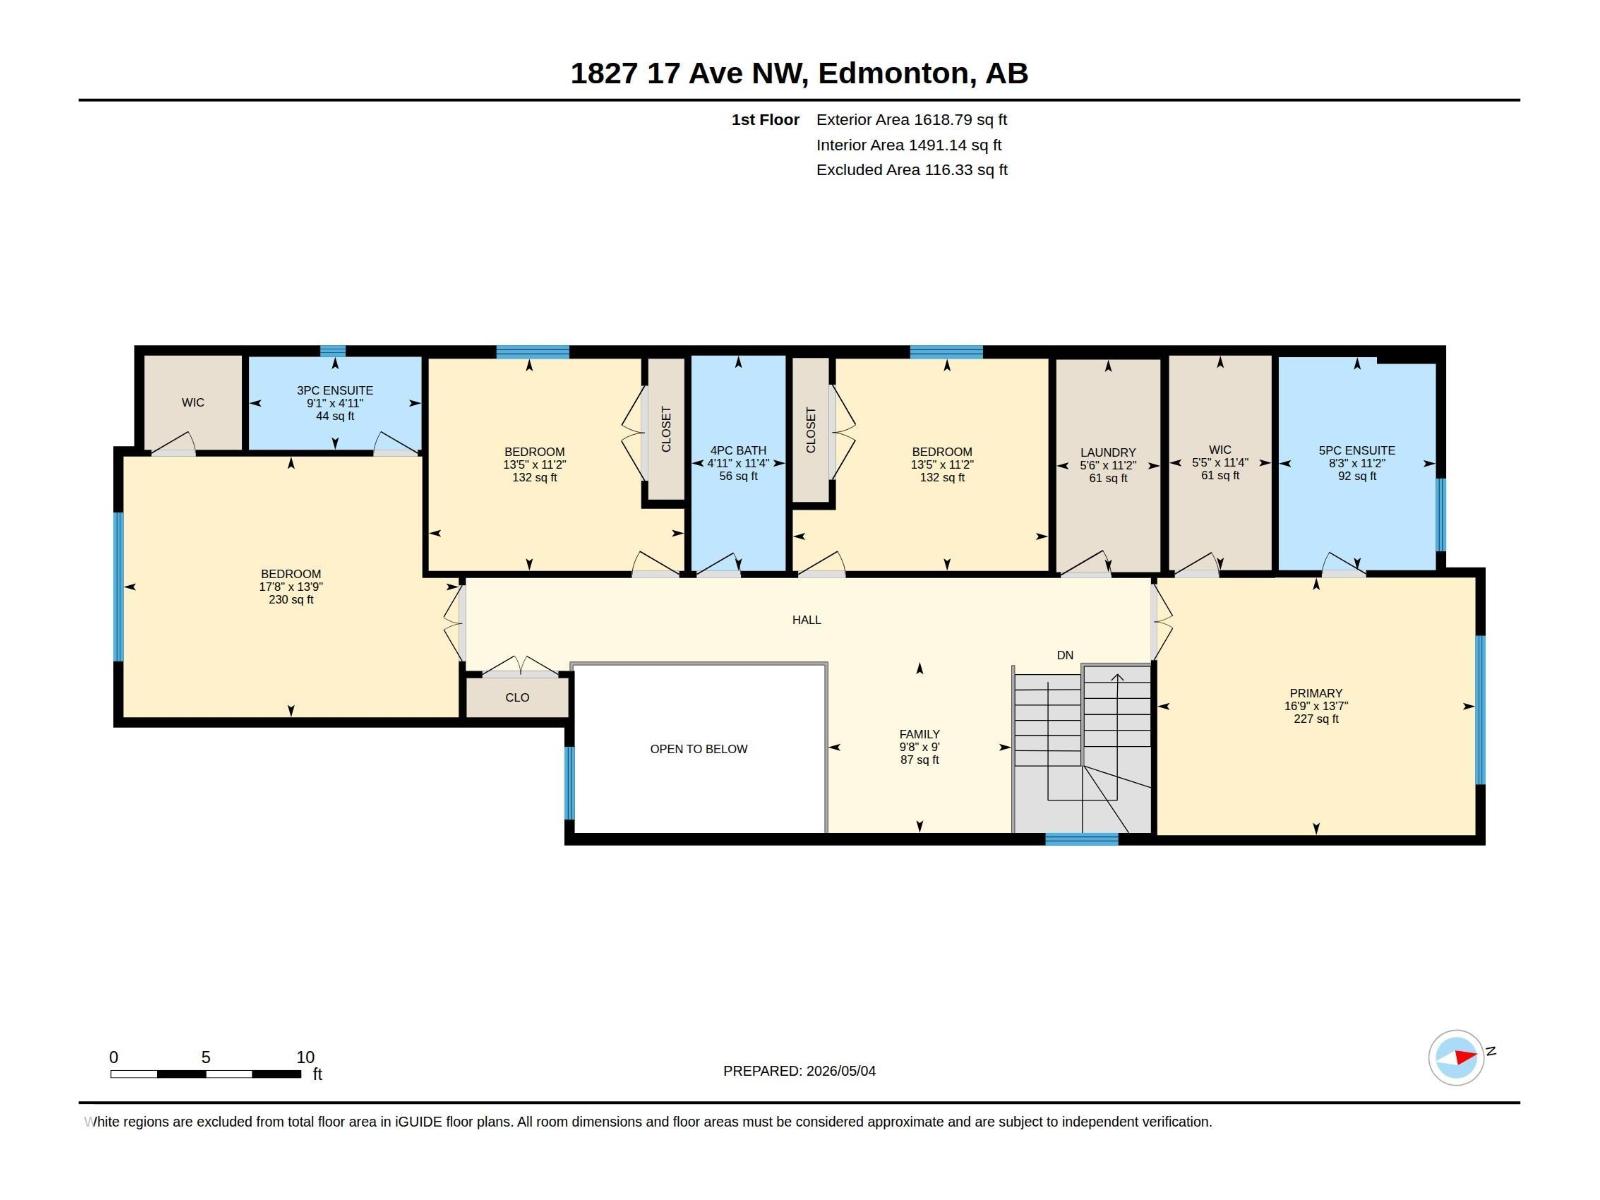
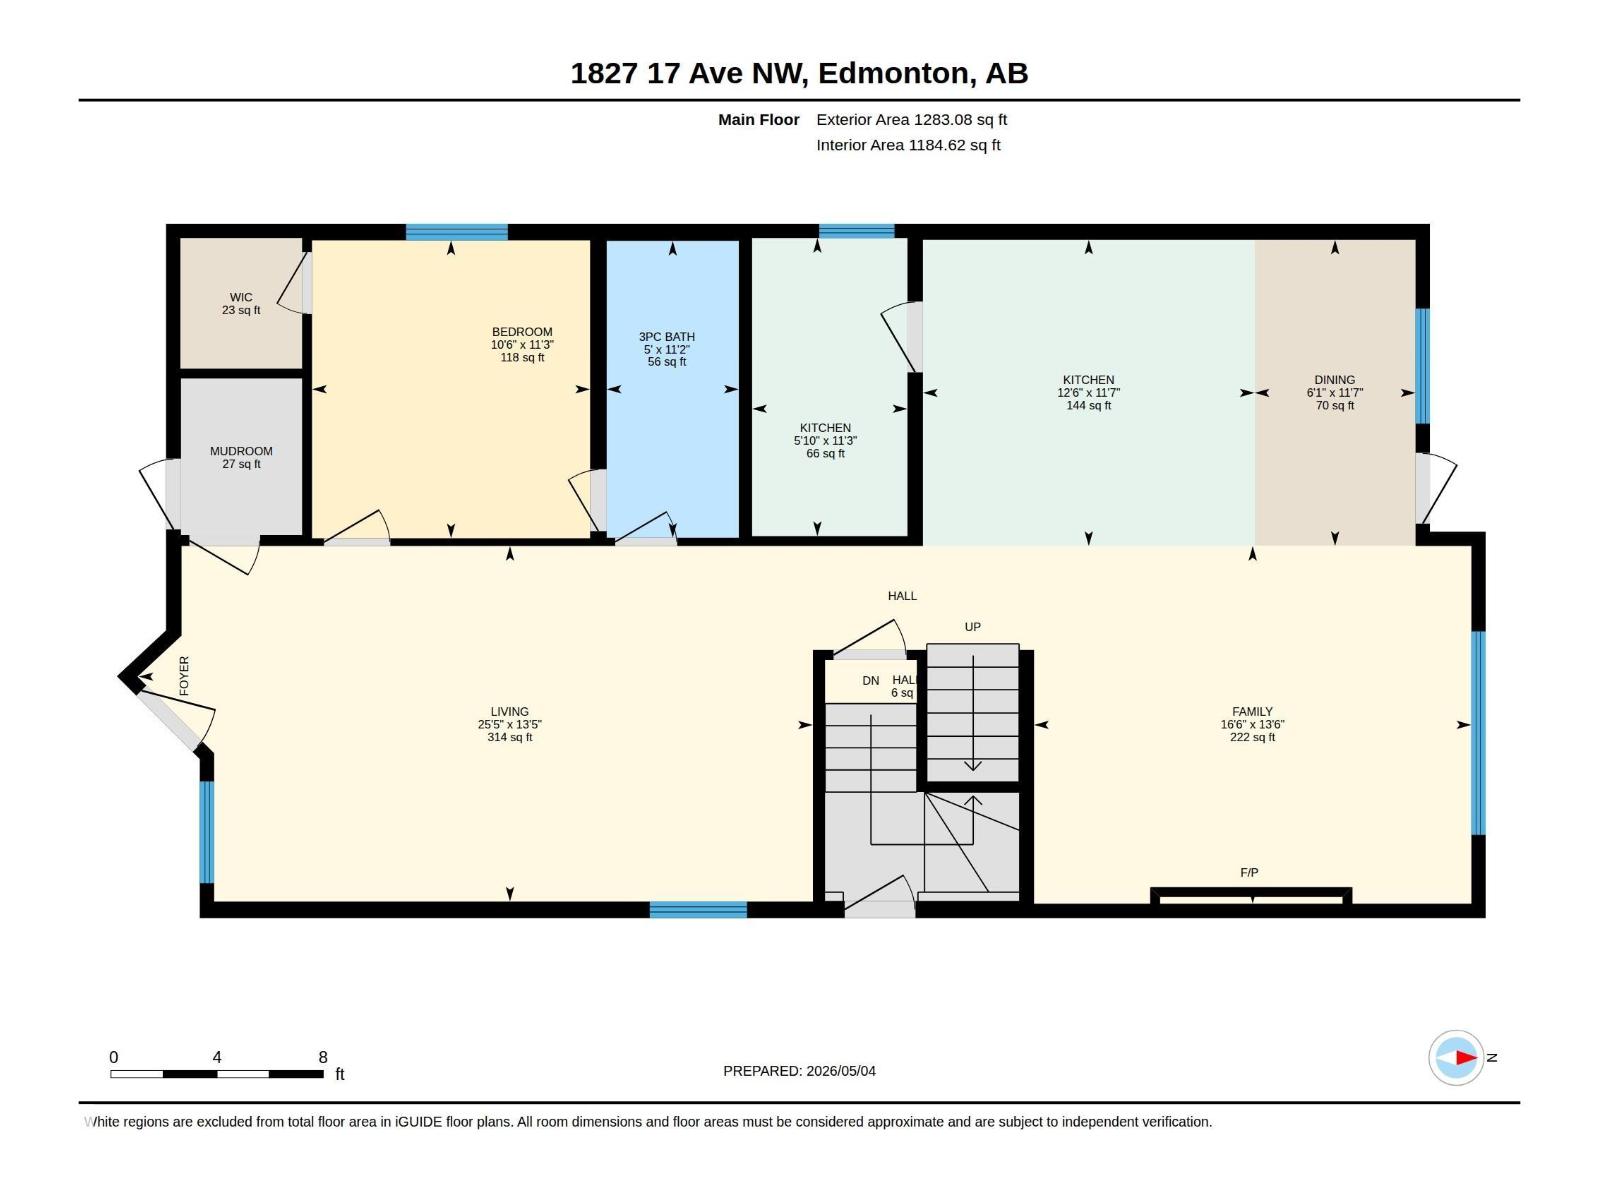
Escape to this luxurious residence featuring 8 bedrooms, 6 bathrooms, and 9-foot ceilings. The home includes a fully finished basement with TWO separate suites: a legal 2-bedroom suite and an owner’s studio suite with a full bathroom and kitchen (no separate bedroom). A grand open-to-above entry welcomes you into the dining area. Elegant finishes include glass railings, ceramic tile flooring, built-in speakers, and central vacuum system. The main floor offers a bedroom and full bathroom, while the family room showcases a beautiful fireplace with a striking feature wall. The chef’s kitchen impresses with an extended layout, oversized quartz island, and a fully equipped spice kitchen with ample cabinetry. 8-foot doors on both levels and tile flooring on the main floor enhance the luxury feel. Conveniently located near a K-9 school, a brand-new high school, shopping centers, grocery stores, and other amenities, this home offers the perfect blend of style and functionality. (id:58723)
Property Details
| MLS® Number | E4500327 |
| Property Type | Single Family |
| Neigbourhood | Laurel |
| AmenitiesNearBy | Airport, Playground, Public Transit, Schools, Shopping |
| Features | No Smoking Home |
| ParkingSpaceTotal | 4 |
Building
| BathroomTotal | 6 |
| BedroomsTotal | 8 |
| Amenities | Ceiling - 9ft |
| Appliances | Dishwasher, Dryer, Garage Door Opener Remote(s), Garage Door Opener, Hood Fan, Oven - Built-in, Microwave, Washer/dryer Stack-up, Stove, Washer, See Remarks, Two Refrigerators, Two Stoves |
| BasementDevelopment | Finished |
| BasementFeatures | Suite |
| BasementType | Full (finished) |
| ConstructedDate | 2023 |
| ConstructionStyleAttachment | Detached |
| FireProtection | Smoke Detectors |
| HeatingType | Forced Air |
| StoriesTotal | 2 |
| SizeInterior | 2902 Sqft |
| Type | House |
Parking
| Attached Garage |
Land
| Acreage | No |
| LandAmenities | Airport, Playground, Public Transit, Schools, Shopping |
Rooms
| Level | Type | Length | Width | Dimensions |
|---|---|---|---|---|
| Basement | Bedroom 6 | 3.15 m | 4.19 m | 3.15 m x 4.19 m |
| Basement | Additional Bedroom | 4.17 m | 6.96 m | 4.17 m x 6.96 m |
| Basement | Bedroom | 2.95 m | 2.58 m | 2.95 m x 2.58 m |
| Basement | Second Kitchen | 2.35 m | 3.94 m | 2.35 m x 3.94 m |
| Main Level | Living Room | 4.08 m | 7.75 m | 4.08 m x 7.75 m |
| Main Level | Dining Room | 3.52 m | 1.85 m | 3.52 m x 1.85 m |
| Main Level | Kitchen | 3.52 m | 3.81 m | 3.52 m x 3.81 m |
| Main Level | Family Room | 4.11 m | 5.02 m | 4.11 m x 5.02 m |
| Main Level | Bedroom 5 | 3.42 m | 3.19 m | 3.42 m x 3.19 m |
| Main Level | Second Kitchen | 3.42 m | 1.78 m | 3.42 m x 1.78 m |
| Upper Level | Primary Bedroom | 4.13 m | 5.11 m | 4.13 m x 5.11 m |
| Upper Level | Bedroom 2 | 3.4 m | 4.1 m | 3.4 m x 4.1 m |
| Upper Level | Bedroom 3 | 3.4 m | 4.1 m | 3.4 m x 4.1 m |
| Upper Level | Bedroom 4 | 4.19 m | 5.38 m | 4.19 m x 5.38 m |
https://www.realtor.ca/real-estate/30072069/1827-17-av-nw-edmonton-laurel

The trademarks REALTOR®, REALTORS®, and the REALTOR® logo are controlled by The Canadian Real Estate Association (CREA) and identify real estate professionals who are members of CREA. The trademarks MLS®, Multiple Listing Service® and the associated logos are owned by The Canadian Real Estate Association (CREA) and identify the quality of services provided by real estate professionals who are members of CREA. The trademark DDF® is owned by The Canadian Real Estate Association (CREA) and identifies CREA's Data Distribution Facility (DDF®)
July 26 2026 06:12:03
REALTORS® Association of Edmonton
Maxwell Polaris