Hurry Home

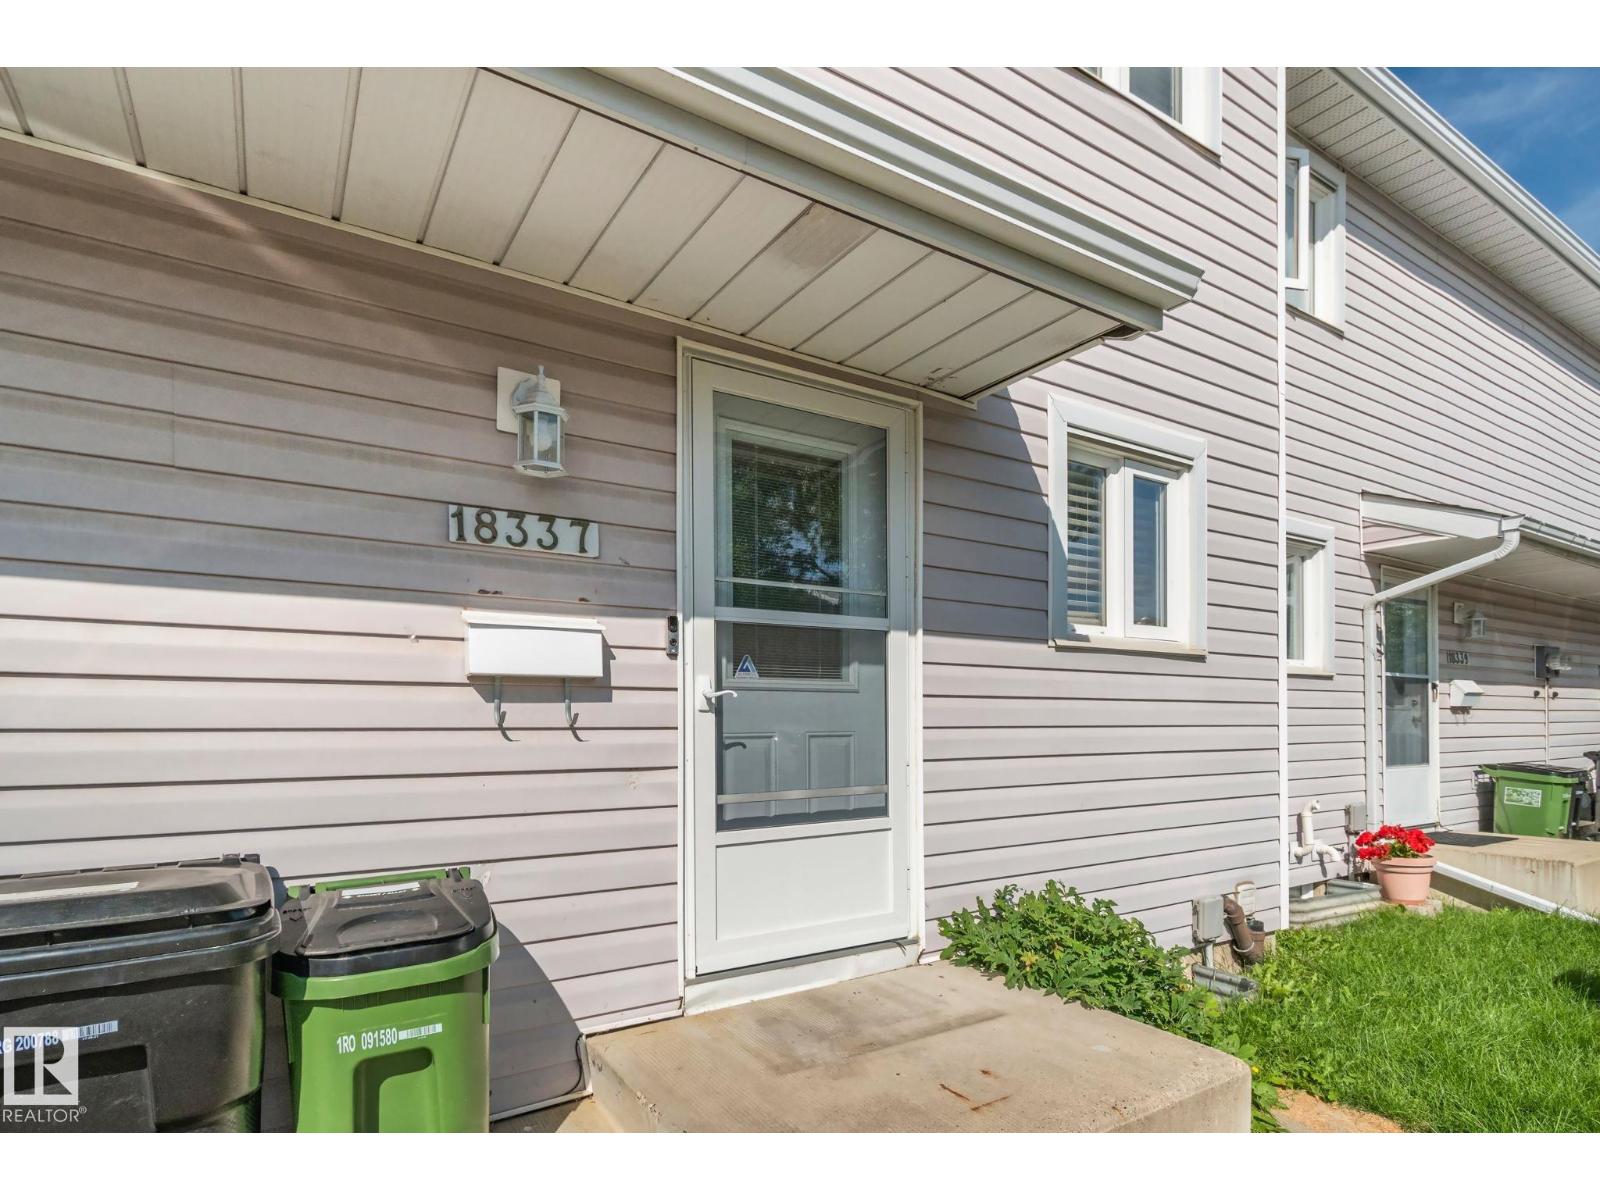
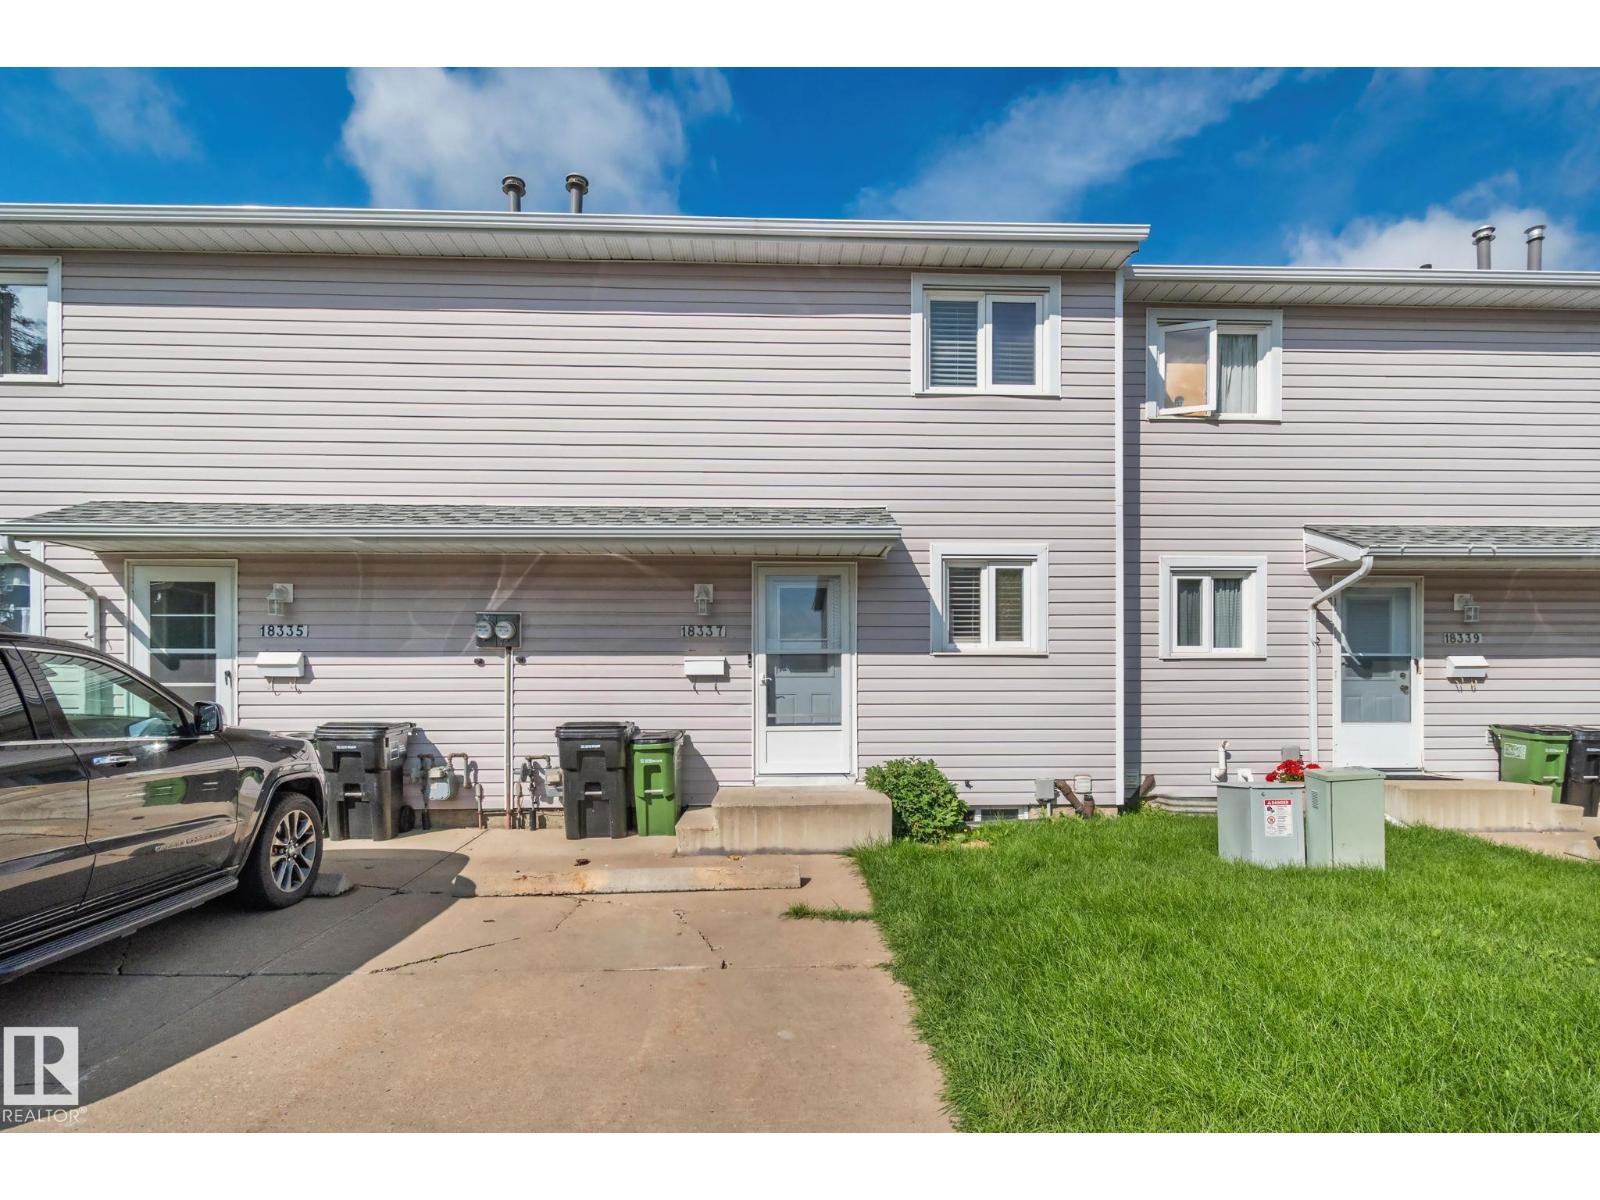
18337 66 Av Nw Edmonton, Alberta T5T 1Z5

Interested?
Please contact us for more information about this property.
$215,000Maintenance, Exterior Maintenance, Insurance, Property Management, Other, See Remarks
$343 Monthly
Maintenance, Exterior Maintenance, Insurance, Property Management, Other, See Remarks
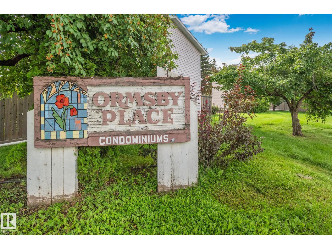
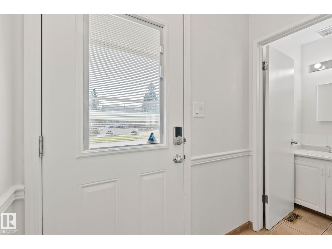
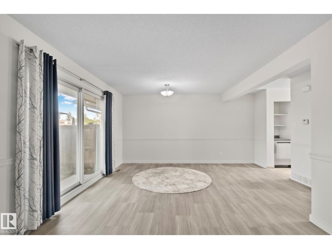
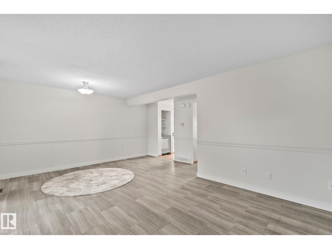
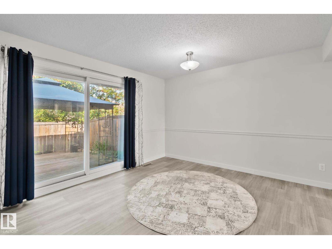
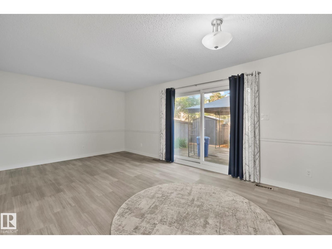
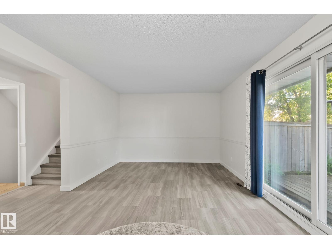
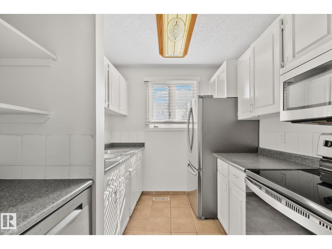
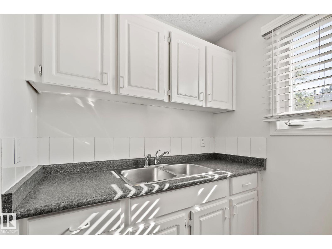
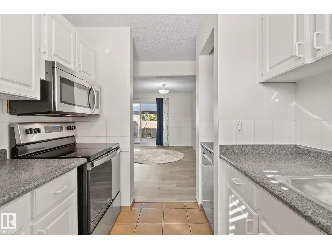
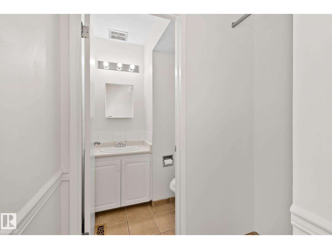
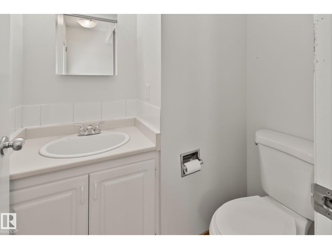
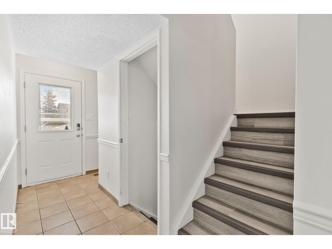
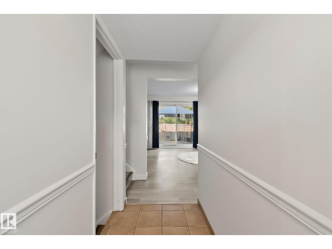
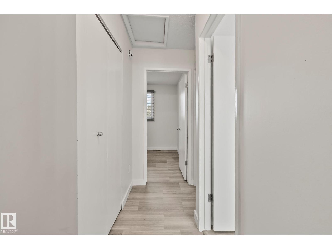
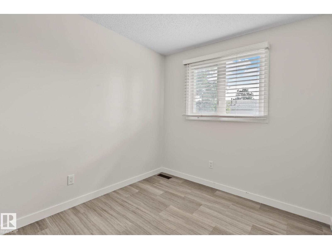
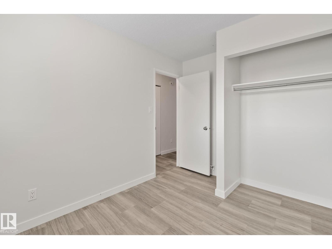
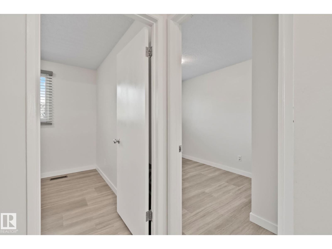
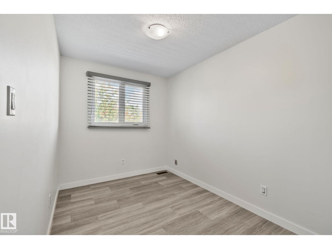
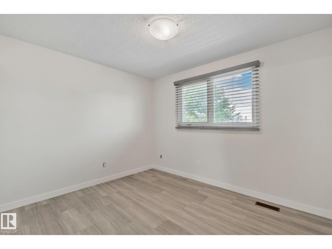
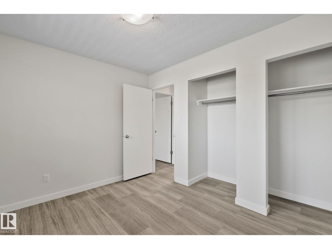
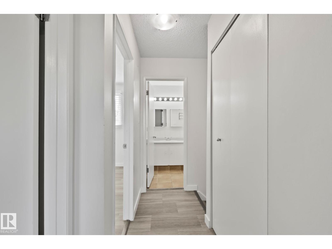
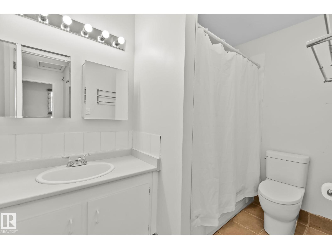
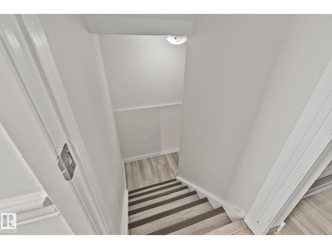
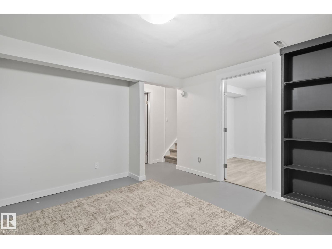
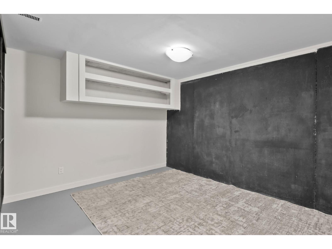
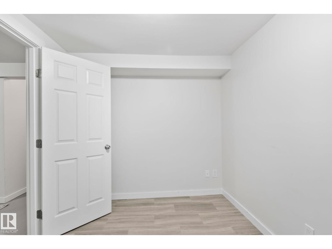
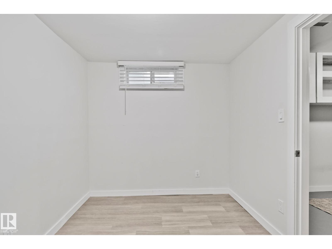
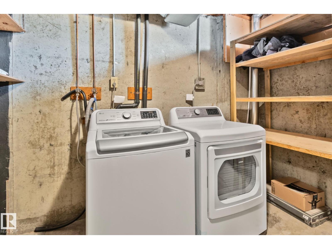
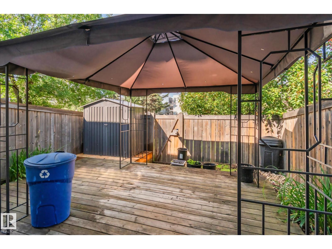
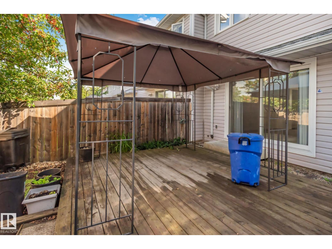
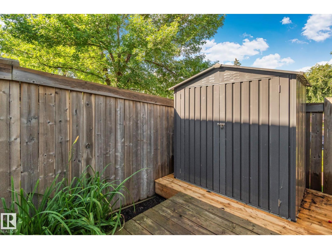
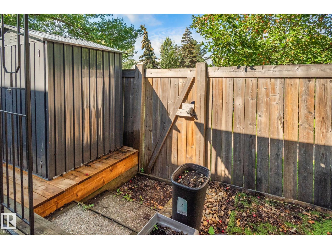
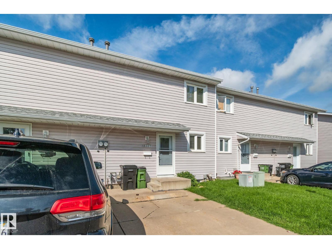
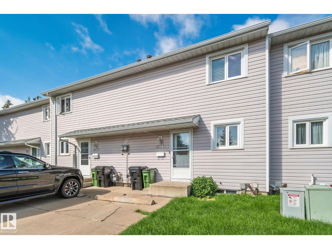
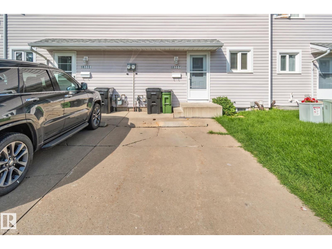
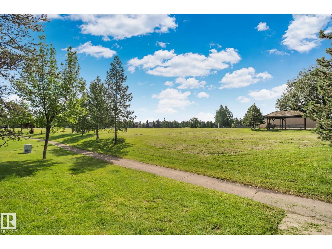
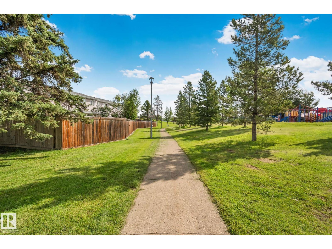
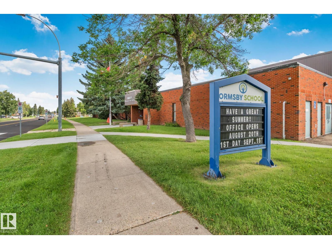
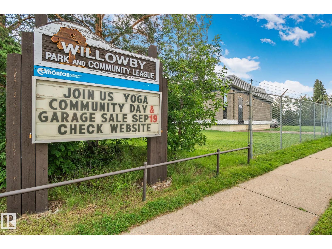
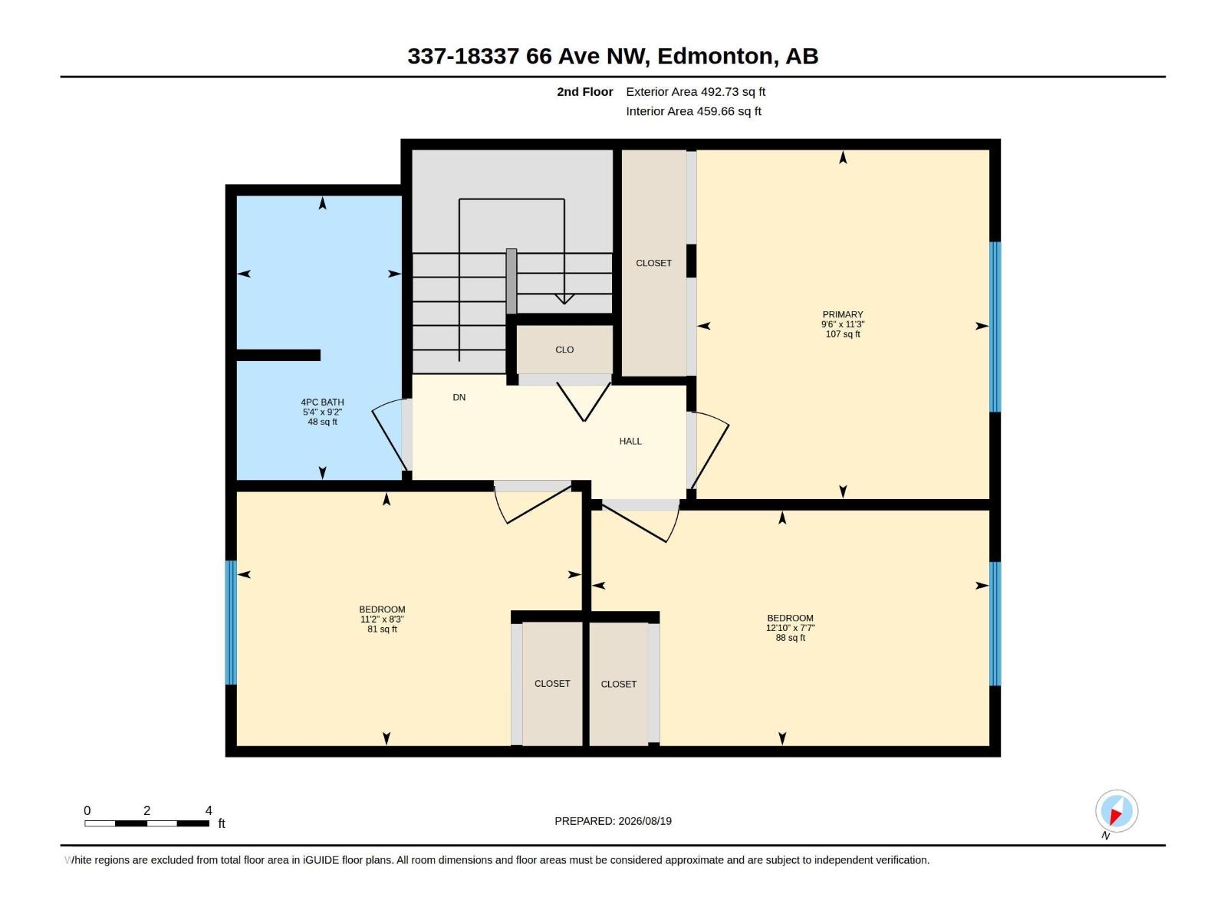
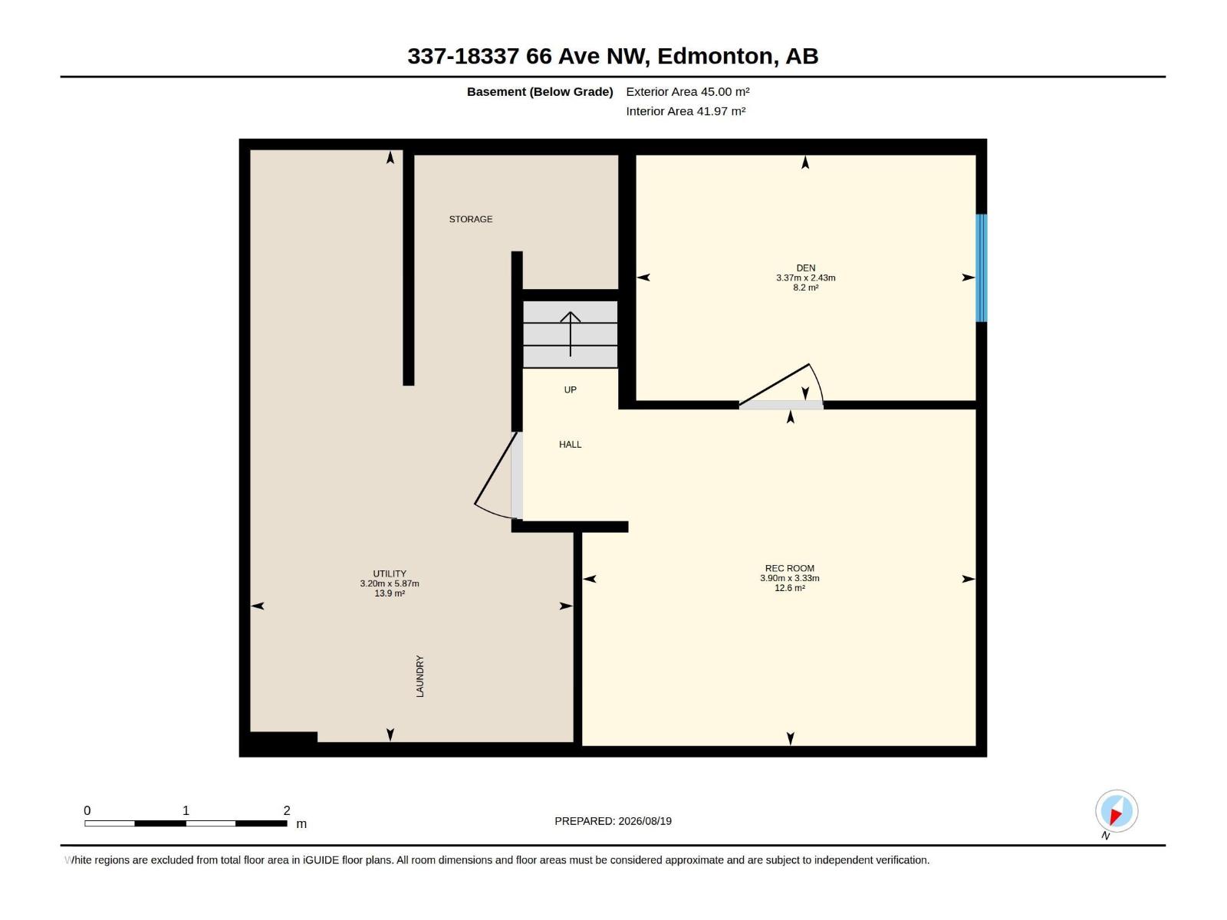
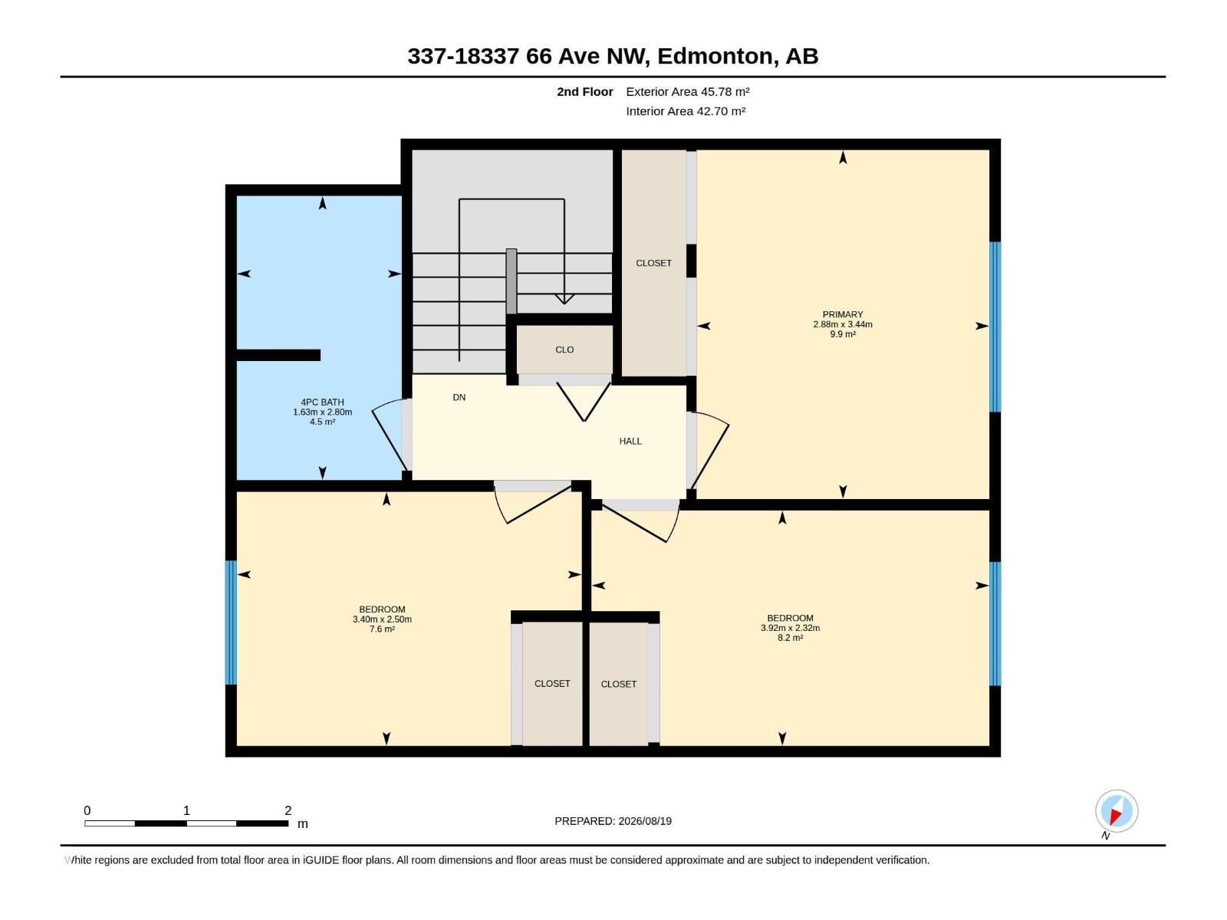
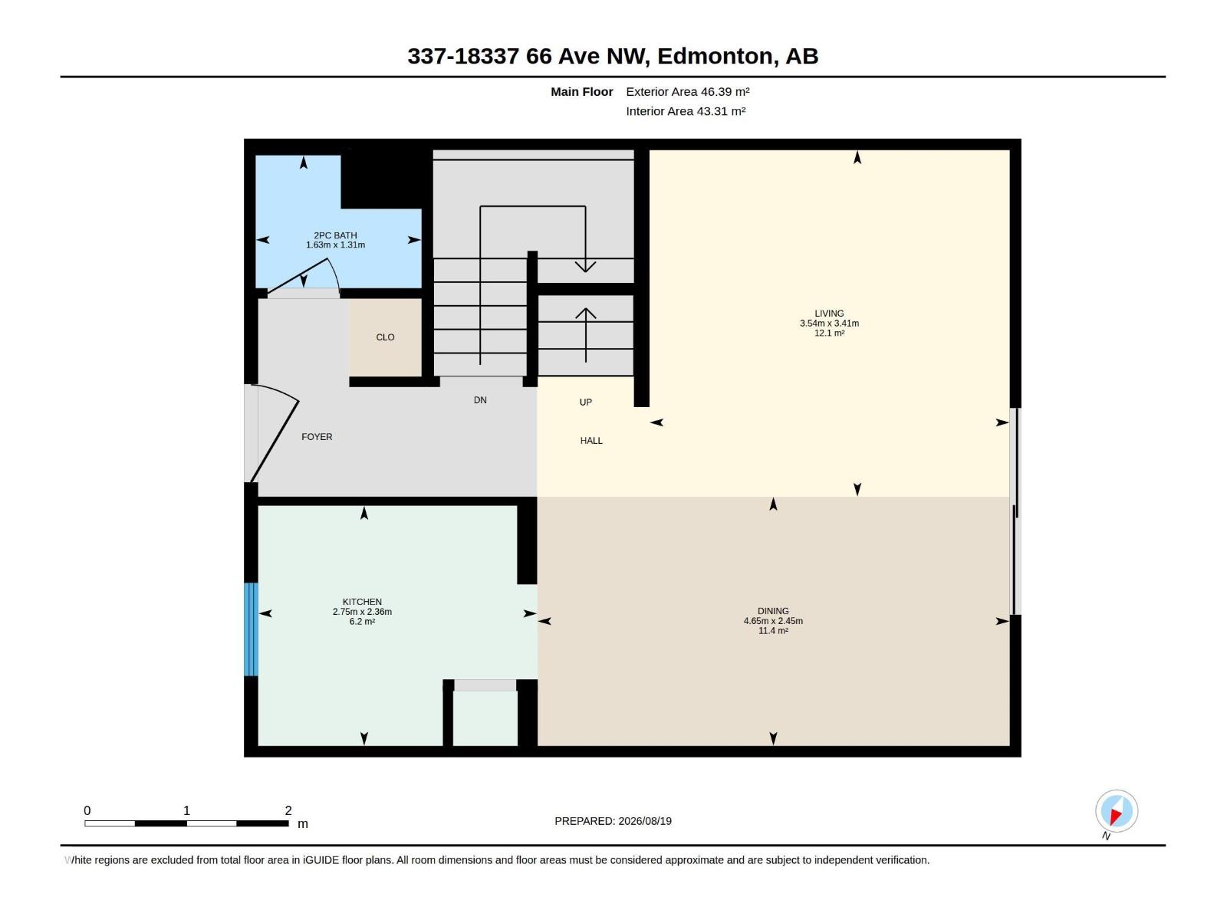
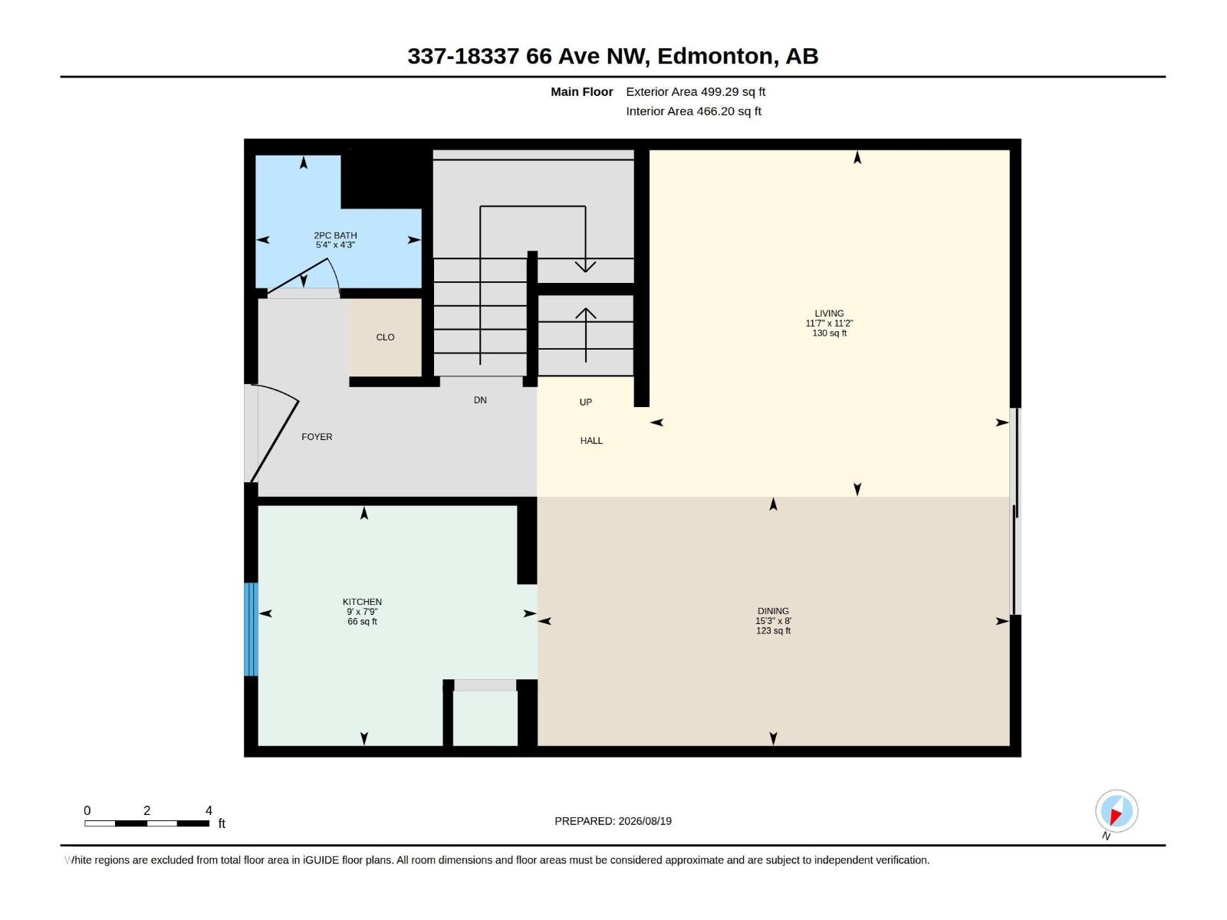
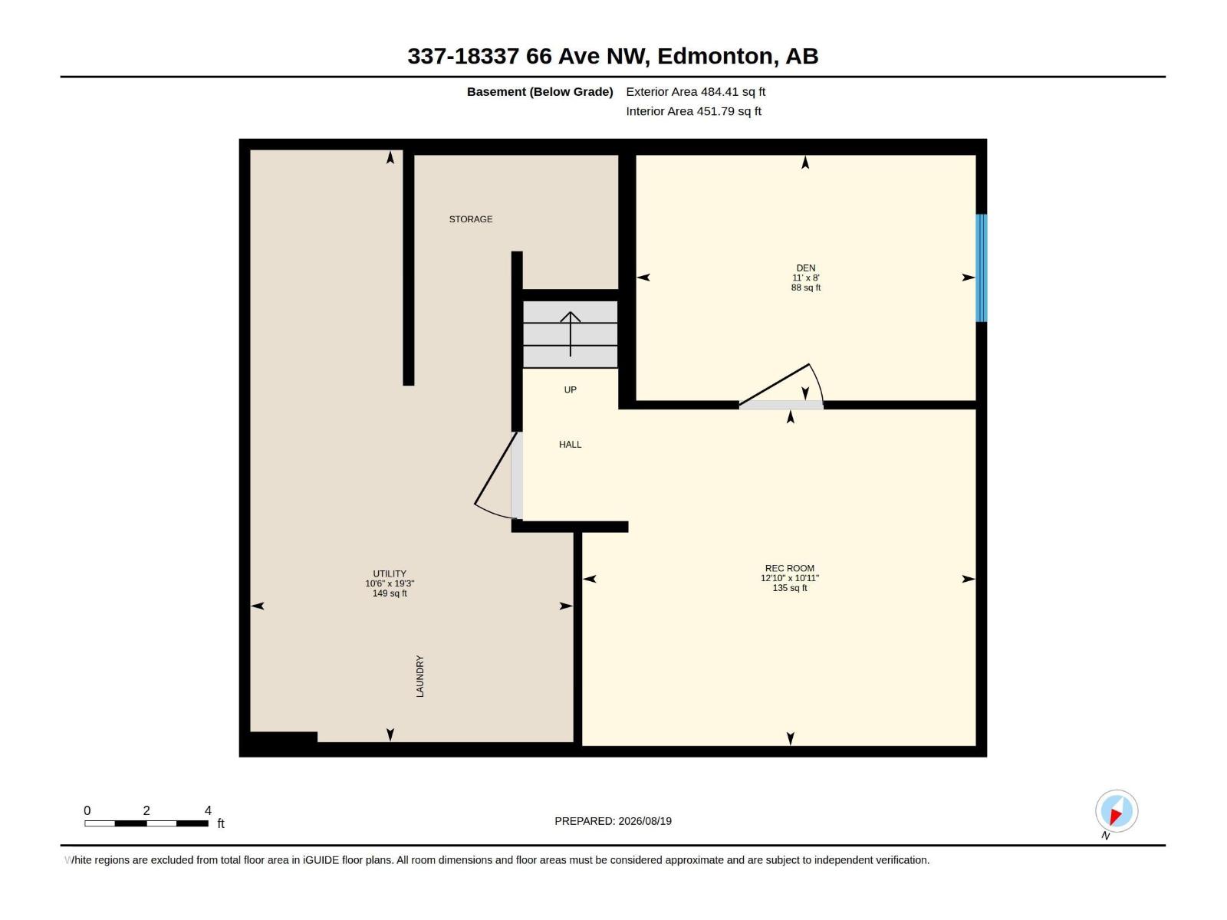
$343 MonthlyWelcome to this beautifully cared-for townhouse in the highly desirable community of Ormsby Place. Offering over 1470 sqft of developed living space, this bright and modern home features 4 bedrooms, 2 bathrooms, a spacious living room, dining room and a large recreation room. Enjoy a sunny backyard deck complete with gazebo and storage shed, plus a convenient parking stall right out front and ample visitor parking nearby. The home has been well cared for and nicely upgraded over the years that offers a bright modern feel. Located beside a gorgeous park and an elementary school, this well-run condominium complex has seen thoughtful upgrades over the years and maintains a strong reserve fund. Close to all amenities and public transportation, this home delivers comfort, convenience and exceptional value. (id:58723)
Property Details
| MLS® Number | E4505266 |
| Property Type | Single Family |
| Neigbourhood | Ormsby Place |
| AmenitiesNearBy | Golf Course, Playground, Public Transit, Schools, Shopping |
| Features | See Remarks, Flat Site, No Animal Home, No Smoking Home, Level |
| ParkingSpaceTotal | 1 |
| Structure | Deck |
Building
| BathroomTotal | 2 |
| BedroomsTotal | 4 |
| Amenities | Vinyl Windows |
| Appliances | Dishwasher, Dryer, Microwave Range Hood Combo, Refrigerator, Storage Shed, Stove, Washer, Window Coverings |
| BasementDevelopment | Finished |
| BasementType | Full (finished) |
| ConstructedDate | 1977 |
| ConstructionStatus | Insulation Upgraded |
| ConstructionStyleAttachment | Attached |
| FireProtection | Smoke Detectors |
| HalfBathTotal | 1 |
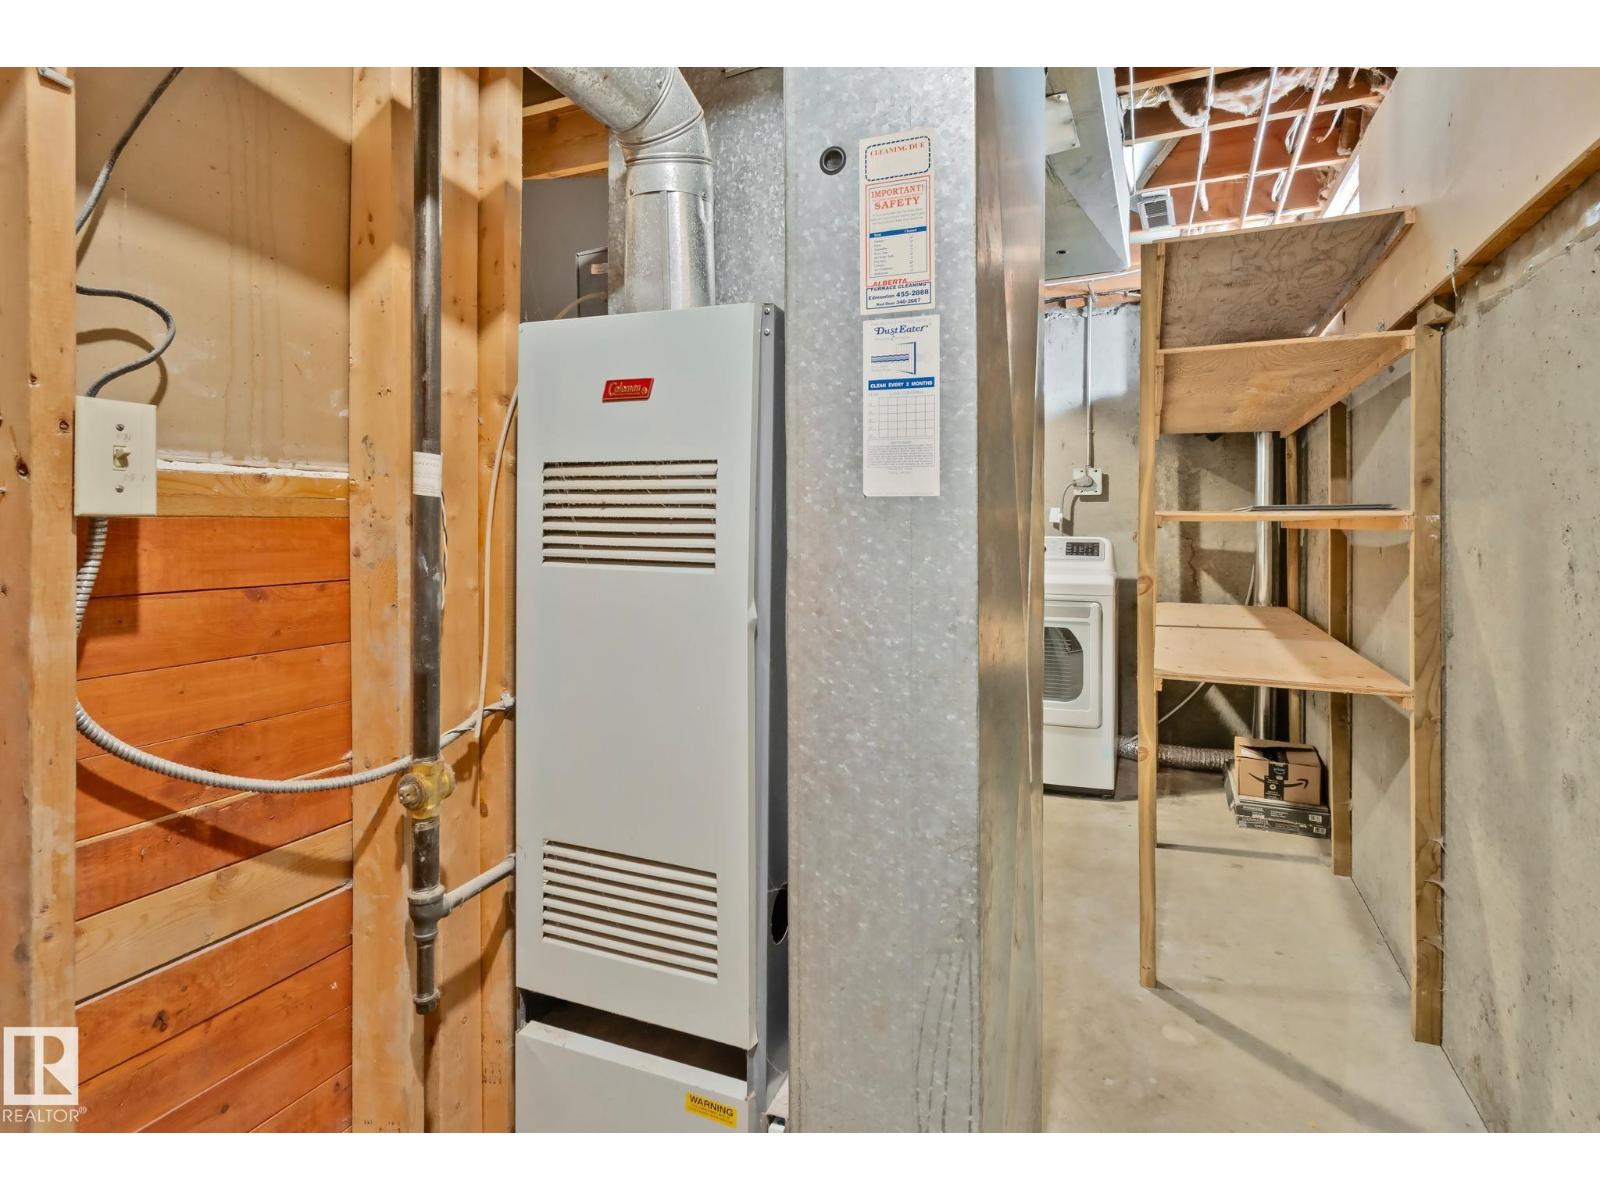
| HeatingType | Forced Air |
| StoriesTotal | 2 |
| SizeInterior | 992 Sqft |
| Type | Row / Townhouse |
Parking
| Stall |
Land
| Acreage | No |
| FenceType | Fence |
| LandAmenities | Golf Course, Playground, Public Transit, Schools, Shopping |
| SizeIrregular | 242.16 |
| SizeTotal | 242.16 M2 |
| SizeTotalText | 242.16 M2 |
Rooms
| Level | Type | Length | Width | Dimensions |
|---|---|---|---|---|
| Basement | Bedroom 4 | 3.37 m | 2.43 m | 3.37 m x 2.43 m |
| Basement | Recreation Room | 3.9 m | 3.33 m | 3.9 m x 3.33 m |

| Basement | Utility Room | 3.2 m | 5.87 m | 3.2 m x 5.87 m |
| Main Level | Living Room | 3.54 m | 3.41 m | 3.54 m x 3.41 m |
| Main Level | Dining Room | 4.65 m | 2.45 m | 4.65 m x 2.45 m |
| Main Level | Kitchen | 2.75 m | 2.36 m | 2.75 m x 2.36 m |
| Upper Level | Primary Bedroom | 2.88 m | 3.44 m | 2.88 m x 3.44 m |
| Upper Level | Bedroom 2 | 3.4 m | 2.5 m | 3.4 m x 2.5 m |
| Upper Level | Bedroom 3 | 3.92 m | 2.32 m | 3.92 m x 2.32 m |
https://www.realtor.ca/real-estate/30189727/18337-66-av-nw-edmonton-ormsby-place

The trademarks REALTOR®, REALTORS®, and the REALTOR® logo are controlled by The Canadian Real Estate Association (CREA) and identify real estate professionals who are members of CREA. The trademarks MLS®, Multiple Listing Service® and the associated logos are owned by The Canadian Real Estate Association (CREA) and identify the quality of services provided by real estate professionals who are members of CREA. The trademark DDF® is owned by The Canadian Real Estate Association (CREA) and identifies CREA's Data Distribution Facility (DDF®)
August 24 2026 03:32:00
REALTORS® Association of Edmonton
Century 21 Masters