Hurry Home

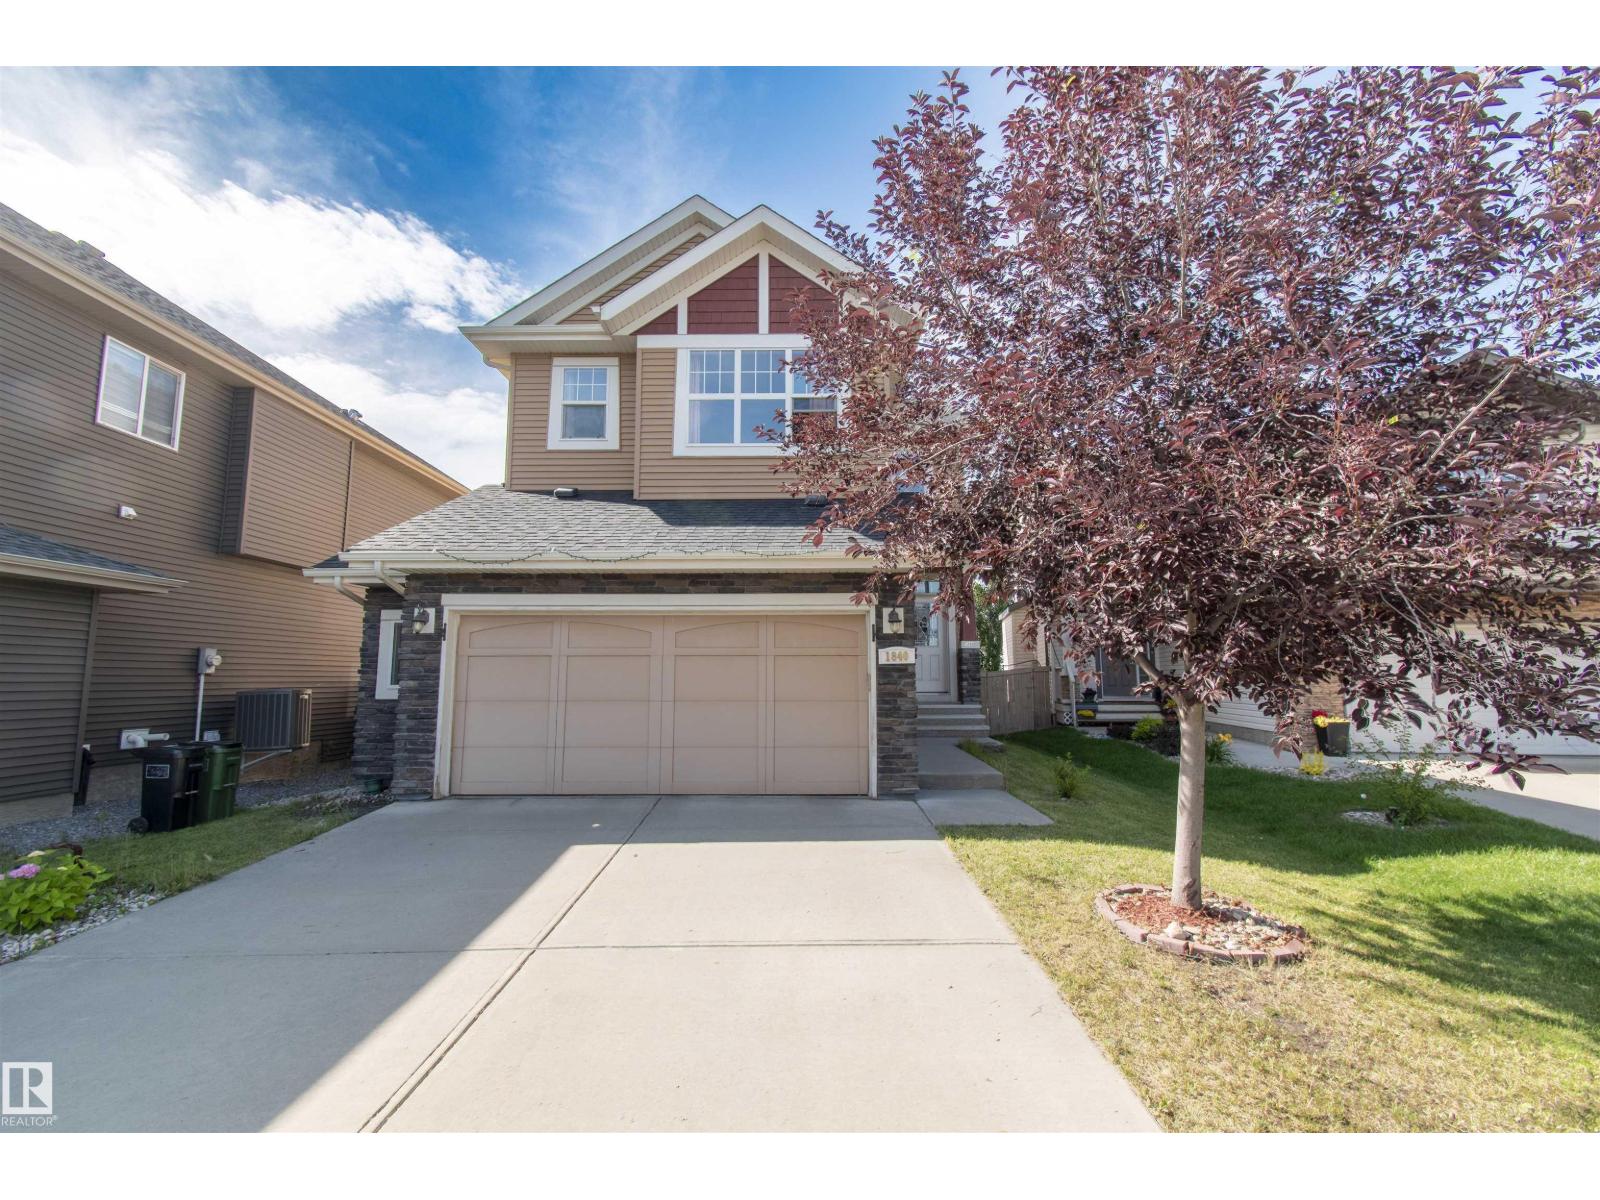
1840 56 St Sw Edmonton, Alberta T6X 1T6

Interested?
Please contact us for more information about this property.
$529,900
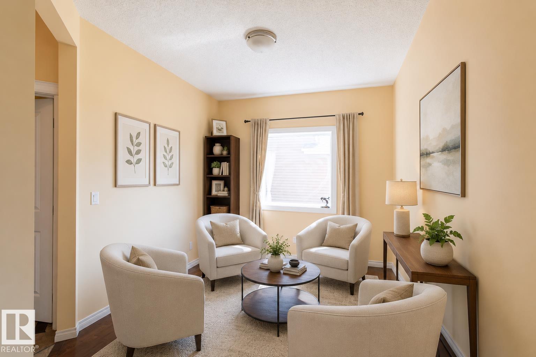
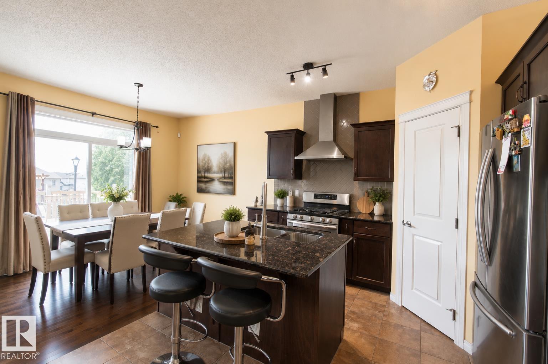
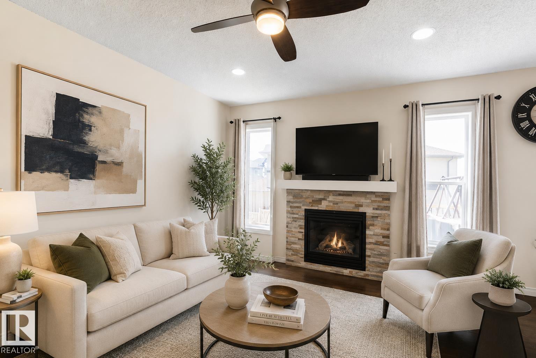
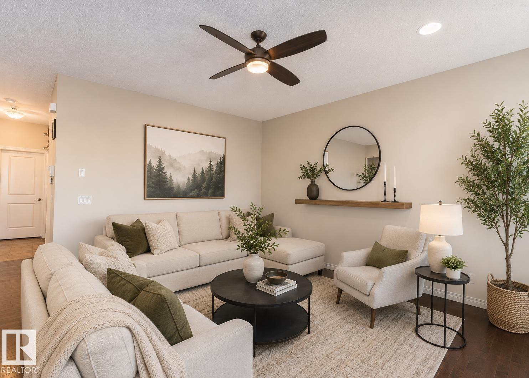
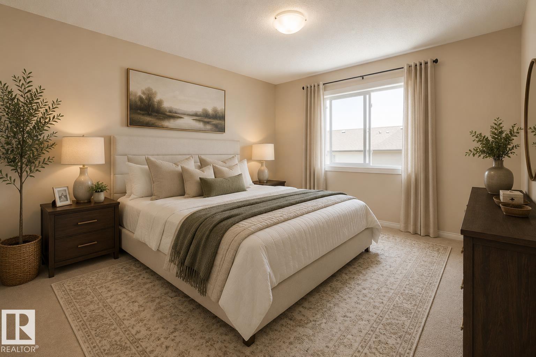
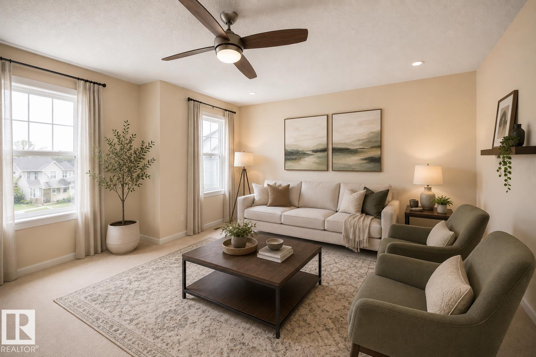
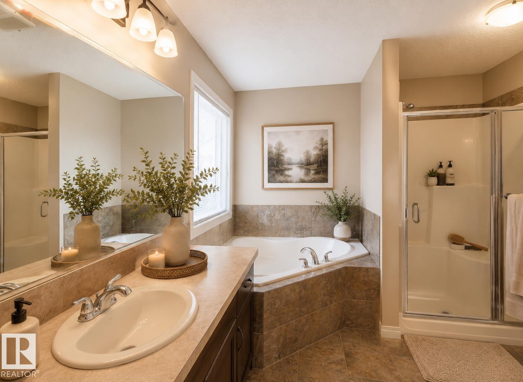
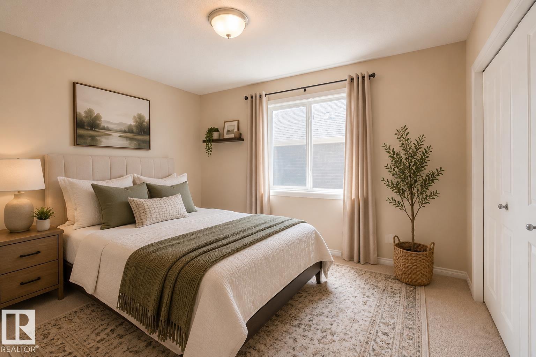
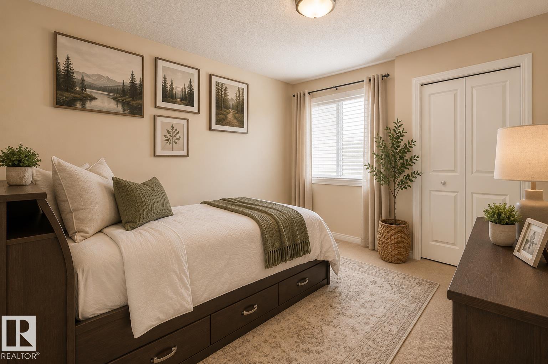
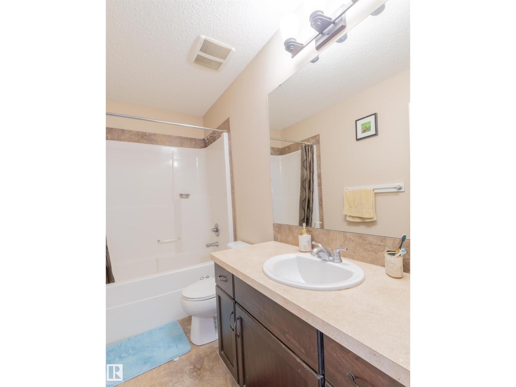
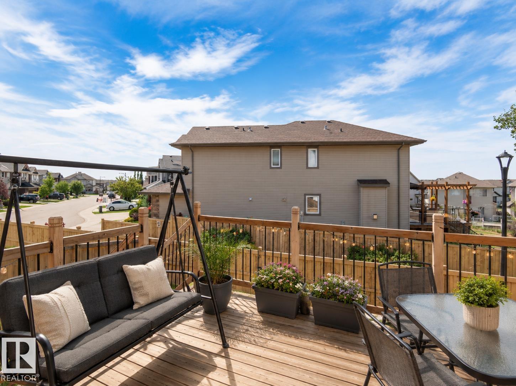
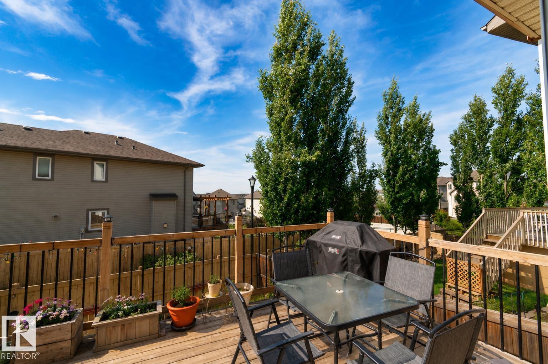
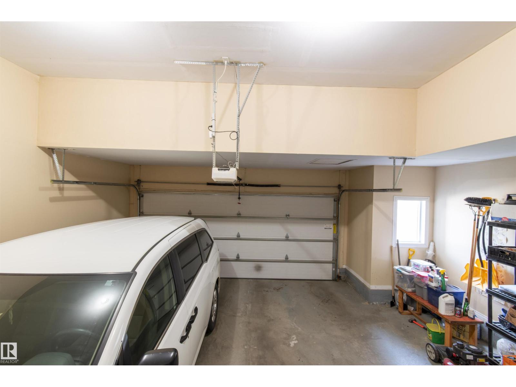
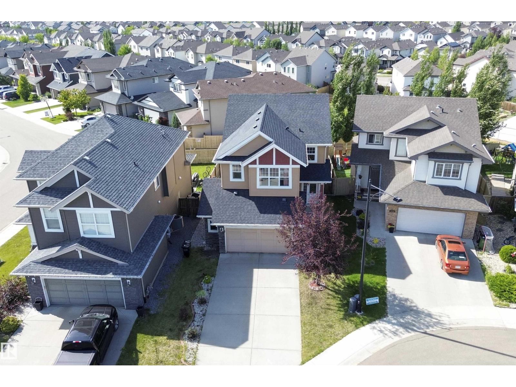
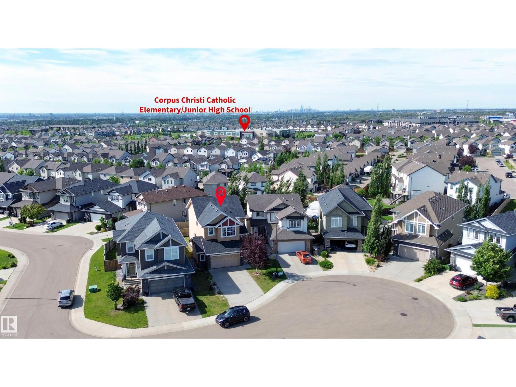
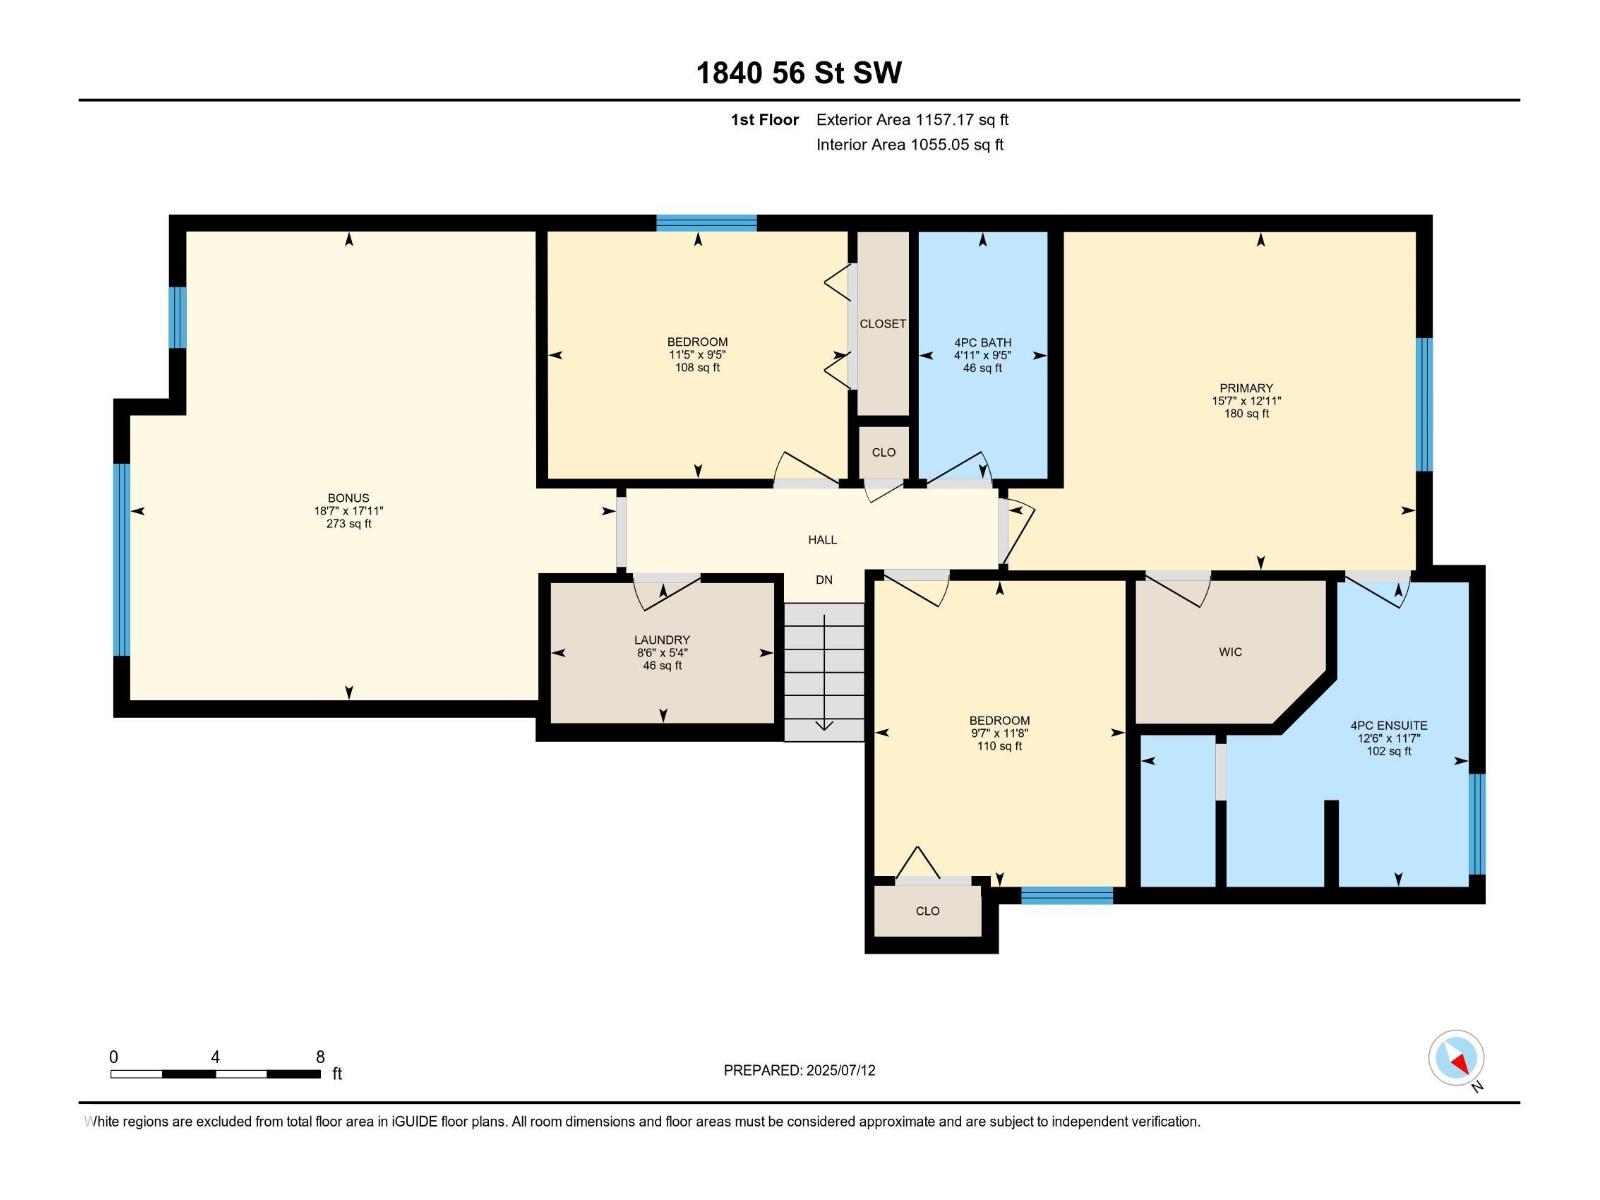
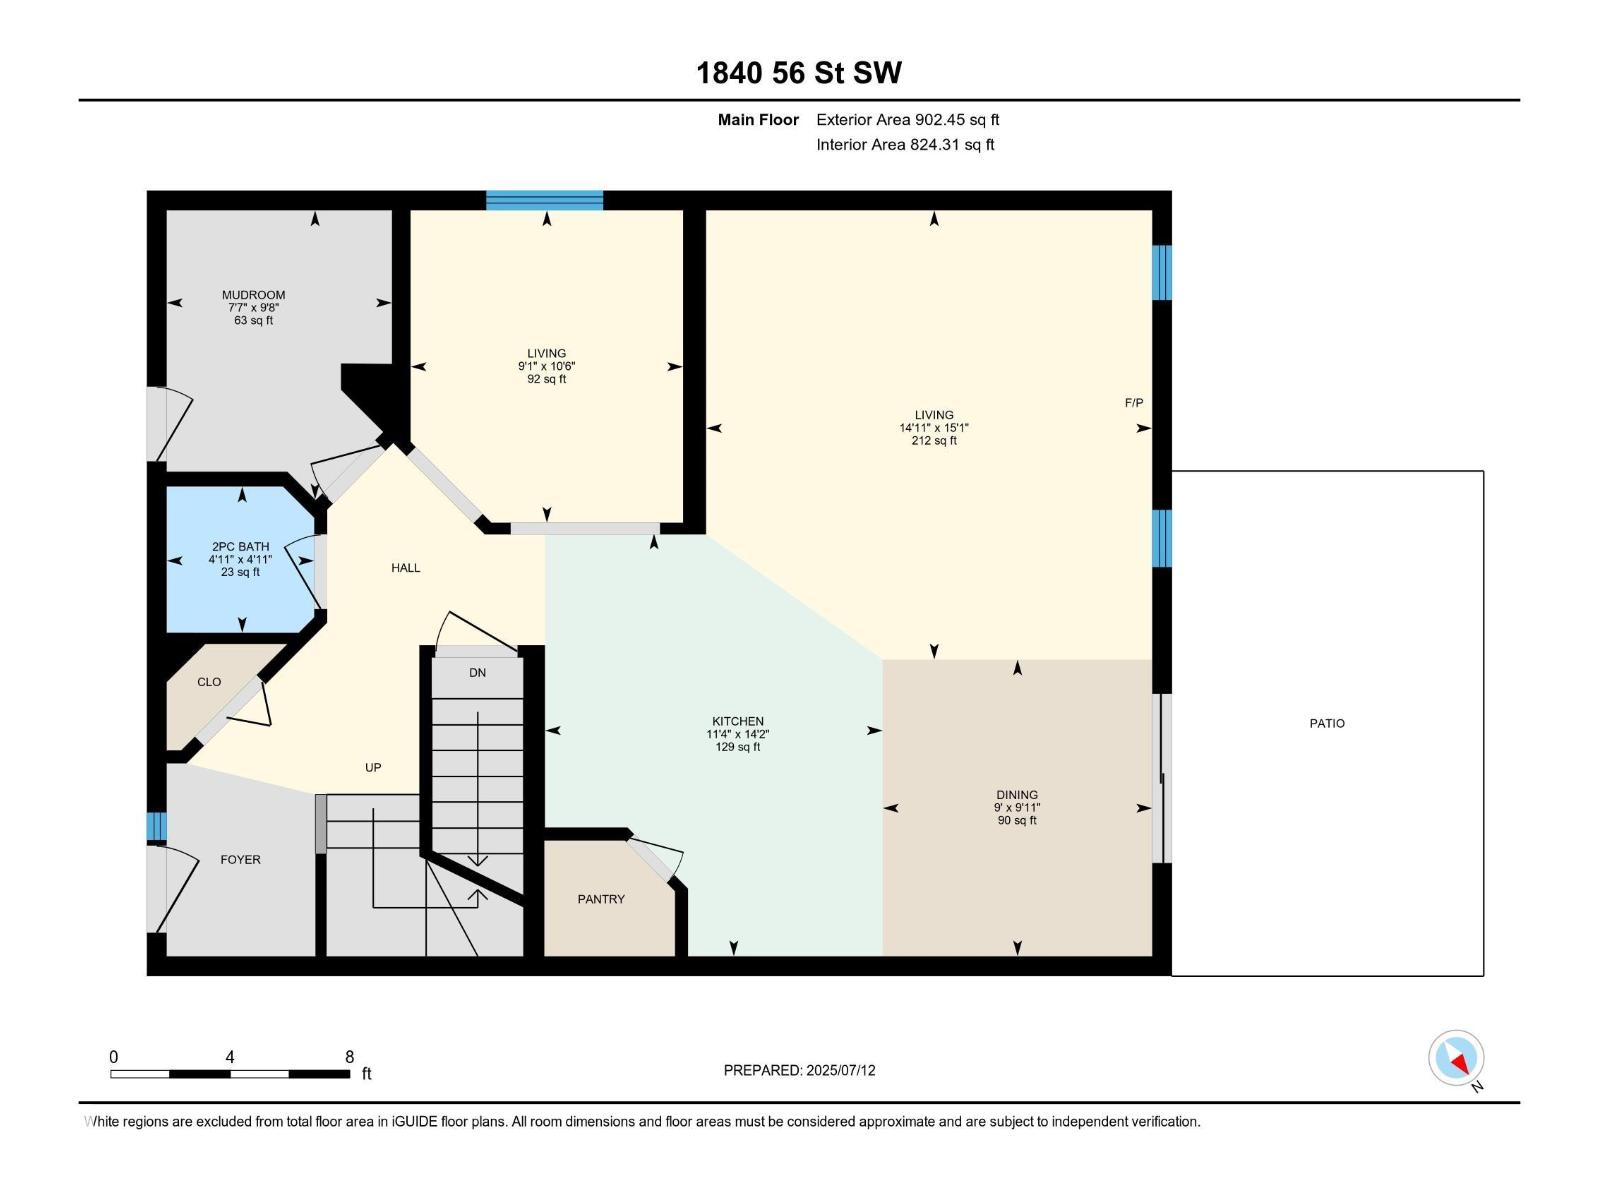
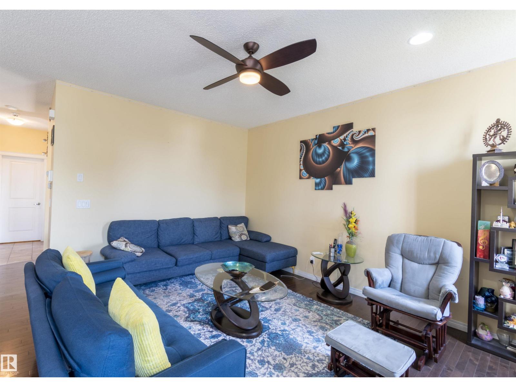
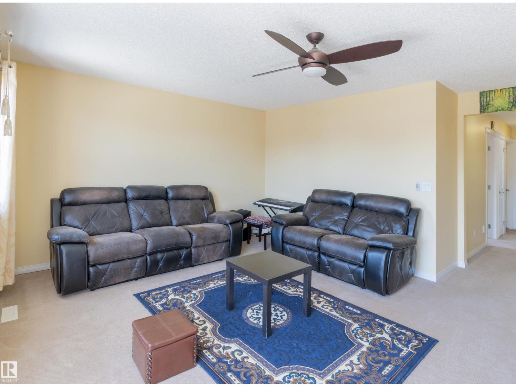
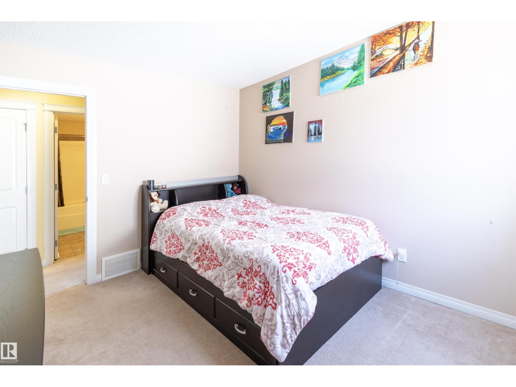
Look no further than this beautiful single-family home in Walker lakes, Edmonton! Located on Cul-De-Sac and backing into the walking lane with no direct neighbor in the back this home comes with a Massive drive way which can take up to four cars; this house features a open concept Main floor with high end finishes, there is a den on the main floor; fully updated kitchen counter tops, cabinets and Chimney hood fan, upgraded vinyl flooring on main floor. central vacuum rough-ins are there in the house. Upstairs has 3 bedrooms, 2 baths and a HUGE bonus room; Big master bedroom, ensuite and a huge walk-in closet. The location is amazing with easy access to Anthony Henday, Airport, plenty of amenities including shopping, restaurants, schools, walking paths and many more nearby.! (id:58723)
Property Details
| MLS® Number | E4492146 |
| Property Type | Single Family |
| Neigbourhood | Walker |
| AmenitiesNearBy | Airport, Schools, Shopping |
| Features | Cul-de-sac, Hillside, Private Setting, See Remarks, Lane |
| Structure | Deck |
Building
| BathroomTotal | 3 |
| BedroomsTotal | 3 |
| Amenities | Ceiling - 9ft |
| Appliances | Dishwasher, Dryer, Garage Door Opener Remote(s), Microwave Range Hood Combo, Refrigerator, Gas Stove(s), Washer, Window Coverings |
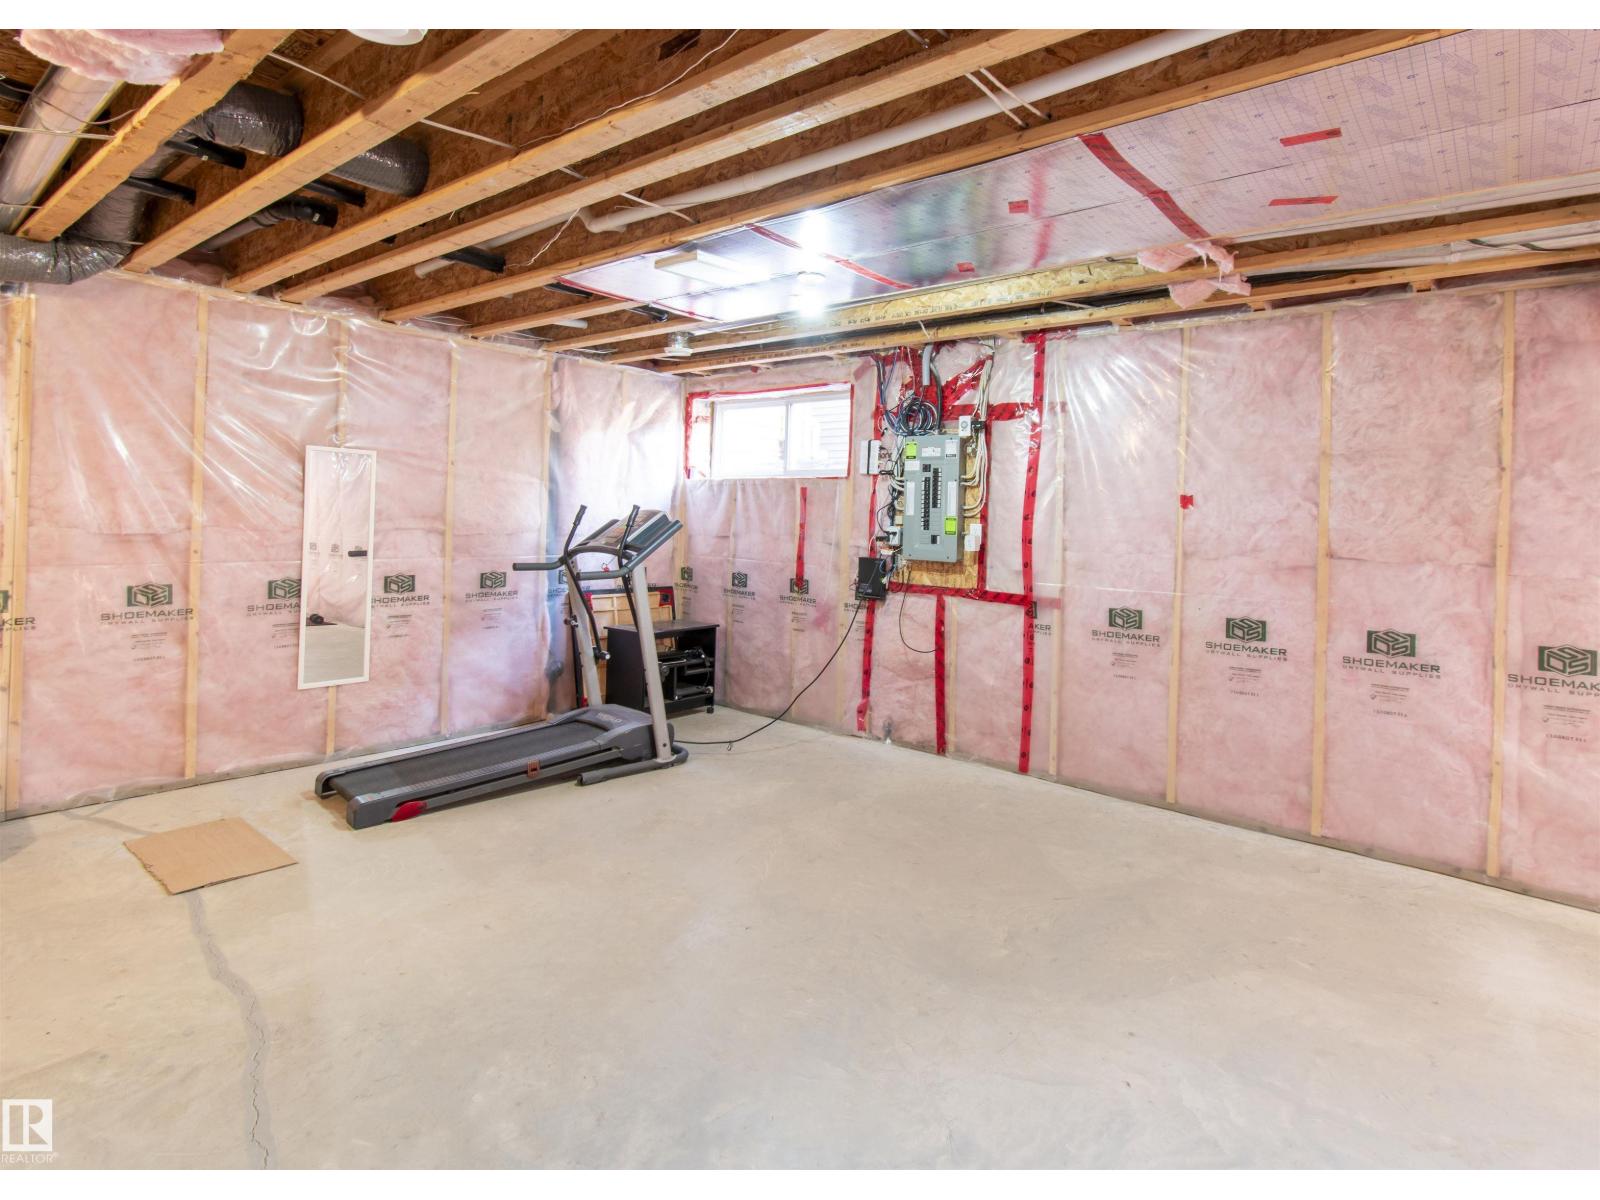
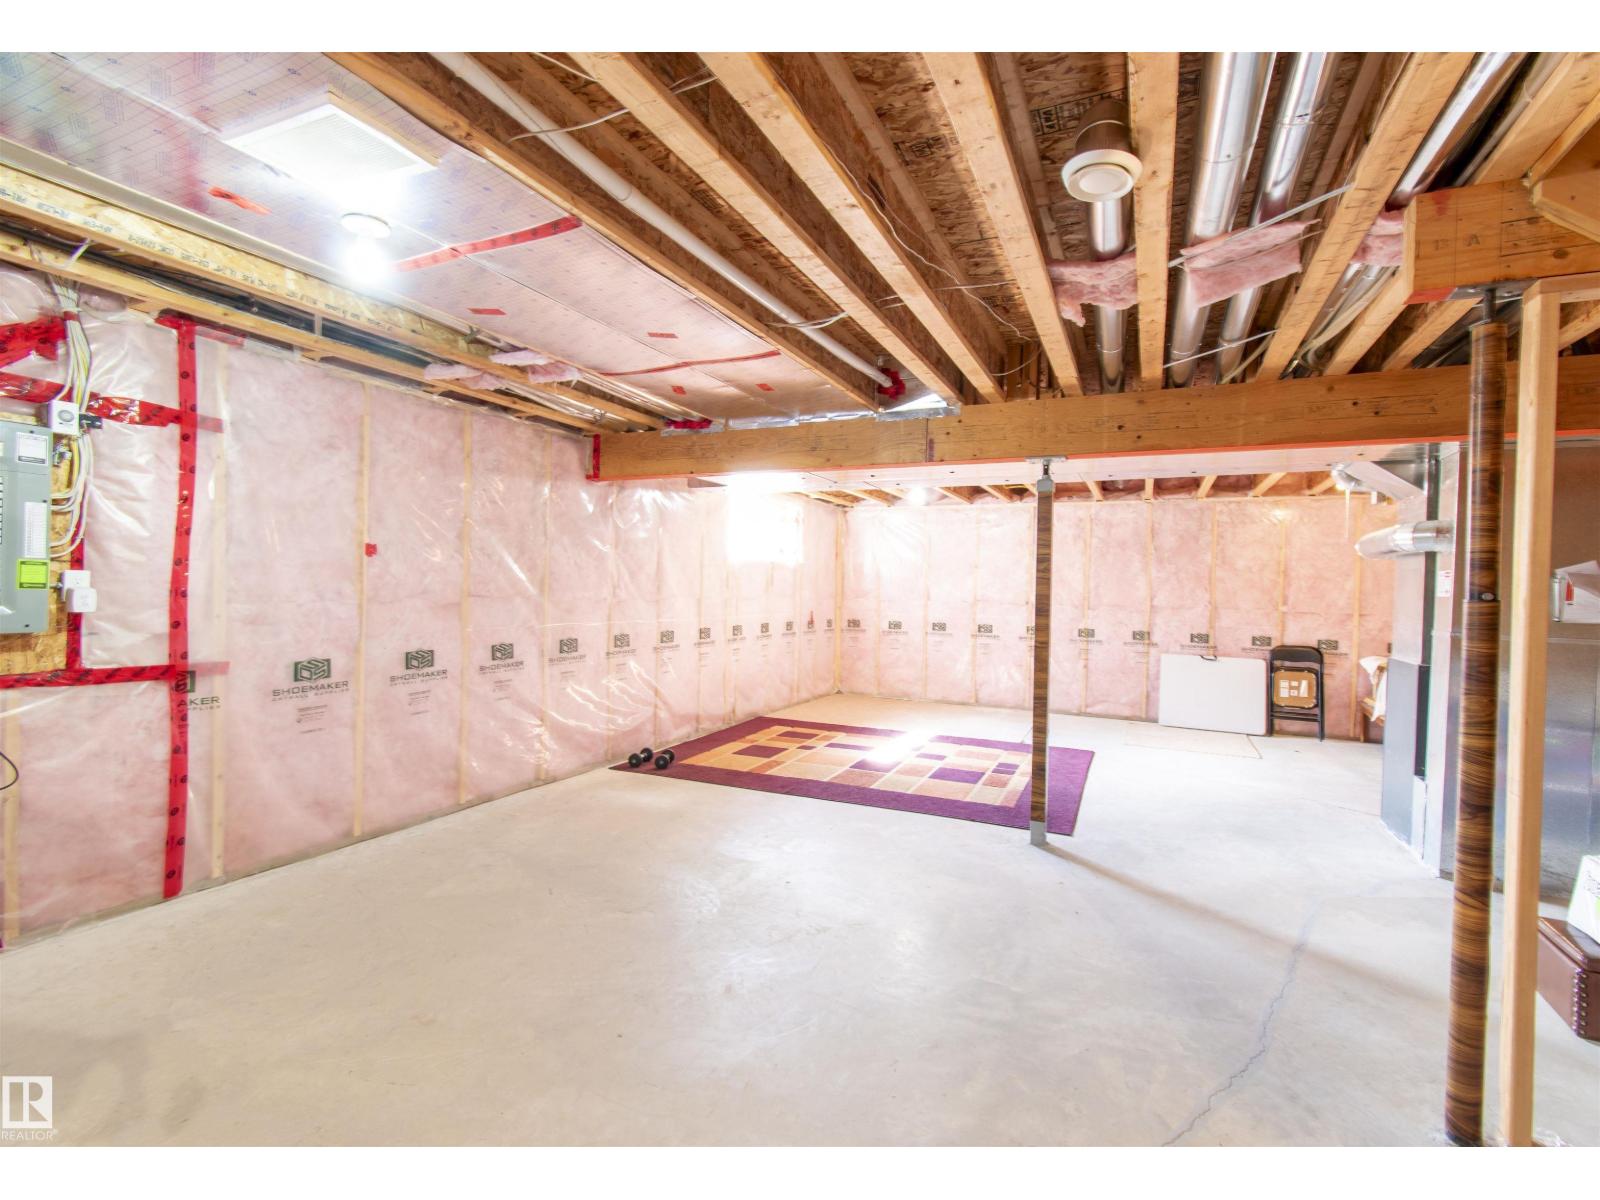
| BasementDevelopment | Unfinished |
| BasementType | Full (unfinished) |
| ConstructedDate | 2013 |
| ConstructionStyleAttachment | Detached |
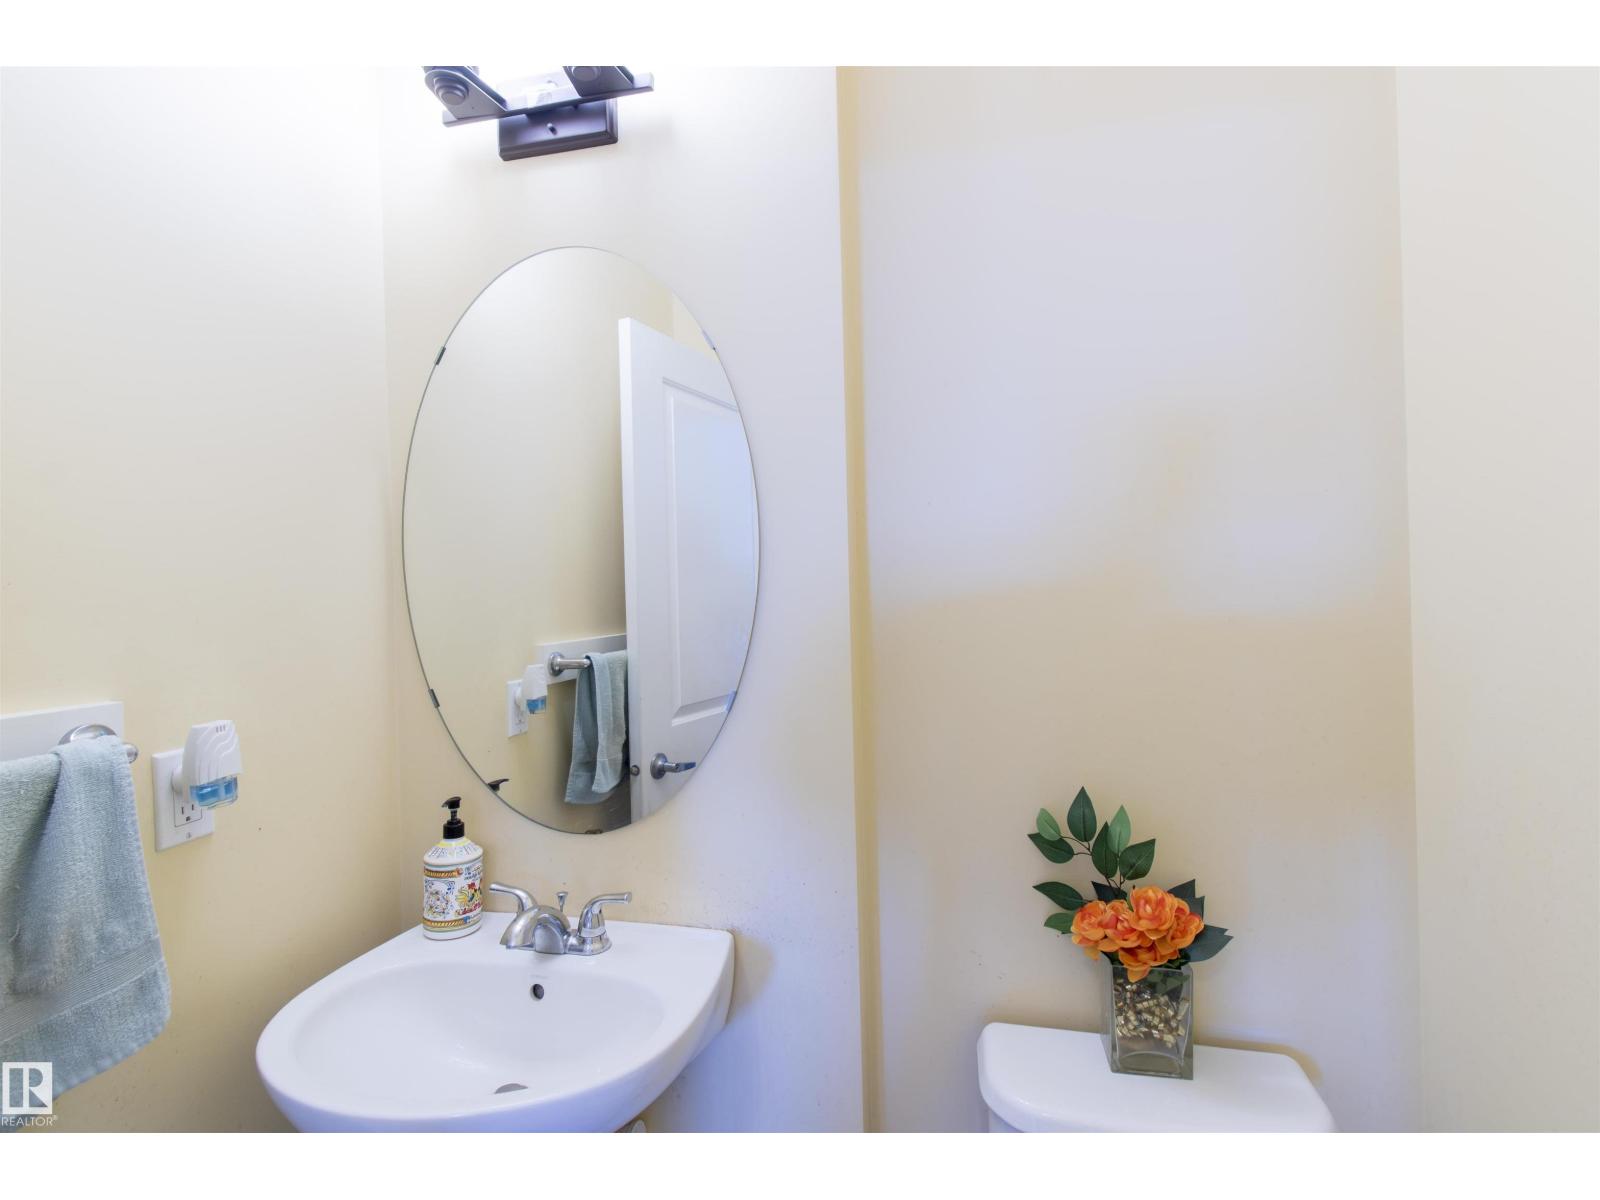
| HalfBathTotal | 1 |
| HeatingType | Forced Air |
| StoriesTotal | 2 |
| SizeInterior | 2070 Sqft |
| Type | House |
Parking
| Attached Garage |
Land
| Acreage | No |
| FenceType | Fence |
| LandAmenities | Airport, Schools, Shopping |
Rooms
| Level | Type | Length | Width | Dimensions |
|---|---|---|---|---|
| Main Level | Living Room | 4.59 m | Measurements not available x 4.59 m | |
| Main Level | Dining Room | 3.03 m | 2.76 m | 3.03 m x 2.76 m |
| Main Level | Kitchen | 4.32 m | 3.46 m | 4.32 m x 3.46 m |
| Main Level | Den | 3.19 m | 2.79 m | 3.19 m x 2.79 m |
| Upper Level | Primary Bedroom | 3.94 m | 4.75 m | 3.94 m x 4.75 m |
| Upper Level | Bedroom 2 | 3.56 m | 2.92 m | 3.56 m x 2.92 m |
| Upper Level | Bedroom 3 | 2.88 m | 3.49 m | 2.88 m x 3.49 m |
| Upper Level | Bonus Room | 5.56 m | 5.66 m | 5.56 m x 5.66 m |
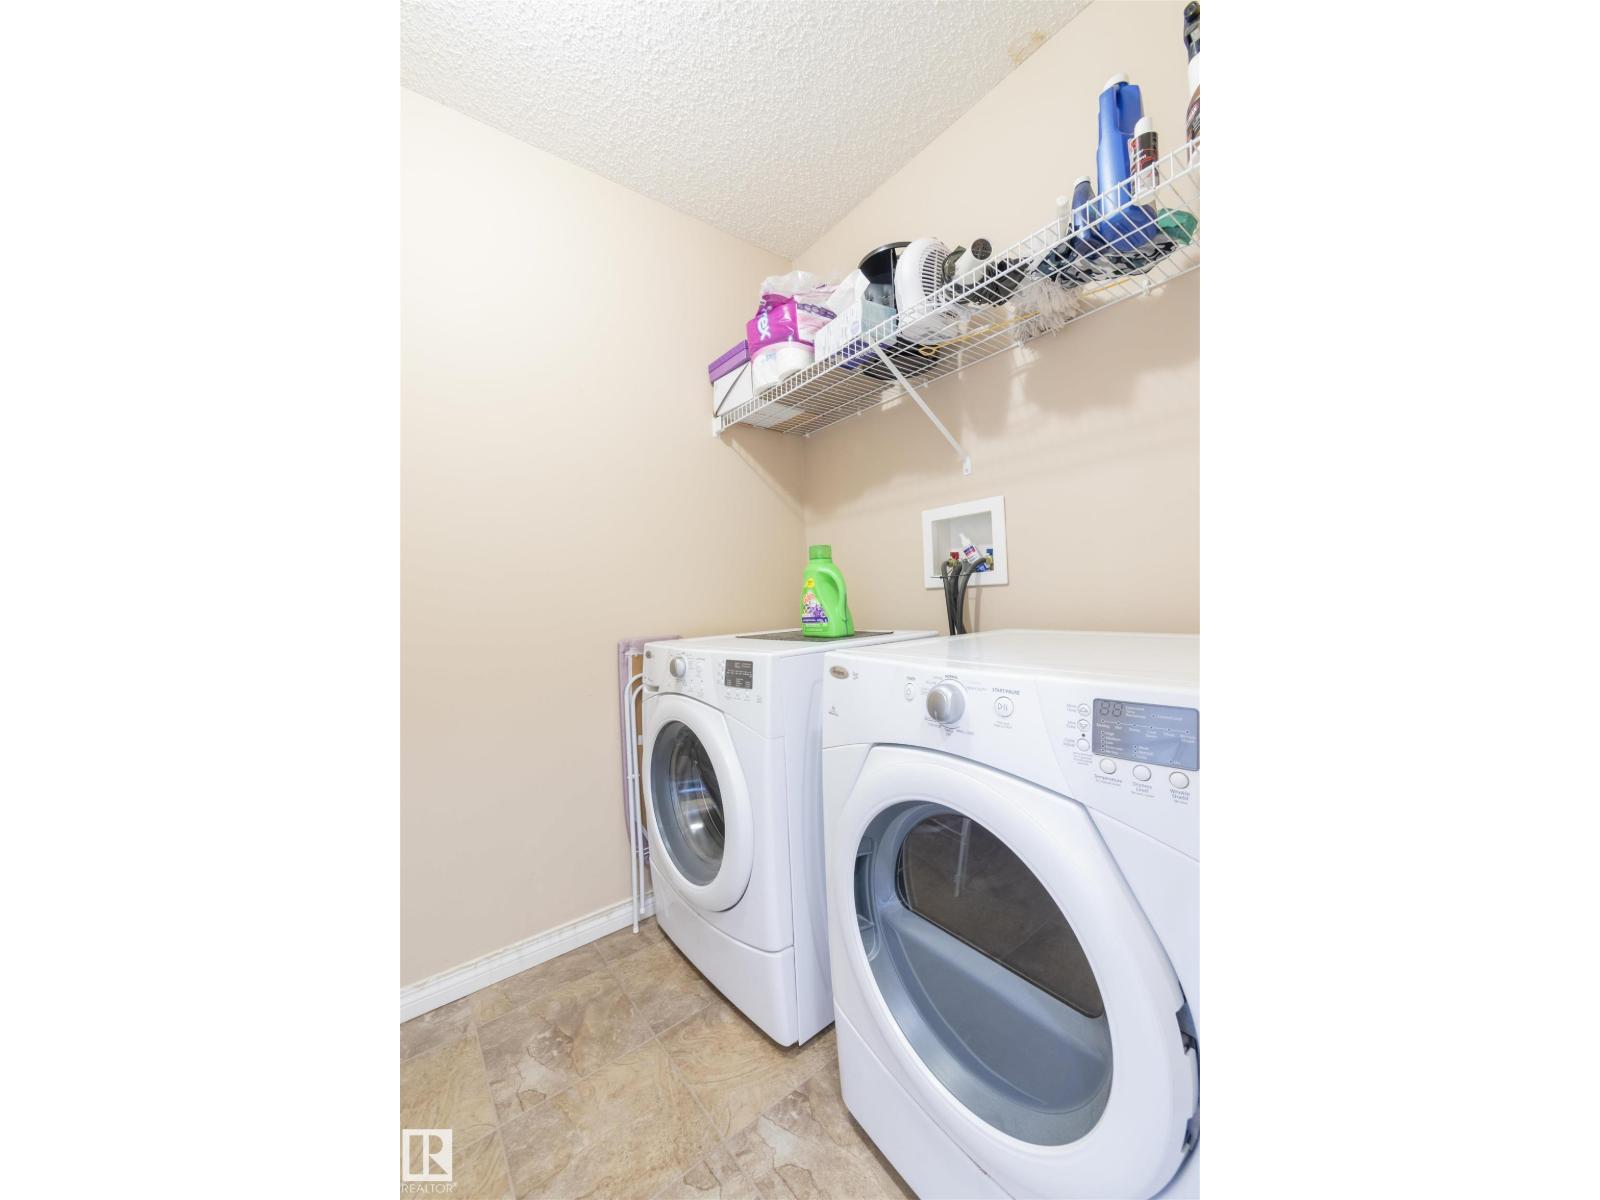
| Upper Level | Laundry Room | 1.63 m | 2.6 m | 1.63 m x 2.6 m |
https://www.realtor.ca/real-estate/29862963/1840-56-st-sw-edmonton-walker

The trademarks REALTOR®, REALTORS®, and the REALTOR® logo are controlled by The Canadian Real Estate Association (CREA) and identify real estate professionals who are members of CREA. The trademarks MLS®, Multiple Listing Service® and the associated logos are owned by The Canadian Real Estate Association (CREA) and identify the quality of services provided by real estate professionals who are members of CREA. The trademark DDF® is owned by The Canadian Real Estate Association (CREA) and identifies CREA's Data Distribution Facility (DDF®)
June 27 2026 12:12:43
REALTORS® Association of Edmonton
Century 21 Quantum Realty