Hurry Home

18417 66 Av Nw Edmonton, Alberta T5T 2M1

Interested?
Please contact us for more information about this property.
$199,900Maintenance, Exterior Maintenance, Insurance, Landscaping, Other, See Remarks, Property Management
$399.20 Monthly
Maintenance, Exterior Maintenance, Insurance, Landscaping, Other, See Remarks, Property Management
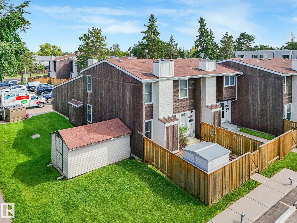
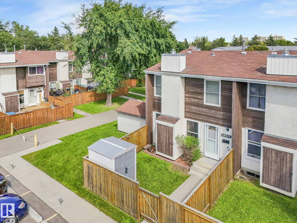
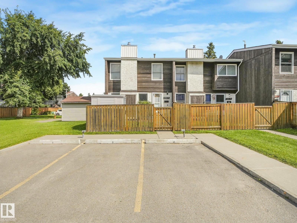
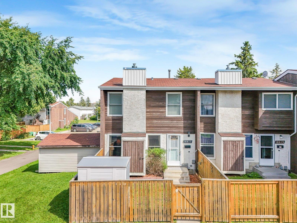
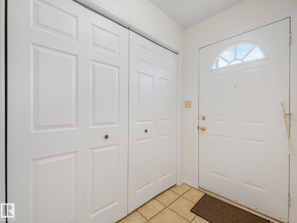
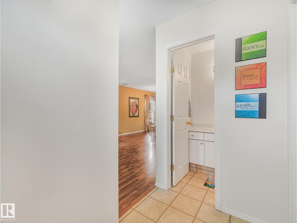
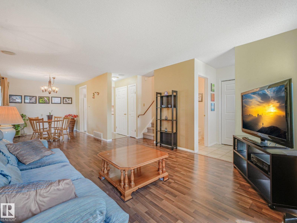
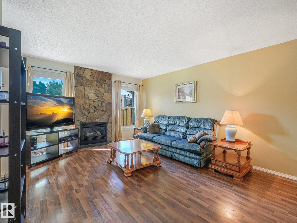
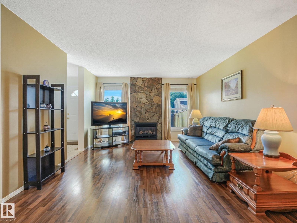
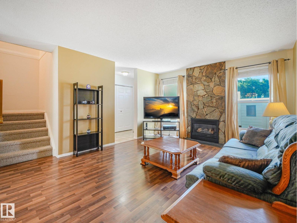
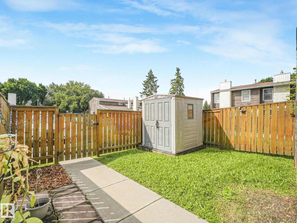
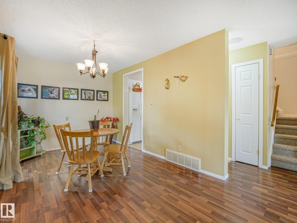
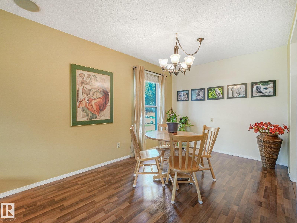
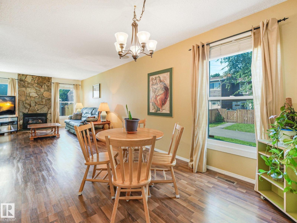
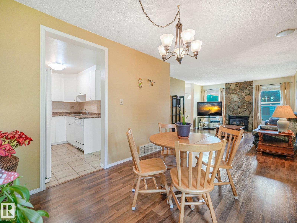
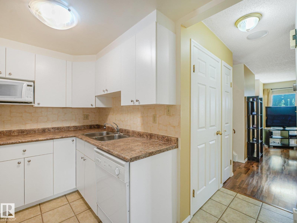
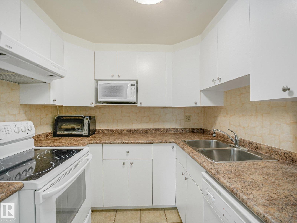
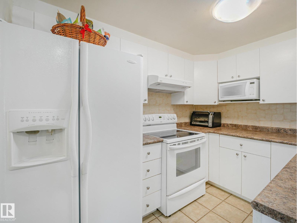
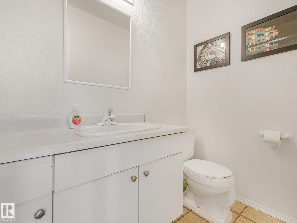
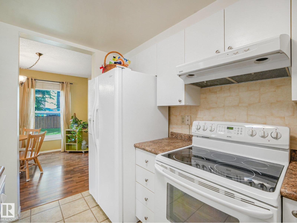
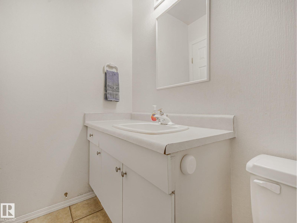
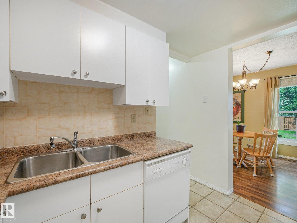
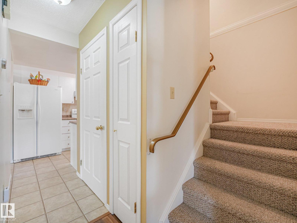
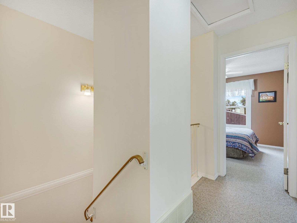
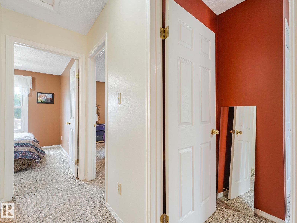
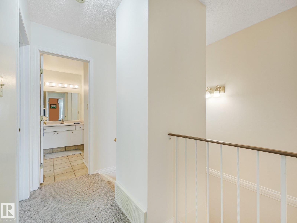
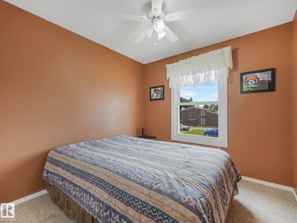
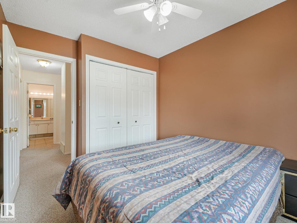
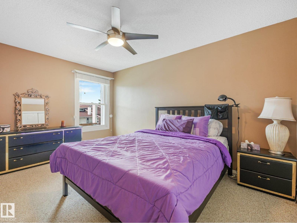
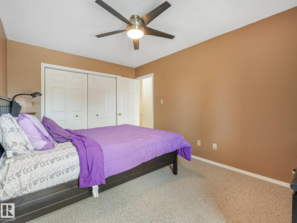
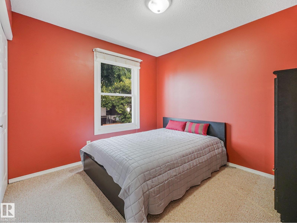
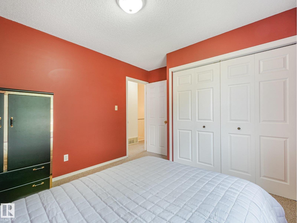
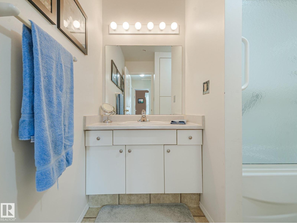
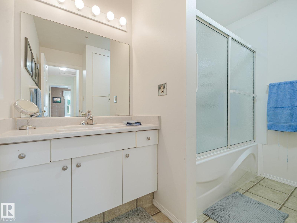
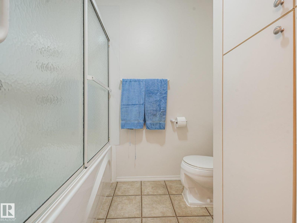
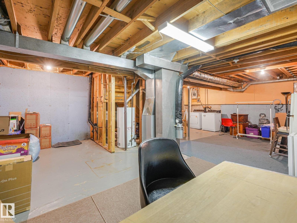
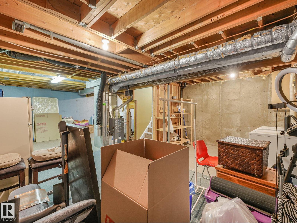
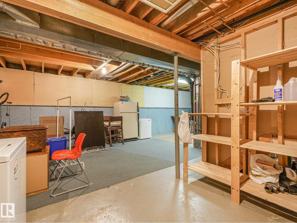
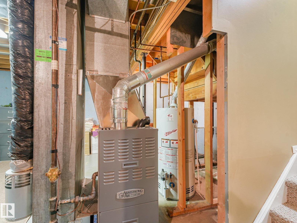
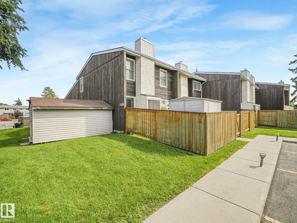
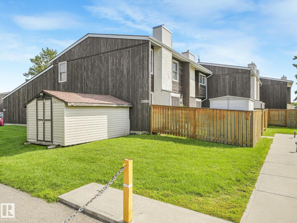
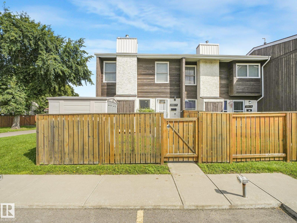
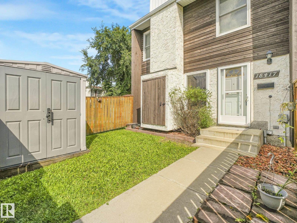
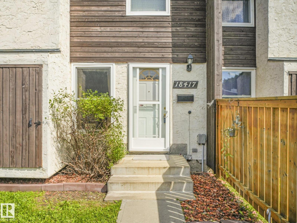
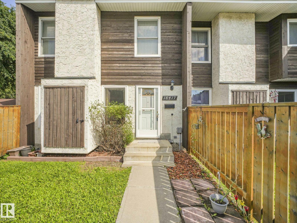
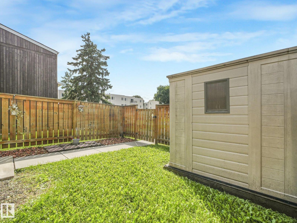
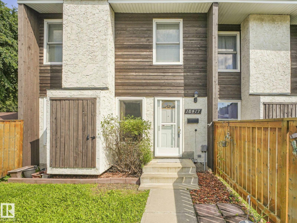
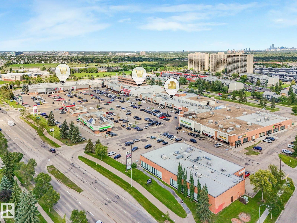
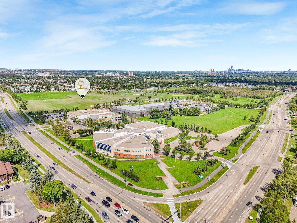
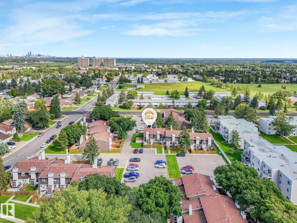
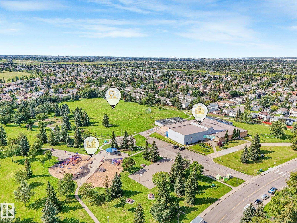
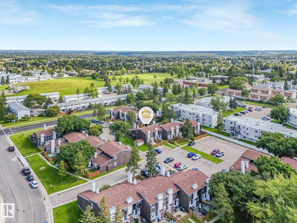
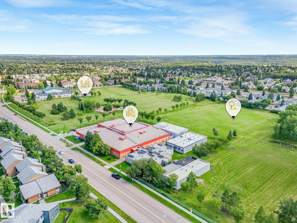
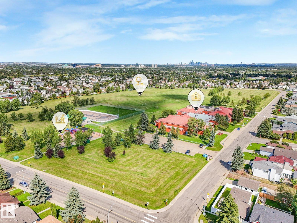
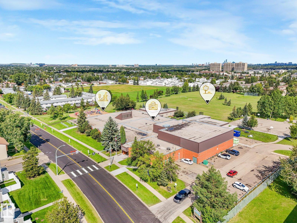
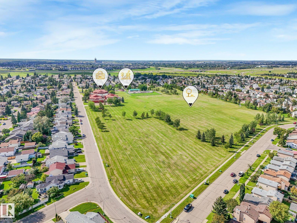
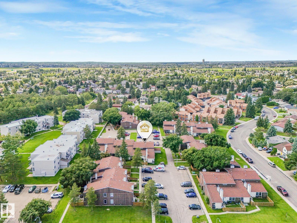
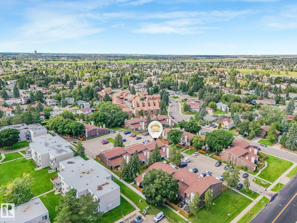
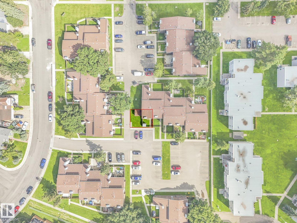
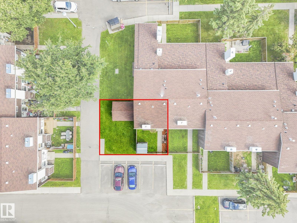
$399.20 MonthlyWelcome to Ormsby Place! Nestled in the heart of this desirable, family-friendly west end community, this MOVE-IN READY 2-storey townhouse offers comfort, convenience & incredible value! The bright, WEST-FACING home features 3 bedrooms, 1.5 bathrooms & a warm, inviting OPEN-CONCEPT main floor with plenty of room for the whole family. Step outside to your own PRIVATE, FENCED YARD-perfect for children, pets or relaxing outdoors. The PET-FRIENDLY complex also offers the convenience of a parking stall located directly in front of your home. The full basement provides excellent storage + plenty of potential to create additional living space. Enjoy quiet streets, mature trees, parks, walking trails & excellent schools (Ormsby Elementary School & playground within walking distance), all while being minutes from shopping, restaurants, transit, the Whitemud & Anthony Henday. LOW CONDO FEES make this an outstanding opportunity for first-time buyers, young families or investors. A wonderful place to call HOME! (id:58723)
Property Details
| MLS® Number | E4504451 |
| Property Type | Single Family |
| Neigbourhood | Ormsby Place |
| AmenitiesNearBy | Public Transit, Schools, Shopping |
| Features | Flat Site, No Animal Home, No Smoking Home, Level |
| ParkingSpaceTotal | 1 |
Building
| BathroomTotal | 2 |
| BedroomsTotal | 3 |
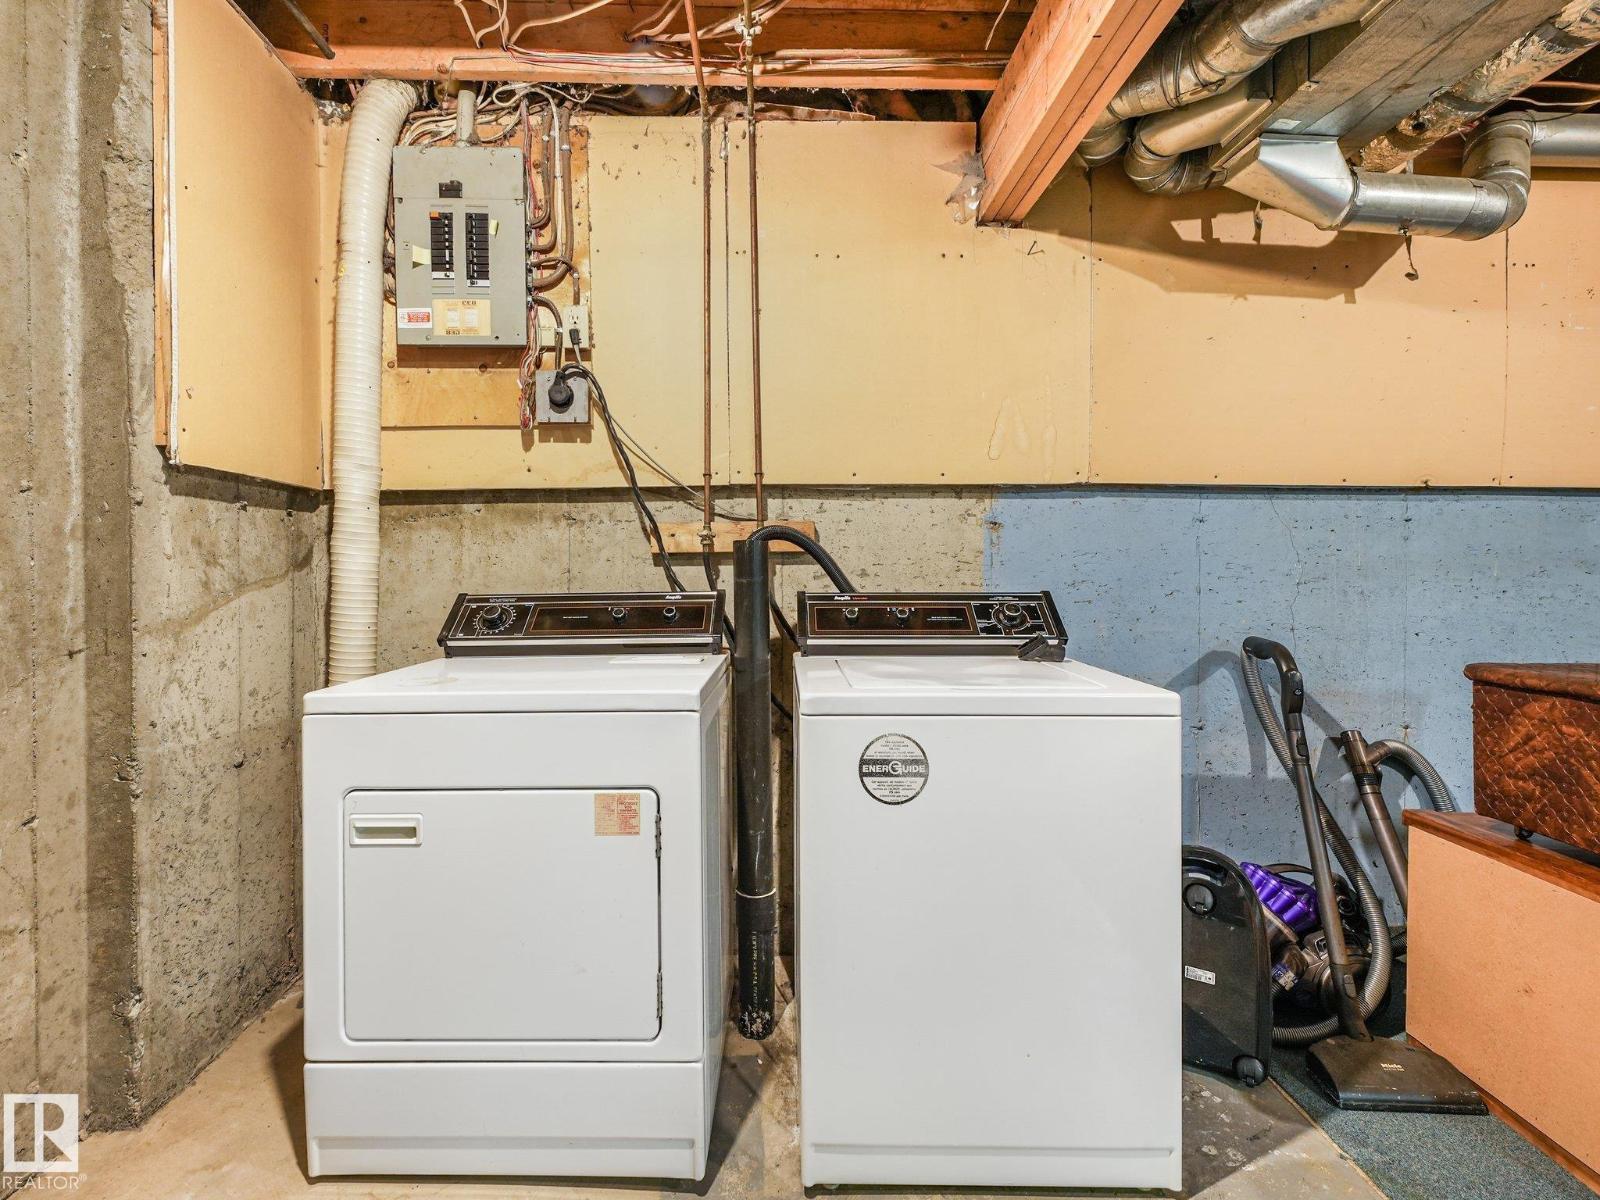
| Appliances | Dishwasher, Dryer, Freezer, Storage Shed, Stove, Washer, Two Refrigerators |
| BasementDevelopment | Unfinished |
| BasementType | Full (unfinished) |
| ConstructedDate | 1978 |
| ConstructionStyleAttachment | Attached |
| FireplaceFuel | Gas |
| FireplacePresent | Yes |
| FireplaceType | Unknown |
| HalfBathTotal | 1 |
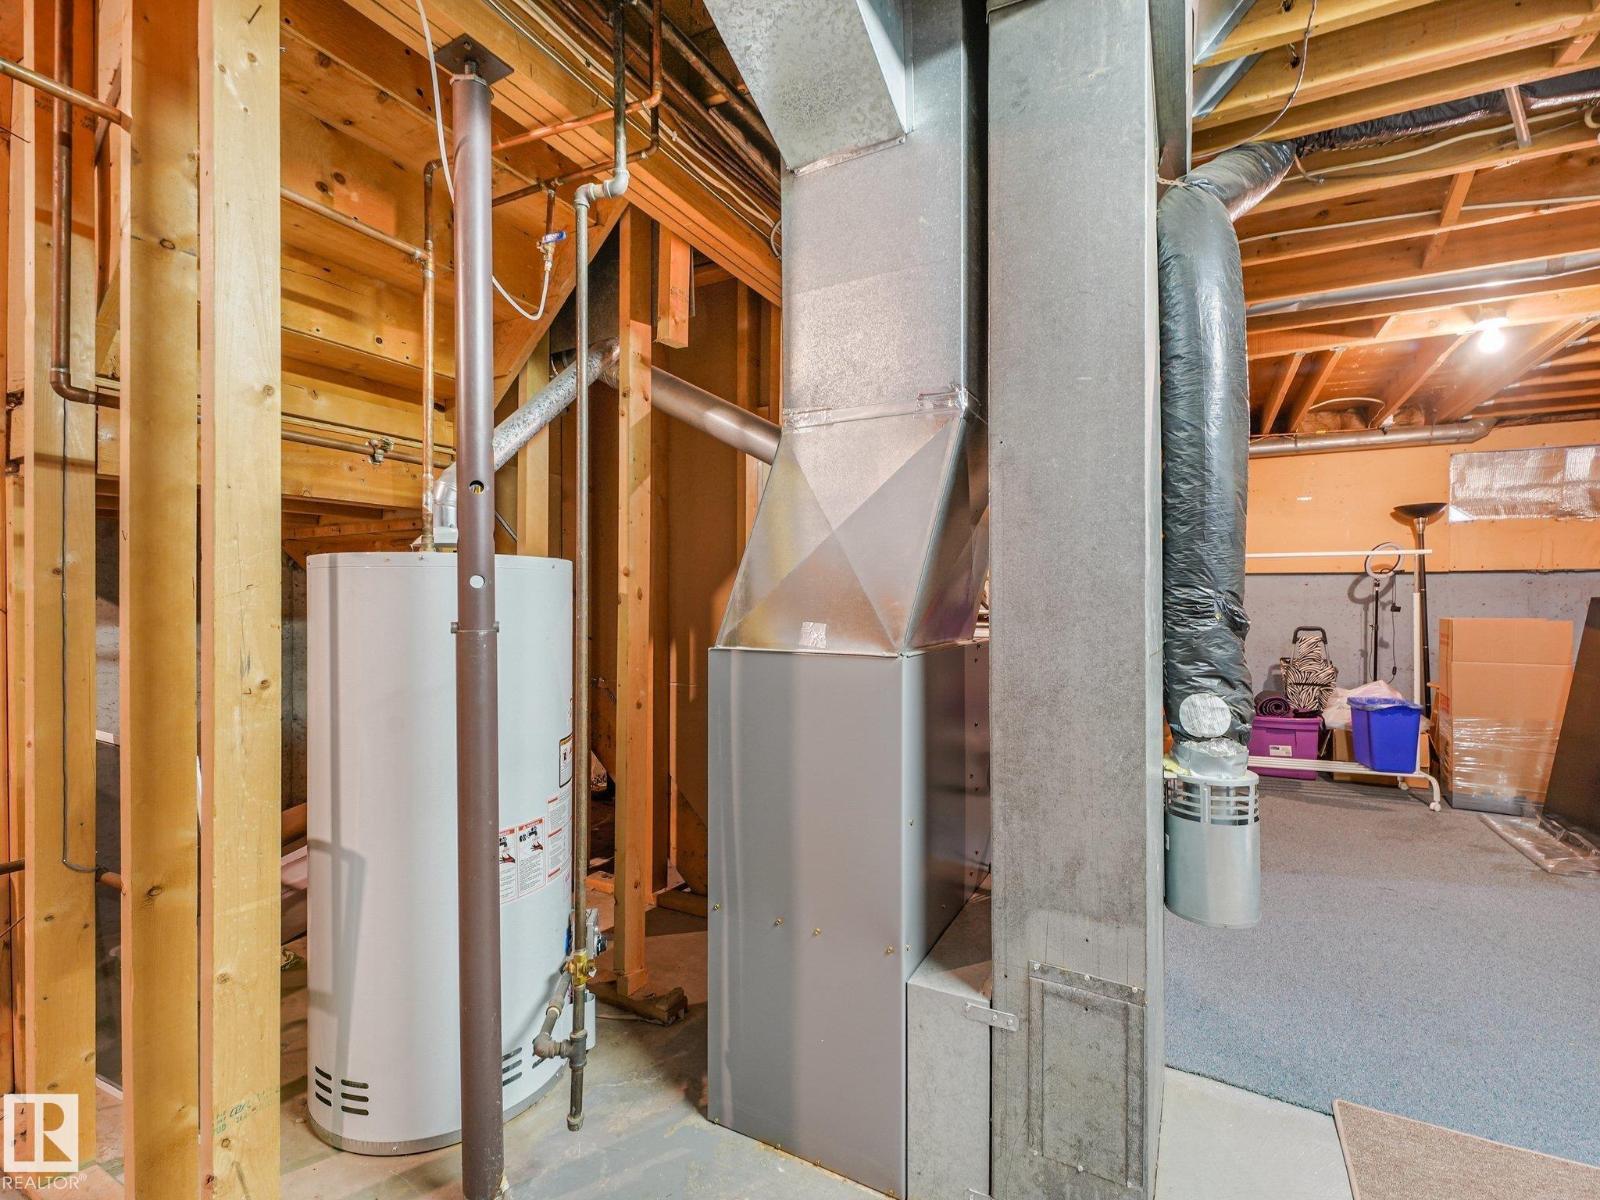
| HeatingType | Forced Air |
| StoriesTotal | 2 |
| SizeInterior | 1202 Sqft |
| Type | Row / Townhouse |
Parking
| Stall |
Land
| Acreage | No |
| FenceType | Fence |
| LandAmenities | Public Transit, Schools, Shopping |
Rooms
| Level | Type | Length | Width | Dimensions |
|---|---|---|---|---|
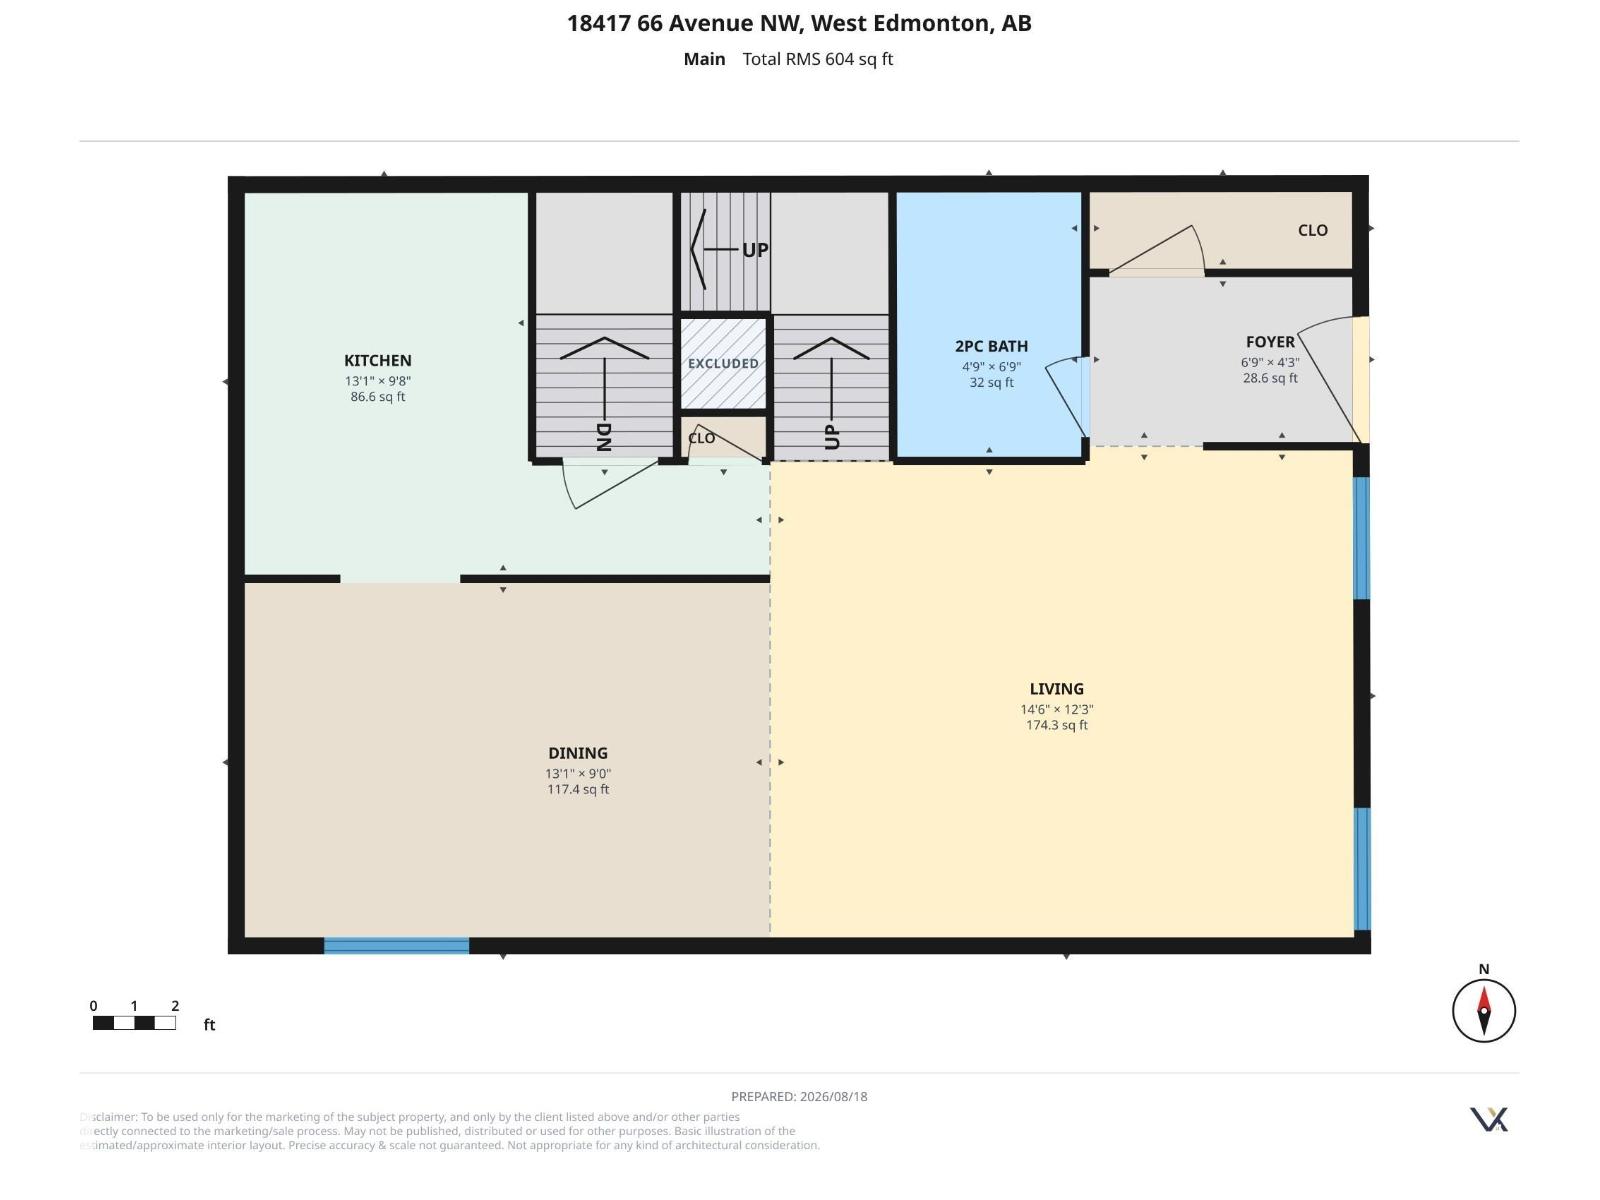
| Main Level | Living Room | 4.42 m | 3.73 m | 4.42 m x 3.73 m |
| Main Level | Dining Room | 3.98 m | 2.74 m | 3.98 m x 2.74 m |
| Main Level | Kitchen | 3.98 m | 2.94 m | 3.98 m x 2.94 m |
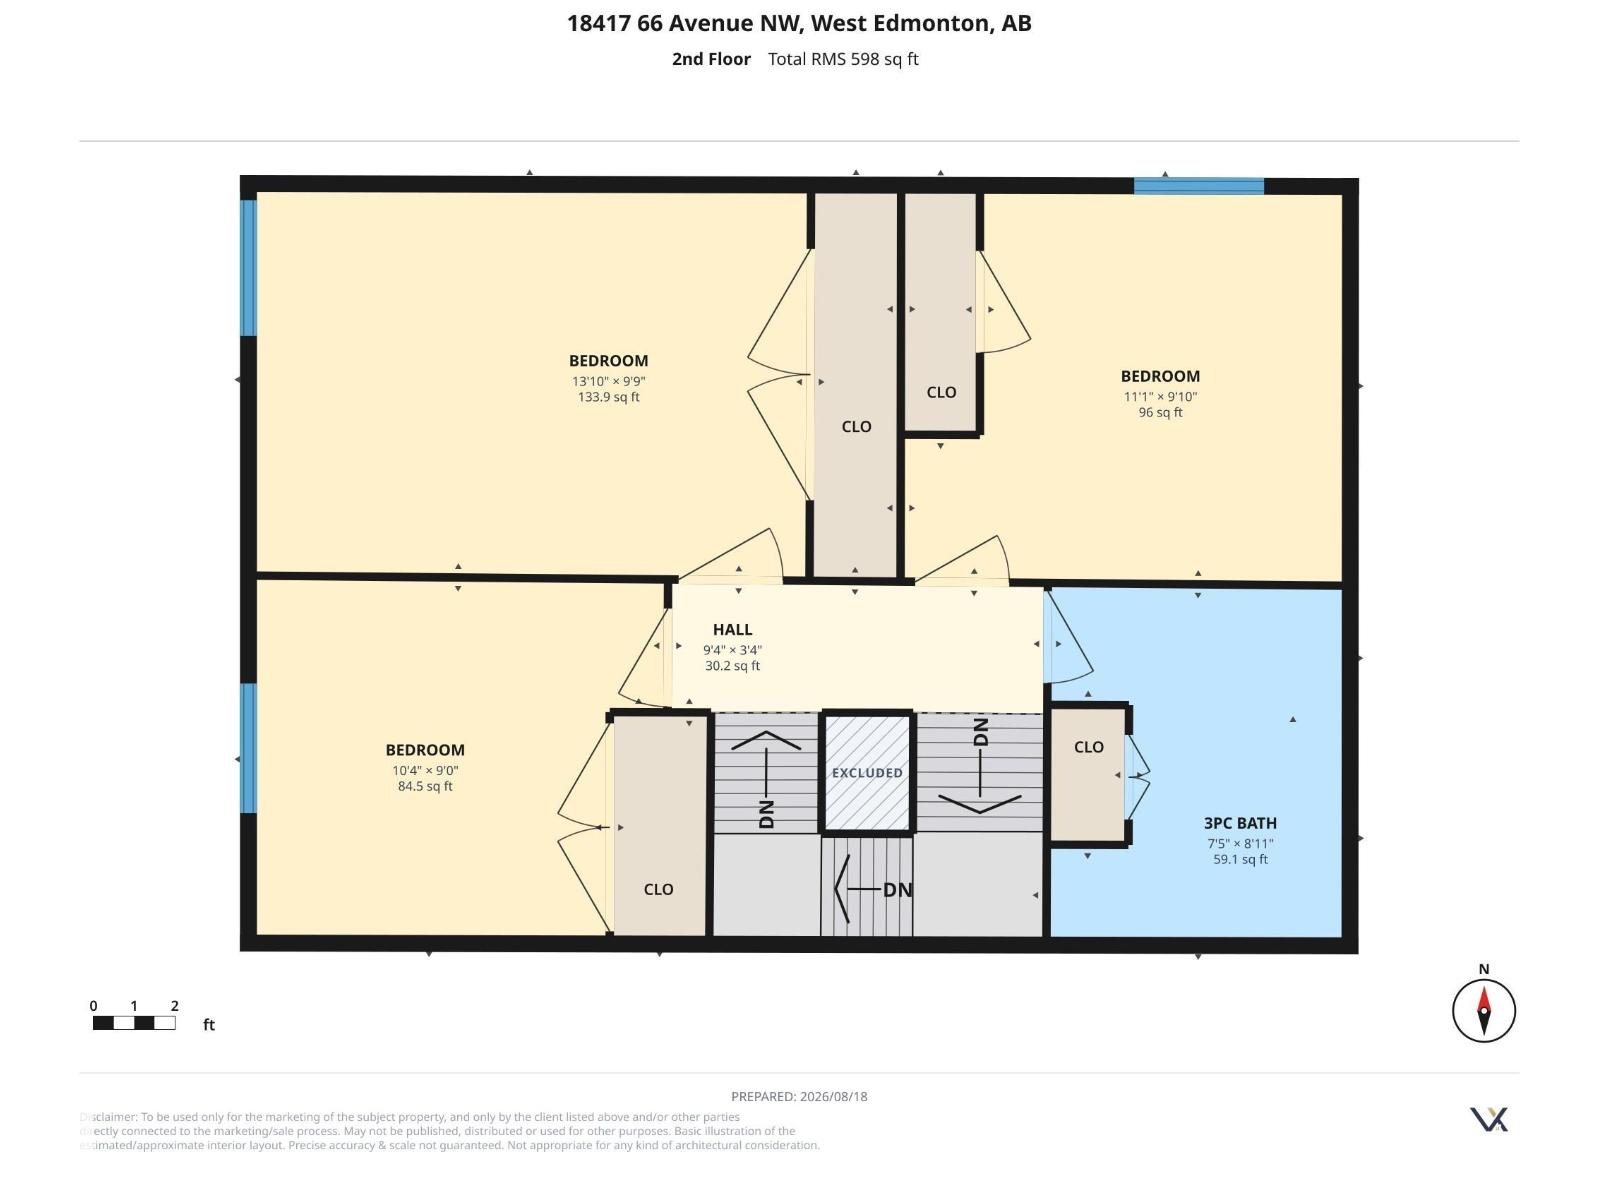
| Upper Level | Primary Bedroom | 4.21 m | 2.97 m | 4.21 m x 2.97 m |
| Upper Level | Bedroom 2 | 3.37 m | 3.01 m | 3.37 m x 3.01 m |
| Upper Level | Bedroom 3 | 3.14 m | 2.75 m | 3.14 m x 2.75 m |
https://www.realtor.ca/real-estate/30172760/18417-66-av-nw-edmonton-ormsby-place

The trademarks REALTOR®, REALTORS®, and the REALTOR® logo are controlled by The Canadian Real Estate Association (CREA) and identify real estate professionals who are members of CREA. The trademarks MLS®, Multiple Listing Service® and the associated logos are owned by The Canadian Real Estate Association (CREA) and identify the quality of services provided by real estate professionals who are members of CREA. The trademark DDF® is owned by The Canadian Real Estate Association (CREA) and identifies CREA's Data Distribution Facility (DDF®)
August 30 2026 12:00:56
REALTORS® Association of Edmonton
Century 21 All Stars Realty Ltd