Hurry Home

1855 Millwoods Road East Nw Edmonton, Alberta T6L 6K2

Interested?
Please contact us for more information about this property.
$232,000Maintenance, Exterior Maintenance, Insurance, Other, See Remarks
$433.36 Monthly
Maintenance, Exterior Maintenance, Insurance, Other, See Remarks
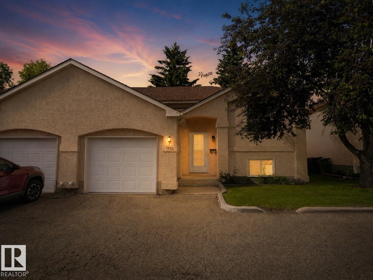
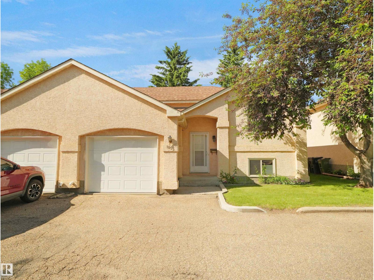
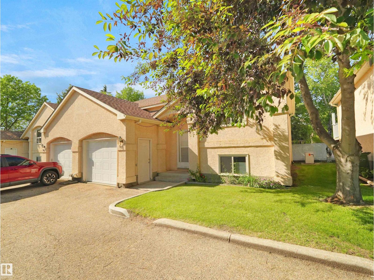
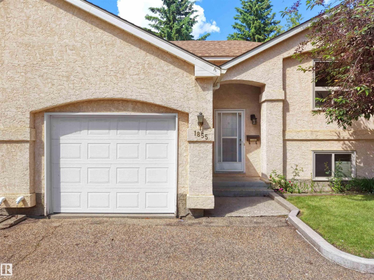
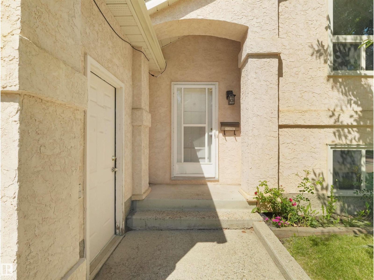
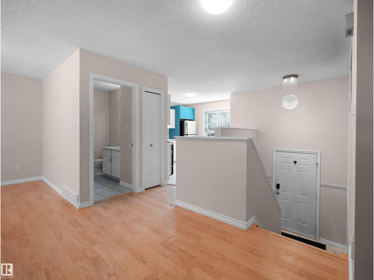
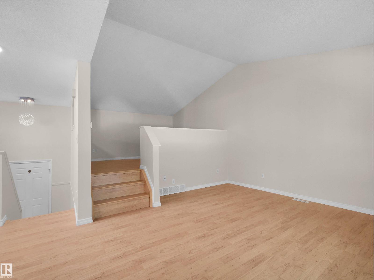
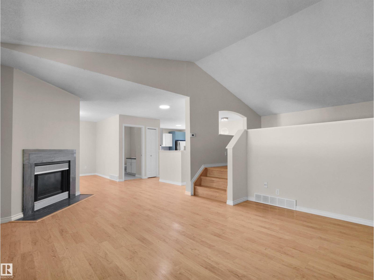
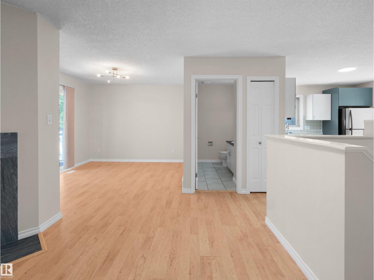
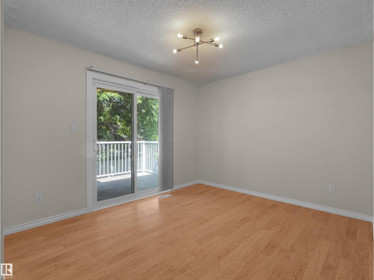
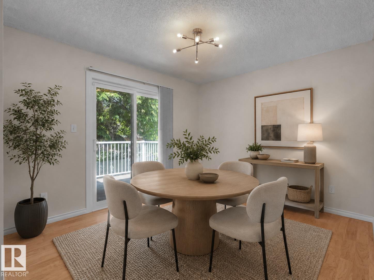
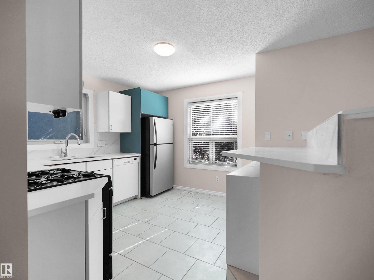
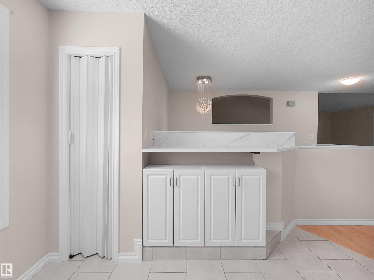
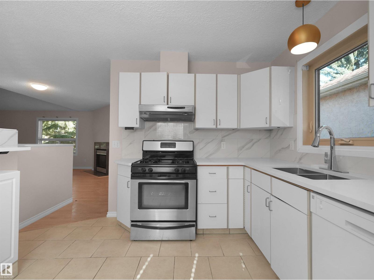
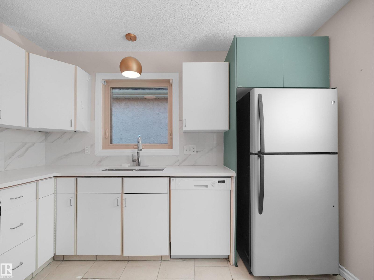
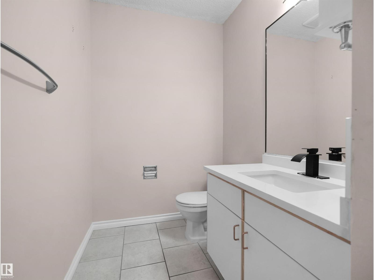
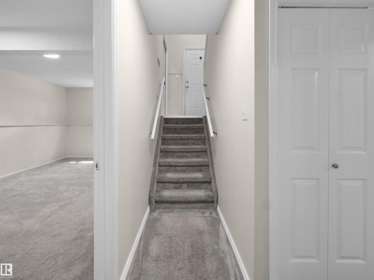
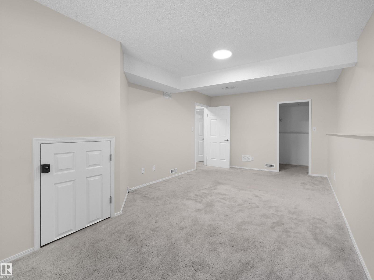
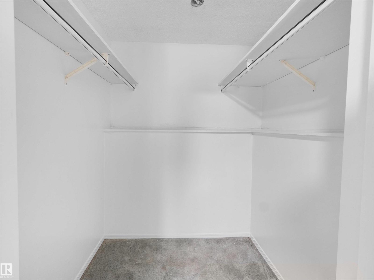
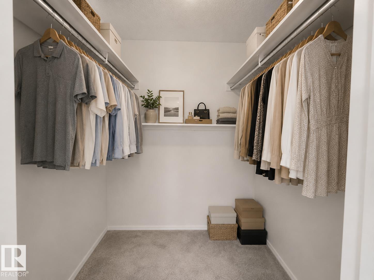
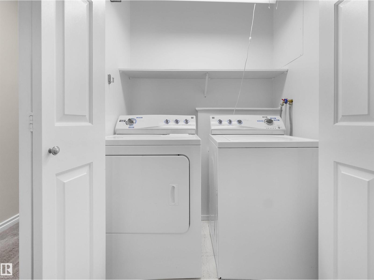
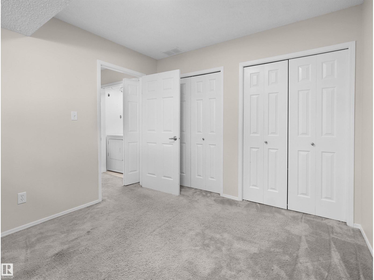
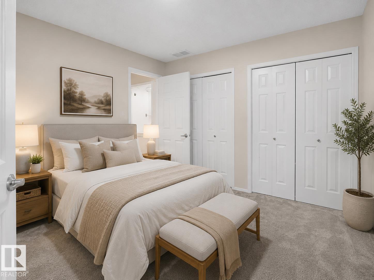
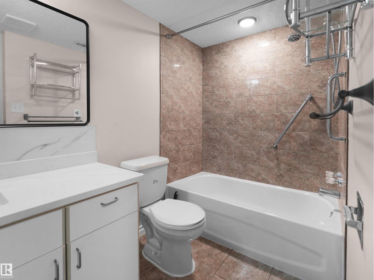
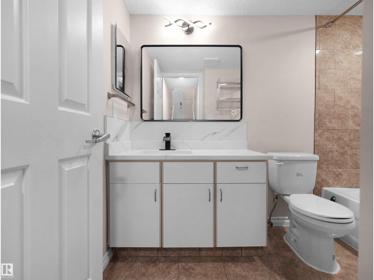
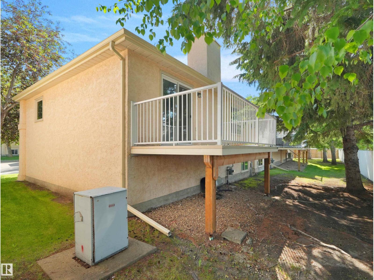
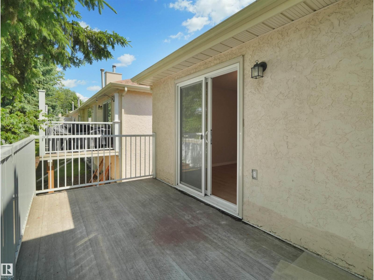
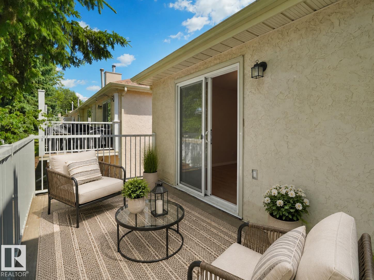
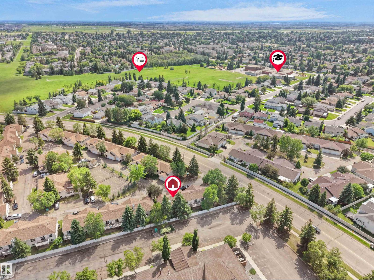
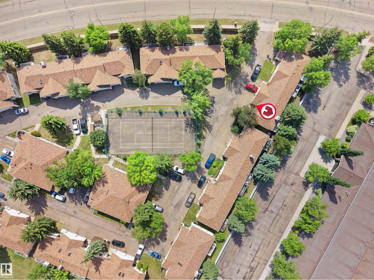
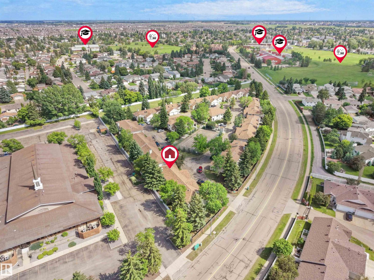
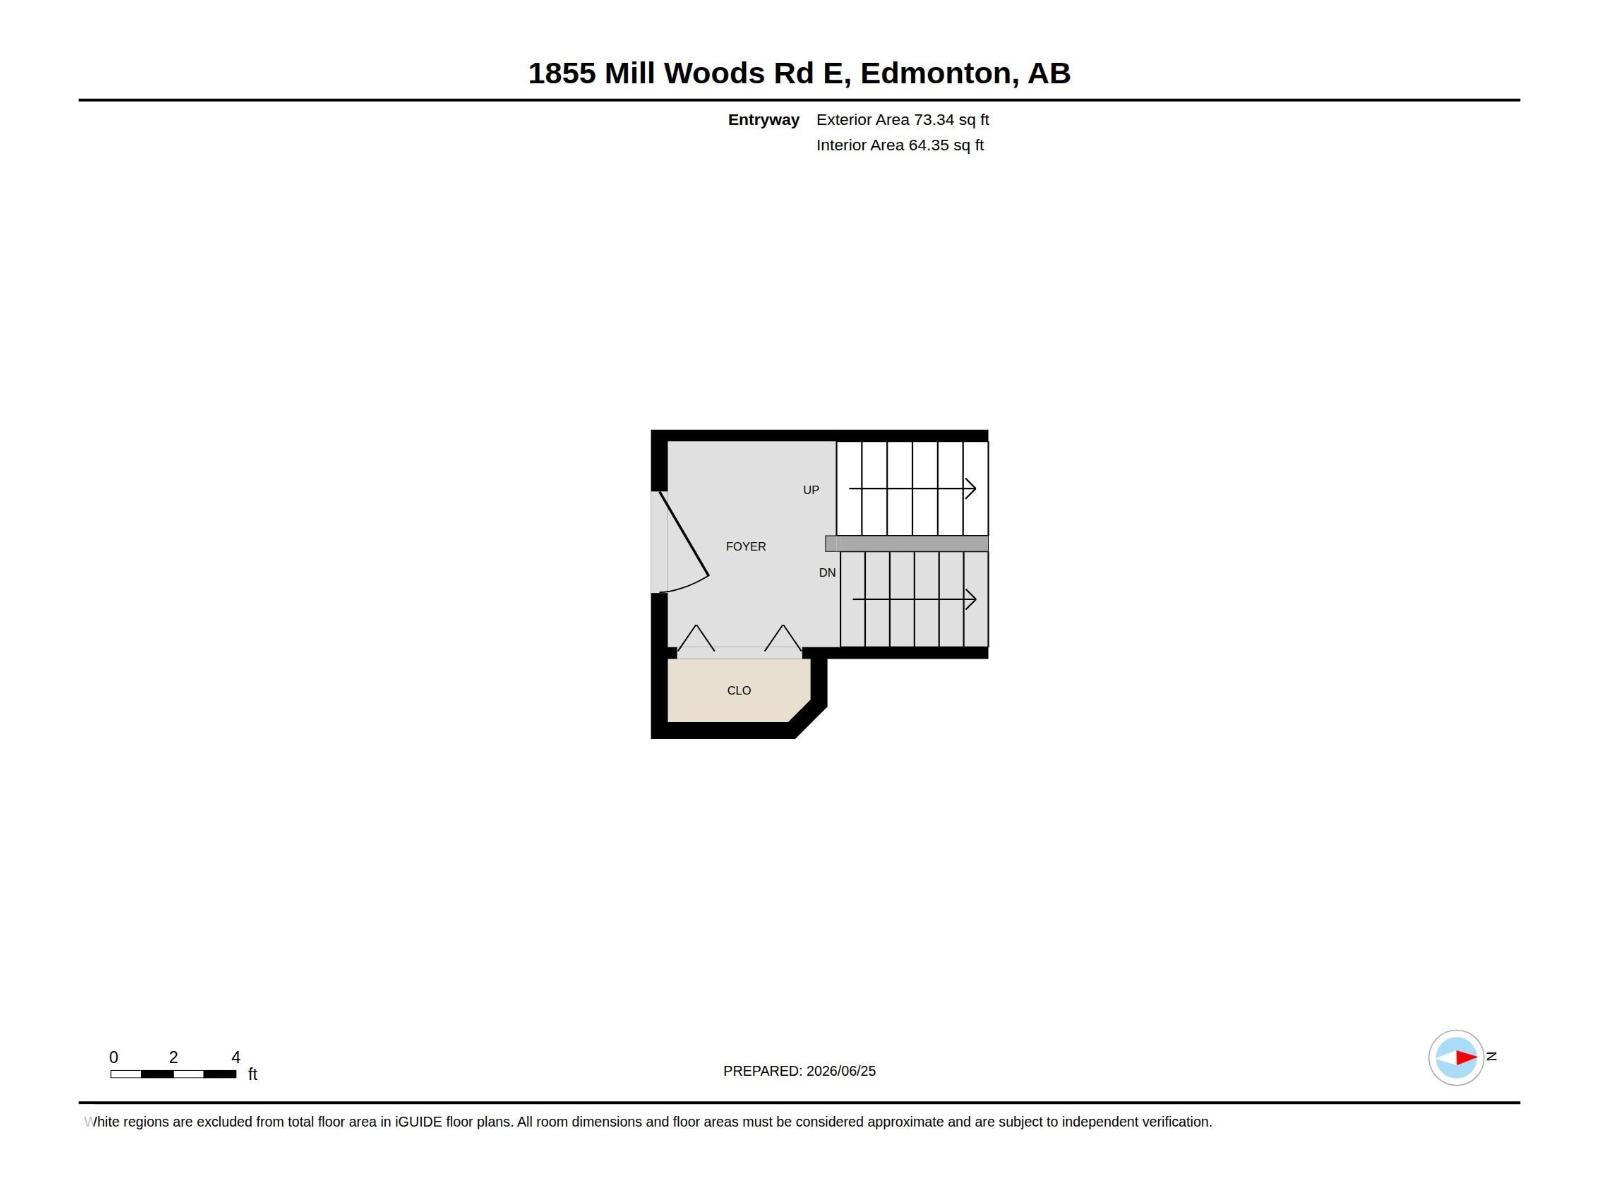
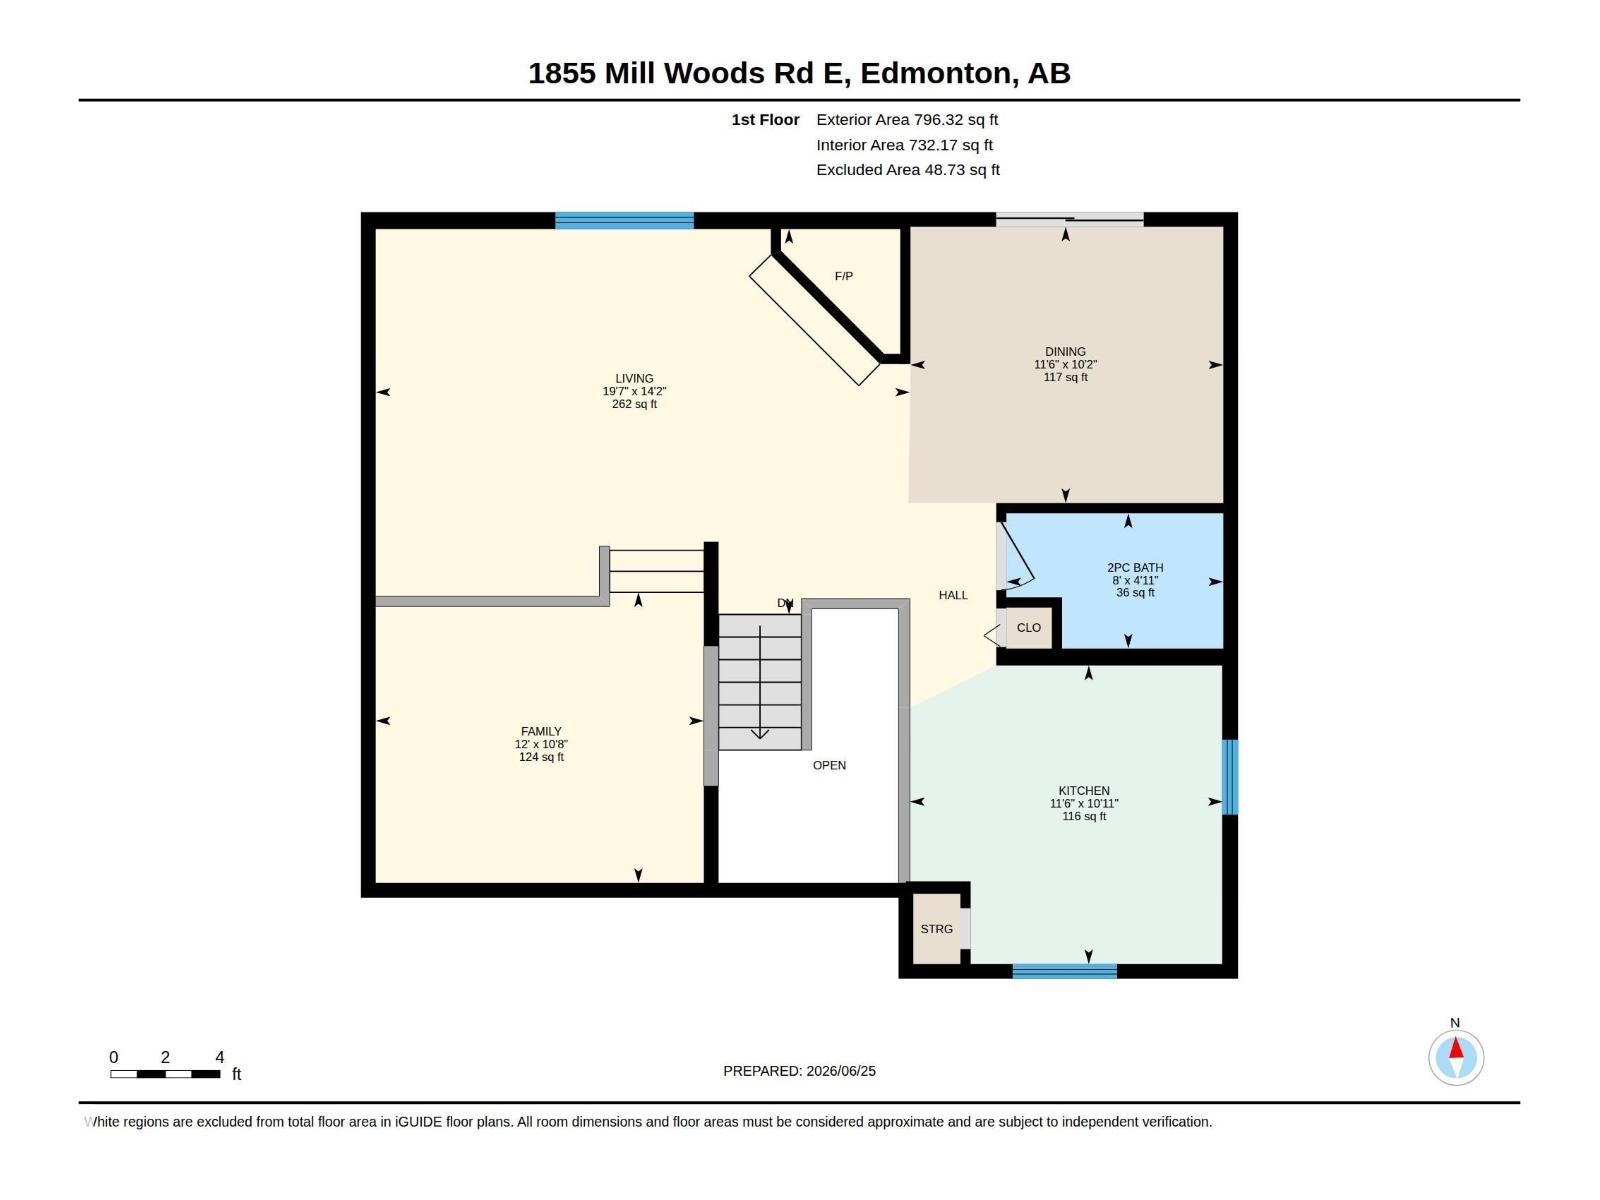
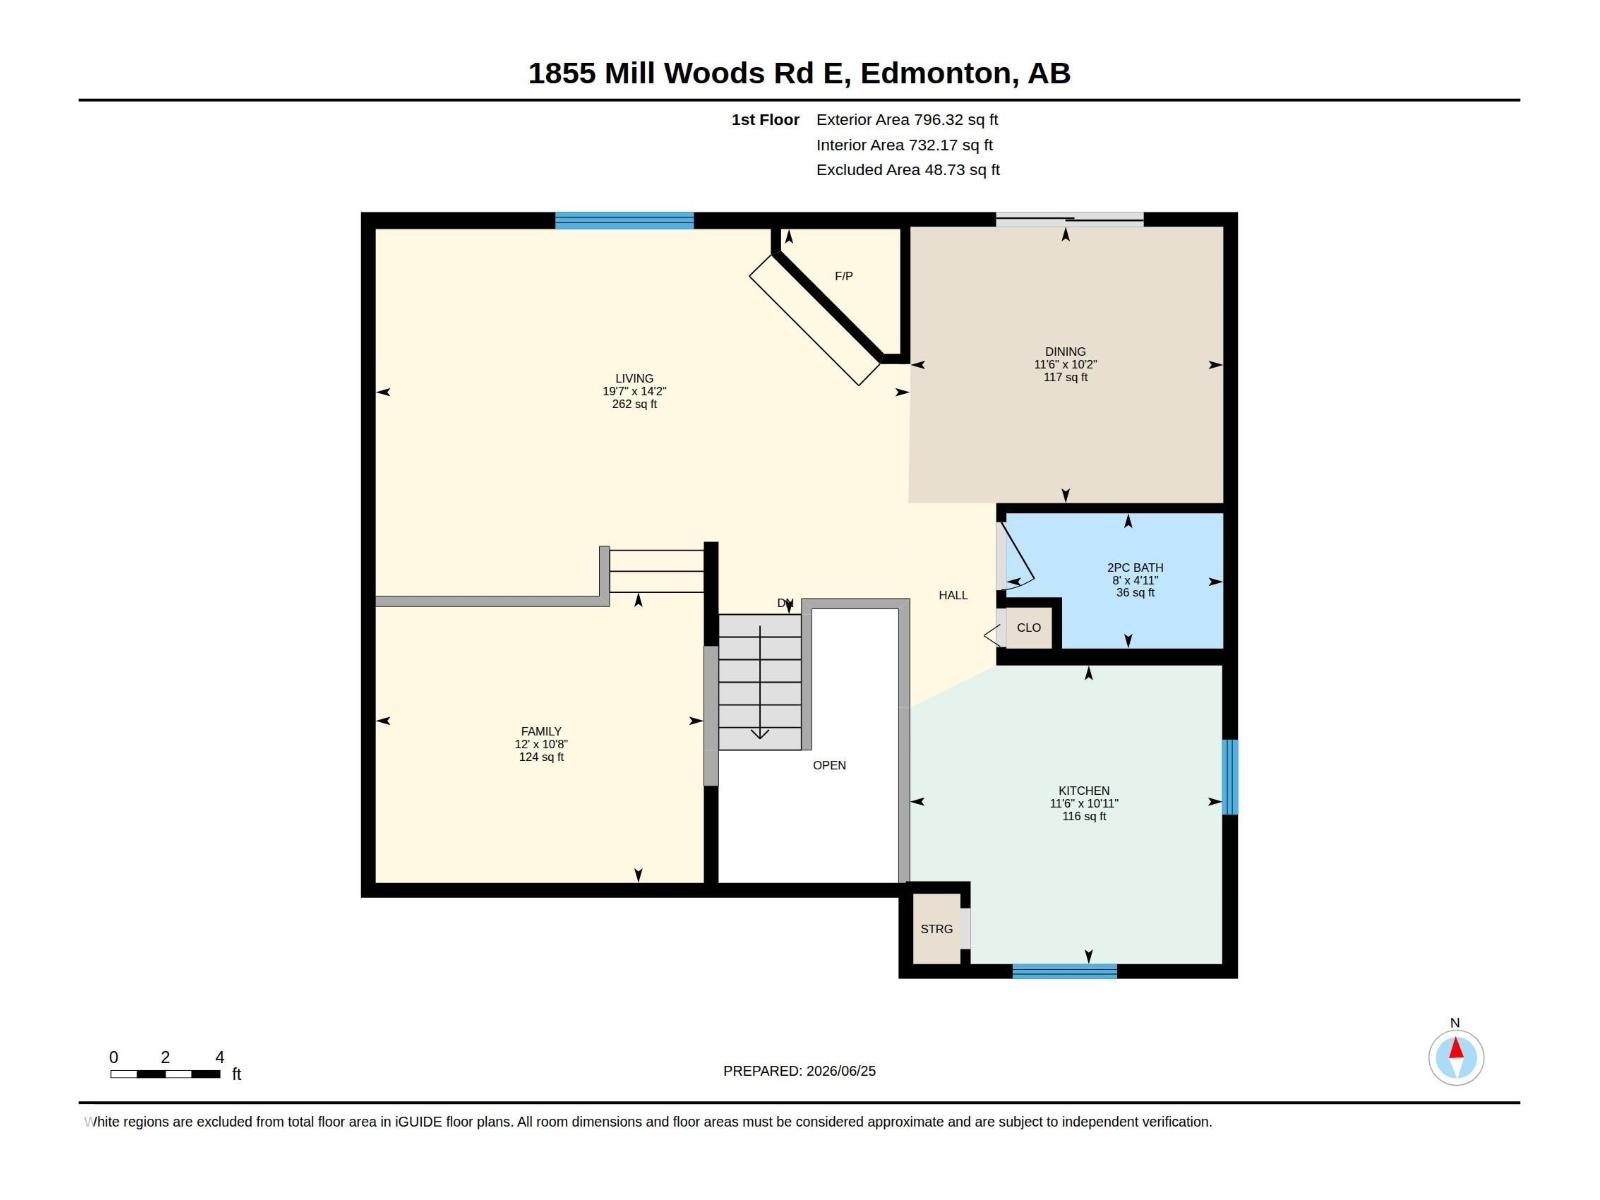
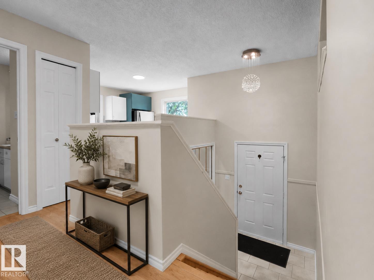
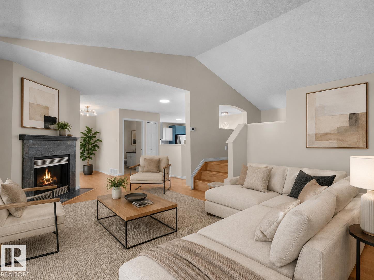
$433.36 MonthlyBIG, BRIGHT & BEAUTIFULLY RENOVATED! This move-in-ready Daly Grove home features a new kitchen, renovated bathrooms, fresh paint, stainless steel appliances, and a spacious open layout. Enjoy the marble-surround gas fireplace, bright dining area with balcony access, and versatile loft perfect for a home office. Two large bedrooms, a walk-in closet, extra storage, and a single attached garage complete the home. On-site tennis court and close to shopping, schools, parks, transit, and amenities. (id:58723)
Property Details
| MLS® Number | E4509657 |
| Property Type | Single Family |
| Neigbourhood | Daly Grove |
| AmenitiesNearBy | Park |
| ParkingSpaceTotal | 3 |
Building
| BathroomTotal | 2 |
| BedroomsTotal | 2 |
| Appliances | Dishwasher, Dryer, Hood Fan, Gas Stove(s), Central Vacuum, Washer |
| ArchitecturalStyle | Bi-level |
| BasementDevelopment | Finished |
| BasementType | Full (finished) |
| ConstructedDate | 1990 |
| ConstructionStyleAttachment | Attached |
| FireplaceFuel | Gas |
| FireplacePresent | Yes |
| FireplaceType | Unknown |
| HalfBathTotal | 1 |
| HeatingType | Forced Air |
| SizeInterior | 870 Sqft |
| Type | Row / Townhouse |
Parking
| Attached Garage |
Land
| Acreage | No |
| LandAmenities | Park |
Rooms
| Level | Type | Length | Width | Dimensions |
|---|---|---|---|---|
| Lower Level | Primary Bedroom | 6.21 m | 3.49 m | 6.21 m x 3.49 m |
| Lower Level | Bedroom 2 | 3.01 m | 2.97 m | 3.01 m x 2.97 m |
| Upper Level | Living Room | 5.91 m | 4.1 m | 5.91 m x 4.1 m |
| Upper Level | Dining Room | 3.46 m | 3.11 m | 3.46 m x 3.11 m |
| Upper Level | Kitchen | 3.42 m | 3.38 m | 3.42 m x 3.38 m |
| Upper Level | Bonus Room | Measurements not available |
https://www.realtor.ca/real-estate/30304859/1855-millwoods-road-east-nw-edmonton-daly-grove

The trademarks REALTOR®, REALTORS®, and the REALTOR® logo are controlled by The Canadian Real Estate Association (CREA) and identify real estate professionals who are members of CREA. The trademarks MLS®, Multiple Listing Service® and the associated logos are owned by The Canadian Real Estate Association (CREA) and identify the quality of services provided by real estate professionals who are members of CREA. The trademark DDF® is owned by The Canadian Real Estate Association (CREA) and identifies CREA's Data Distribution Facility (DDF®)
October 15 2026 04:54:45
REALTORS® Association of Edmonton
Lpt Realty