Hurry Home

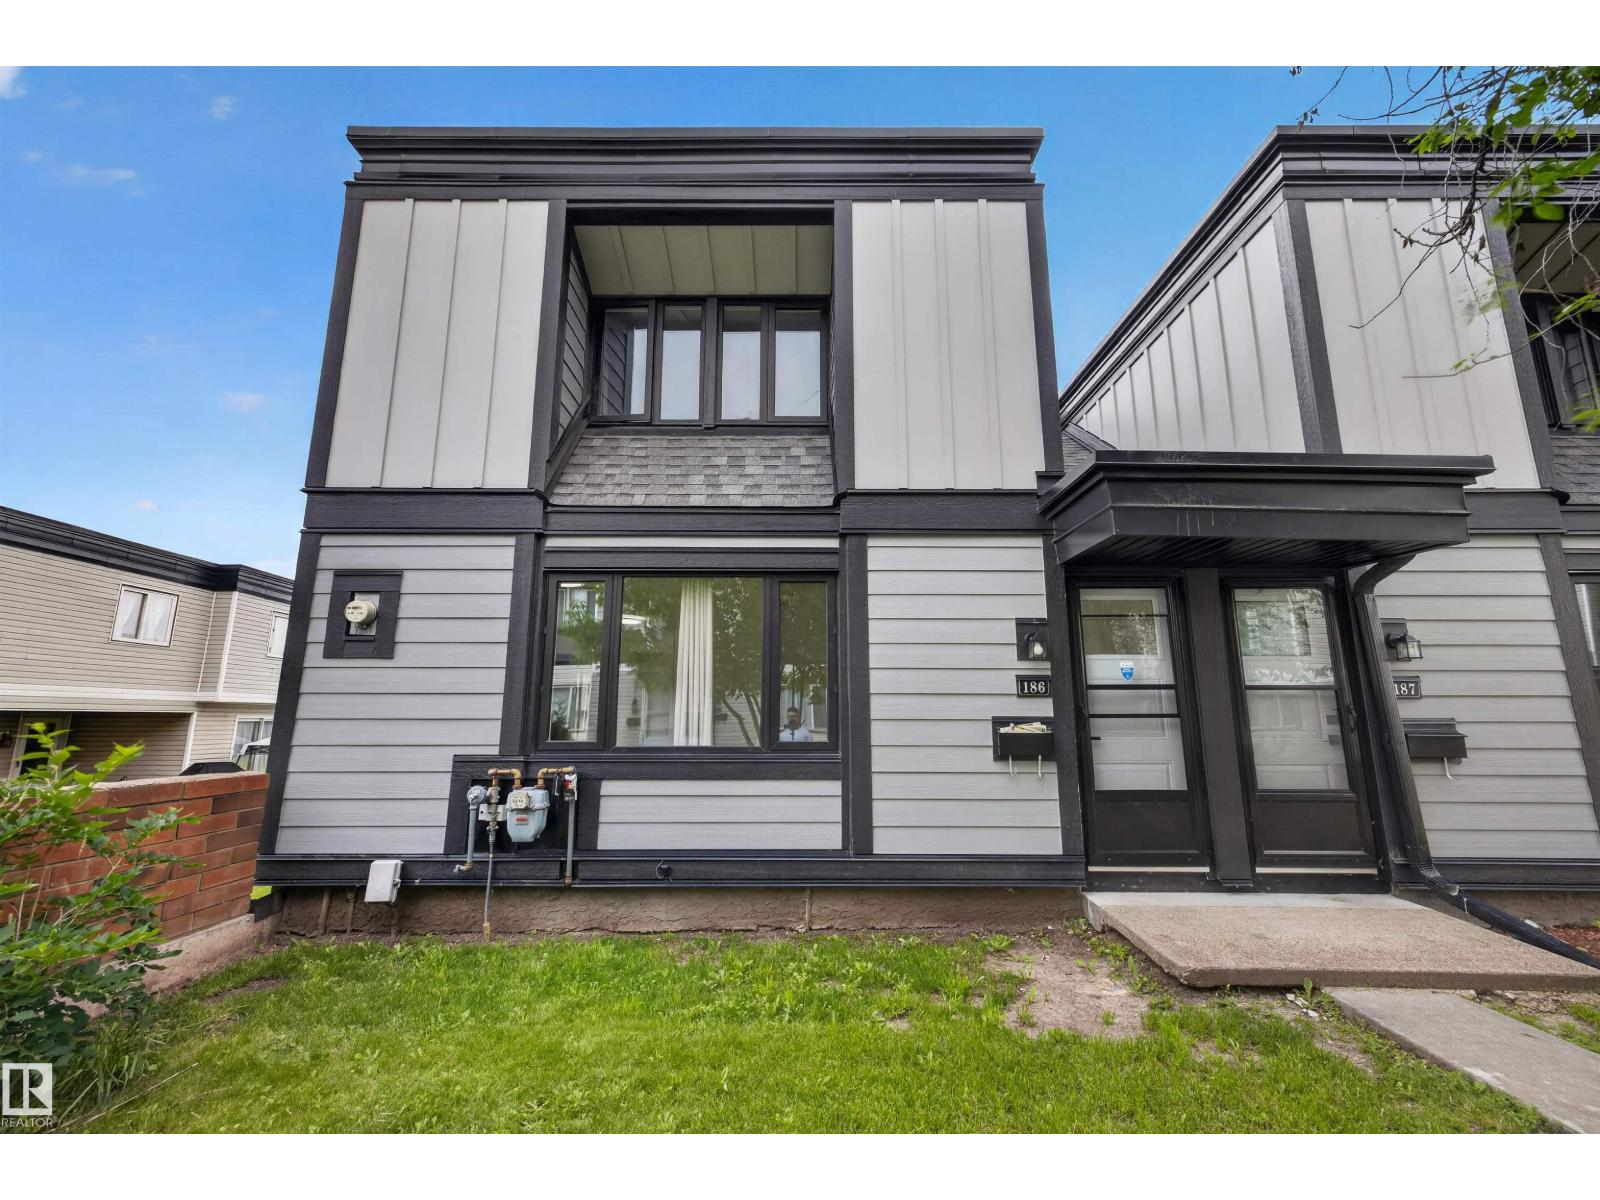
#186 11421 34 St Nw Edmonton, Alberta T5W 5J7

Interested?
Please contact us for more information about this property.
$179,000Maintenance, Exterior Maintenance, Insurance, Other, See Remarks, Property Management
$283.26 Monthly
Maintenance, Exterior Maintenance, Insurance, Other, See Remarks, Property Management
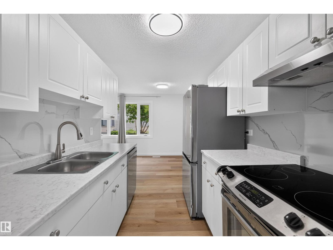
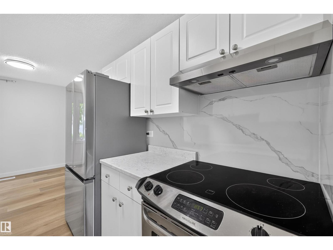
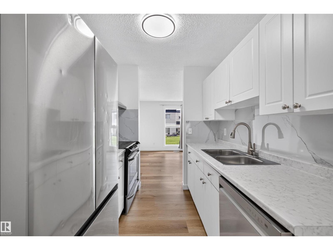
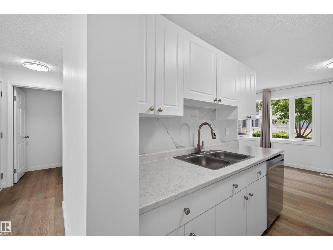
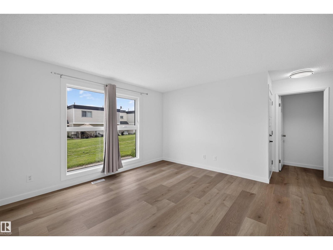
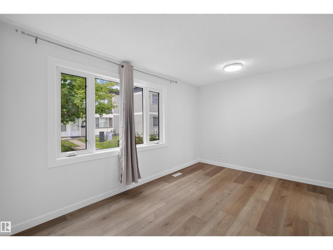
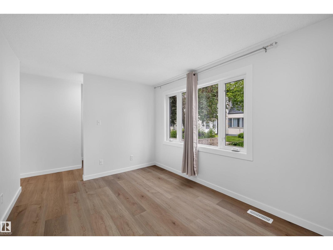
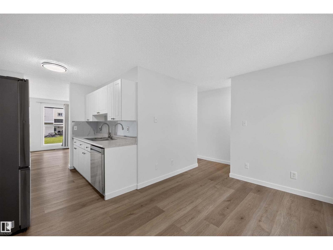
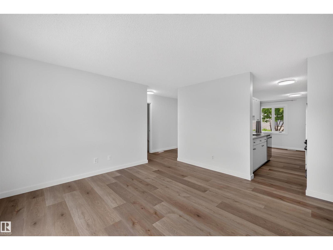
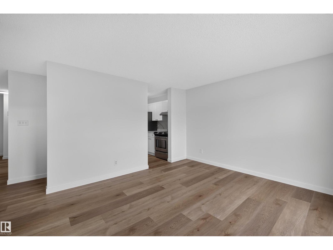
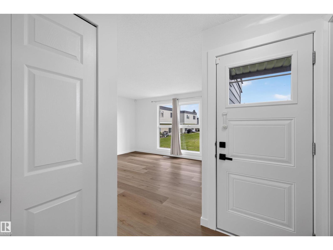
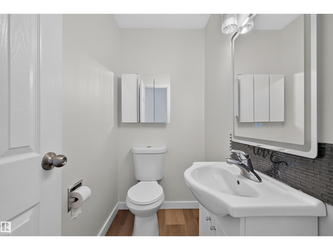
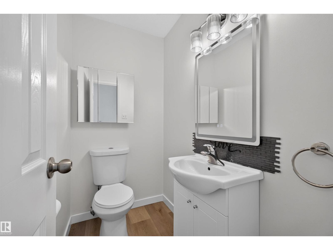
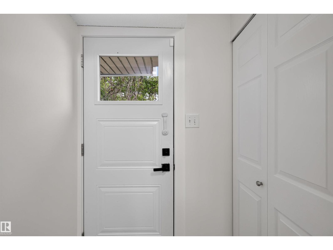
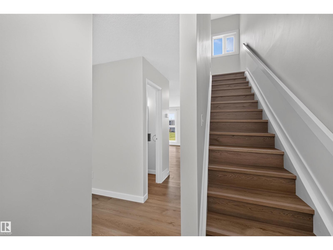
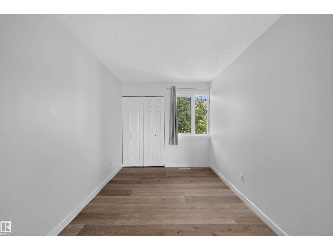
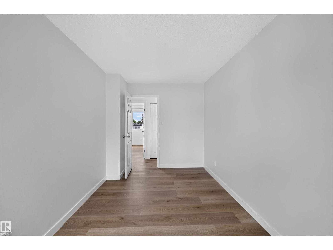
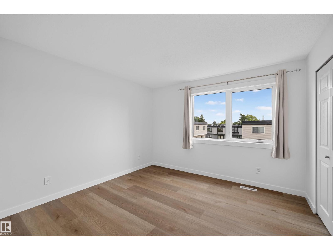
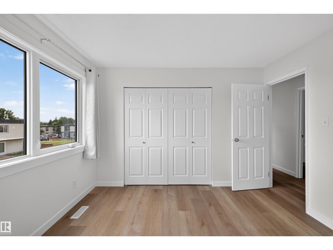
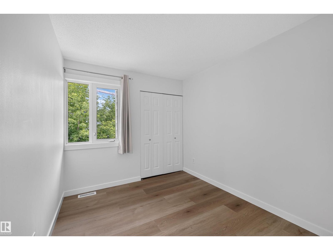
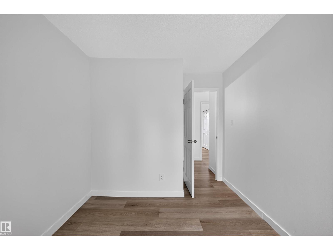
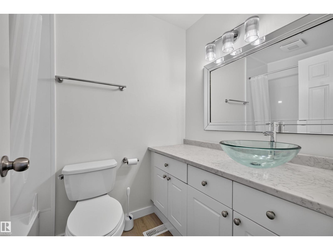
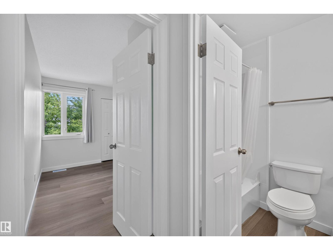
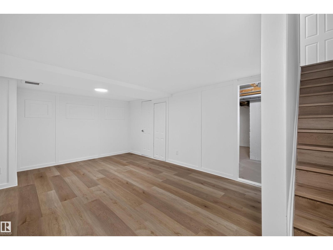
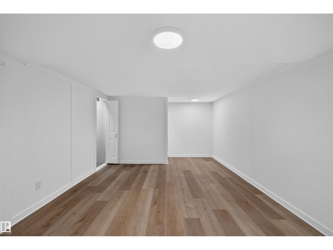
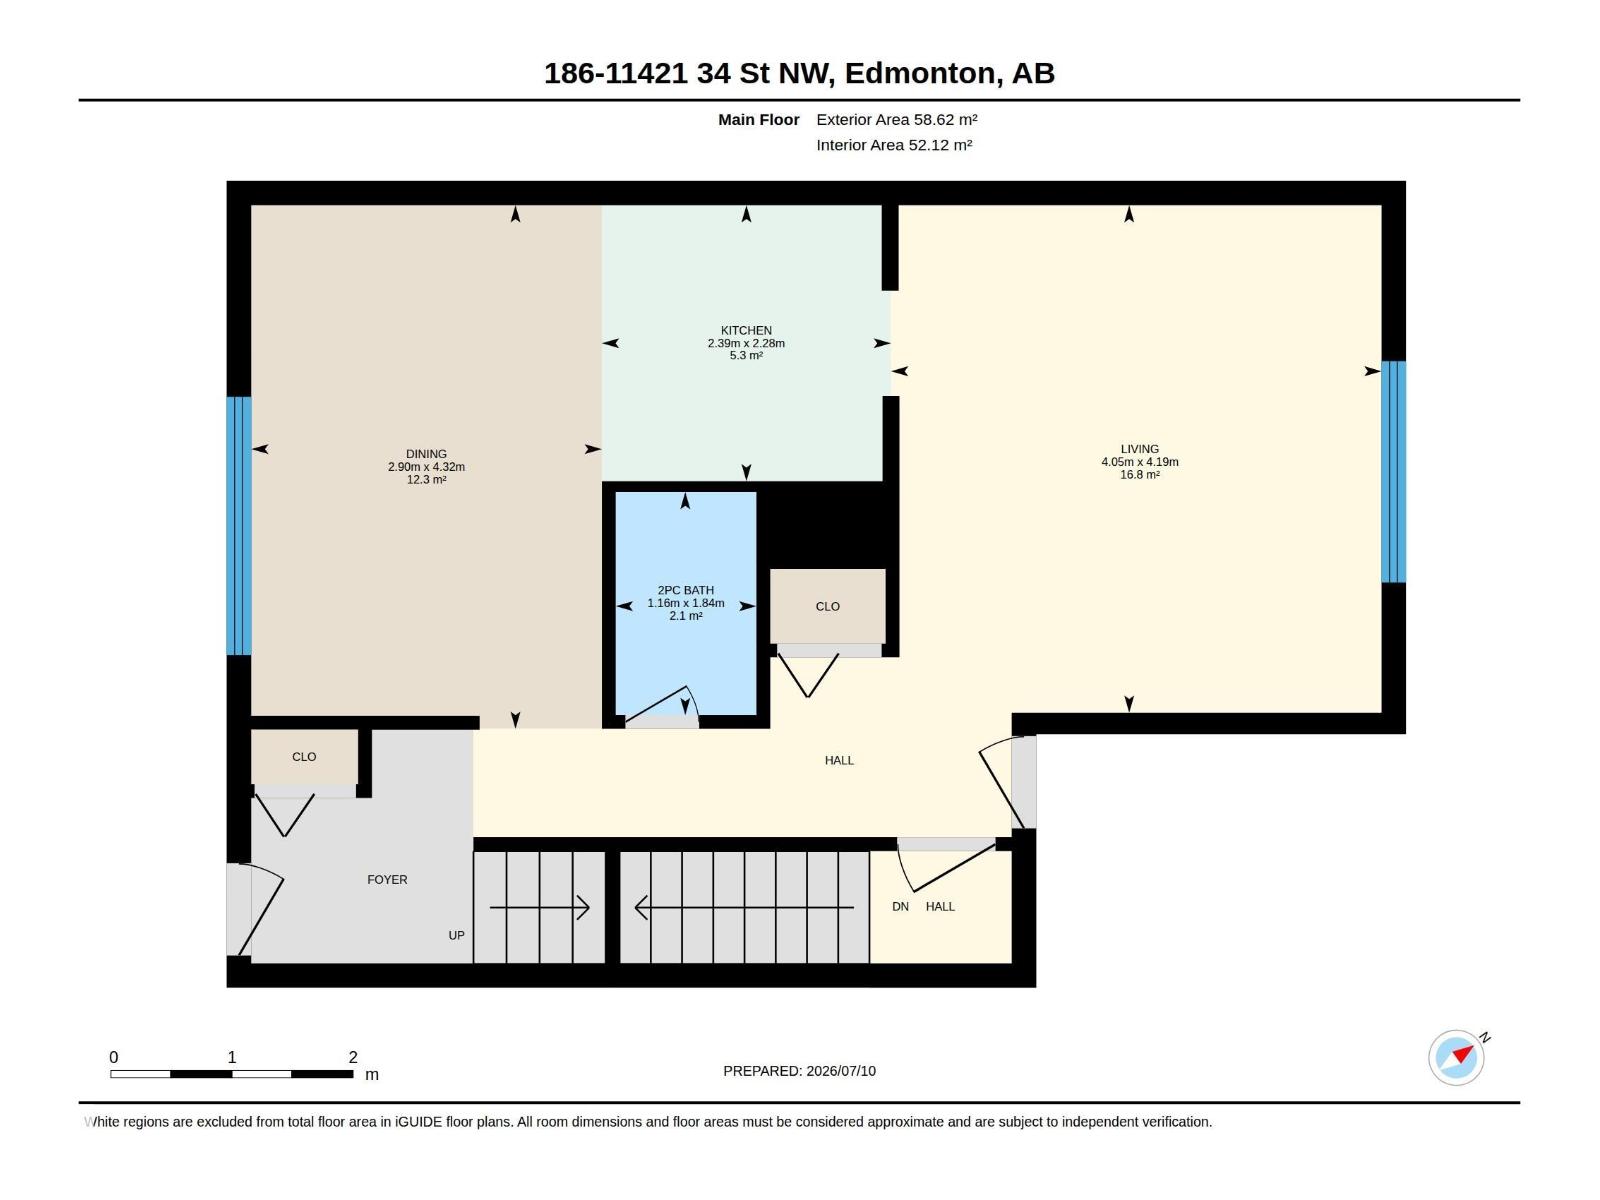
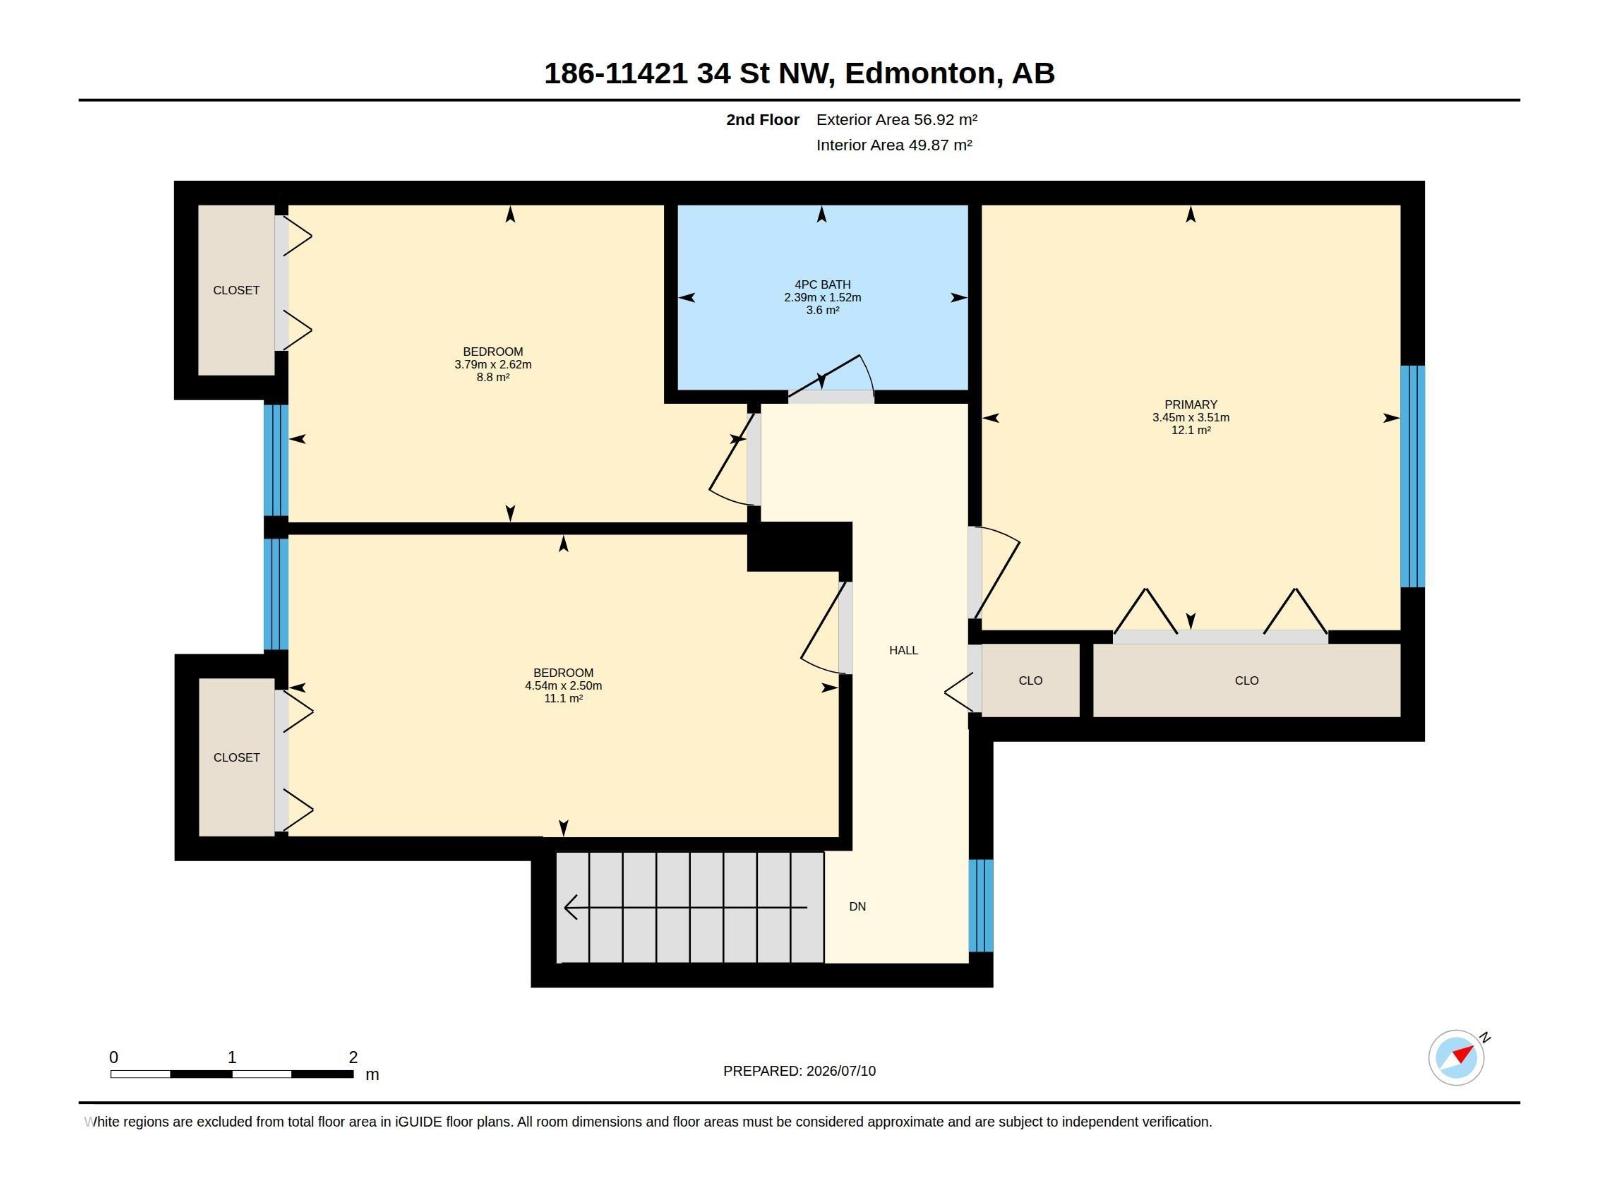
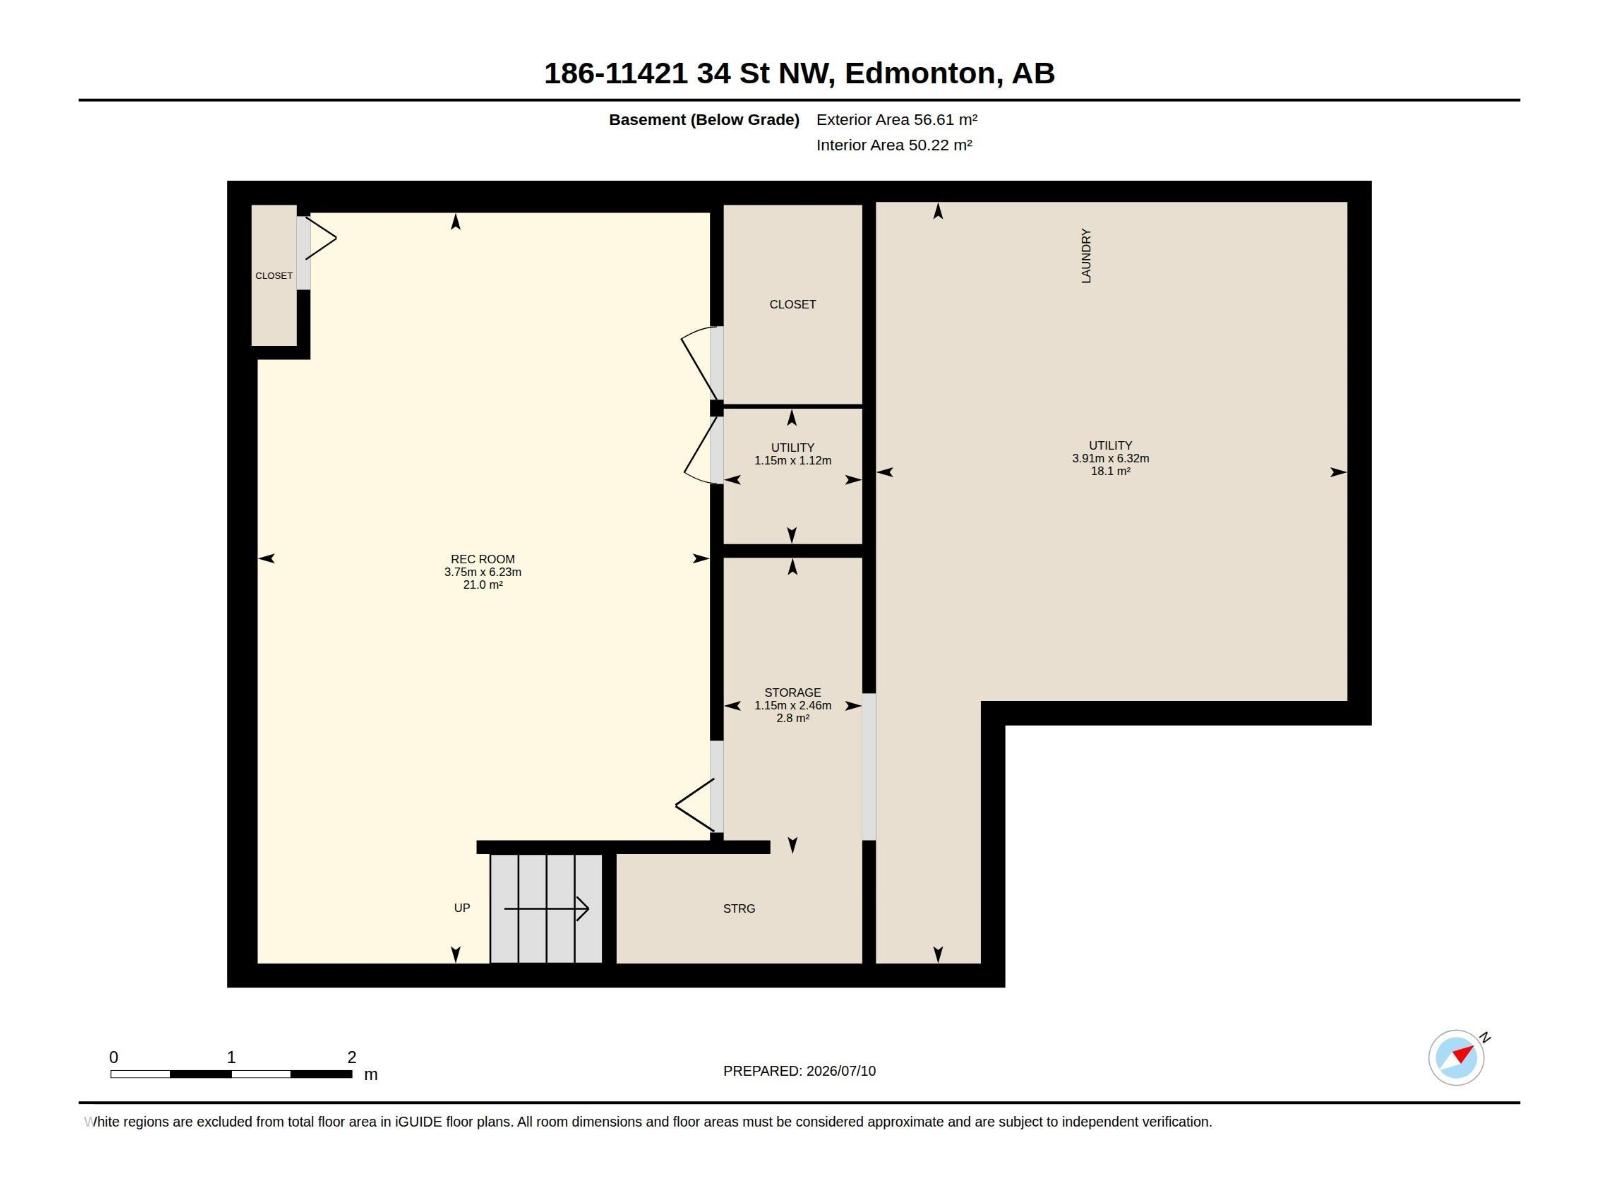
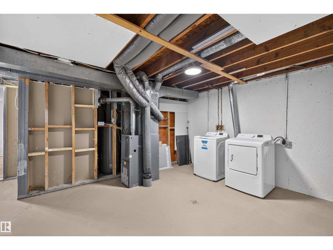
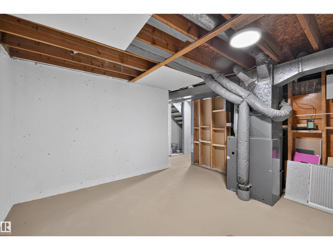
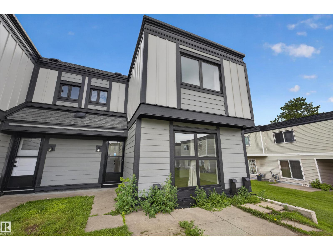
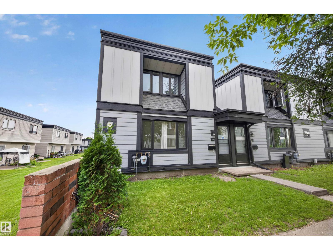
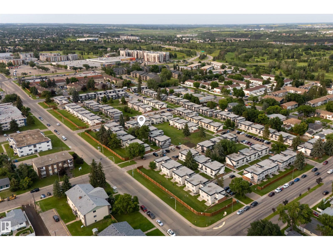
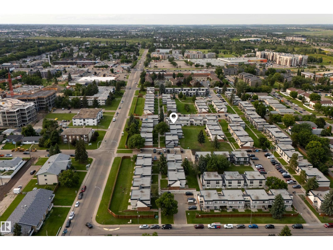
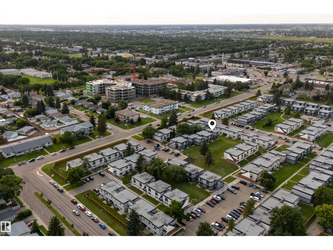
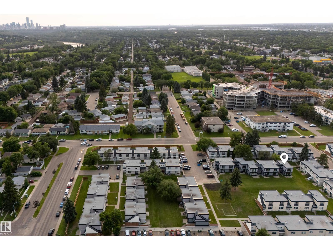
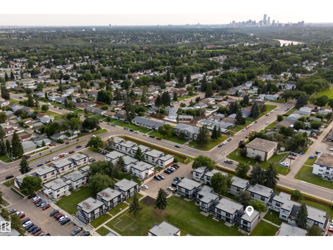
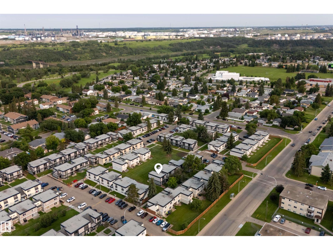
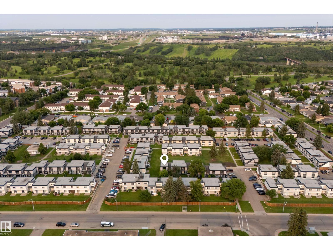
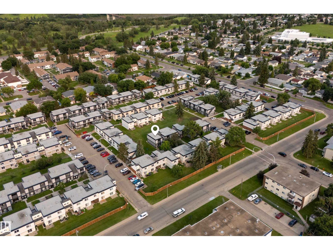
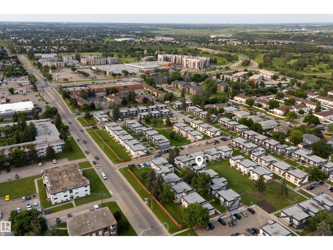
$283.26 MonthlyLook no further. RENOVATED TOP TO BOTTOM! This 1,243 SqFt is perfect for any 1st-Time home buyer; family or investor! 3 Bedrms; 2 Bathrms; 609 SqFt FULLY Finished Basement. The Main floor has a spacious Living Rm that leads out to the patio & into the functional Kitchen boasting plenty of cabinets & counterspace as well as S/S appliances. The Dining & Living Rm area are also great for entertaining. The 1/2 Bath completes this floor. The Upper floor has 3 Bedrms that includes a large Primary Bedroom as well as a Main Bathroom. The Finished Basement showcases a huge Rec Room & plenty of storage. Recent $30,000 UPGRADES (most in 2026) include: Vinyl Plank flooring/stairs throughout; Brand New Washer/Dryer (never used!); Newer Stove & Fridge; New Paint/Trim/Ceiling Texture; New Kitchen Backsplash/Countertops/some Cabinet doors; Bathrooms are completed updated. The exterior has been recently upgraded to New Hardie Board; Newer Shingles & Windows. Close to Rundle Park; parks; shopping; schools. WOW! (id:58723)
Property Details
| MLS® Number | E4498619 |
| Property Type | Single Family |
| Neigbourhood | Rundle Heights |
| AmenitiesNearBy | Golf Course, Public Transit, Schools, Shopping |
| Features | See Remarks, Park/reserve |
Building
| BathroomTotal | 2 |
| BedroomsTotal | 3 |
| Amenities | Vinyl Windows |
| Appliances | Dishwasher, Dryer, Hood Fan, Refrigerator, Stove, Washer, Window Coverings |
| BasementDevelopment | Finished |
| BasementType | Full (finished) |
| ConstructedDate | 1972 |
| ConstructionStyleAttachment | Attached |
| HalfBathTotal | 1 |
| HeatingType | Forced Air |
| StoriesTotal | 2 |
| SizeInterior | 1244 Sqft |
| Type | Row / Townhouse |
Parking
| Stall |
Land
| Acreage | No |
| LandAmenities | Golf Course, Public Transit, Schools, Shopping |
| SizeIrregular | 229.46 |
| SizeTotal | 229.46 M2 |
| SizeTotalText | 229.46 M2 |
Rooms
| Level | Type | Length | Width | Dimensions |
|---|---|---|---|---|
| Basement | Recreation Room | 3.75 m | 6.23 m | 3.75 m x 6.23 m |
| Main Level | Living Room | 4.05 m | 4.19 m | 4.05 m x 4.19 m |
| Main Level | Kitchen | 2.39 m | 2.28 m | 2.39 m x 2.28 m |
| Main Level | Family Room | 2.9 m | 4.32 m | 2.9 m x 4.32 m |
| Upper Level | Primary Bedroom | 3.45 m | 3.51 m | 3.45 m x 3.51 m |
| Upper Level | Bedroom 2 | 3.79 m | 2.62 m | 3.79 m x 2.62 m |
| Upper Level | Bedroom 3 | 4.54 m | 2.5 m | 4.54 m x 2.5 m |
https://www.realtor.ca/real-estate/30028585/186-11421-34-st-nw-edmonton-rundle-heights

The trademarks REALTOR®, REALTORS®, and the REALTOR® logo are controlled by The Canadian Real Estate Association (CREA) and identify real estate professionals who are members of CREA. The trademarks MLS®, Multiple Listing Service® and the associated logos are owned by The Canadian Real Estate Association (CREA) and identify the quality of services provided by real estate professionals who are members of CREA. The trademark DDF® is owned by The Canadian Real Estate Association (CREA) and identifies CREA's Data Distribution Facility (DDF®)
July 15 2026 02:31:48
REALTORS® Association of Edmonton
The Agency North Central Alberta