Hurry Home

186 50072 Rge Rd 205 Rural Camrose County, Alberta T0B 2M1

Interested?
Please contact us for more information about this property.
$915,000
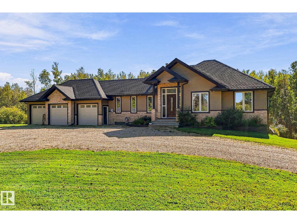
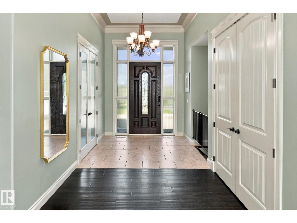
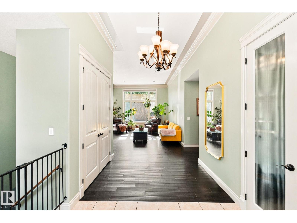
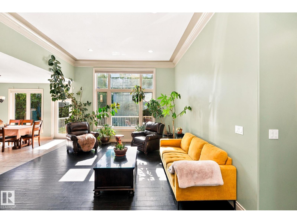
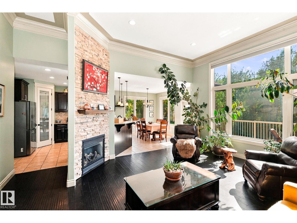
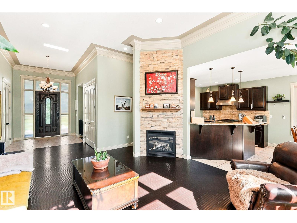
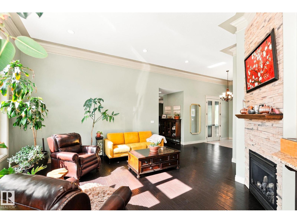
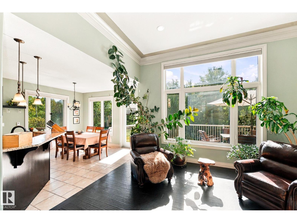
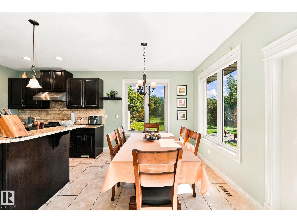
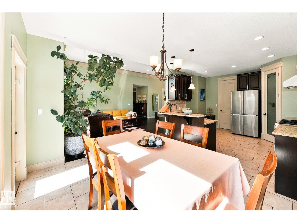
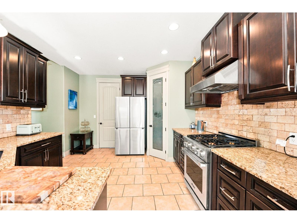
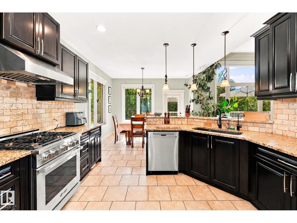
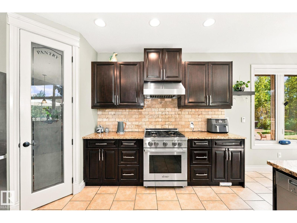
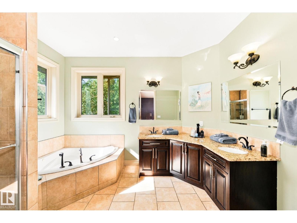
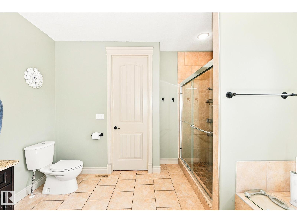
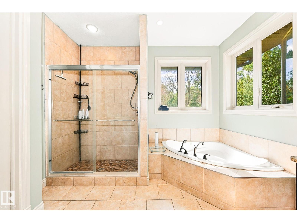
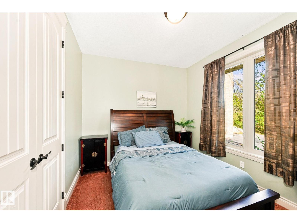
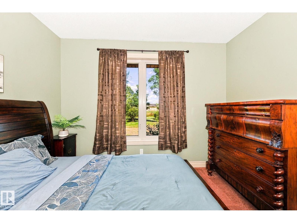
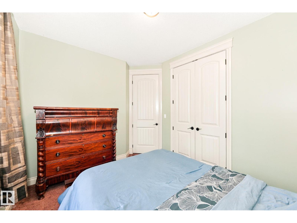
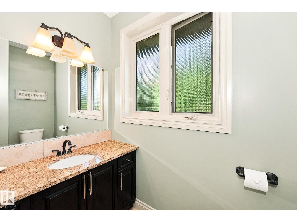
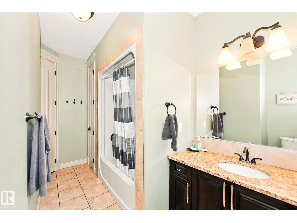
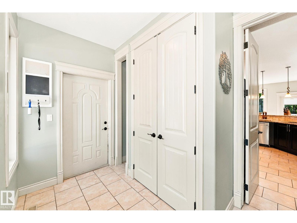
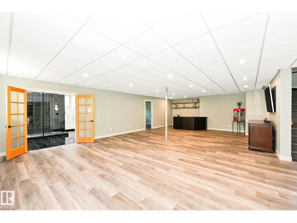
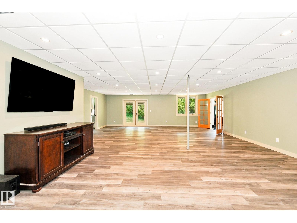
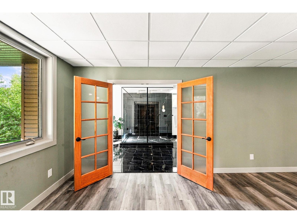
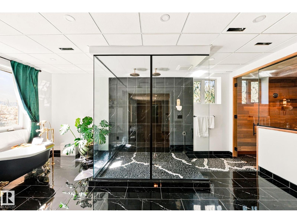
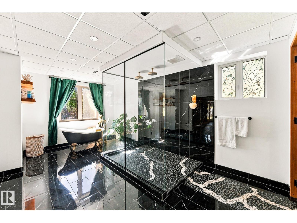
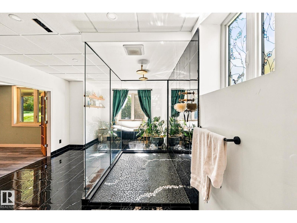
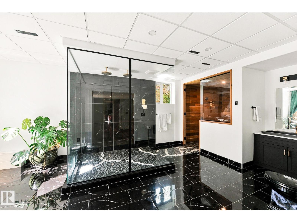
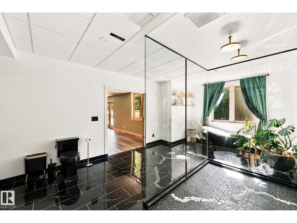
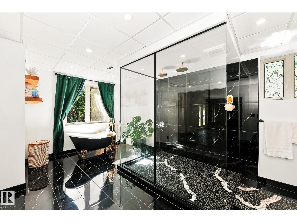
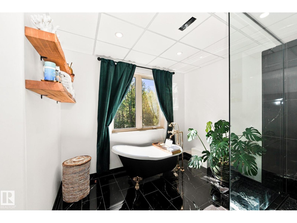
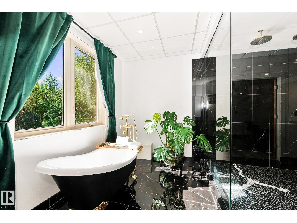
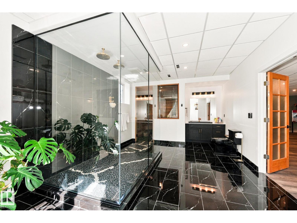
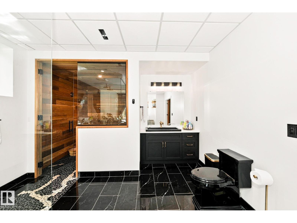
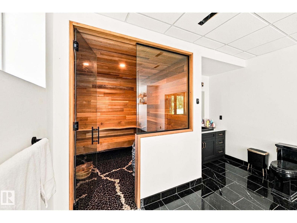
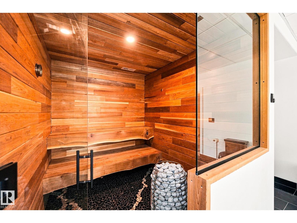
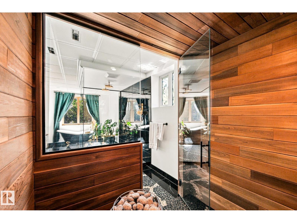
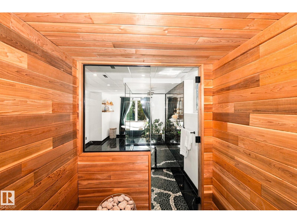
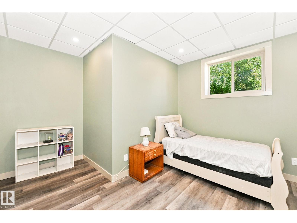
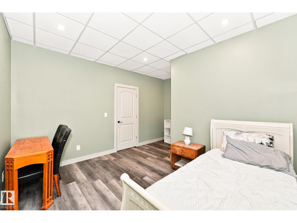
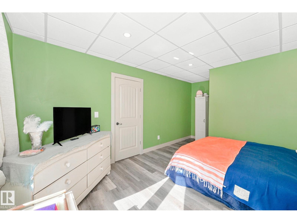
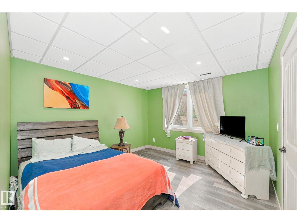
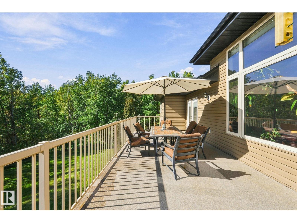
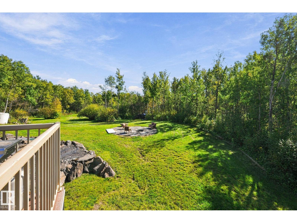
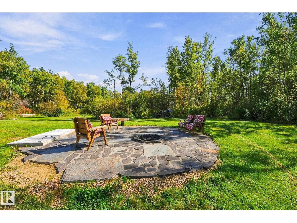
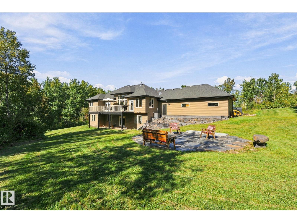
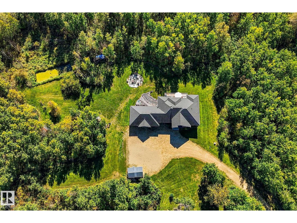
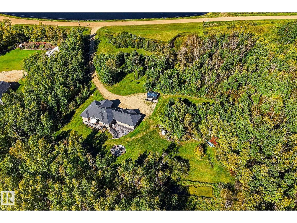
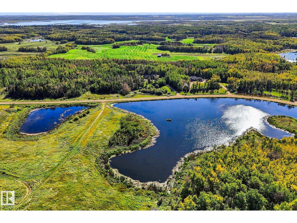
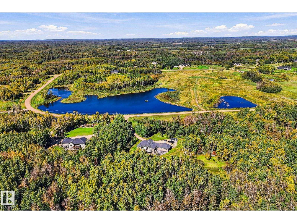
No expenses spared in the upgrades to this magnificent property in Sanctuary Estates! This 4 bed, 3 bath home sits on 3.14 gently sloped acres with an ample shelter belt. New items in the home just in the last 5 years include a drilled well with reverse osmosis system, premium stainless appliances & faucet, electric blinds, air conditioning rough-in, & a complete basement development featuring a bar rough-in & one of the classiest bathrooms you are likely to see, including a Victoria & Albert clawfoot tub, House of Rohl brass faucets, porcelain tile, & cedar sauna with a Huum 250lb olivine diabase heater. Other upgrades include to the yard include substantial landscaping and terracing, lilac & cherry trees planted, stone patio area with electric futures for a hot tub & more, gas BBQ line added to deck, & a sub-panel added to the heated triple attached garage with 240v power. This location offers a paved drive to Edmonton, Sherwood Park, Camrose & more with pavement up to the subdivision. Welcome home! (id:58723)
Property Details
| MLS® Number | E4509493 |
| Property Type | Single Family |
| Neigbourhood | Sanctuary Estates |
| AmenitiesNearBy | Golf Course |
| Features | Private Setting, Treed, See Remarks, Closet Organizers, No Smoking Home |
| Structure | Deck |
Building
| BathroomTotal | 3 |
| BedroomsTotal | 4 |
| Amenities | Vinyl Windows |
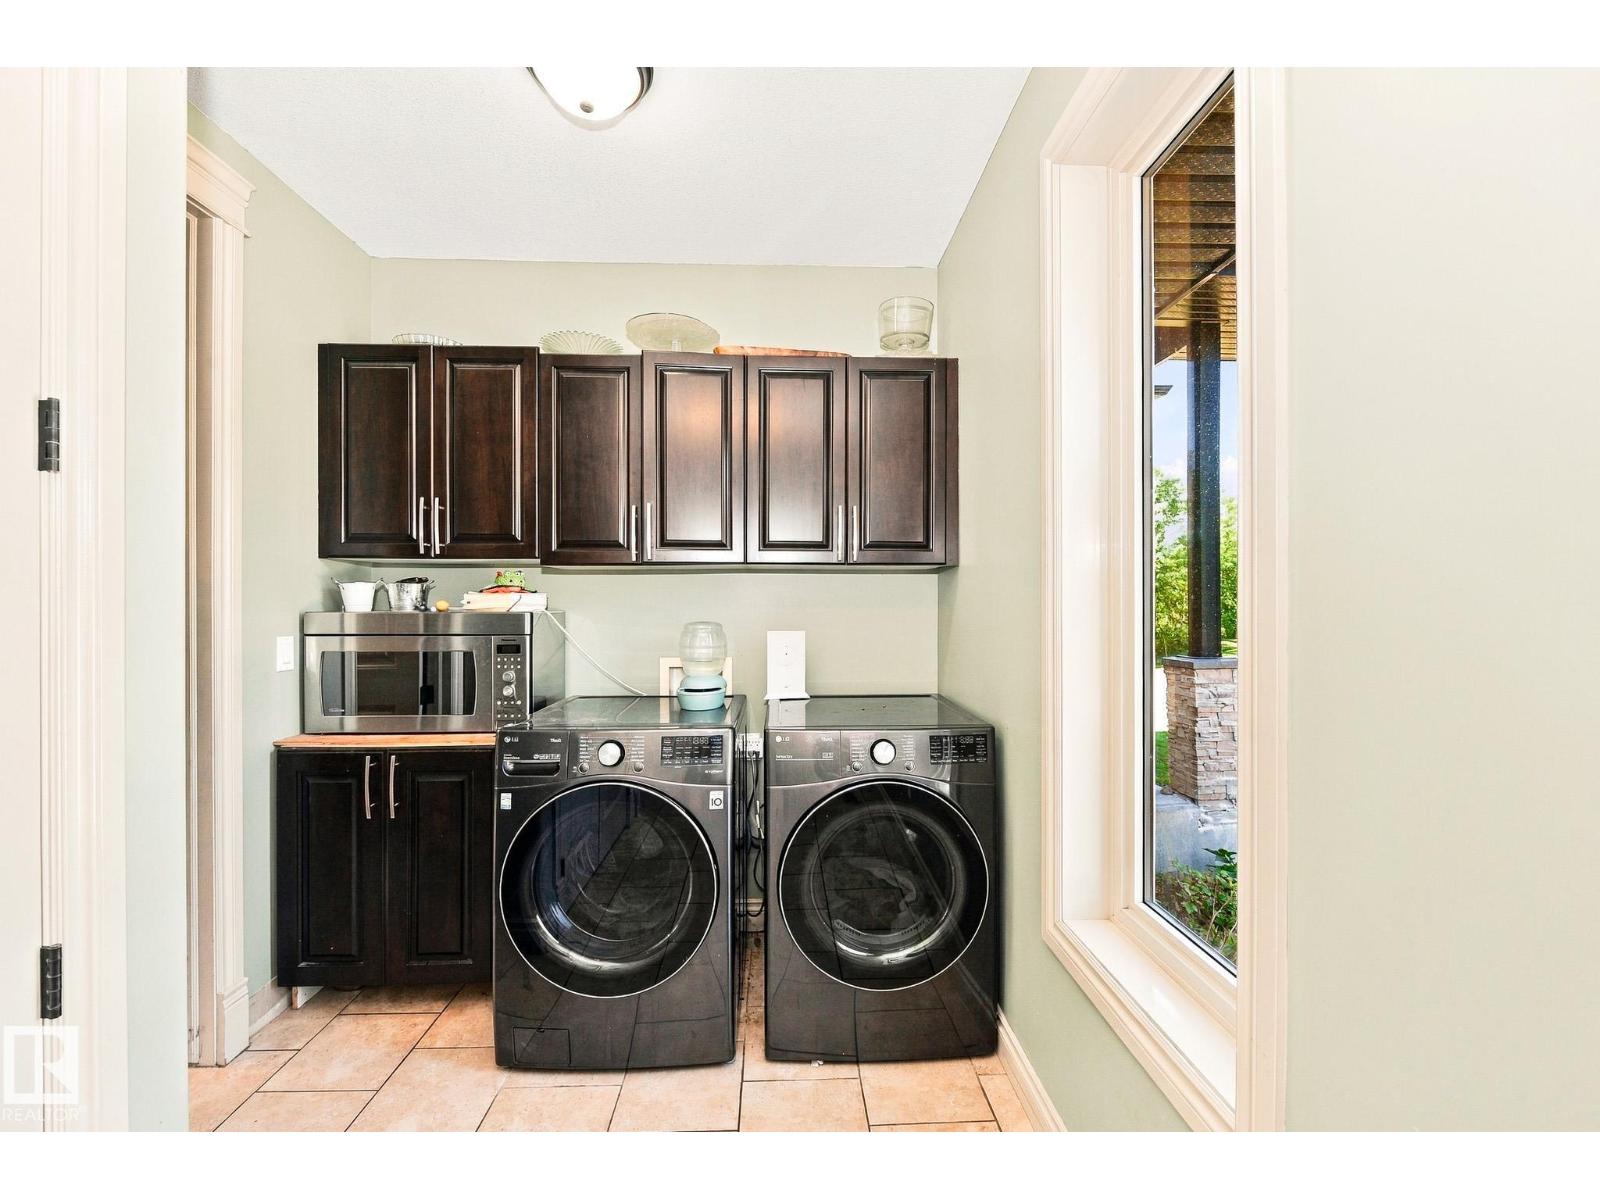
| Appliances | Dishwasher, Dryer, Garage Door Opener Remote(s), Garage Door Opener, Hood Fan, Refrigerator, Gas Stove(s), Washer |
| ArchitecturalStyle | Bungalow |
| BasementDevelopment | Finished |
| BasementType | Full (finished) |
| ConstructedDate | 2011 |
| ConstructionStyleAttachment | Detached |
| FireplaceFuel | Electric |
| FireplacePresent | Yes |
| FireplaceType | Unknown |
| HeatingType | Forced Air |
| StoriesTotal | 1 |
| SizeInterior | 1886 Sqft |
| Type | House |
Parking
| Heated Garage | |
| Attached Garage |
Land
| Acreage | Yes |
| LandAmenities | Golf Course |
| SizeIrregular | 3.14 |
| SizeTotal | 3.14 Ac |
| SizeTotalText | 3.14 Ac |
Rooms
| Level | Type | Length | Width | Dimensions |
|---|---|---|---|---|
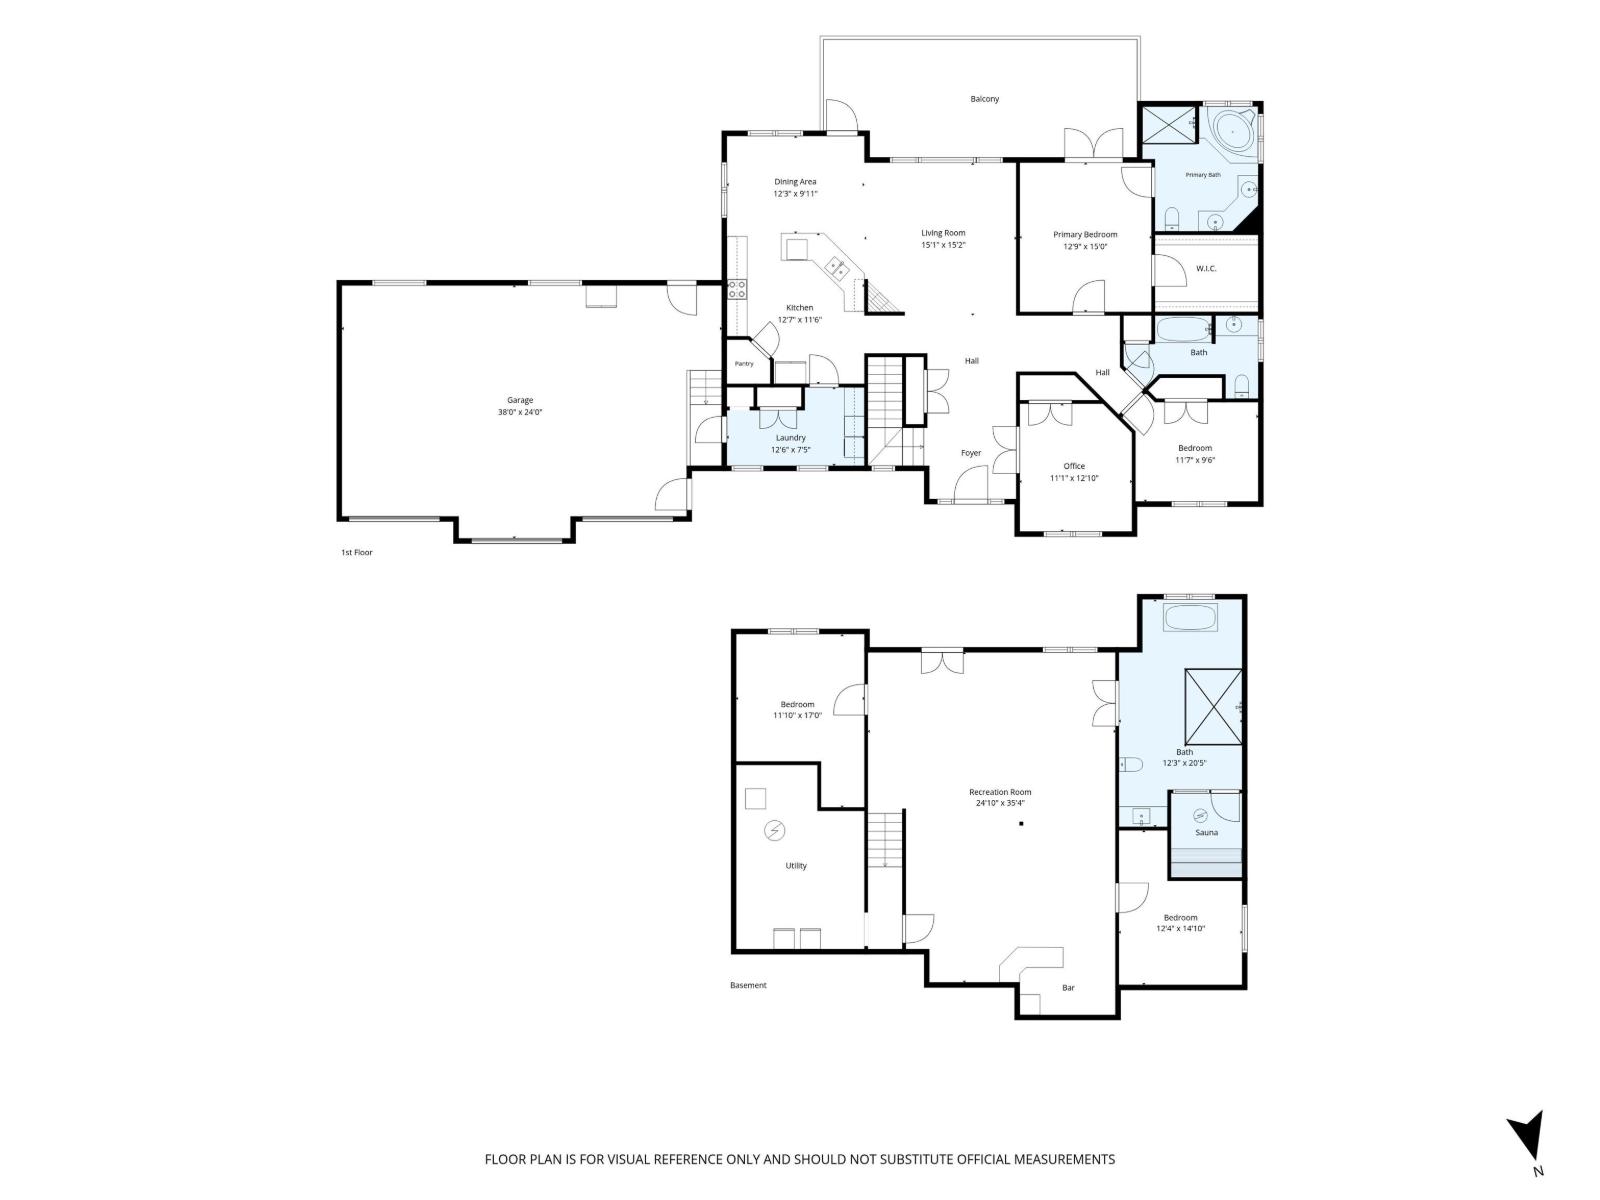
| Basement | Family Room | 10.77 m | 7.57 m | 10.77 m x 7.57 m |
| Basement | Bedroom 3 | 5.18 m | 3.61 m | 5.18 m x 3.61 m |
| Basement | Bedroom 4 | 4.52 m | 3.75 m | 4.52 m x 3.75 m |
| Main Level | Living Room | 4.63 m | 4.6 m | 4.63 m x 4.6 m |
| Main Level | Dining Room | 3.73 m | 3.03 m | 3.73 m x 3.03 m |
| Main Level | Kitchen | 3.83 m | 3.5 m | 3.83 m x 3.5 m |
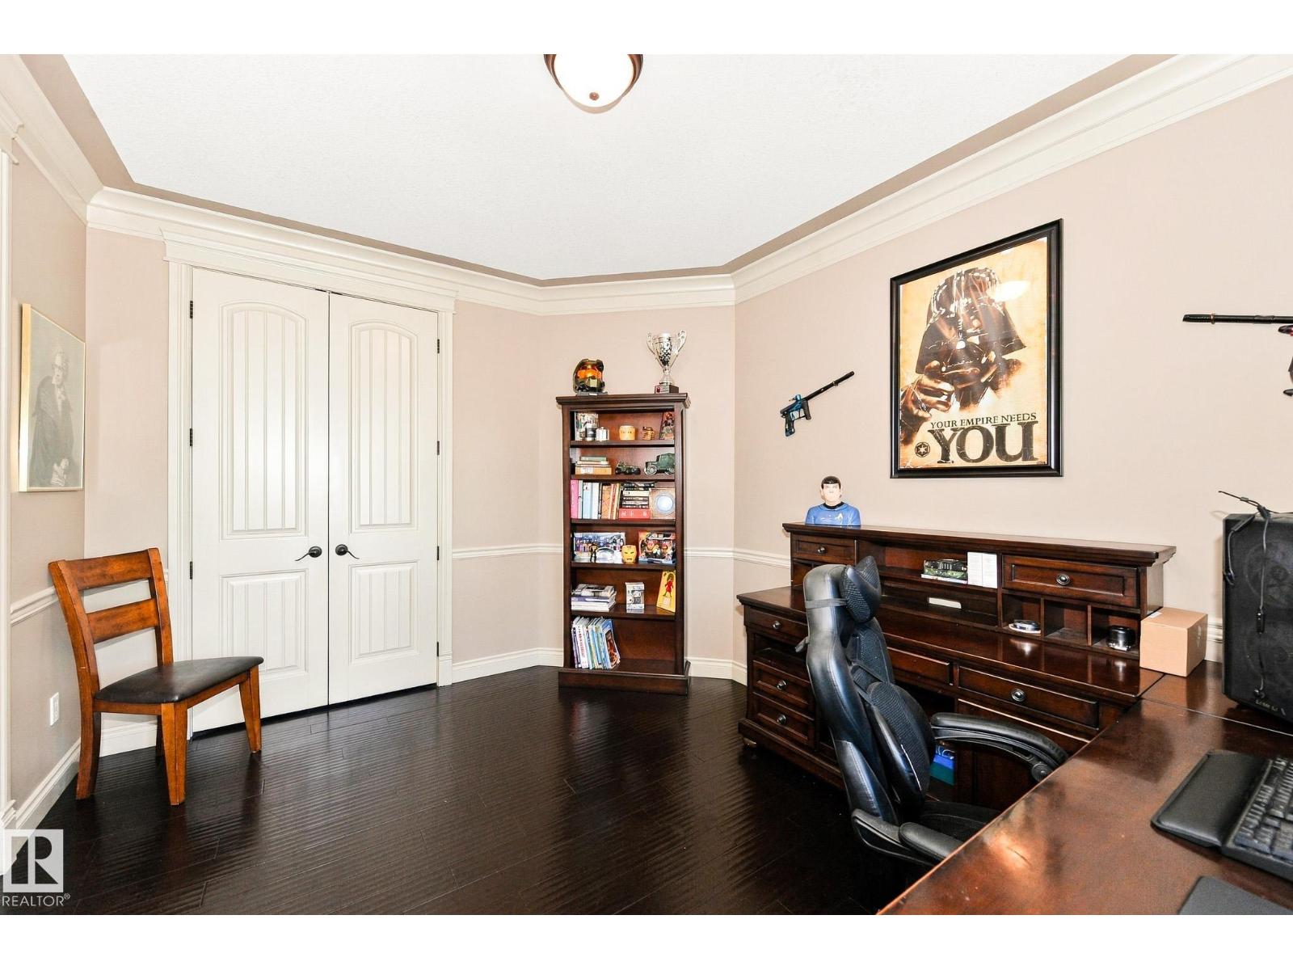
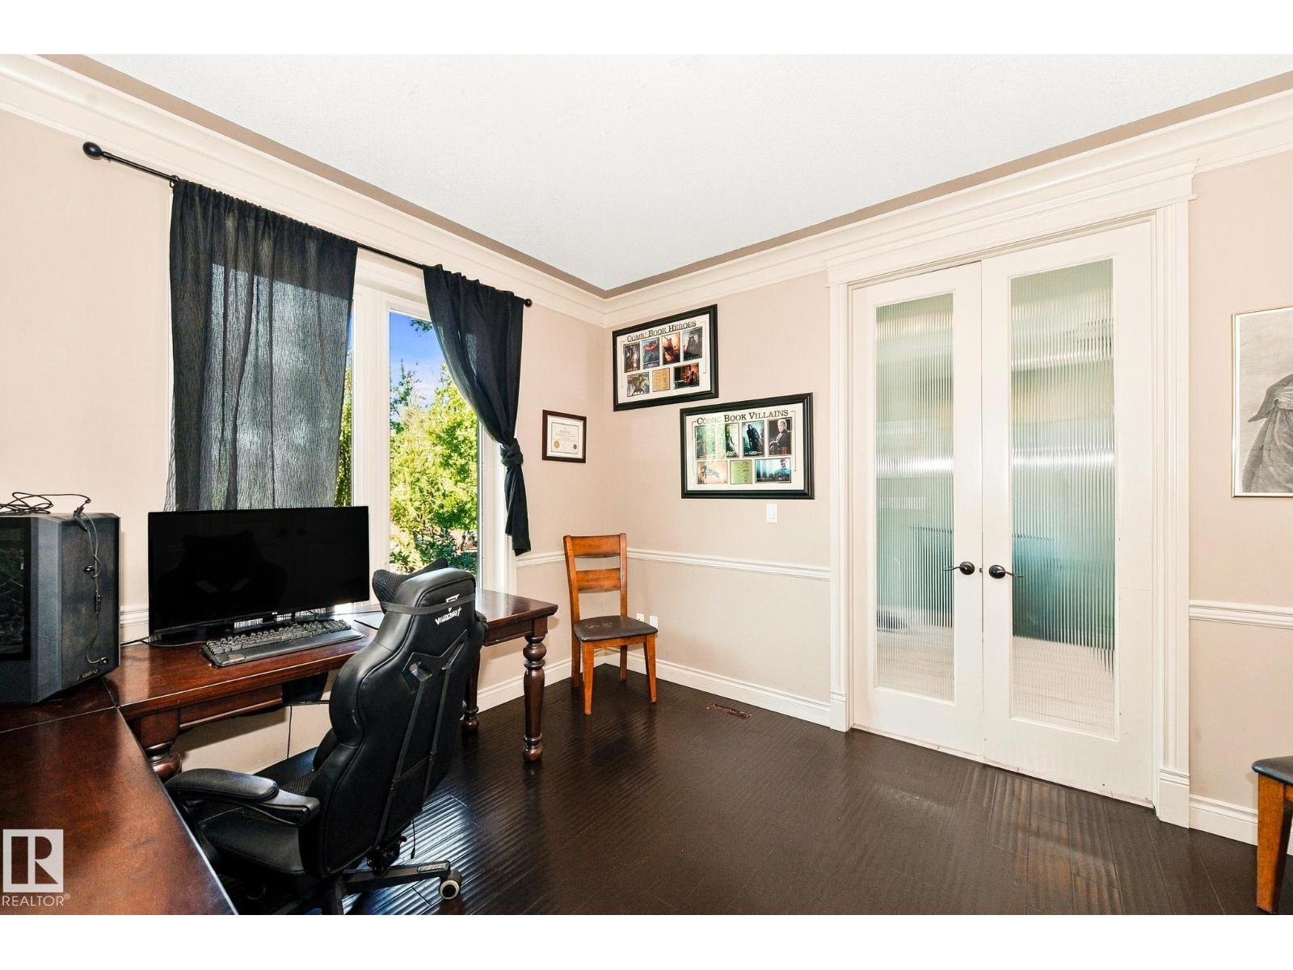
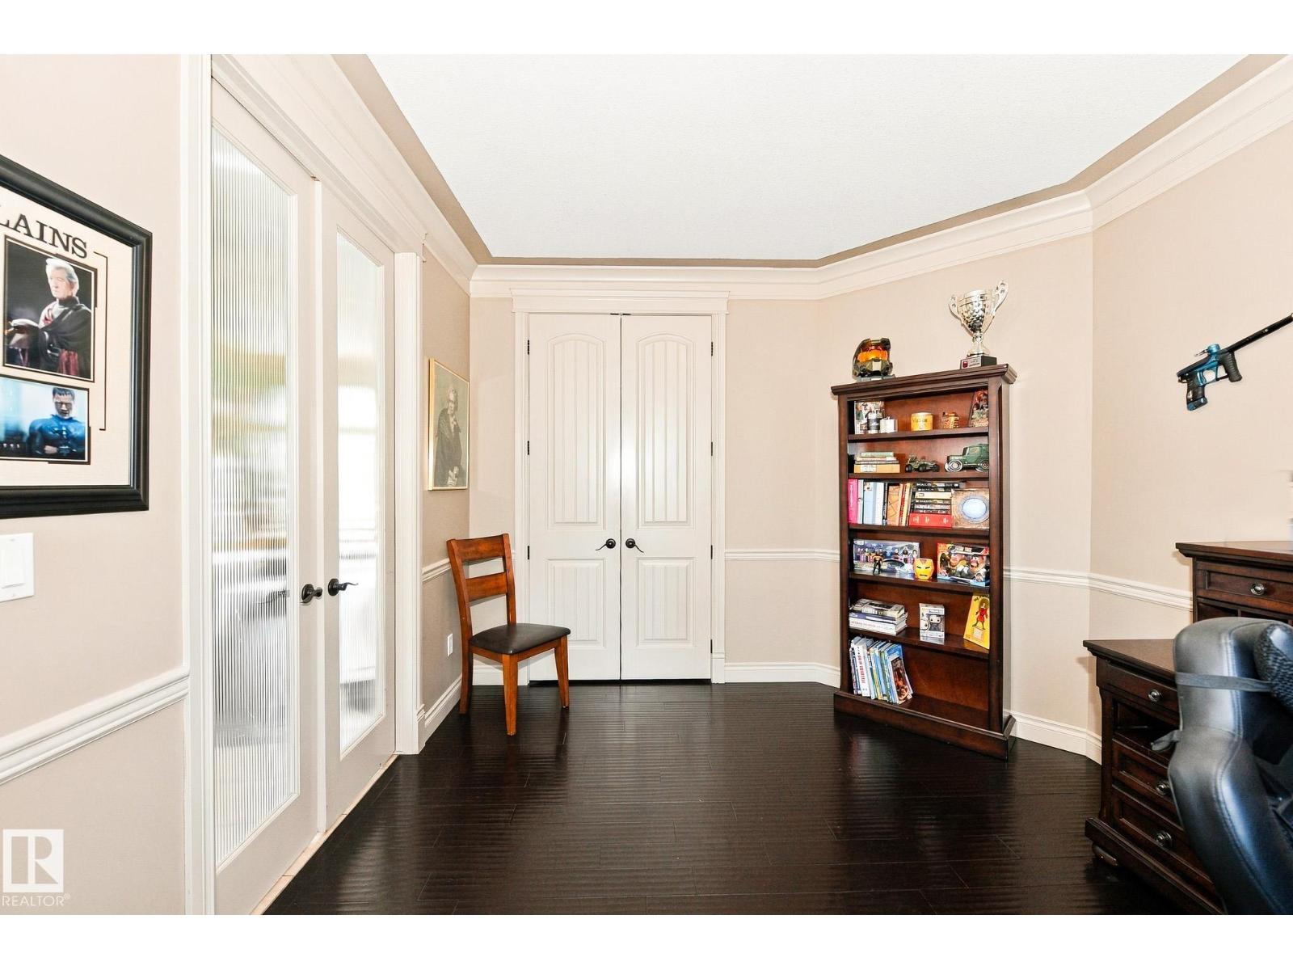
| Main Level | Den | 3.9 m | 3.37 m | 3.9 m x 3.37 m |
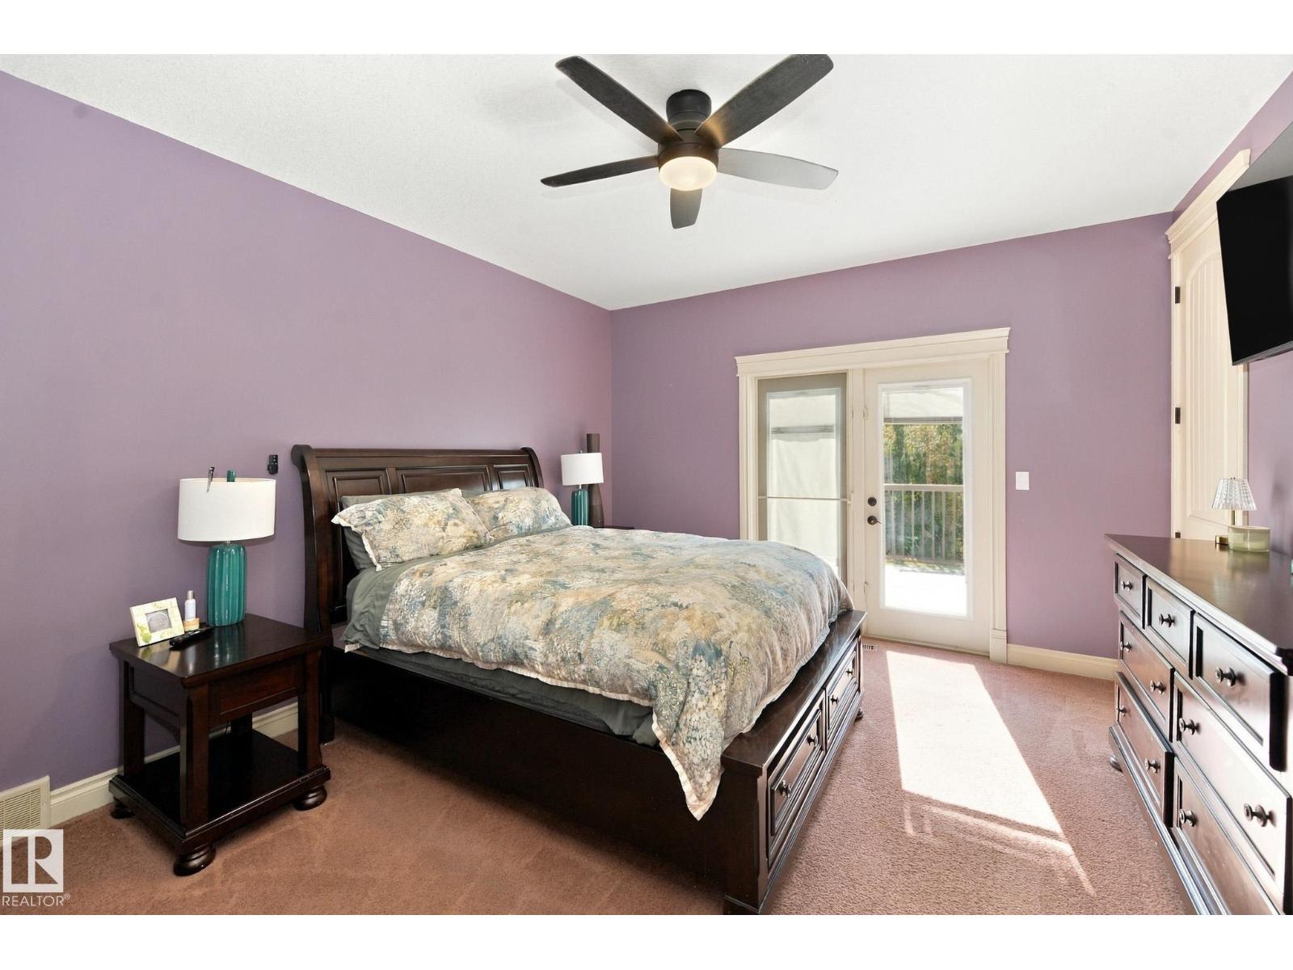
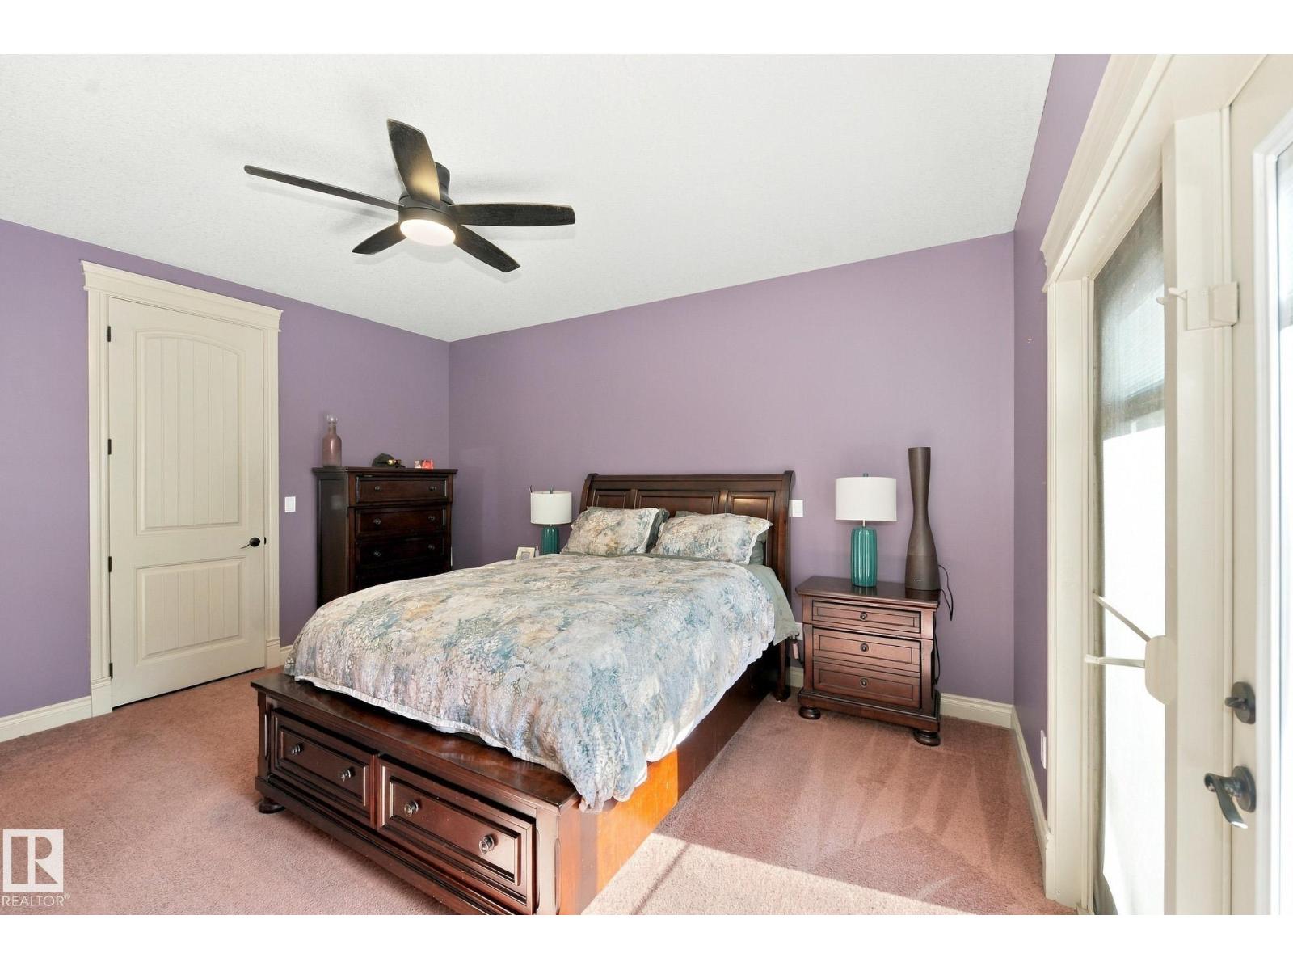
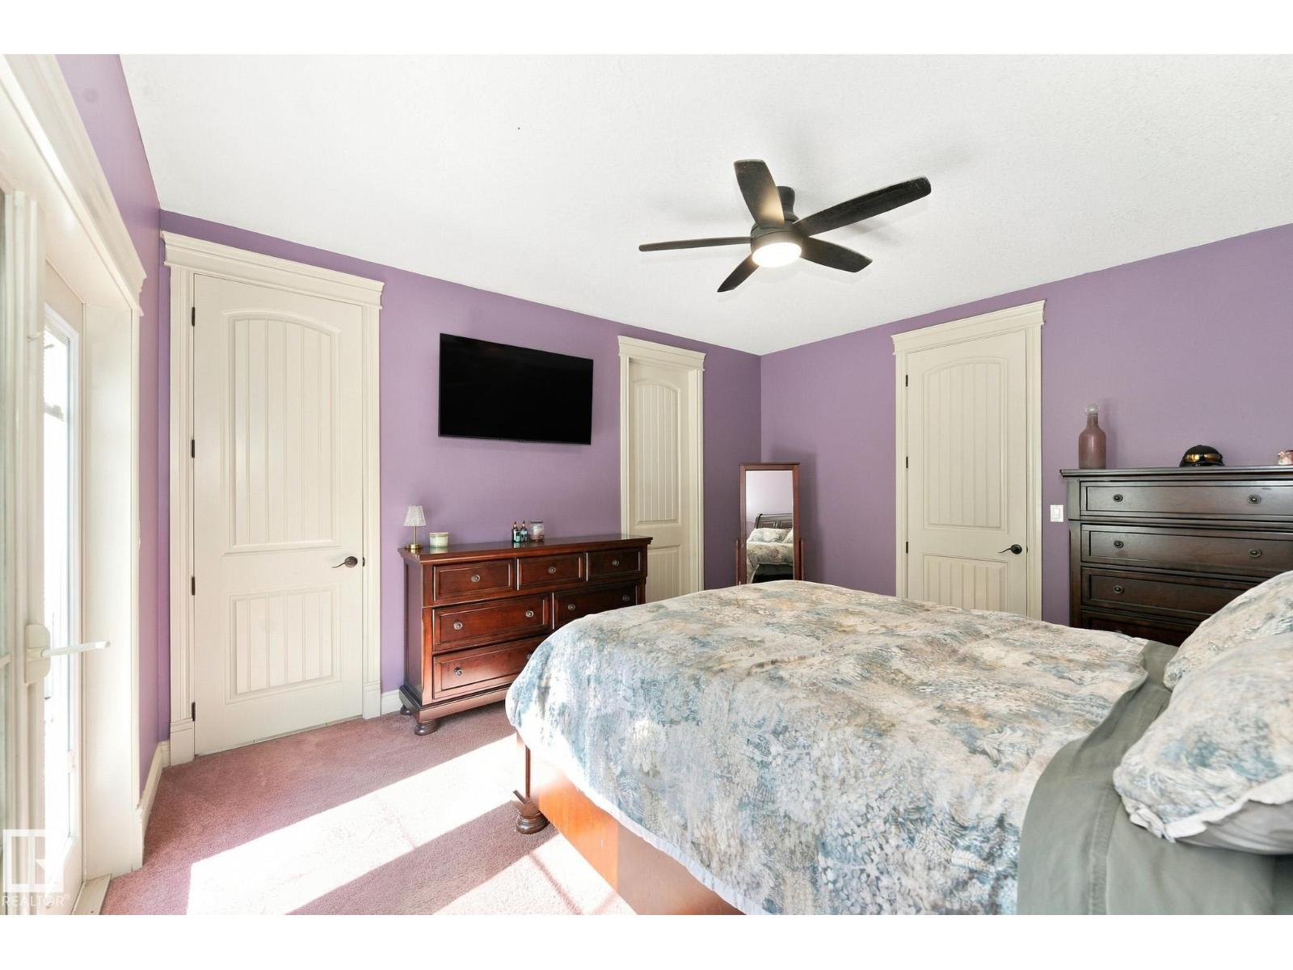
| Main Level | Primary Bedroom | 4.56 m | 3.88 m | 4.56 m x 3.88 m |
| Main Level | Bedroom 2 | 3.52 m | 2.9 m | 3.52 m x 2.9 m |
| Main Level | Laundry Room | 3.8 m | 2.26 m | 3.8 m x 2.26 m |

The trademarks REALTOR®, REALTORS®, and the REALTOR® logo are controlled by The Canadian Real Estate Association (CREA) and identify real estate professionals who are members of CREA. The trademarks MLS®, Multiple Listing Service® and the associated logos are owned by The Canadian Real Estate Association (CREA) and identify the quality of services provided by real estate professionals who are members of CREA. The trademark DDF® is owned by The Canadian Real Estate Association (CREA) and identifies CREA's Data Distribution Facility (DDF®)
September 19 2026 01:01:53
REALTORS® Association of Edmonton
Home-Time Realty