Hurry Home

18648 57 Av Nw Edmonton, Alberta T6M 2A5

Interested?
Please contact us for more information about this property.
$515,000
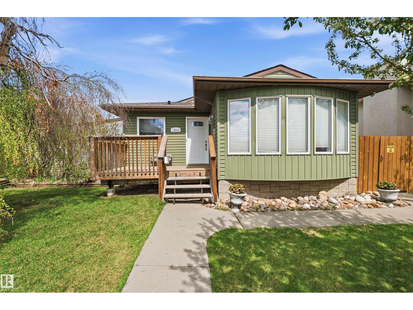
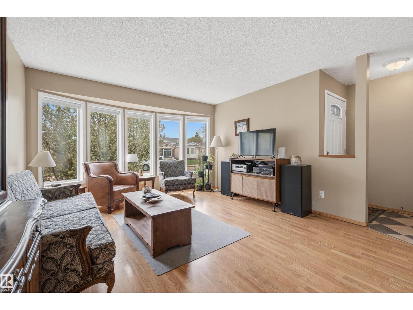
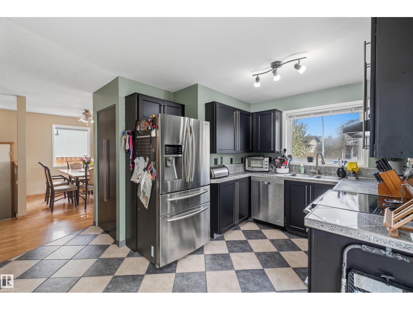
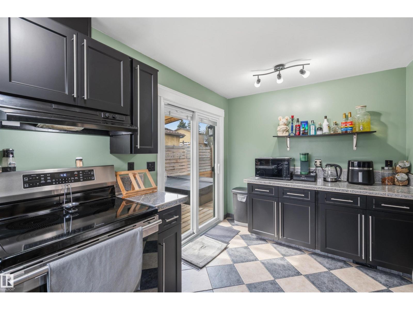
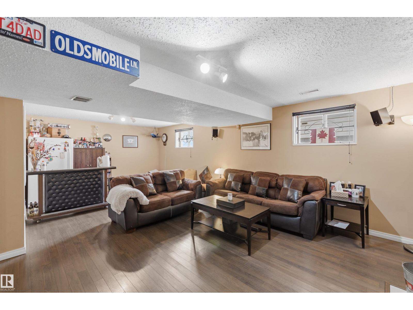
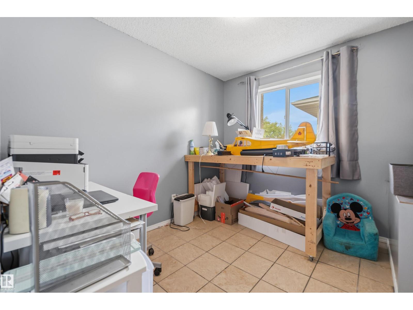
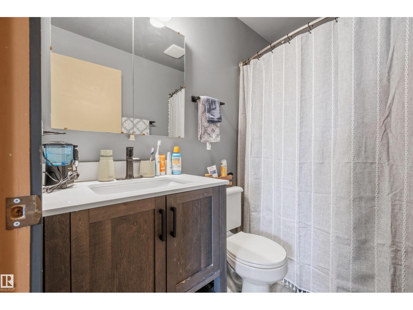
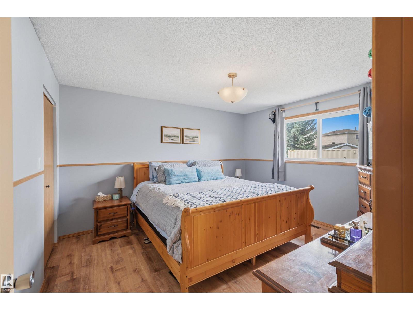
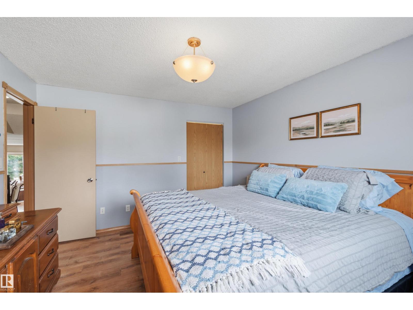
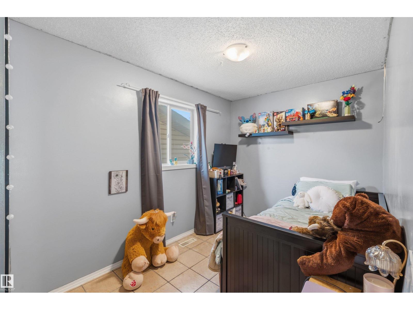
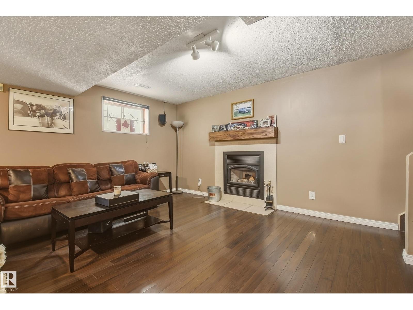
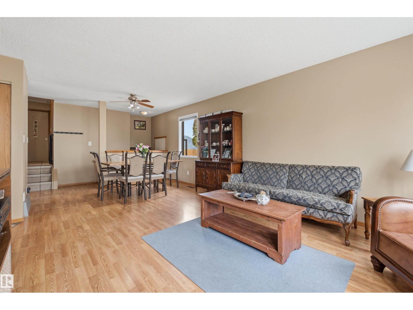
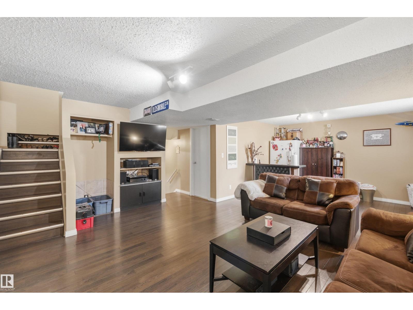
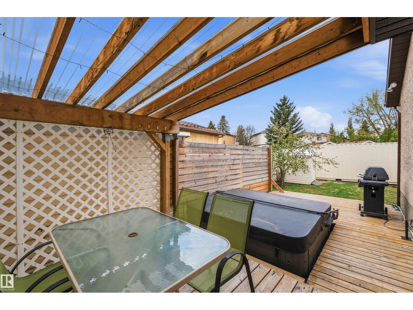
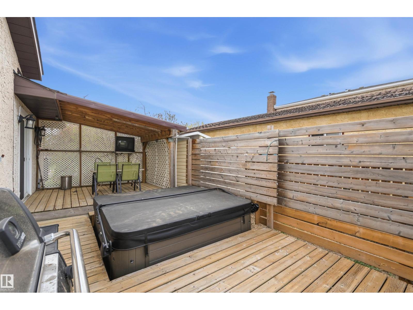
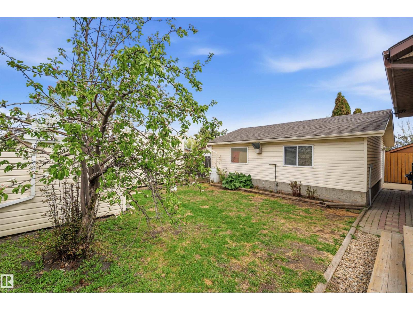
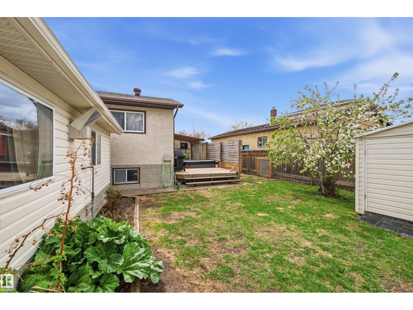
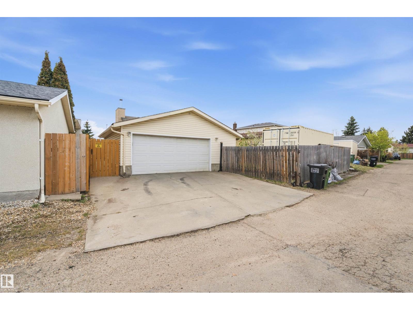
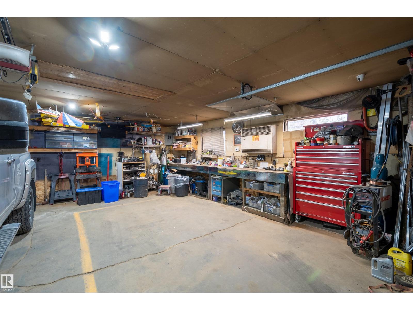
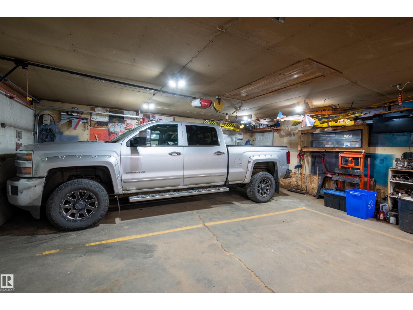
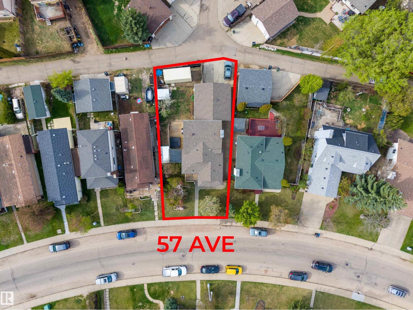
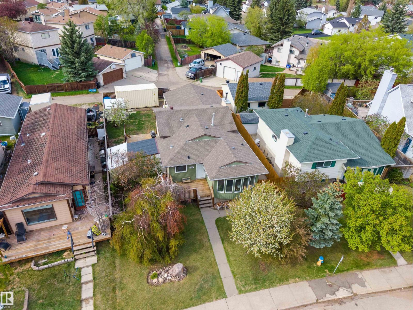
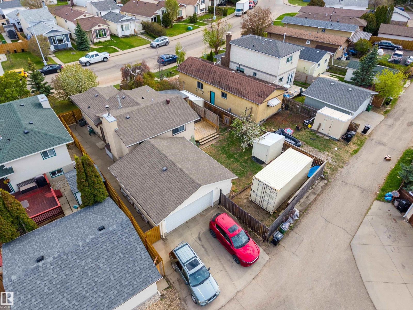
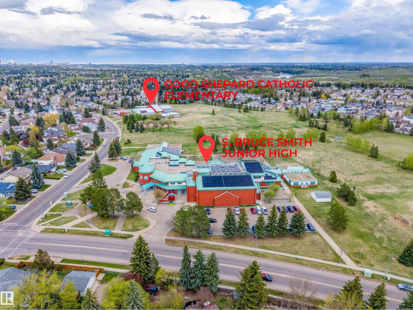
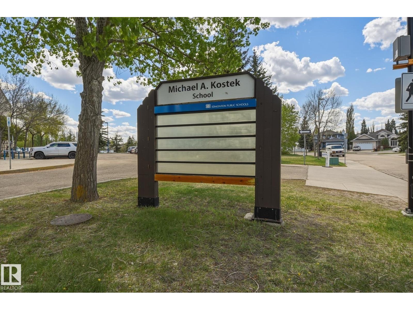
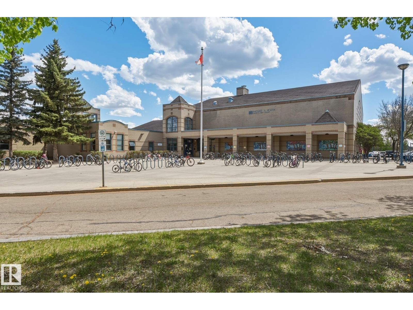
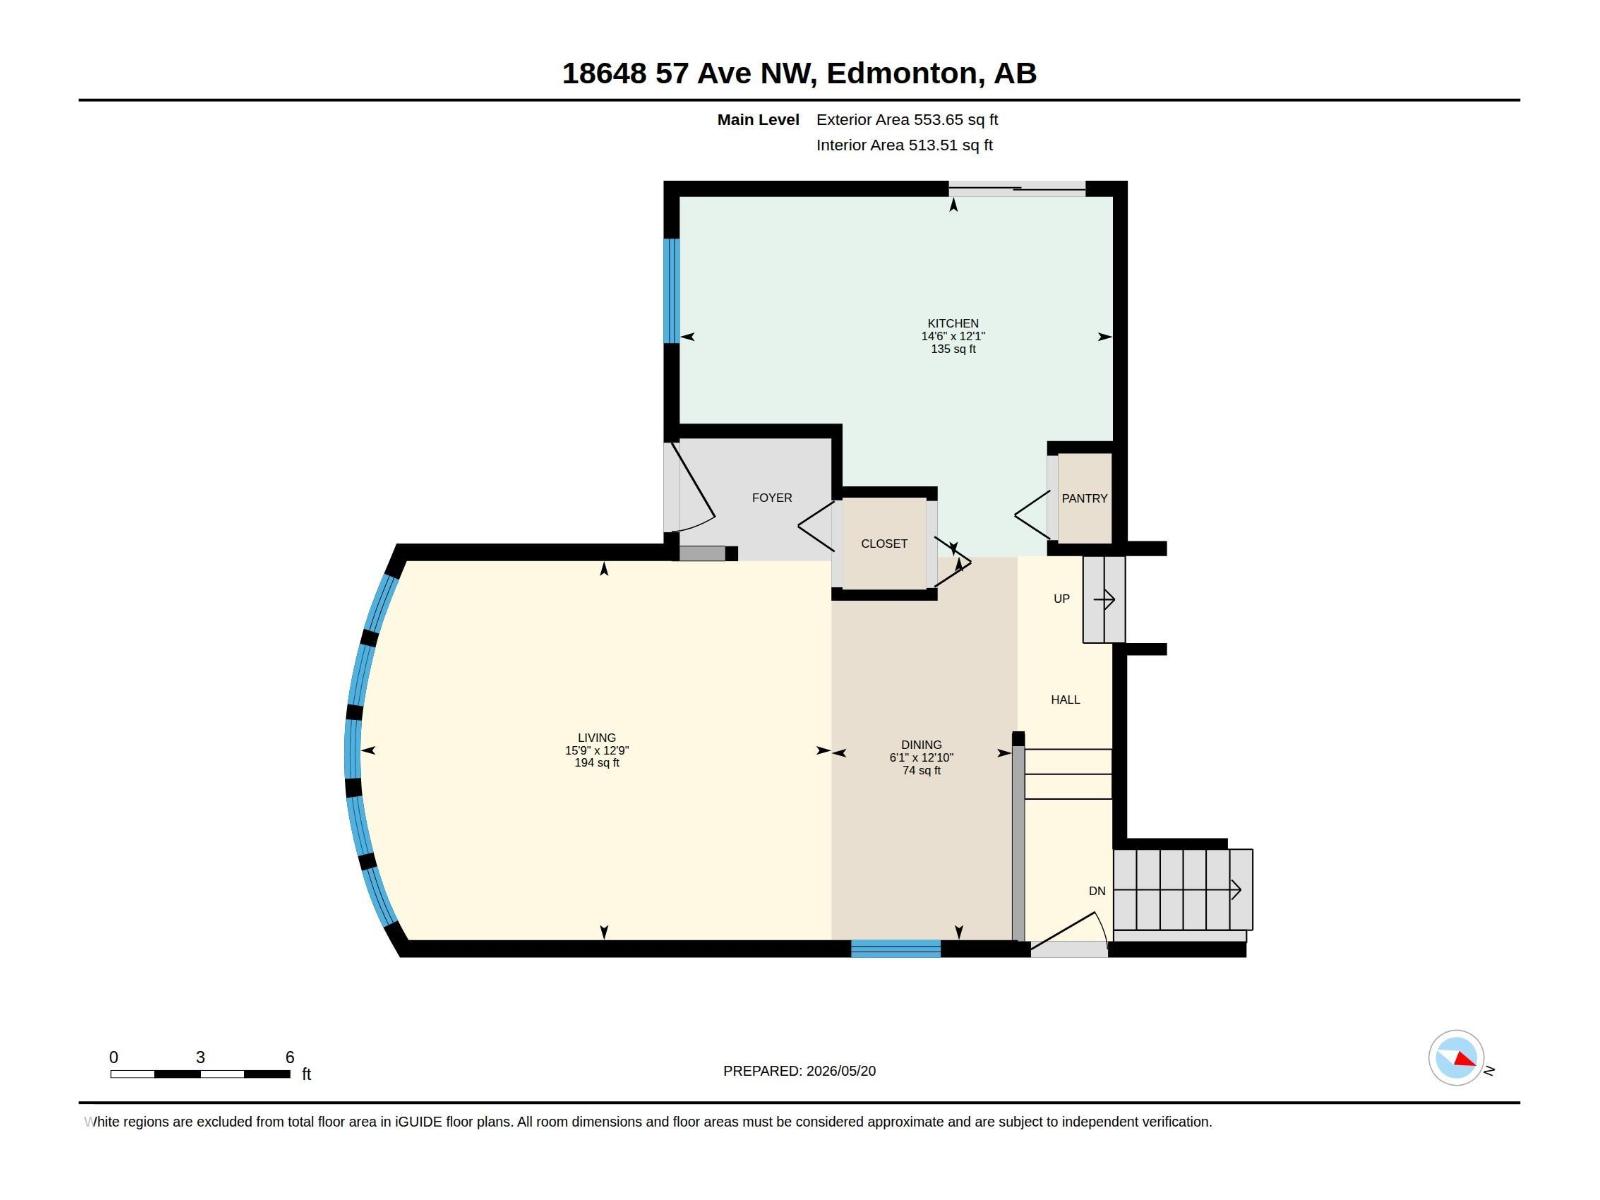
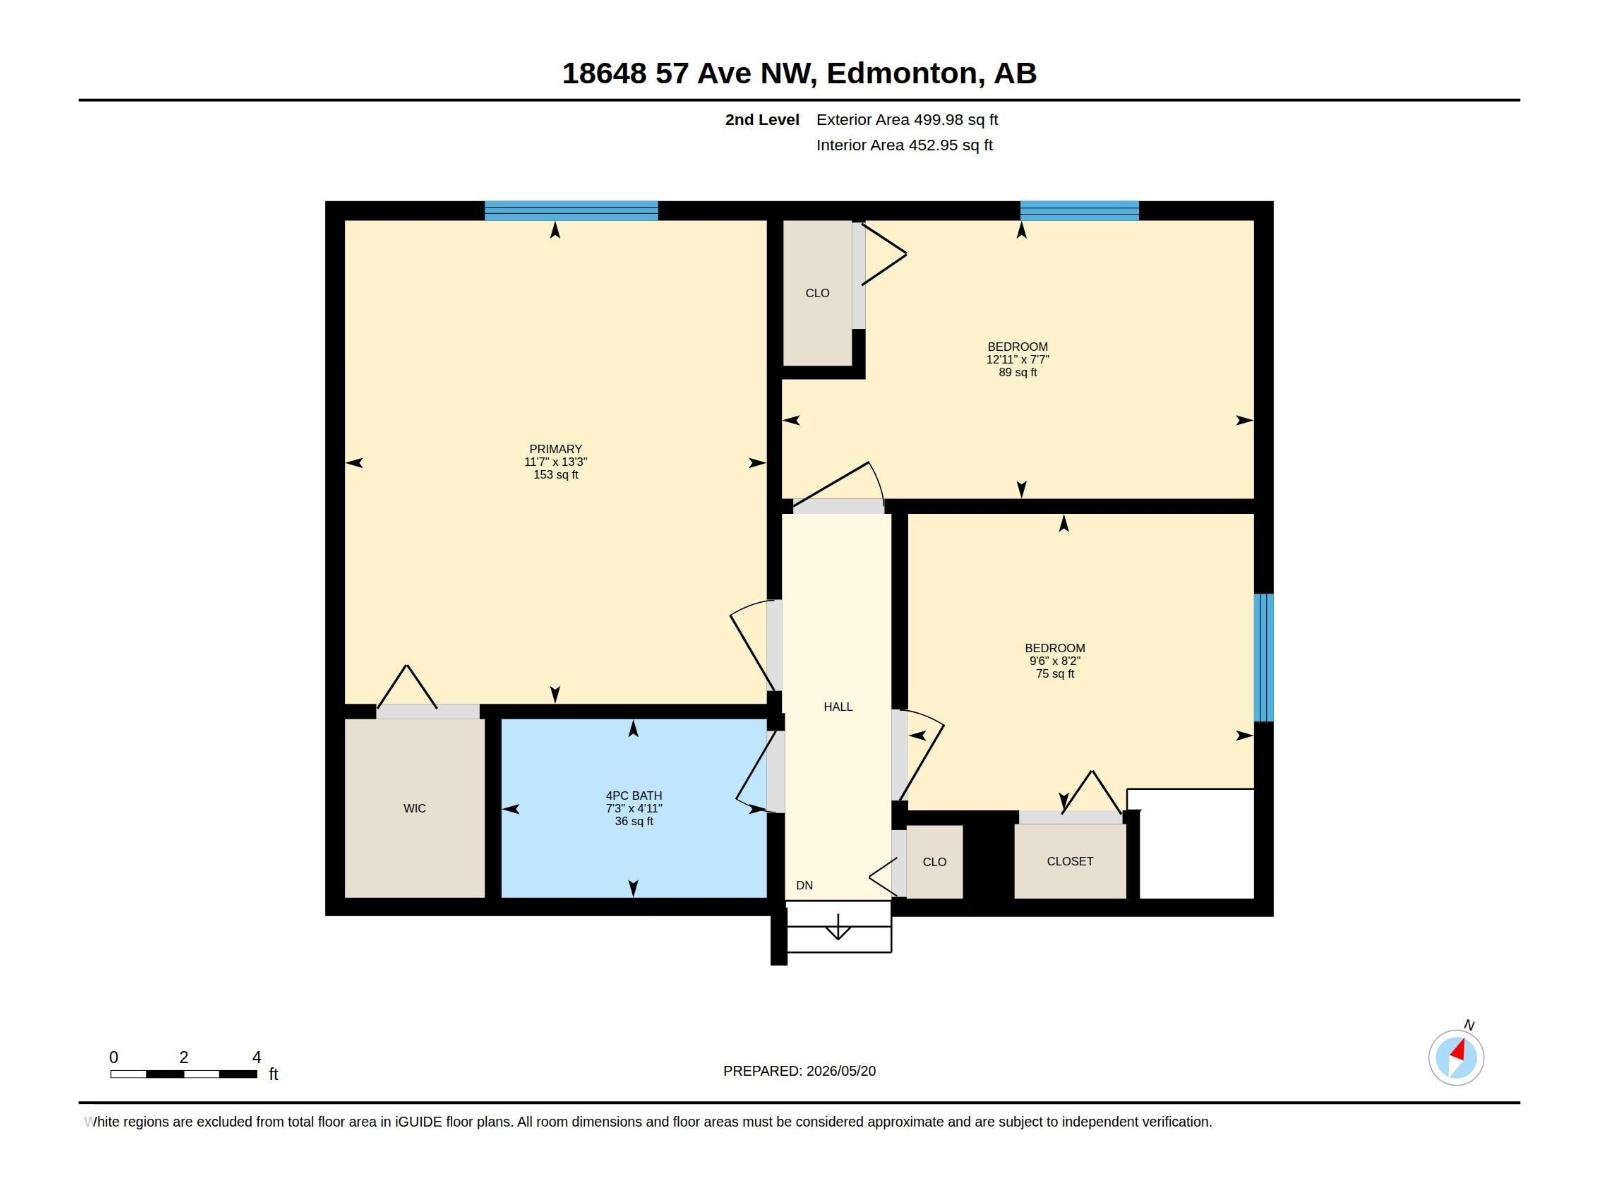
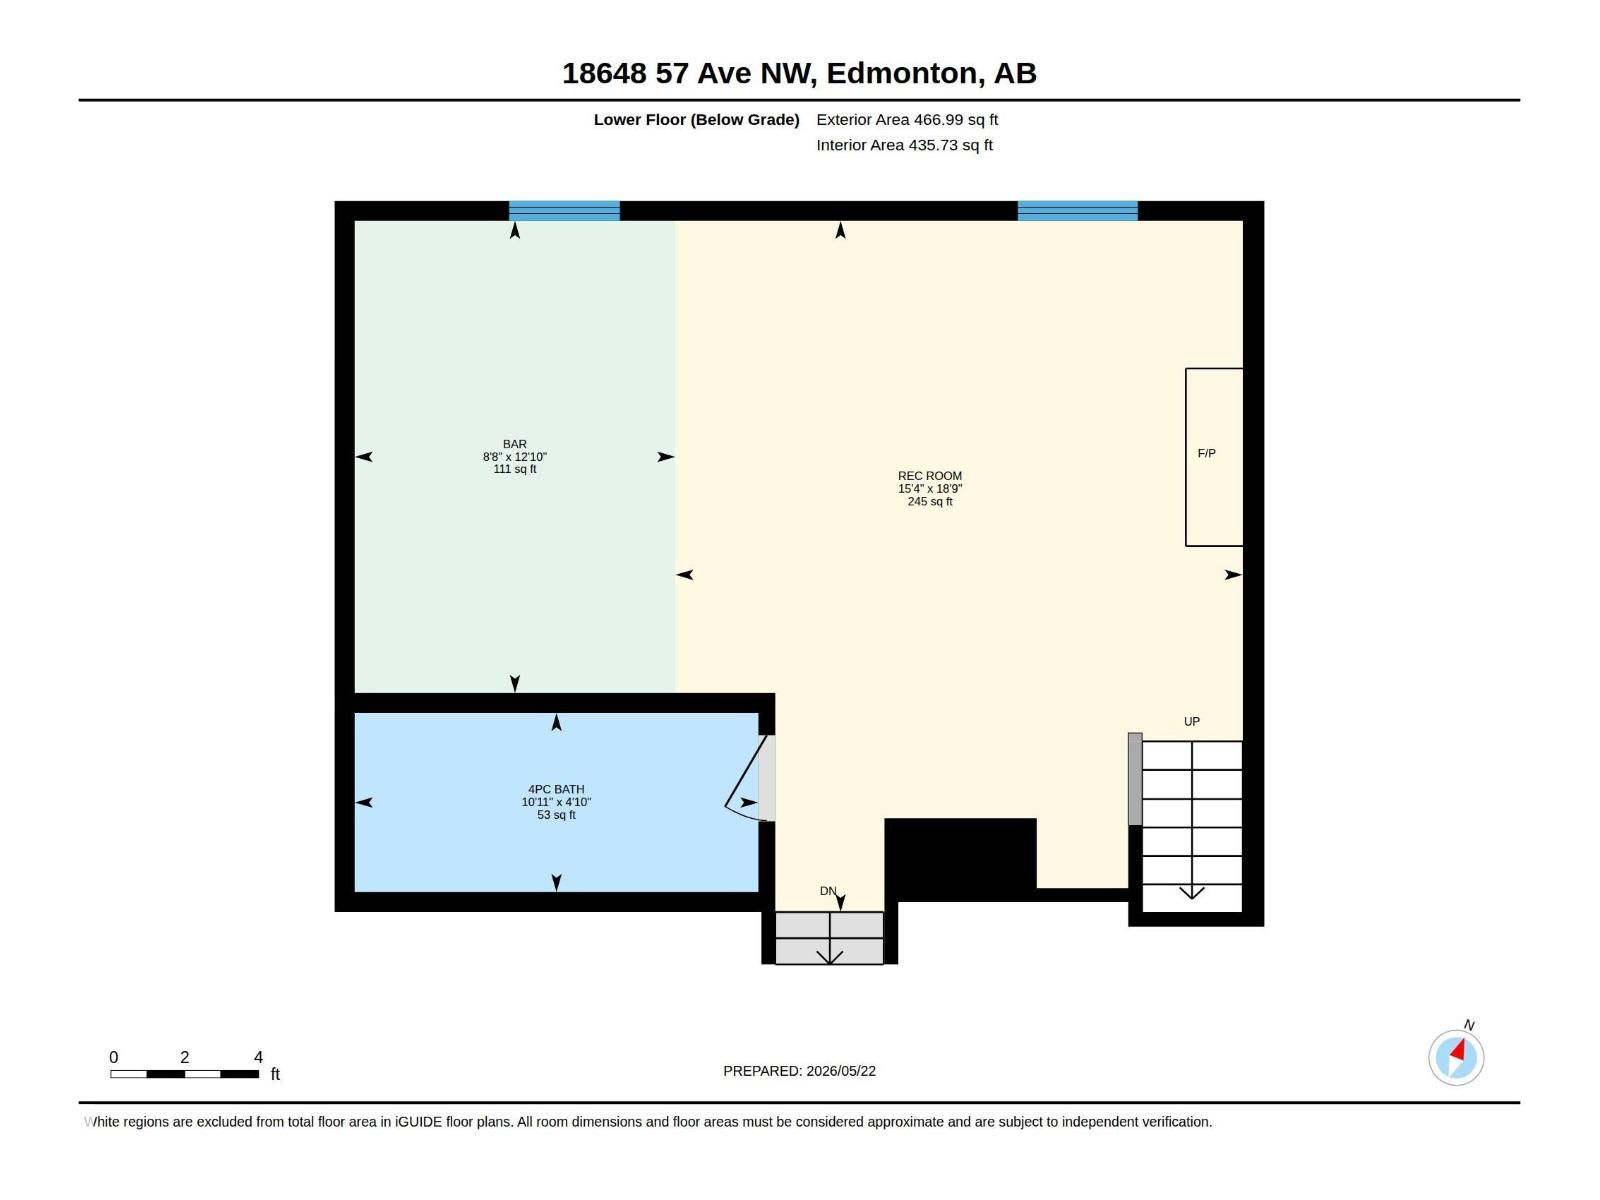
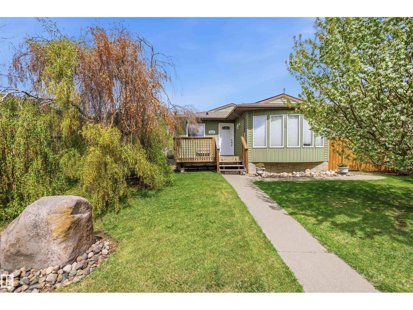
FULLY DEVELOPED 4-level split in west Edmonton combining extensive interior updates with an exceptional outdoor setup. The functional floor plan offers multiple living areas including 4 bedrooms, a recently refinished kitchen with induction stove, wood burning fireplace and major upgrades including a newer ROOF, AIR CONDITIONING, and HOT WATER TANK. The outdoor space is a rare find, featuring a HEATED 24x24 GARAGE, dedicated RV PARKING, back lane access, two storage sheds, and a dog run. Enjoy outdoor living on the massive partially COVERED DECK, gas line for your BBQ or fire table, SUNKEN HOT TUB, and still plenty of yard space to enjoy. Excellent location close to elementary and junior high schools, shopping, public transit, and quick ANTHONY HENDAY access. Perfect for families, hobbyists, or anyone needing extra space and parking. (id:58723)
Property Details
| MLS® Number | E4488869 |
| Property Type | Single Family |
| Neigbourhood | Jamieson Place |
| AmenitiesNearBy | Schools, Shopping |
| Features | See Remarks, Lane, No Smoking Home |
| ParkingSpaceTotal | 4 |
| Structure | Deck, Dog Run - Fenced In |
Building
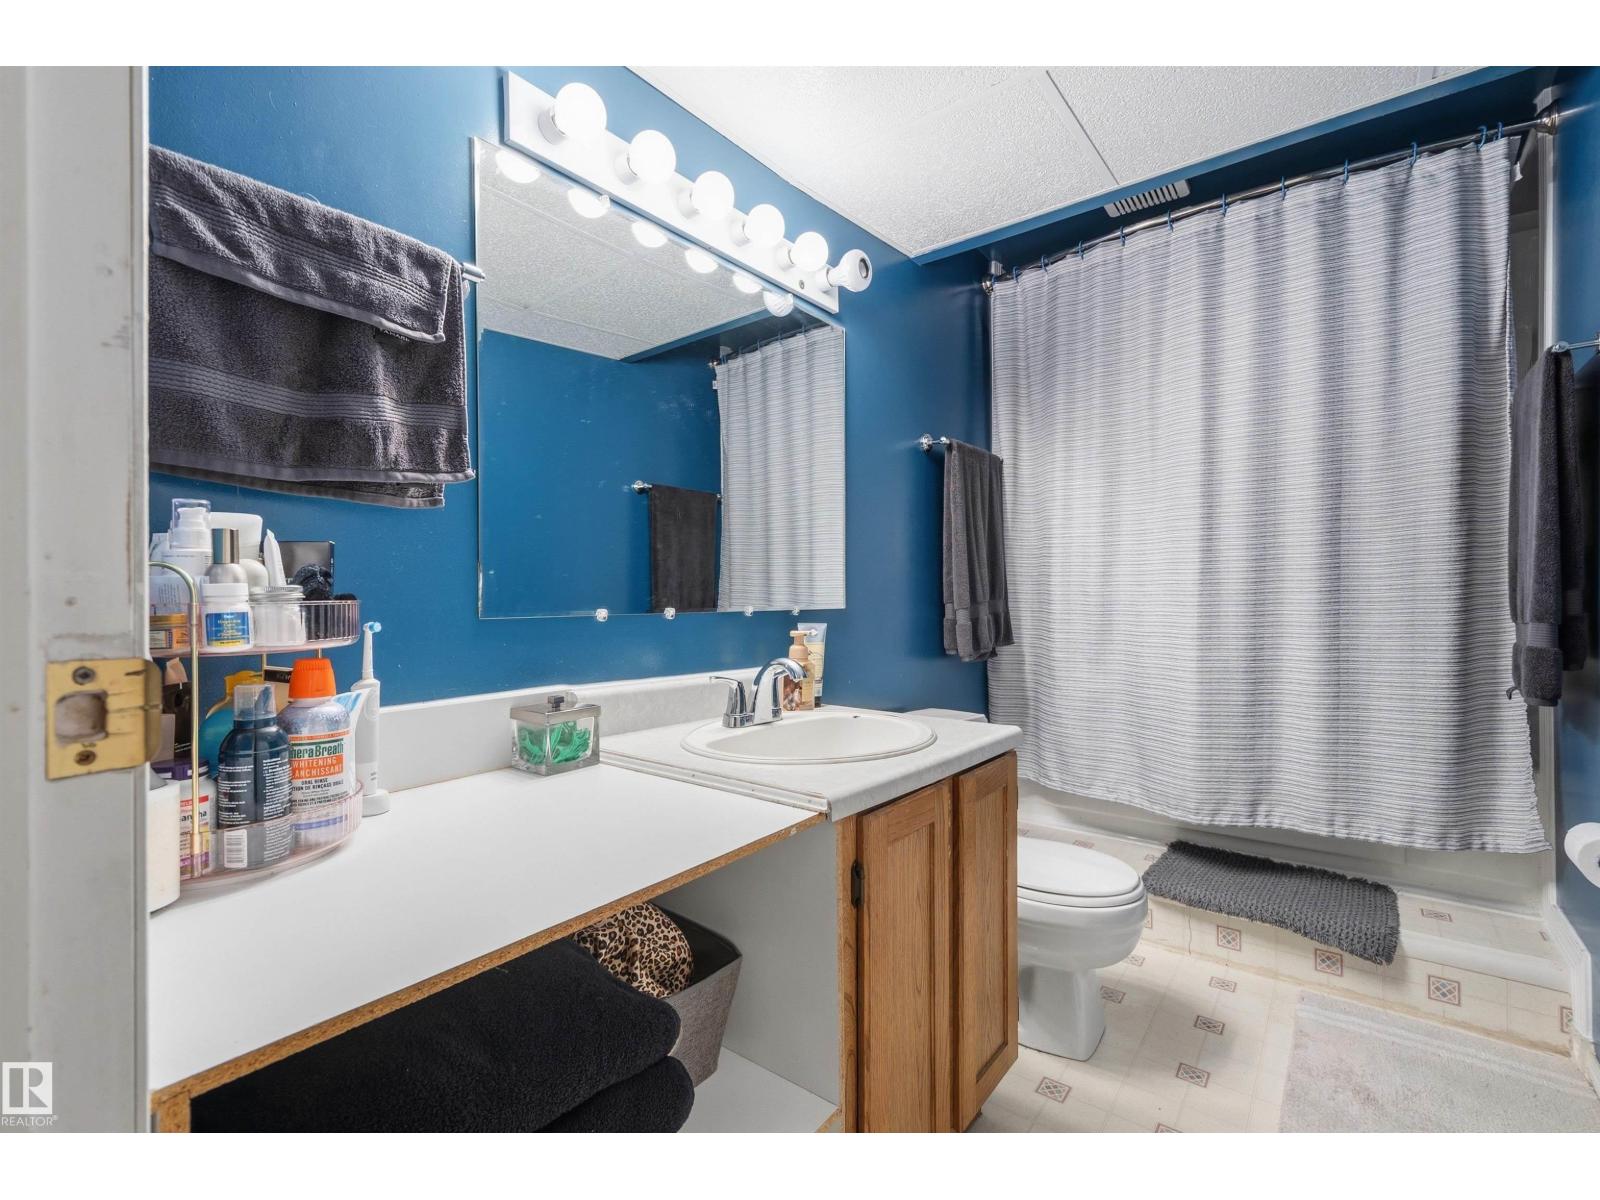
| BathroomTotal | 2 |
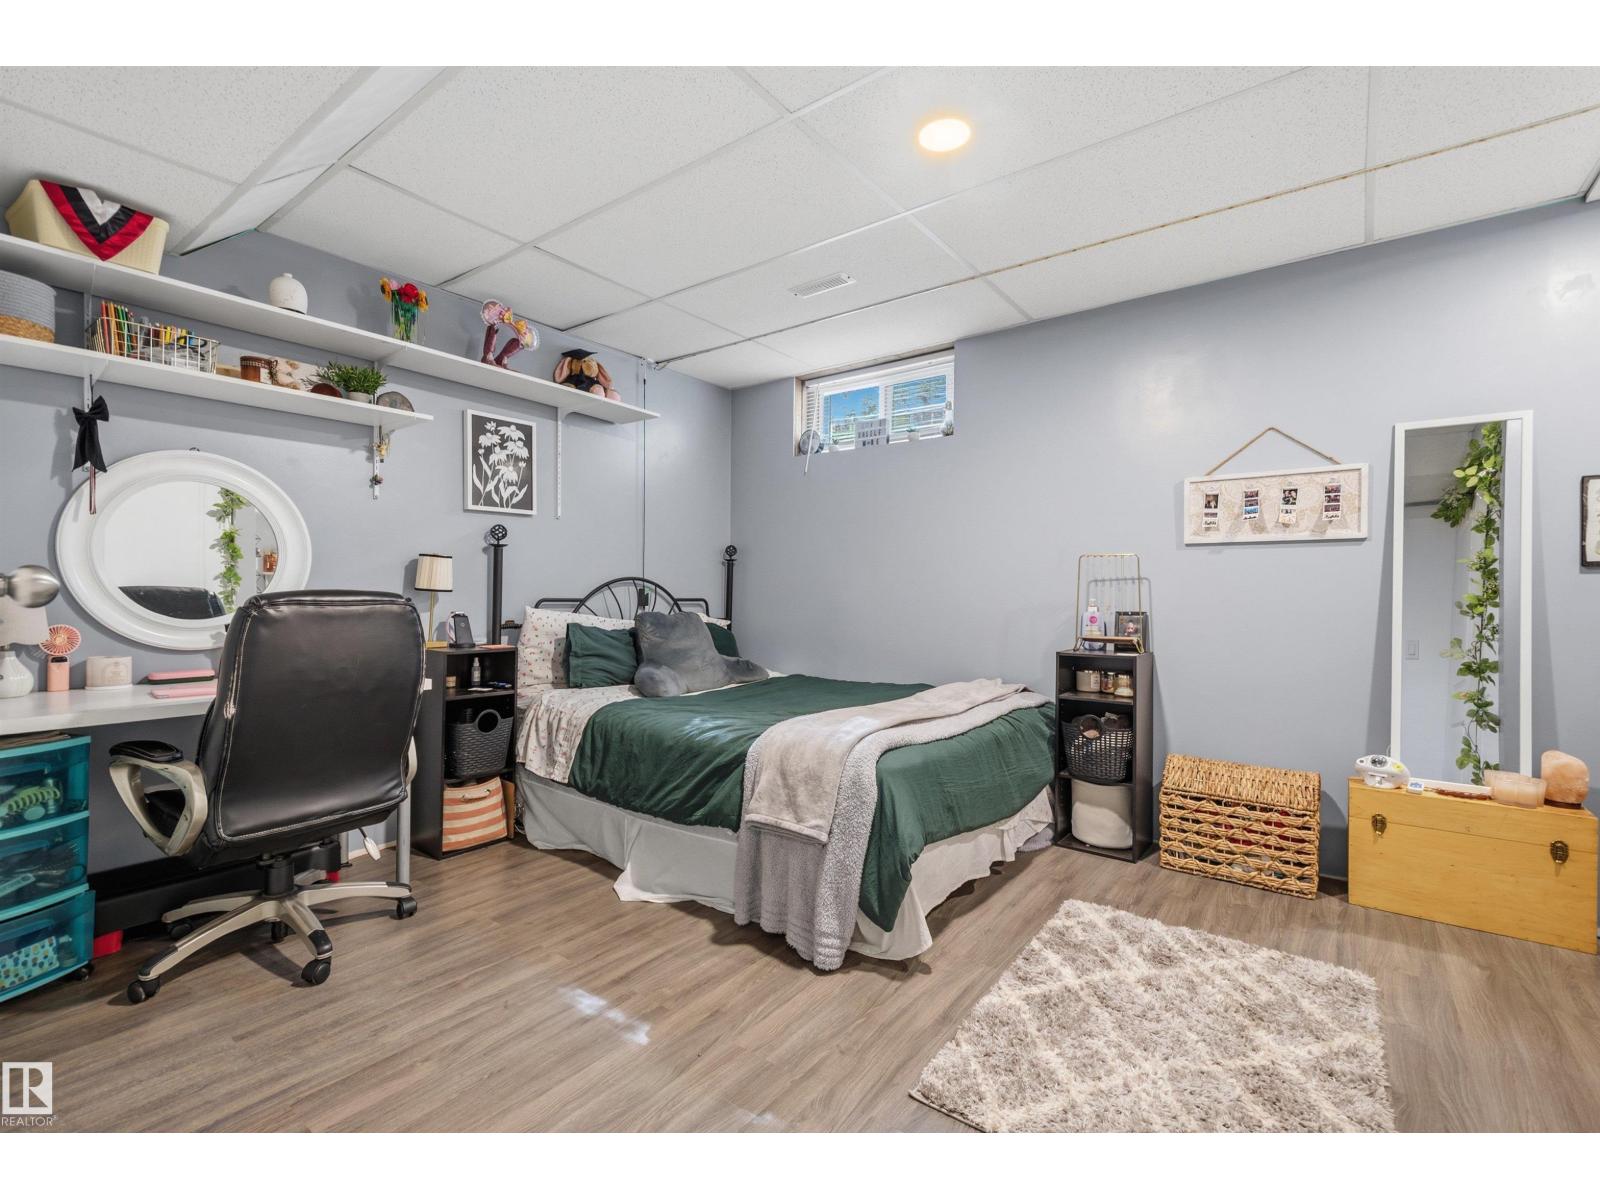
| BedroomsTotal | 4 |
| Appliances | Alarm System, Dishwasher, Dryer, Hood Fan, Refrigerator, Storage Shed, Window Coverings, Stove |
| BasementDevelopment | Finished |
| BasementType | Full (finished) |
| ConstructedDate | 1983 |
| ConstructionStyleAttachment | Detached |
| HeatingType | Forced Air |
| SizeInterior | 1054 Sqft |
| Type | House |
Parking
| Detached Garage | |
| Oversize | |
| Rear | |
| RV |
Land
| Acreage | No |
| FenceType | Fence |
| LandAmenities | Schools, Shopping |
| SizeIrregular | 552.77 |
| SizeTotal | 552.77 M2 |
| SizeTotalText | 552.77 M2 |
Rooms
| Level | Type | Length | Width | Dimensions |
|---|---|---|---|---|
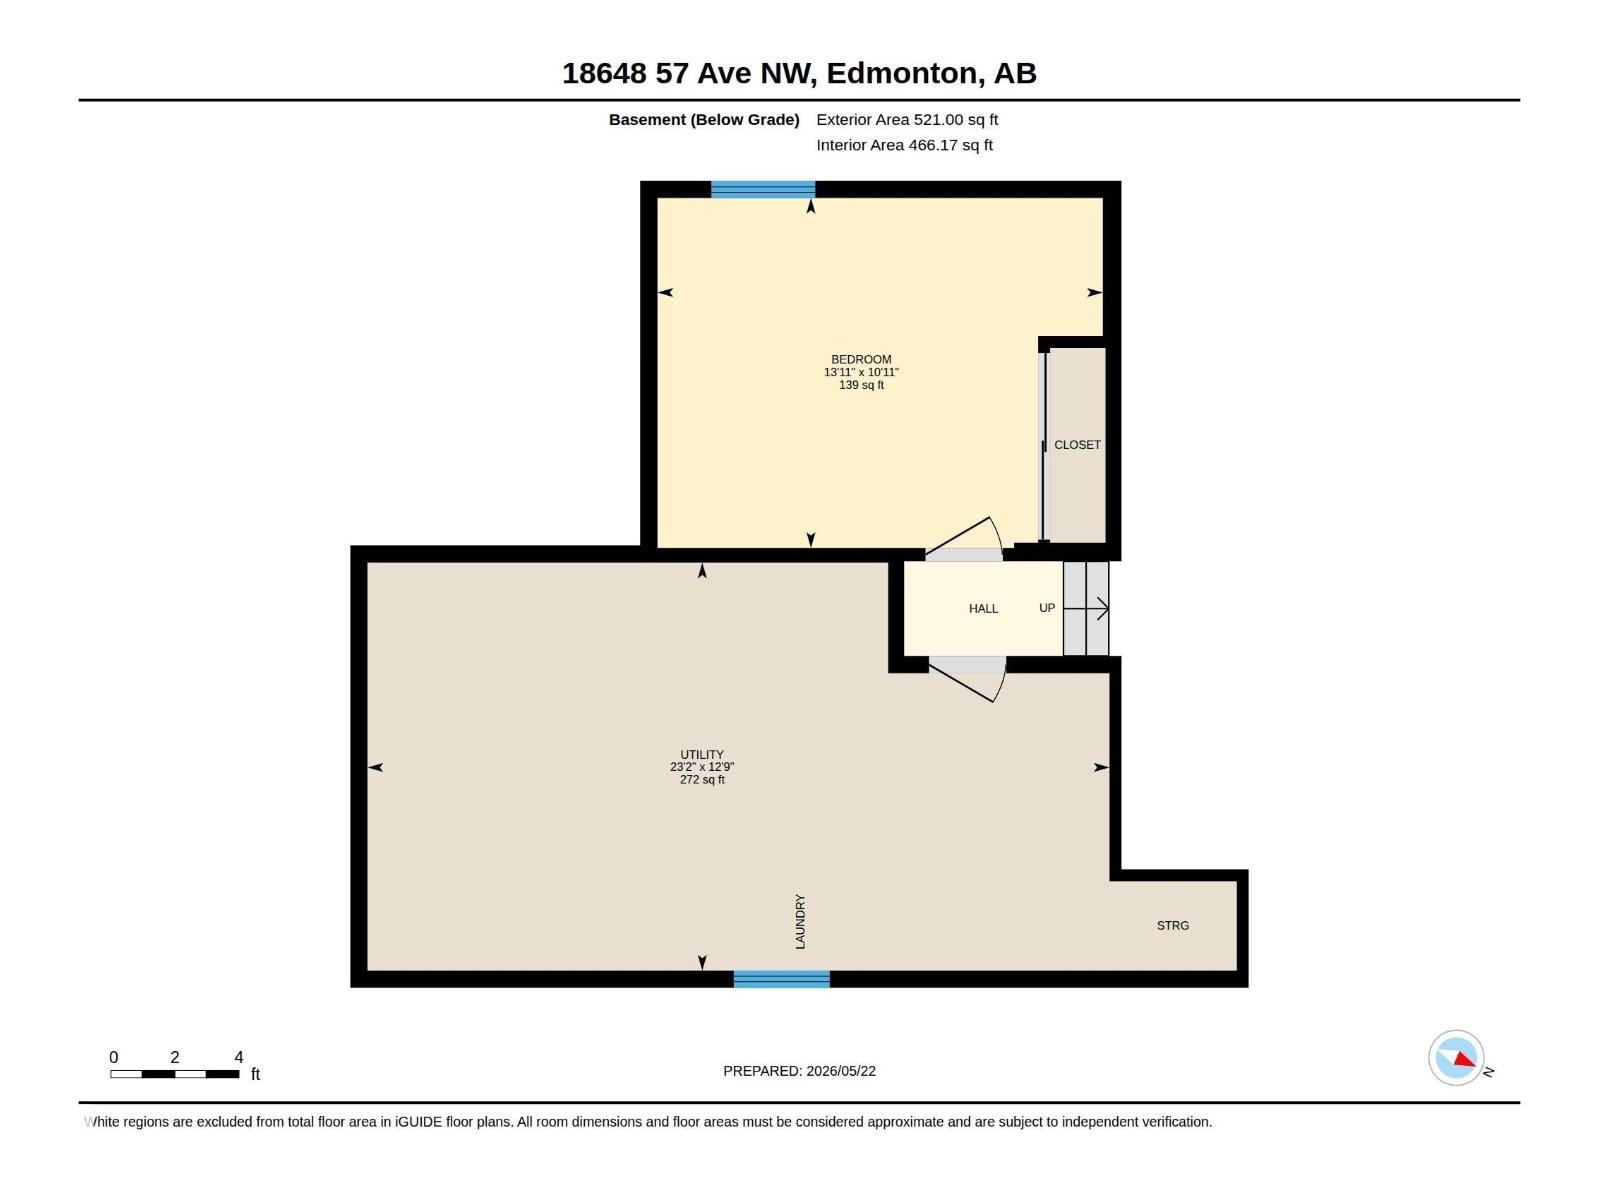
| Basement | Bedroom 4 | 3.33 m | 4.24 m | 3.33 m x 4.24 m |
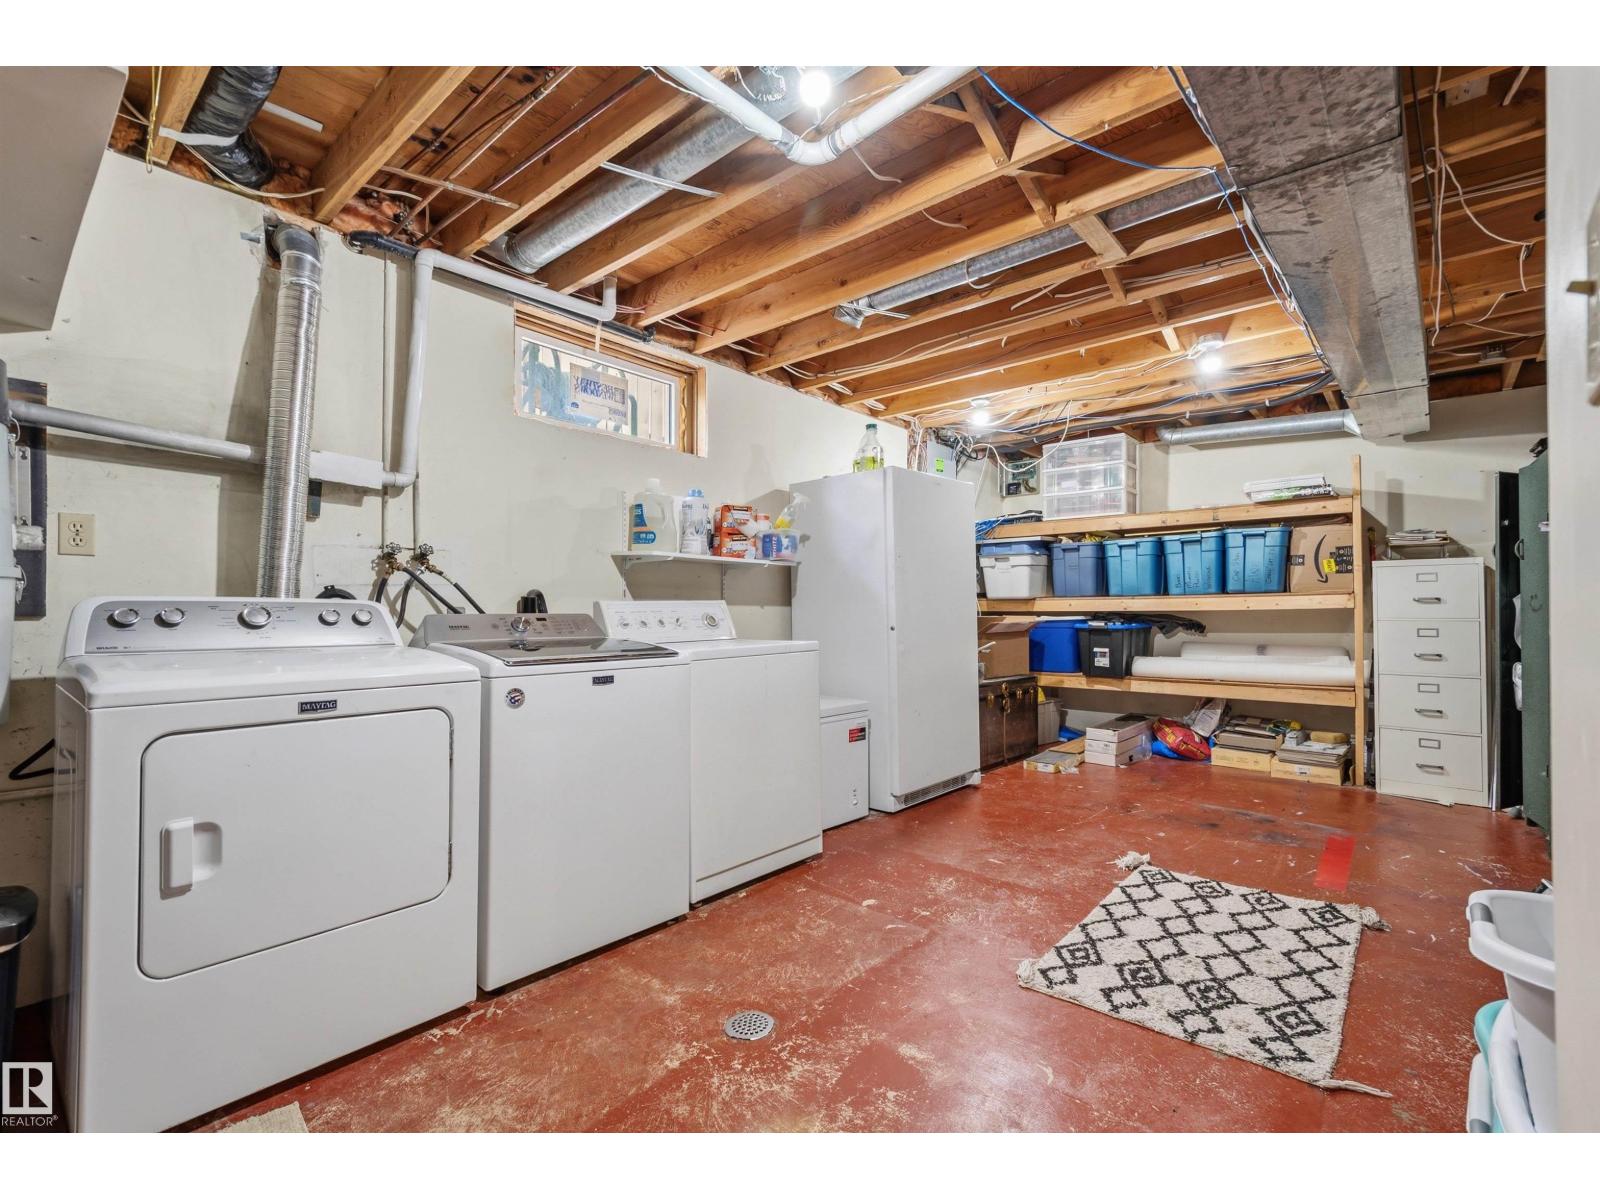
| Basement | Utility Room | 3.89 m | 7.07 m | 3.89 m x 7.07 m |
| Lower Level | Family Room | 4.69 m | 5.71 m | 4.69 m x 5.71 m |
| Lower Level | Other | 2.65 m | 3.9 m | 2.65 m x 3.9 m |
| Main Level | Living Room | 3.68 m | 4.81 m | 3.68 m x 4.81 m |
| Main Level | Dining Room | 3.92 m | 1.85 m | 3.92 m x 1.85 m |
| Main Level | Kitchen | 3.68 m | 4.43 m | 3.68 m x 4.43 m |
| Upper Level | Primary Bedroom | 3.52 m | 4.04 m | 3.52 m x 4.04 m |
| Upper Level | Bedroom 2 | 3.94 m | 2.32 m | 3.94 m x 2.32 m |
| Upper Level | Bedroom 3 | 3.52 m | 4.04 m | 3.52 m x 4.04 m |
https://www.realtor.ca/real-estate/29780178/18648-57-av-nw-edmonton-jamieson-place

The trademarks REALTOR®, REALTORS®, and the REALTOR® logo are controlled by The Canadian Real Estate Association (CREA) and identify real estate professionals who are members of CREA. The trademarks MLS®, Multiple Listing Service® and the associated logos are owned by The Canadian Real Estate Association (CREA) and identify the quality of services provided by real estate professionals who are members of CREA. The trademark DDF® is owned by The Canadian Real Estate Association (CREA) and identifies CREA's Data Distribution Facility (DDF®)
May 31 2026 06:12:23
REALTORS® Association of Edmonton
Royal LePage Noralta Real Estate