Hurry Home

18808 29 Av Nw Edmonton, Alberta T6M 3C5

Interested?
Please contact us for more information about this property.
$584,900
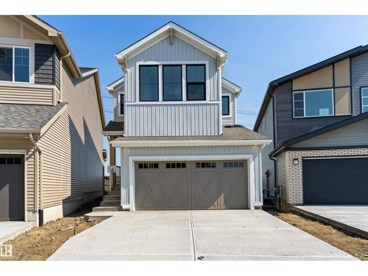
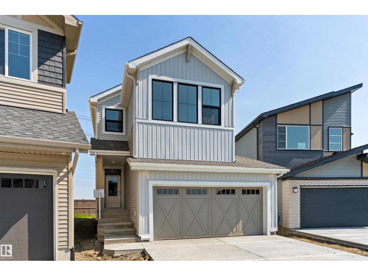
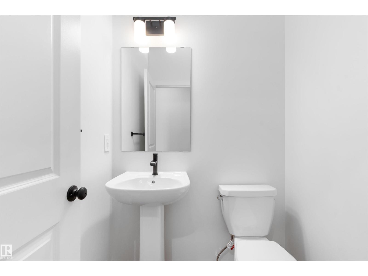
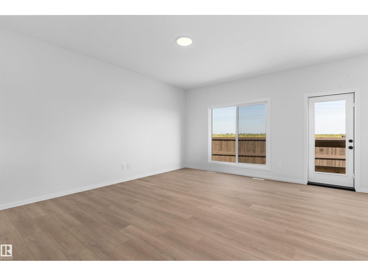
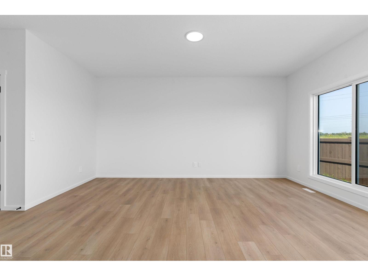
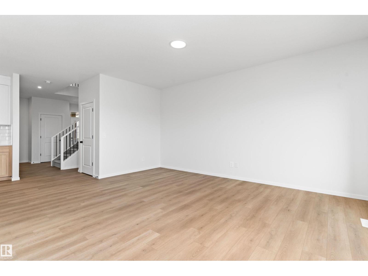
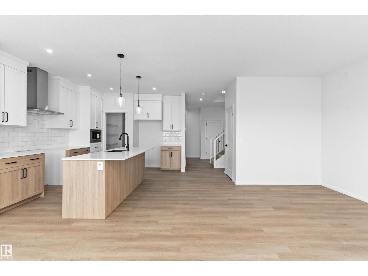
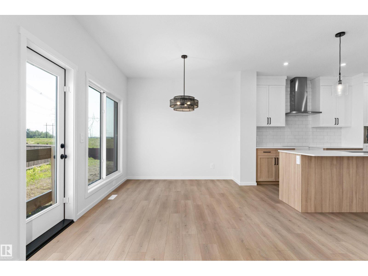
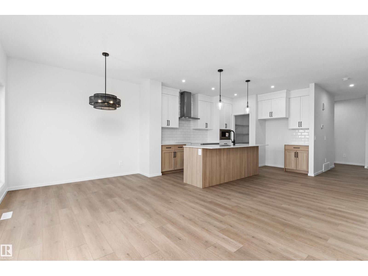
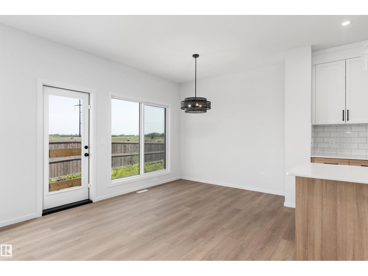
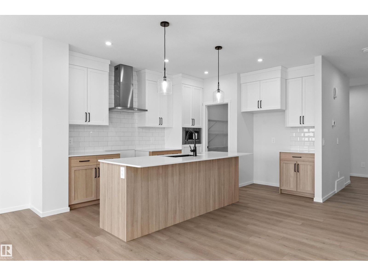
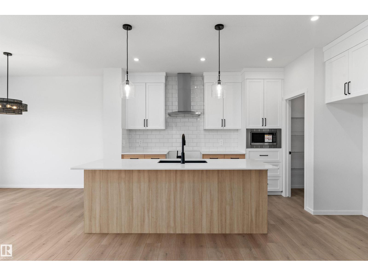
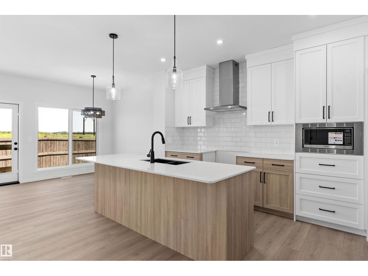
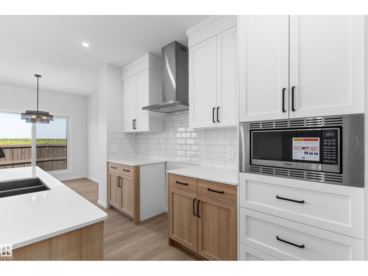
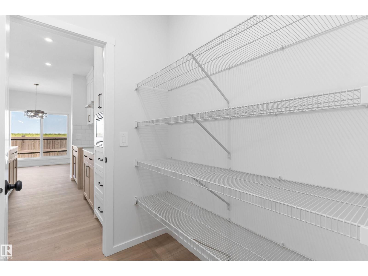
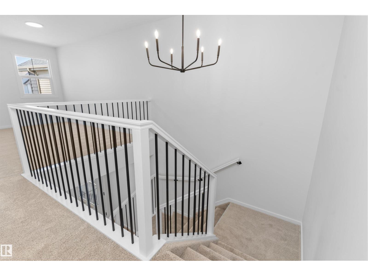
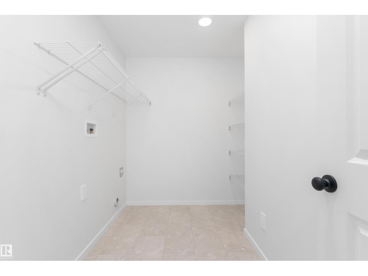
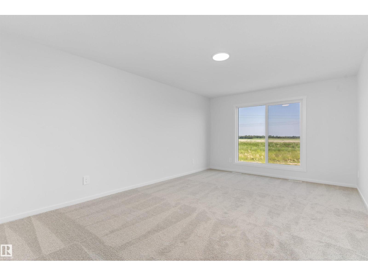
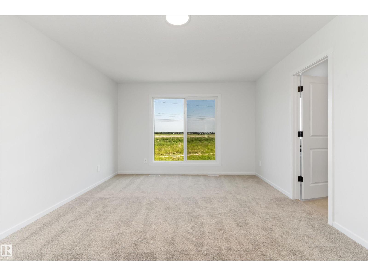
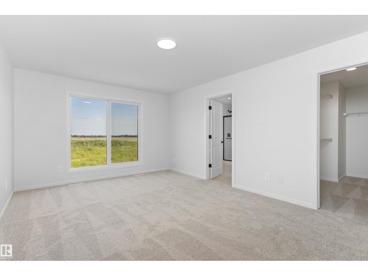
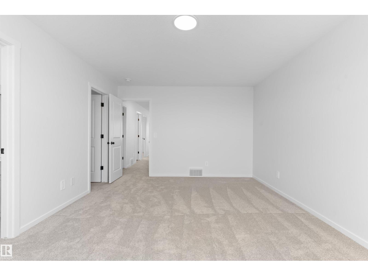
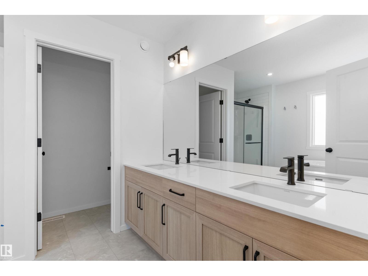
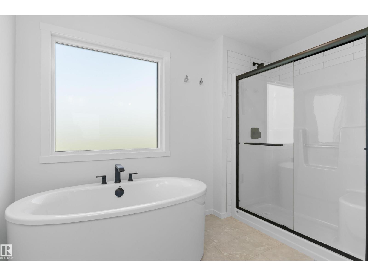
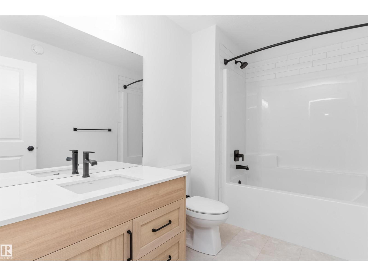
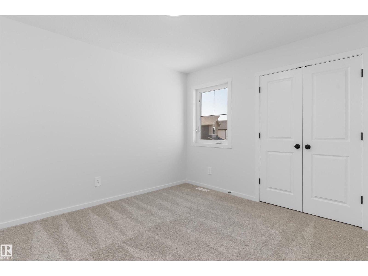
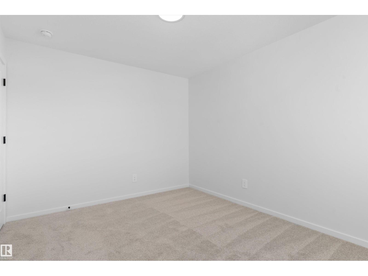
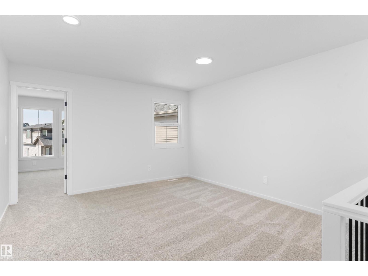
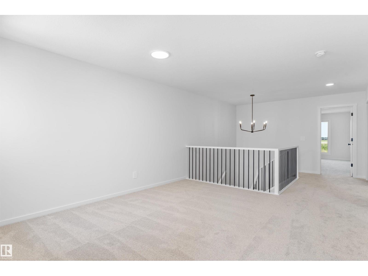
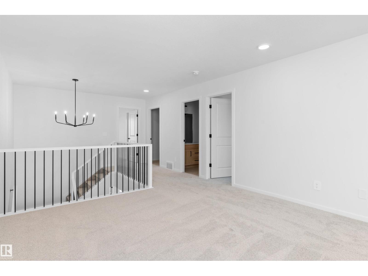
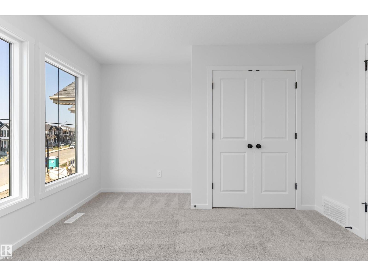
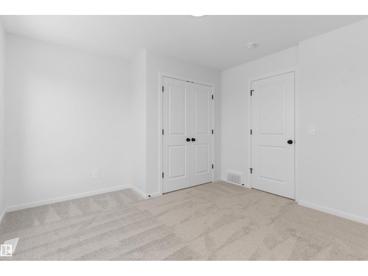
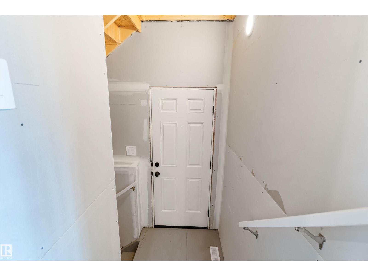
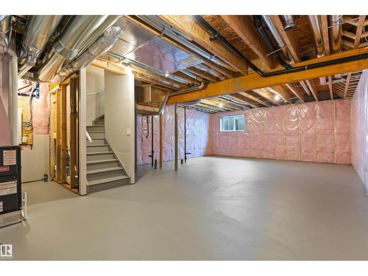
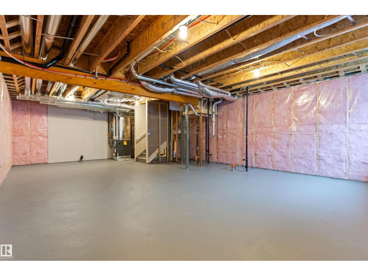
Welcome to the Equinox model built by award-winning Daytona Homes, a brand-new build in the highly desirable community of The Uplands at Riverview. The open main floor features a kitchen that flows into a bright dining nook and living area, complete with a convenient half bath. Upstairs, the primary suite serves as a luxury retreat, boasting a spacious walk-in closet and an ensuite with a freestanding tub. This level is rounded out by a central bonus room, a dedicated laundry room, two additional bedrooms, and a second full bath. The home is complete with a double attached garage and a full unfinished basement featuring a separate side entrance. Immediate possession available! (id:58723)
Property Details
| MLS® Number | E4499831 |
| Property Type | Single Family |
| Neigbourhood | The Uplands |
| AmenitiesNearBy | Public Transit, Schools, Shopping |
| Features | See Remarks |
Building
| BathroomTotal | 3 |
| BedroomsTotal | 3 |
| Appliances | Hood Fan, Microwave |
| BasementDevelopment | Unfinished |
| BasementType | Full (unfinished) |
| ConstructedDate | 2025 |
| ConstructionStyleAttachment | Detached |
| HalfBathTotal | 1 |
| HeatingType | Forced Air |
| StoriesTotal | 2 |
| SizeInterior | 2056 Sqft |
| Type | House |
Parking
| Attached Garage |
Land
| Acreage | No |
| LandAmenities | Public Transit, Schools, Shopping |
| SizeIrregular | 287.47 |
| SizeTotal | 287.47 M2 |
| SizeTotalText | 287.47 M2 |
Rooms
| Level | Type | Length | Width | Dimensions |
|---|---|---|---|---|
| Main Level | Living Room | 5.2 m | 4.28 m | 5.2 m x 4.28 m |
| Main Level | Dining Room | 2.89 m | 2.67 m | 2.89 m x 2.67 m |
| Main Level | Kitchen | 4.43 m | 3.44 m | 4.43 m x 3.44 m |
| Upper Level | Primary Bedroom | 5.37 m | 3.67 m | 5.37 m x 3.67 m |
| Upper Level | Bedroom 2 | 3.95 m | 3.56 m | 3.95 m x 3.56 m |
| Upper Level | Bedroom 3 | 3.44 m | 3.05 m | 3.44 m x 3.05 m |
| Upper Level | Bonus Room | 4.13 m | 3.85 m | 4.13 m x 3.85 m |
https://www.realtor.ca/real-estate/30057243/18808-29-av-nw-edmonton-the-uplands

The trademarks REALTOR®, REALTORS®, and the REALTOR® logo are controlled by The Canadian Real Estate Association (CREA) and identify real estate professionals who are members of CREA. The trademarks MLS®, Multiple Listing Service® and the associated logos are owned by The Canadian Real Estate Association (CREA) and identify the quality of services provided by real estate professionals who are members of CREA. The trademark DDF® is owned by The Canadian Real Estate Association (CREA) and identifies CREA's Data Distribution Facility (DDF®)
September 08 2026 11:31:01
REALTORS® Association of Edmonton
Exp Realty