Hurry Home

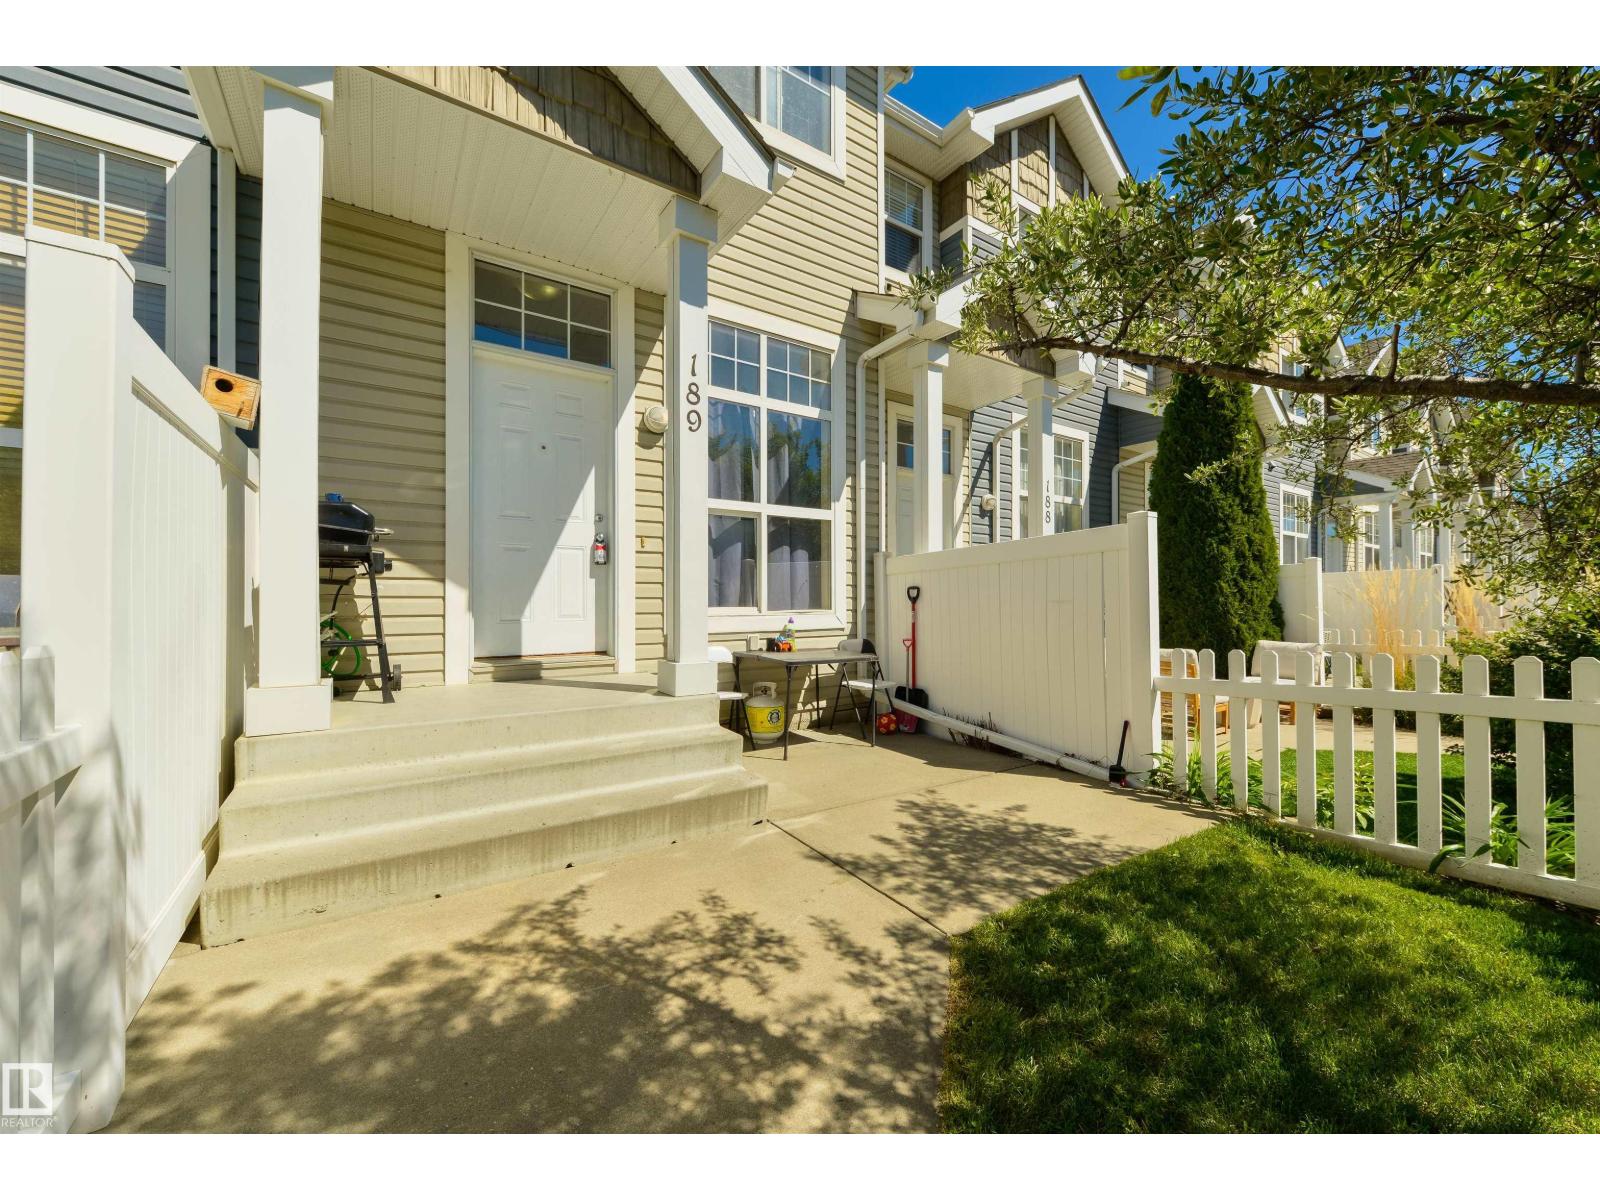
#189 5604 199 St Nw Edmonton, Alberta T6M 2Z9

Interested?
Please contact us for more information about this property.
$264,900Maintenance, Exterior Maintenance, Insurance, Landscaping, Property Management, Other, See Remarks
$333.62 Monthly
Maintenance, Exterior Maintenance, Insurance, Landscaping, Property Management, Other, See Remarks
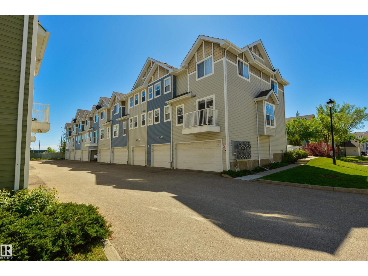
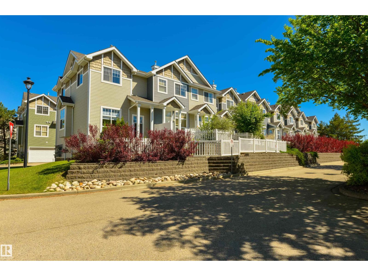
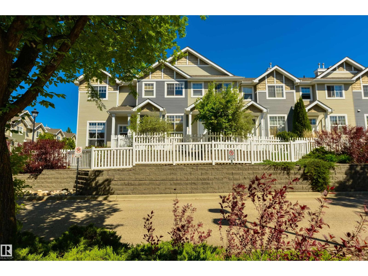
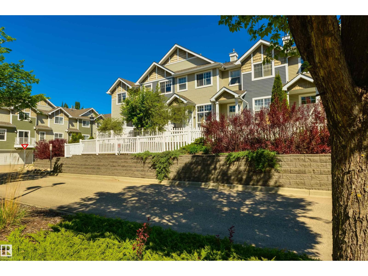
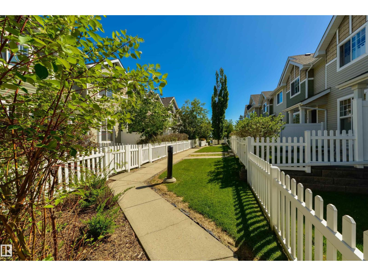
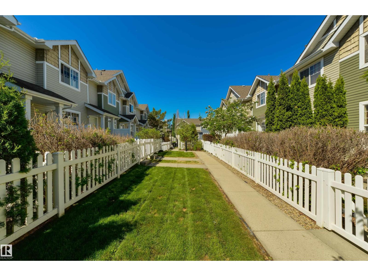
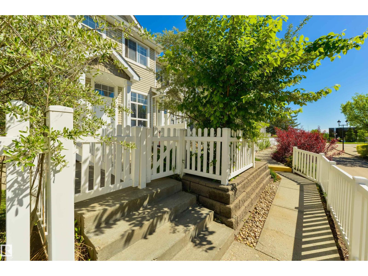
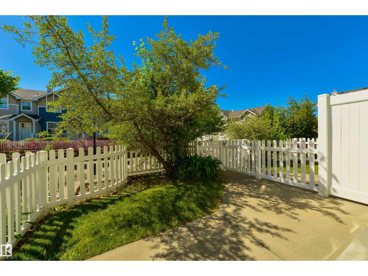
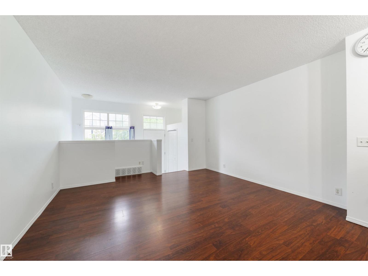
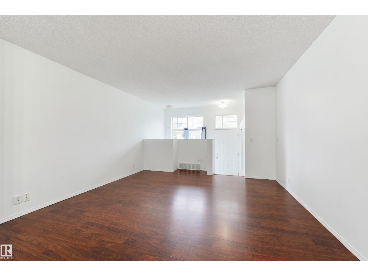
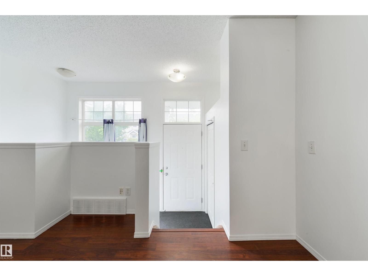
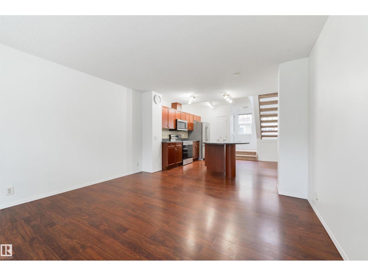
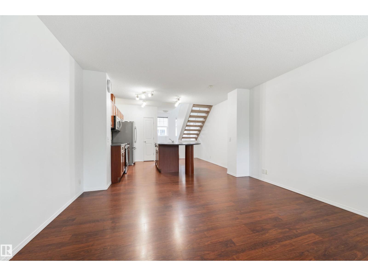
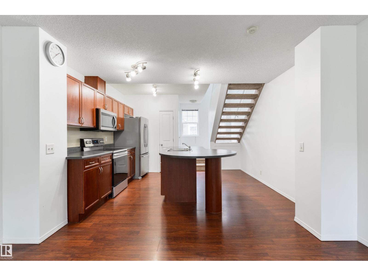
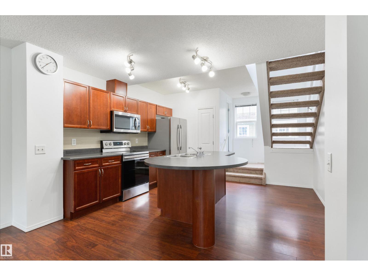
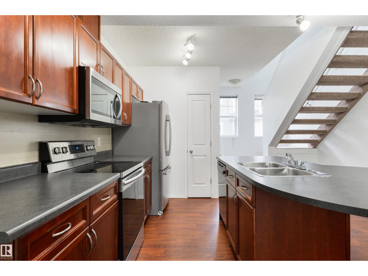
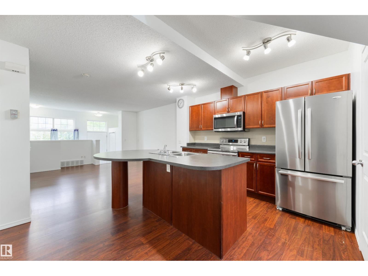
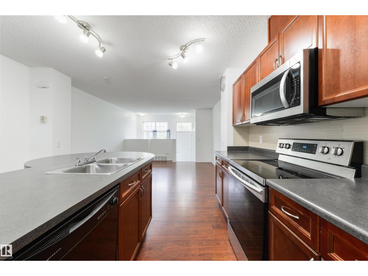
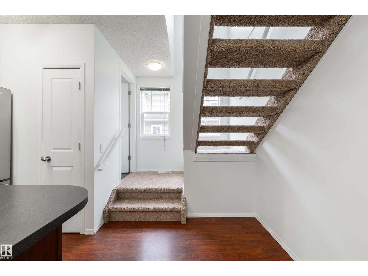
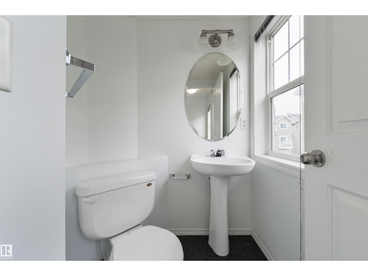
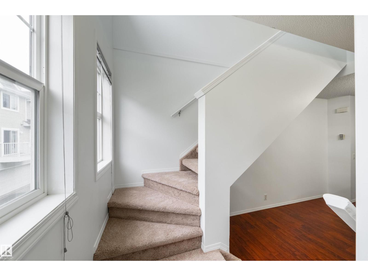
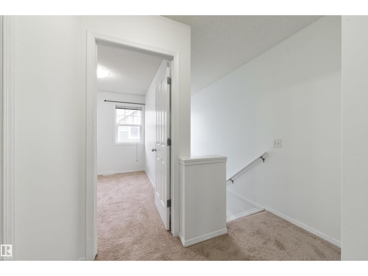
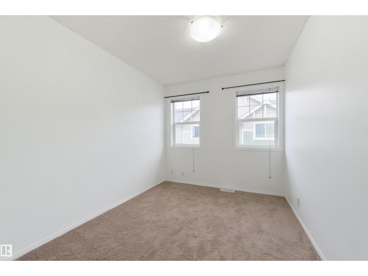
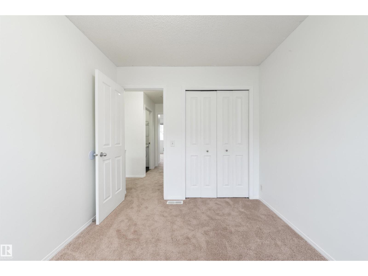
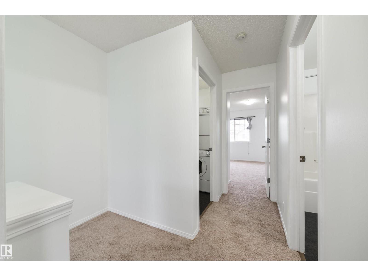
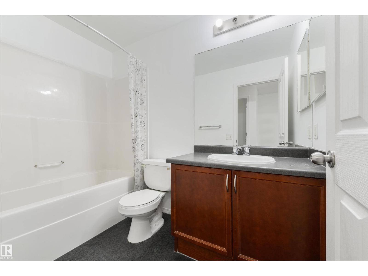
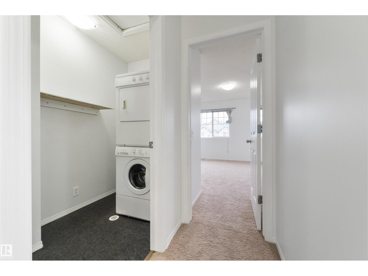
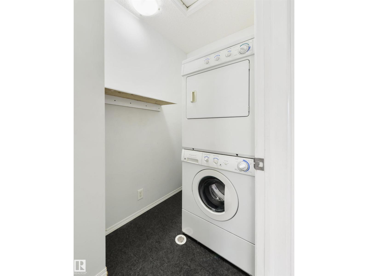
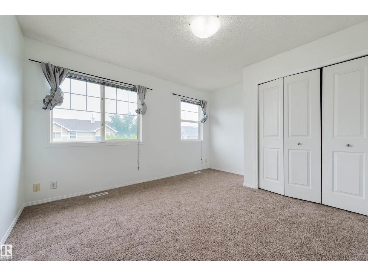
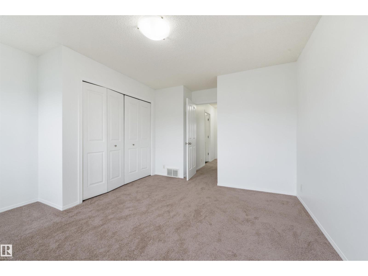
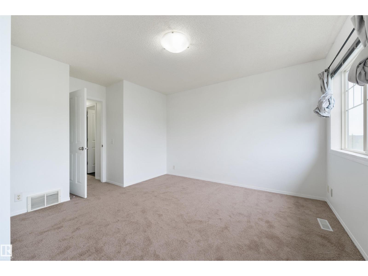
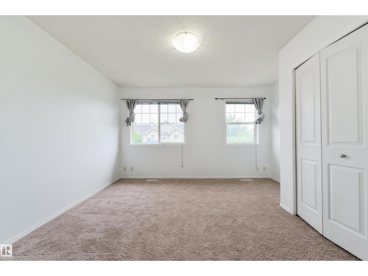
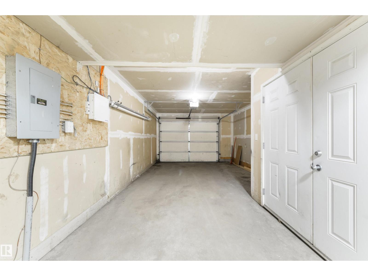
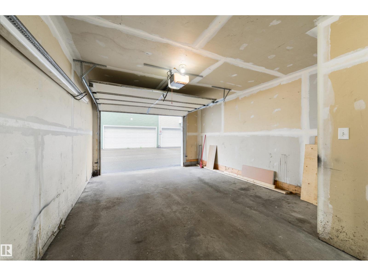
$333.62 MonthlyAffordable Living in The Hamptons! Freshly Painted & NEW Carpet. This bright and inviting 2-bedroom, 1.5-bath home offers an excellent location with easy access to Anthony Henday Drive, schools, parks, transit, and shopping. The open-concept main floor features Laminate flooring, a spacious living room filled with natural light, and a functional kitchen complete with a large island, ample counter space, and plenty of storage. Upstairs, you’ll find a generous primary bedroom with large windows, a spacious second bedroom, a full 4-piece bathroom, and convenient upper-floor laundry. The oversized single attached garage provides additional storage space, while the fully fenced yard is perfect for relaxing or entertaining. Just a short drive to West Edmonton Mall and the River Valley trail system, this well-maintained home offers outstanding value in one of west Edmonton’s most sought-after communities. A fantastic opportunity—you’ll love living here! (id:58723)
Property Details
| MLS® Number | E4499905 |
| Property Type | Single Family |
| Neigbourhood | The Hamptons |
| AmenitiesNearBy | Playground, Public Transit, Schools, Shopping |
Building
| BathroomTotal | 2 |
| BedroomsTotal | 2 |
| Amenities | Vinyl Windows |
| Appliances | Dishwasher, Dryer, Refrigerator, Stove, Washer, Window Coverings |
| BasementDevelopment | Other, See Remarks |
| BasementType | See Remarks (other, See Remarks) |
| ConstructedDate | 2005 |
| ConstructionStyleAttachment | Attached |
| HalfBathTotal | 1 |
| HeatingType | Forced Air |
| StoriesTotal | 2 |
| SizeInterior | 1027 Sqft |
| Type | Row / Townhouse |
Parking
| Oversize | |
| Attached Garage |
Land
| Acreage | No |
| FenceType | Fence |
| LandAmenities | Playground, Public Transit, Schools, Shopping |
Rooms
| Level | Type | Length | Width | Dimensions |
|---|---|---|---|---|
| Main Level | Living Room | 3.56 m | 4.02 m | 3.56 m x 4.02 m |
| Main Level | Kitchen | 3.25 m | 4.02 m | 3.25 m x 4.02 m |
| Upper Level | Primary Bedroom | 3.63 m | 4.04 m | 3.63 m x 4.04 m |
| Upper Level | Bedroom 2 | 2.61 m | 3.17 m | 2.61 m x 3.17 m |
https://www.realtor.ca/real-estate/30058898/189-5604-199-st-nw-edmonton-the-hamptons

The trademarks REALTOR®, REALTORS®, and the REALTOR® logo are controlled by The Canadian Real Estate Association (CREA) and identify real estate professionals who are members of CREA. The trademarks MLS®, Multiple Listing Service® and the associated logos are owned by The Canadian Real Estate Association (CREA) and identify the quality of services provided by real estate professionals who are members of CREA. The trademark DDF® is owned by The Canadian Real Estate Association (CREA) and identifies CREA's Data Distribution Facility (DDF®)
July 21 2026 05:01:14
REALTORS® Association of Edmonton
RE/MAX Excellence