Hurry Home

#19 24524 Twp Road 544 Rural Sturgeon County, Alberta T8T 0B3

Interested?
Please contact us for more information about this property.
$2,199,000
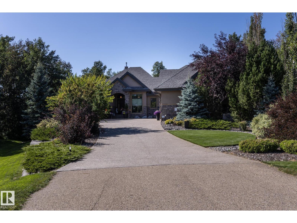
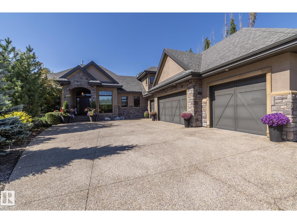
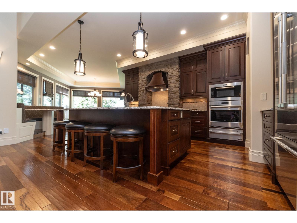
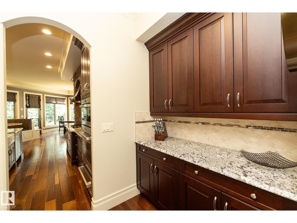
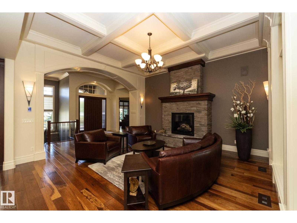
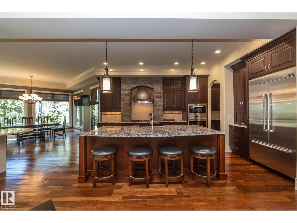
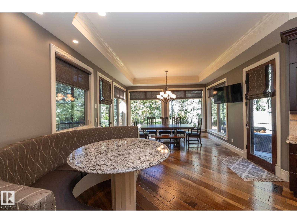
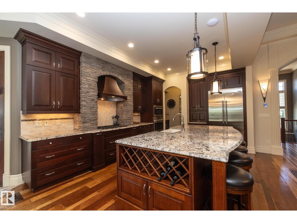
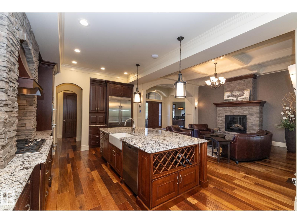
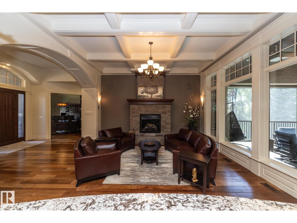
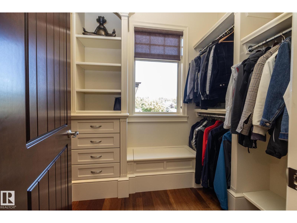
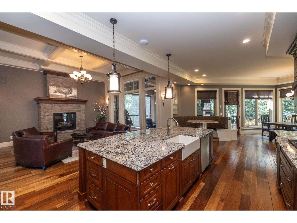
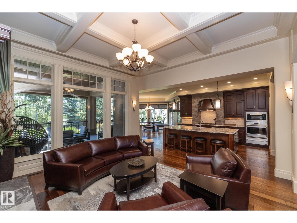
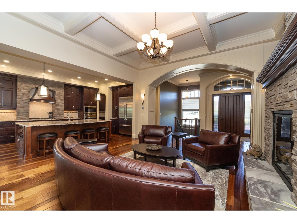
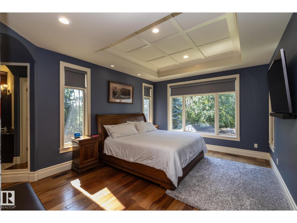
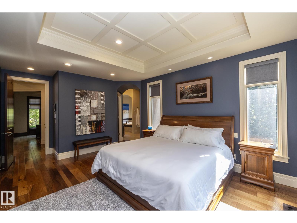
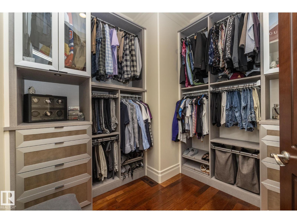
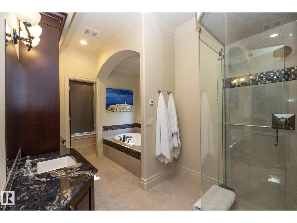
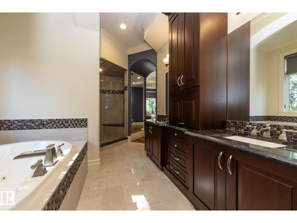
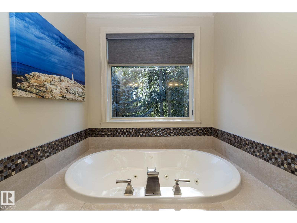
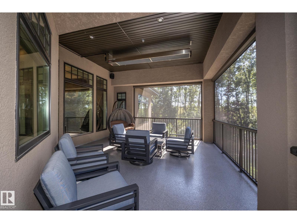
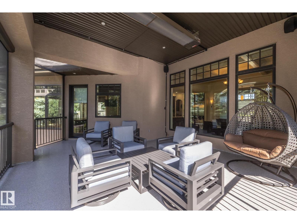
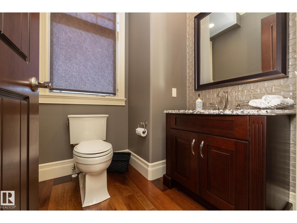
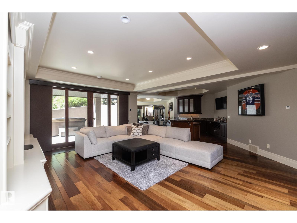
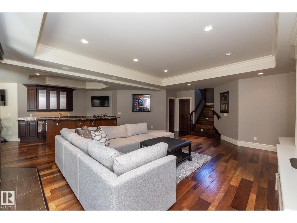
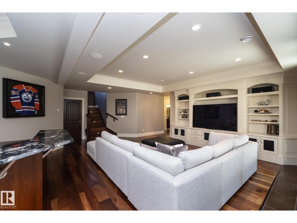
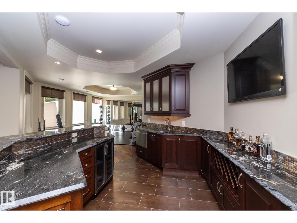
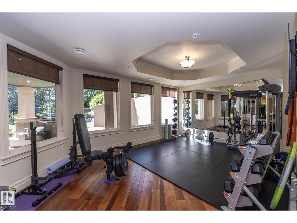
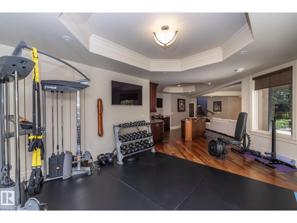
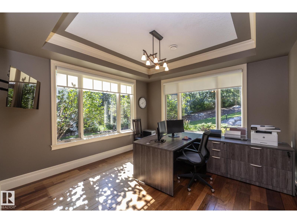
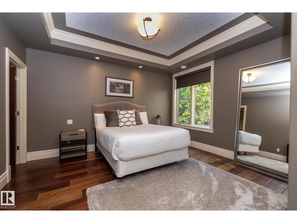
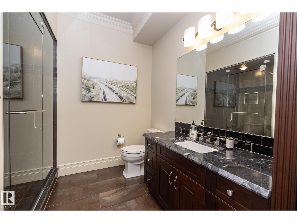
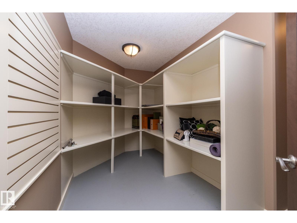
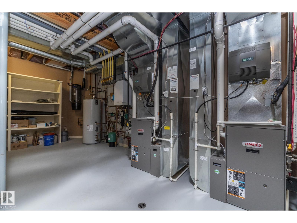
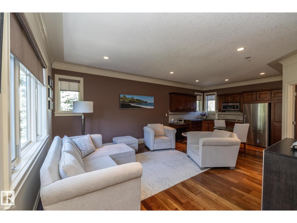
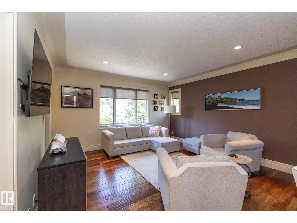
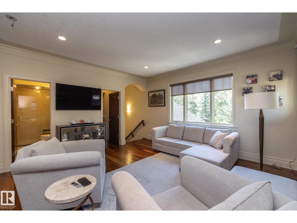
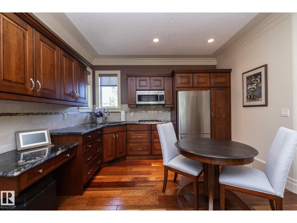
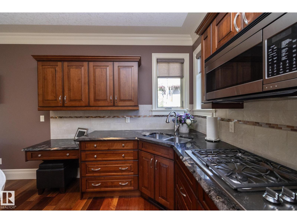
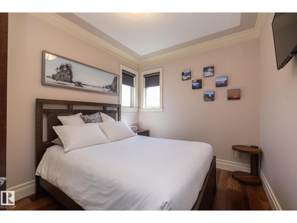
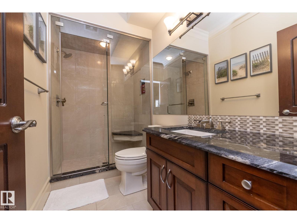
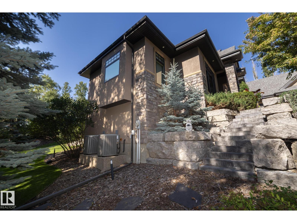
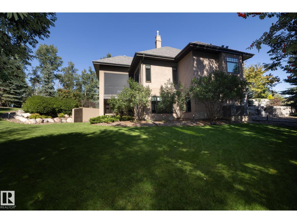
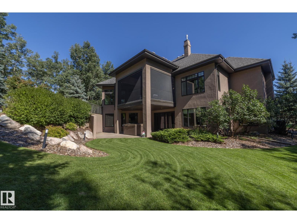
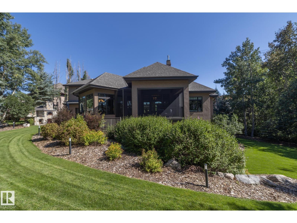
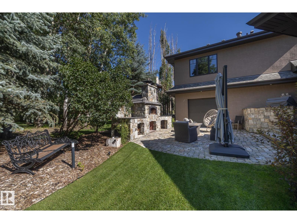
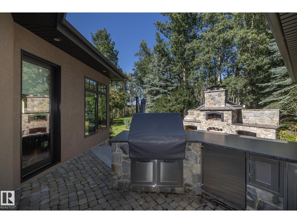
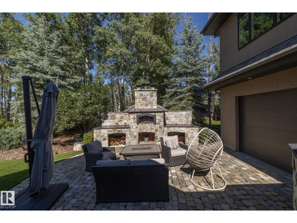
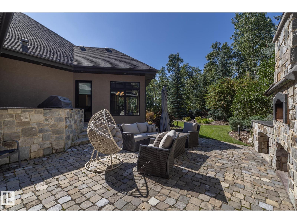
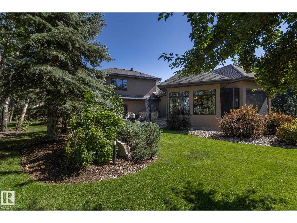
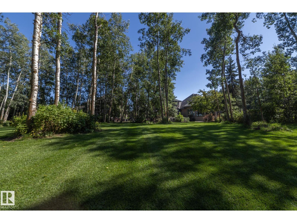
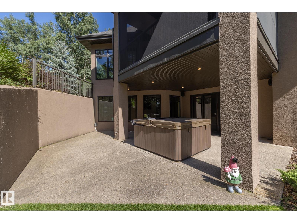
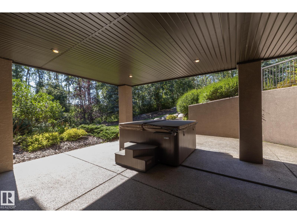
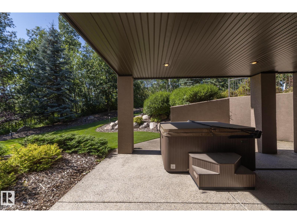
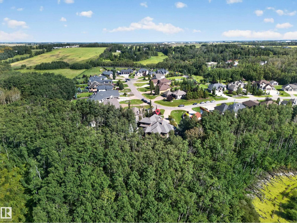
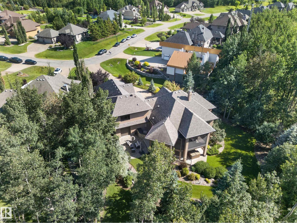
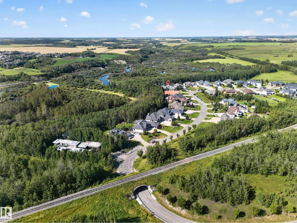
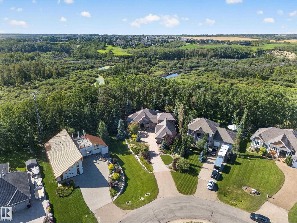
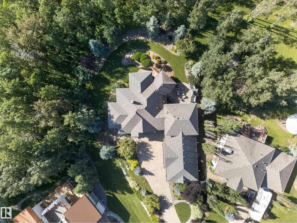
Welcome to an exceptional Sturgeon County retreat offering privacy, breathtaking river valley views and refined living just minutes from St. Albert. Set on a beautifully landscaped private lot overlooking the river valley and ravine, this custom Heredity Homes residence offers 2,915 sq. ft., 4 bedrooms and 3.1 baths with incredible spaces for living and entertaining. A standout is the private upper-level guest suite with its own full kitchen, living room, bedroom and full bath—ideal for extended family or guests. The fully finished walkout basement adds a recreation room, wet bar and exercise room. Outdoors is where this property truly shines, with a pizza oven imported from Pisa, Italy, an outdoor fireplace, authentic Belgian cobblestone, built-in BBQ and hot tub surrounded by spectacular landscaping. An attached 1,523 sq. ft. quad-or-more garage offers exceptional space for vehicles and storage. A truly special property offering space, privacy and an incredible Sturgeon County lifestyle. (id:58723)
Open House
This property has open houses!
12:00 pm
Ends at:2:00 pm
Property Details
| MLS® Number | E4505893 |
| Property Type | Single Family |
| Neigbourhood | Crossing At River's Edge |
| Features | Private Setting, See Remarks, Ravine, Closet Organizers, No Smoking Home |
| Structure | Deck |
| ViewType | Ravine View, Valley View |
Building
| BathroomTotal | 4 |
| BedroomsTotal | 4 |
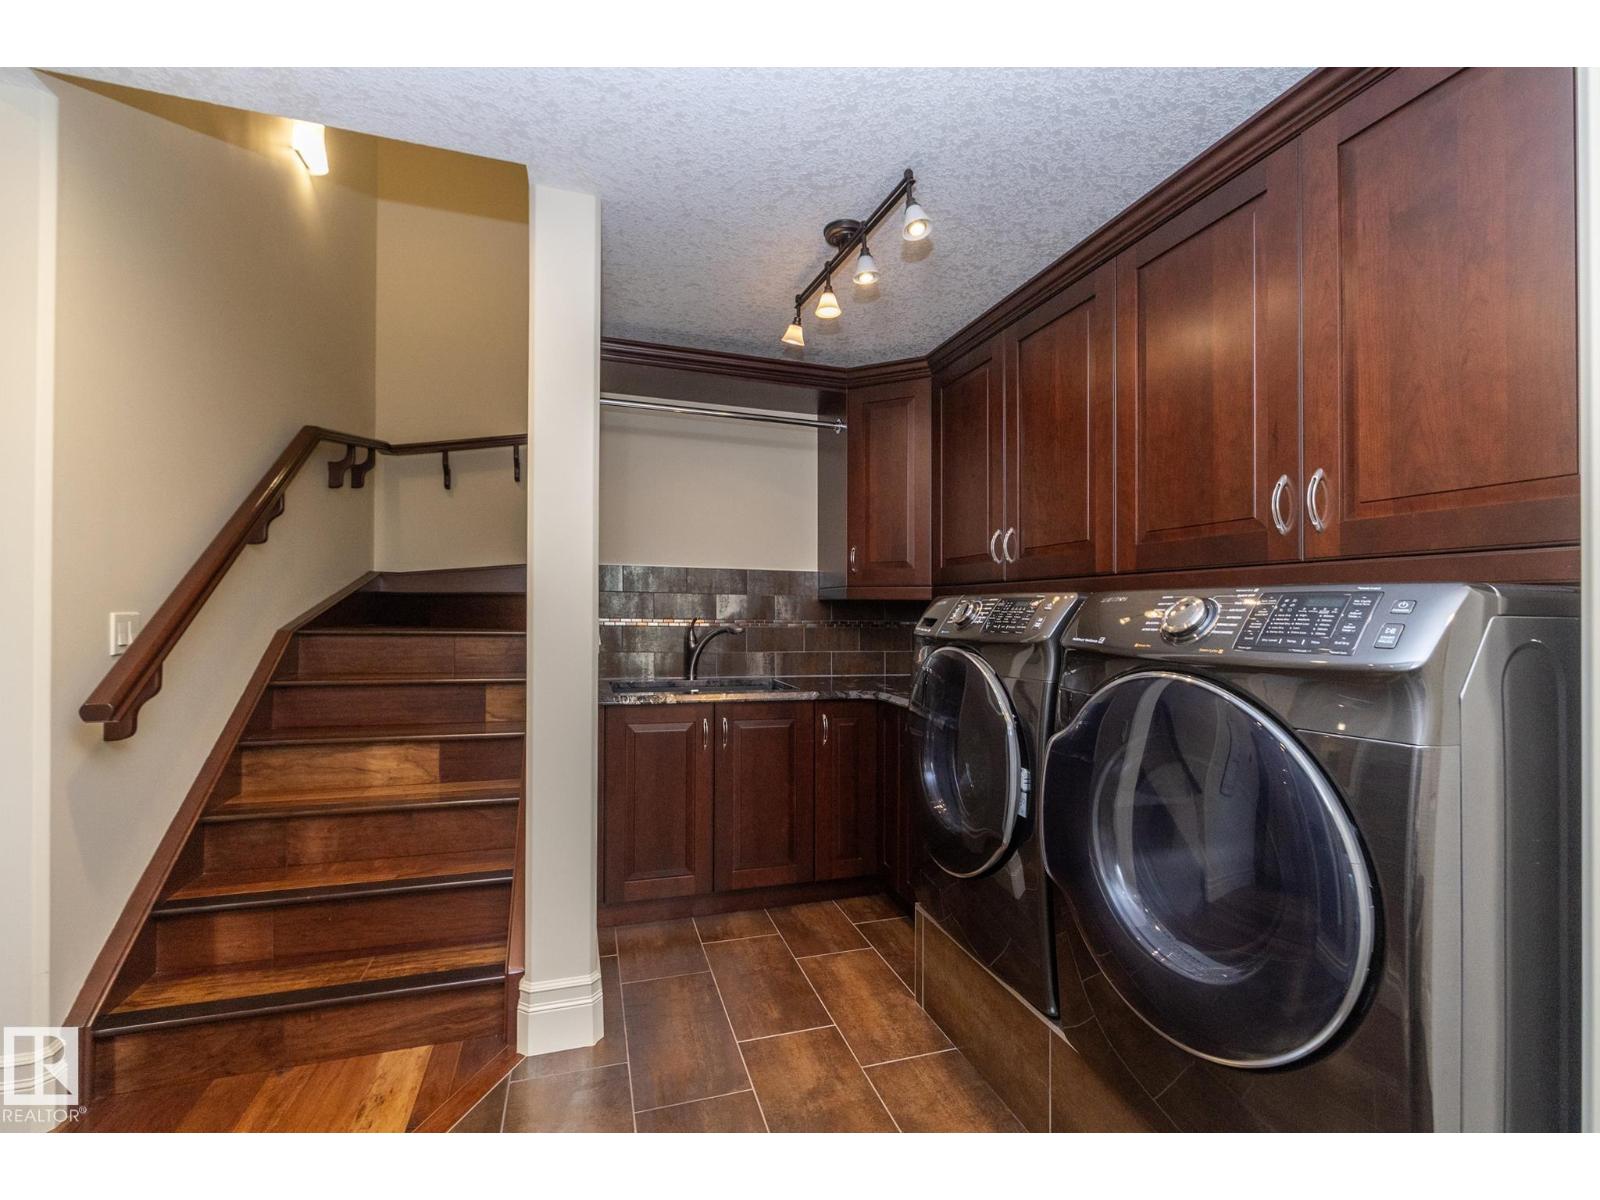
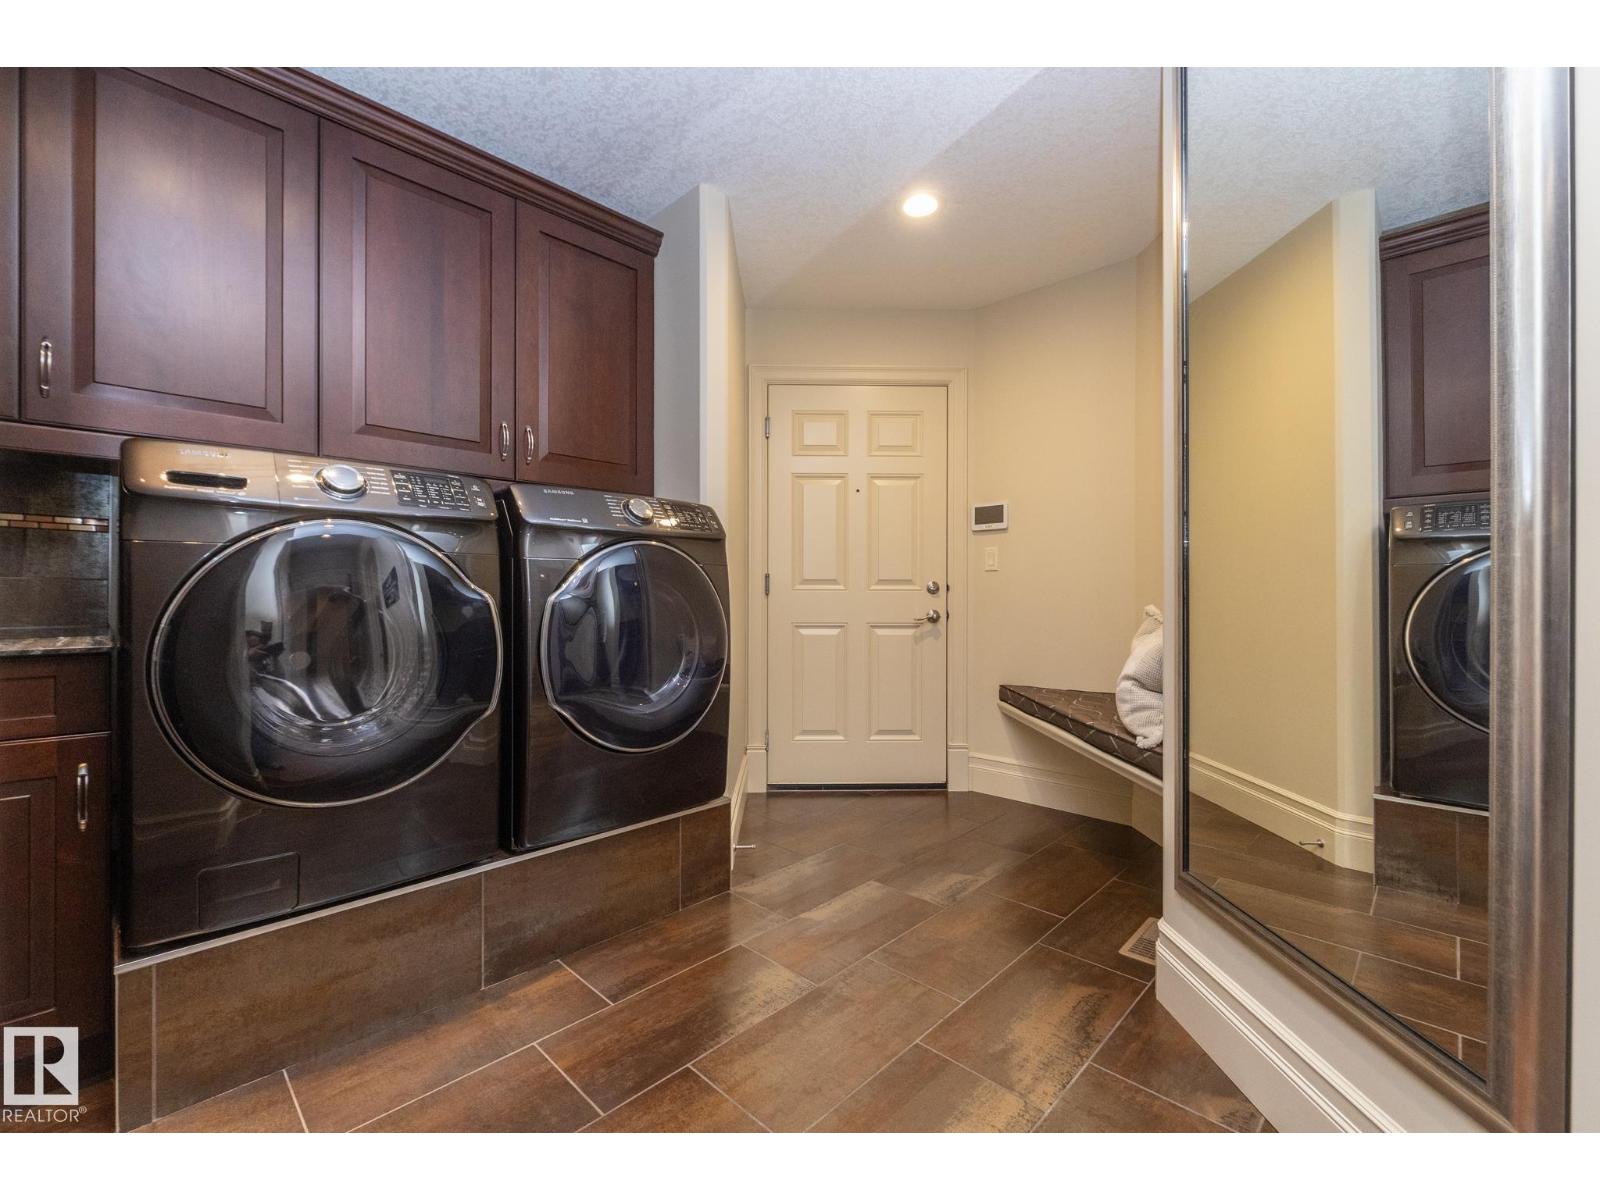
| Appliances | Dryer, Freezer, Hood Fan, Microwave Range Hood Combo, Oven - Built-in, Microwave, Stove, Gas Stove(s), Washer, Wine Fridge, Two Refrigerators, Dishwasher |
| ArchitecturalStyle | Bungalow |
| BasementDevelopment | Finished |
| BasementType | Full (finished) |
| ConstructedDate | 2010 |
| ConstructionStyleAttachment | Detached |
| FireplaceFuel | Gas |
| FireplacePresent | Yes |
| FireplaceType | Unknown |
| HalfBathTotal | 1 |
| HeatingType | Forced Air |
| StoriesTotal | 1 |
| SizeInterior | 2915 Sqft |
| Type | House |
Parking
| Attached Garage |
Land
| Acreage | No |
| SizeIrregular | 0.54 |
| SizeTotal | 0.54 Ac |
| SizeTotalText | 0.54 Ac |
Rooms
| Level | Type | Length | Width | Dimensions |
|---|---|---|---|---|
| Basement | Bedroom 2 | 4.5m x 4.2m | ||
| Basement | Bedroom 4 | 3.9m x 4.9m | ||
| Basement | Recreation Room | 7.1m x 7.5m | ||
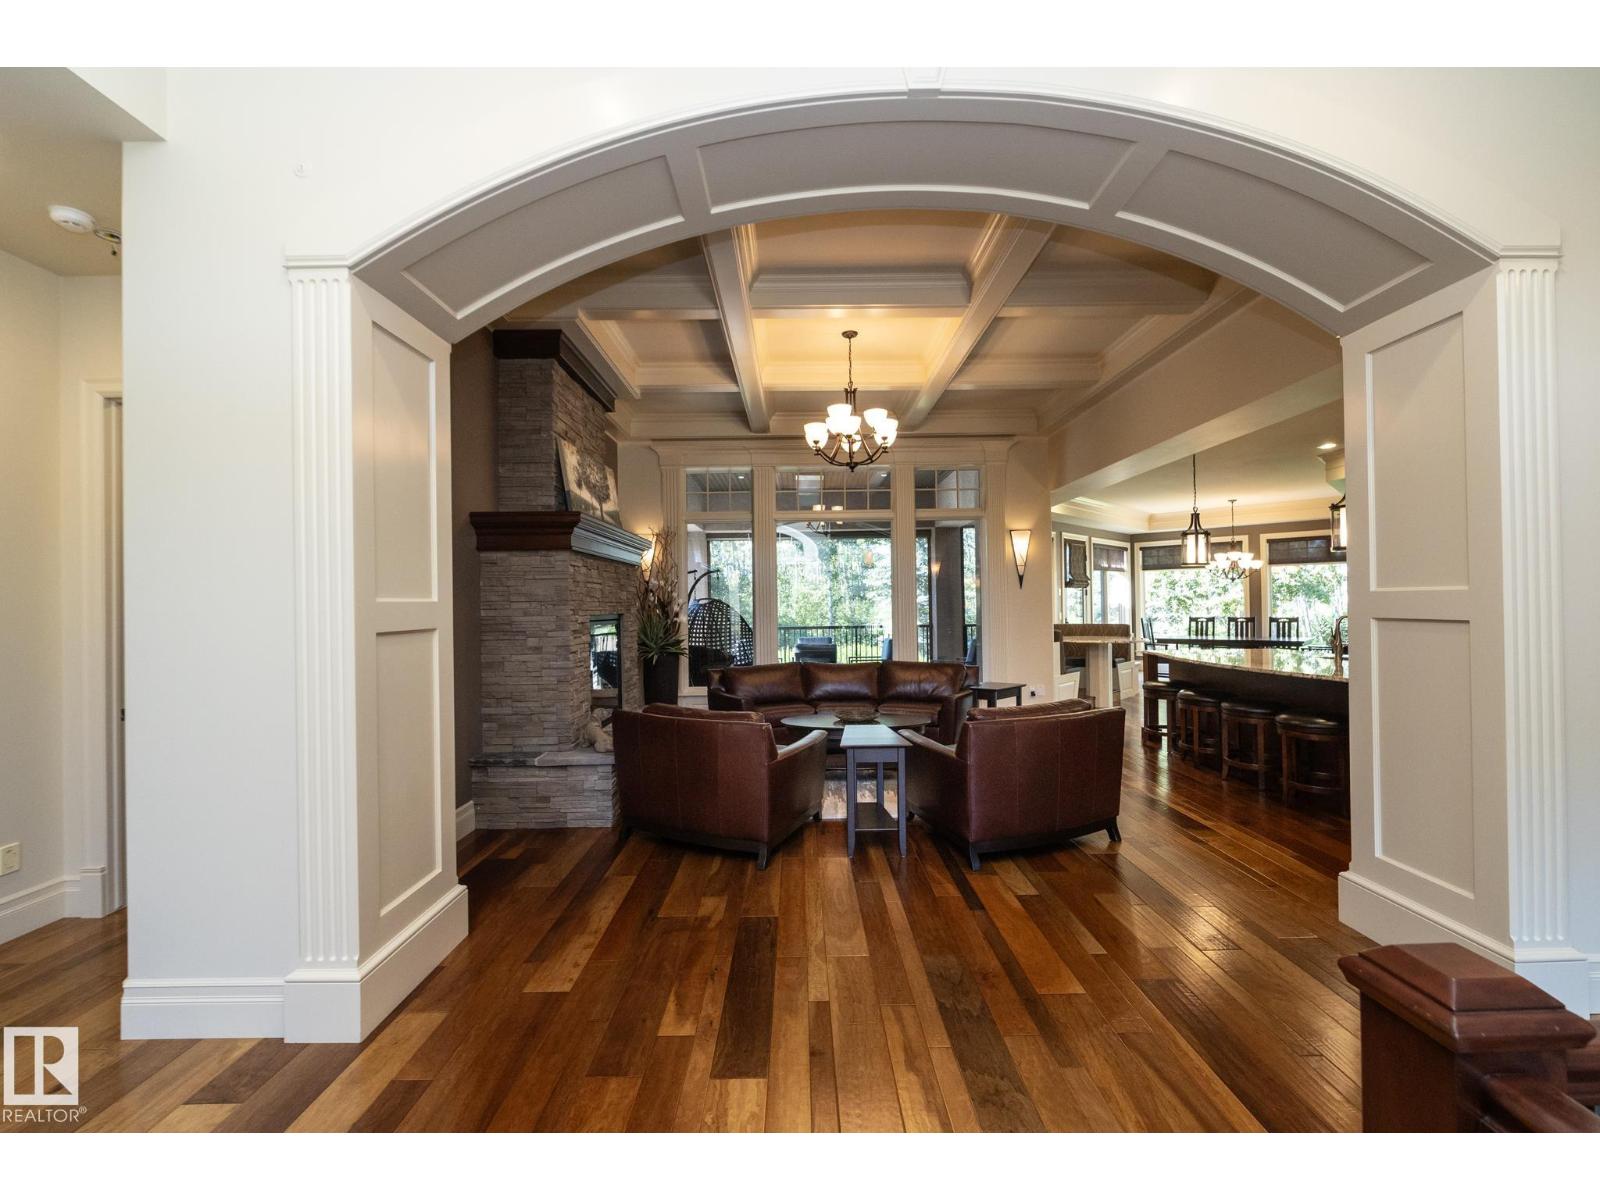
| Main Level | Living Room | 5.2m x 5.1m | ||
| Main Level | Dining Room | 6.7m x 4.2m | ||
| Main Level | Kitchen | 3.6m x 5.3m | ||
| Main Level | Primary Bedroom | 3.9m x 5.9m | ||
| Main Level | Laundry Room | 2.7m x 4.4m | ||
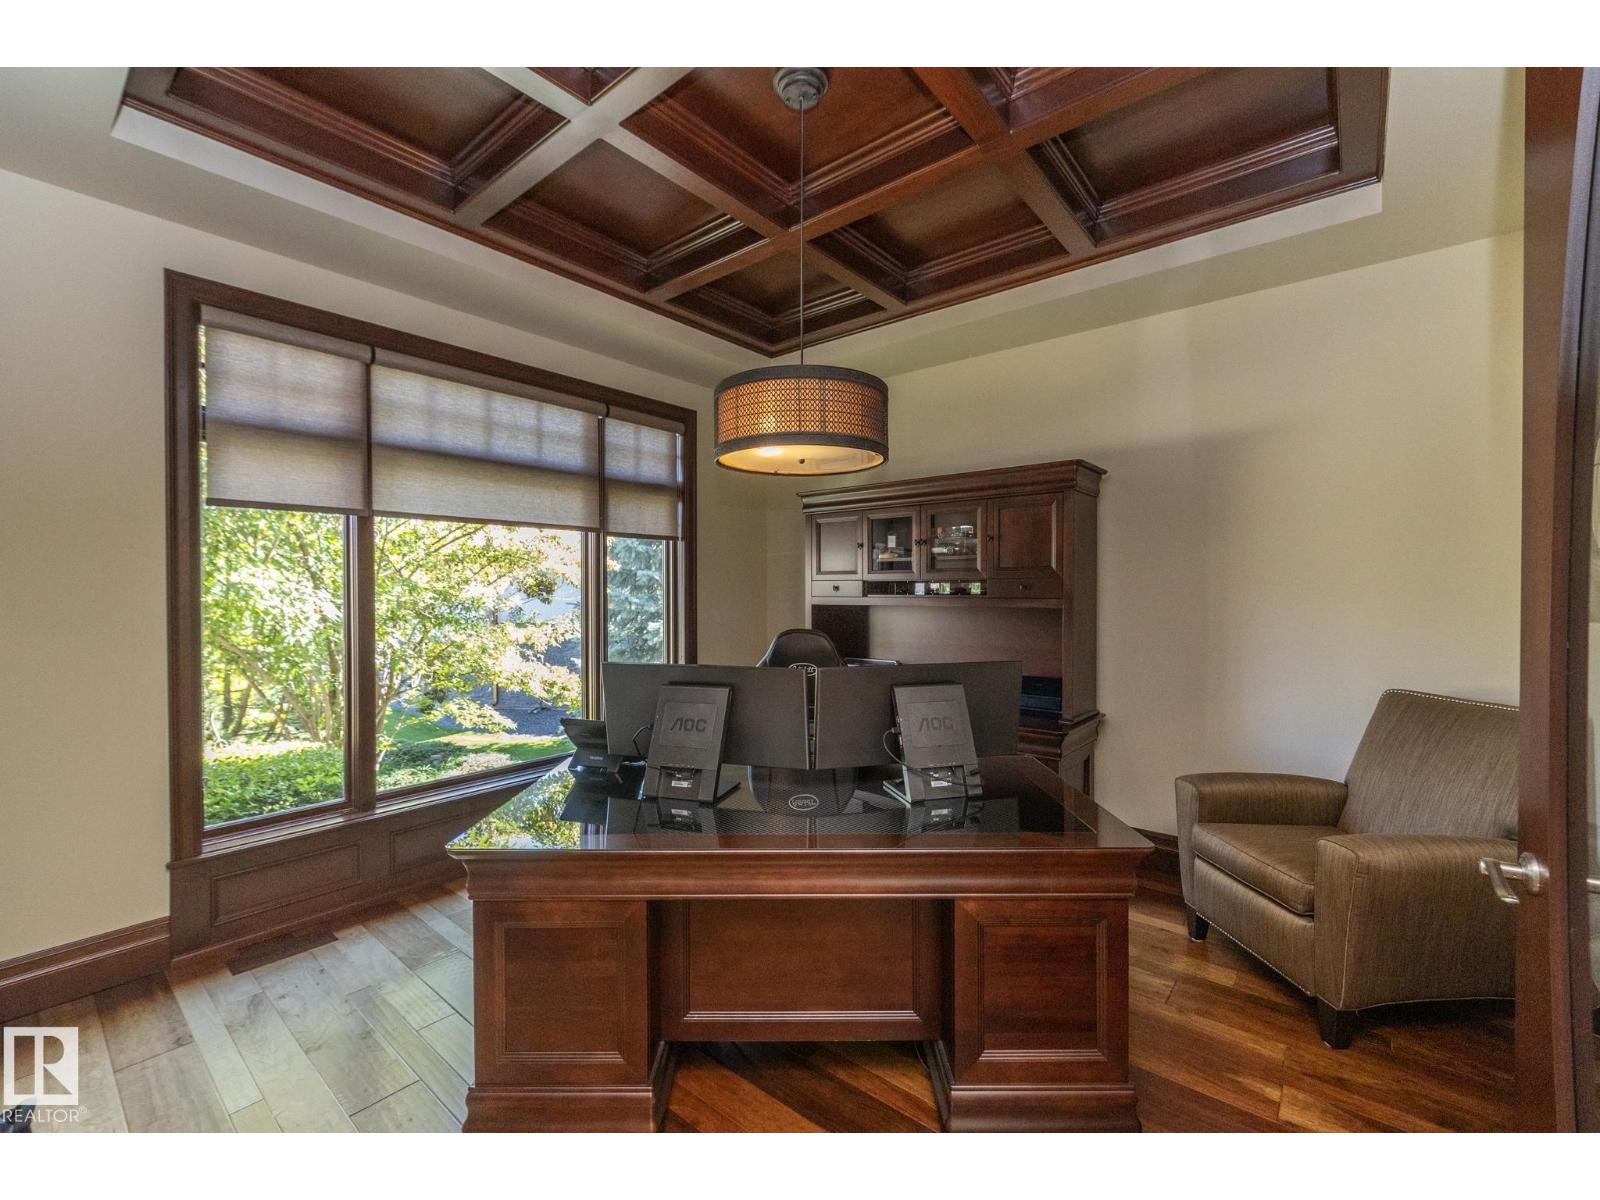
| Main Level | Office | 3.9m x 3.9m | ||
| Upper Level | Bedroom 3 | 3.7m x 2.8m | ||
| Upper Level | Second Kitchen | 4.5m x 2.8m |

The trademarks REALTOR®, REALTORS®, and the REALTOR® logo are controlled by The Canadian Real Estate Association (CREA) and identify real estate professionals who are members of CREA. The trademarks MLS®, Multiple Listing Service® and the associated logos are owned by The Canadian Real Estate Association (CREA) and identify the quality of services provided by real estate professionals who are members of CREA. The trademark DDF® is owned by The Canadian Real Estate Association (CREA) and identifies CREA's Data Distribution Facility (DDF®)
September 09 2026 09:02:01
REALTORS® Association of Edmonton
Exp Realty