Hurry Home

19 Ashton Ga Spruce Grove, Alberta T7X 0H9

Interested?
Please contact us for more information about this property.
$500,000
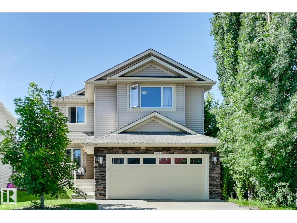
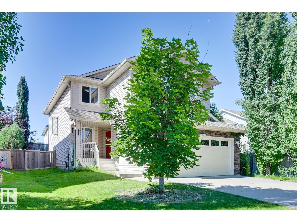
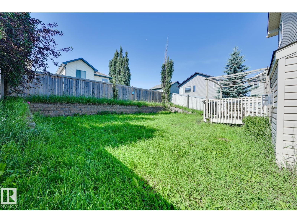
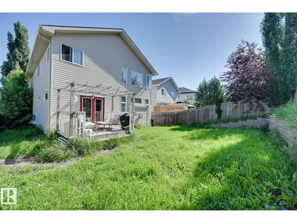
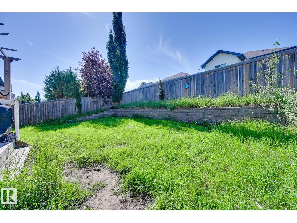
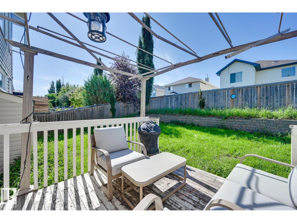
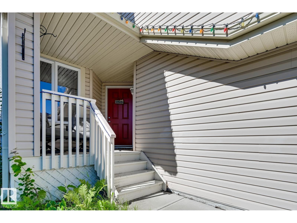
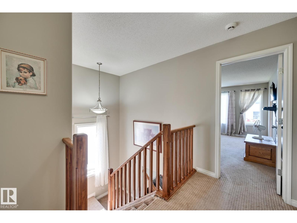
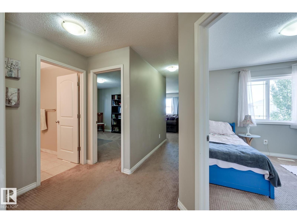
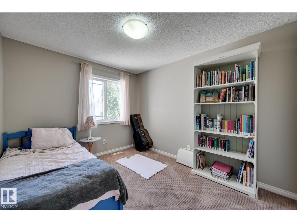
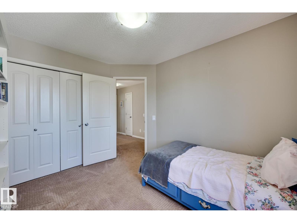
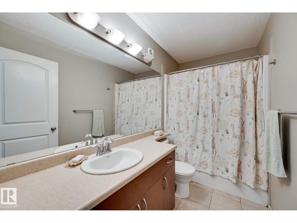
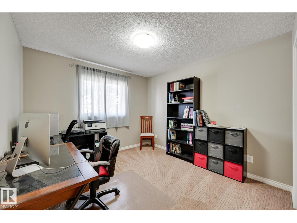
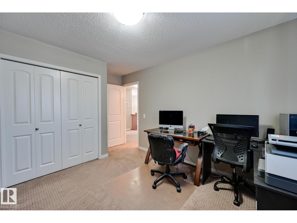
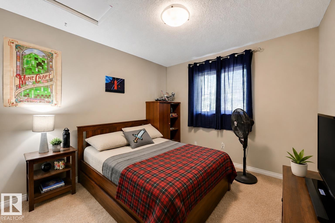
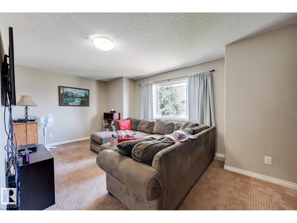
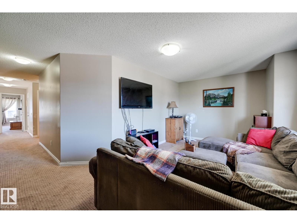
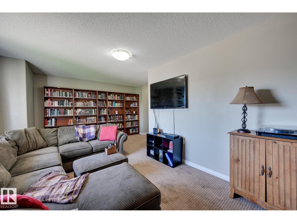
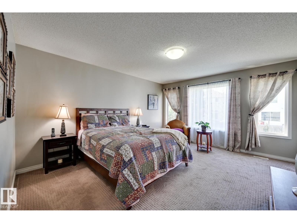
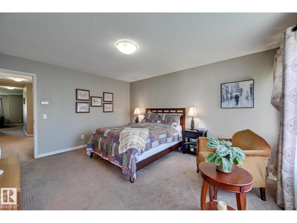
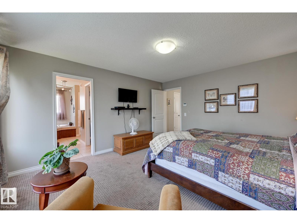
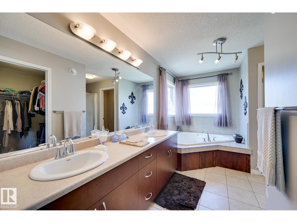
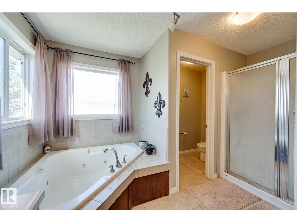
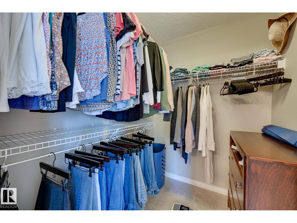
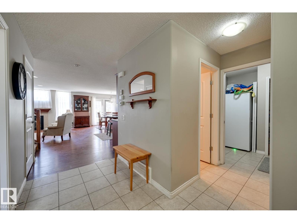
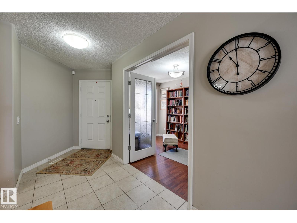
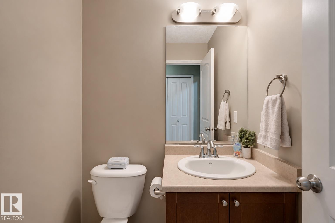
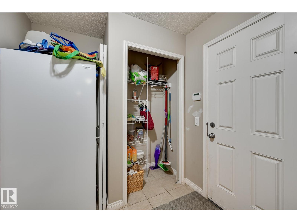
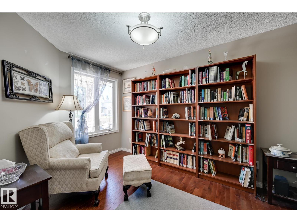
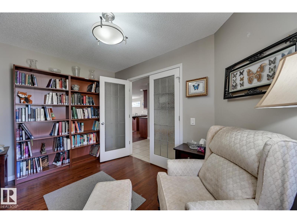
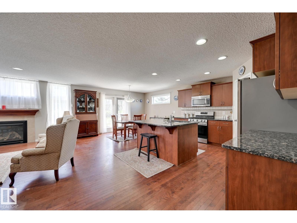
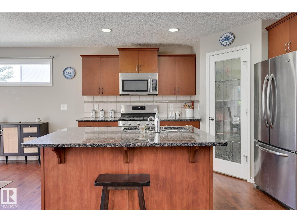
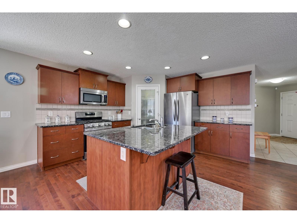
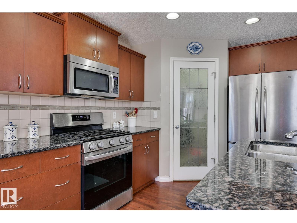
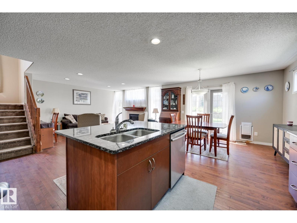
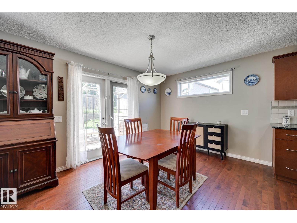
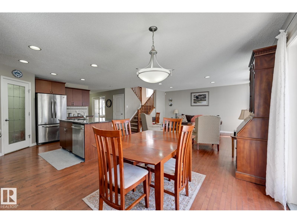
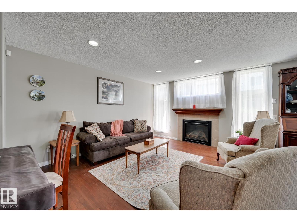
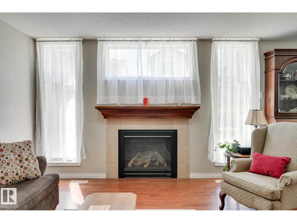
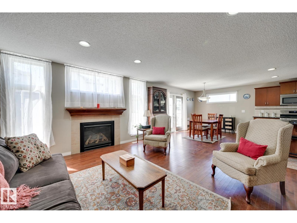
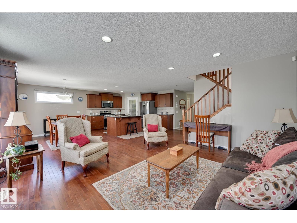
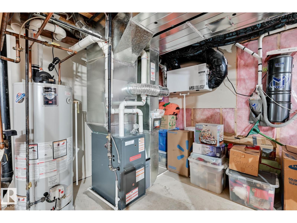
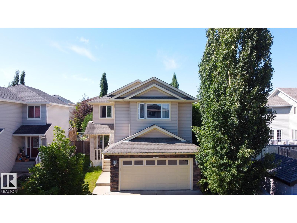
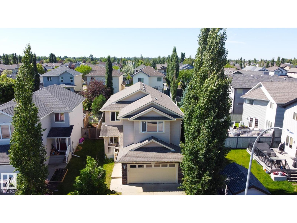
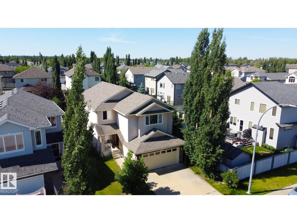
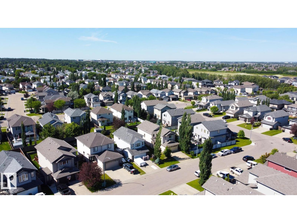
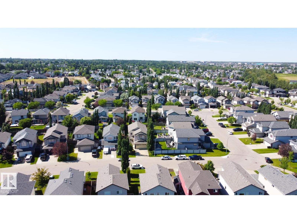
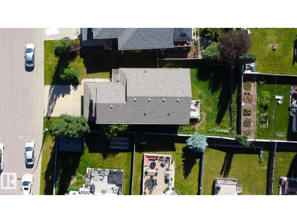
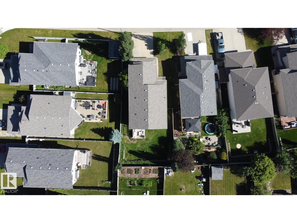
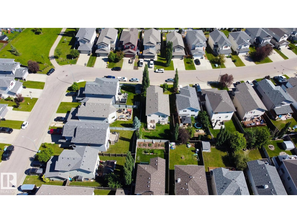
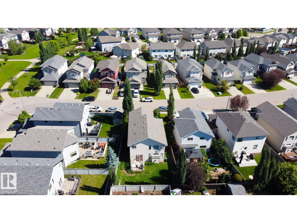
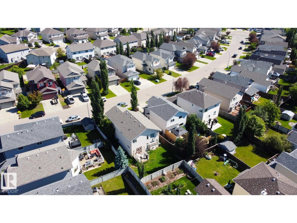
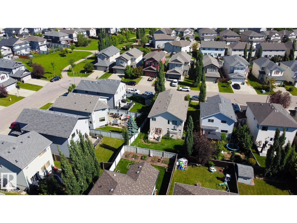
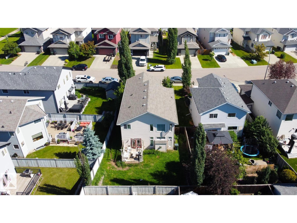
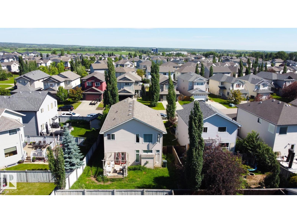
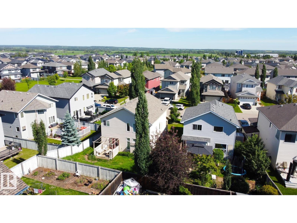
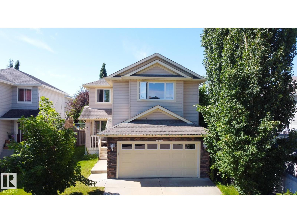
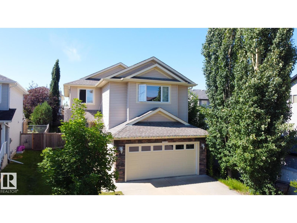
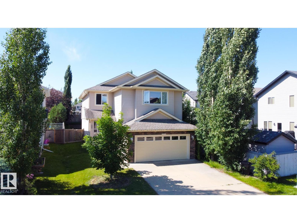
Here's a rare find in Spruce Grove's Aspenglen: a SOLID, 2,300 sq ft, 4-bedroom, 2 and a half bathroom home that's ready for your family! Picture your new carpet and baseboards, while giving you full creative control instead of someone else's budget-grade finishes. Walk into the family room with a beautiful gas fireplace framed by a striking mantel, maple hardwood floors, and ceramic tile, a great canvas you can keep or make entirely your own. The kitchen already shines with dark maple cabinetry, granite counters, stainless steel appliances, an eating bar, and a walk-through pantry to the insulated double garage. Upstairs, the bedrooms share a bonus room to grow into, plus a main-floor den. No cheap shortcuts, just the finishes you actually want when you move in! Patio doors open to a deck and a fully fenced, landscaped backyard, ideal for evenings and gatherings. A quiet, family-friendly street close to schools make this a perfect family home! Not to mention a new furnace for piece of mind! (id:58723)
Property Details
| MLS® Number | E4497968 |
| Property Type | Single Family |
| Neigbourhood | Jesperdale |
| AmenitiesNearBy | Schools |
| ParkingSpaceTotal | 4 |
| Structure | Deck |
Building
| BathroomTotal | 3 |
| BedroomsTotal | 4 |
| Appliances | Dishwasher, Hood Fan, Microwave, Refrigerator, Stove, Central Vacuum, Window Coverings |
| BasementDevelopment | Unfinished |
| BasementType | Full (unfinished) |
| ConstructedDate | 2011 |
| ConstructionStyleAttachment | Detached |
| FireplaceFuel | Gas |
| FireplacePresent | Yes |
| FireplaceType | Unknown |
| HalfBathTotal | 1 |
| HeatingType | Forced Air |
| StoriesTotal | 2 |
| SizeInterior | 2300 Sqft |
| Type | House |
Parking
| Attached Garage |
Land
| Acreage | No |
| FenceType | Fence |
| LandAmenities | Schools |
| SizeIrregular | 462.66 |
| SizeTotal | 462.66 M2 |
| SizeTotalText | 462.66 M2 |
Rooms
| Level | Type | Length | Width | Dimensions |
|---|---|---|---|---|
| Main Level | Living Room | 3.98 m | 4.6 m | 3.98 m x 4.6 m |
| Main Level | Dining Room | 3.31 m | 2.9 m | 3.31 m x 2.9 m |
| Main Level | Kitchen | 3.5 m | 3.64 m | 3.5 m x 3.64 m |
| Main Level | Den | 3.8 m | 2.56 m | 3.8 m x 2.56 m |
| Upper Level | Primary Bedroom | 4 m | 4.39 m | 4 m x 4.39 m |
| Upper Level | Bedroom 2 | 3.27 m | 3.15 m | 3.27 m x 3.15 m |
| Upper Level | Bedroom 3 | 3.16 m | 3.31 m | 3.16 m x 3.31 m |
| Upper Level | Bedroom 4 | 2.7 m | 3.4 m | 2.7 m x 3.4 m |
| Upper Level | Bonus Room | 5.76 m | 3.15 m | 5.76 m x 3.15 m |
| Upper Level | Laundry Room | Measurements not available |
https://www.realtor.ca/real-estate/30013611/19-ashton-ga-spruce-grove-jesperdale

The trademarks REALTOR®, REALTORS®, and the REALTOR® logo are controlled by The Canadian Real Estate Association (CREA) and identify real estate professionals who are members of CREA. The trademarks MLS®, Multiple Listing Service® and the associated logos are owned by The Canadian Real Estate Association (CREA) and identify the quality of services provided by real estate professionals who are members of CREA. The trademark DDF® is owned by The Canadian Real Estate Association (CREA) and identifies CREA's Data Distribution Facility (DDF®)
July 09 2026 08:11:15
REALTORS® Association of Edmonton
Real Broker