Hurry Home

191 Ridgewood Tc St. Albert, Alberta T8N 0E9

Interested?
Please contact us for more information about this property.
$269,000Maintenance, Exterior Maintenance, Insurance, Landscaping
$435.42 Monthly
Maintenance, Exterior Maintenance, Insurance, Landscaping
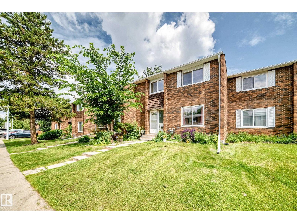
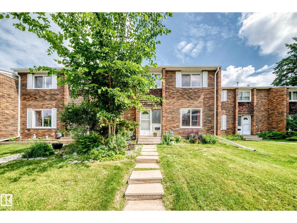
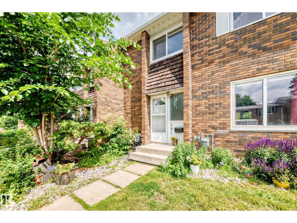
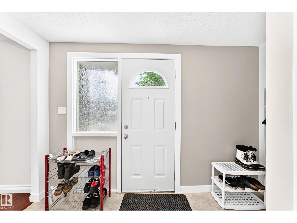
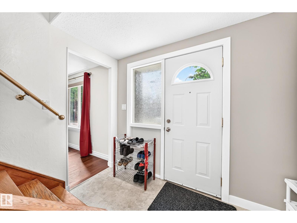
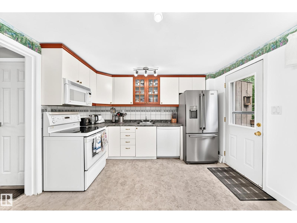
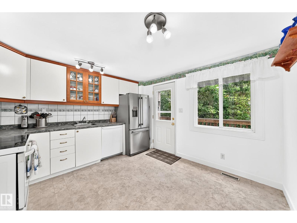
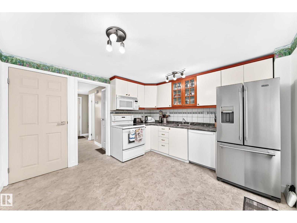
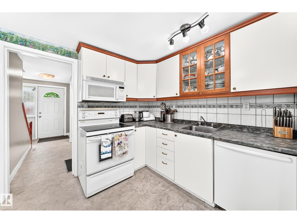
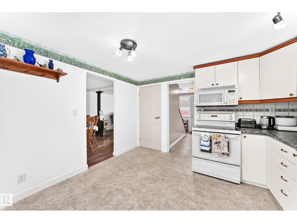
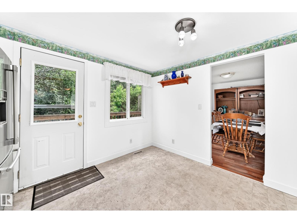
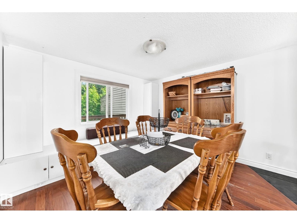
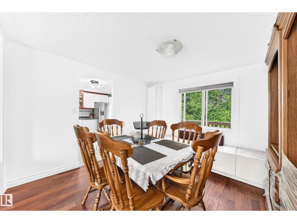
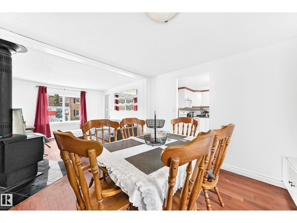
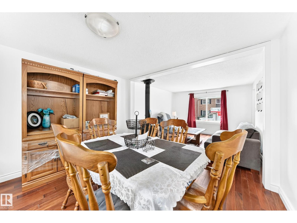
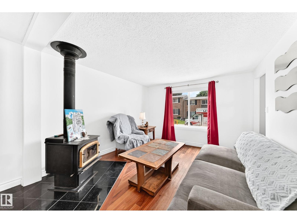
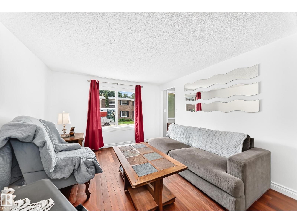
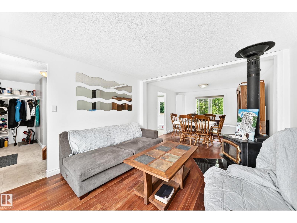
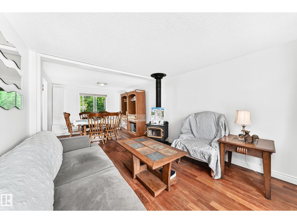
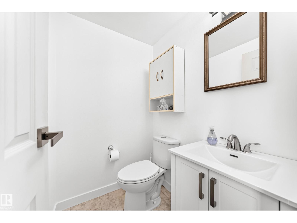
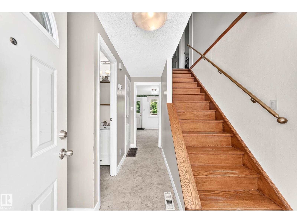
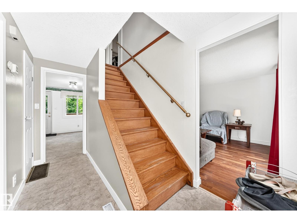
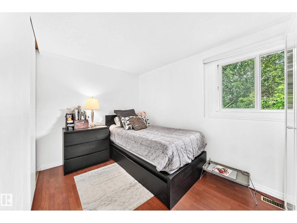
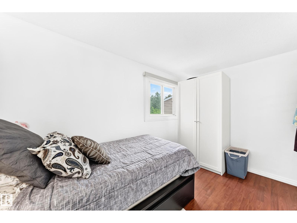
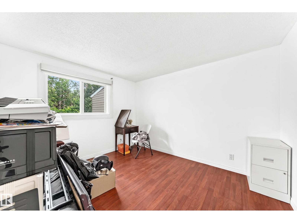
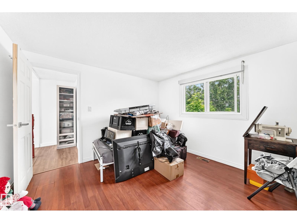
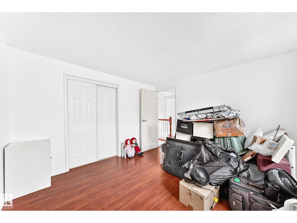
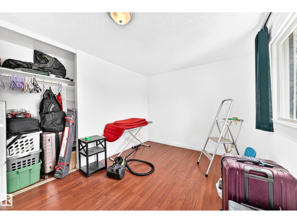
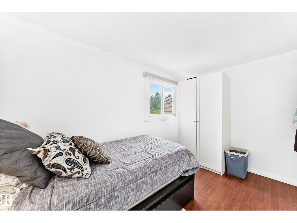
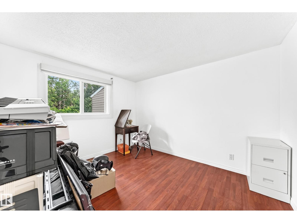
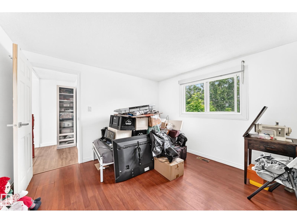
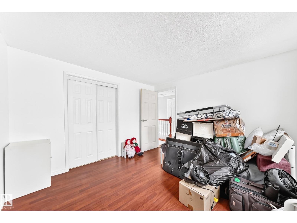
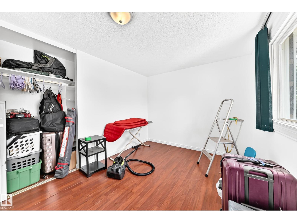
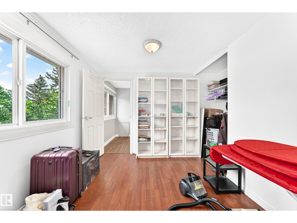
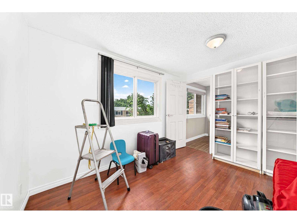
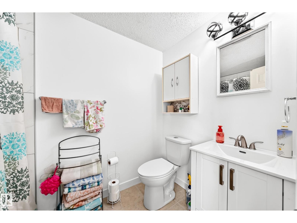
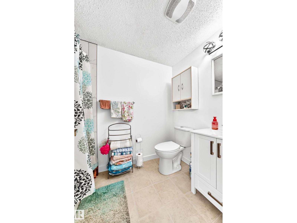
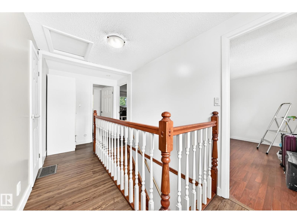
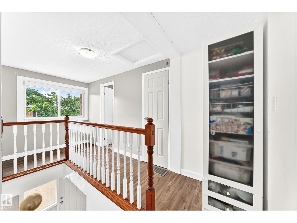
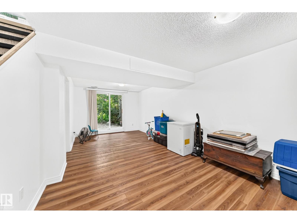
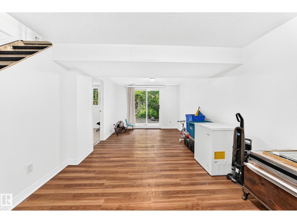
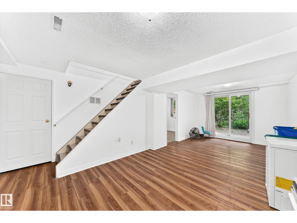
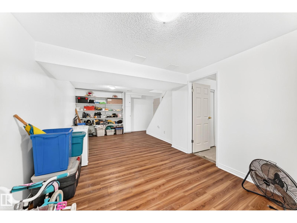
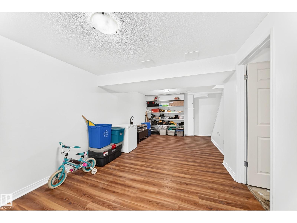
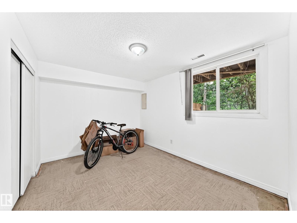
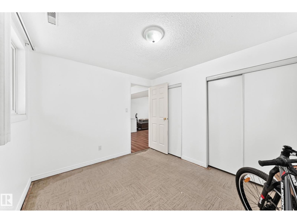
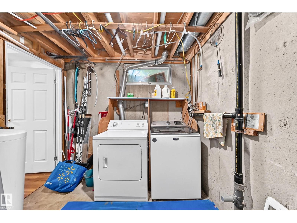
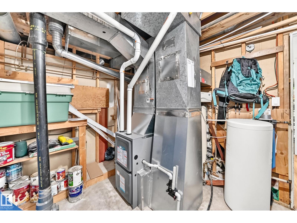
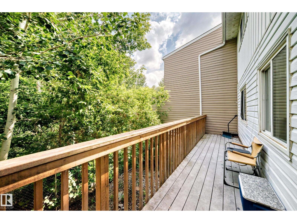
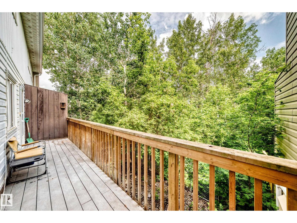
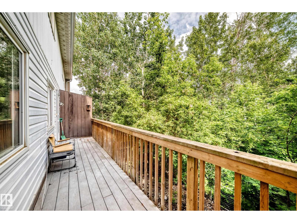
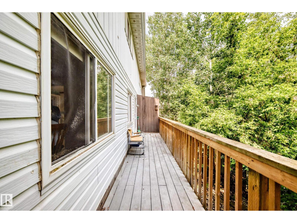
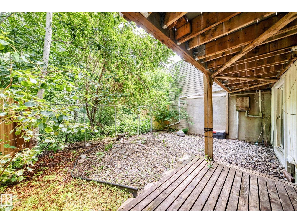
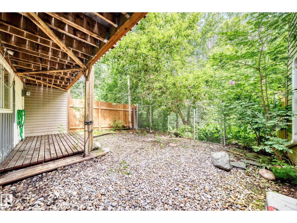
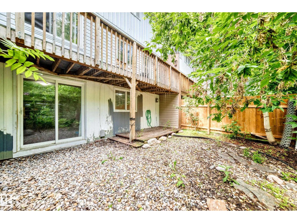
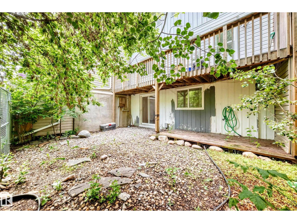
$435.42 MonthlyThis a condo in a private location with a walkout basement backing onto a treed ravine in the Ridgewood Terrace condo complex in the neighborhood of Braeside located in St Albert. The most recent upgrades in include new furnace and hot water tank (9k) value, paint, and much more. This 2 storey condo has 3 bedroom, 2 bathrooms and is finished on all 3 levels. The main floor has a living room with fireplace, dining room, private but open kitchen, with a door leading onto and attached patio and a 2 piece bathroom. The upper level has 3 large bedrooms and a 4 piece bathroom. The basement is finished with a large family room games area and has the 4th bedroom, leading to a walkout basement onto a green space. This home is in a great location close to schools, shopping, and transportation. (id:58723)
Property Details
| MLS® Number | E4497055 |
| Property Type | Single Family |
| Neigbourhood | Braeside |
| AmenitiesNearBy | Schools |
| Features | See Remarks, Park/reserve |
Building
| BathroomTotal | 2 |
| BedroomsTotal | 4 |
| Appliances | Dryer, Microwave, Refrigerator, Stove, Washer |
| BasementDevelopment | Partially Finished |
| BasementType | Full (partially Finished) |
| ConstructedDate | 1970 |
| ConstructionStyleAttachment | Attached |
| HalfBathTotal | 1 |
| HeatingType | Forced Air |
| StoriesTotal | 2 |
| SizeInterior | 1152 Sqft |
| Type | Row / Townhouse |
Parking
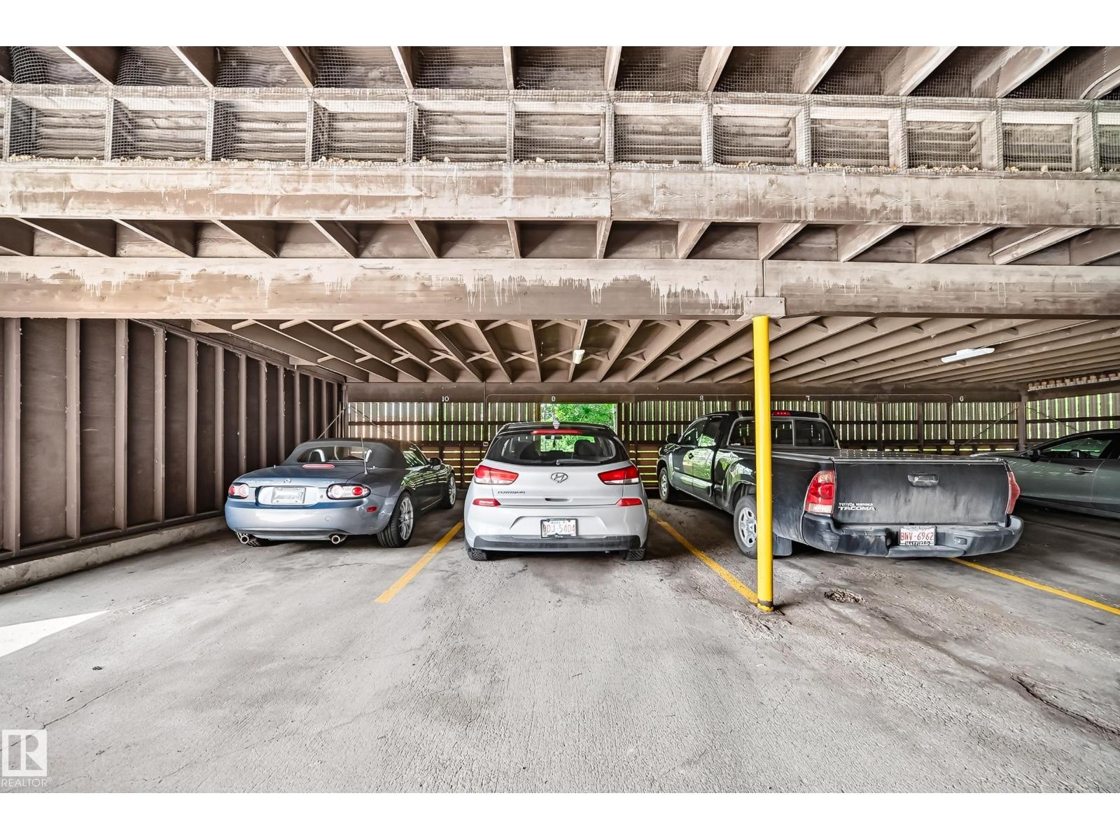
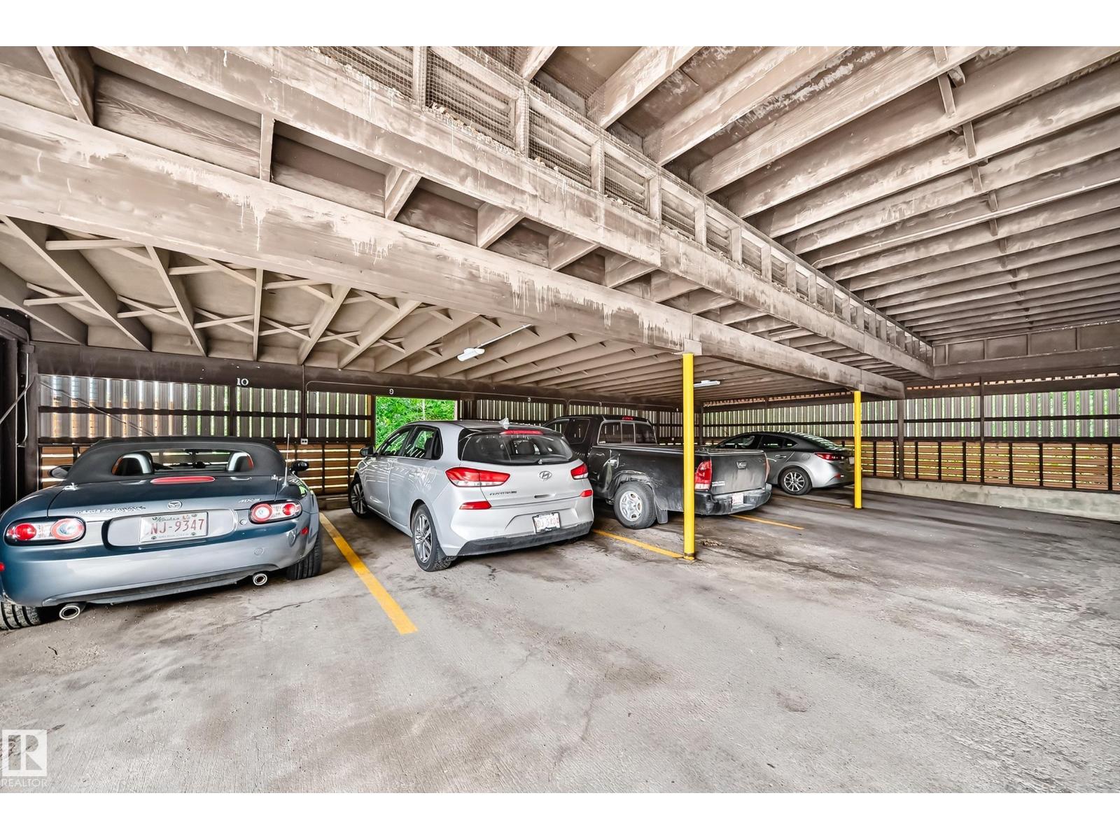
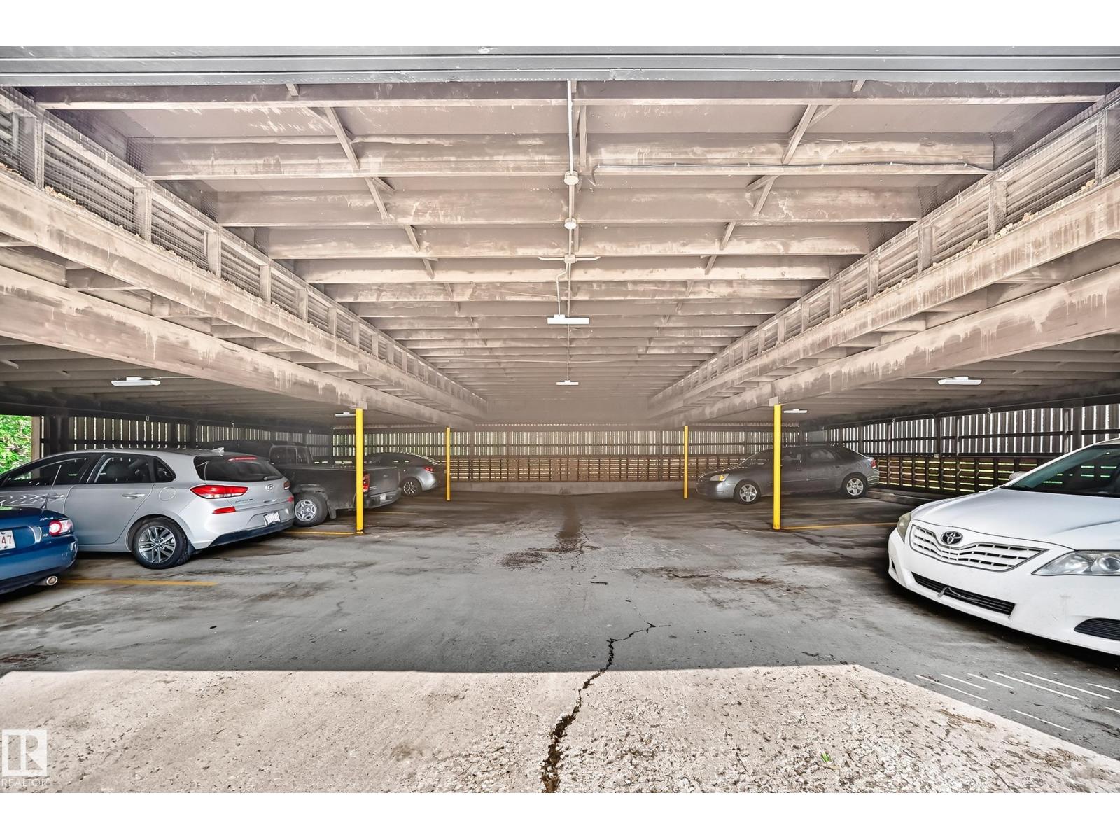
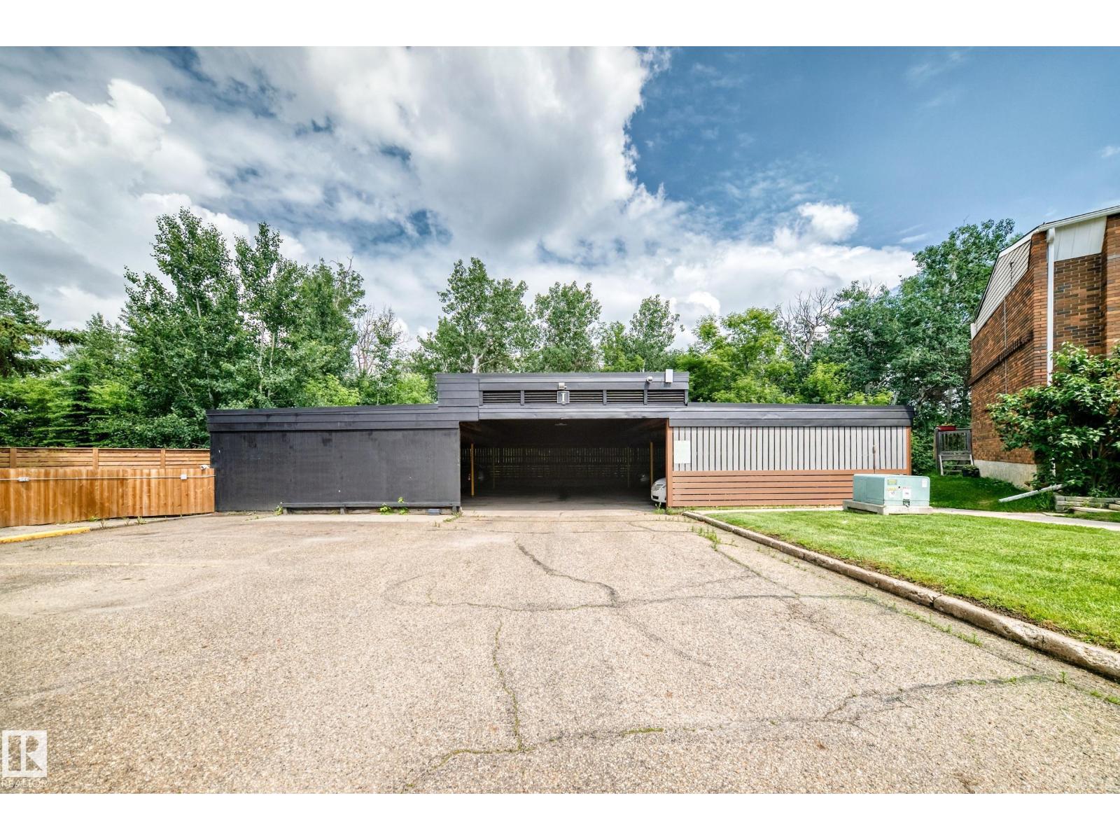
| Stall |
Land
| Acreage | No |
| LandAmenities | Schools |
Rooms
| Level | Type | Length | Width | Dimensions |
|---|---|---|---|---|
| Basement | Bedroom 4 | 2.83 m | 3.62 m | 2.83 m x 3.62 m |
| Main Level | Living Room | 3.43 m | 3.53 m | 3.43 m x 3.53 m |
| Main Level | Dining Room | 3.48 m | 3.43 m | 3.48 m x 3.43 m |
| Main Level | Kitchen | 3.59 m | 3.43 m | 3.59 m x 3.43 m |
| Upper Level | Primary Bedroom | 3.42 m | 3.43 m | 3.42 m x 3.43 m |
| Upper Level | Bedroom 2 | 2.34 m | 3.61 m | 2.34 m x 3.61 m |
| Upper Level | Bedroom 3 | 3.44 m | 2.78 m | 3.44 m x 2.78 m |
https://www.realtor.ca/real-estate/29988495/191-ridgewood-tc-st-albert-braeside

The trademarks REALTOR®, REALTORS®, and the REALTOR® logo are controlled by The Canadian Real Estate Association (CREA) and identify real estate professionals who are members of CREA. The trademarks MLS®, Multiple Listing Service® and the associated logos are owned by The Canadian Real Estate Association (CREA) and identify the quality of services provided by real estate professionals who are members of CREA. The trademark DDF® is owned by The Canadian Real Estate Association (CREA) and identifies CREA's Data Distribution Facility (DDF®)
August 30 2026 06:10:38
REALTORS® Association of Edmonton
RE/MAX River City