Hurry Home

1940 Westerra Ln Stony Plain, Alberta T7Z 0M9

Interested?
Please contact us for more information about this property.
$564,900
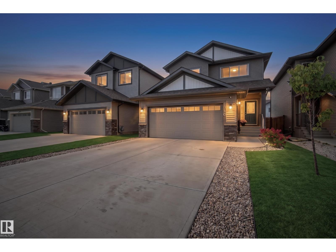
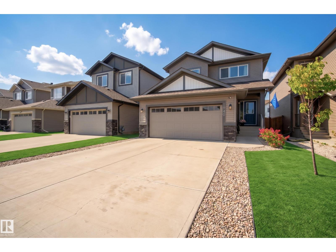
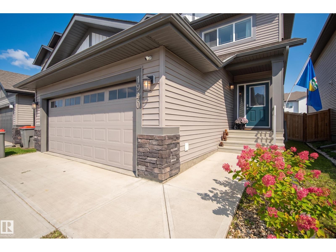
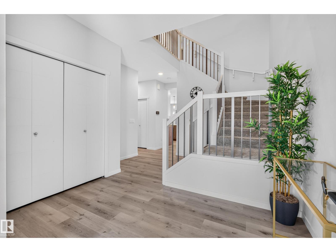
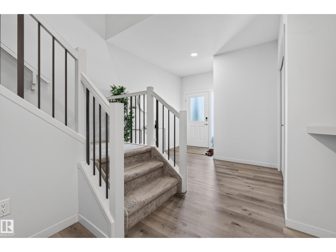
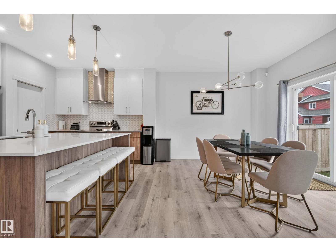
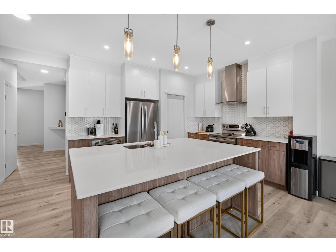
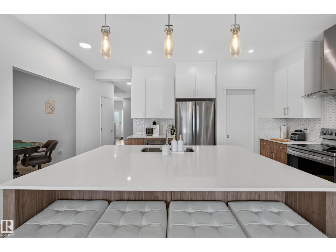
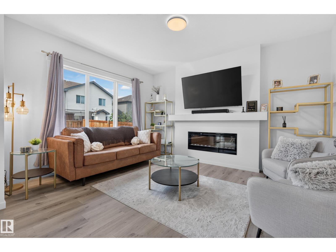
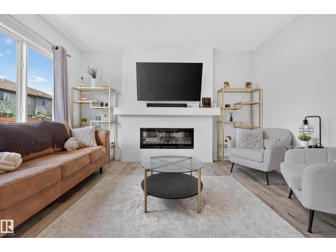
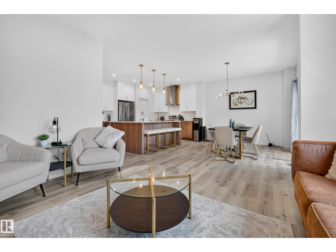
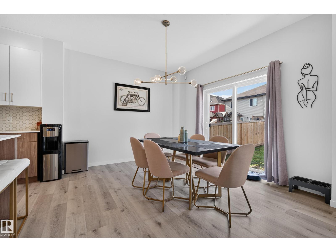
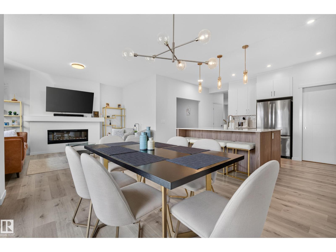
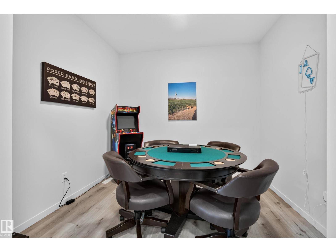
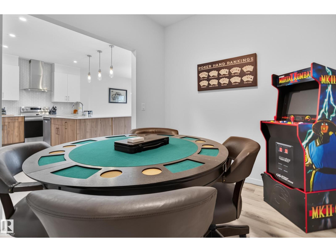
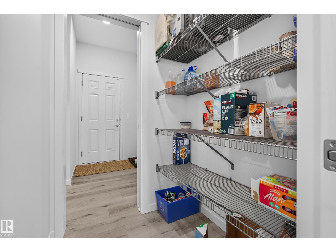
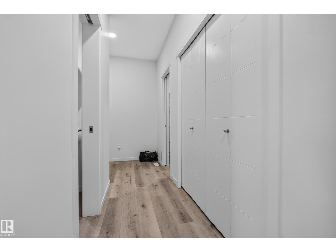
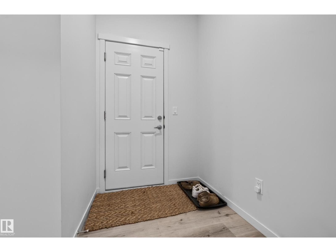
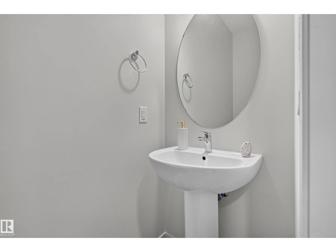
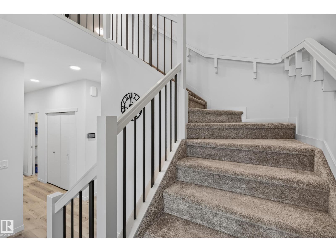
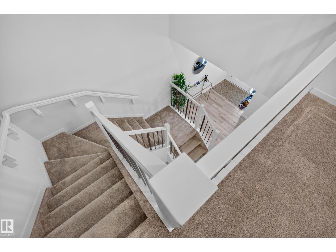
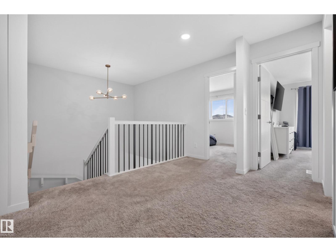
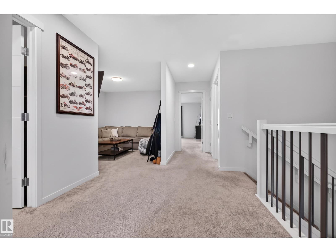
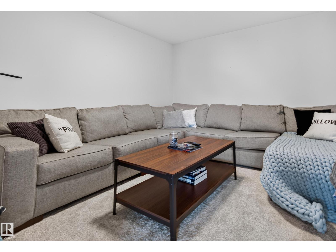
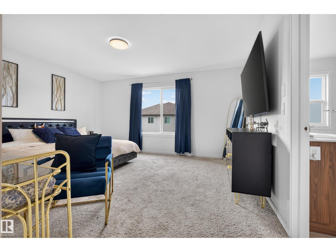
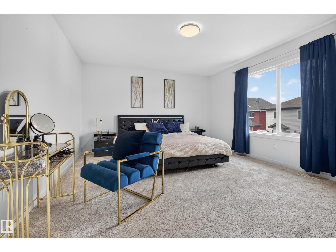
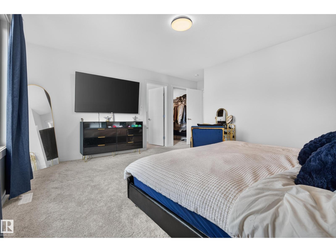
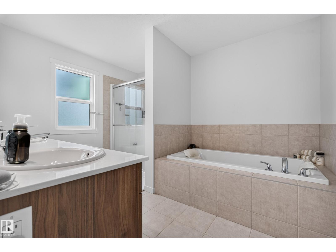
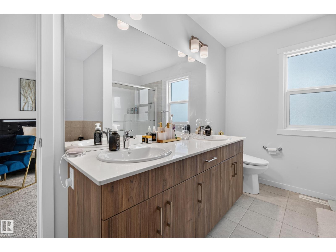
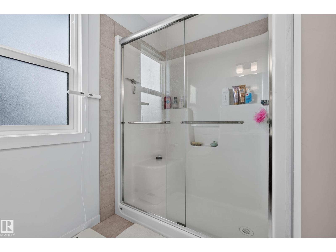
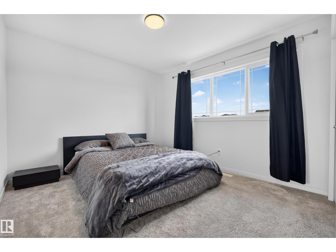
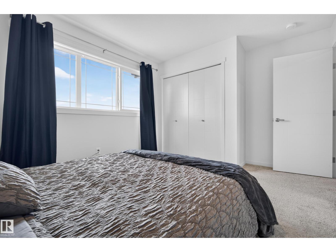
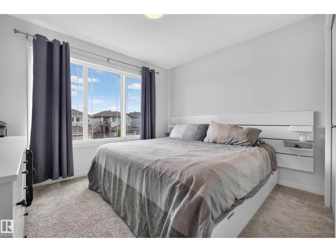
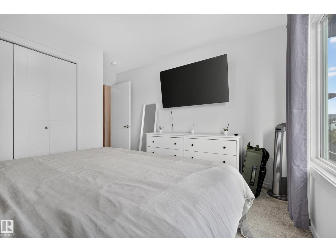
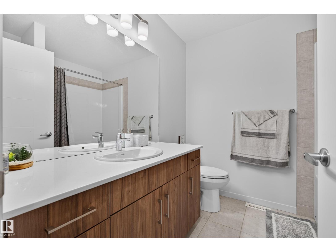
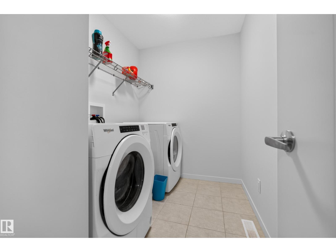
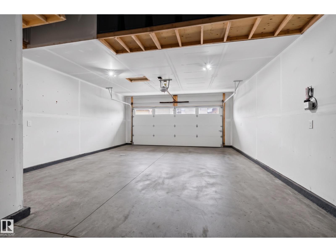
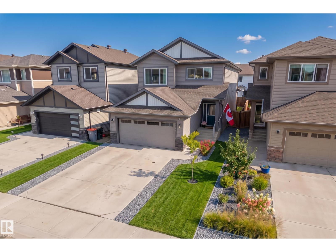
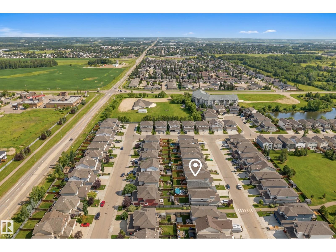
Welcome to this STUNNING two-storey home designed for MODERN FAMILY LIVING! Offering 3 bedrooms, 2.5 bathrooms, a MAIN FLOOR DEN, bonus room, CENTRAL A/C, & a highly sought-after OVERSIZED TANDEM GARAGE, this home perfectly blends style & functionality. The bright OPEN-CONCEPT main floor features 9' ceilings & a WELL APPOINTED kitchen complete w/QUARTZ countertops, upgraded cabinetry, stainless steel appliances, & an IMPRESSIVE OVERSIZED ISLAND that serves as the heart of the home. The spacious dining nook flows seamlessly into the inviting great room, highlighted by a CONTEMPORARY electric fireplace. A convenient mudroom & tucked-away powder room complete the main level. Upstairs, an elegant iron spindle staircase leads to the LUXURIOUS primary suite featuring a walk-in closet & SPA-INSPIRED 5-piece ensuite. Two additional bedrooms, a full bath, generous bonus room, & upper-level laundry add everyday convenience. With DESIGNER finishes throughout and incredible flexibility for extra storage-shows 10/10! (id:58723)
Property Details
| MLS® Number | E4508625 |
| Property Type | Single Family |
| Neigbourhood | Westerra |
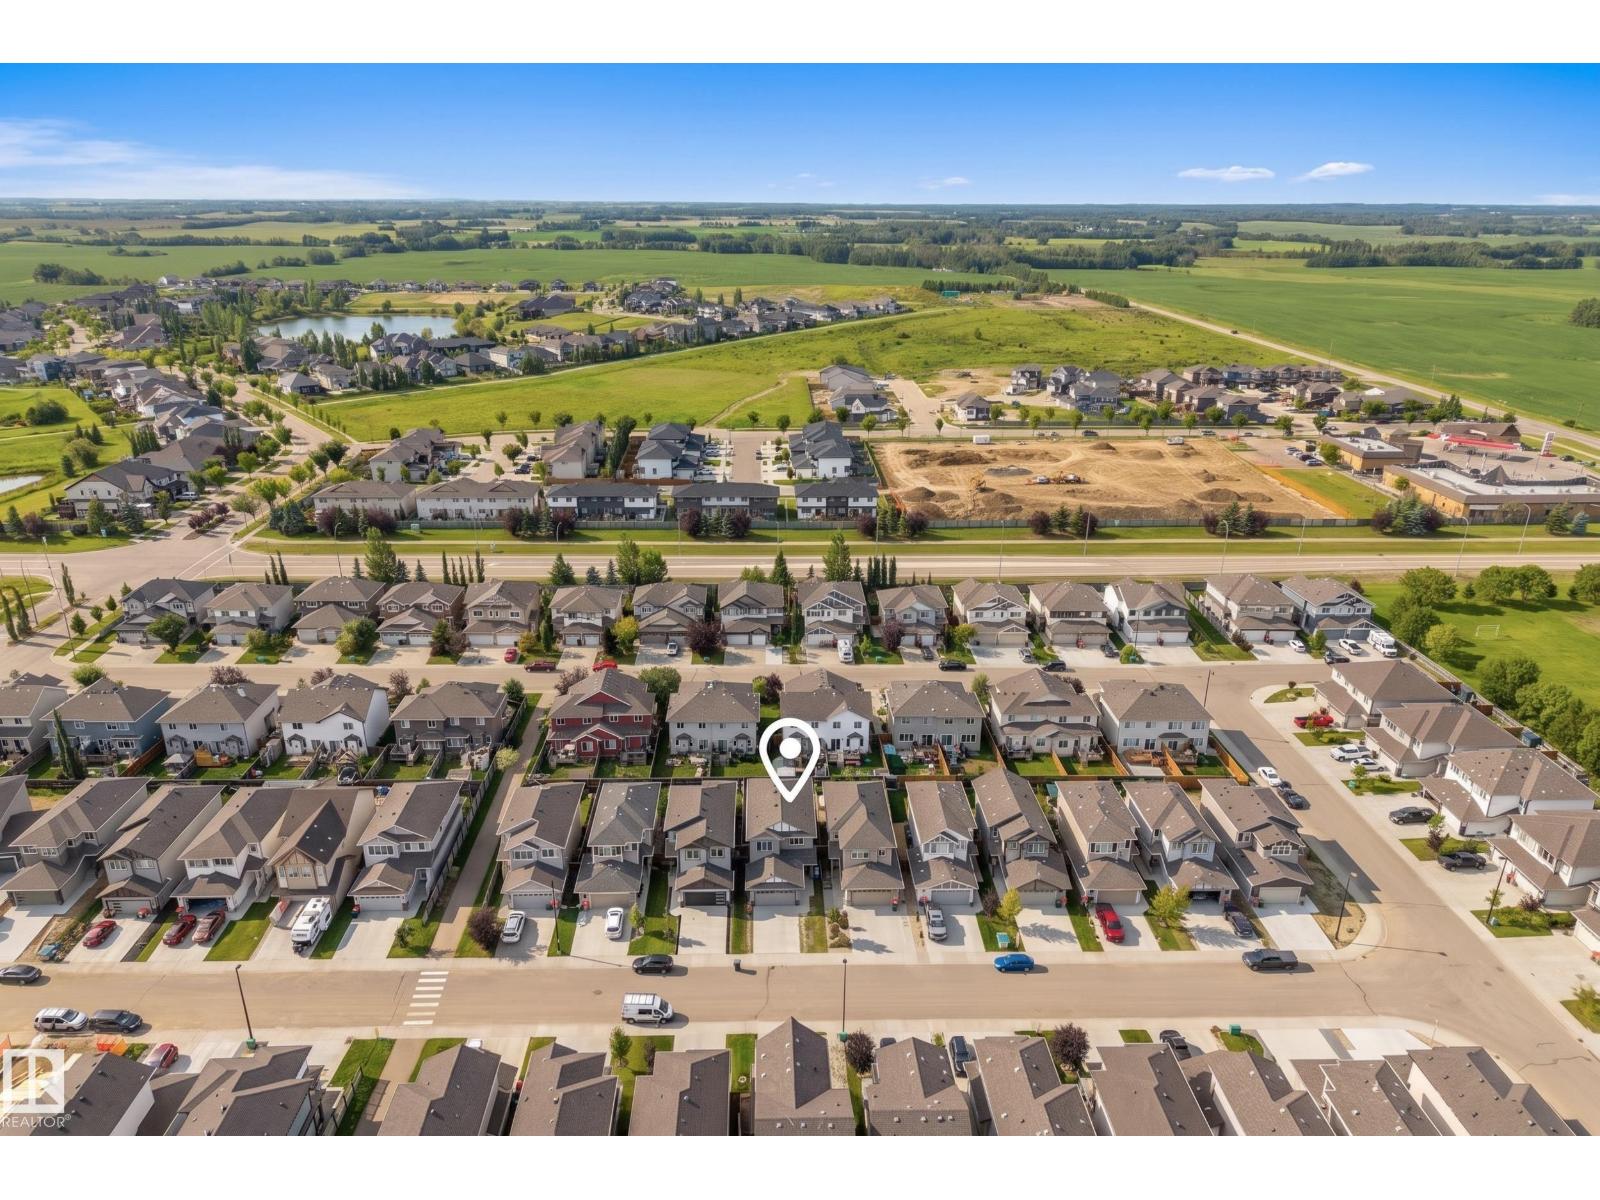
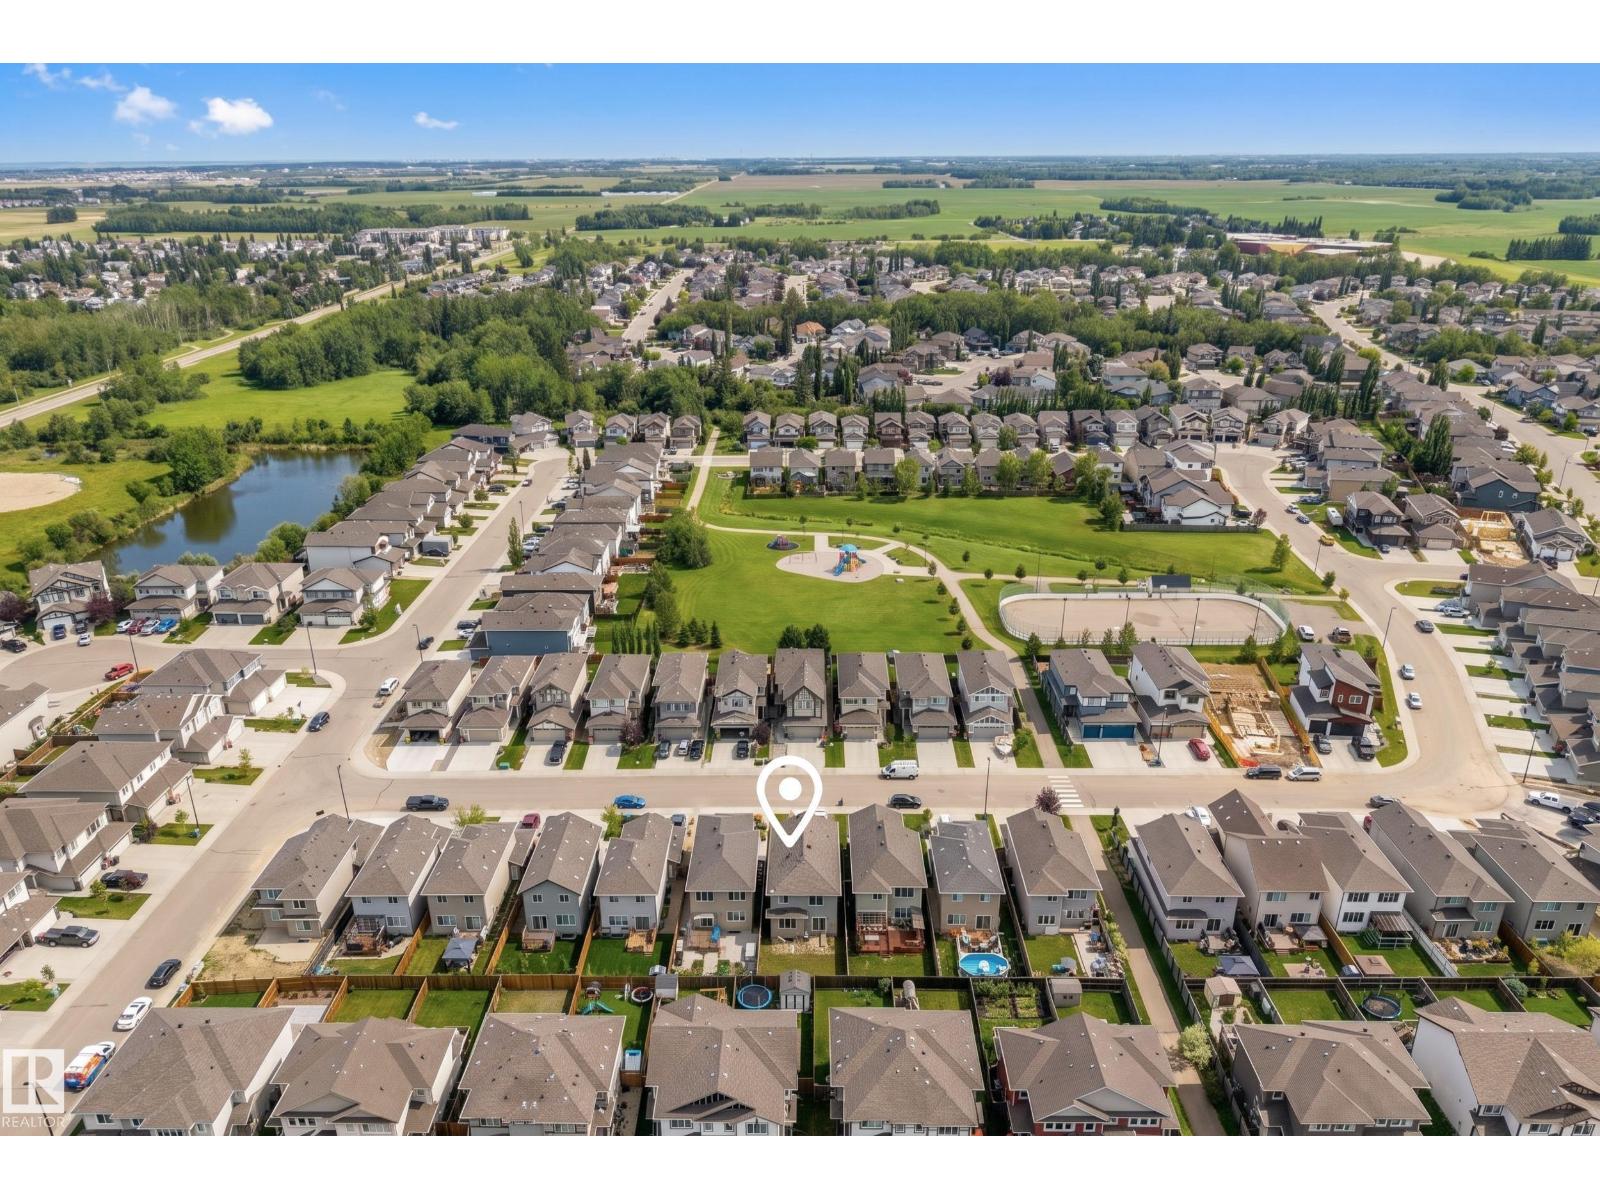
| AmenitiesNearBy | Playground, Schools |
| Features | See Remarks, Flat Site, Closet Organizers, Level |
Building
| BathroomTotal | 3 |
| BedroomsTotal | 3 |
| Amenities | Ceiling - 9ft |
| Appliances | Dishwasher, Dryer, Microwave, Refrigerator, Stove, Washer, Window Coverings |
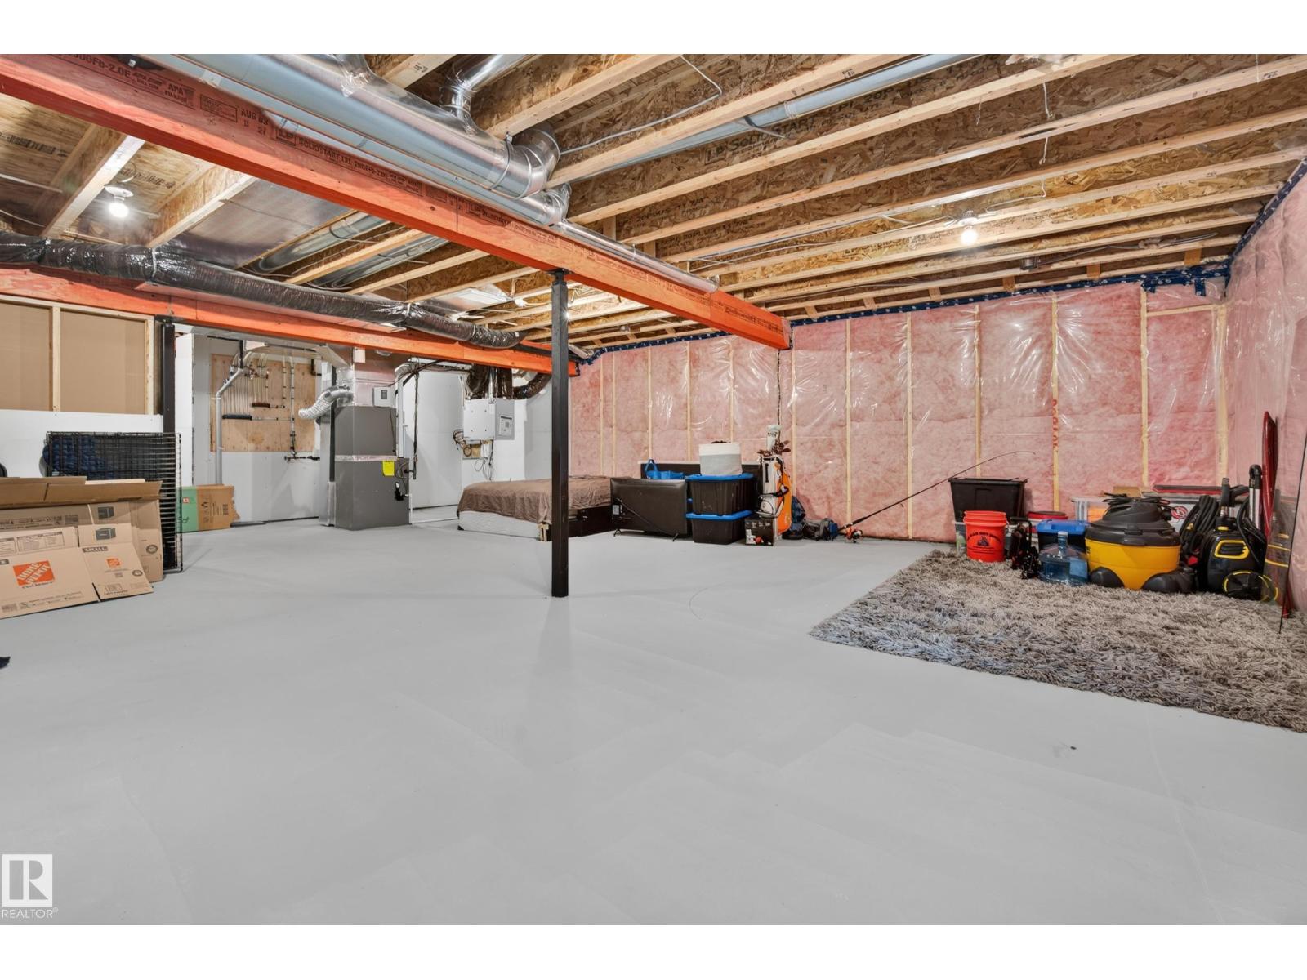
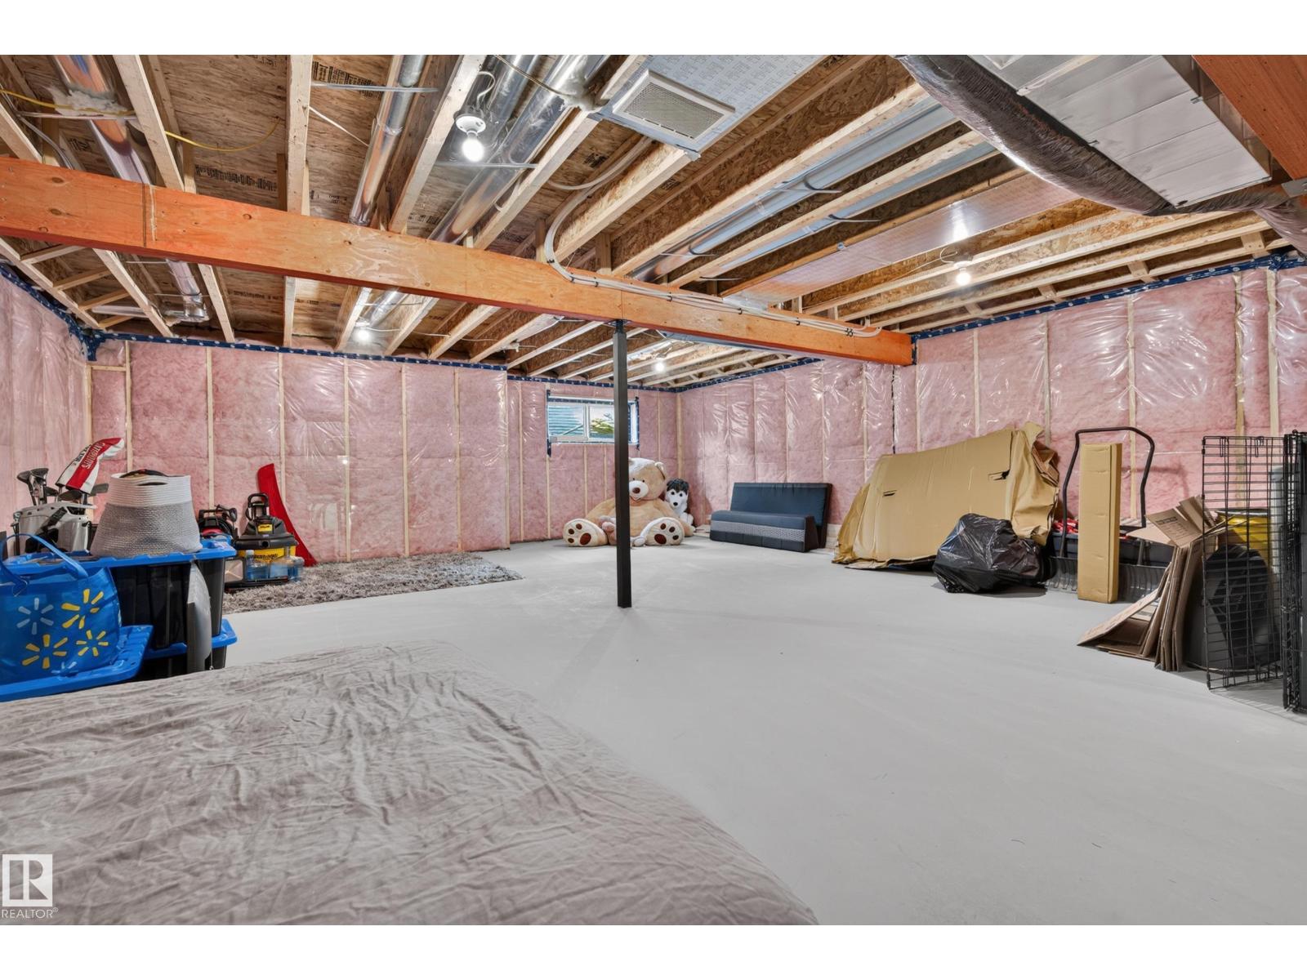
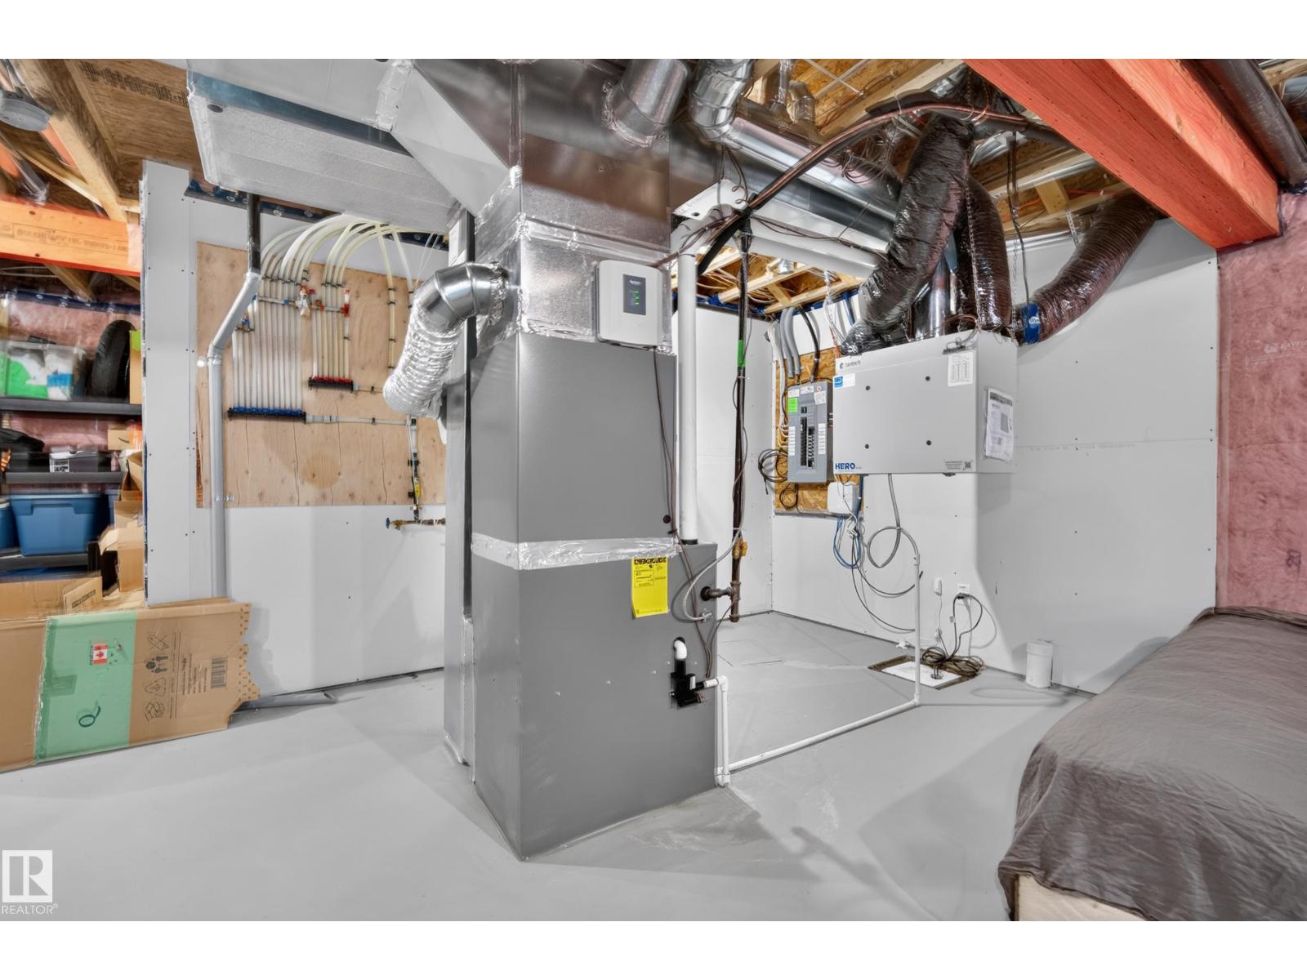
| BasementDevelopment | Unfinished |
| BasementType | Full (unfinished) |
| ConstructedDate | 2021 |
| ConstructionStyleAttachment | Detached |
| CoolingType | Central Air Conditioning |
| FireProtection | Smoke Detectors |
| FireplaceFuel | Electric |
| FireplacePresent | Yes |
| FireplaceType | Unknown |
| HalfBathTotal | 1 |
| HeatingType | Forced Air |
| StoriesTotal | 2 |
| SizeInterior | 2244 Sqft |
| Type | House |
Parking
| Attached Garage | |
| Oversize |
Land
| Acreage | No |
| FenceType | Fence |
| LandAmenities | Playground, Schools |
| SizeIrregular | 363.99 |
| SizeTotal | 363.99 M2 |
| SizeTotalText | 363.99 M2 |
Rooms
| Level | Type | Length | Width | Dimensions |
|---|---|---|---|---|
| Main Level | Living Room | 3.78 m | 4.36 m | 3.78 m x 4.36 m |
| Main Level | Dining Room | 3.82 m | 3.3 m | 3.82 m x 3.3 m |
| Main Level | Kitchen | 3.82 m | 3.65 m | 3.82 m x 3.65 m |
| Main Level | Den | 2.57 m | 3.07 m | 2.57 m x 3.07 m |
| Upper Level | Family Room | 3.39 m | 3.77 m | 3.39 m x 3.77 m |
| Upper Level | Primary Bedroom | 4.64 m | 5.06 m | 4.64 m x 5.06 m |
| Upper Level | Bedroom 2 | 3.32 m | 3.91 m | 3.32 m x 3.91 m |
| Upper Level | Bedroom 3 | 4.15 m | 3.18 m | 4.15 m x 3.18 m |
| Upper Level | Laundry Room | 2.81 m | 1.85 m | 2.81 m x 1.85 m |
https://www.realtor.ca/real-estate/30276526/1940-westerra-ln-stony-plain-westerra

The trademarks REALTOR®, REALTORS®, and the REALTOR® logo are controlled by The Canadian Real Estate Association (CREA) and identify real estate professionals who are members of CREA. The trademarks MLS®, Multiple Listing Service® and the associated logos are owned by The Canadian Real Estate Association (CREA) and identify the quality of services provided by real estate professionals who are members of CREA. The trademark DDF® is owned by The Canadian Real Estate Association (CREA) and identifies CREA's Data Distribution Facility (DDF®)
October 05 2026 06:21:15
REALTORS® Association of Edmonton
Exp Realty