Hurry Home

19606 27 Av Nw Edmonton, Alberta T6M 0X1

Interested?
Please contact us for more information about this property.
$400,000
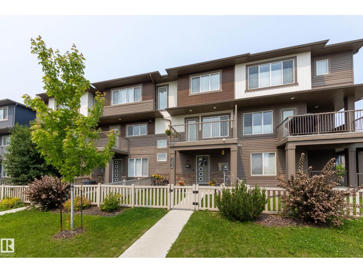
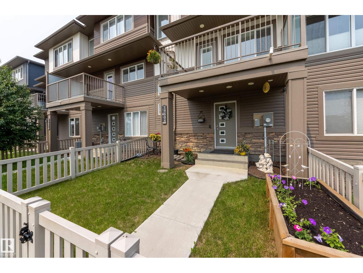
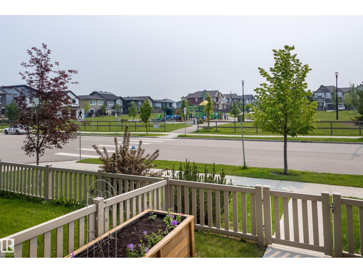
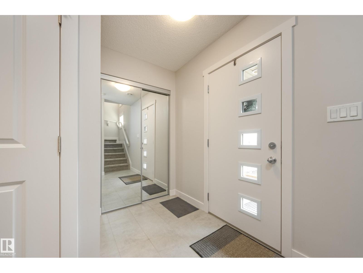
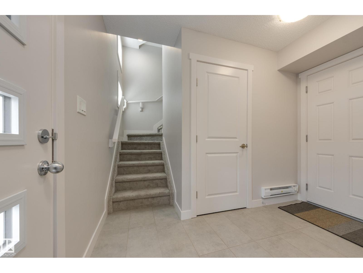
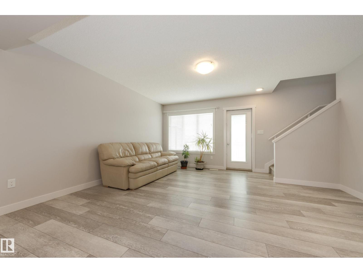
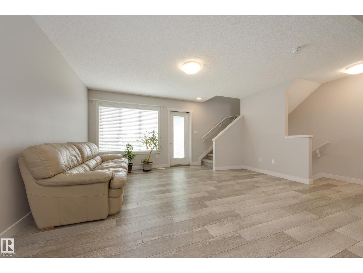
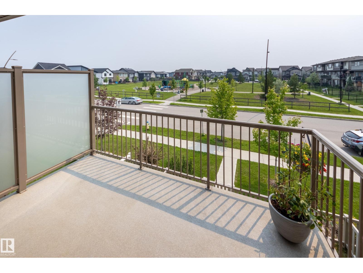
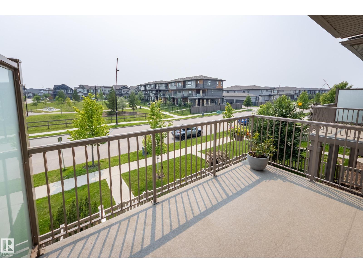
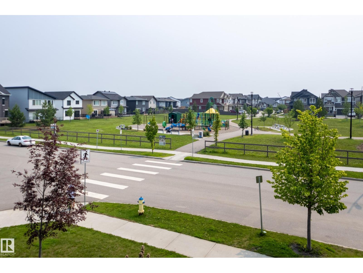
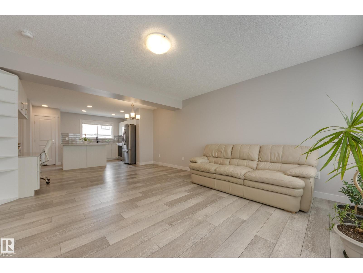
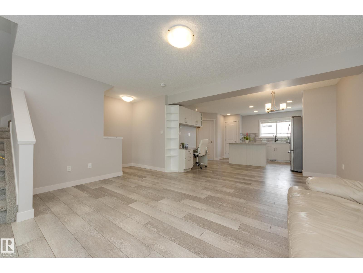
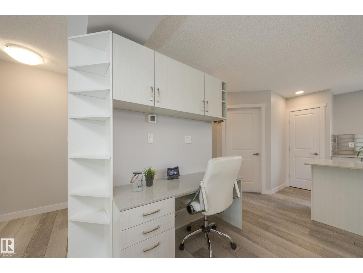
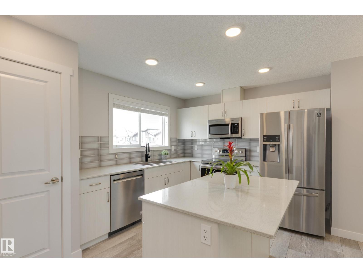
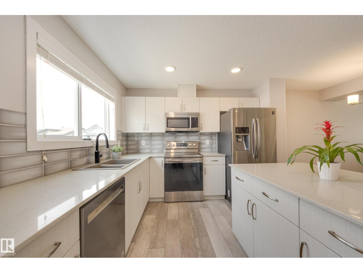
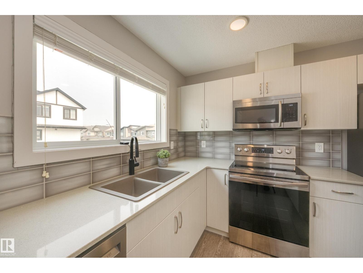
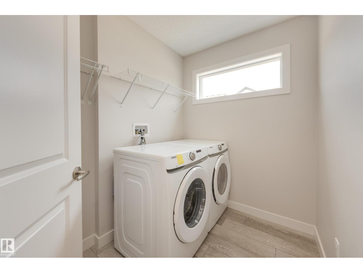
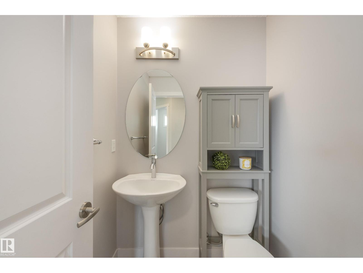
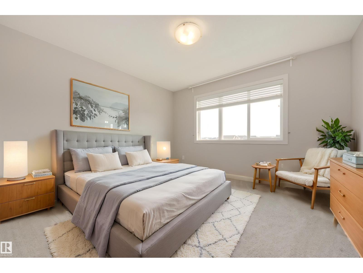
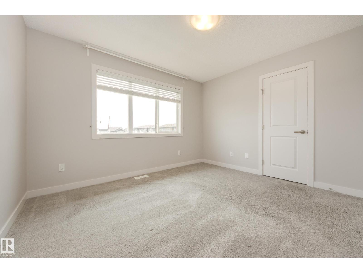
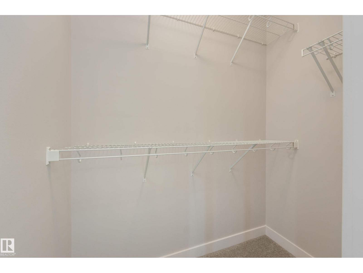
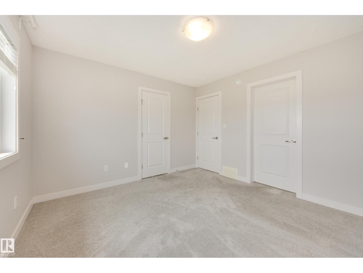
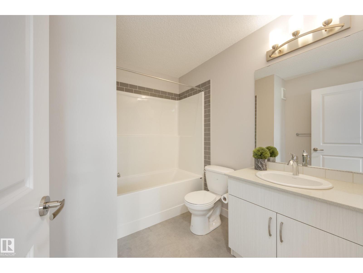
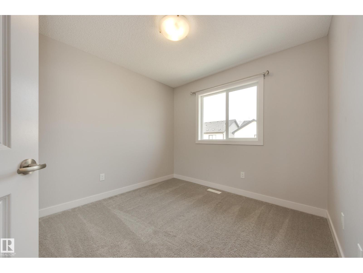
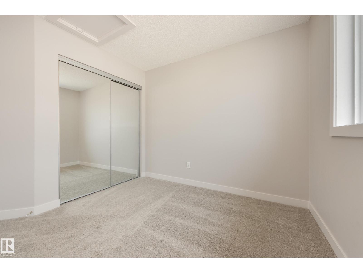
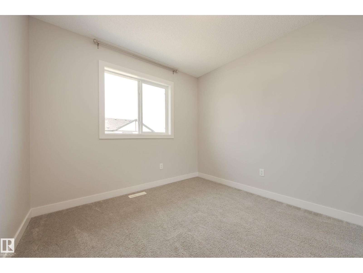
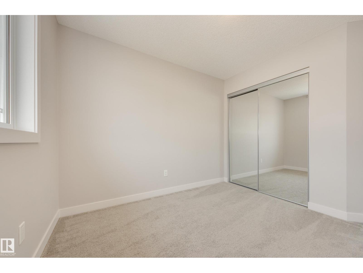
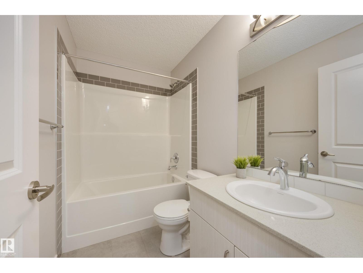
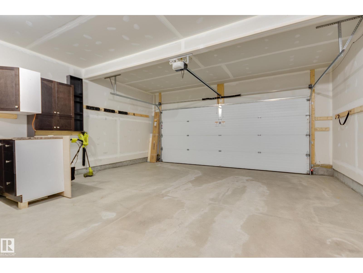
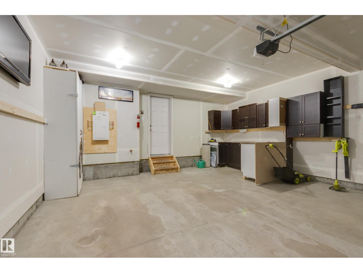
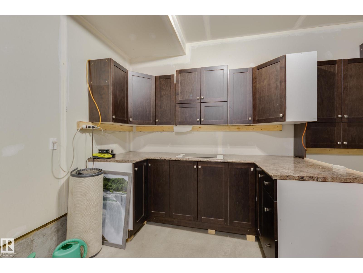
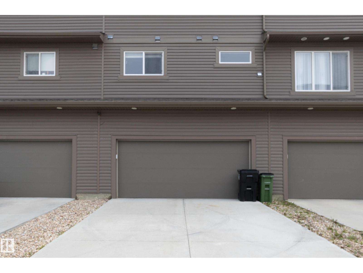
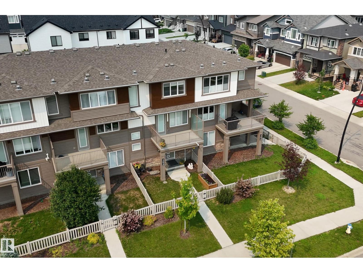
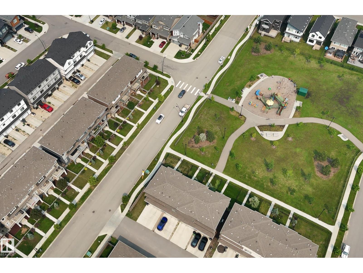
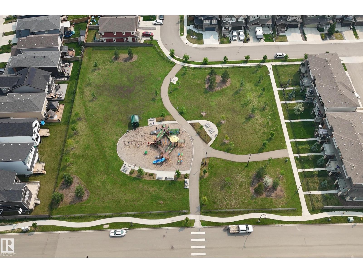
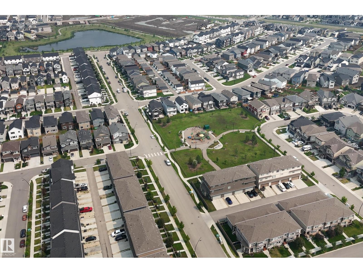
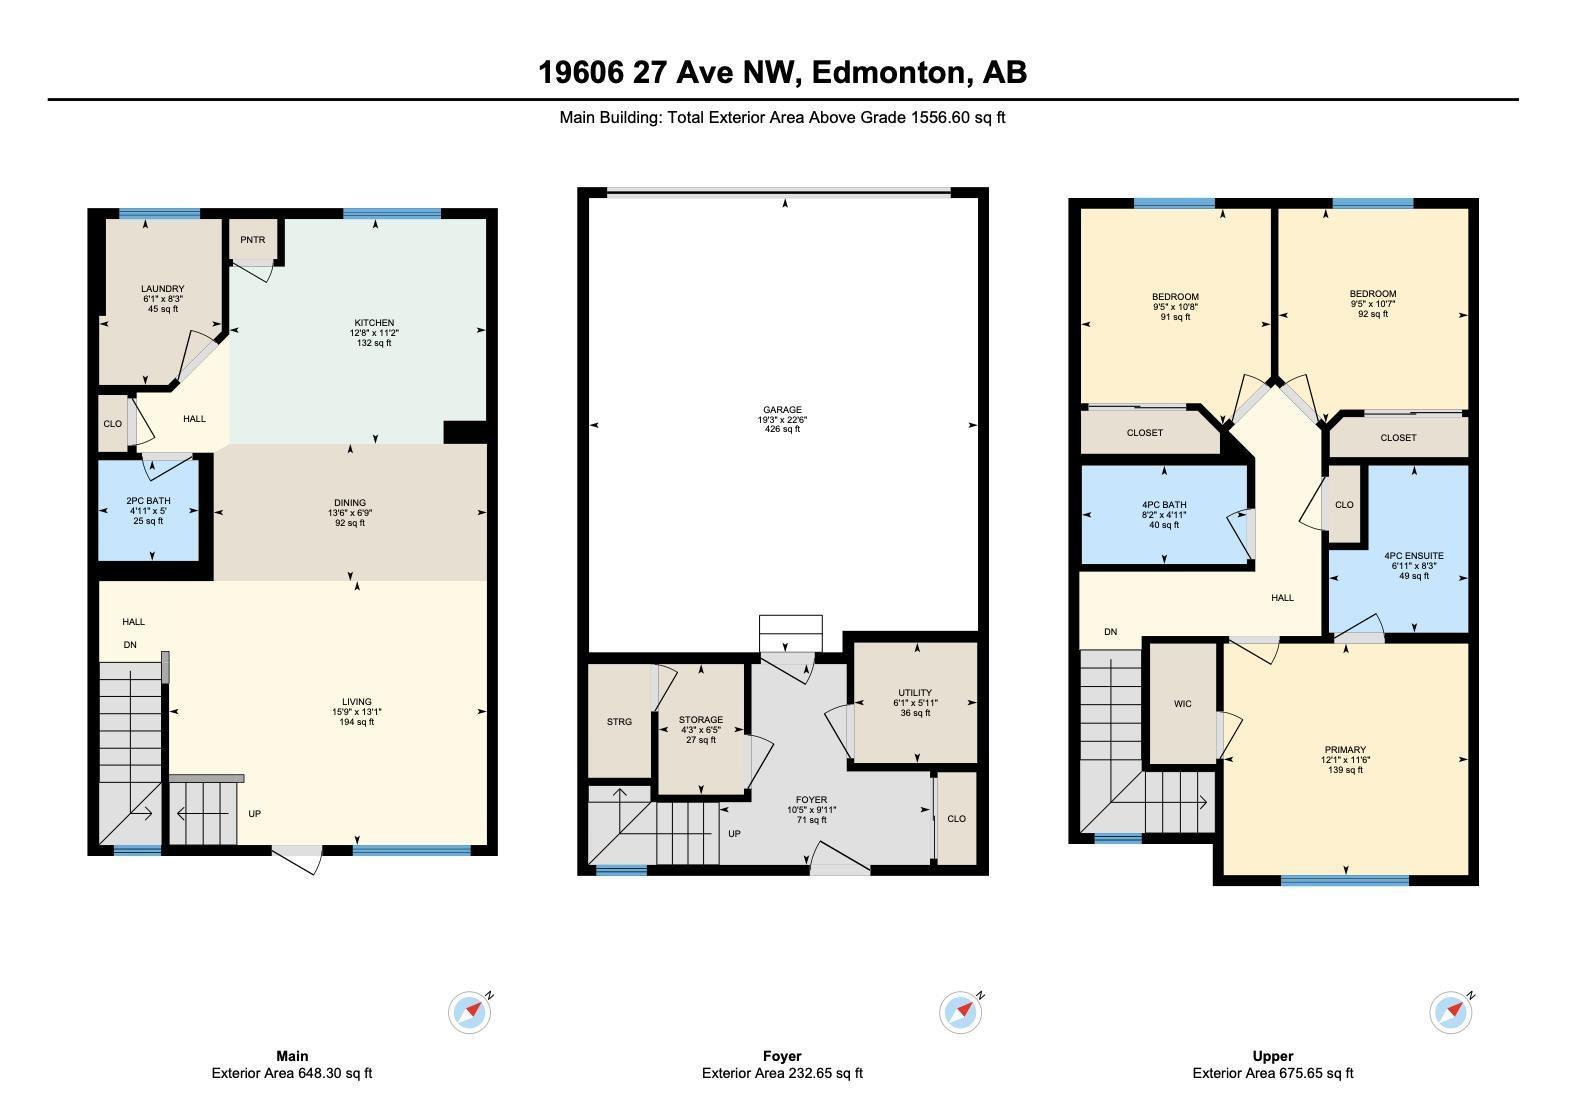
Impeccably maintained and perfectly located, this stunning 3-storey attached home offers modern style, thoughtful upgrades, and is directly across from the park! No condo fees! Enjoy sunny south-facing views from the balcony overlooking the playground, perfect for relaxing while keeping an eye on the kids. The bright, open-concept main floor features attractive vinyl plank flooring and a stylish kitchen featuring quartz countertops, stainless steel appliances, an attractive backsplash, and a centre island with bar seating for effortless entertaining. A custom quartz desk area, unique to this unit, creates the ideal work-from-home or homework space. Upstairs offers 3 bedrooms, including a spacious primary with a walk-in closet and full ensuite, plus quartz counters in both upper baths. You'll also love the large and bright laundry room, abundant storage, beautifully landscaped exterior, and double attached garage with a workshop area. Many shopping amenities coming to the area soon, including a Superstore! (id:58723)
Property Details
| MLS® Number | E4496714 |
| Property Type | Single Family |
| Neigbourhood | The Uplands |
| AmenitiesNearBy | Airport, Playground, Public Transit |
| Features | Flat Site, Paved Lane, Lane, Exterior Walls- 2x6", No Animal Home, No Smoking Home |
| Structure | Deck |
Building
| BathroomTotal | 3 |
| BedroomsTotal | 3 |
| Amenities | Vinyl Windows |
| Appliances | Alarm System, Dishwasher, Dryer, Garage Door Opener, Microwave Range Hood Combo, Refrigerator, Stove, Washer, Window Coverings |
| BasementType | None |
| ConstructedDate | 2020 |
| ConstructionStyleAttachment | Attached |
| HalfBathTotal | 1 |
| HeatingType | Forced Air |
| StoriesTotal | 3 |
| SizeInterior | 1557 Sqft |
| Type | Row / Townhouse |
Parking
| Attached Garage |
Land
| Acreage | No |
| LandAmenities | Airport, Playground, Public Transit |
| SizeIrregular | 167.68 |
| SizeTotal | 167.68 M2 |
| SizeTotalText | 167.68 M2 |
Rooms
| Level | Type | Length | Width | Dimensions |
|---|---|---|---|---|
| Above | Storage | 1.29 m | 1.97 m | 1.29 m x 1.97 m |
| Main Level | Living Room | 4.79 m | 3.98 m | 4.79 m x 3.98 m |
| Main Level | Dining Room | 4.12 m | 2.07 m | 4.12 m x 2.07 m |
| Main Level | Kitchen | 3.87 m | 3.39 m | 3.87 m x 3.39 m |
| Main Level | Laundry Room | 1.85 m | 2.5 m | 1.85 m x 2.5 m |
| Upper Level | Primary Bedroom | 3.69 m | 3.49 m | 3.69 m x 3.49 m |
| Upper Level | Bedroom 2 | 2.86 m | 3.26 m | 2.86 m x 3.26 m |
| Upper Level | Bedroom 3 | 2.86 m | 3.23 m | 2.86 m x 3.23 m |
https://www.realtor.ca/real-estate/29980134/19606-27-av-nw-edmonton-the-uplands

The trademarks REALTOR®, REALTORS®, and the REALTOR® logo are controlled by The Canadian Real Estate Association (CREA) and identify real estate professionals who are members of CREA. The trademarks MLS®, Multiple Listing Service® and the associated logos are owned by The Canadian Real Estate Association (CREA) and identify the quality of services provided by real estate professionals who are members of CREA. The trademark DDF® is owned by The Canadian Real Estate Association (CREA) and identifies CREA's Data Distribution Facility (DDF®)
July 15 2026 02:41:21
REALTORS® Association of Edmonton
Schmidt Realty Group Inc