Hurry Home

19730 26a Av Nw Edmonton, Alberta T6M 0W9

Interested?
Please contact us for more information about this property.
$392,500
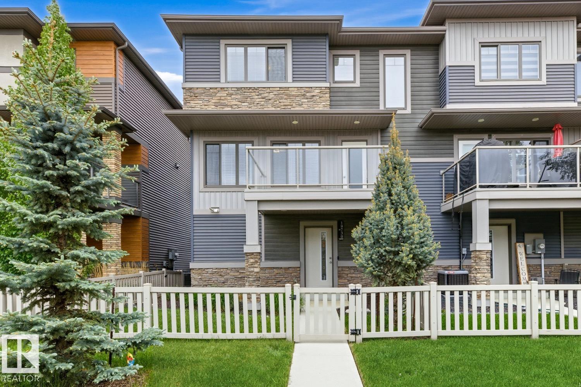
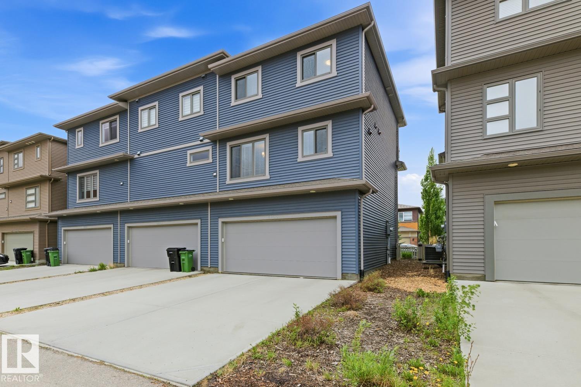
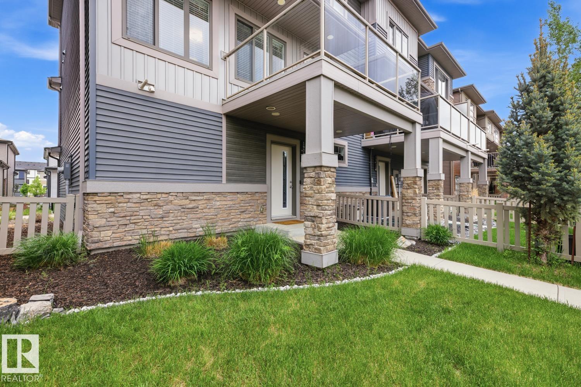
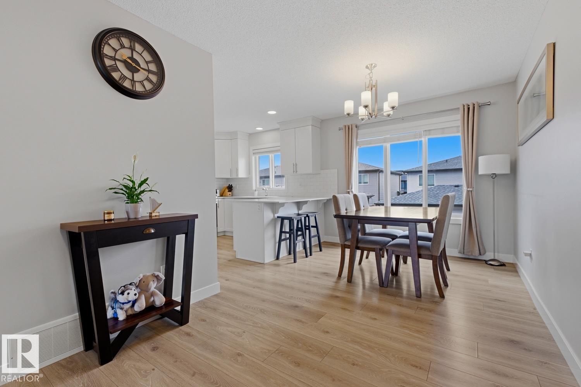
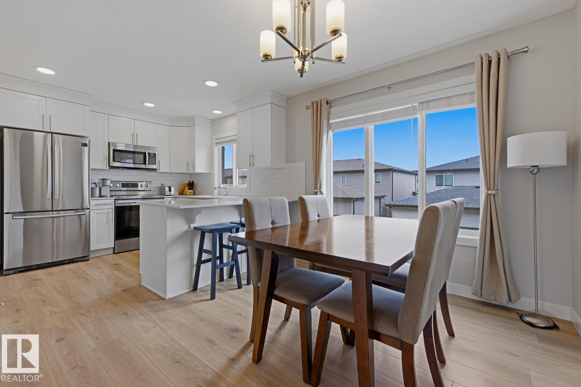
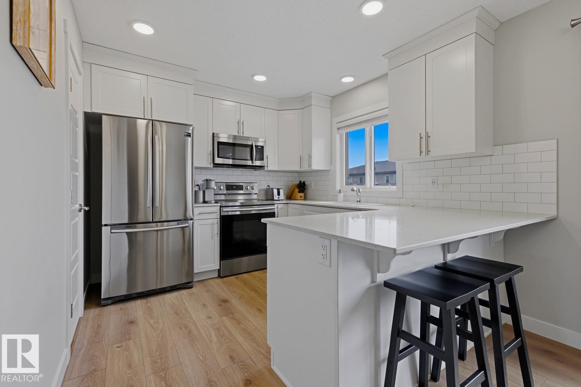
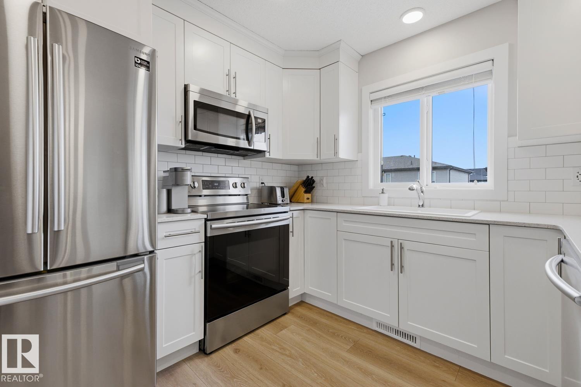
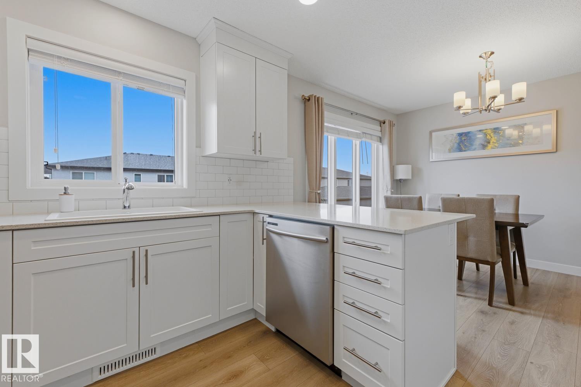
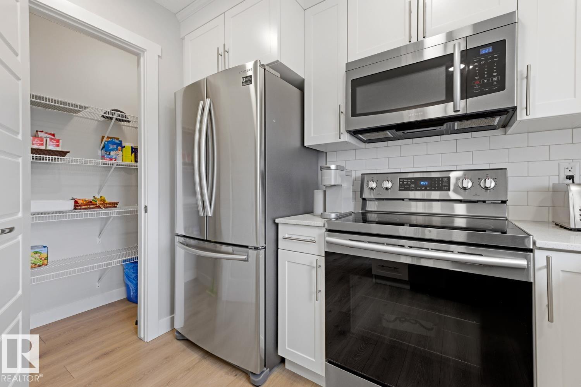
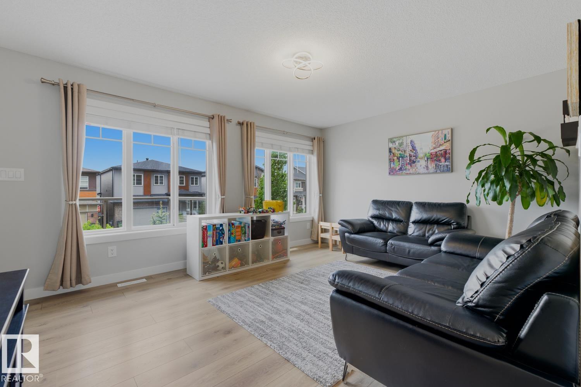
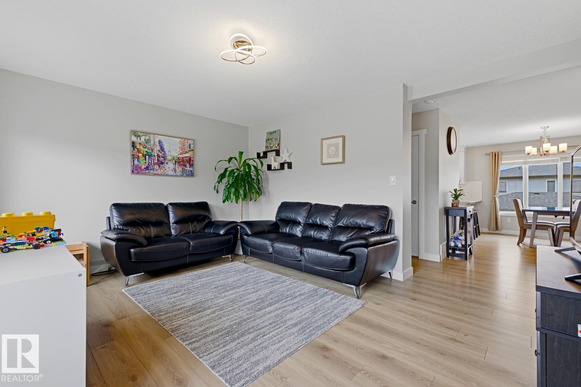
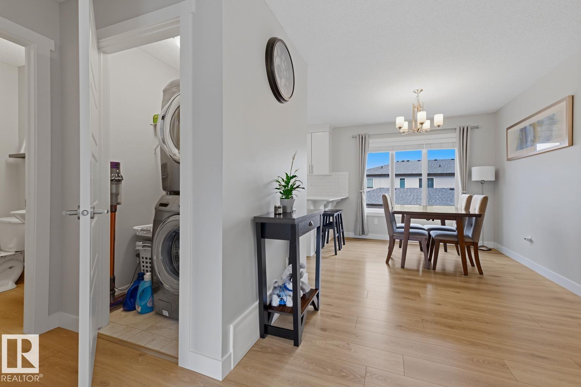
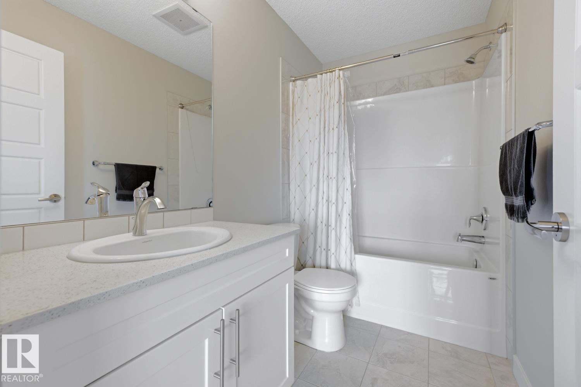
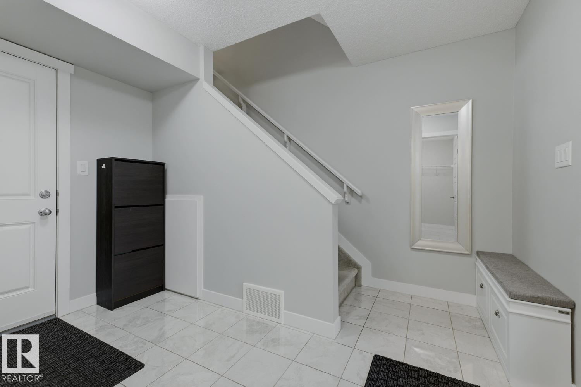
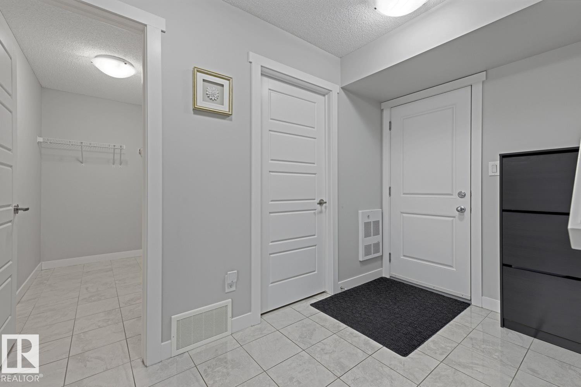
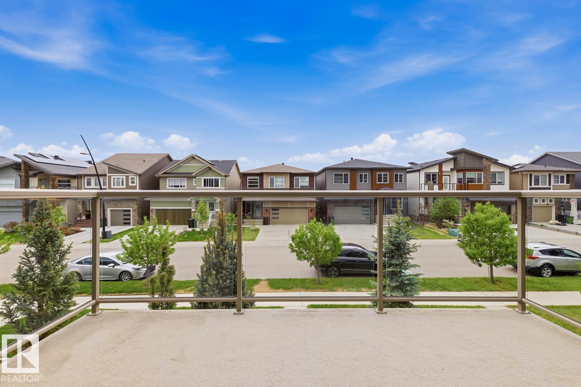
Welcome home to this bright, move-in-ready end-unit townhome offering large windows and curb appeal! Contemporary exterior with crisp grey-and-blue siding, stone accents, and a fully fenced front yard. Easy to maintain, tiled entry with built-in bench seating and a walk-in closet leads up to a sun-filled open-concept main level. The kitchen is the standout: white shaker cabinetry, quartz counters, full subway-tile backsplash, stainless steel appliances, a walk-in pantry, and a peninsula with breakfast-bar seating that flows into generous dining and living areas finished in warm luxury vinyl plank. No Condo Fees! No HOA Fee! (id:58723)
Property Details
| MLS® Number | E4492708 |
| Property Type | Single Family |
| Neigbourhood | The Uplands |
| AmenitiesNearBy | Shopping |
| Features | Flat Site, Closet Organizers, No Smoking Home |
Building
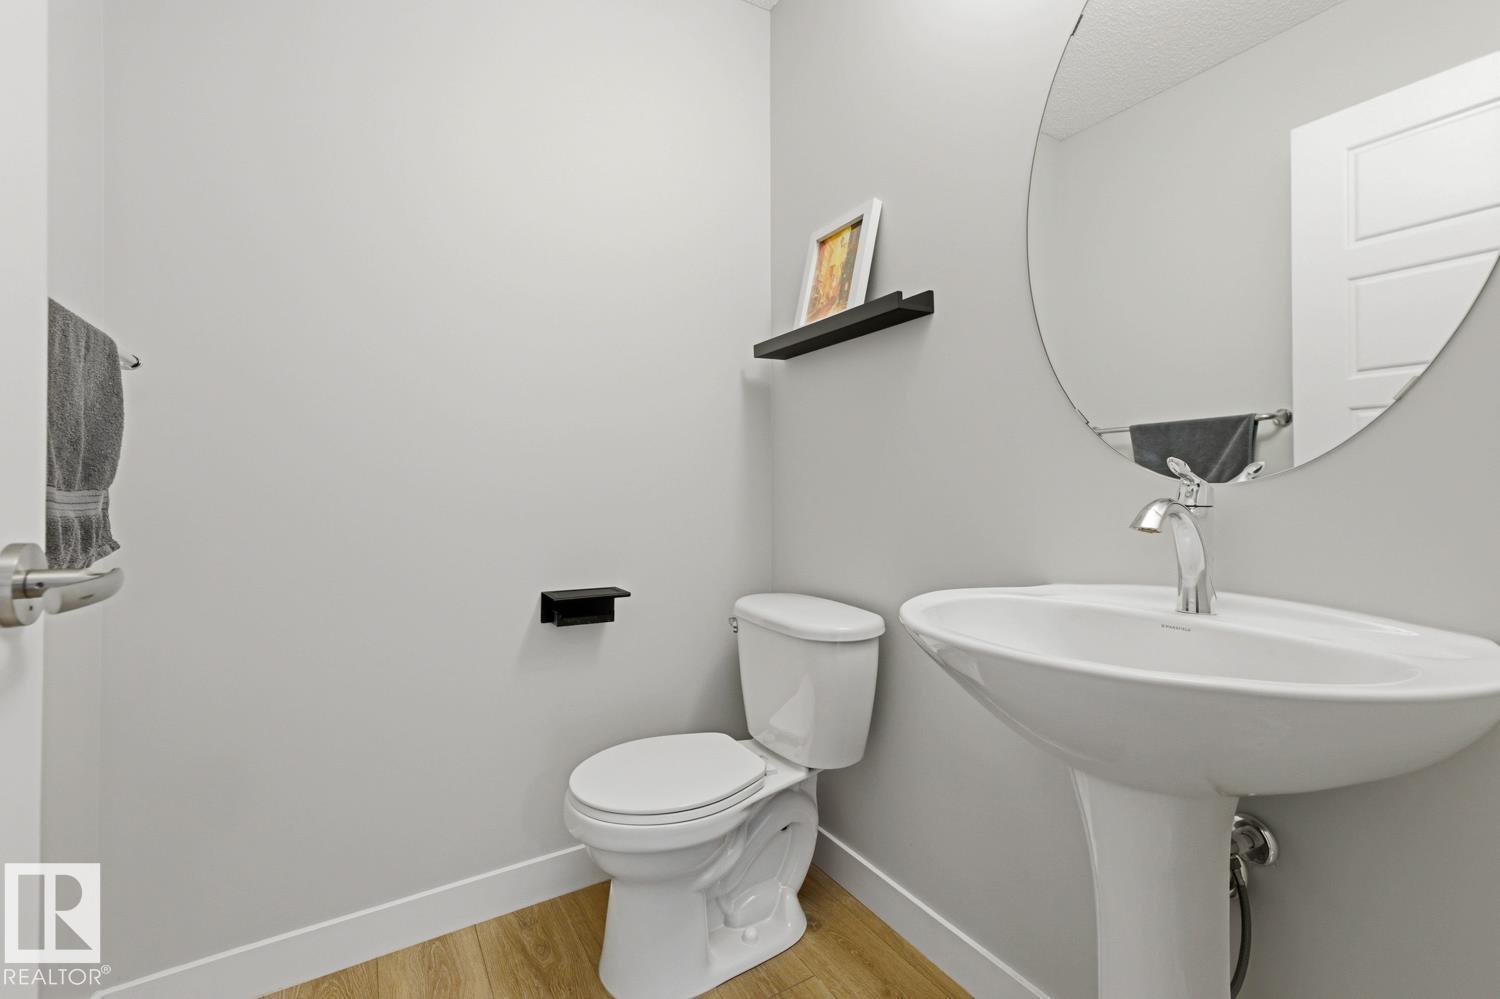
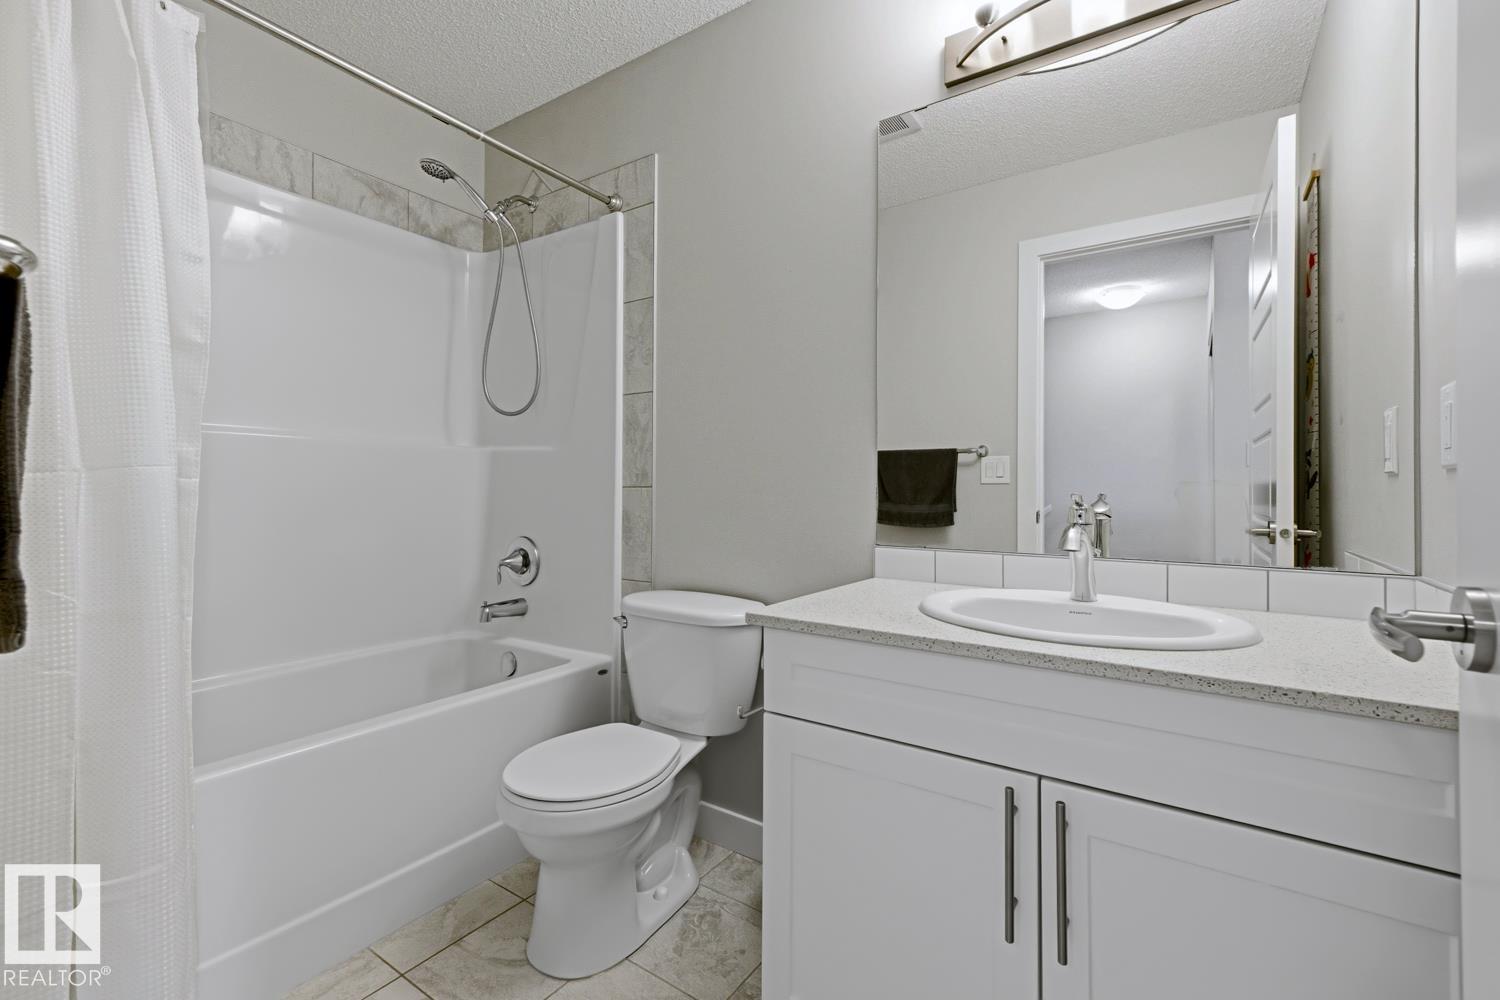
| BathroomTotal | 3 |
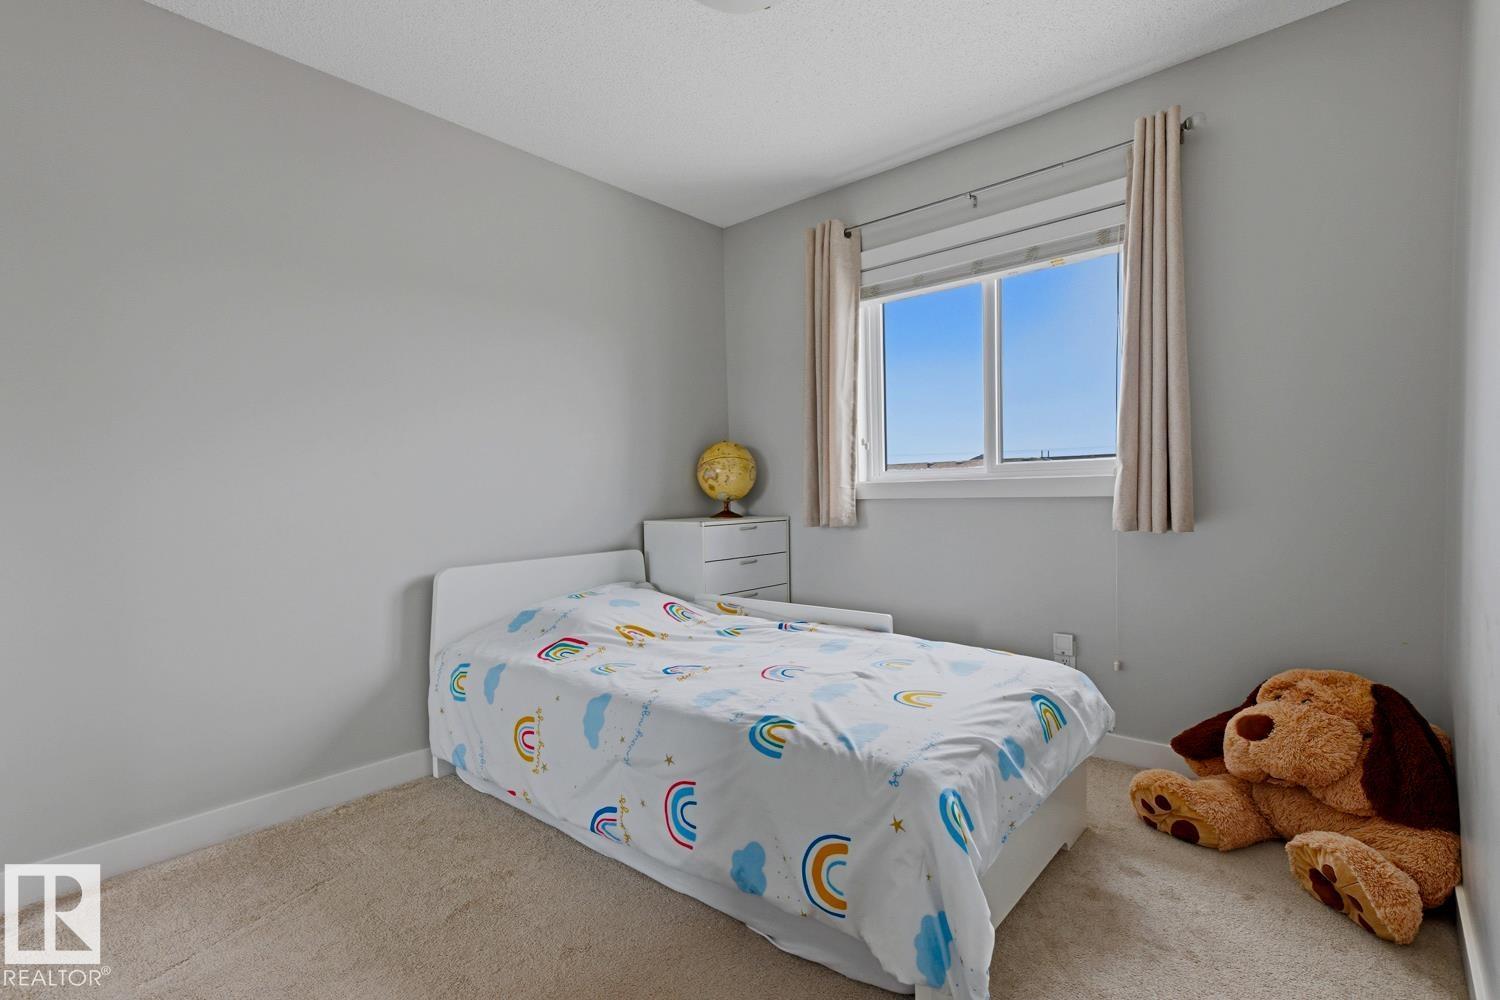
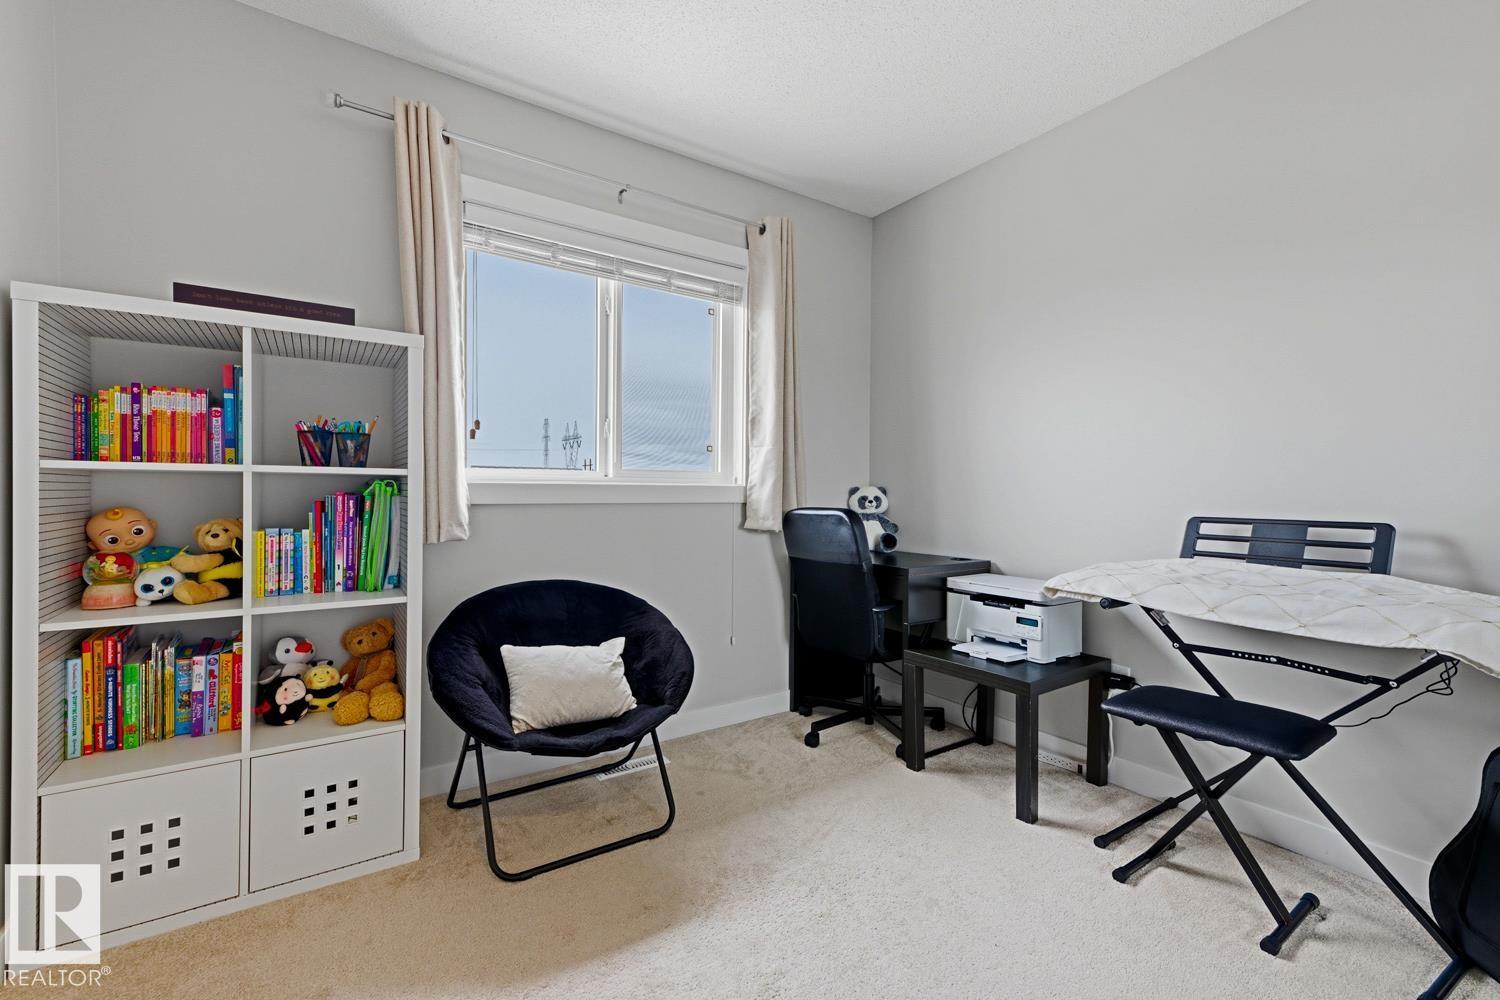
| BedroomsTotal | 3 |
| Appliances | Dishwasher, Dryer, Refrigerator, Stove, Washer |
| BasementType | None |
| ConstructedDate | 2018 |
| ConstructionStyleAttachment | Attached |
| FireProtection | Smoke Detectors |
| HalfBathTotal | 1 |
| HeatingType | Forced Air |
| StoriesTotal | 3 |
| SizeInterior | 1424 Sqft |
| Type | Row / Townhouse |
Parking
| Attached Garage | |
| Parking Pad |
Land
| Acreage | No |
| LandAmenities | Shopping |
Rooms
| Level | Type | Length | Width | Dimensions |
|---|---|---|---|---|
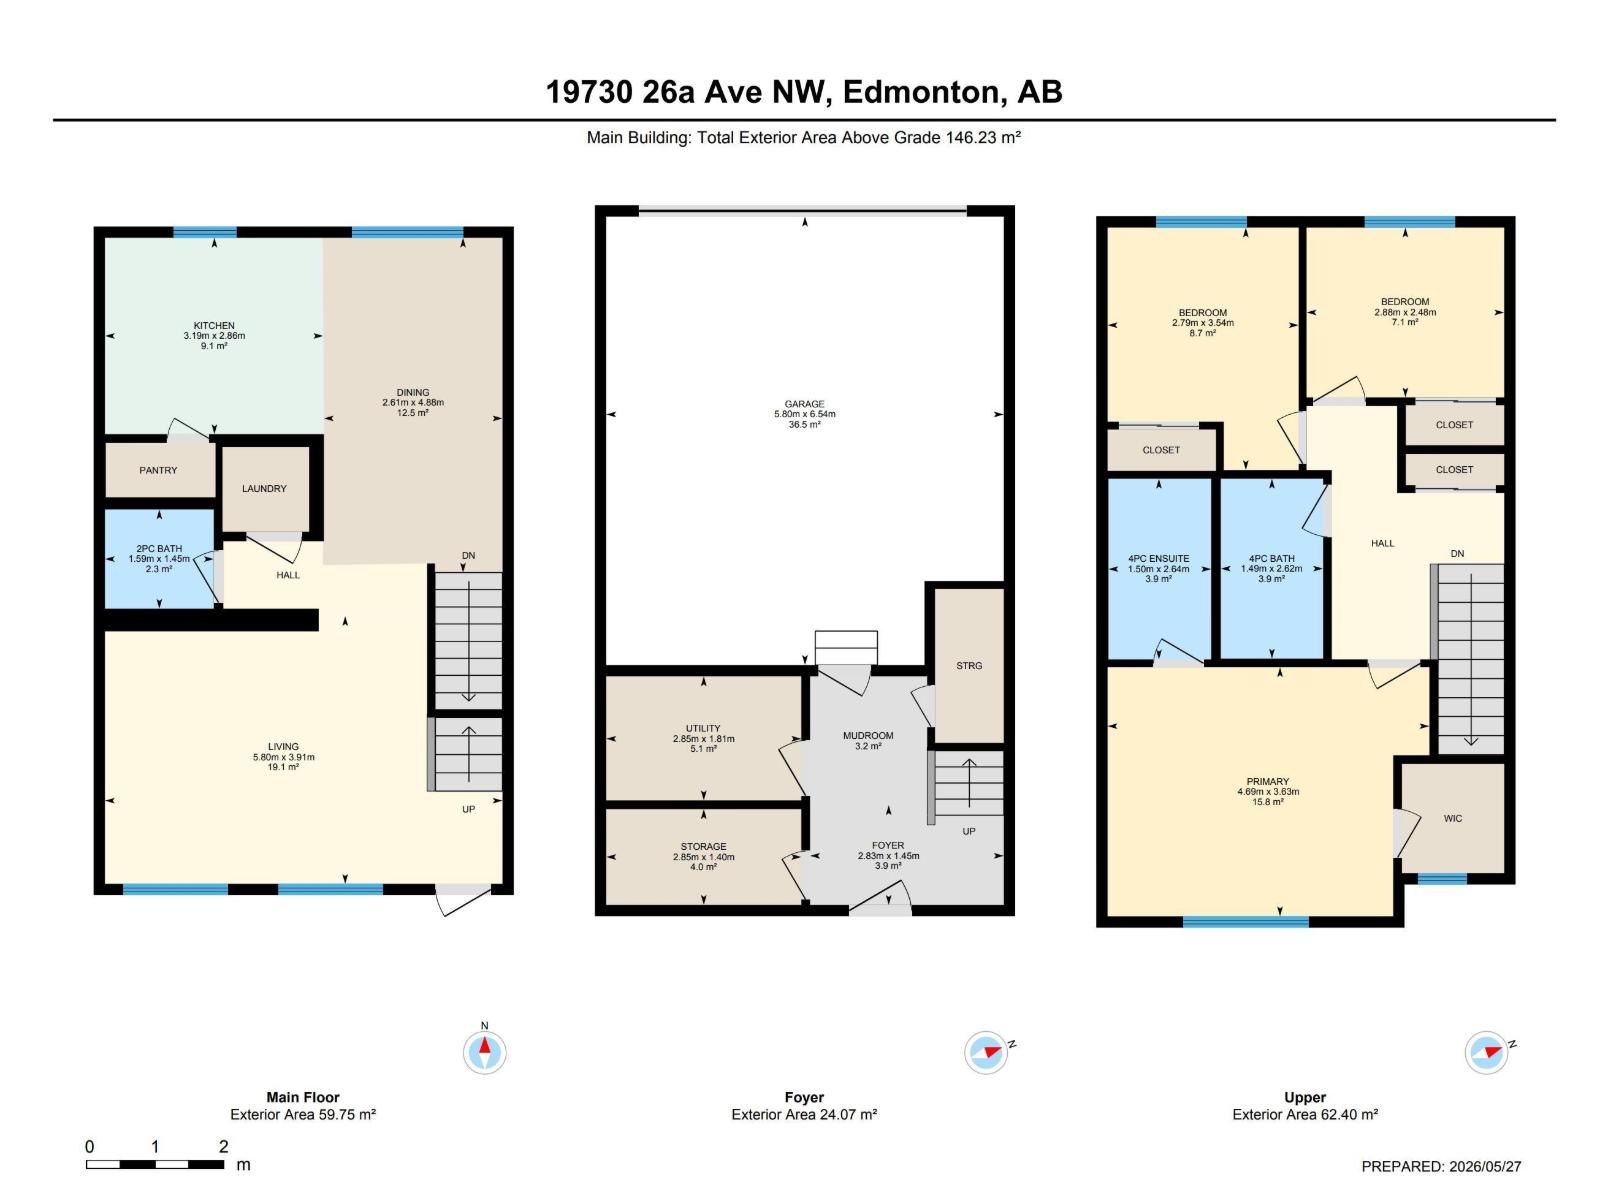
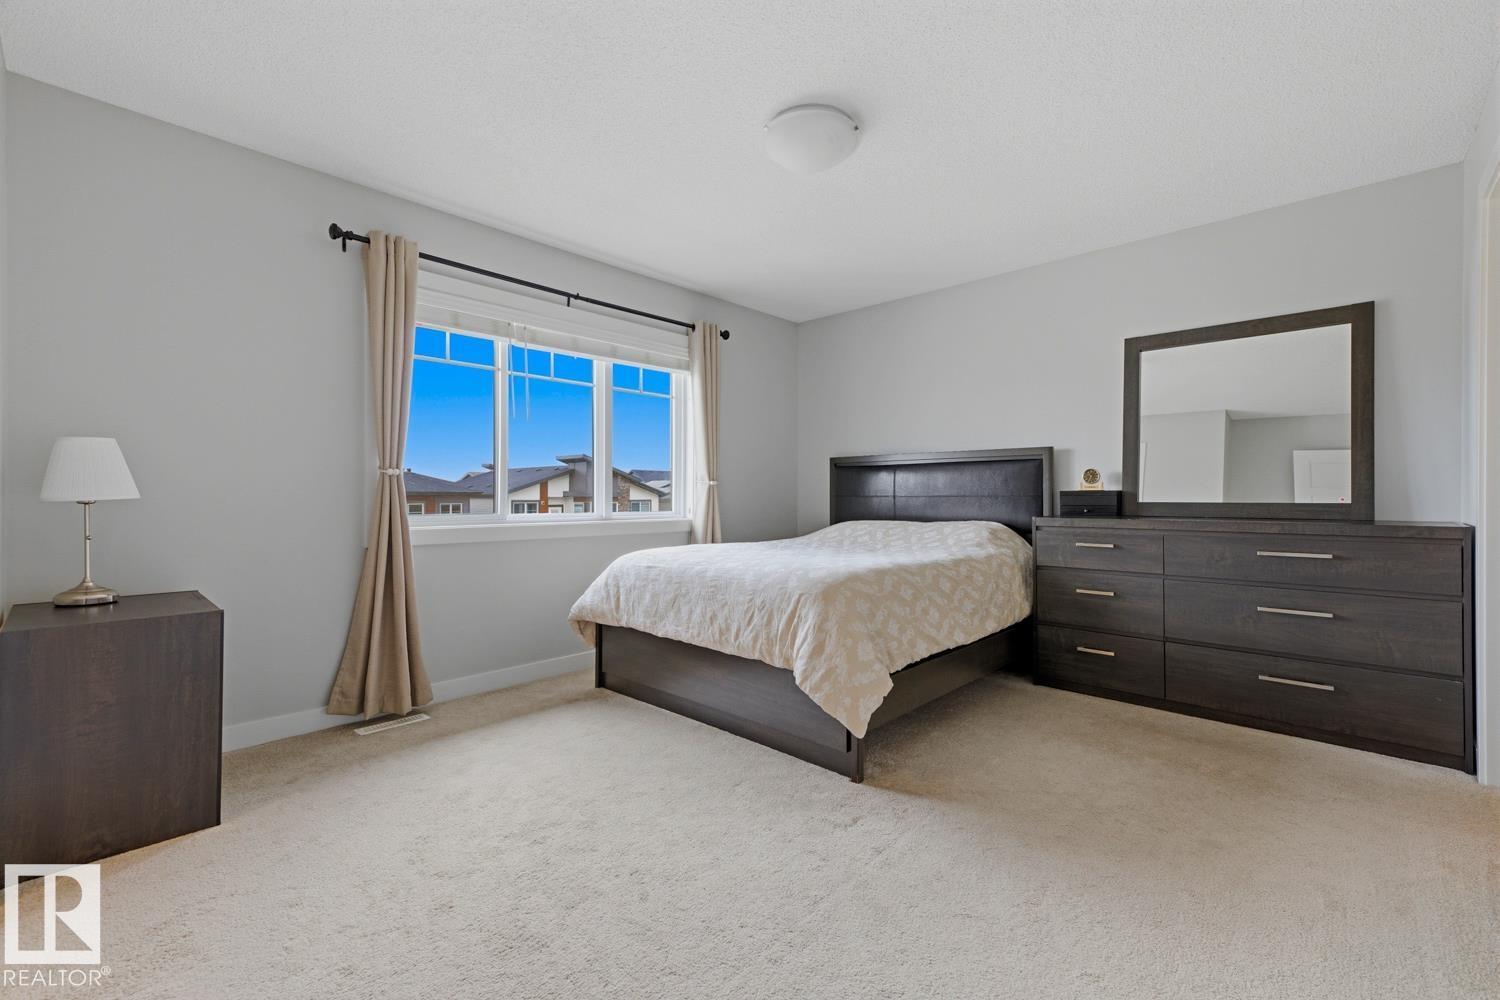
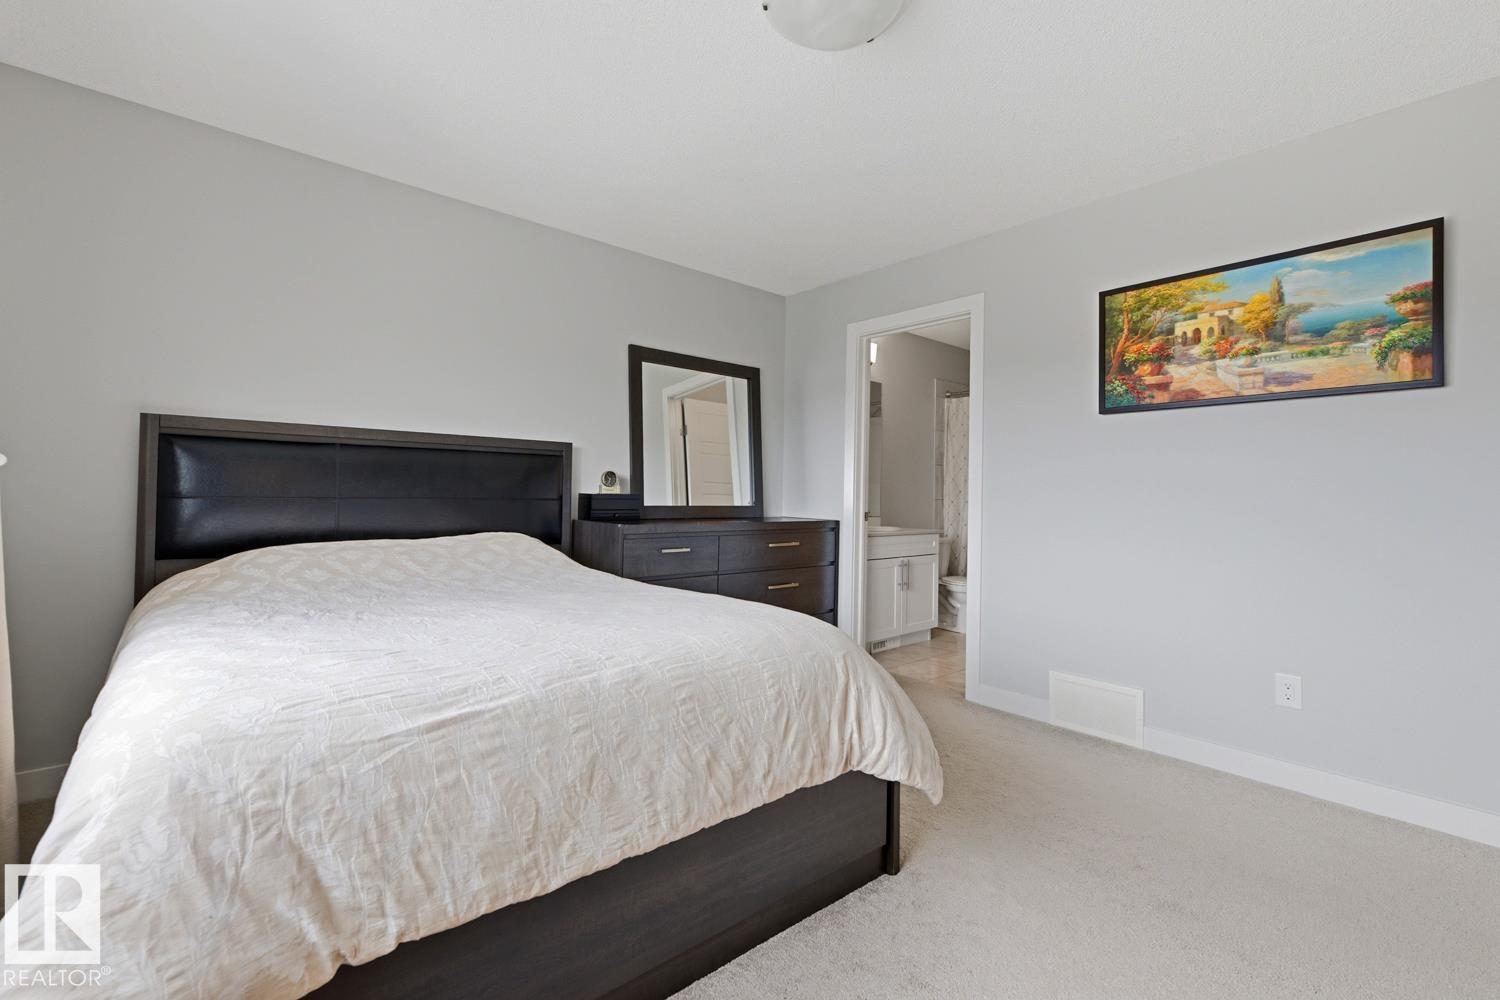
| Above | Primary Bedroom | 4.69 m | 3.63 m | 4.69 m x 3.63 m |
| Above | Bedroom 2 | 2.88 m | 2.48 m | 2.88 m x 2.48 m |
| Above | Bedroom 3 | 2.79 m | 3.54 m | 2.79 m x 3.54 m |
| Main Level | Living Room | 5.8 m | 3.91 m | 5.8 m x 3.91 m |
https://www.realtor.ca/real-estate/29880432/19730-26a-av-nw-edmonton-the-uplands

The trademarks REALTOR®, REALTORS®, and the REALTOR® logo are controlled by The Canadian Real Estate Association (CREA) and identify real estate professionals who are members of CREA. The trademarks MLS®, Multiple Listing Service® and the associated logos are owned by The Canadian Real Estate Association (CREA) and identify the quality of services provided by real estate professionals who are members of CREA. The trademark DDF® is owned by The Canadian Real Estate Association (CREA) and identifies CREA's Data Distribution Facility (DDF®)
July 17 2026 04:31:49
REALTORS® Association of Edmonton
Century 21 All Stars Realty Ltd