Hurry Home

#2 53424 Rge Road 13 Rural Parkland County, Alberta T7Y 0B4

Interested?
Please contact us for more information about this property.
$719,900
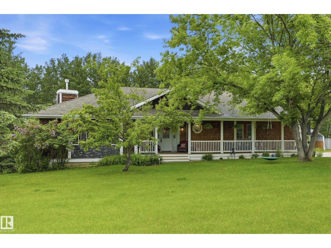
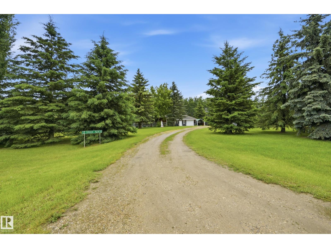
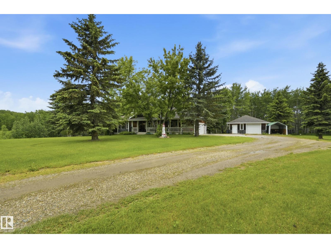
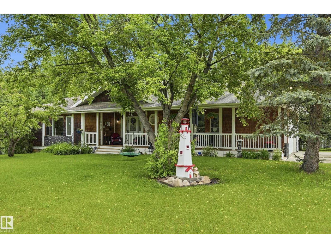
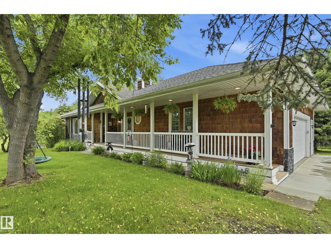
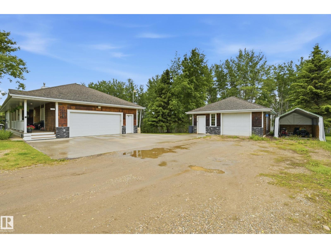
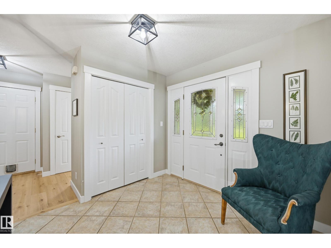
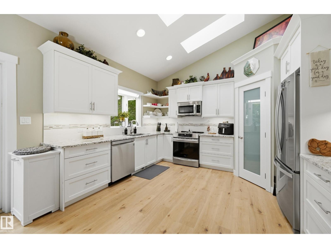
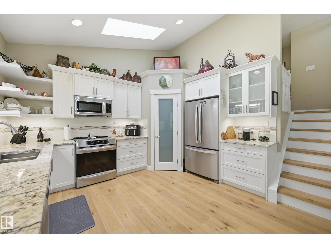
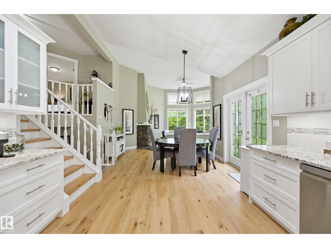
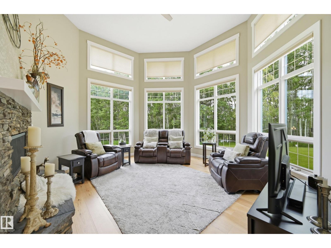
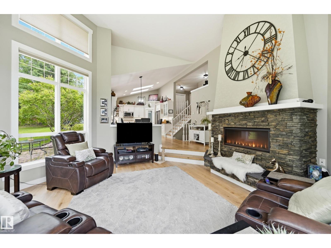
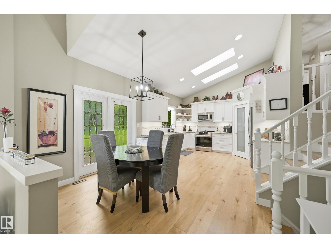
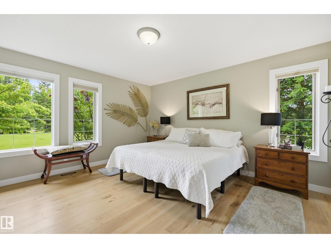
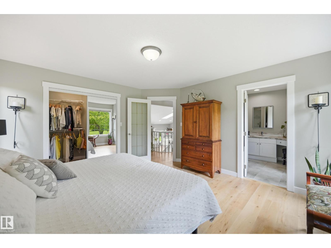
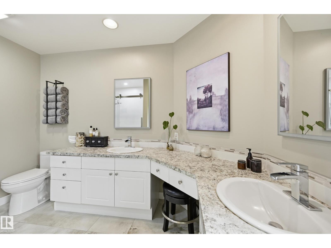
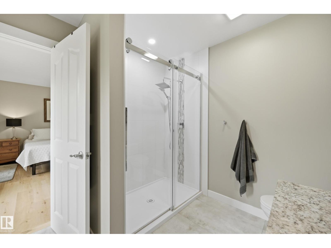
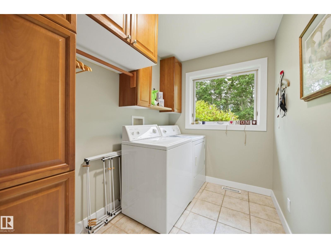
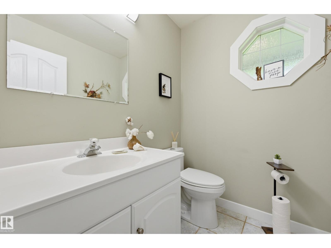
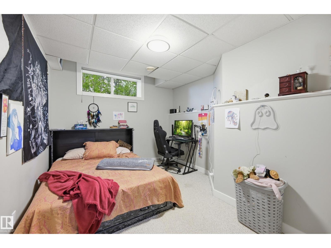
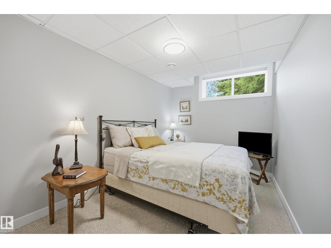
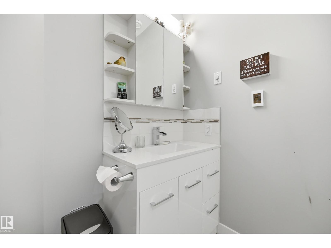
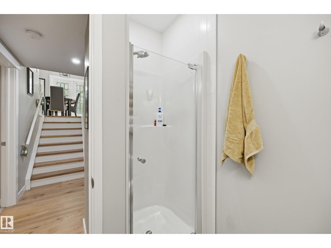
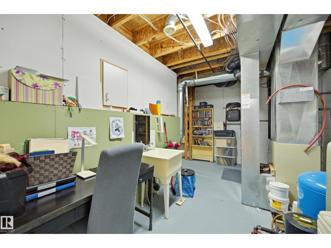
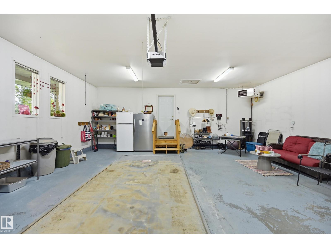
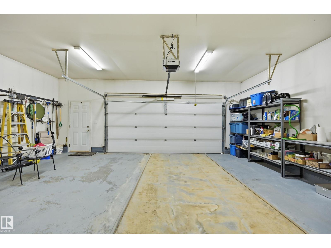
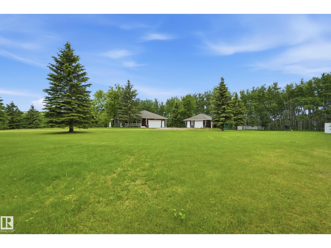
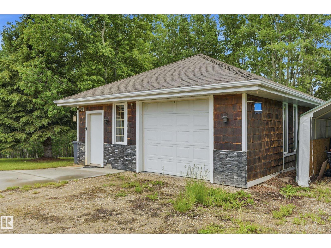
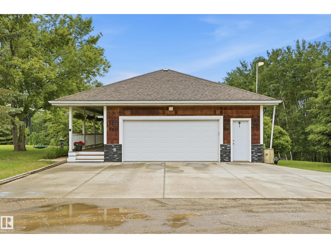
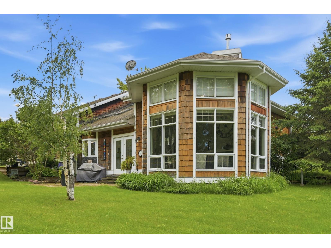
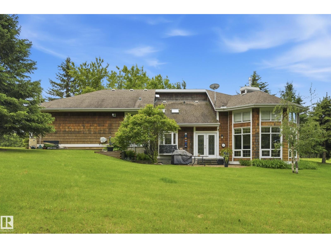
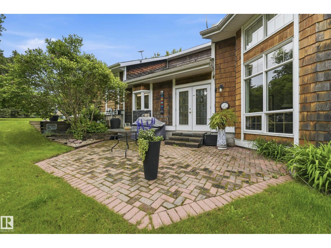
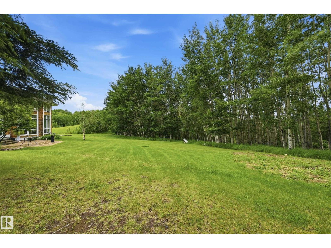
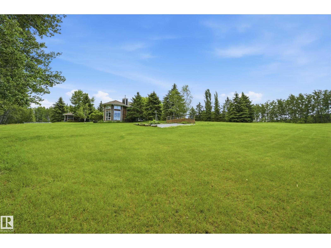
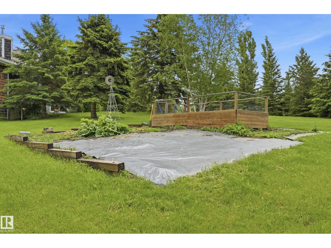
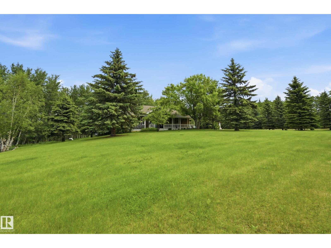
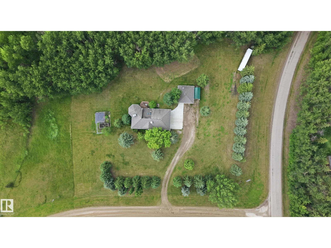
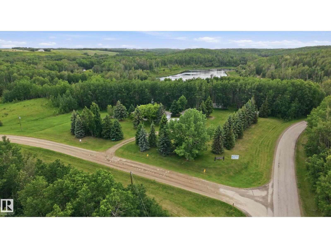
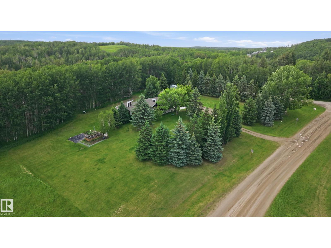
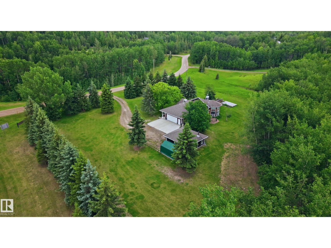
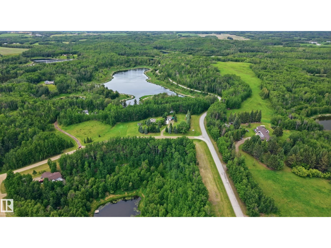
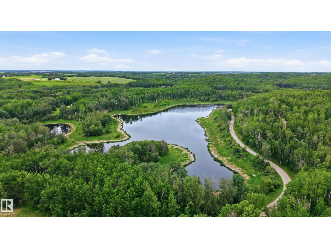
PRIVATE 3.04 AC retreat backing Park Reserve & small lake, mins to Chickakoo Lake Recreation Area! Extensively renovated 3 BDRM, 2.5 BATH home w/major upgrades complete. Vaulted ceiling, skylights & upper-floor laundry add function and natural light. Bright main lvl features white all-wood cabinetry, pot drawers, granite ctrs, tile backsplash, induction stove, eng oak plank flrs, updated trim/paint & Hunter Douglas blinds. Large upper primary retreat w/3-pce ensuite, tiled shower & heated tile. Lower level offers 2 BDRMS, full bath w/heated tile & flexible space for guests, older children or extended family. Stone hearth w/gas FP. New septic field + alarm (2024), LeafFilter eaves (2023), insulated garage door & RO system. Heated att dbl garage + heated det workshop w/radiant heat & 220V. Excellent potential for a future oversized shop, subject to county approval. Paved access, mature trees & peaceful country living close to town! (id:58723)
Property Details
| MLS® Number | E4494380 |
| Property Type | Single Family |
| Neigbourhood | Kathmarcam Estates |
| Features | Private Setting, Treed, Flat Site, Park/reserve |
| ParkingSpaceTotal | 8 |
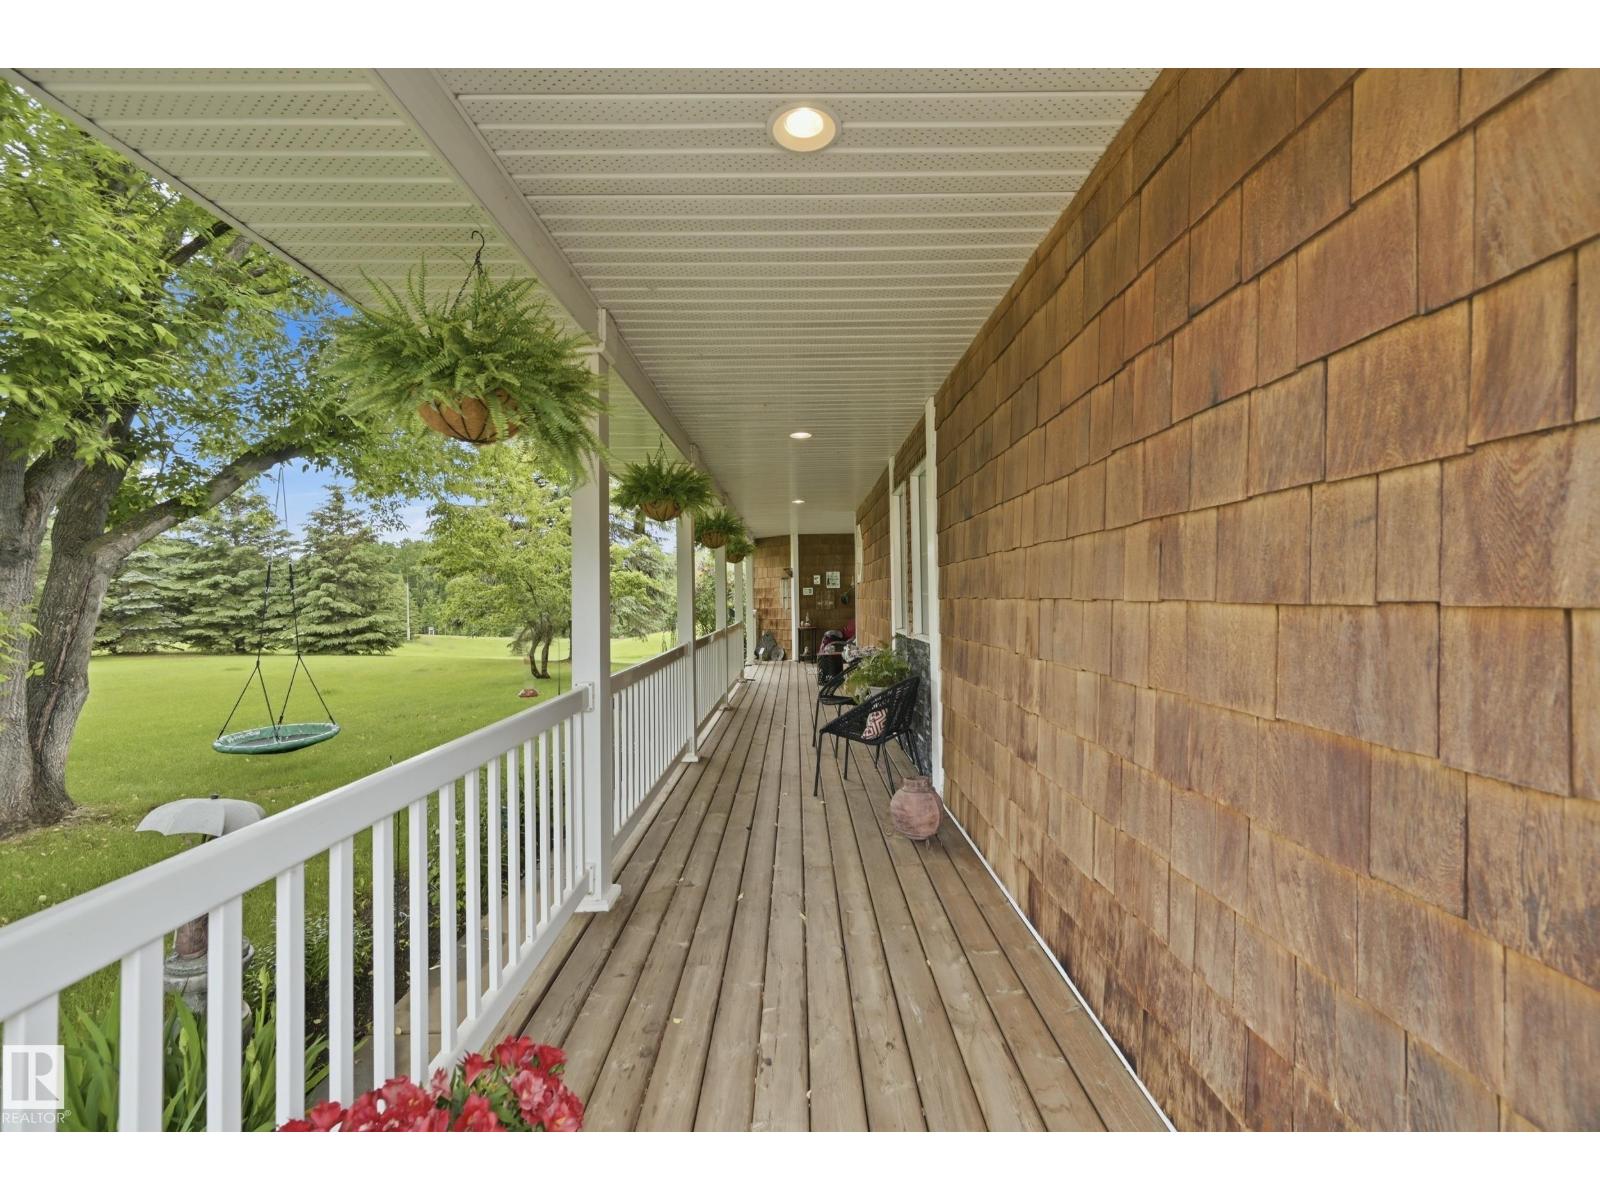
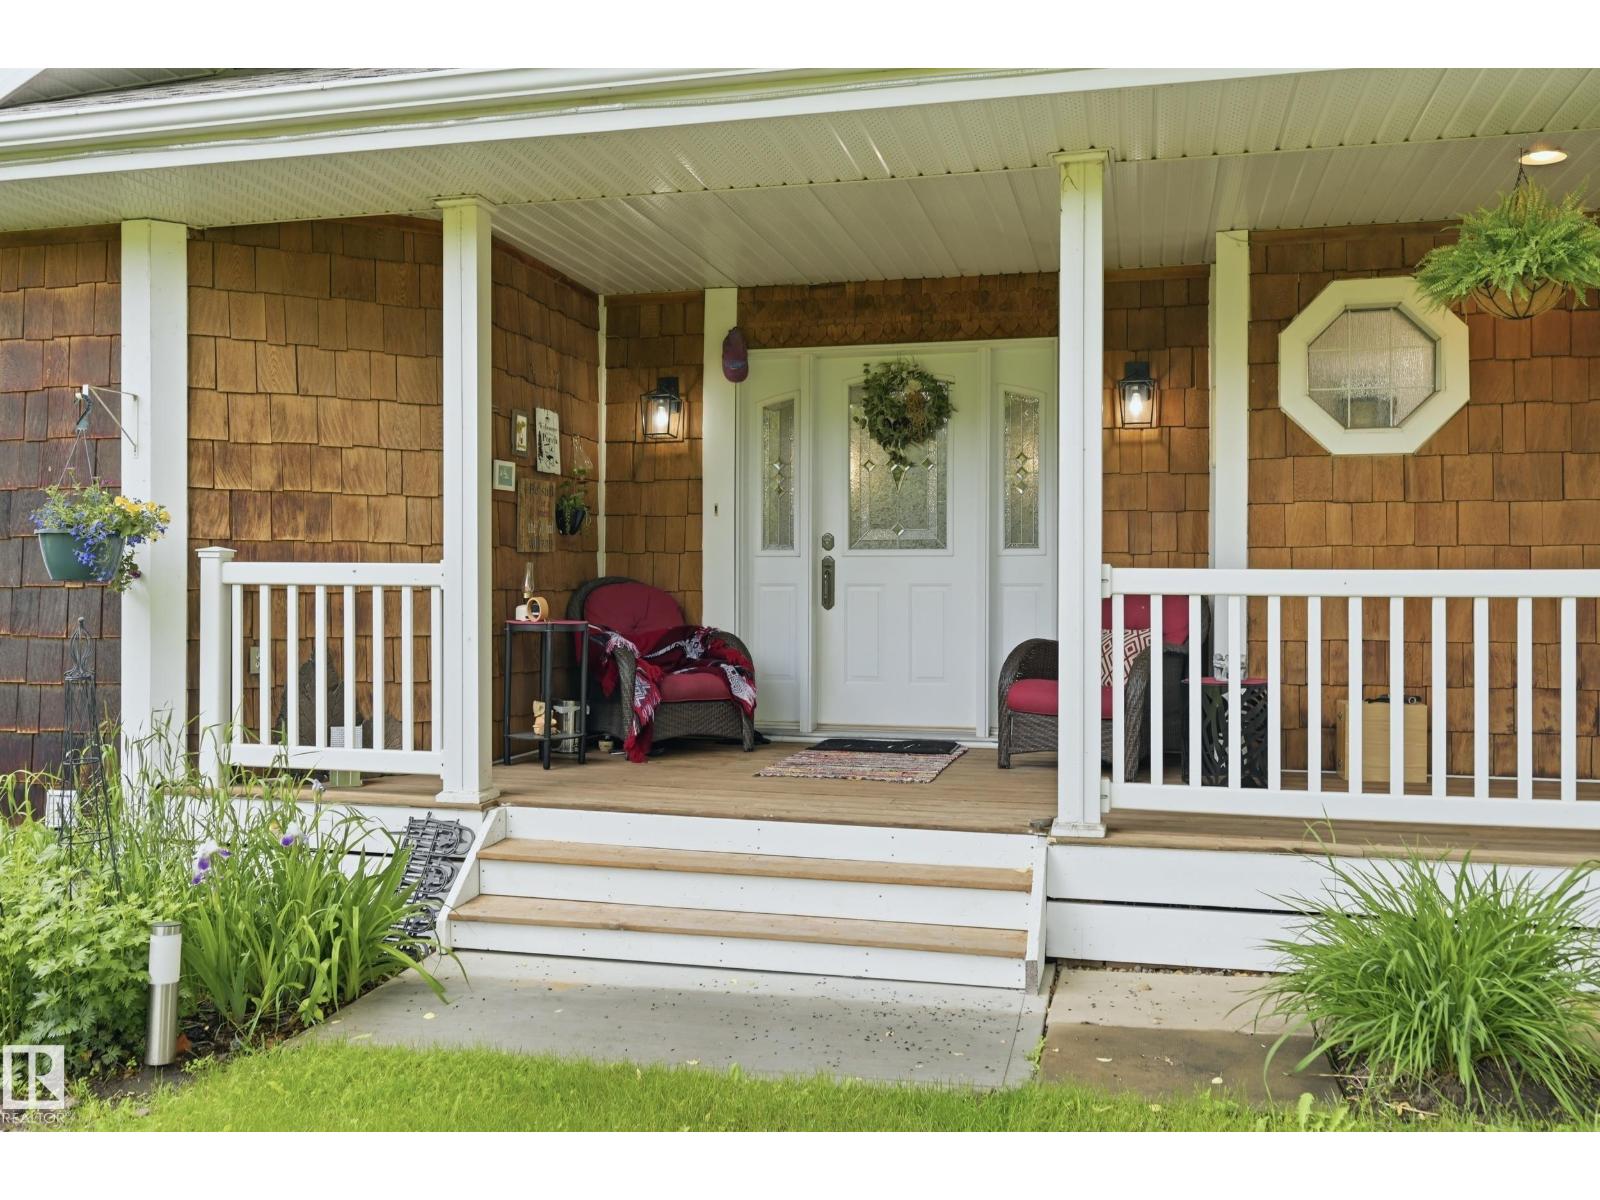
| Structure | Fire Pit, Porch, Patio(s) |
Building
| BathroomTotal | 3 |
| BedroomsTotal | 3 |
| Appliances | Dishwasher, Dryer, Microwave, Washer, Two Refrigerators, Stove |
| ArchitecturalStyle | Bi-level |
| BasementDevelopment | Finished |
| BasementType | Partial (finished) |
| CeilingType | Vaulted |
| ConstructedDate | 1998 |
| ConstructionStyleAttachment | Detached |
| FireplaceFuel | Gas |
| FireplacePresent | Yes |
| FireplaceType | Insert |
| HalfBathTotal | 1 |
| HeatingType | Forced Air |
| SizeInterior | 1302 Sqft |
| Type | House |
Parking
| Attached Garage | |
| Detached Garage |
Land
| Acreage | Yes |
| SizeIrregular | 3.04 |
| SizeTotal | 3.04 Ac |
| SizeTotalText | 3.04 Ac |
Rooms
| Level | Type | Length | Width | Dimensions |
|---|---|---|---|---|
| Lower Level | Bedroom 2 | 3.66 m | 2.56 m | 3.66 m x 2.56 m |
| Lower Level | Bedroom 3 | 3.69 m | 2.93 m | 3.69 m x 2.93 m |
| Main Level | Living Room | 5.18 m | 5.15 m | 5.18 m x 5.15 m |
| Main Level | Dining Room | 3.44 m | 3.02 m | 3.44 m x 3.02 m |
| Main Level | Kitchen | 4.02 m | 3.38 m | 4.02 m x 3.38 m |
| Upper Level | Primary Bedroom | 4.3 m | 4.08 m | 4.3 m x 4.08 m |

The trademarks REALTOR®, REALTORS®, and the REALTOR® logo are controlled by The Canadian Real Estate Association (CREA) and identify real estate professionals who are members of CREA. The trademarks MLS®, Multiple Listing Service® and the associated logos are owned by The Canadian Real Estate Association (CREA) and identify the quality of services provided by real estate professionals who are members of CREA. The trademark DDF® is owned by The Canadian Real Estate Association (CREA) and identifies CREA's Data Distribution Facility (DDF®)
July 09 2026 02:32:59
REALTORS® Association of Edmonton
RE/MAX River City