Hurry Home

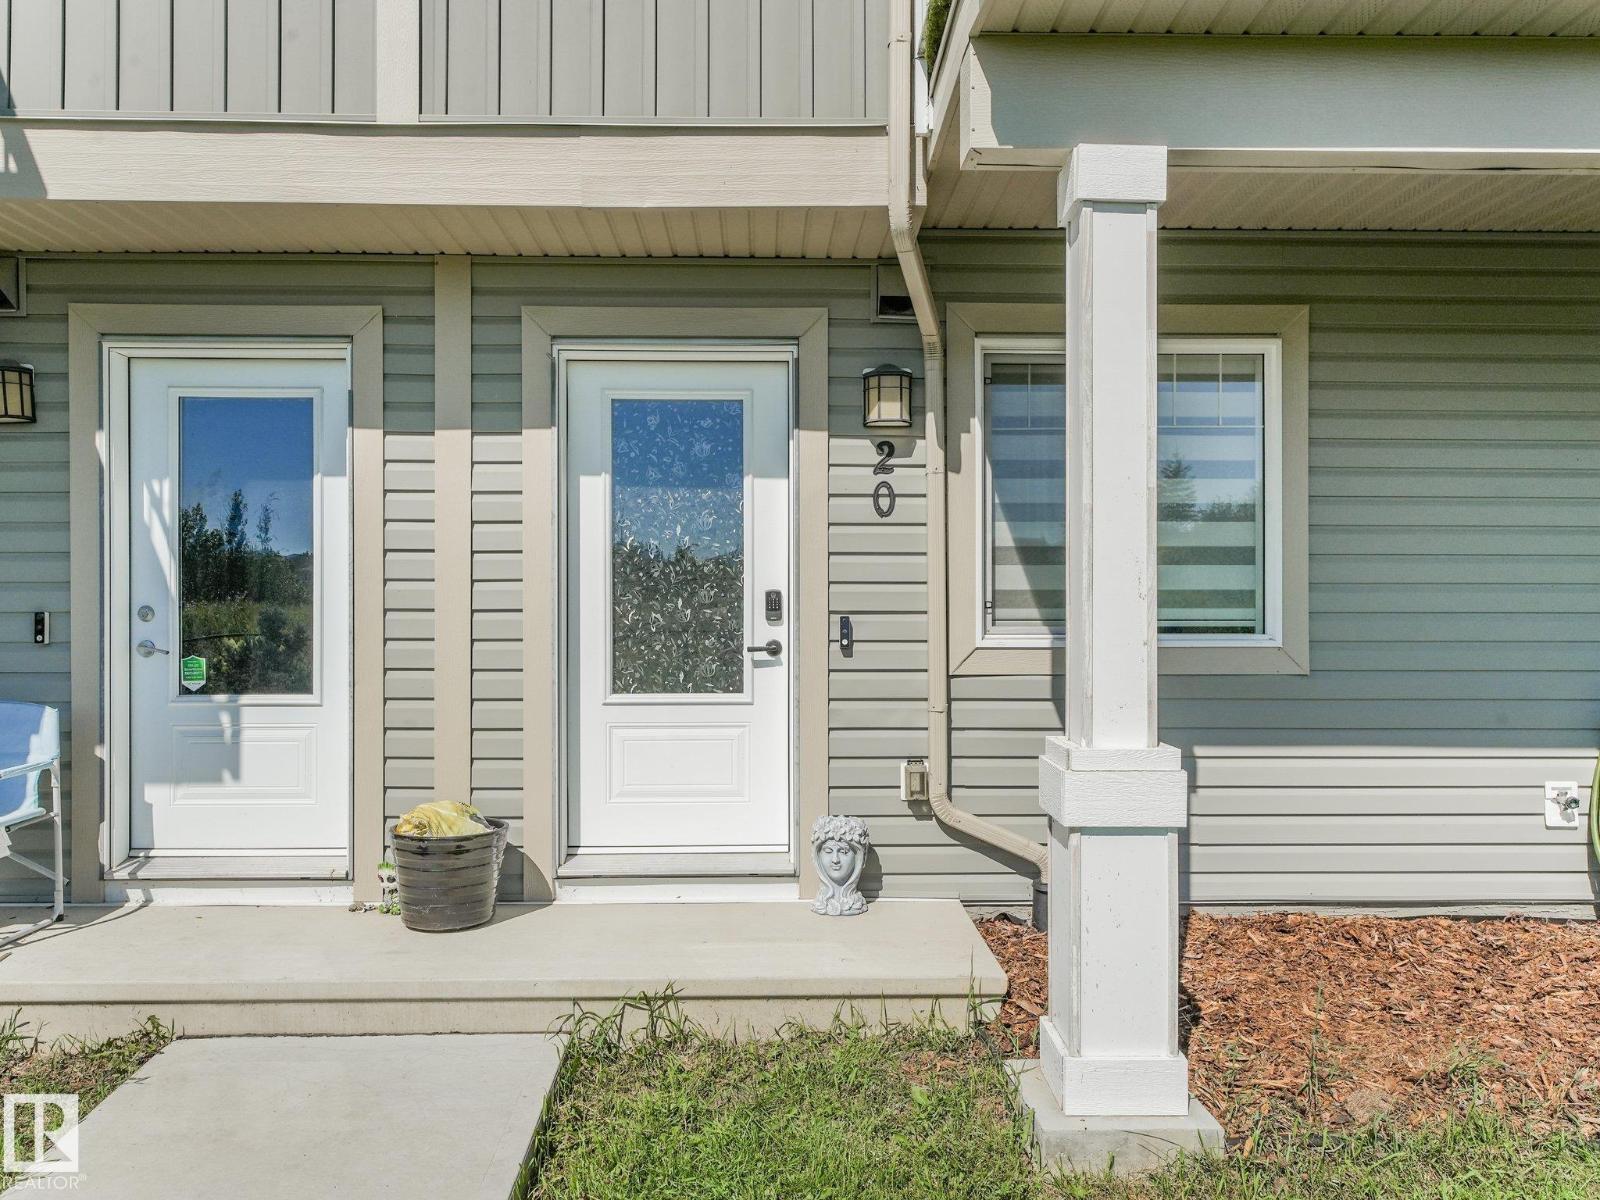
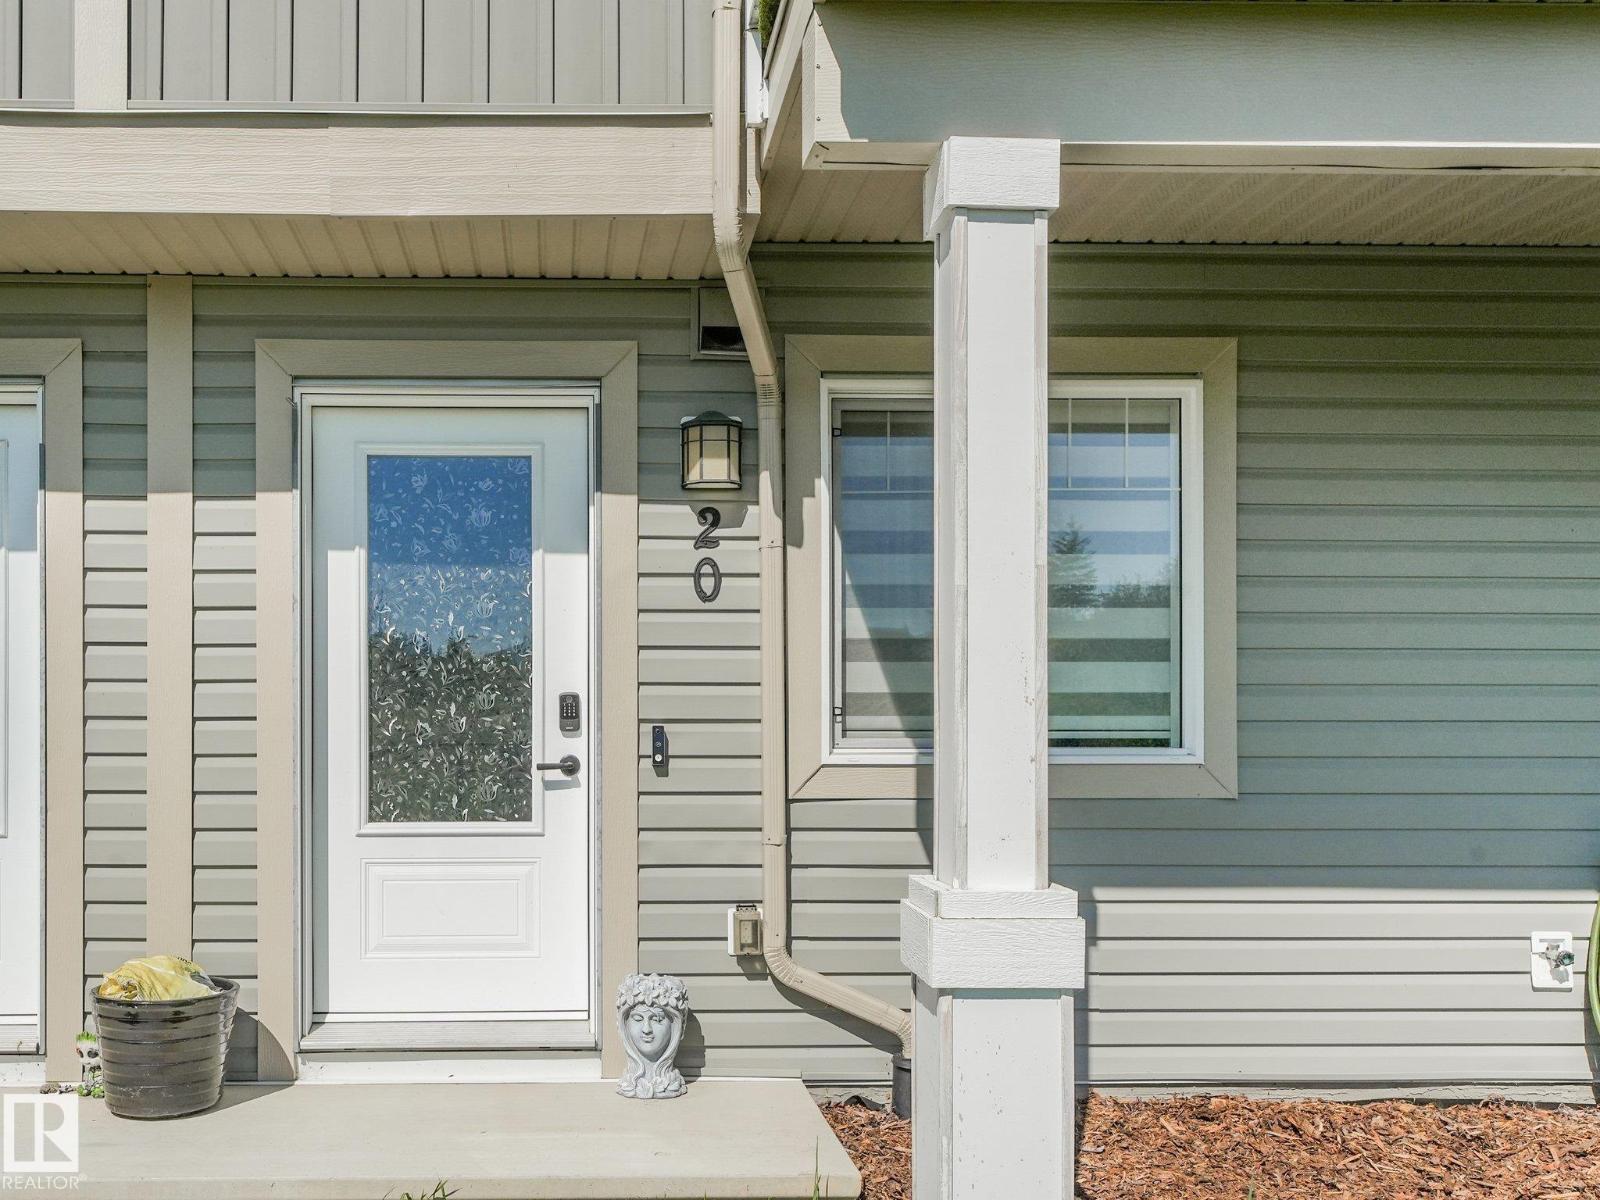
#20 13139 205 St Nw Edmonton, Alberta T5S 0N1

Interested?
Please contact us for more information about this property.
$379,900Maintenance, Exterior Maintenance, Insurance, Property Management, Other, See Remarks
$175.05 Monthly
Maintenance, Exterior Maintenance, Insurance, Property Management, Other, See Remarks
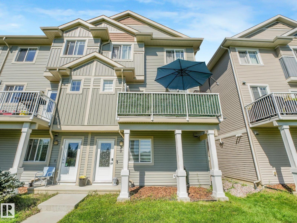
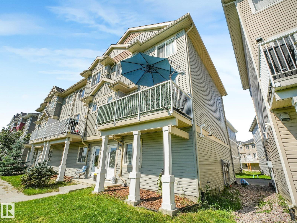
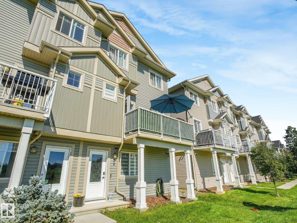
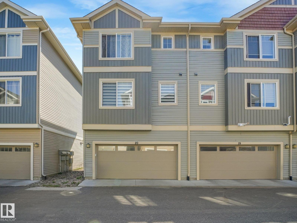
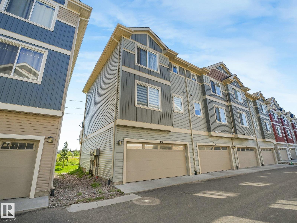
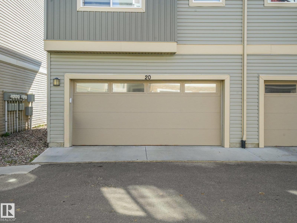
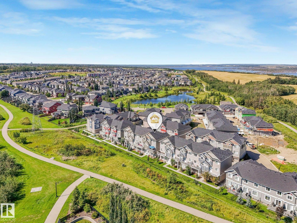
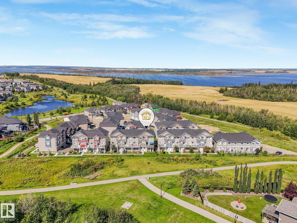
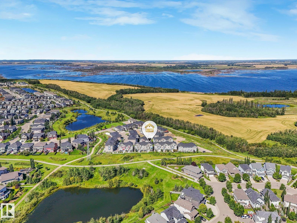
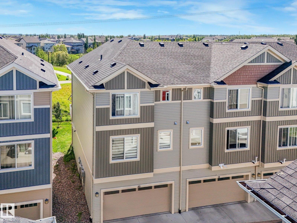
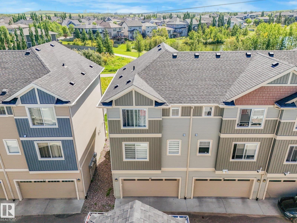
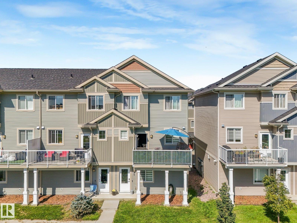
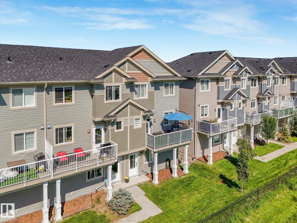
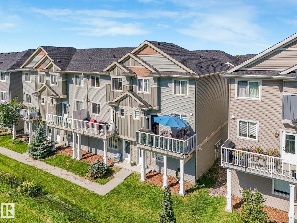
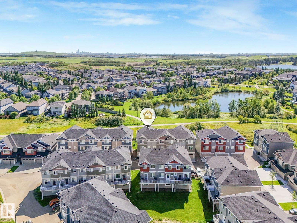
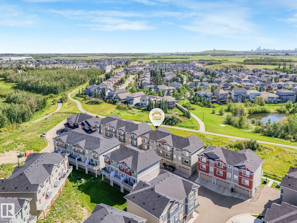
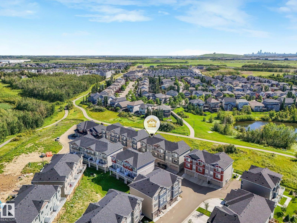
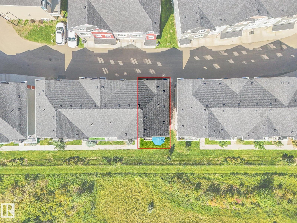
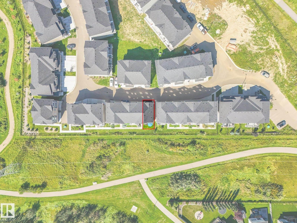
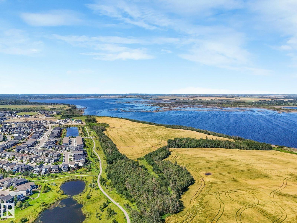
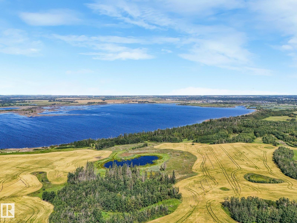
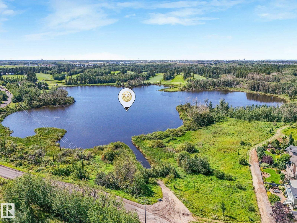
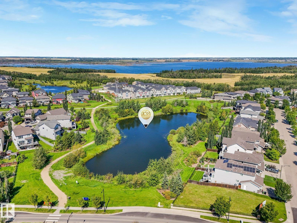
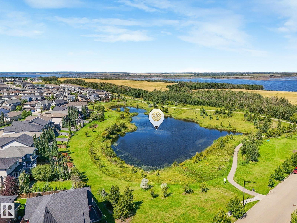
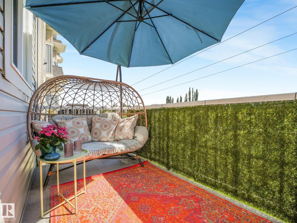
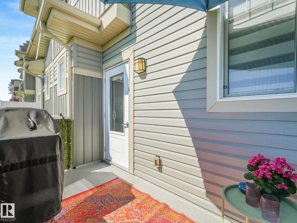
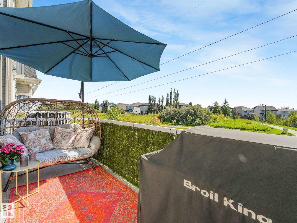
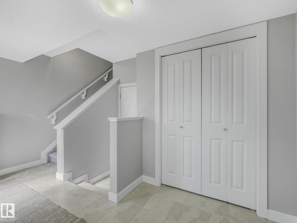
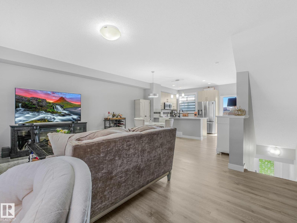
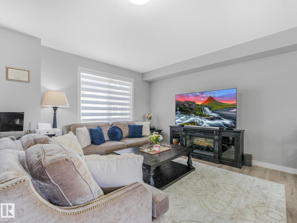
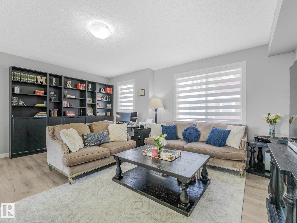
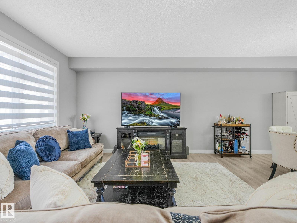
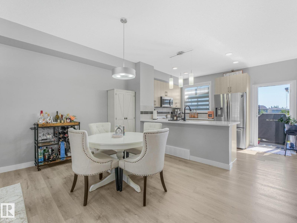
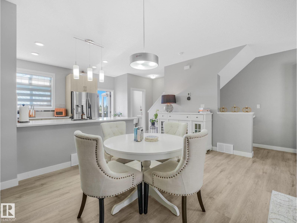
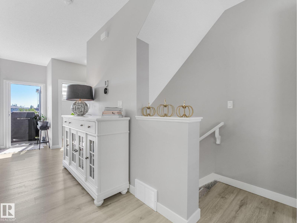
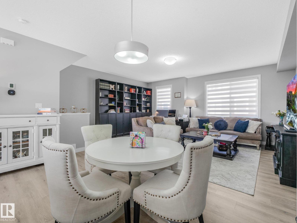
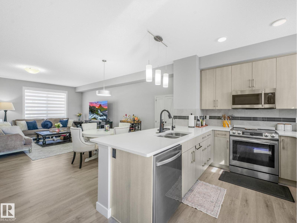
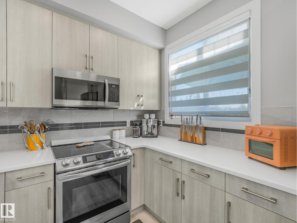
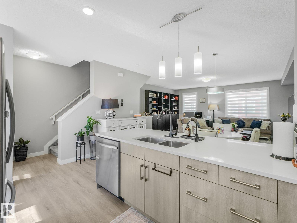
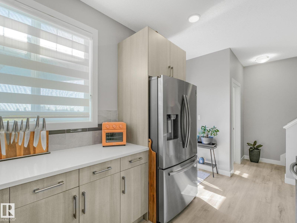
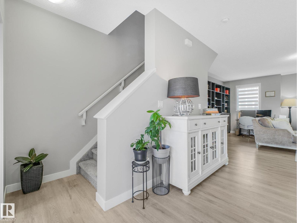
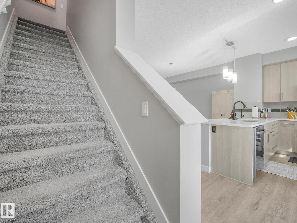
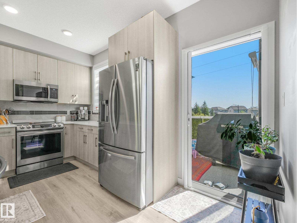
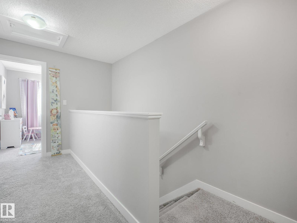
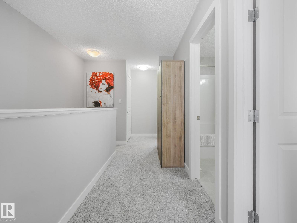
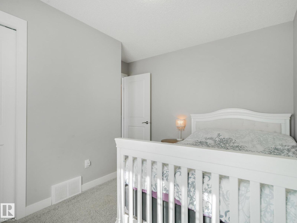
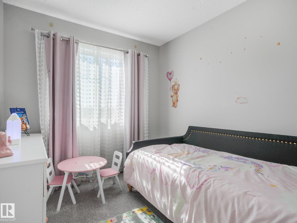
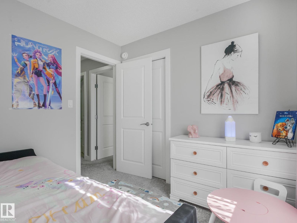
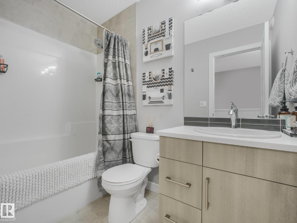
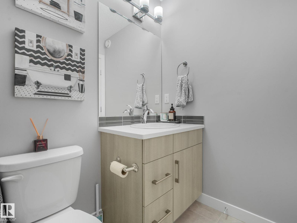
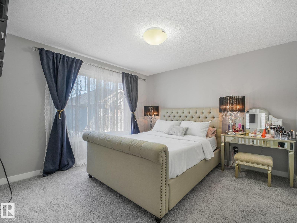
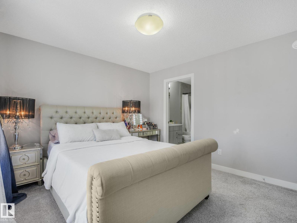
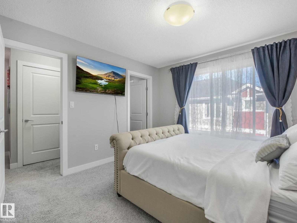
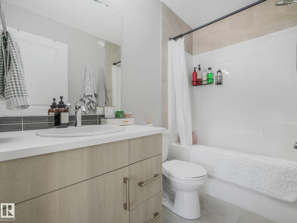
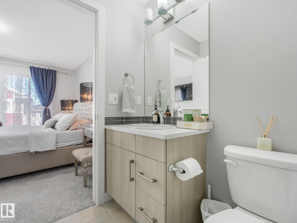
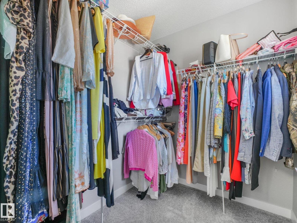
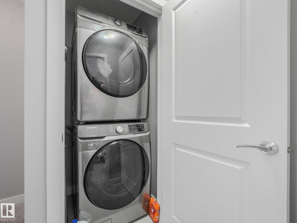
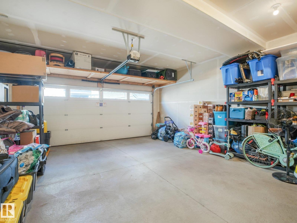
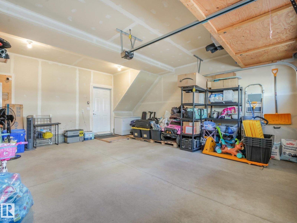
$175.05 MonthlyWelcome to Skylark 87 located at Trumpeter on Big Lake. This exceptional 3 storey townhome features quality finishing throughout including quartz counter tops, vinyl plank flooring, ceramic tile backsplash, ceramic tile floors, upgraded stainless appliances, & so much more. The open concept main floor has a spacious kitchen with a great sized island overlooking the dining room and living room. The upper floor features a generous size primary bedroom, walk in closet and 4 piece ensuite, as well as 2 more bedrooms. 4 piece main bath & laundry room. This unit features a DOUBLE ATTACHED GARAGE. Enjoy summer days on your spacious rear deck. At this price, what are you waiting for? (id:58723)
Property Details
| MLS® Number | E4504838 |
| Property Type | Single Family |
| Neigbourhood | Trumpeter Area |
| AmenitiesNearBy | Golf Course, Schools, Shopping |
| Features | Flat Site, Exterior Walls- 2x6", No Animal Home |
| Structure | Deck, Porch |
Building
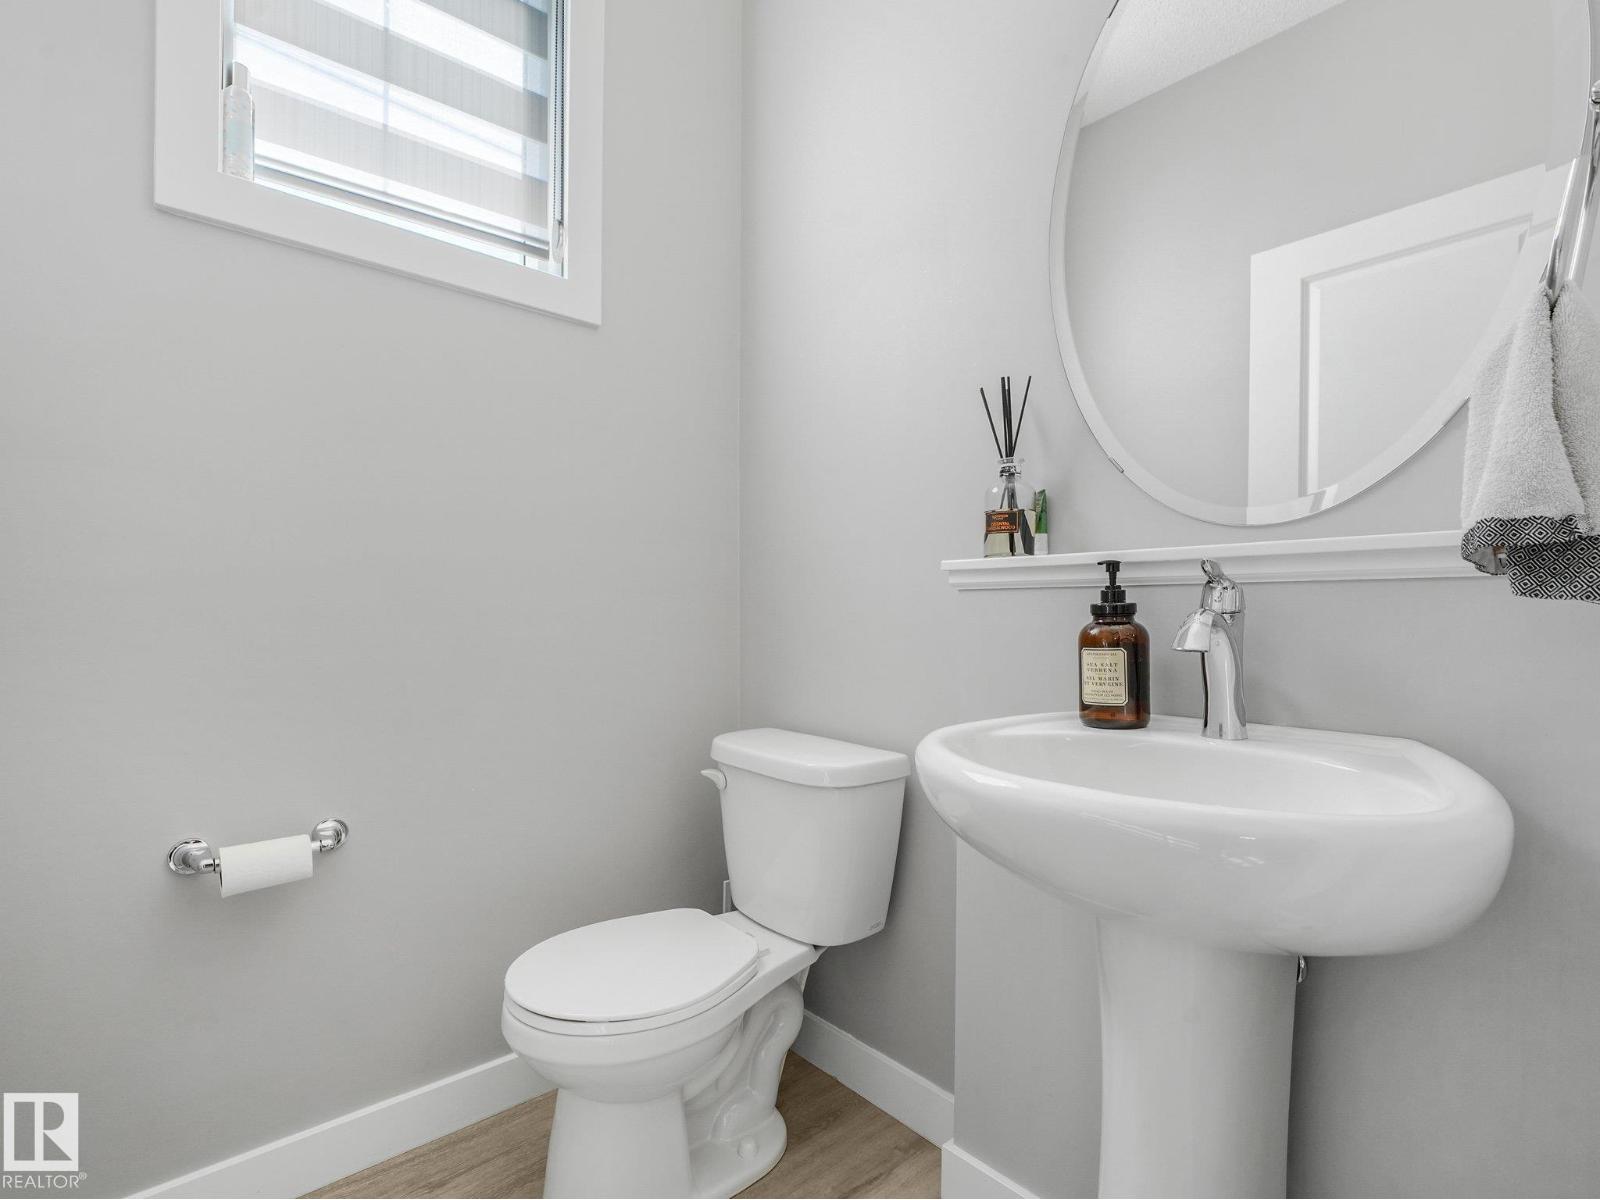
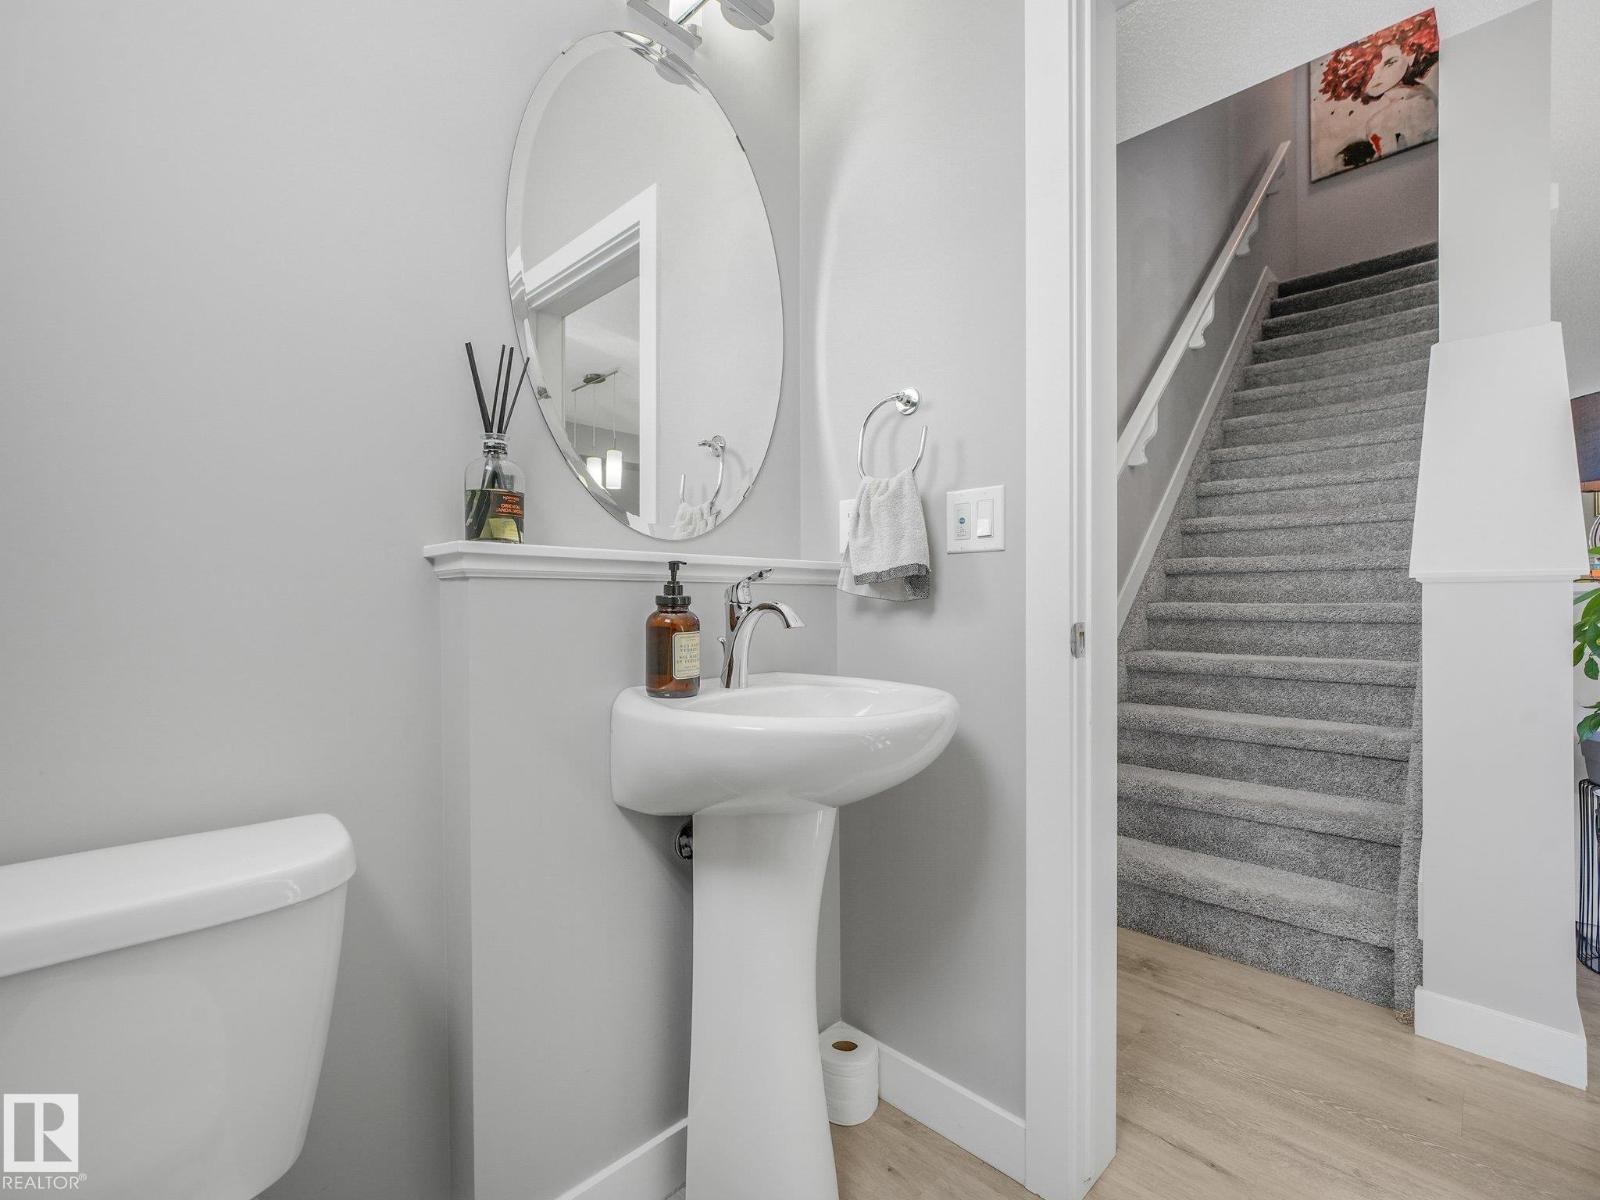
| BathroomTotal | 3 |
| BedroomsTotal | 3 |
| Amenities | Ceiling - 9ft, Vinyl Windows |
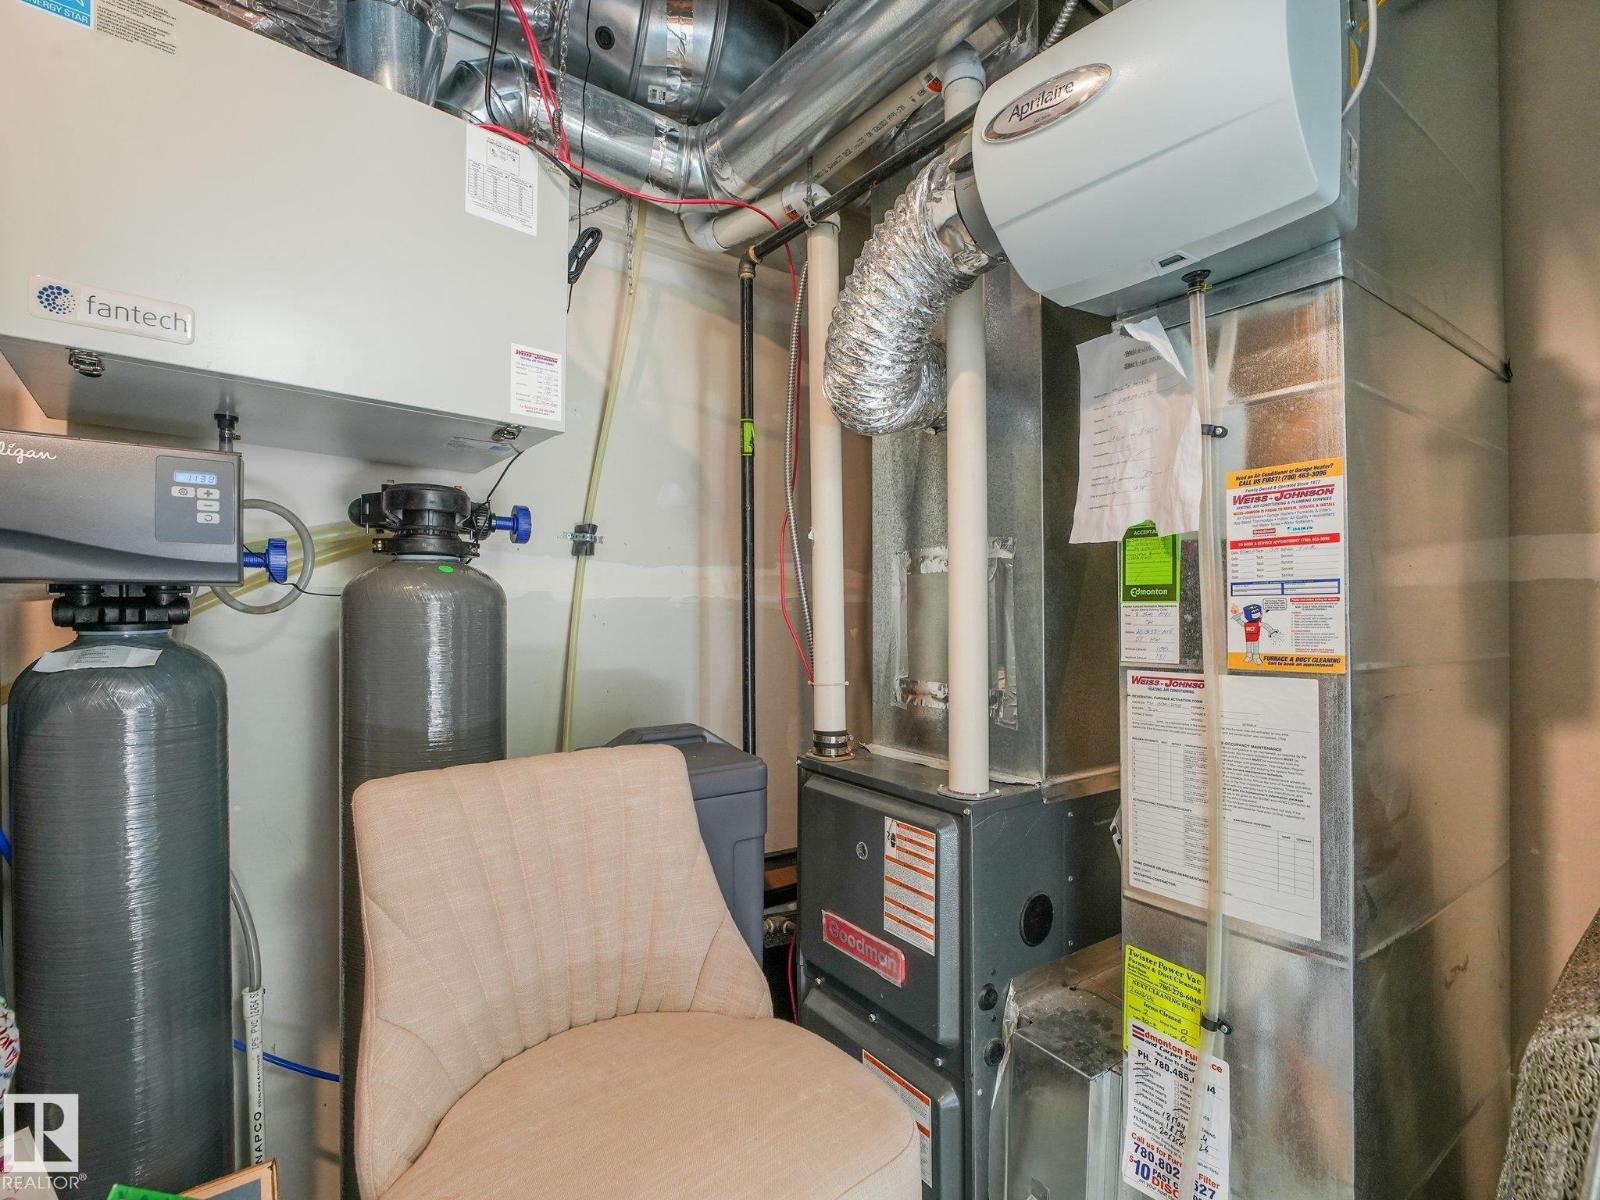
| Appliances | Dishwasher, Garage Door Opener, Microwave Range Hood Combo, Refrigerator, Washer/dryer Stack-up, Stove |
| BasementDevelopment | Finished |
| BasementType | Full (finished) |
| ConstructedDate | 2020 |
| ConstructionStyleAttachment | Attached |
| FireProtection | Smoke Detectors |
| HalfBathTotal | 1 |
| HeatingType | Forced Air |
| StoriesTotal | 3 |
| SizeInterior | 1624 Sqft |
| Type | Row / Townhouse |
Parking
| Attached Garage |
Land
| Acreage | No |
| LandAmenities | Golf Course, Schools, Shopping |
| SizeIrregular | 218.23 |
| SizeTotal | 218.23 M2 |
| SizeTotalText | 218.23 M2 |
Rooms
| Level | Type | Length | Width | Dimensions |
|---|---|---|---|---|
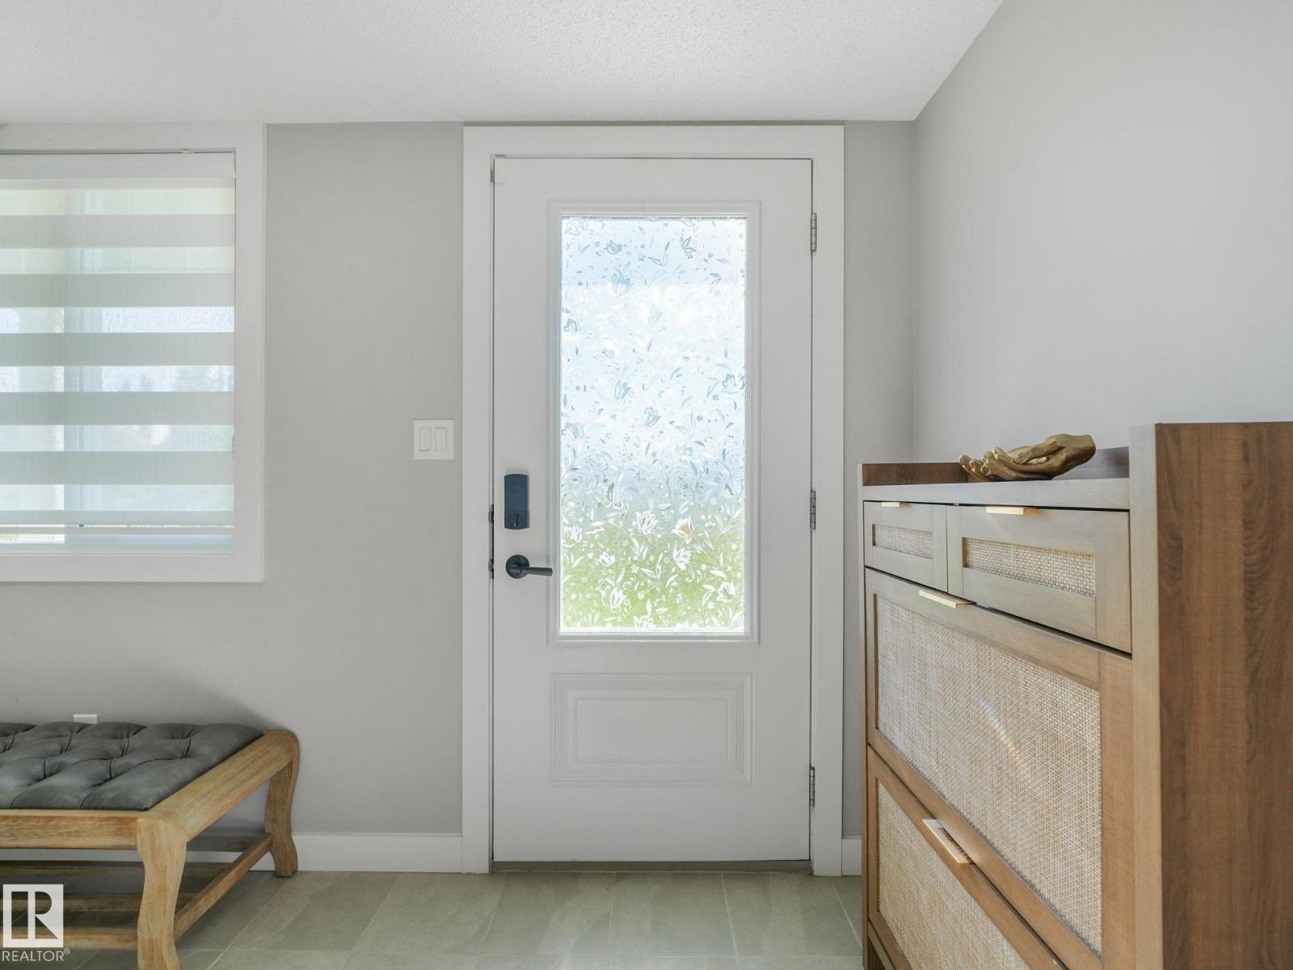
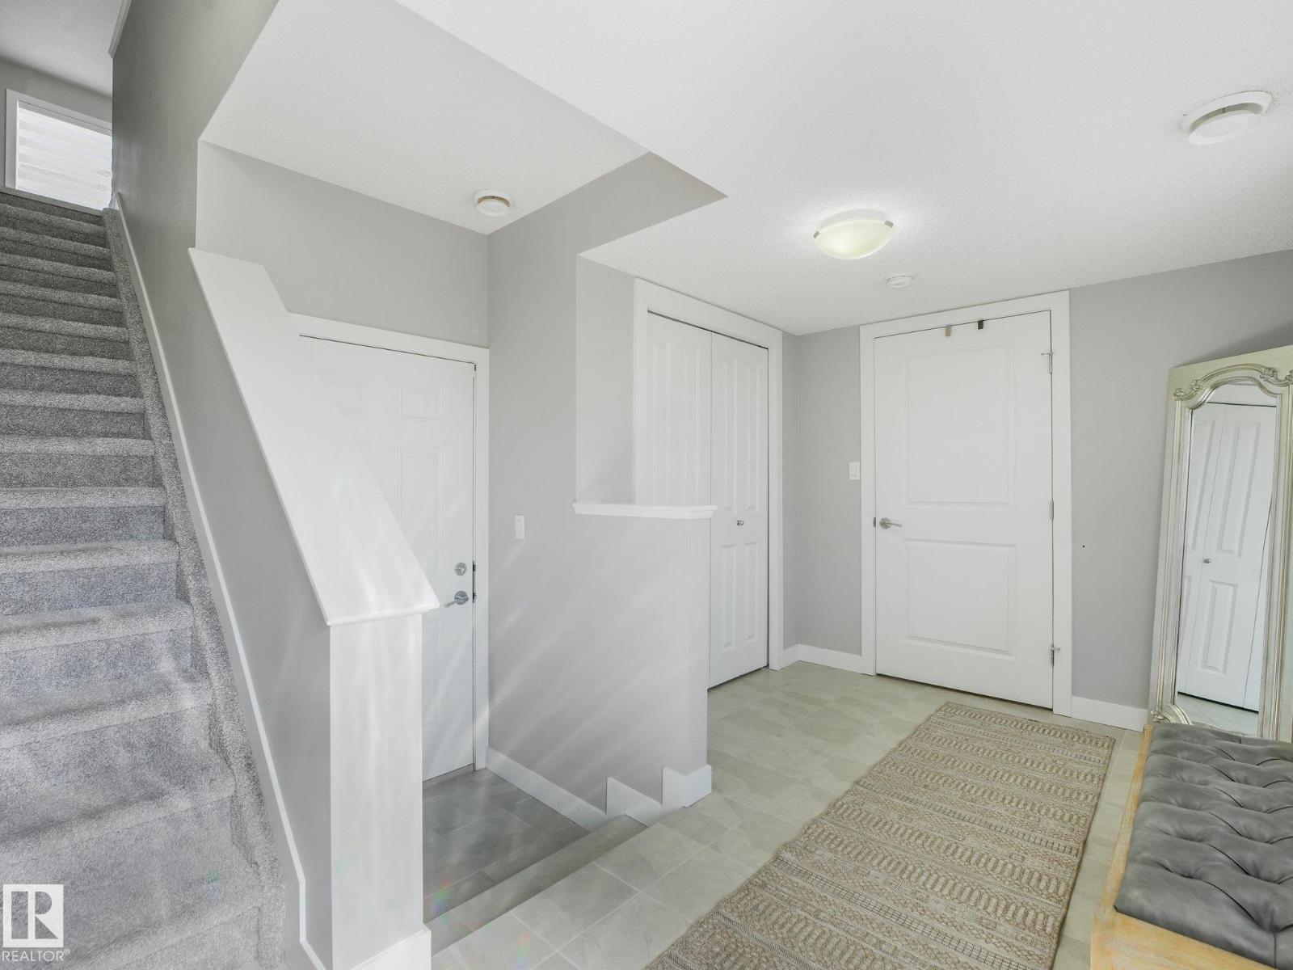
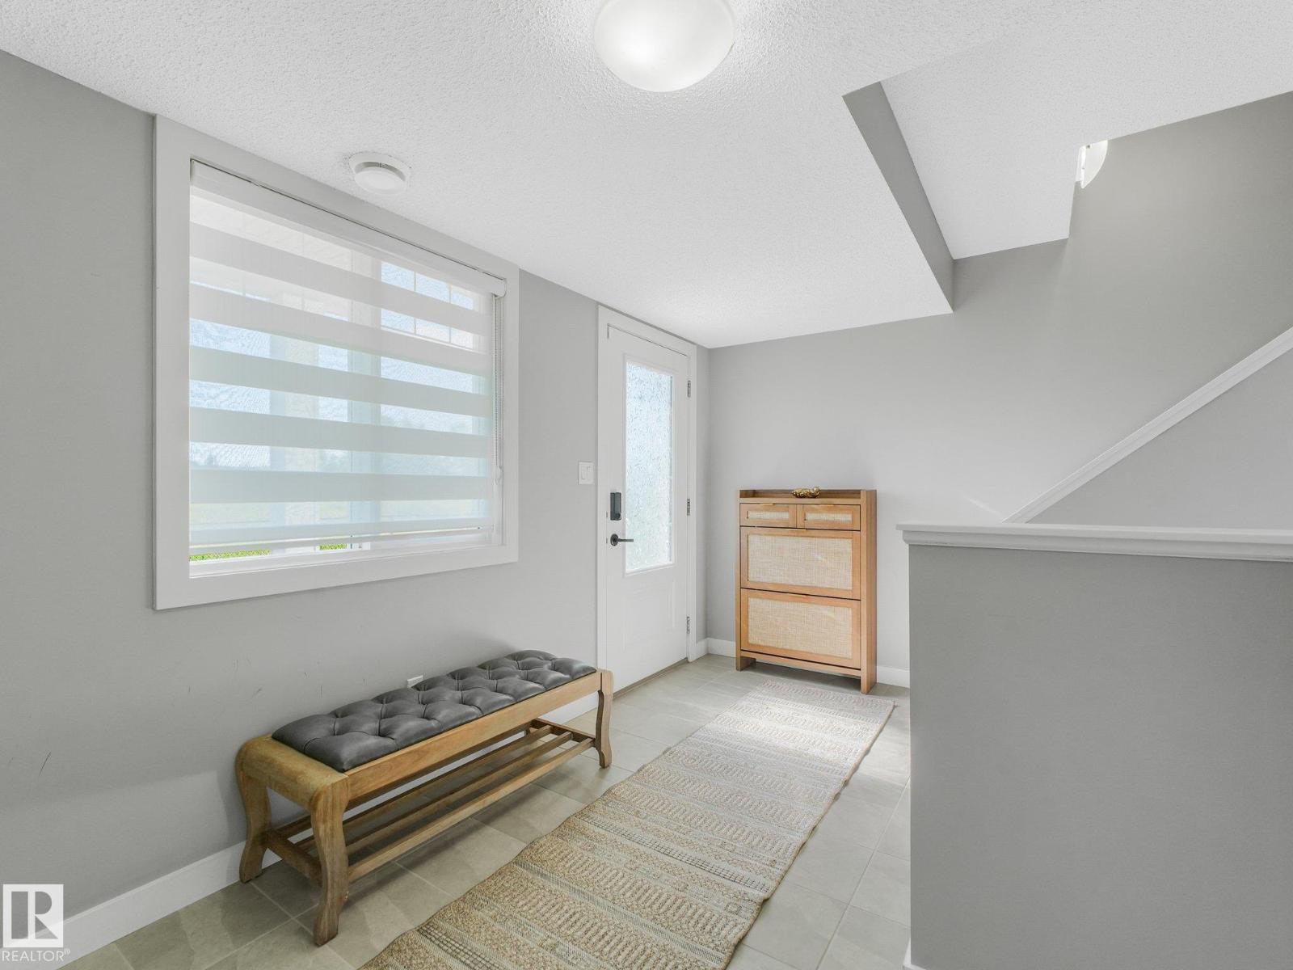
| Lower Level | Mud Room | 2.42 m | 4.09 m | 2.42 m x 4.09 m |
| Main Level | Living Room | 3.91 m | 5.79 m | 3.91 m x 5.79 m |
| Main Level | Dining Room | 2.75 m | 3.25 m | 2.75 m x 3.25 m |
| Main Level | Kitchen | 2.8 m | 3.25 m | 2.8 m x 3.25 m |
| Upper Level | Primary Bedroom | 3.89 m | 3.17 m | 3.89 m x 3.17 m |
| Upper Level | Bedroom 2 | 3.32 m | 3.29 m | 3.32 m x 3.29 m |
| Upper Level | Bedroom 3 | 2.52 m | 2.77 m | 2.52 m x 2.77 m |
https://www.realtor.ca/real-estate/30181794/20-13139-205-st-nw-edmonton-trumpeter-area

The trademarks REALTOR®, REALTORS®, and the REALTOR® logo are controlled by The Canadian Real Estate Association (CREA) and identify real estate professionals who are members of CREA. The trademarks MLS®, Multiple Listing Service® and the associated logos are owned by The Canadian Real Estate Association (CREA) and identify the quality of services provided by real estate professionals who are members of CREA. The trademark DDF® is owned by The Canadian Real Estate Association (CREA) and identifies CREA's Data Distribution Facility (DDF®)
August 21 2026 02:41:05
REALTORS® Association of Edmonton
RE/MAX River City