Hurry Home

#20 20 Ironwood Pt St. Albert, Alberta T8N 6C7

Interested?
Please contact us for more information about this property.
$429,900Maintenance, Exterior Maintenance, Insurance, Landscaping, Property Management, Other, See Remarks
$566.31 Monthly
Maintenance, Exterior Maintenance, Insurance, Landscaping, Property Management, Other, See Remarks
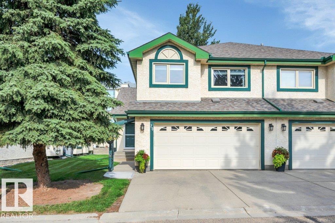
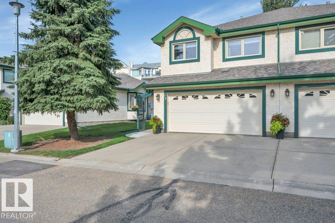
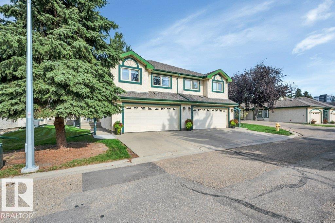
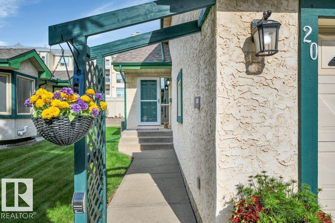
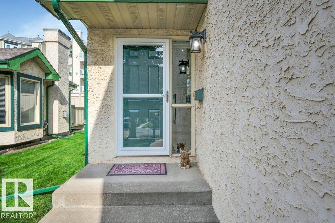
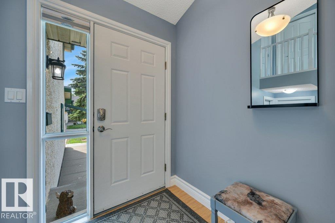
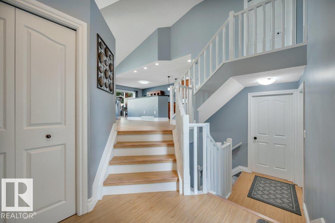
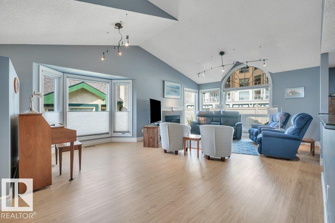
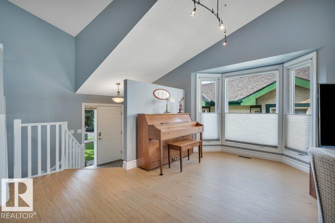
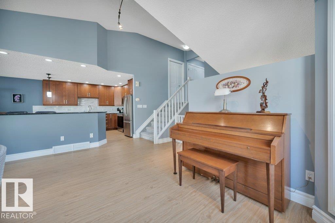
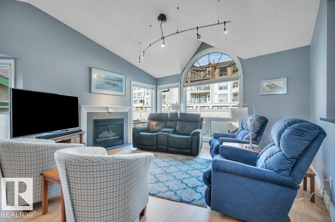
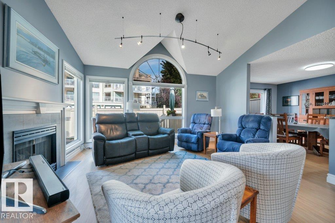
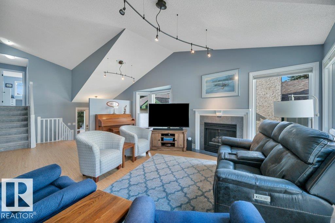
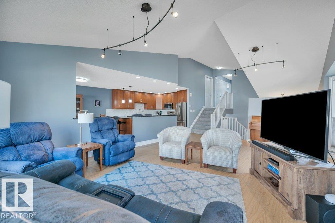
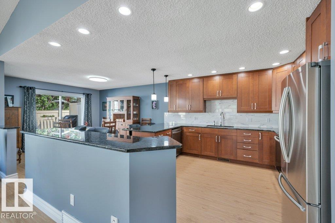
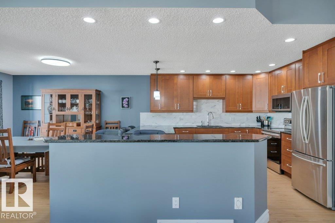
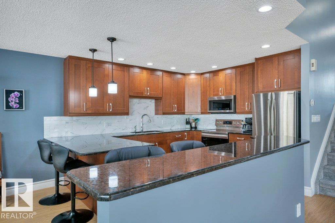
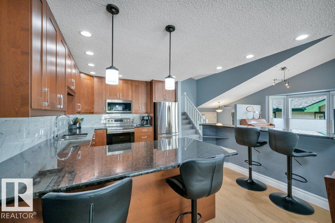
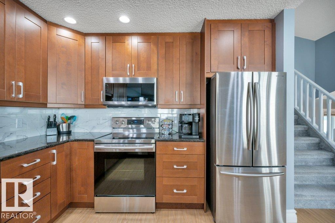
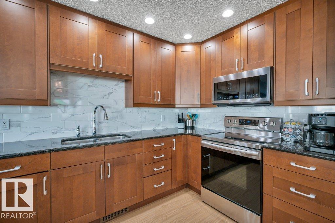
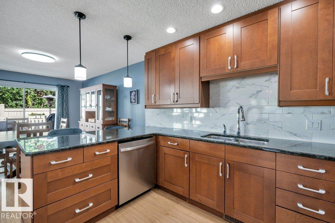
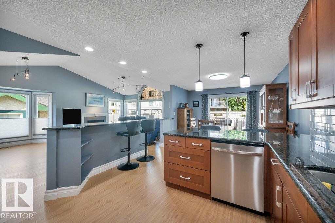
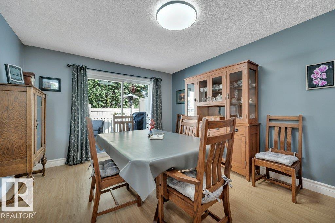
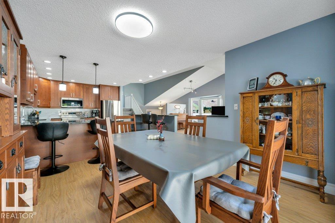
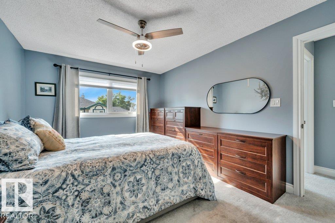
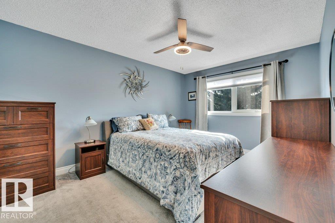
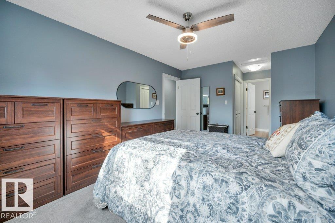
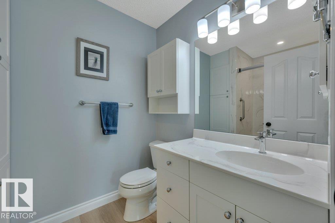
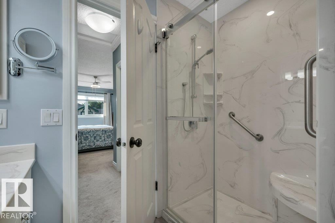
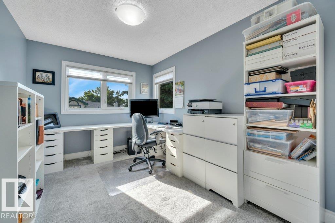
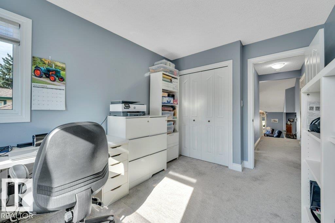
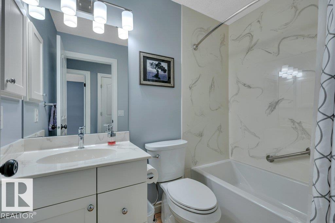
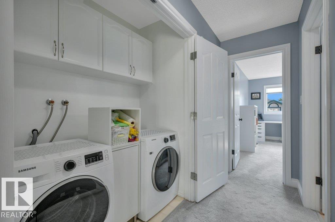
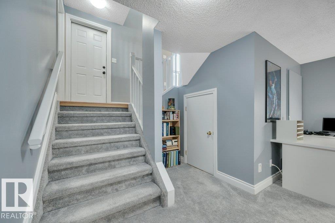
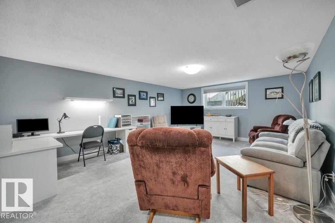
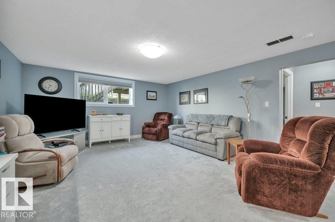
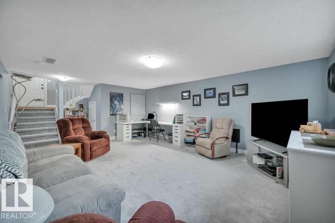
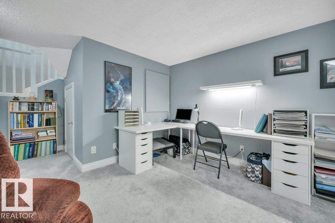
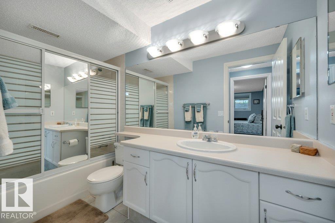
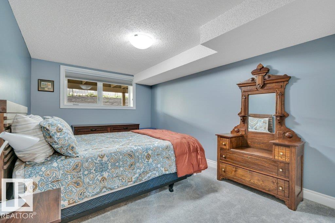
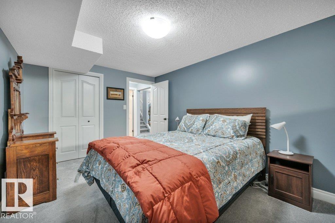
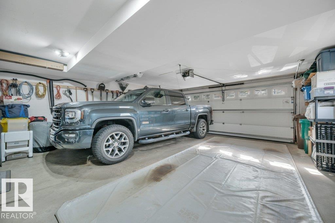
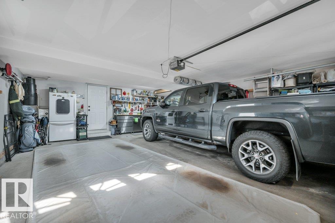
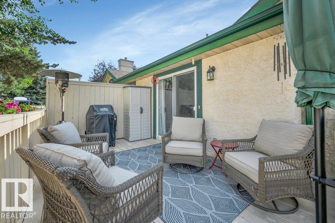
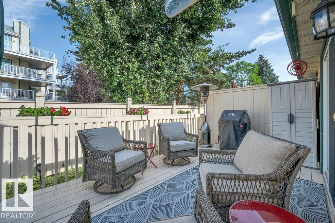
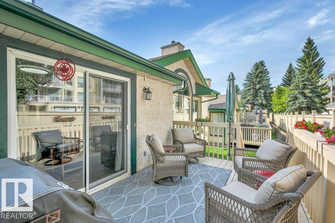
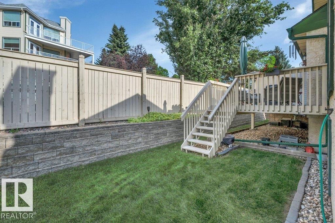
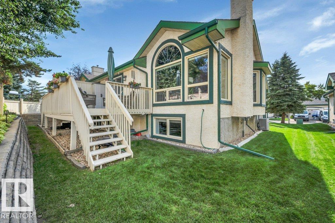
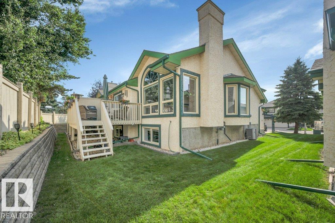
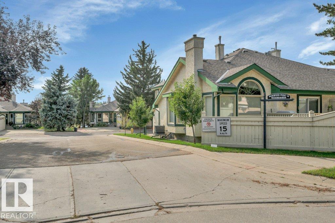
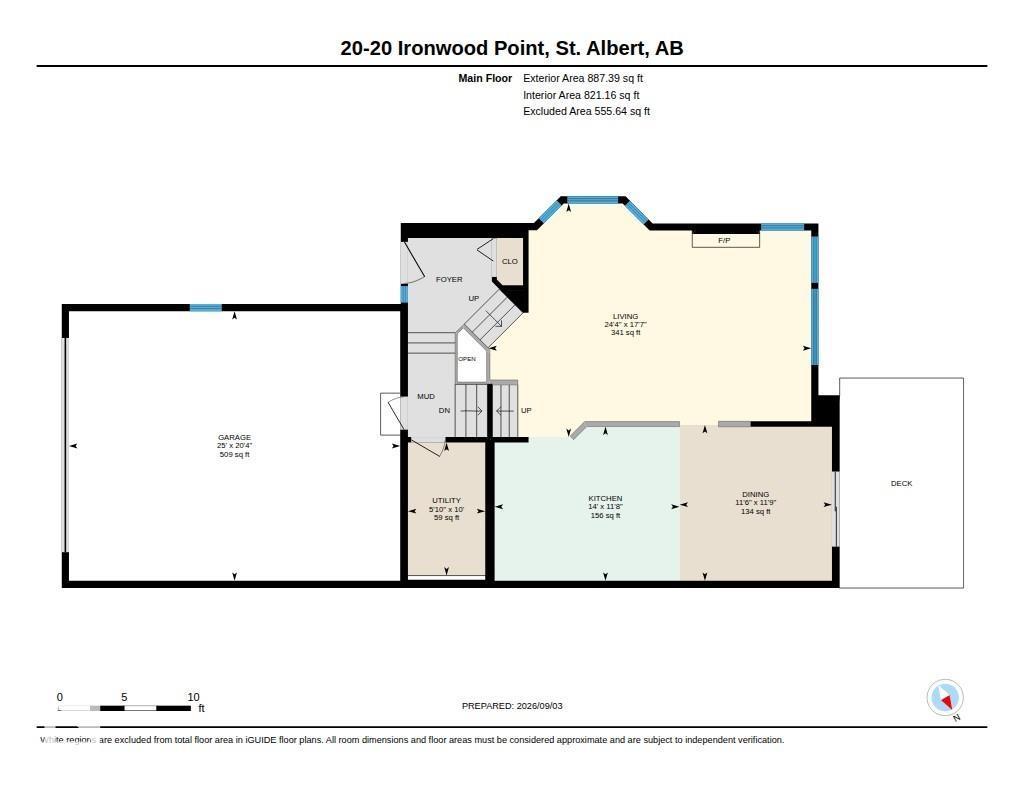
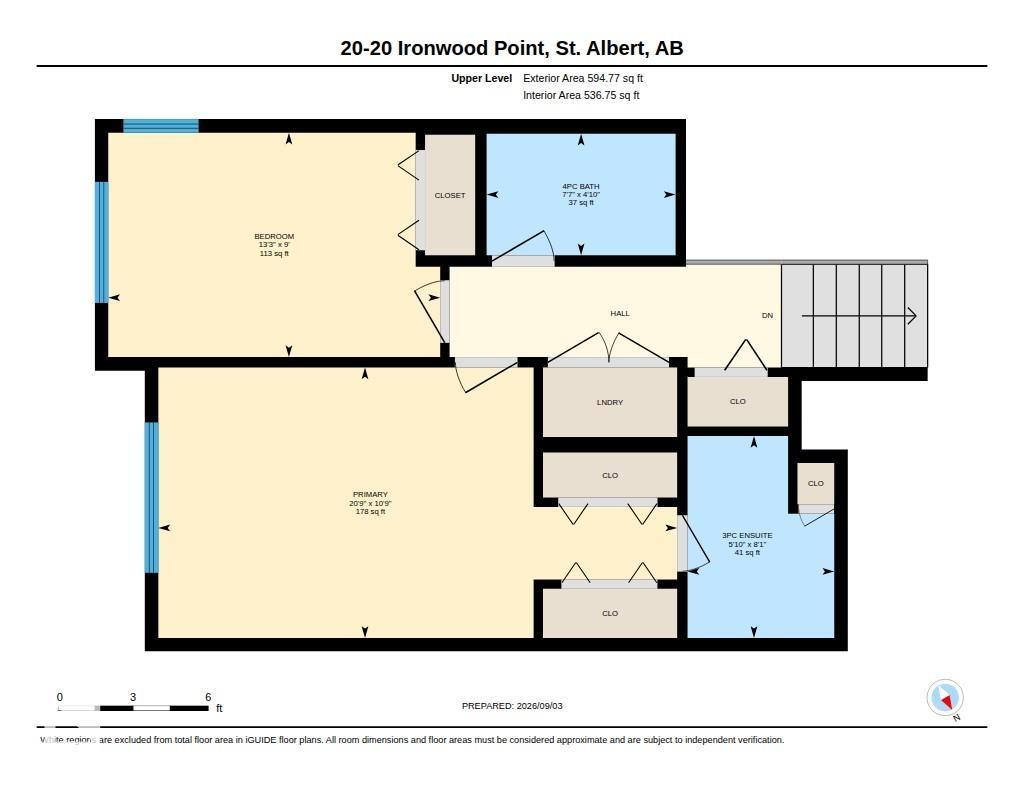
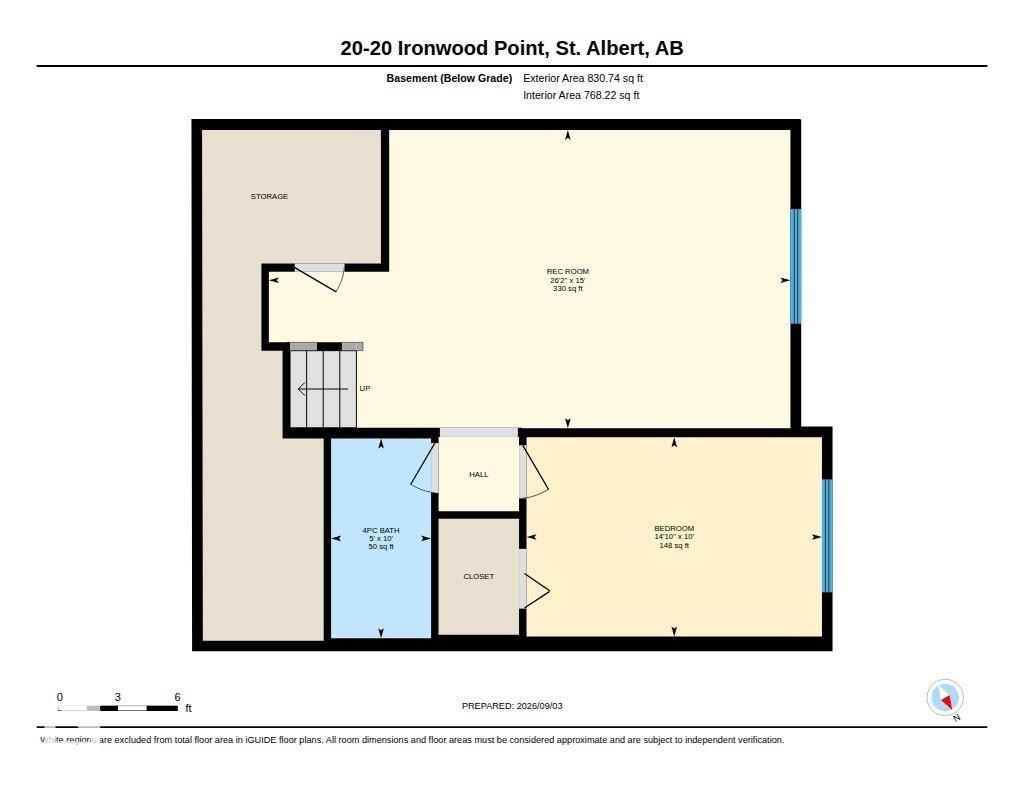
$566.31 MonthlyBeautifully Renovated 3-Bedroom Condo in Inglewood! Welcome to Ironwood Point, a quiet, well-managed complex in a fantastic location. This updated open-concept 3-level split offers modern finishes and plenty of space. The main floor features a spacious kitchen with ample walnut cabinetry, under-cabinet lighting, granite countertops, tile backsplash and new ss appliances. New LVP, carpet, paint and blinds throughout. Upstairs offers two bedrooms, including a spacious primary with two closets and renovated 3-piece ensuite with walk-in shower, convenient laundry & renovated 4-piece main bath. The fully finished basement features a large third bedroom with walk-in closet, 4-piece bath, spacious rec room & storage. Updates include furnace, A/C, HWT, windows, shingles, washer & dryer. Oversized double garage with built-in cabinets and shelving easily fits a half-ton truck. Enjoy the beautiful deck and low-maintenance living with landscaping and snow removal included. Steps to trails, shopping & more. (id:58723)
Property Details
| MLS® Number | E4506794 |
| Property Type | Single Family |
| Neigbourhood | Inglewood (St. Albert) |
| AmenitiesNearBy | Public Transit, Schools, Shopping |
| Features | See Remarks |
| Structure | Deck |
Building
| BathroomTotal | 3 |
| BedroomsTotal | 3 |
| Appliances | Dishwasher, Dryer, Garage Door Opener Remote(s), Garage Door Opener, Garburator, Microwave Range Hood Combo, Refrigerator, Stove, Central Vacuum, Washer, Window Coverings |
| BasementDevelopment | Finished |
| BasementType | Full (finished) |
| ConstructedDate | 1992 |
| ConstructionStyleAttachment | Semi-detached |
| CoolingType | Central Air Conditioning |
| HeatingType | Forced Air |
| SizeInterior | 1482 Sqft |
| Type | Duplex |
Parking
| Attached Garage |
Land
| Acreage | No |
| FenceType | Fence |
| LandAmenities | Public Transit, Schools, Shopping |
Rooms
| Level | Type | Length | Width | Dimensions |
|---|---|---|---|---|
| Lower Level | Bedroom 3 | 3.05 m | 4.52 m | 3.05 m x 4.52 m |
| Lower Level | Recreation Room | 4.57 m | 7.98 m | 4.57 m x 7.98 m |
| Main Level | Living Room | 5.37 m | 7.43 m | 5.37 m x 7.43 m |
| Main Level | Dining Room | 3.59 m | 12.5 m | 3.59 m x 12.5 m |
| Main Level | Kitchen | 3.55 m | 4.26 m | 3.55 m x 4.26 m |
| Main Level | Utility Room | 3.06 m | 1.78 m | 3.06 m x 1.78 m |
| Upper Level | Primary Bedroom | 3.29 m | 6.31 m | 3.29 m x 6.31 m |
| Upper Level | Bedroom 2 | 2.73 m | 4.04 m | 2.73 m x 4.04 m |
https://www.realtor.ca/real-estate/30229752/20-20-ironwood-pt-st-albert-inglewood-st-albert

The trademarks REALTOR®, REALTORS®, and the REALTOR® logo are controlled by The Canadian Real Estate Association (CREA) and identify real estate professionals who are members of CREA. The trademarks MLS®, Multiple Listing Service® and the associated logos are owned by The Canadian Real Estate Association (CREA) and identify the quality of services provided by real estate professionals who are members of CREA. The trademark DDF® is owned by The Canadian Real Estate Association (CREA) and identifies CREA's Data Distribution Facility (DDF®)
September 04 2026 05:02:22
REALTORS® Association of Edmonton
RE/MAX Elite