Hurry Home

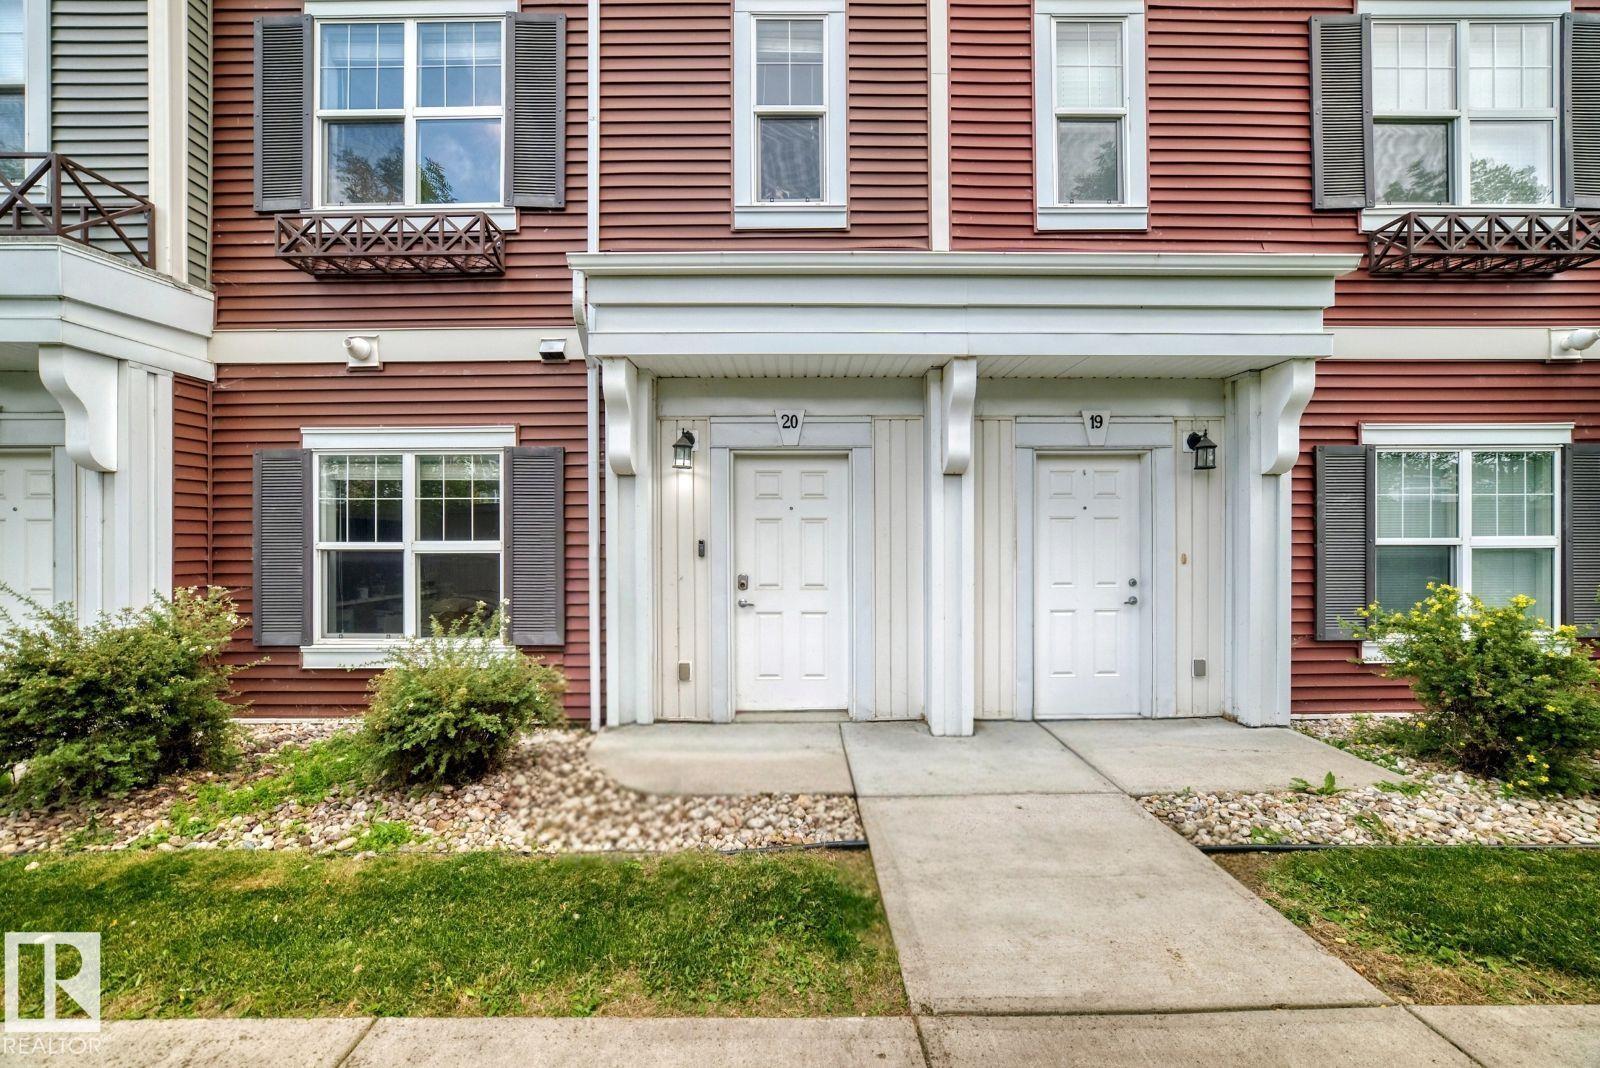
#20 8315 180 Av Nw Edmonton, Alberta T5Z 0J2

Interested?
Please contact us for more information about this property.
$329,000Maintenance, Exterior Maintenance, Insurance, Landscaping, Property Management, Other, See Remarks
$285.62 Monthly
Maintenance, Exterior Maintenance, Insurance, Landscaping, Property Management, Other, See Remarks
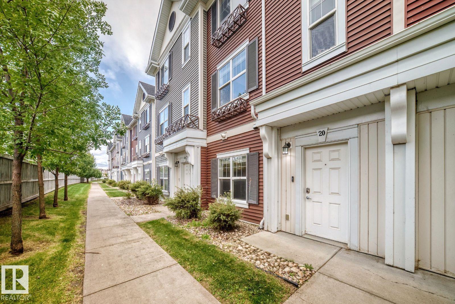
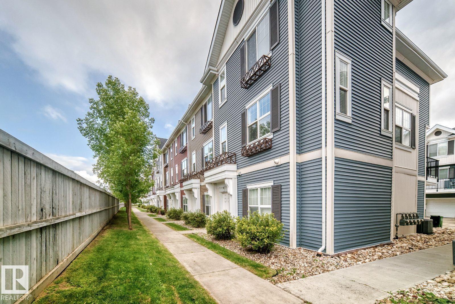
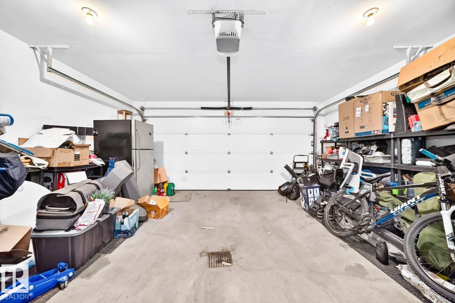
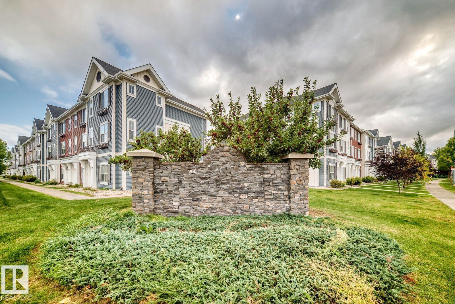
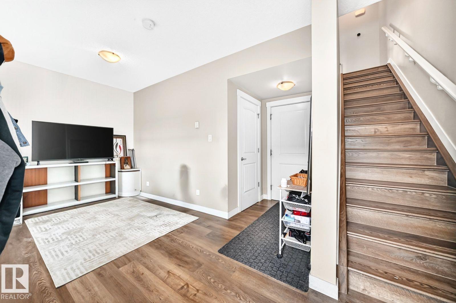
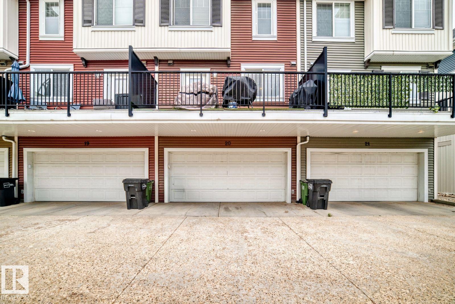
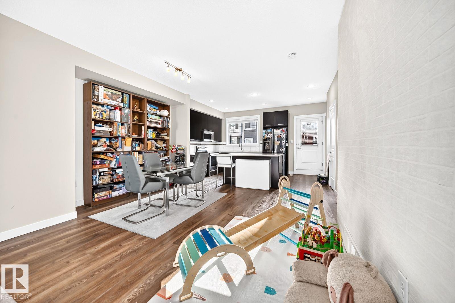
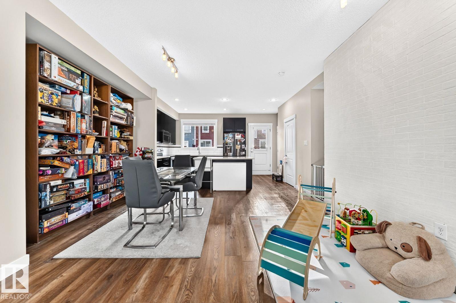
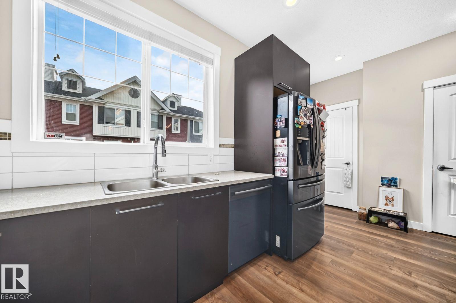
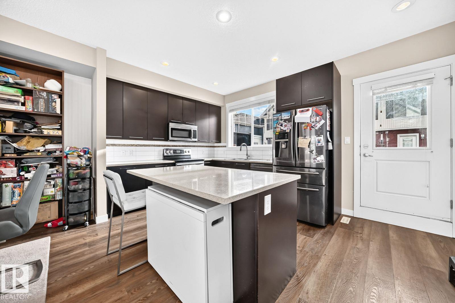
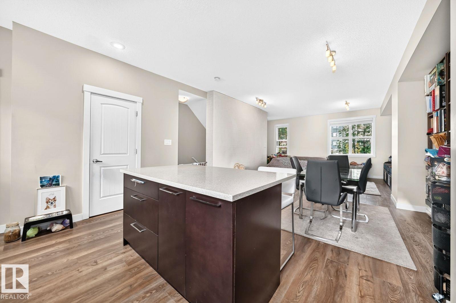
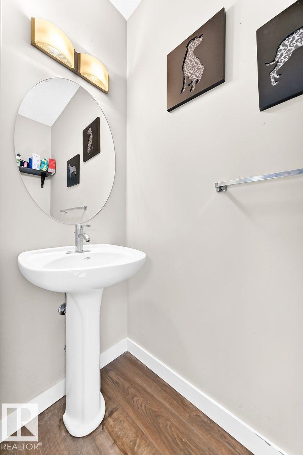
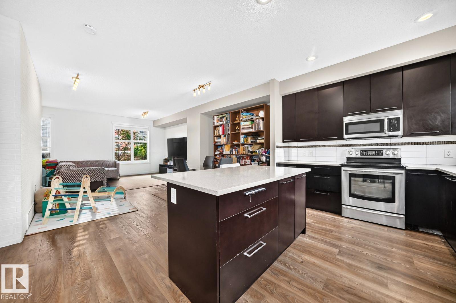
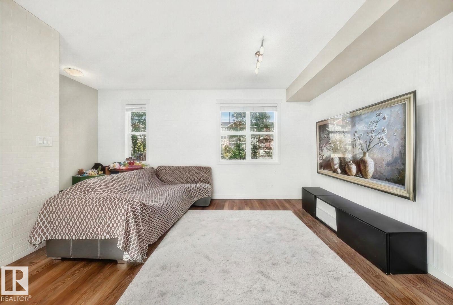
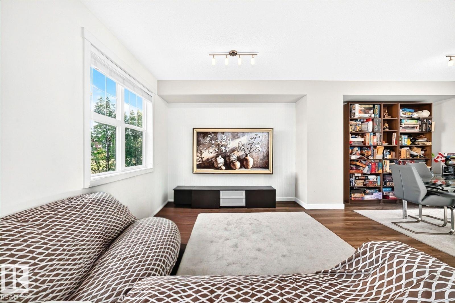
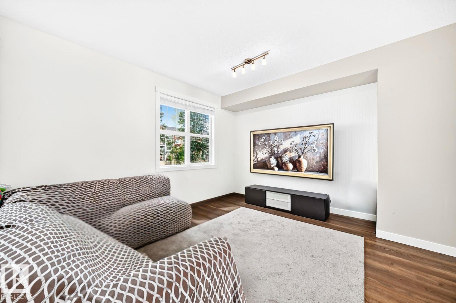
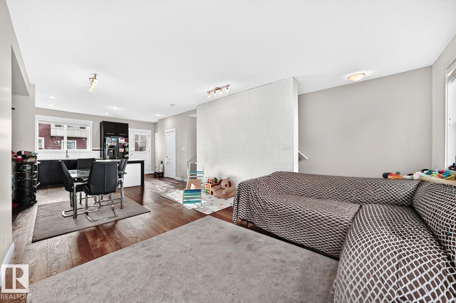
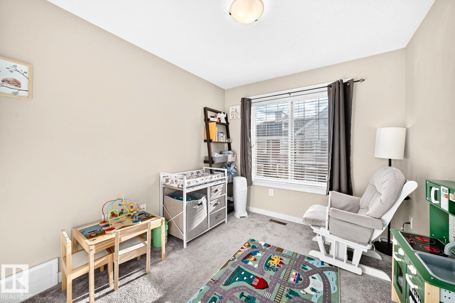
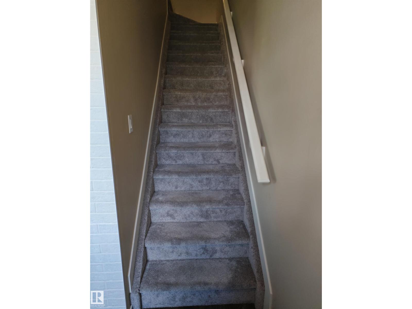
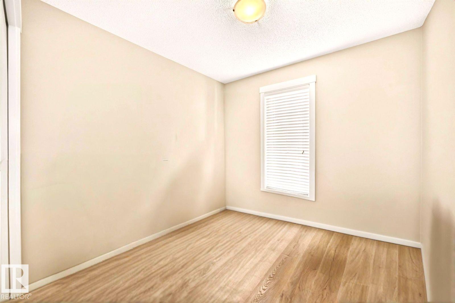
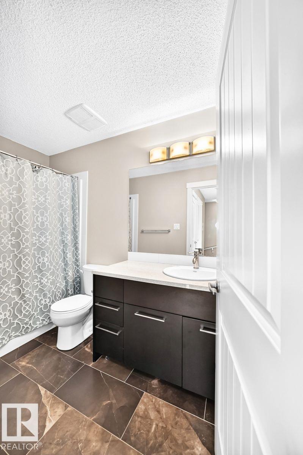
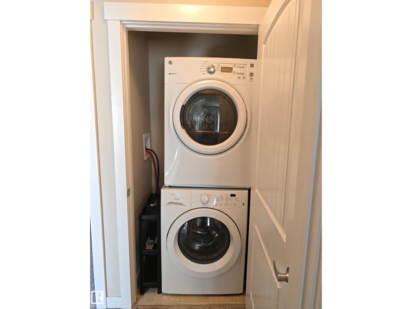
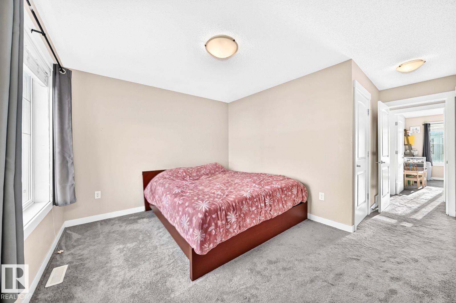
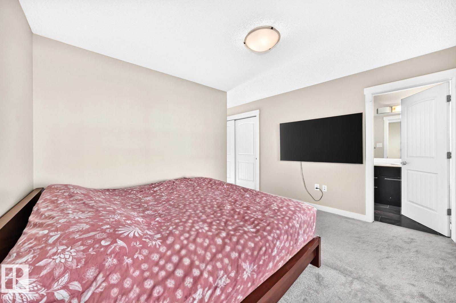
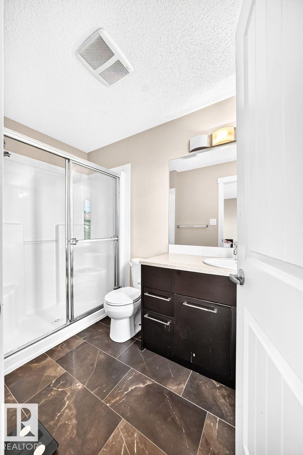
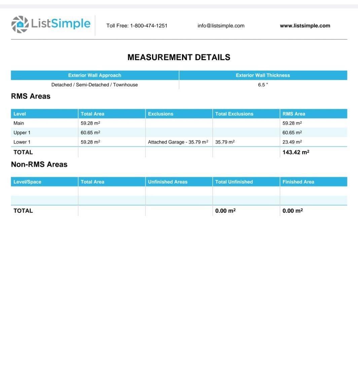
$285.62 MonthlyVisit the Listing Brokerage (and/or listing REALTOR®) website to obtain additional information. Stunning 3-storey townhouse in Klarvatten, upgraded since late 2019! This 3-bed, 2.5-bath, 1,544 sqft home combines a low-maintenance lifestyle with high-end finishes. Premium vinyl click flooring flows through the main areas and wraps the staircases. The bright open-concept main level features a custom feature tile wall and modern kitchen with stainless steel appliances, including a quiet Bosch dishwasher, Samsung ice & water fridge, and quartz. Step onto the balcony, easily accommodating 3 BBQs for summer hosting. Upstairs, Mohawk SmartStrand Forever Clean carpet runs throughout the bedrooms and upper level. Both full bathrooms feature brand-new porcelain floor tile, with a spacious primary suite. A rare double attached garage provides ample storage and shelter from cold Edmonton winters. Located steps from Poplar Lake, trails, parks and schools, with quick access to Anthony Henday, shopping and CFB Edmonton. (id:58723)
Property Details
| MLS® Number | E4509007 |
| Property Type | Single Family |
| Neigbourhood | Klarvatten |
| AmenitiesNearBy | Public Transit, Schools, Shopping |
| Features | Paved Lane, Lane, No Smoking Home |
Building
| BathroomTotal | 3 |
| BedroomsTotal | 3 |
| Amenities | Ceiling - 9ft |
| Appliances | See Remarks |
| BasementType | None |
| ConstructedDate | 2013 |
| ConstructionStyleAttachment | Attached |
| FireProtection | Smoke Detectors |
| HalfBathTotal | 1 |
| HeatingType | Forced Air, Hot Water Radiator Heat |
| StoriesTotal | 3 |
| SizeInterior | 1544 Sqft |
| Type | Row / Townhouse |
Parking
| Attached Garage |
Land
| Acreage | No |
| LandAmenities | Public Transit, Schools, Shopping |
| SizeIrregular | 204.46 |
| SizeTotal | 204.46 M2 |
| SizeTotalText | 204.46 M2 |
Rooms
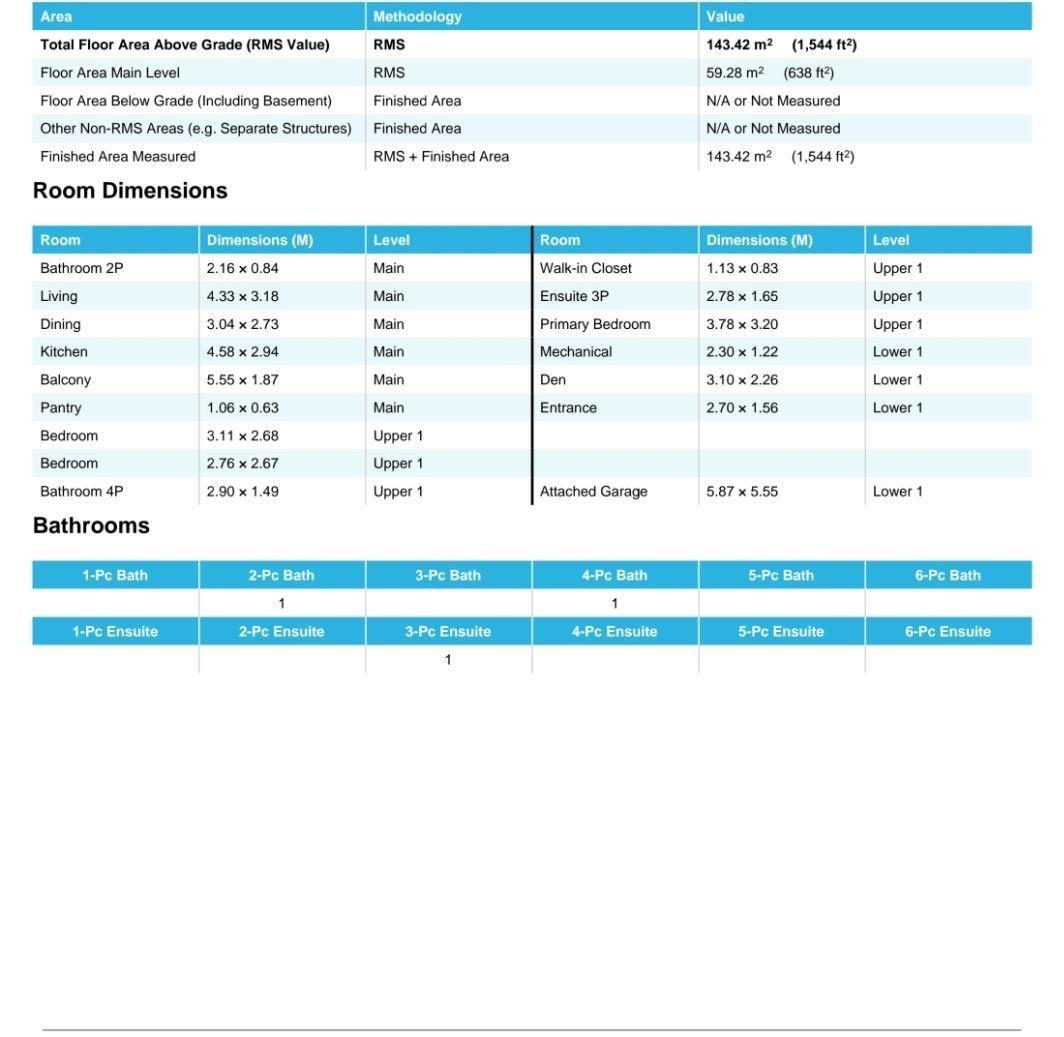
| Level | Type | Length | Width | Dimensions |
|---|---|---|---|---|
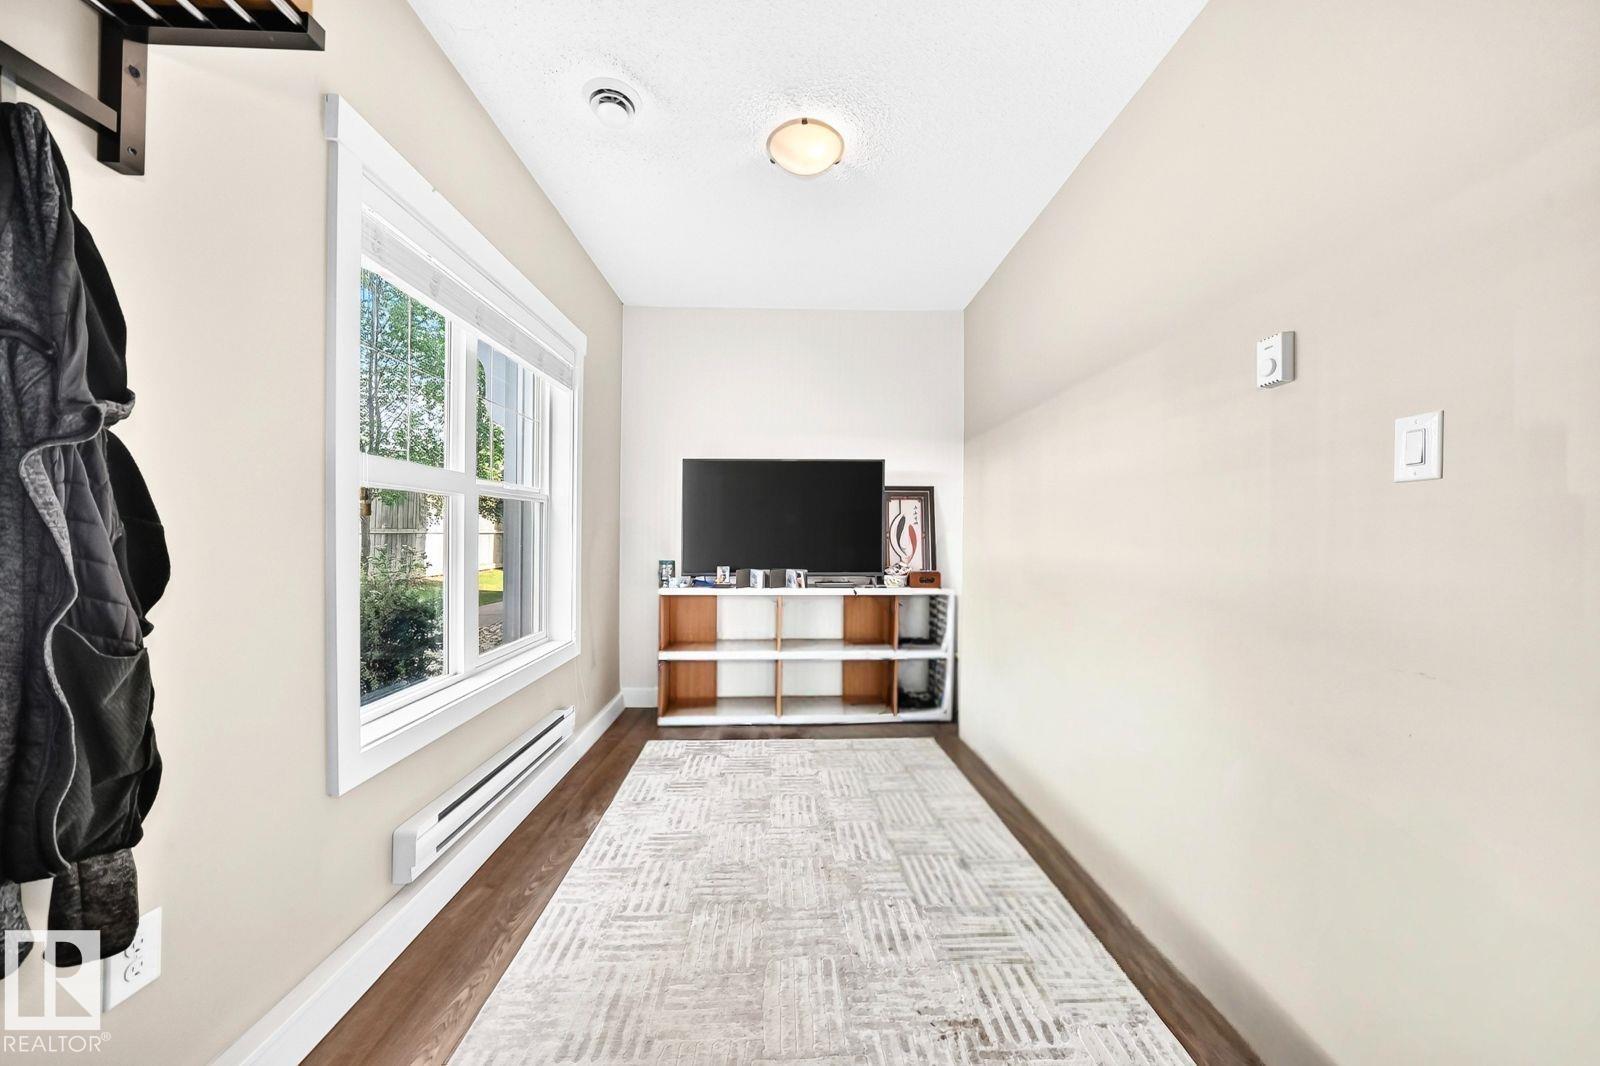
| Lower Level | Den | 3.1 m | 2.26 m | 3.1 m x 2.26 m |
| Main Level | Living Room | 4.33 m | 3.18 m | 4.33 m x 3.18 m |
| Main Level | Dining Room | 3.04 m | 2.73 m | 3.04 m x 2.73 m |
| Main Level | Kitchen | 4.58 m | 2.94 m | 4.58 m x 2.94 m |
| Main Level | Pantry | 1.06 m | 0.63 m | 1.06 m x 0.63 m |
| Upper Level | Primary Bedroom | 3.78 m | 3.2 m | 3.78 m x 3.2 m |
| Upper Level | Bedroom 2 | 3.11 m | 2.68 m | 3.11 m x 2.68 m |
| Upper Level | Bedroom 3 | 2.76 m | 2.67 m | 2.76 m x 2.67 m |
https://www.realtor.ca/real-estate/30290172/20-8315-180-av-nw-edmonton-klarvatten

The trademarks REALTOR®, REALTORS®, and the REALTOR® logo are controlled by The Canadian Real Estate Association (CREA) and identify real estate professionals who are members of CREA. The trademarks MLS®, Multiple Listing Service® and the associated logos are owned by The Canadian Real Estate Association (CREA) and identify the quality of services provided by real estate professionals who are members of CREA. The trademark DDF® is owned by The Canadian Real Estate Association (CREA) and identifies CREA's Data Distribution Facility (DDF®)
September 16 2026 11:15:17
REALTORS® Association of Edmonton
Honestdoor Inc