Hurry Home

20 Galaxy Wy Sherwood Park, Alberta T8A 2K2

Interested?
Please contact us for more information about this property.
$489,999
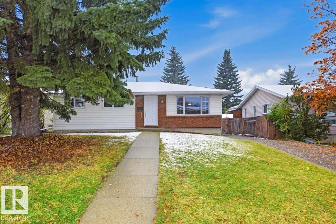
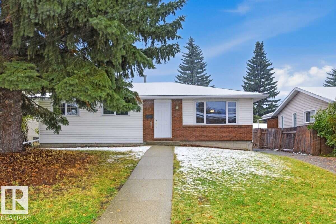
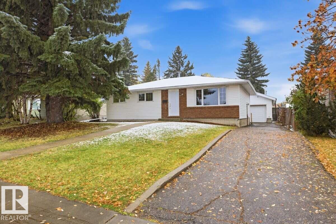
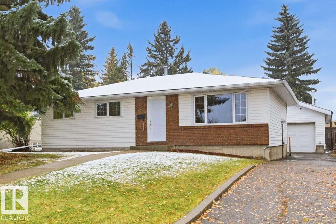
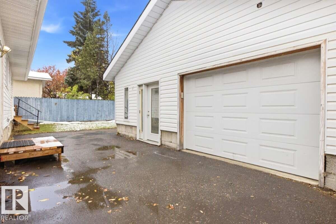
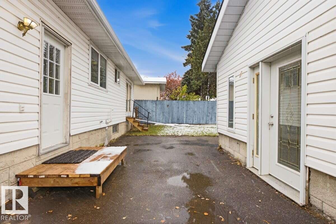
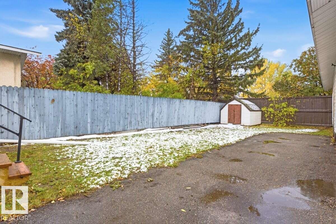
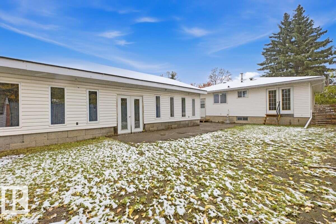
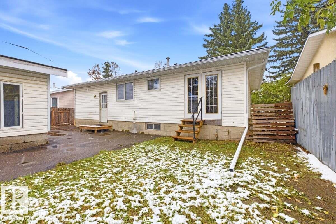
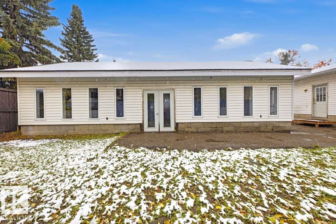
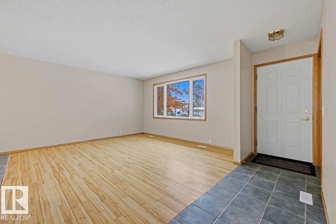
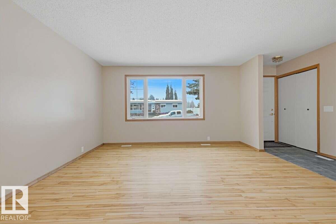
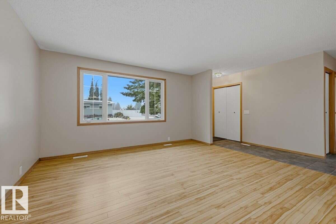
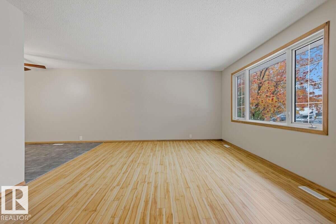
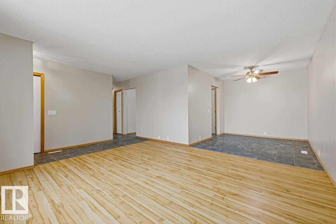
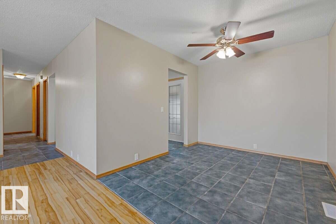
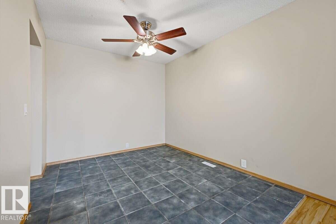
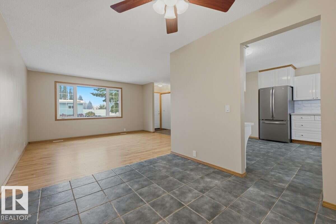
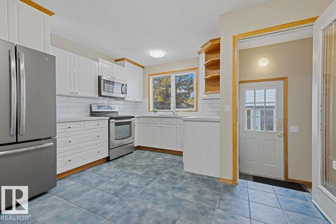
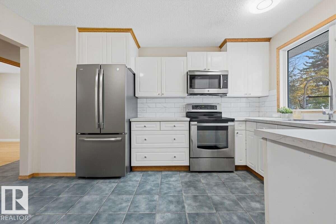
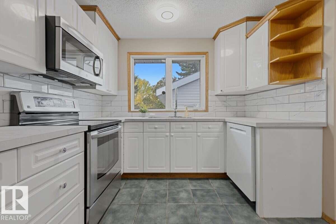
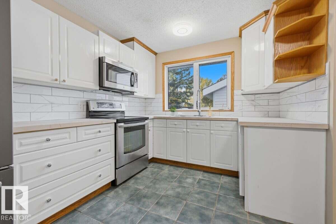
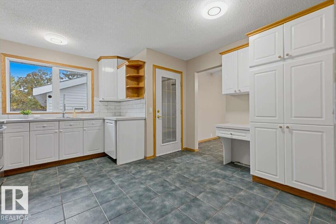
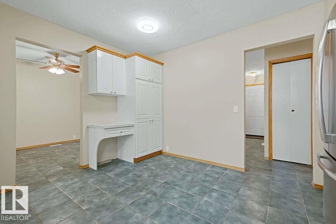
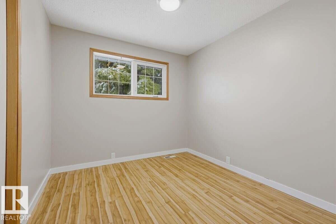
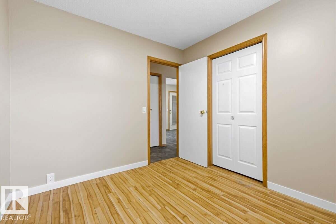
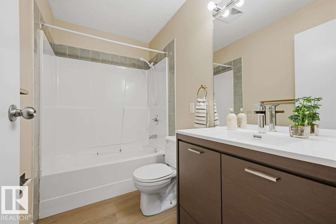
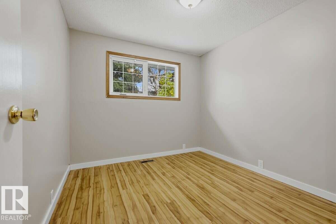
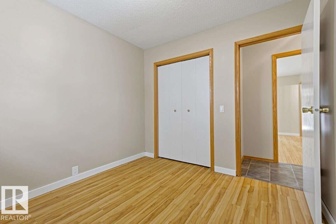
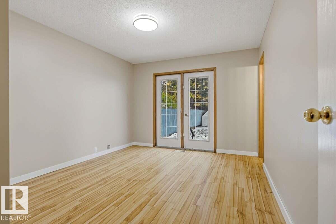
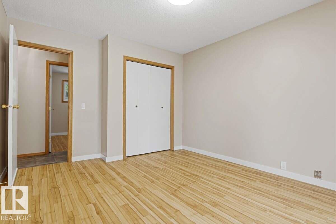
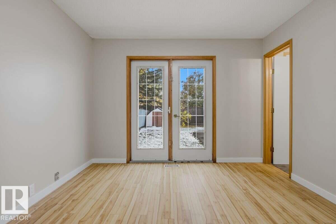
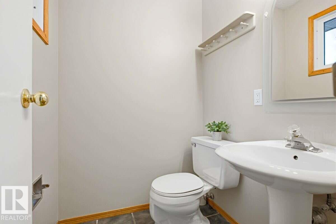
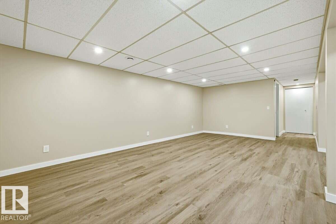
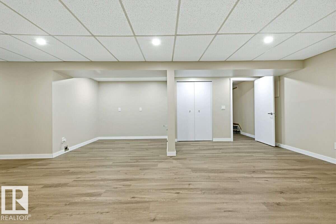
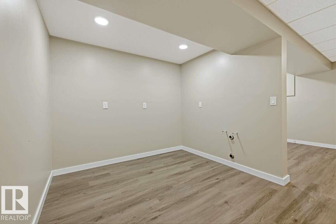
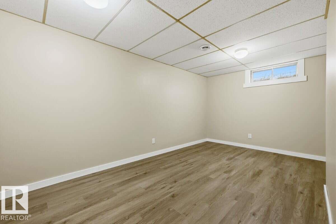
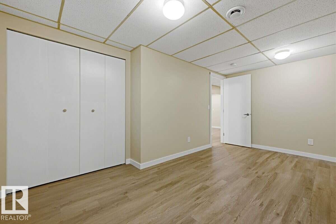
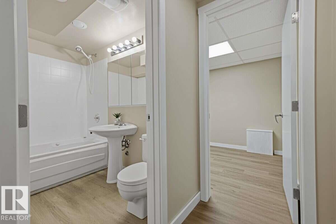
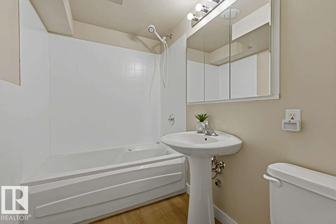
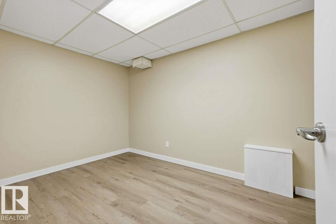
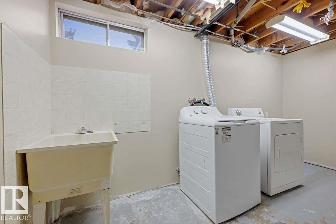
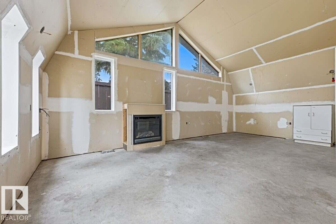
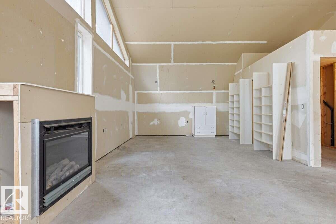
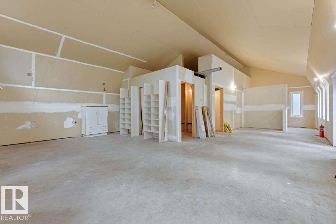
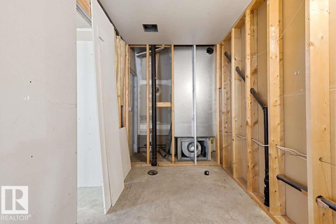
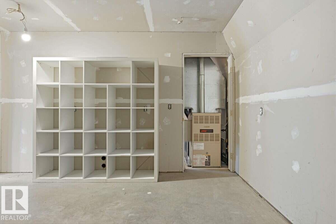
For more info, please click on View Listing on Realtor® Website. Welcome to 20 Galaxy Way in Sherwood Park’s desirable Glen Allan neighbourhood. This well-established bungalow offers 3+1 bedrooms, 2.5 bathrooms, approximately 1,141 sq. ft. on the main level, and additional lower-level living space. The practical layout includes three bedrooms on the main floor plus a fourth bedroom downstairs, creating flexible options for family, guests, a home office, hobby space, or recreation room. The home features forced-air natural gas heating, a concrete foundation, vinyl siding with brick and stone accents, and a landscaped yard. Built in 1972 and offered with freehold ownership, this property is located in a mature and convenient Sherwood Park community close to parks, schools, shopping, recreation, services, and major routes. A great opportunity for buyers looking for a versatile family home in an established neighbourhood with room to personalize and make it their own. (id:58723)
Property Details
| MLS® Number | E4512828 |
| Property Type | Single Family |
| Neigbourhood | Glen Allan |
| AmenitiesNearBy | Playground, Public Transit, Shopping |
| Features | Recreational |
| ParkingSpaceTotal | 5 |
| Structure | Porch |
Building
| BathroomTotal | 3 |
| BedroomsTotal | 4 |
| Appliances | Dryer, Freezer, Garage Door Opener, Microwave Range Hood Combo, Refrigerator, Stove, Washer |
| ArchitecturalStyle | Bungalow |
| BasementDevelopment | Finished |
| BasementType | Full (finished) |
| ConstructedDate | 1972 |
| ConstructionStyleAttachment | Detached |
| FireProtection | Sprinkler System-fire |
| HalfBathTotal | 1 |
| HeatingType | Forced Air |
| StoriesTotal | 1 |
| SizeInterior | 1141 Sqft |
| Type | House |
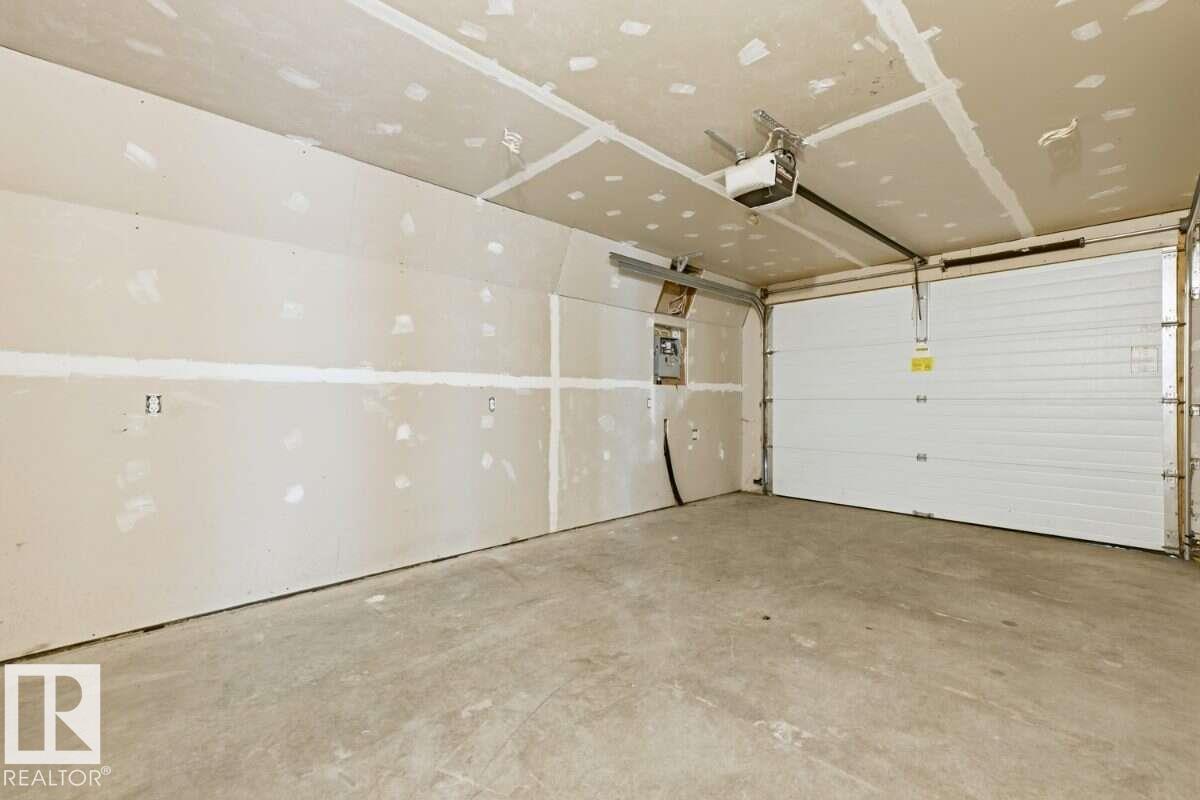
Parking
| Parkade | |
| Detached Garage |
Land
| Acreage | No |
| LandAmenities | Playground, Public Transit, Shopping |
Rooms
| Level | Type | Length | Width | Dimensions |
|---|---|---|---|---|
| Basement | Bedroom 4 | 3.06 m | 4.82 m | 3.06 m x 4.82 m |
| Basement | Office | 2.36 m | 3.4 m | 2.36 m x 3.4 m |
| Basement | Recreation Room | 5.91 m | 6.62 m | 5.91 m x 6.62 m |
| Main Level | Living Room | 4.06 m | 4.38 m | 4.06 m x 4.38 m |
| Main Level | Dining Room | 3.1 m | 2.73 m | 3.1 m x 2.73 m |
| Main Level | Kitchen | 4.12 m | 4.03 m | 4.12 m x 4.03 m |
| Main Level | Primary Bedroom | 4.13 m | 3.36 m | 4.13 m x 3.36 m |
| Main Level | Bedroom 2 | 3.04 m | 2.74 m | 3.04 m x 2.74 m |
| Main Level | Bedroom 3 | 3.04 m | 2.81 m | 3.04 m x 2.81 m |
https://www.realtor.ca/real-estate/30397635/20-galaxy-wy-sherwood-park-glen-allan

The trademarks REALTOR®, REALTORS®, and the REALTOR® logo are controlled by The Canadian Real Estate Association (CREA) and identify real estate professionals who are members of CREA. The trademarks MLS®, Multiple Listing Service® and the associated logos are owned by The Canadian Real Estate Association (CREA) and identify the quality of services provided by real estate professionals who are members of CREA. The trademark DDF® is owned by The Canadian Real Estate Association (CREA) and identifies CREA's Data Distribution Facility (DDF®)
October 19 2026 06:21:43
REALTORS® Association of Edmonton
Easy List Realty