Hurry Home

20 Township 484 Rd Rural Camrose County, Alberta T5Y 1R4

Interested?
Please contact us for more information about this property.
$399,900
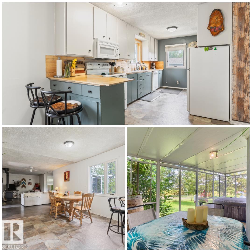
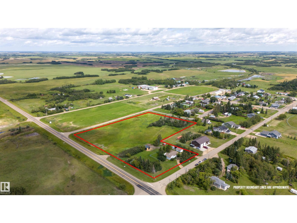
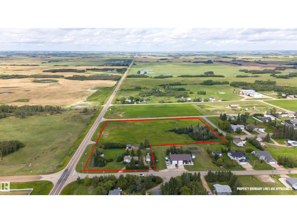
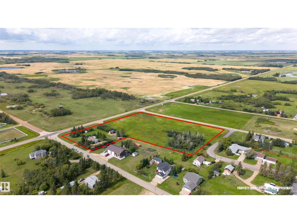
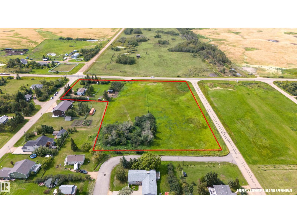
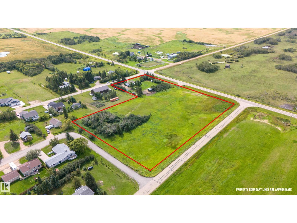
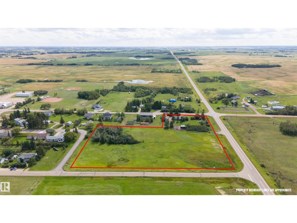
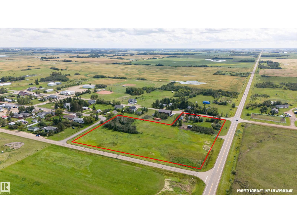
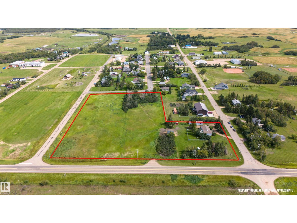
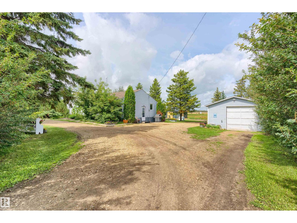
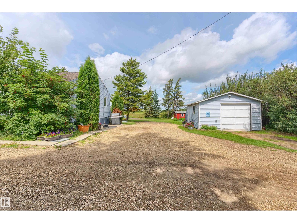
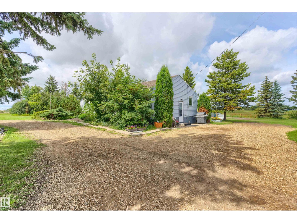
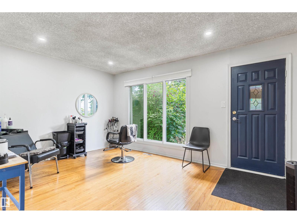
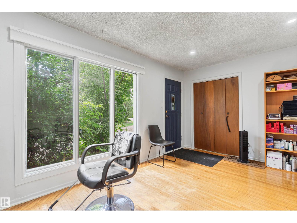
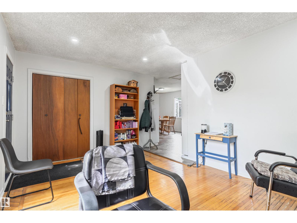
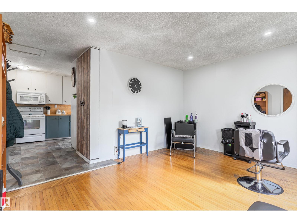
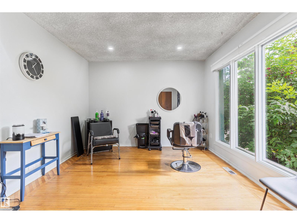
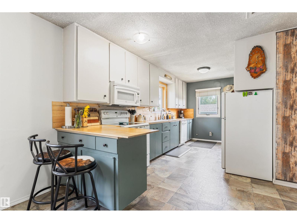
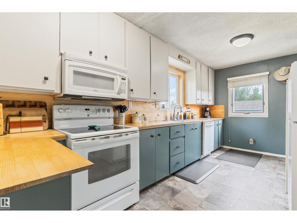
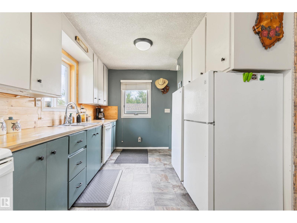
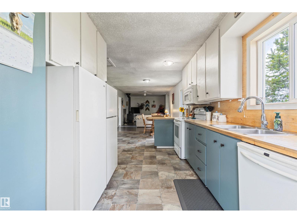
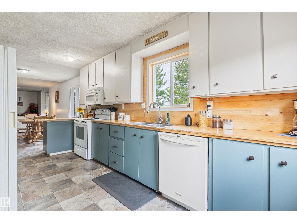
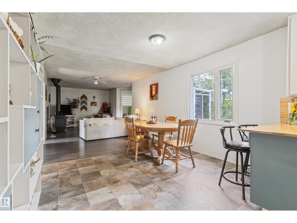
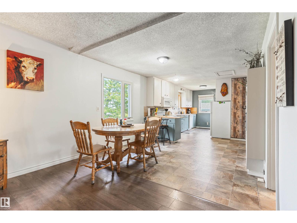
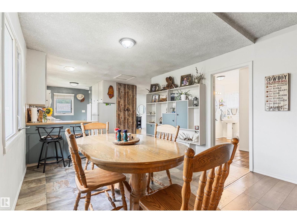
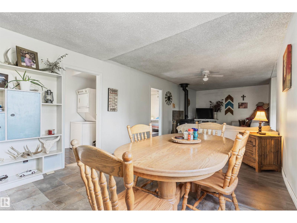
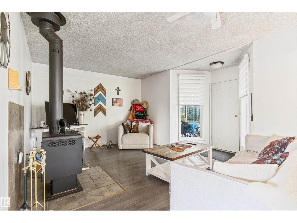
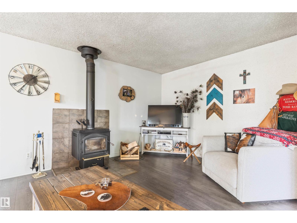
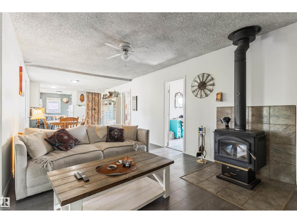
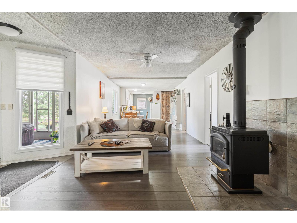
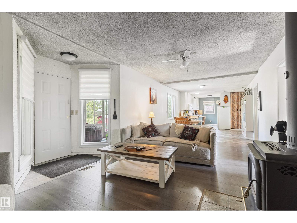
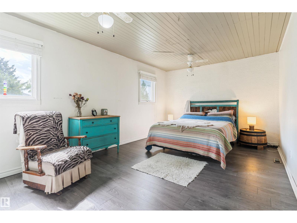
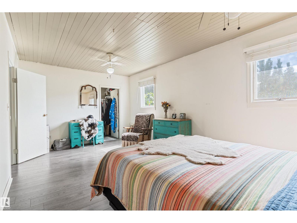
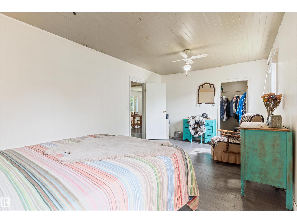
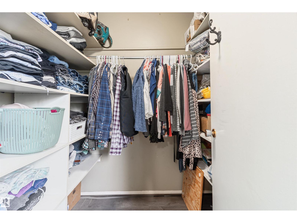
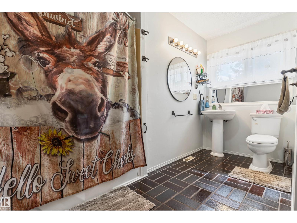
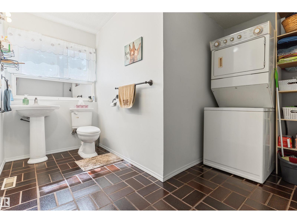
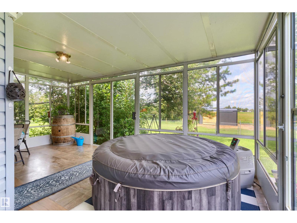
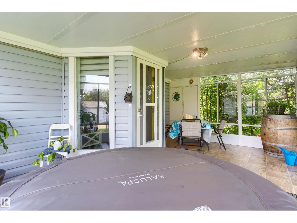
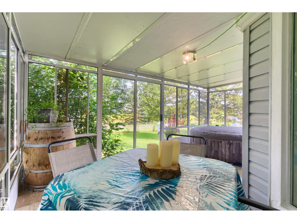
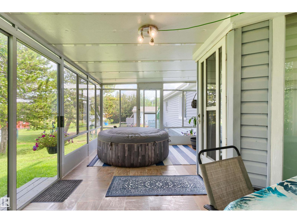
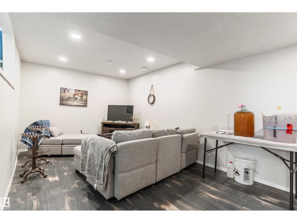
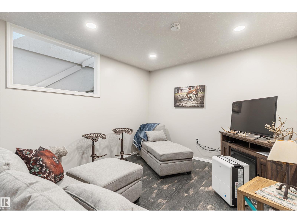
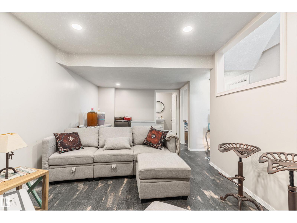
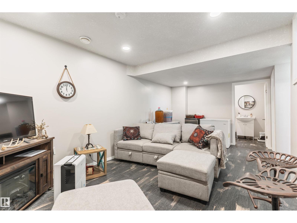
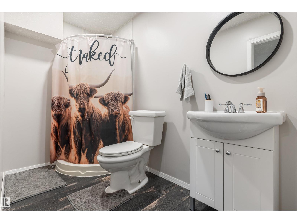
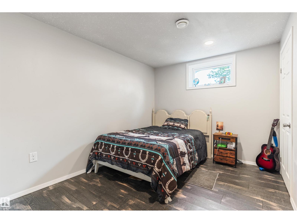
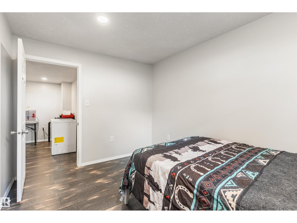
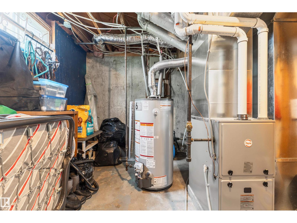
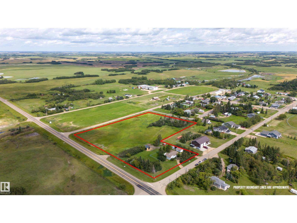
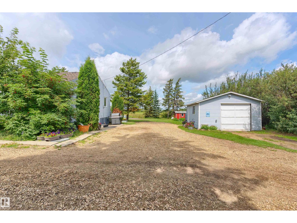
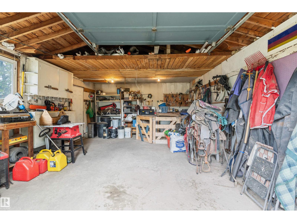
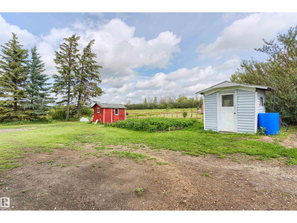
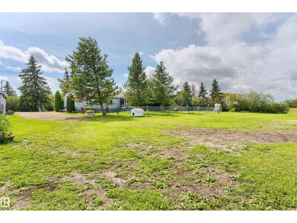
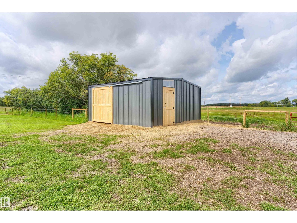
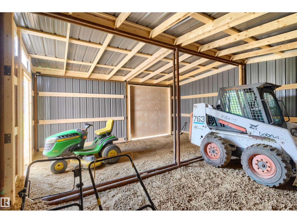
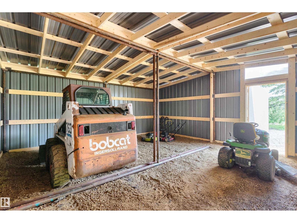
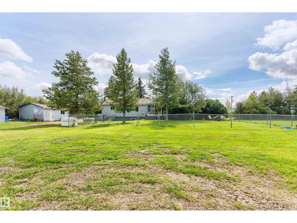
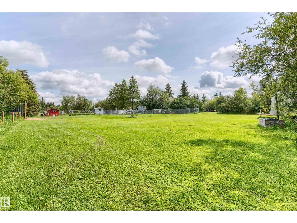
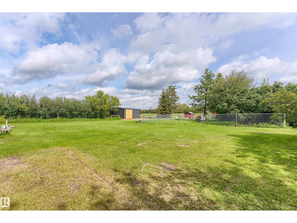
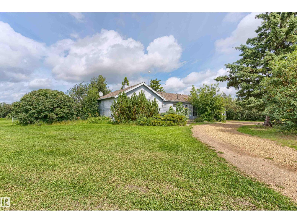
PUT DOWN ROOTS on over 5 acres in Round Hill. Inside & out, this property is ready for you! Upon entering, you will appreciate a wide array of features. Start w/ the large front room, a bright kitchen w/ upgraded countertops & backsplash, as well as refreshed cabinets. The open concept leads into the HUGE dining room & spacious living room offering direct access onto the 3-season SUNROOM & cozy woodstove. The main floor also has a primary bedroom w/ walk-in closet, as well as a 4-pc bath. The finished BSMT has another bedroom, living area, bathroom & plenty of storage. Other upgrades include: shingles (2022), plumbing, electrical & furnace (2025) & HWT (2026). Outside you will enjoy an insulated garage, plenty of parking, a large garden & BRAND NEW 26x20 out-building. With plenty of trees, you'll enjoy plenty of privacy. There are so many development options here! The school is steps away & you're a short drive to Camrose, Tofield & Sherwood Park. Perhaps best of all, you're on EDMONTON CITY WATER! (id:58723)
Property Details
| MLS® Number | E4504383 |
| Property Type | Single Family |
| AmenitiesNearBy | Golf Course, Playground, Schools |
| Features | Private Setting, Treed, Flat Site |
| Structure | Dog Run - Fenced In |
Building
| BathroomTotal | 2 |
| BedroomsTotal | 2 |
| Appliances | Dryer, Microwave Range Hood Combo, Refrigerator, Stove, Washer, Window Coverings |
| ArchitecturalStyle | Bungalow |
| BasementDevelopment | Finished |
| BasementType | Full (finished) |
| ConstructedDate | 1963 |
| ConstructionStyleAttachment | Detached |
| FireplaceFuel | Wood |
| FireplacePresent | Yes |
| FireplaceType | Woodstove |
| HeatingType | Forced Air |
| StoriesTotal | 1 |
| SizeInterior | 1216 Sqft |
| Type | House |
Parking
| Detached Garage |
Land
| Acreage | Yes |
| LandAmenities | Golf Course, Playground, Schools |
| SizeIrregular | 5.29 |
| SizeTotal | 5.29 Ac |
| SizeTotalText | 5.29 Ac |
Rooms
| Level | Type | Length | Width | Dimensions |
|---|---|---|---|---|
| Basement | Family Room | Measurements not available | ||
| Basement | Bedroom 2 | Measurements not available | ||
| Main Level | Living Room | Measurements not available | ||
| Main Level | Dining Room | Measurements not available | ||
| Main Level | Kitchen | Measurements not available | ||
| Main Level | Den | Measurements not available | ||
| Main Level | Primary Bedroom | Measurements not available |
https://www.realtor.ca/real-estate/30170638/20-township-484-rd-rural-camrose-county-none

The trademarks REALTOR®, REALTORS®, and the REALTOR® logo are controlled by The Canadian Real Estate Association (CREA) and identify real estate professionals who are members of CREA. The trademarks MLS®, Multiple Listing Service® and the associated logos are owned by The Canadian Real Estate Association (CREA) and identify the quality of services provided by real estate professionals who are members of CREA. The trademark DDF® is owned by The Canadian Real Estate Association (CREA) and identifies CREA's Data Distribution Facility (DDF®)
August 18 2026 09:32:03
REALTORS® Association of Edmonton
RE/MAX River City