Hurry Home

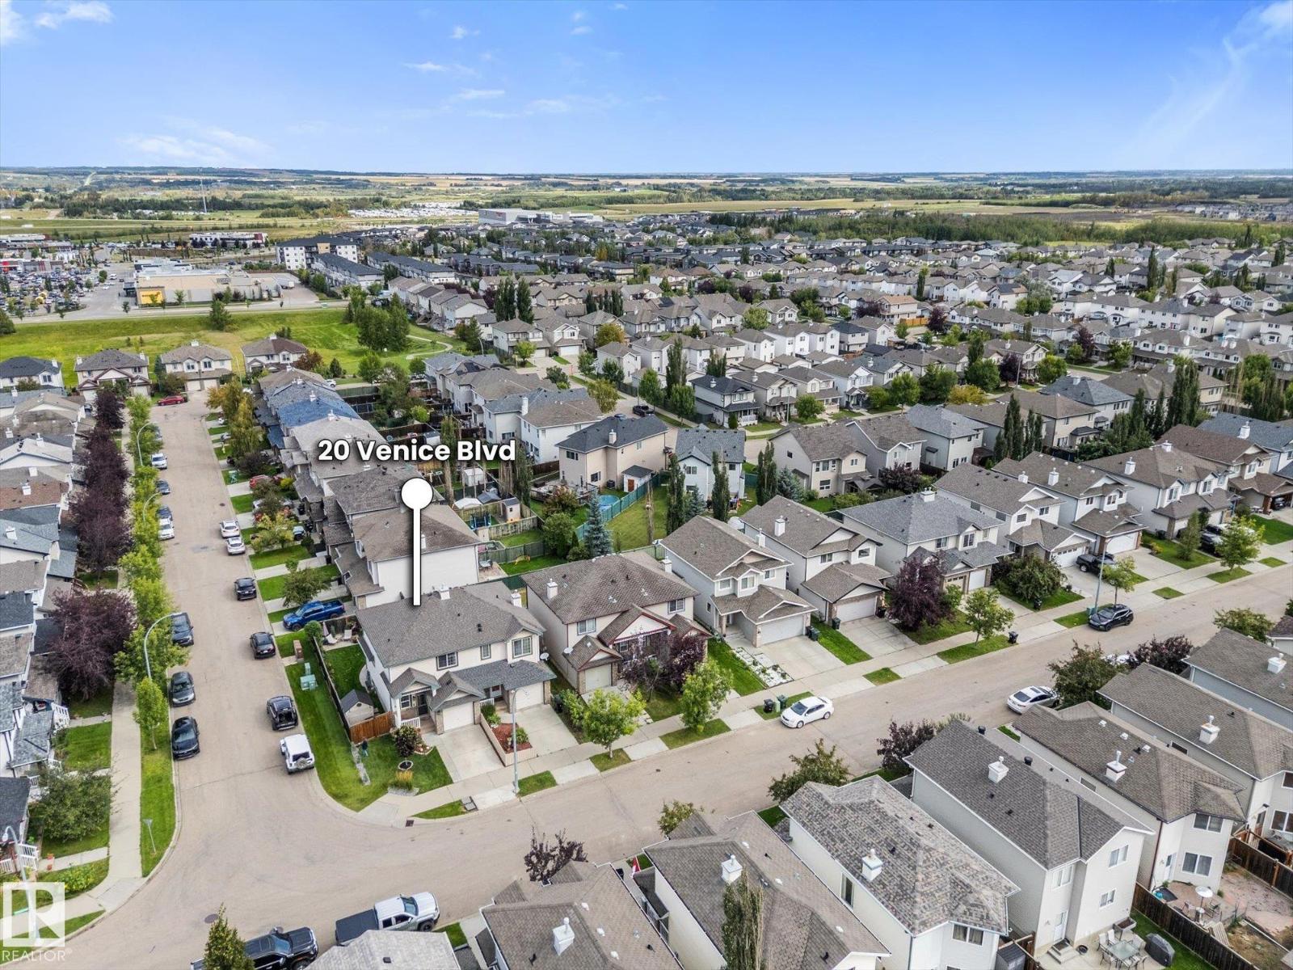
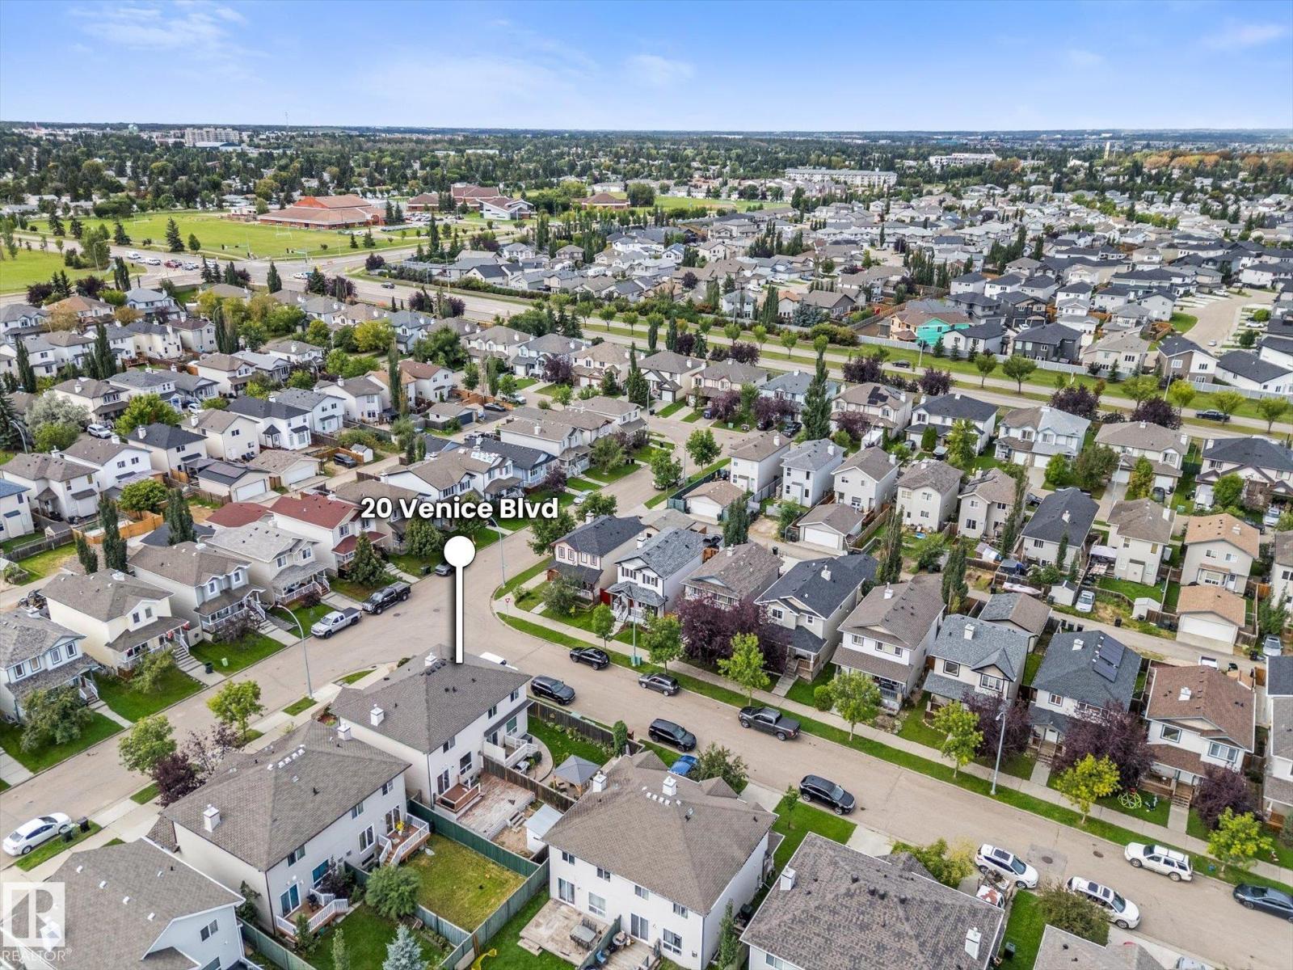
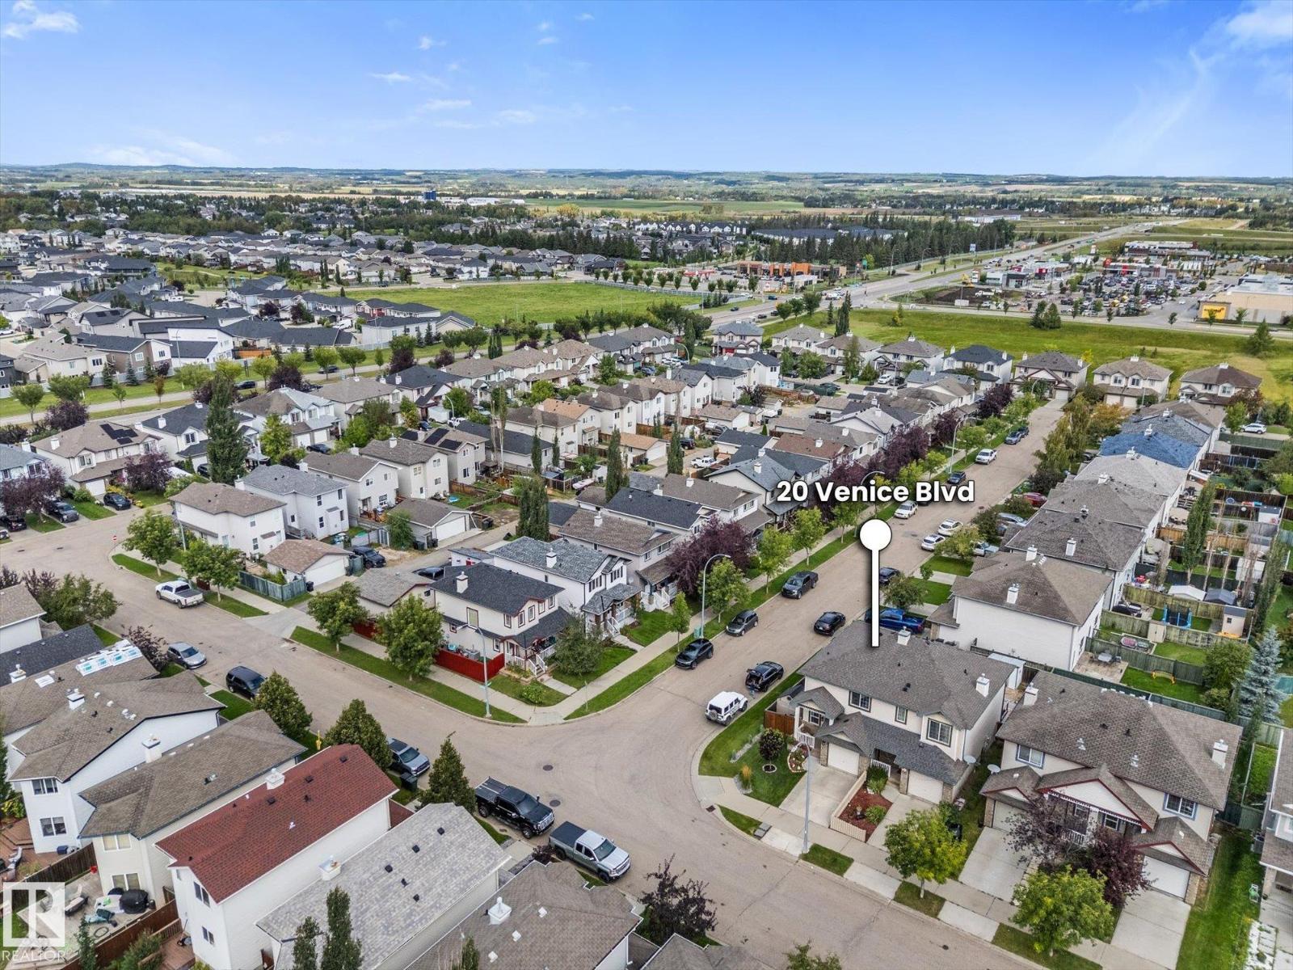
20 Venice Bv Spruce Grove, Alberta T7X 4P6

Interested?
Please contact us for more information about this property.
$357,500
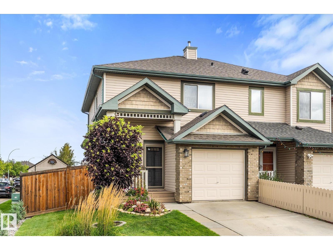
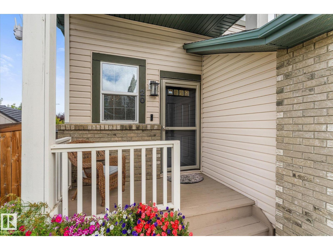
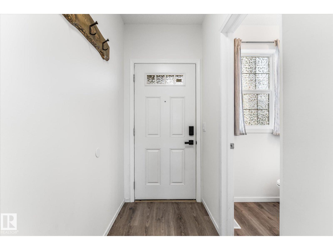
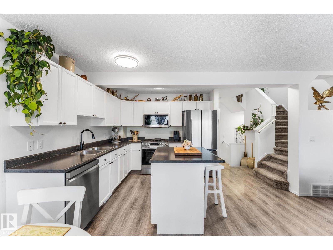
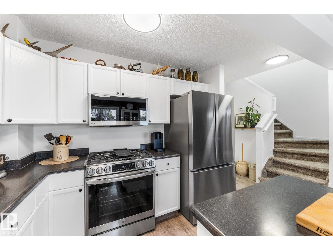
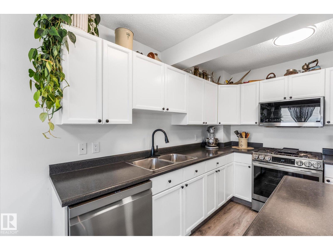
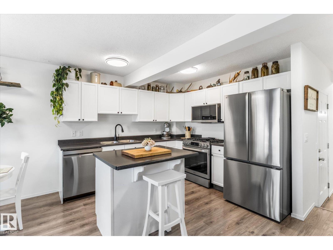
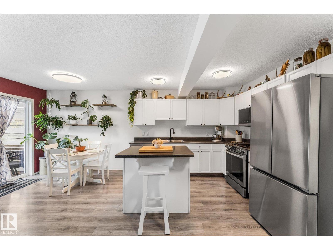
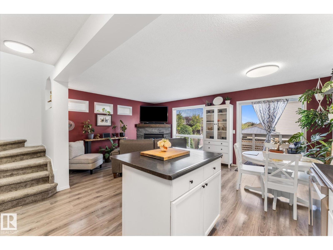
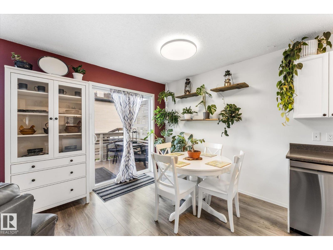
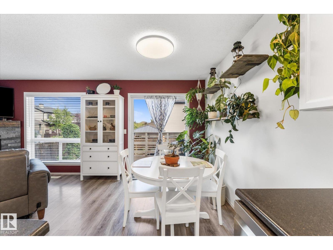
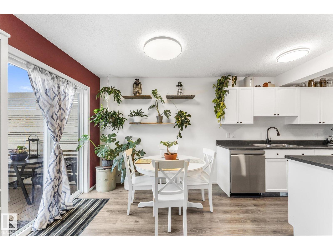
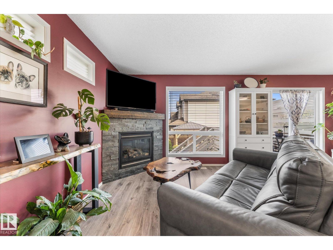
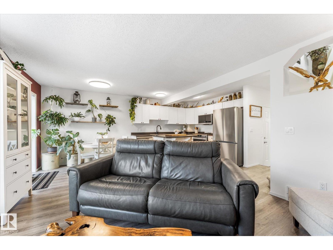
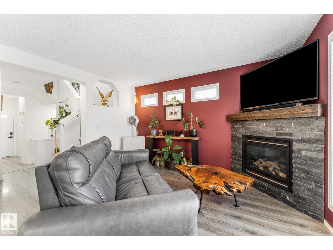
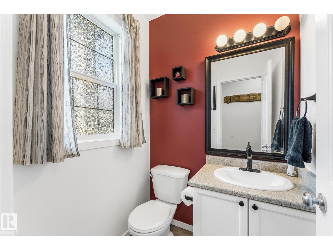
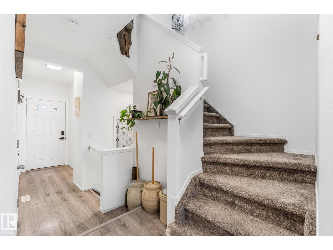
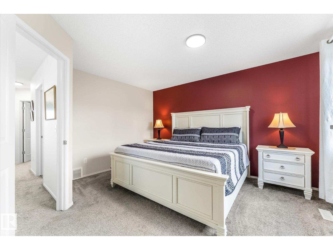
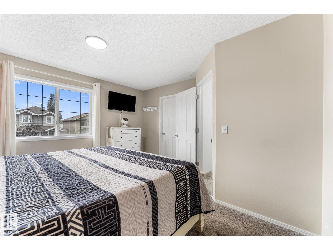
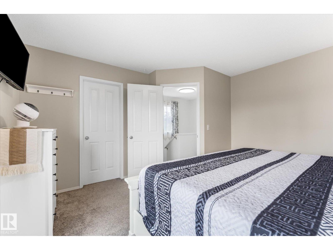
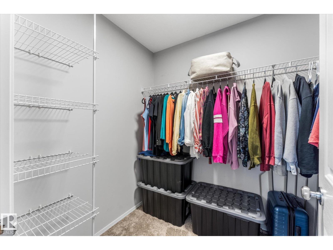
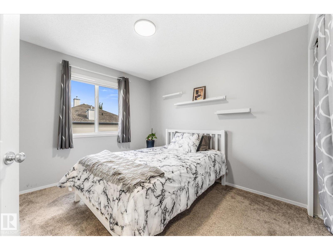
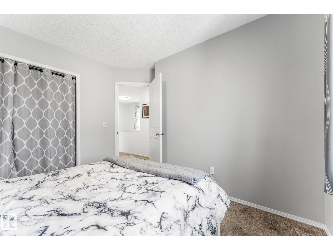
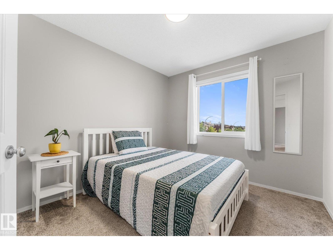
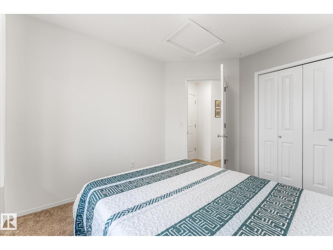
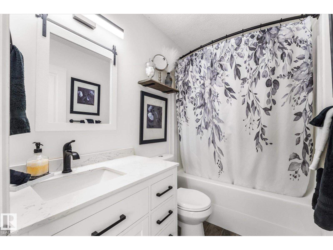
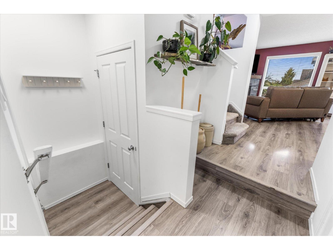
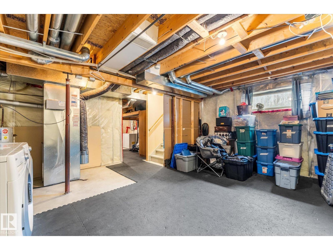
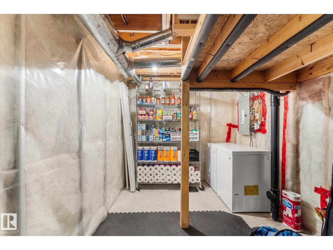
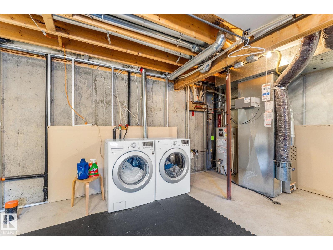
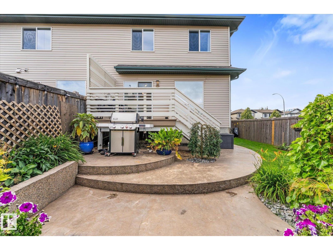
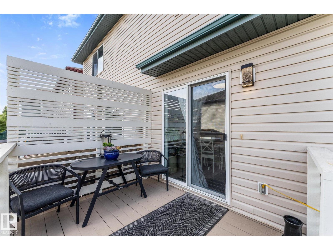
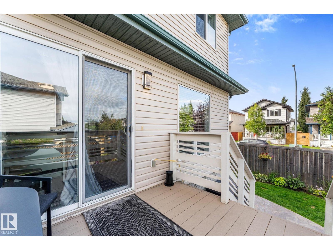
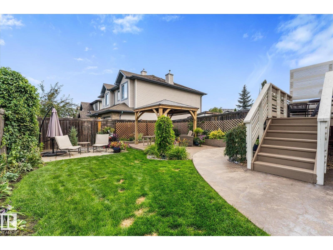
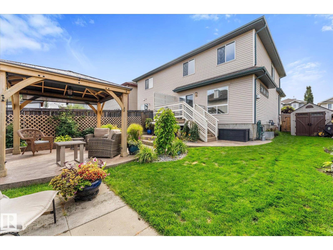
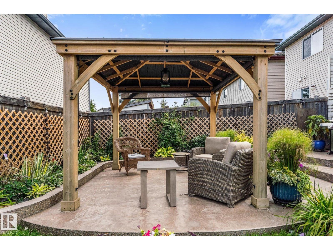
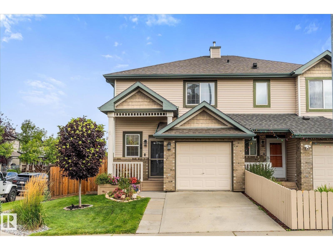
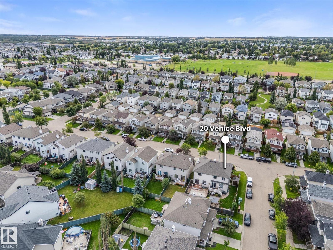
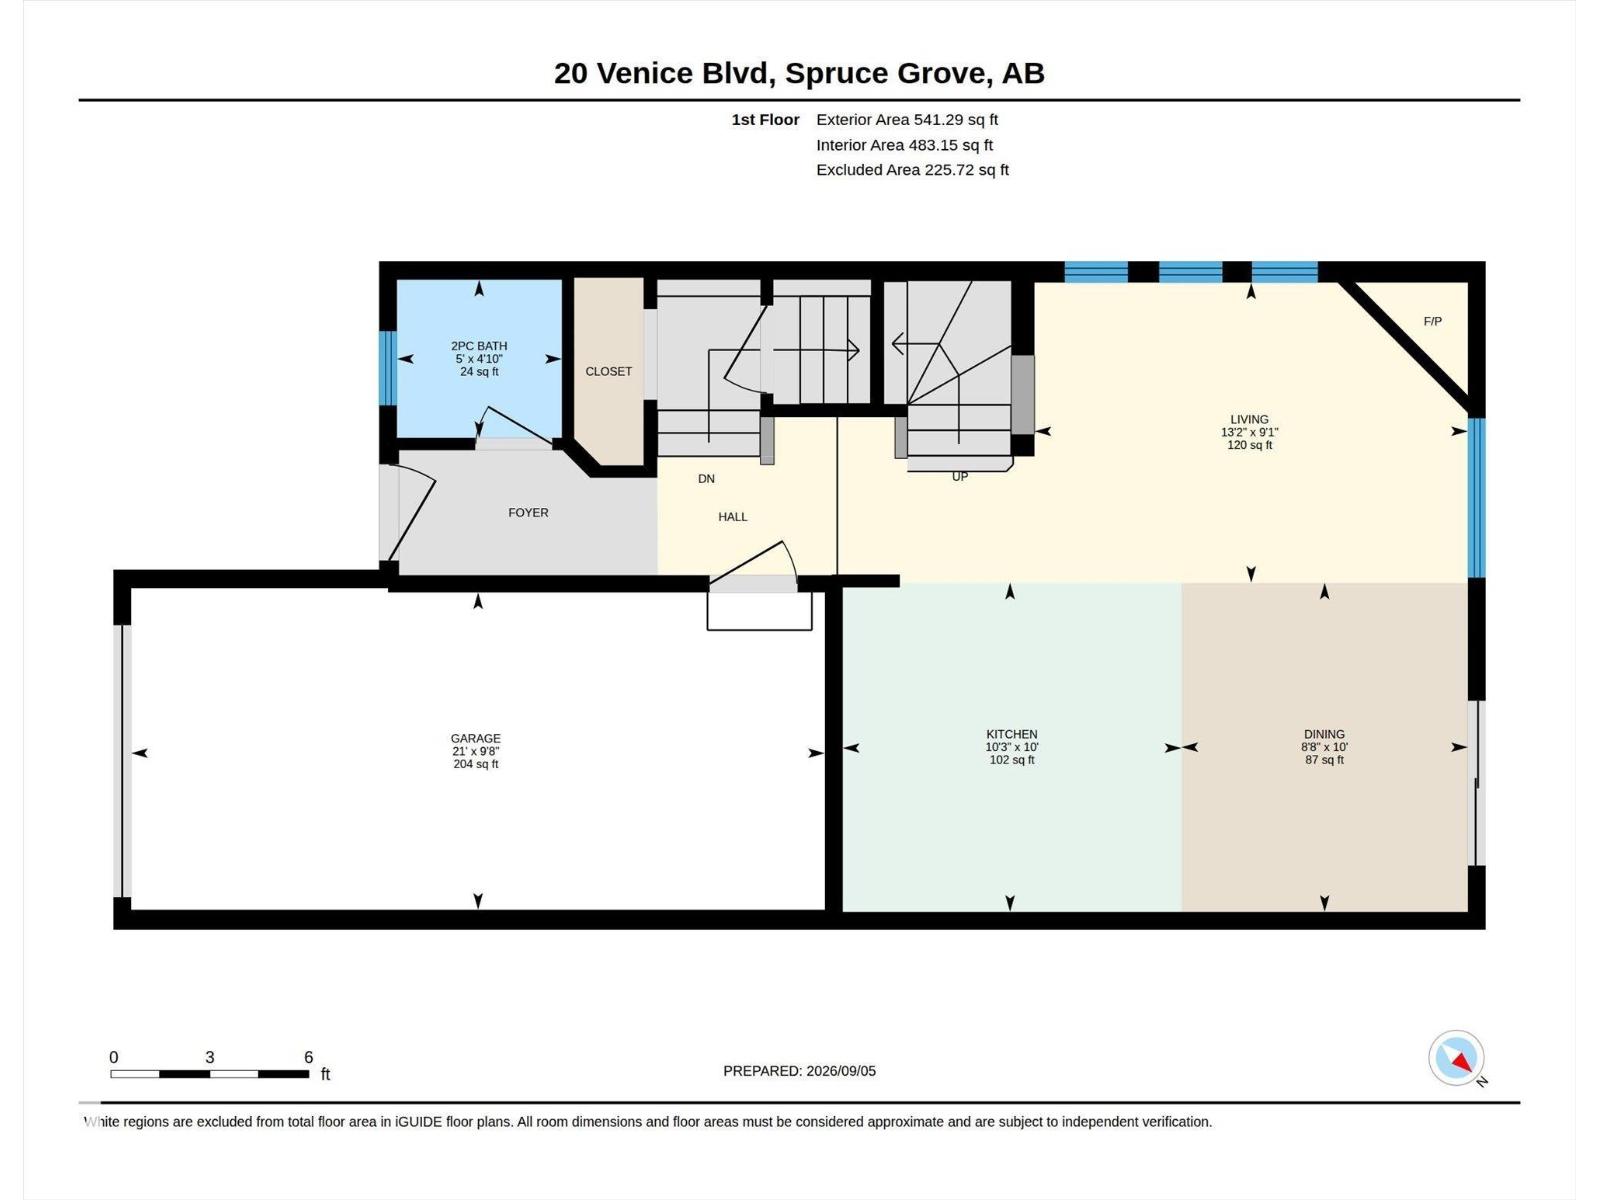
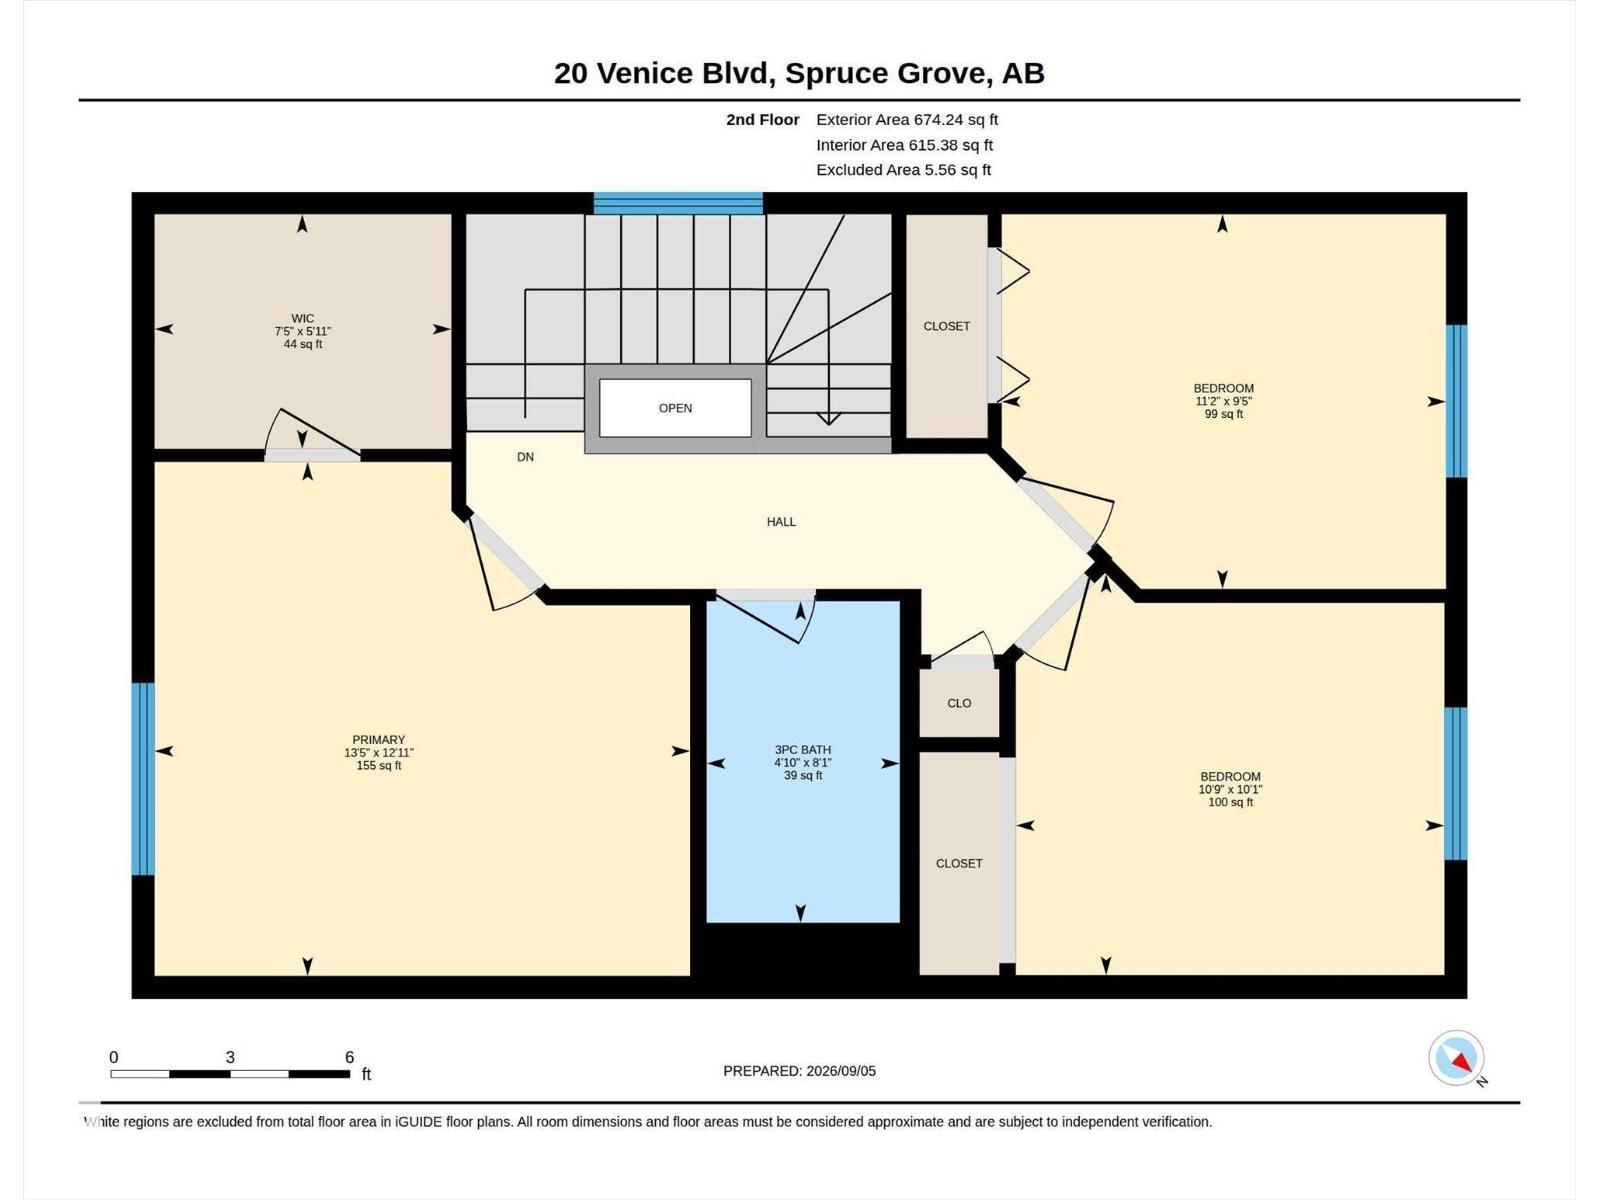
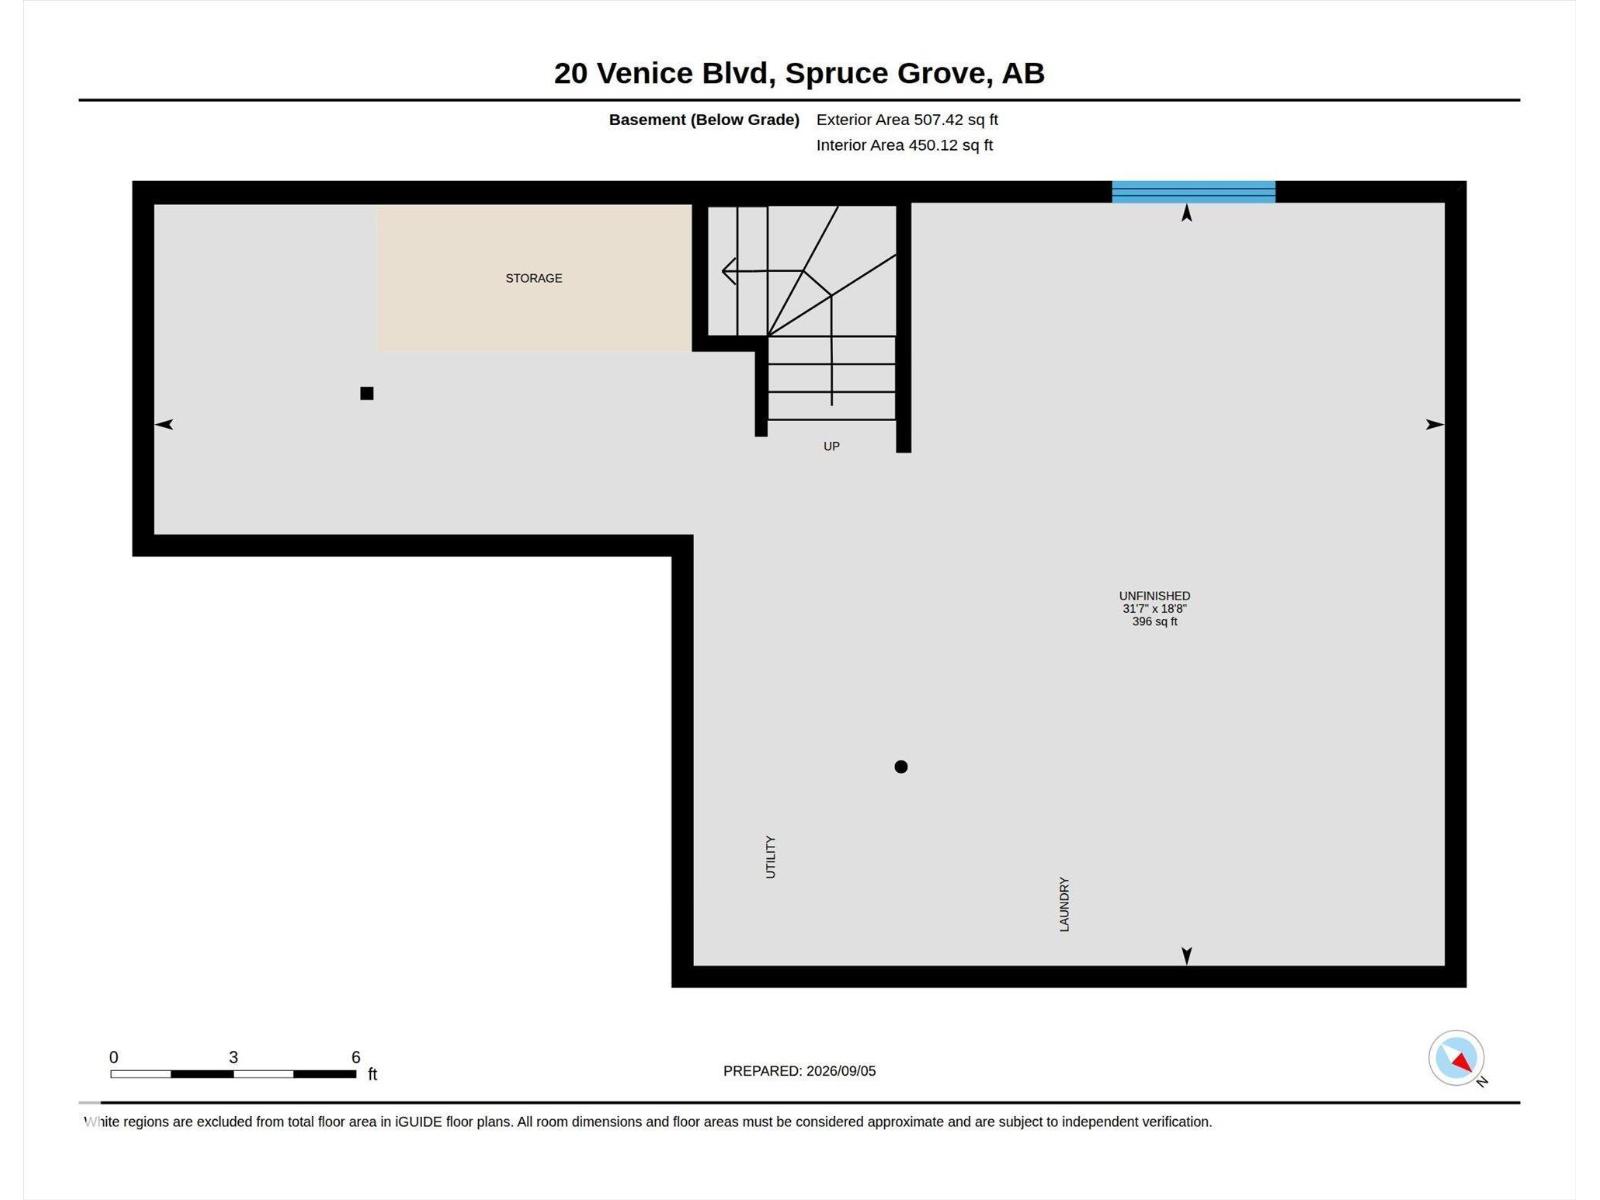
Welcome to 20 Venice Blvd, in Spruce Village. This well maintained 1/2 duplex has been nicely updated recently. The kitchen has lots of white cabinetry, black counter tops, an island & new appliances (2025). The living room has a gas fireplace with a custom wood mantle & is open concept to the kitchen & dining space. Also on the main floor, is a 2p bath & access to the single attached garage. Upstairs, has a main 4p updated bathroom with 3 large bedrooms, including the primary suite, large enough for a king size bed & has a large walk-in closet. The basement has the laundry pair & is unfinished for your creative design (with rough-in for a future bathroom). In the backyard oasis is a wooden deck, a concrete patio & lots of garden boxes with perennials. The landscaping in the front & backyard is beautiful. Other upgrades include Shingles in 2022, Upgraded lighting in 2025, garage fully insulated, ducts & carpet cleaning in 2026. Pride of ownership is very prevalent in this home!! (id:58723)
Property Details
| MLS® Number | E4507425 |
| Property Type | Single Family |
| Neigbourhood | Spruce Village |
| Features | Flat Site |
| Structure | Deck, Patio(s) |
Building
| BathroomTotal | 2 |
| BedroomsTotal | 3 |
| Appliances | Dishwasher, Dryer, Garage Door Opener, Microwave Range Hood Combo, Refrigerator, Storage Shed, Gas Stove(s), Washer, Window Coverings |
| BasementDevelopment | Unfinished |
| BasementType | Full (unfinished) |
| ConstructedDate | 2006 |
| ConstructionStyleAttachment | Semi-detached |
| FireplaceFuel | Gas |
| FireplacePresent | Yes |
| FireplaceType | Corner |
| HalfBathTotal | 1 |
| HeatingType | Forced Air |
| StoriesTotal | 2 |
| SizeInterior | 1216 Sqft |
| Type | Duplex |
Parking
| Attached Garage |
Land
| Acreage | No |
| FenceType | Fence |
| SizeIrregular | 283.91 |
| SizeTotal | 283.91 M2 |
| SizeTotalText | 283.91 M2 |
Rooms
| Level | Type | Length | Width | Dimensions |
|---|---|---|---|---|
| Main Level | Living Room | 2.78 m | 4.01 m | 2.78 m x 4.01 m |
| Main Level | Dining Room | 3.04 m | 2.65 m | 3.04 m x 2.65 m |
| Main Level | Kitchen | 3.04 m | 3.13 m | 3.04 m x 3.13 m |
| Upper Level | Primary Bedroom | 3.94 m | 4.1 m | 3.94 m x 4.1 m |
| Upper Level | Bedroom 2 | 3.07 m | 3.28 m | 3.07 m x 3.28 m |
| Upper Level | Bedroom 3 | 2.87 m | 3.4 m | 2.87 m x 3.4 m |
https://www.realtor.ca/real-estate/30241426/20-venice-bv-spruce-grove-spruce-village

The trademarks REALTOR®, REALTORS®, and the REALTOR® logo are controlled by The Canadian Real Estate Association (CREA) and identify real estate professionals who are members of CREA. The trademarks MLS®, Multiple Listing Service® and the associated logos are owned by The Canadian Real Estate Association (CREA) and identify the quality of services provided by real estate professionals who are members of CREA. The trademark DDF® is owned by The Canadian Real Estate Association (CREA) and identifies CREA's Data Distribution Facility (DDF®)
September 07 2026 05:41:20
REALTORS® Association of Edmonton
RE/MAX Preferred Choice