Hurry Home

20011 26 Nw Edmonton, Alberta T6M 1K3

Interested?
Please contact us for more information about this property.
$588,900
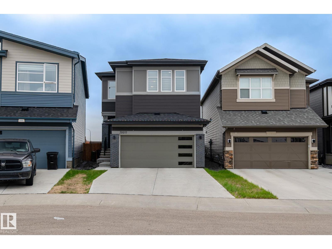
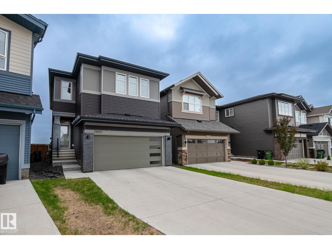
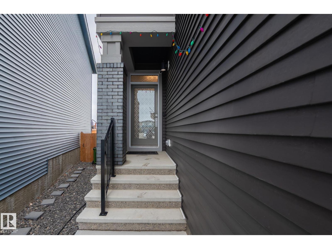
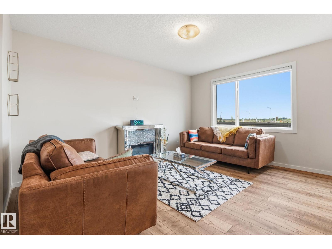
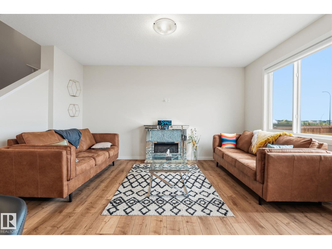
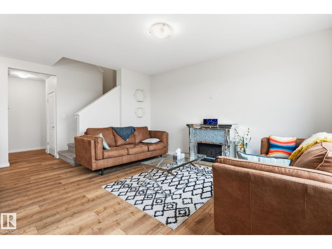
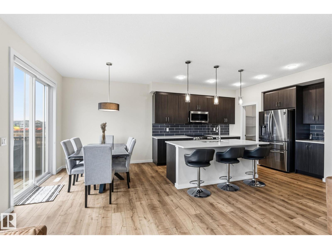
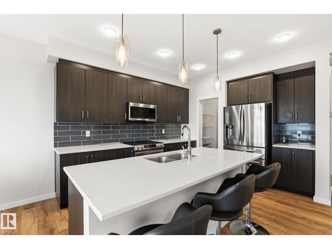
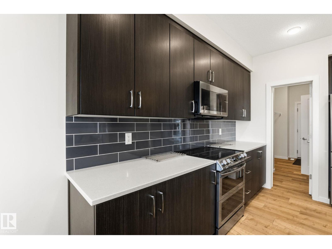
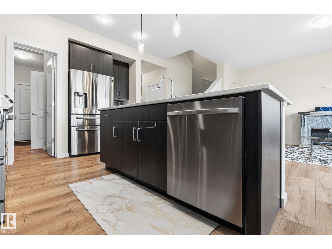
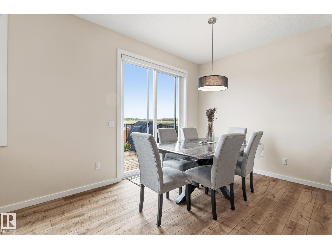
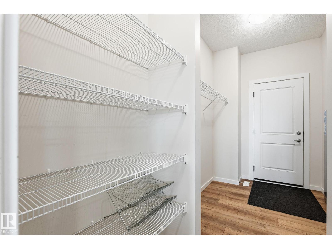
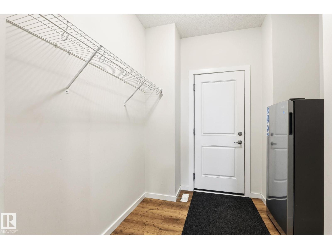
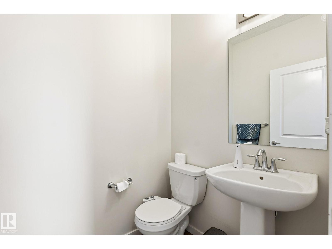
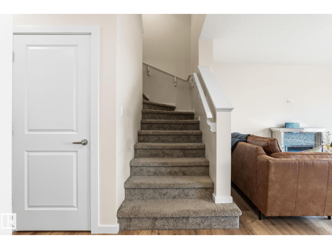
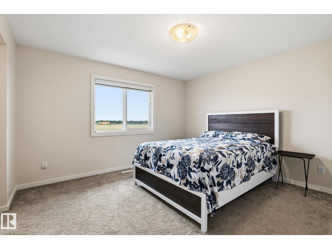
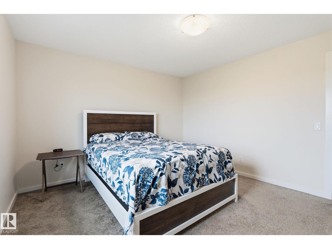
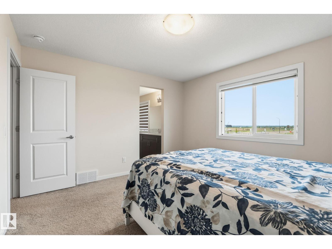
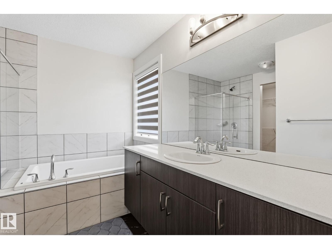
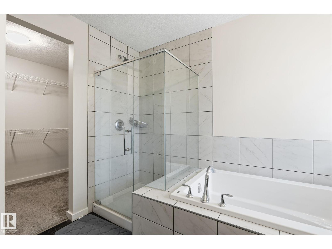
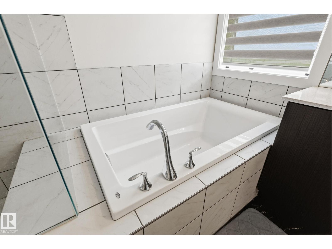
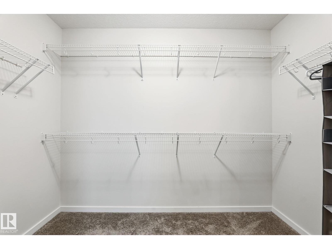
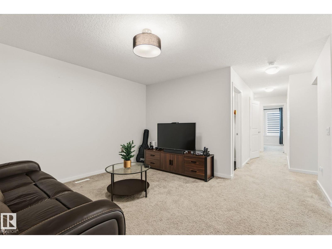
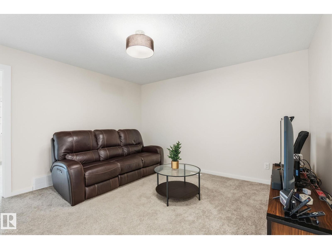
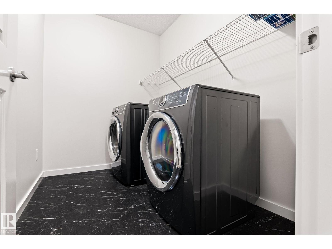
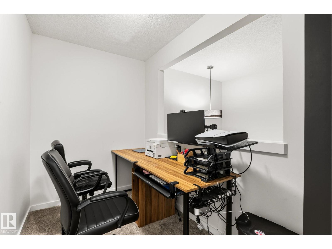
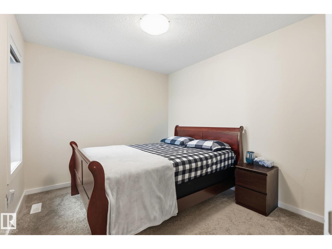
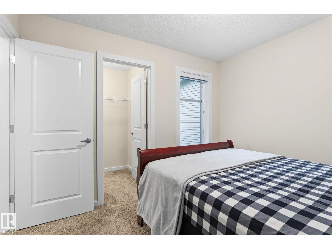
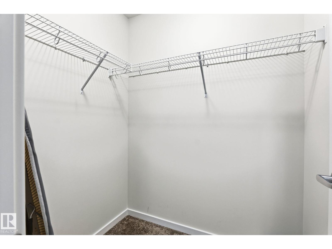
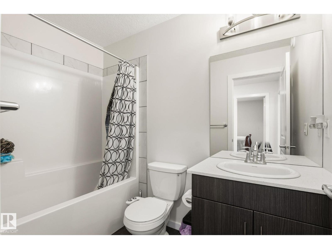
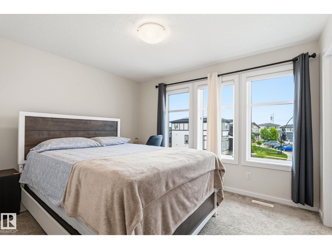
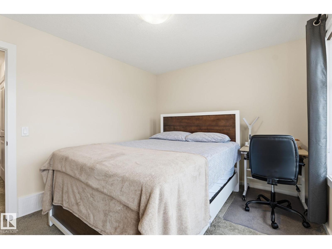
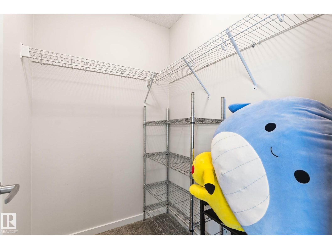
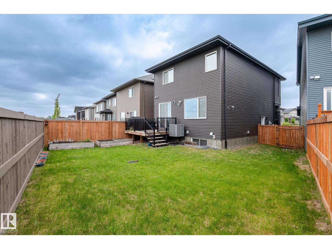
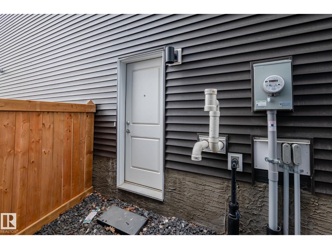
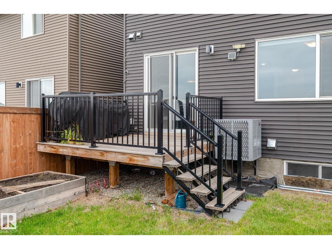
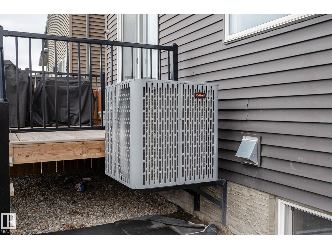
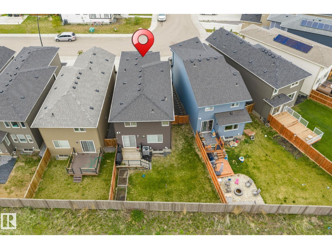
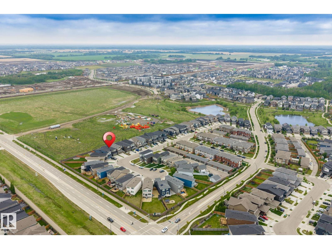
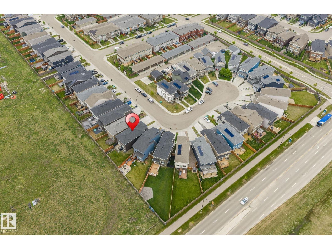
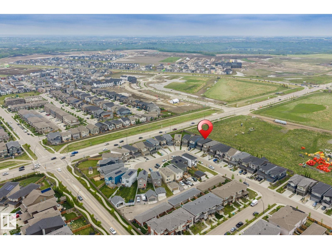
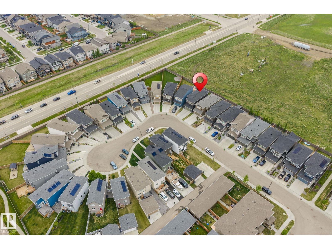
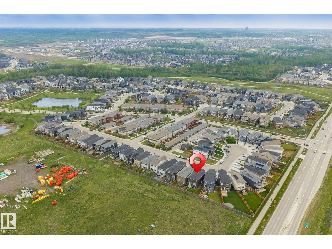
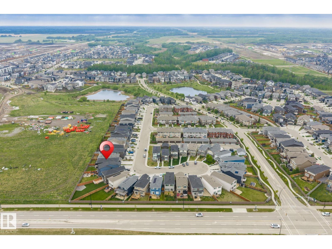
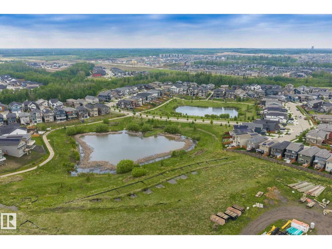
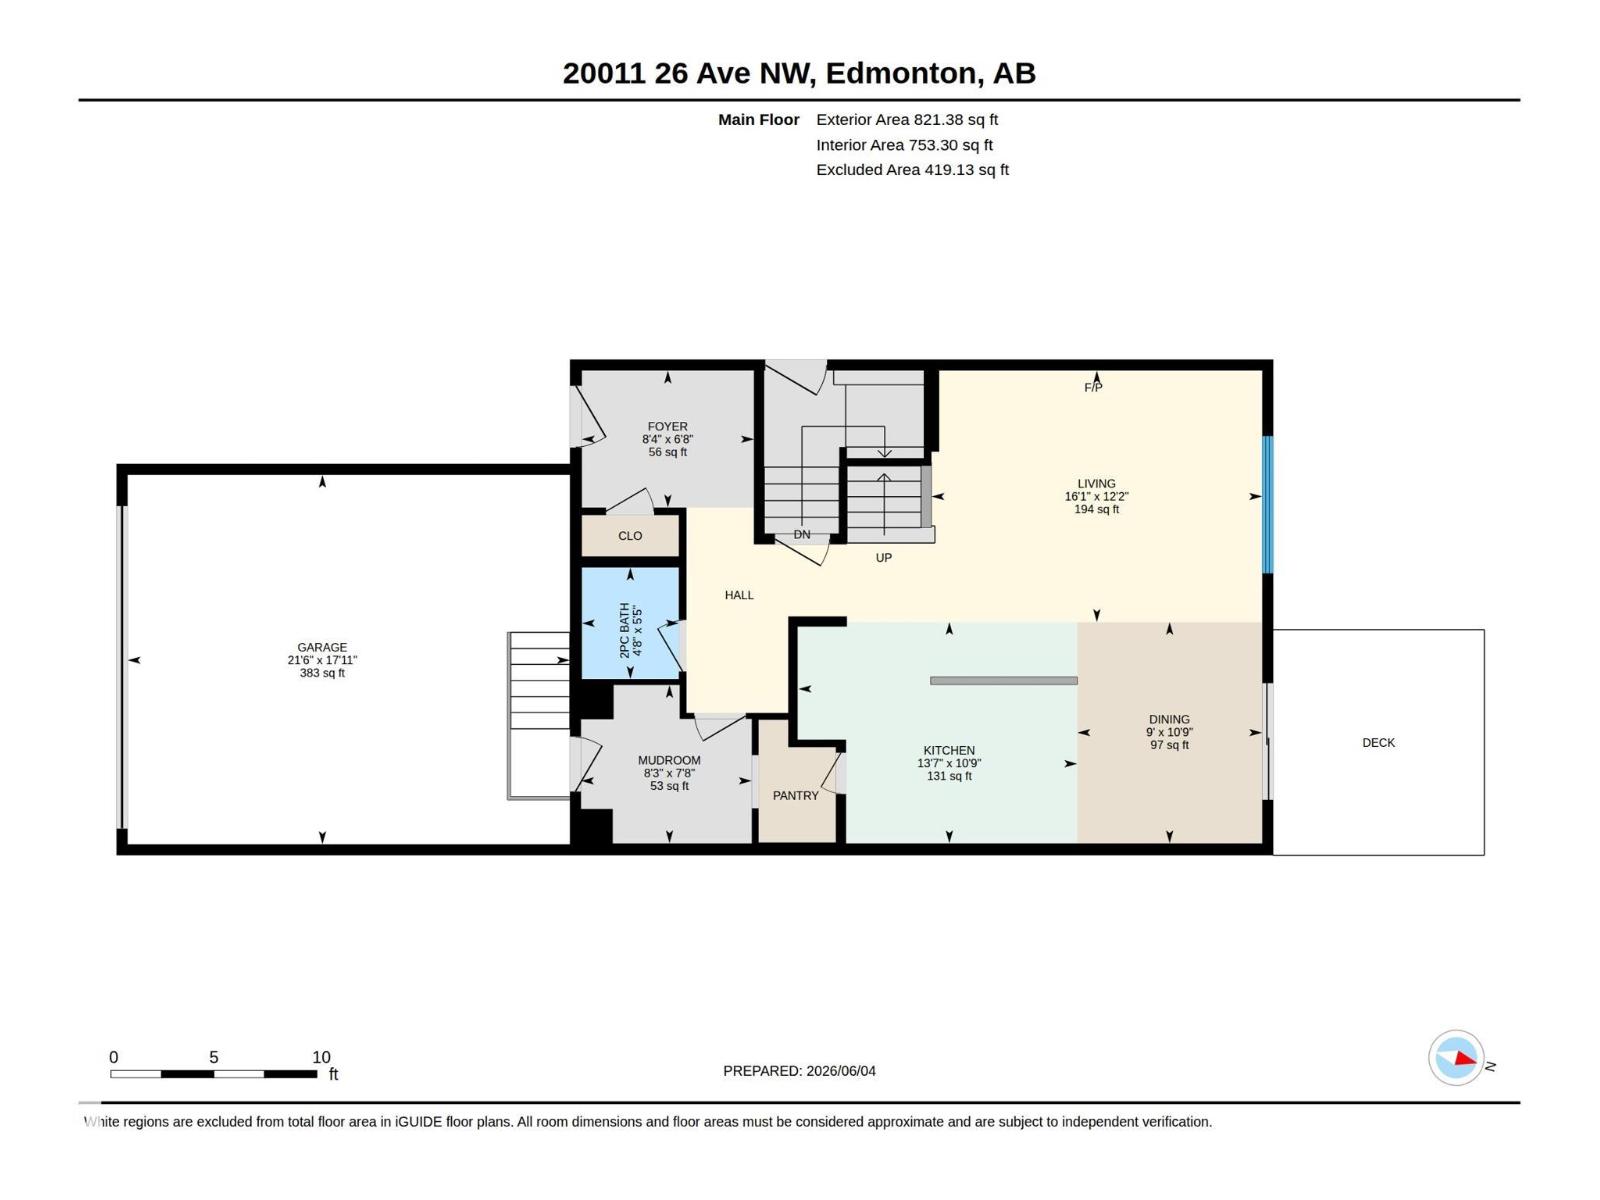
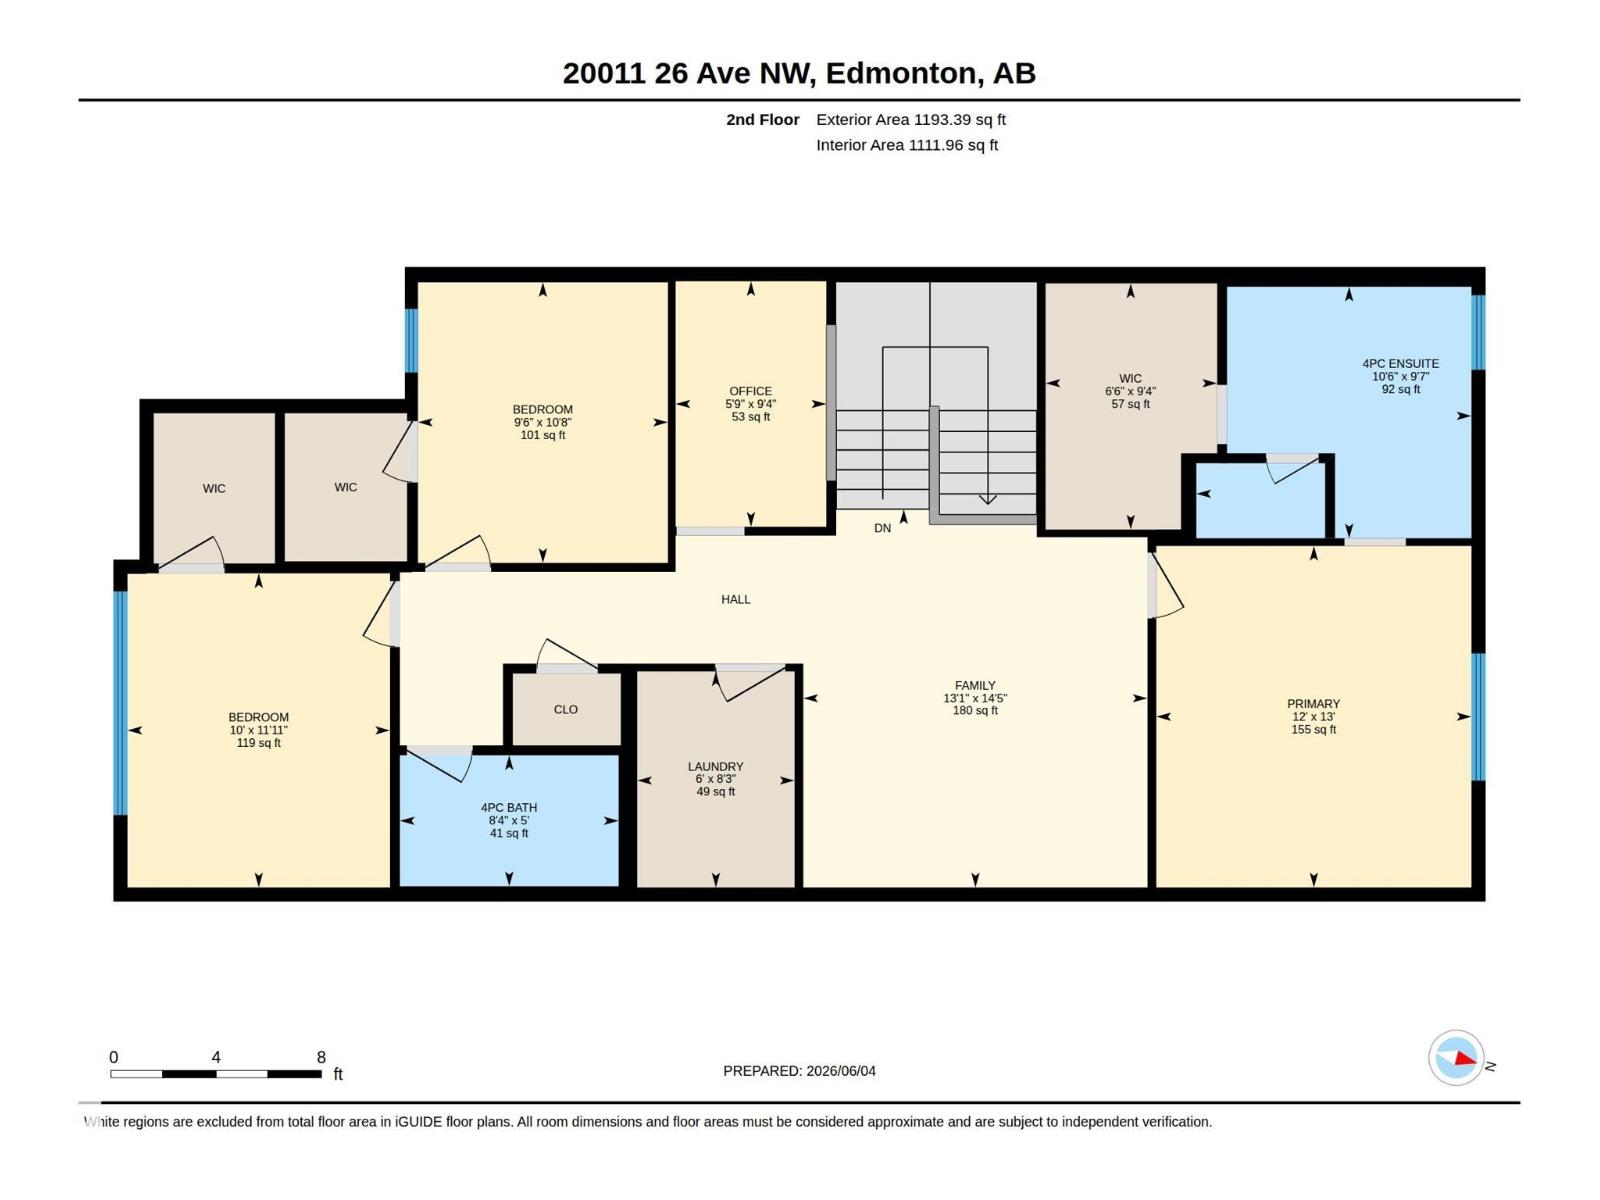
Welcome to Uplands! This RARE FLOOR PLAN features 3 bedrooms. each with its own WALK IN CLOSET , plus a dedicated OFFICE SPACE and spacious bonus room on the second floor. The open-concept main floor offers a bright kitchen, dining, and living area perfect for everyday living and entertaining. The primary suite includes a 4-piece ensuite and oversized walk-in closet. Along with 2 other good size bedrooms and a common wash room. Additional features include second-floor laundry, CENTRALIZED AIR CONDITIONING , CENTRALIZED WATER FILTER. a SIDE ENTRANCE for future legal suite potential, fully landscaped and fenced yard, a large deck with aluminum railings and no rear neighbors for added privacy. A perfect blend of space, functionality, and future potential in one of Edmonton’s most sought-after communities. (id:58723)
Property Details
| MLS® Number | E4492248 |
| Property Type | Single Family |
| Neigbourhood | The Uplands |
| Features | Cul-de-sac |
Building
| BathroomTotal | 3 |
| BedroomsTotal | 3 |
| Appliances | Dishwasher, Dryer, Garage Door Opener Remote(s), Refrigerator, Stove, Washer, Water Softener, Window Coverings |
| BasementDevelopment | Unfinished |
| BasementType | Full (unfinished) |
| ConstructedDate | 2022 |
| ConstructionStyleAttachment | Detached |
| CoolingType | Central Air Conditioning |
| HalfBathTotal | 1 |
| HeatingType | Forced Air |
| StoriesTotal | 2 |
| SizeInterior | 2024 Sqft |
| Type | House |
Parking
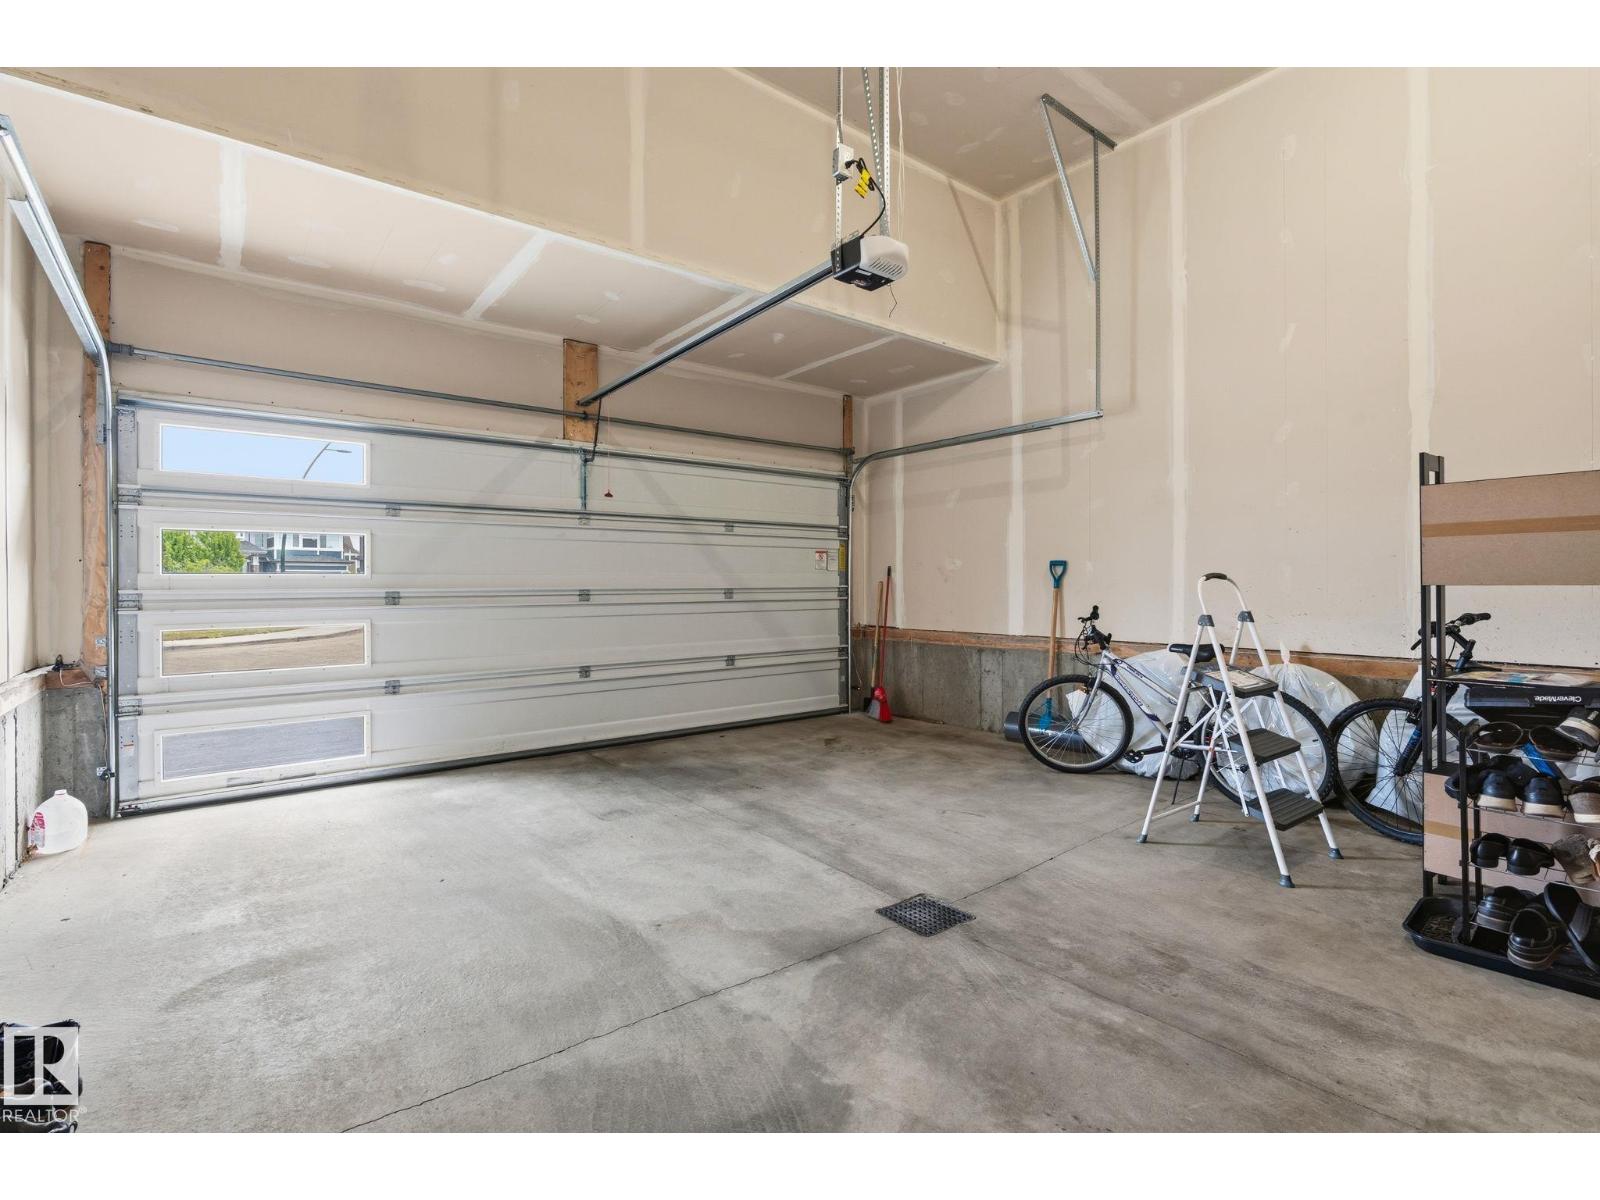
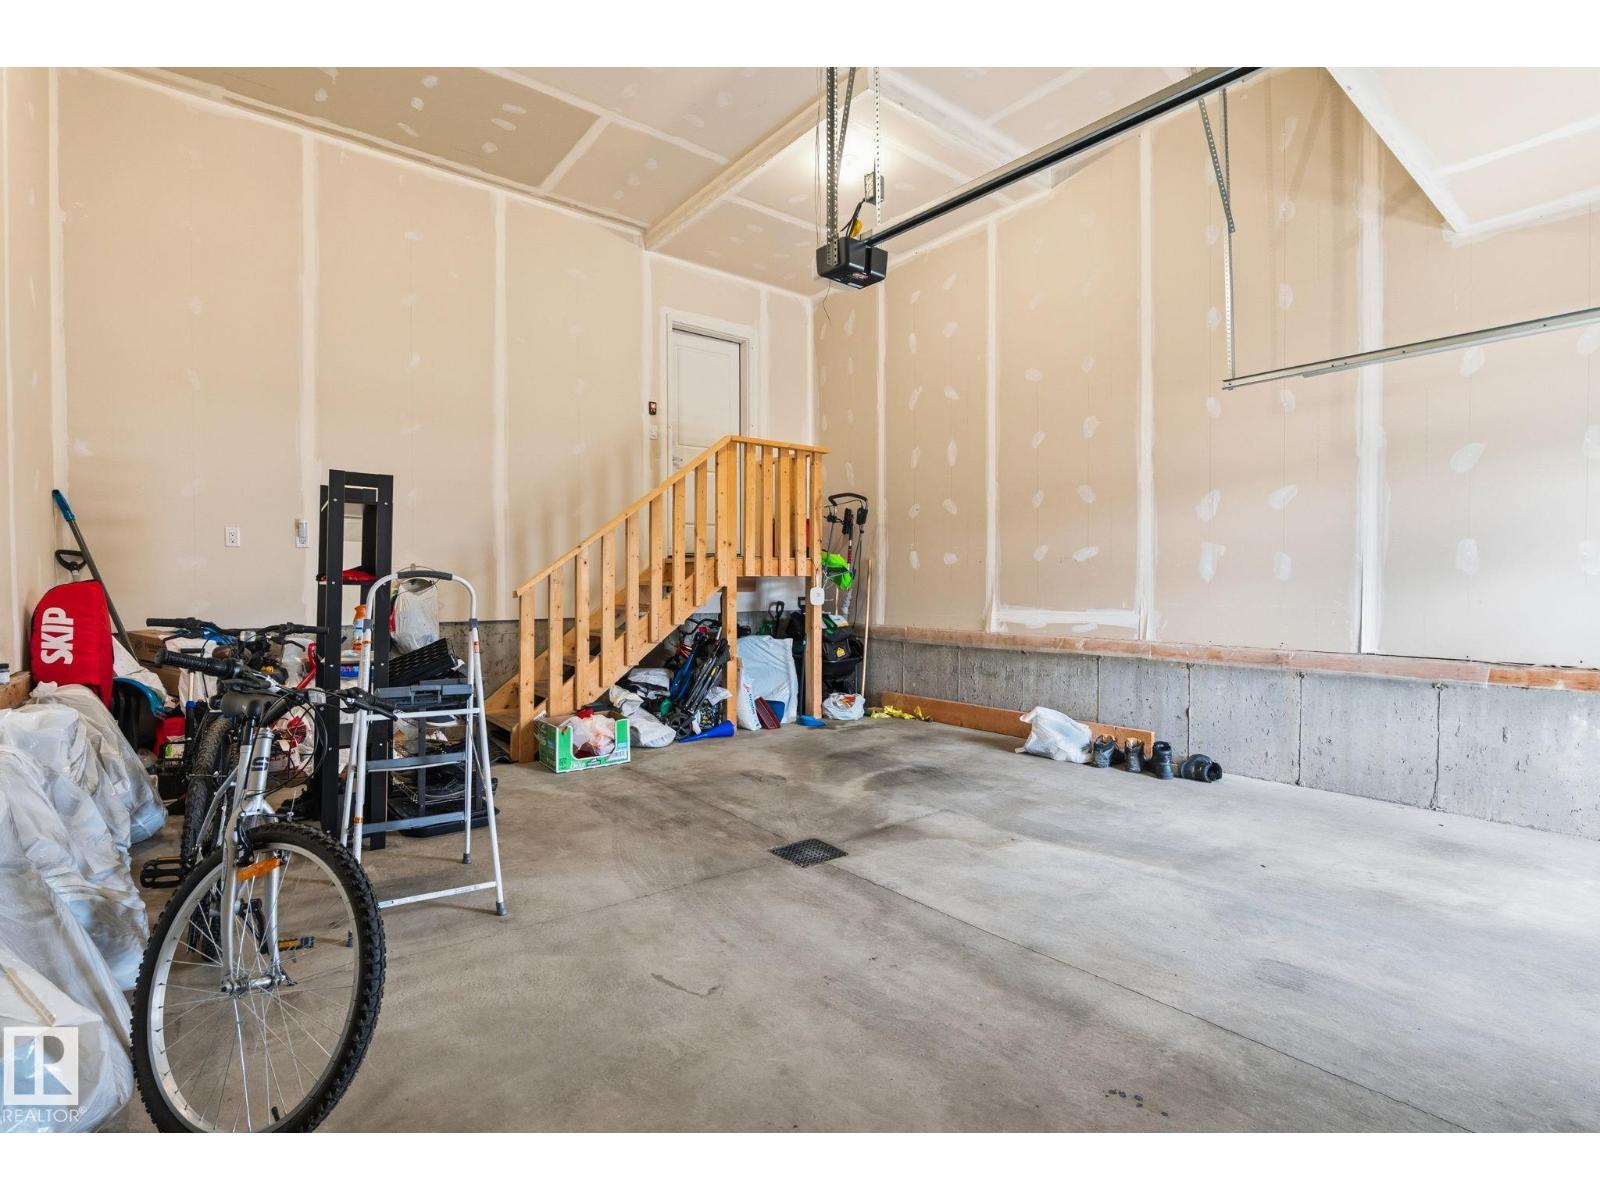
| Attached Garage |
Land
| Acreage | No |
Rooms
| Level | Type | Length | Width | Dimensions |
|---|---|---|---|---|
| Upper Level | Primary Bedroom | Measurements not available | ||
| Upper Level | Bedroom 2 | Measurements not available | ||
| Upper Level | Bedroom 3 | Measurements not available |
https://www.realtor.ca/real-estate/29865024/20011-26-nw-edmonton-the-uplands

The trademarks REALTOR®, REALTORS®, and the REALTOR® logo are controlled by The Canadian Real Estate Association (CREA) and identify real estate professionals who are members of CREA. The trademarks MLS®, Multiple Listing Service® and the associated logos are owned by The Canadian Real Estate Association (CREA) and identify the quality of services provided by real estate professionals who are members of CREA. The trademark DDF® is owned by The Canadian Real Estate Association (CREA) and identifies CREA's Data Distribution Facility (DDF®)
June 06 2026 04:03:20
REALTORS® Association of Edmonton
Maxwell Devonshire Realty