Hurry Home

2005 Saddleback Rd Nw Edmonton, Alberta T6J 4T4


















Interested?
Please contact us for more information about this property.
$185,000Maintenance, Exterior Maintenance, Insurance, Other, See Remarks, Property Management
$377.25 Monthly
Maintenance, Exterior Maintenance, Insurance, Other, See Remarks, Property Management
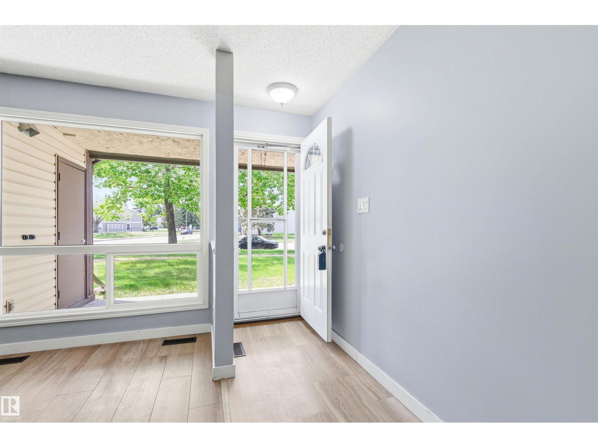
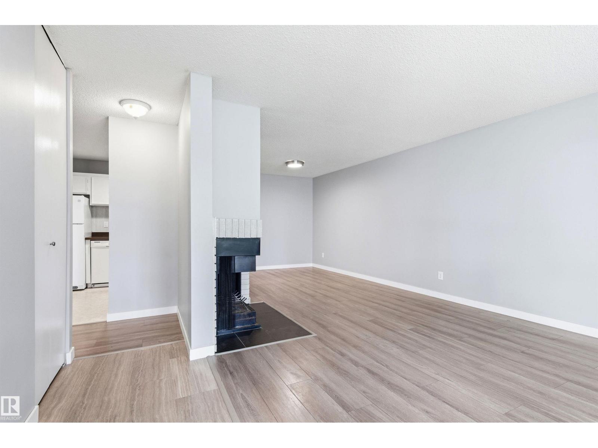
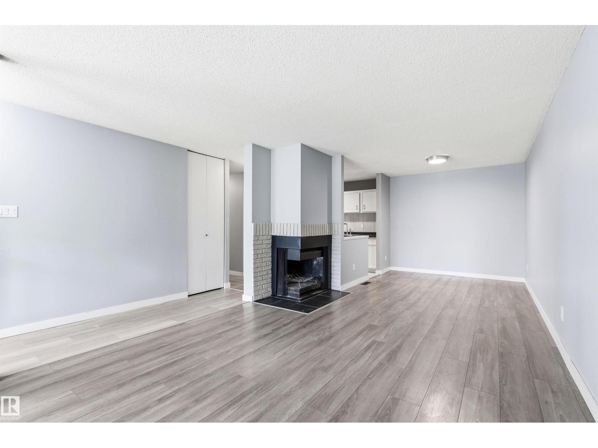
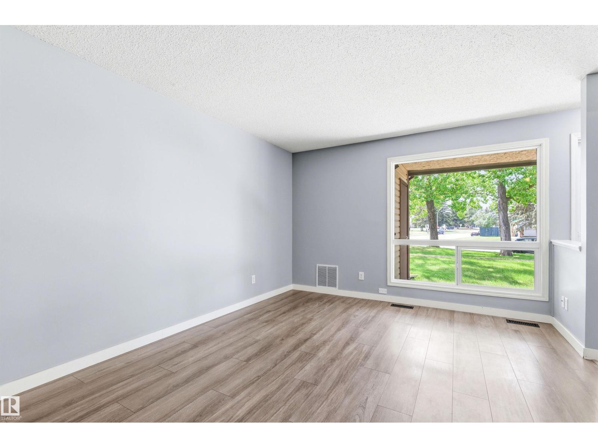
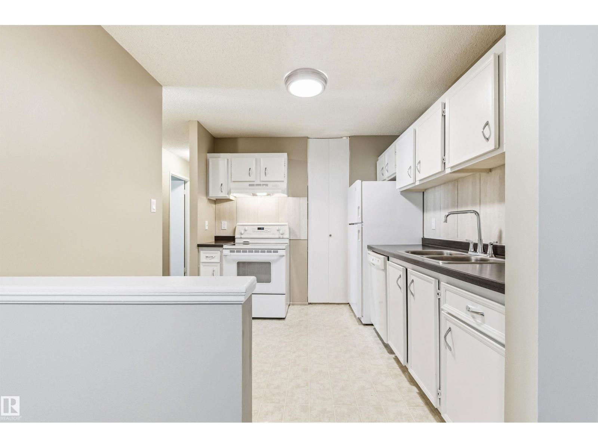
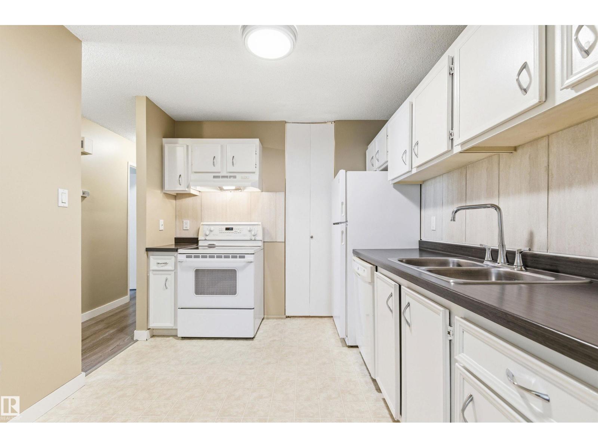
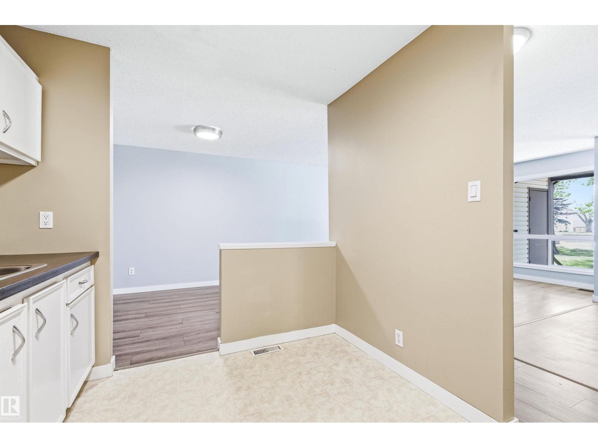
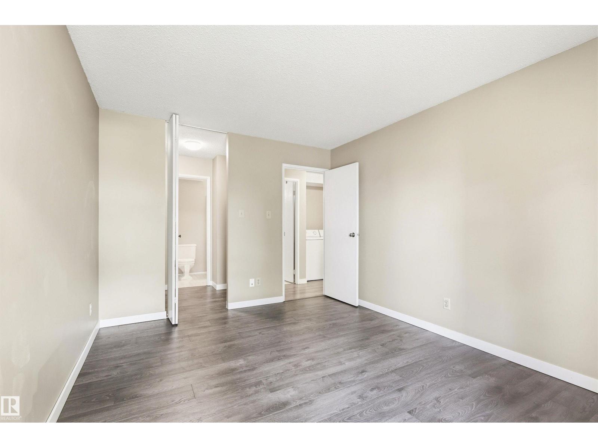
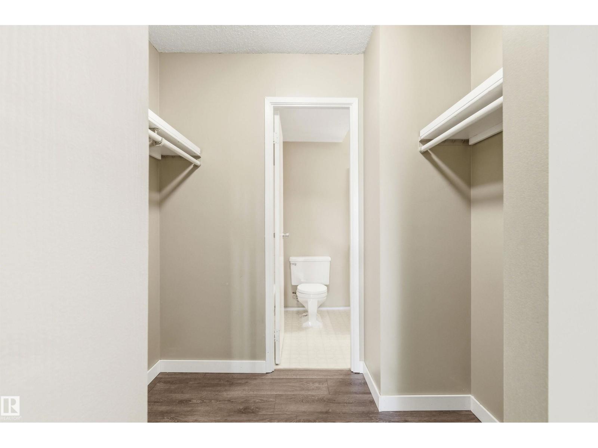
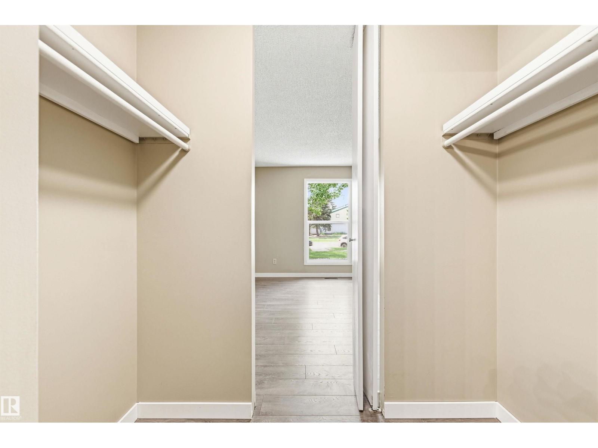
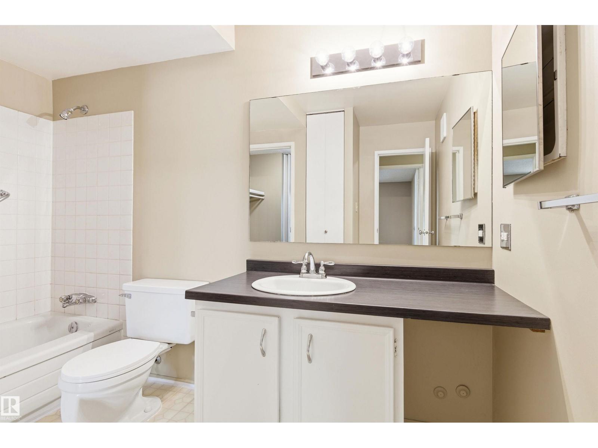
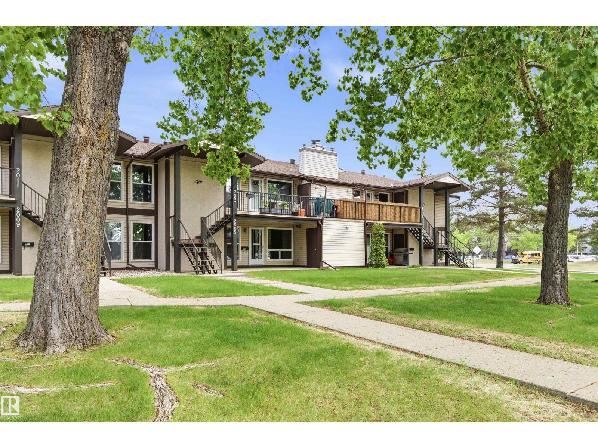
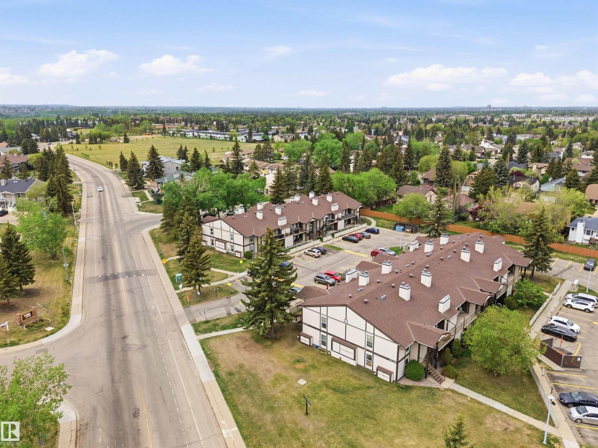
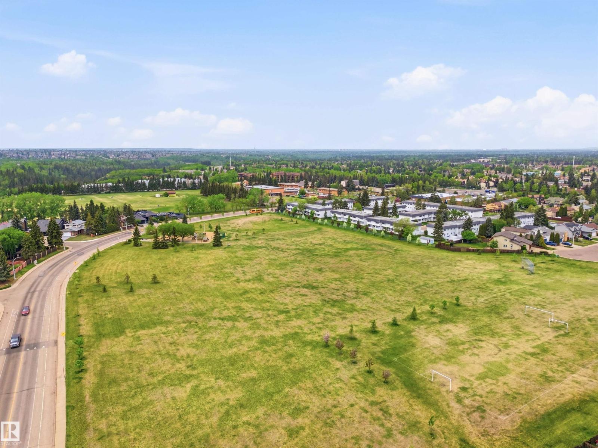
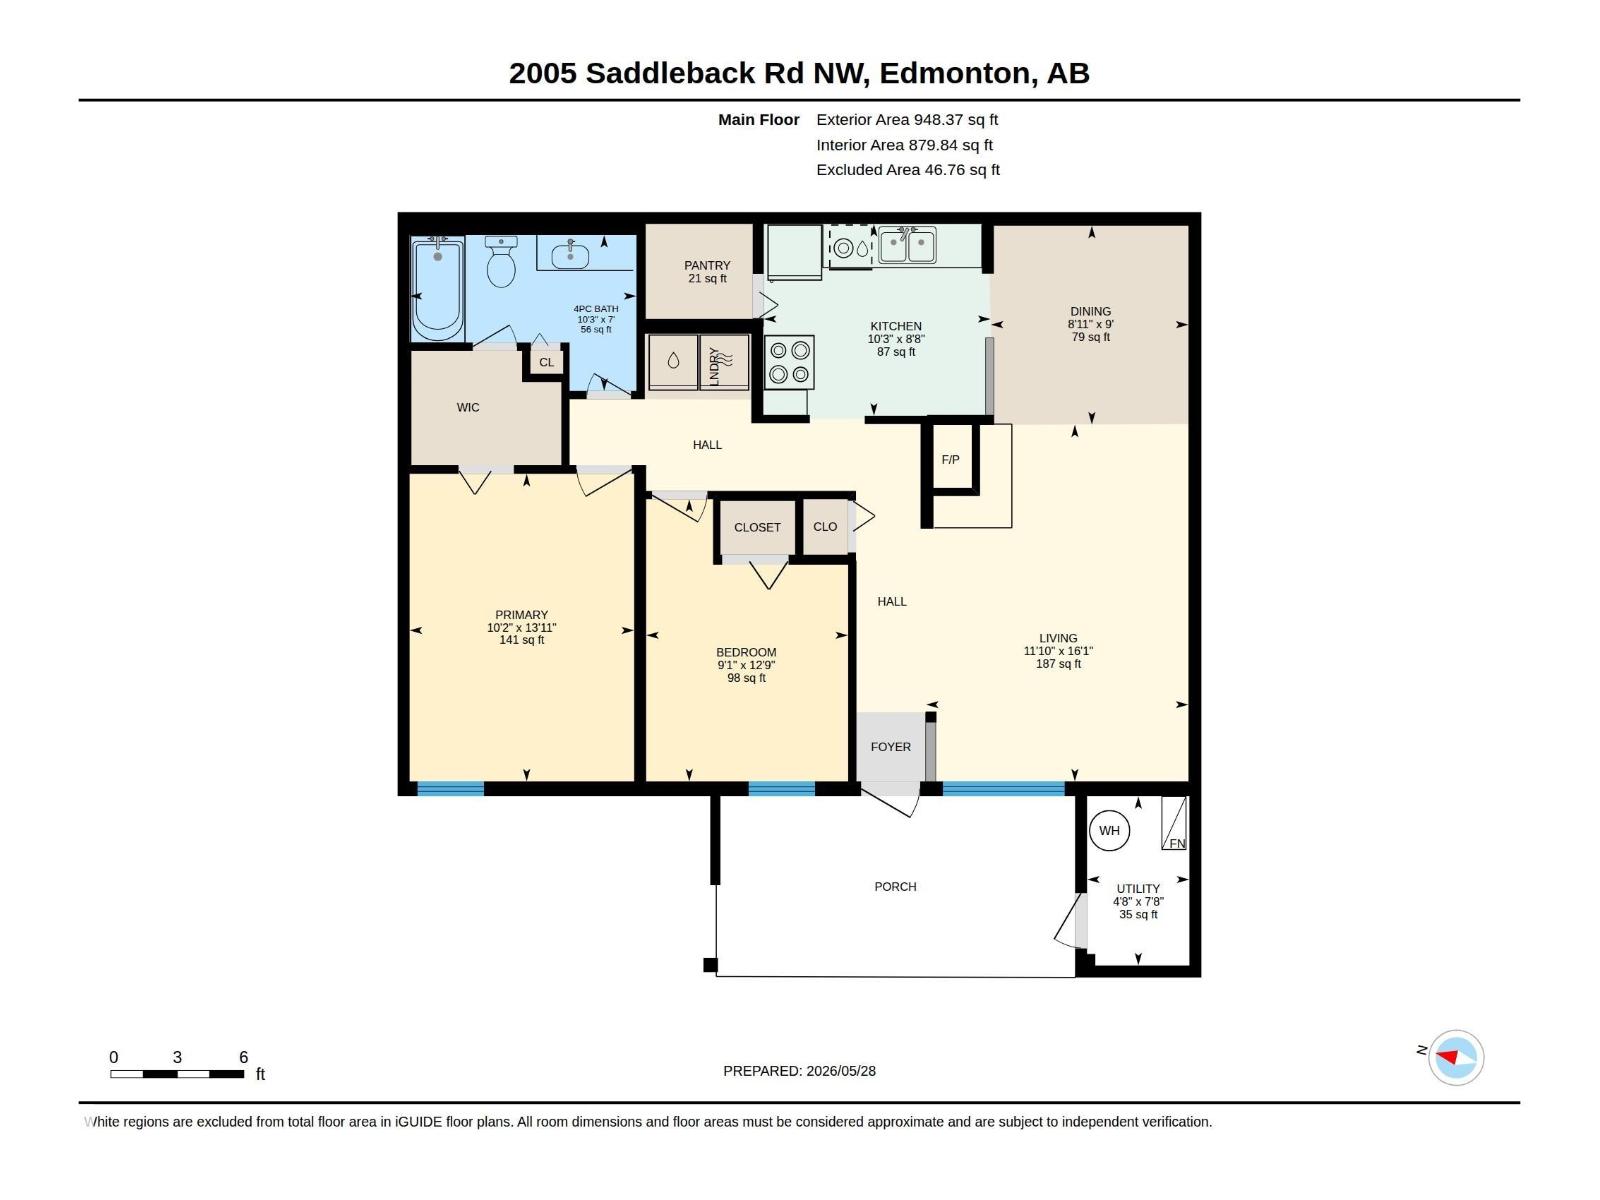
$377.25 MonthlySQUEAKY CLEAN Main floor carriage home featuring a beautiful southwest-facing exposure on quiet tree-lined street just moments from Century Park LRT, with quick access to downtown, the University of Alberta, MacEwan and NAIT. This spacious 2-bedroom condo offers an ideal layout for students, professionals, roommates or guests, in-suite laundry and an inviting open-concept living and dining area designed for comfortable everyday living and easy entertaining. The bright living room is anchored by a cozy fireplace, while the oversized patio and sunny front common yard create the perfect setting to relax and enjoy Edmonton’s warm summer evenings. Plenty of convenient street parking is located directly in front of the unit for guests. Monthly Condo Fees: $377.25 - comes complete with one assigned parking stall. (id:58723)
Property Details
| MLS® Number | E4490429 |
| Property Type | Single Family |
| Neigbourhood | Skyrattler |
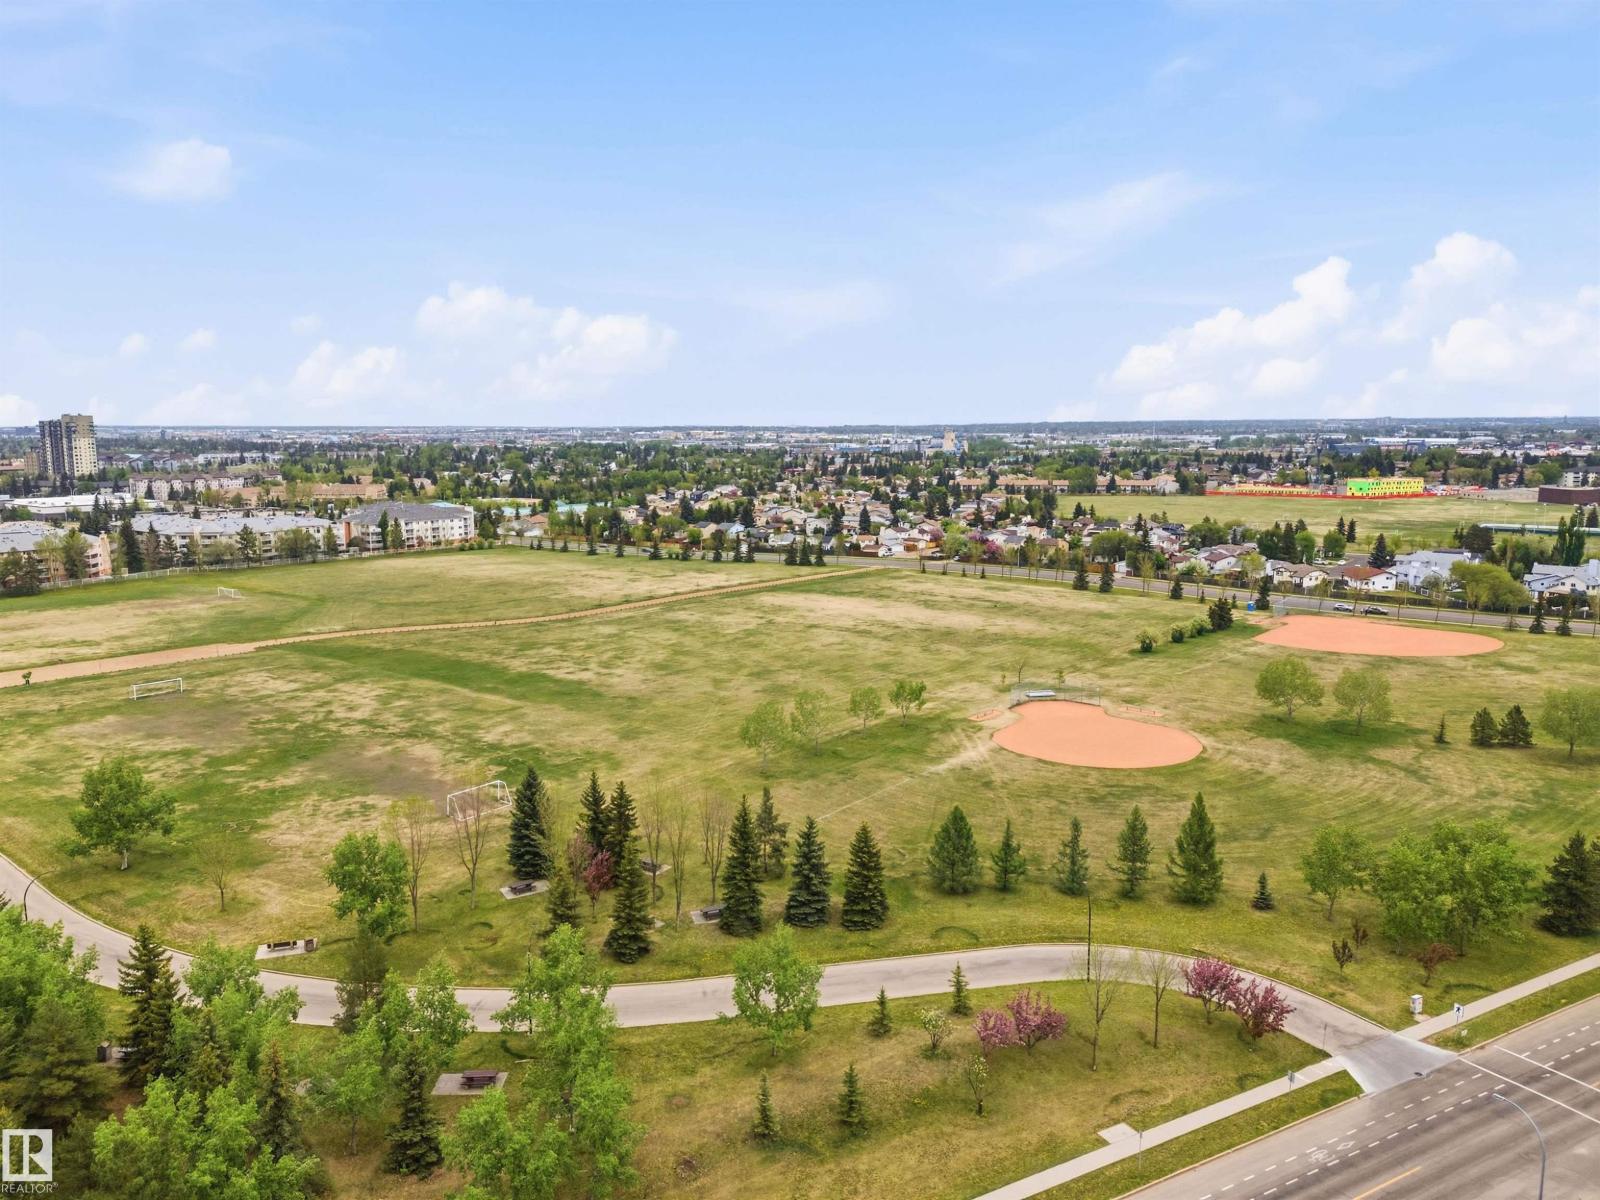
| AmenitiesNearBy | Playground, Public Transit, Schools, Shopping |
Building
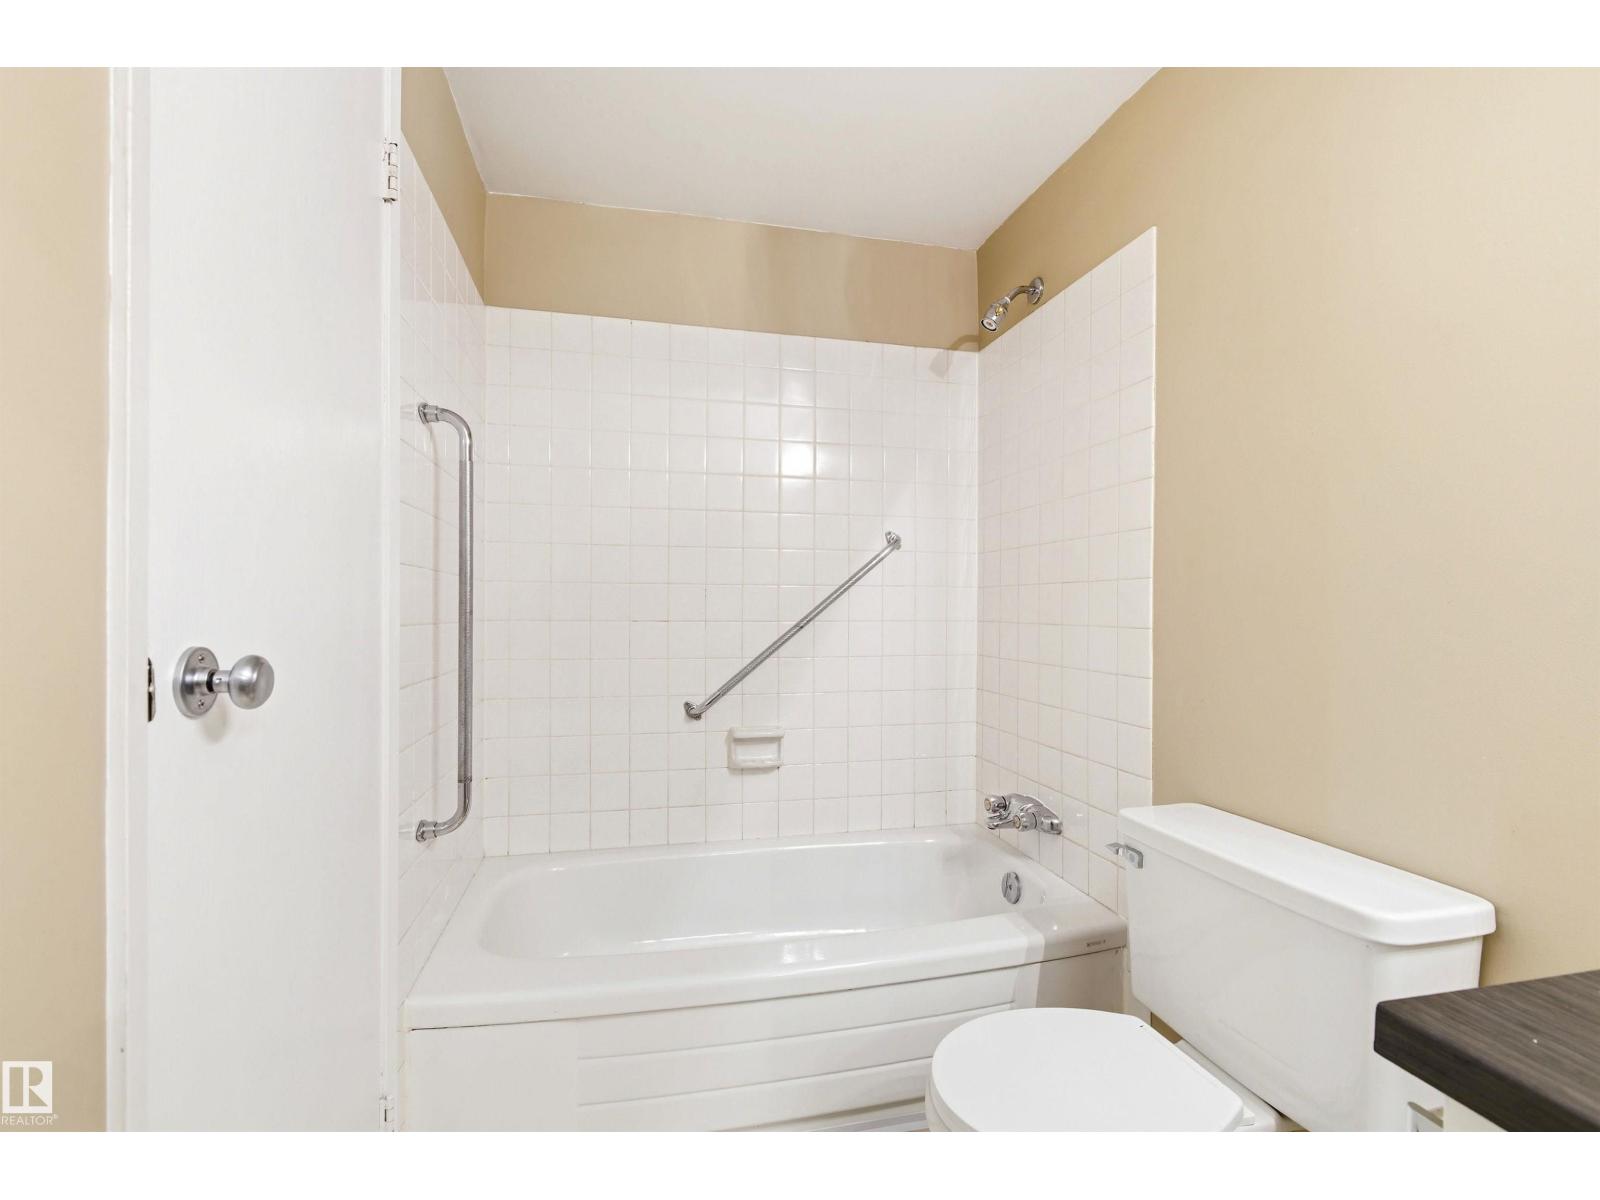
| BathroomTotal | 1 |
| BedroomsTotal | 2 |
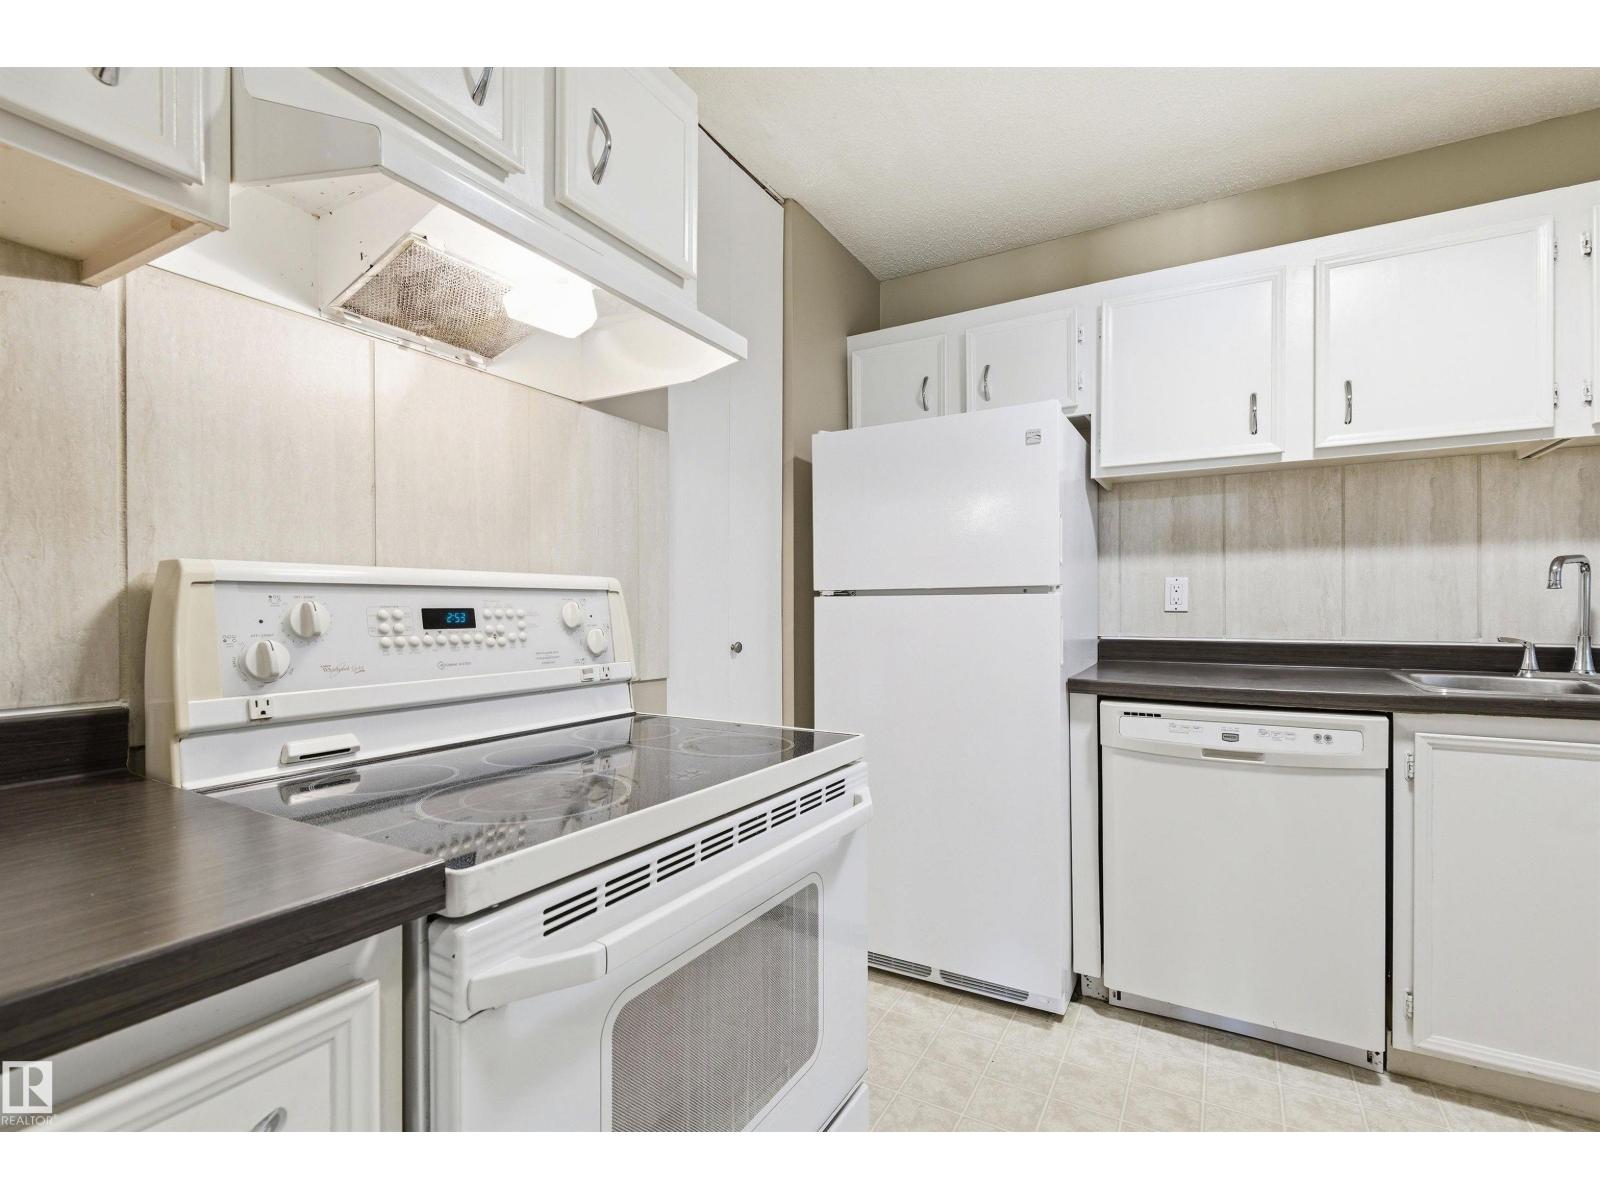
| Appliances | Dishwasher, Dryer, Hood Fan, Refrigerator, Stove, Washer |
| ArchitecturalStyle | Carriage, Bungalow |
| BasementType | None |
| ConstructedDate | 1978 |
| FireplaceFuel | Wood |
| FireplacePresent | Yes |
| FireplaceType | Unknown |
| HeatingType | Forced Air |
| StoriesTotal | 1 |
| SizeInterior | 948 Sqft |
| Type | Row / Townhouse |
Parking
| Stall |
Land
| Acreage | No |
| LandAmenities | Playground, Public Transit, Schools, Shopping |
| SizeIrregular | 227.47 |
| SizeTotal | 227.47 M2 |
| SizeTotalText | 227.47 M2 |
Rooms
| Level | Type | Length | Width | Dimensions |
|---|---|---|---|---|
| Main Level | Living Room | 3.62 m | 4.91 m | 3.62 m x 4.91 m |
| Main Level | Dining Room | 2.72 m | 2.74 m | 2.72 m x 2.74 m |
| Main Level | Kitchen | 3.12 m | 2.64 m | 3.12 m x 2.64 m |
| Main Level | Primary Bedroom | 3.09 m | 4.24 m | 3.09 m x 4.24 m |
| Main Level | Bedroom 2 | 2.78 m | 3.89 m | 2.78 m x 3.89 m |
| Main Level | Utility Room | 1.41 m | 2.33 m | 1.41 m x 2.33 m |
https://www.realtor.ca/real-estate/29818406/2005-saddleback-rd-nw-edmonton-skyrattler

The trademarks REALTOR®, REALTORS®, and the REALTOR® logo are controlled by The Canadian Real Estate Association (CREA) and identify real estate professionals who are members of CREA. The trademarks MLS®, Multiple Listing Service® and the associated logos are owned by The Canadian Real Estate Association (CREA) and identify the quality of services provided by real estate professionals who are members of CREA. The trademark DDF® is owned by The Canadian Real Estate Association (CREA) and identifies CREA's Data Distribution Facility (DDF®)
May 28 2026 04:42:28
REALTORS® Association of Edmonton
RE/MAX Elite