Hurry Home

#201 10530 56 Av Nw Edmonton, Alberta T6H 0X7

Interested?
Please contact us for more information about this property.
$228,900Maintenance, Exterior Maintenance, Water
$367.23 Monthly
Maintenance, Exterior Maintenance, Water
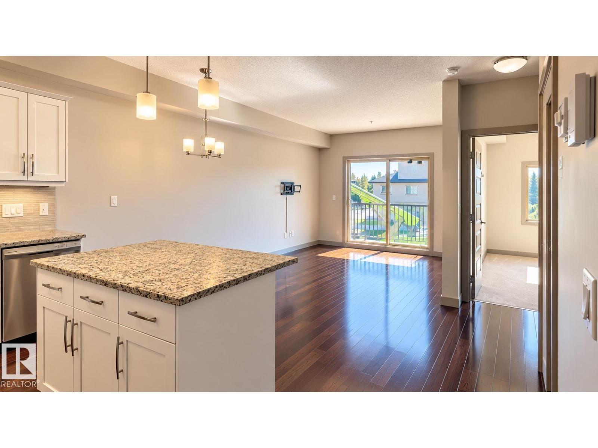
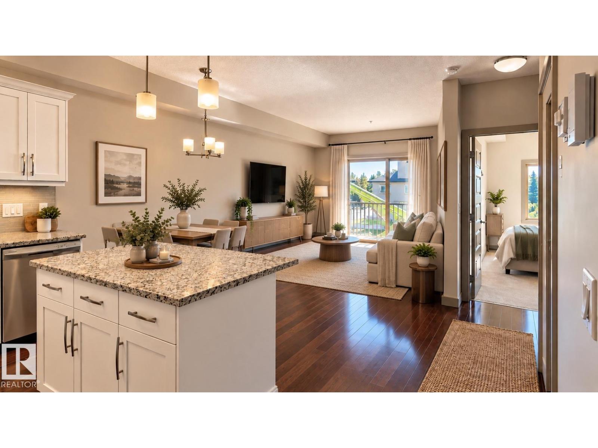
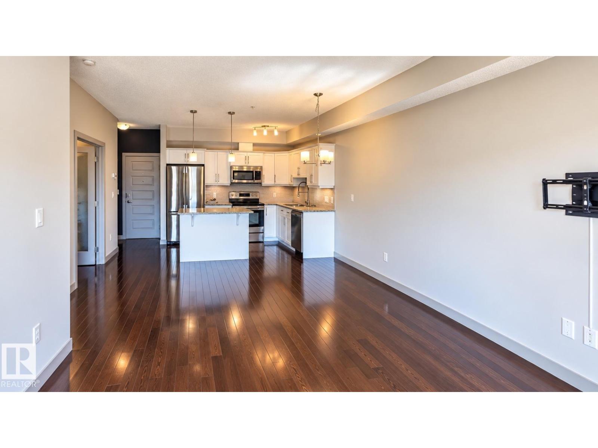
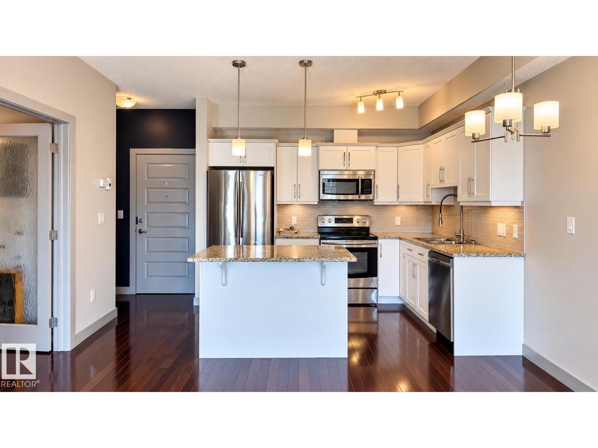
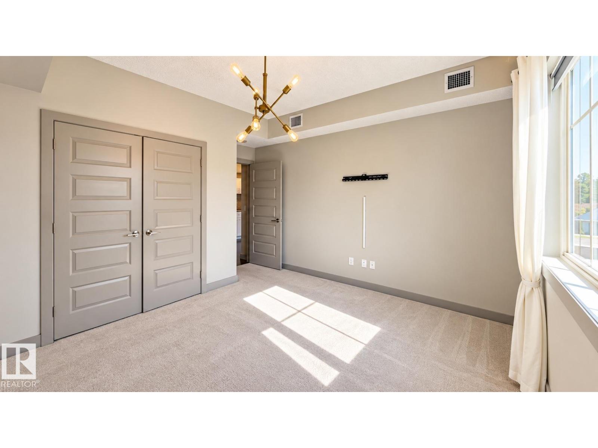
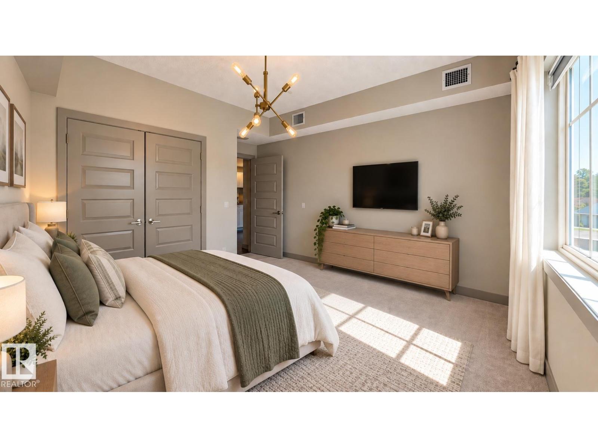
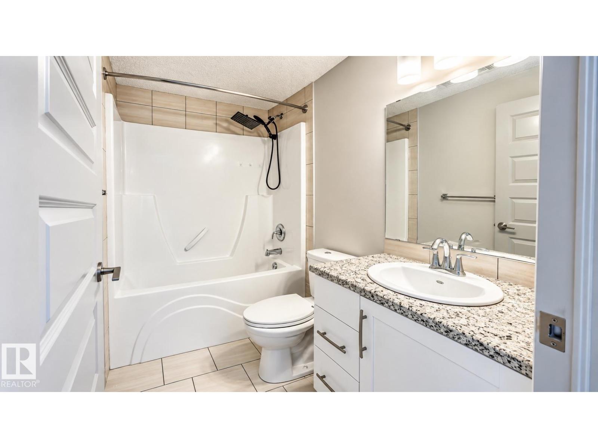
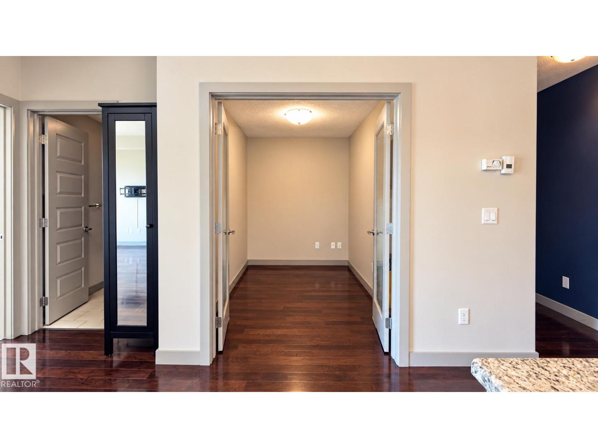
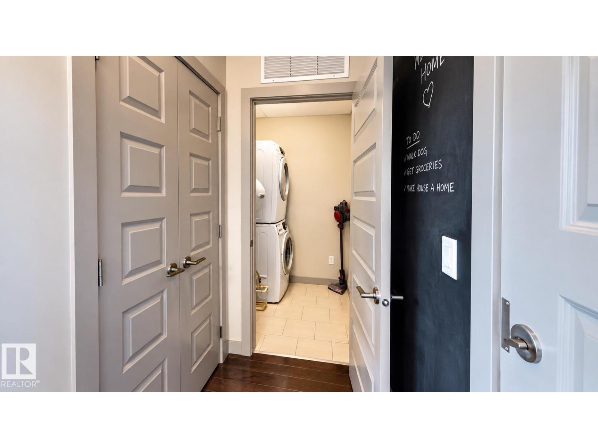
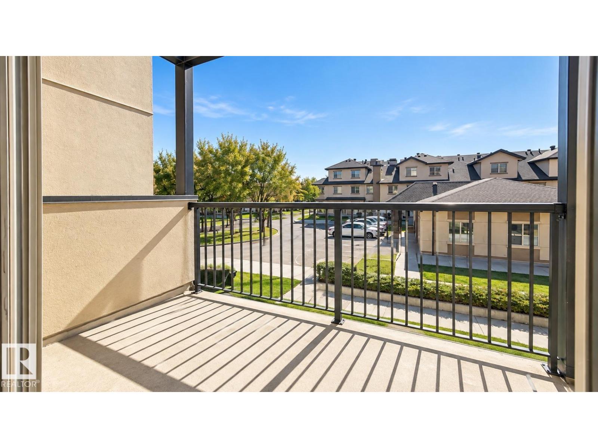
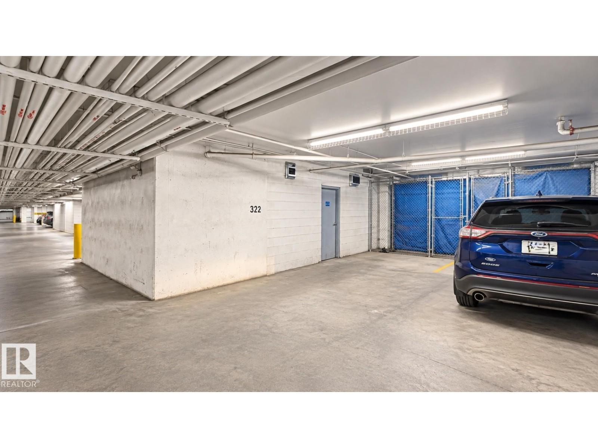
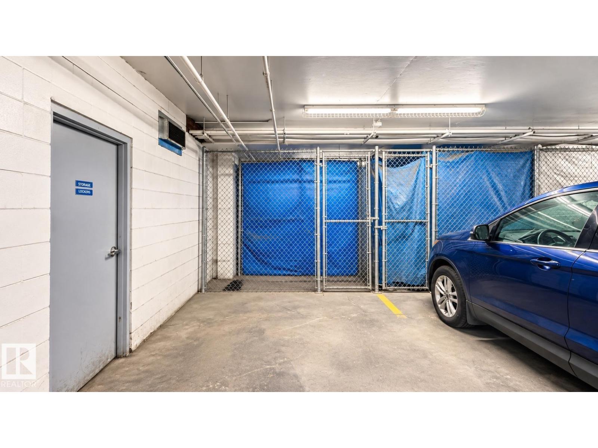
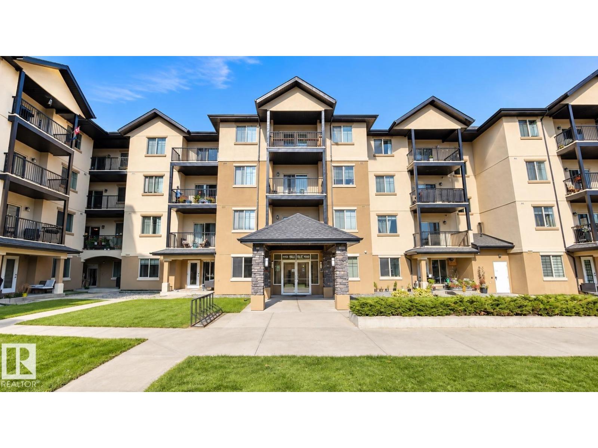
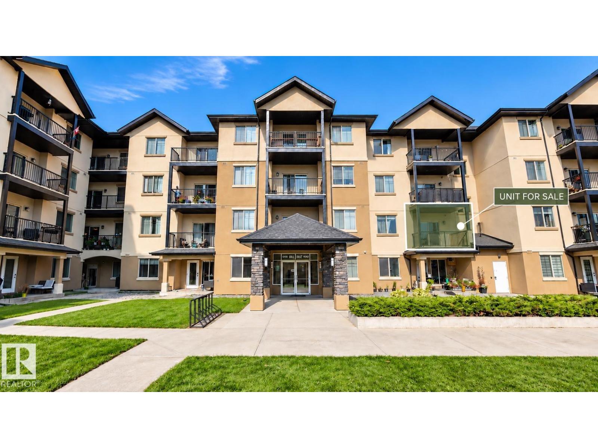
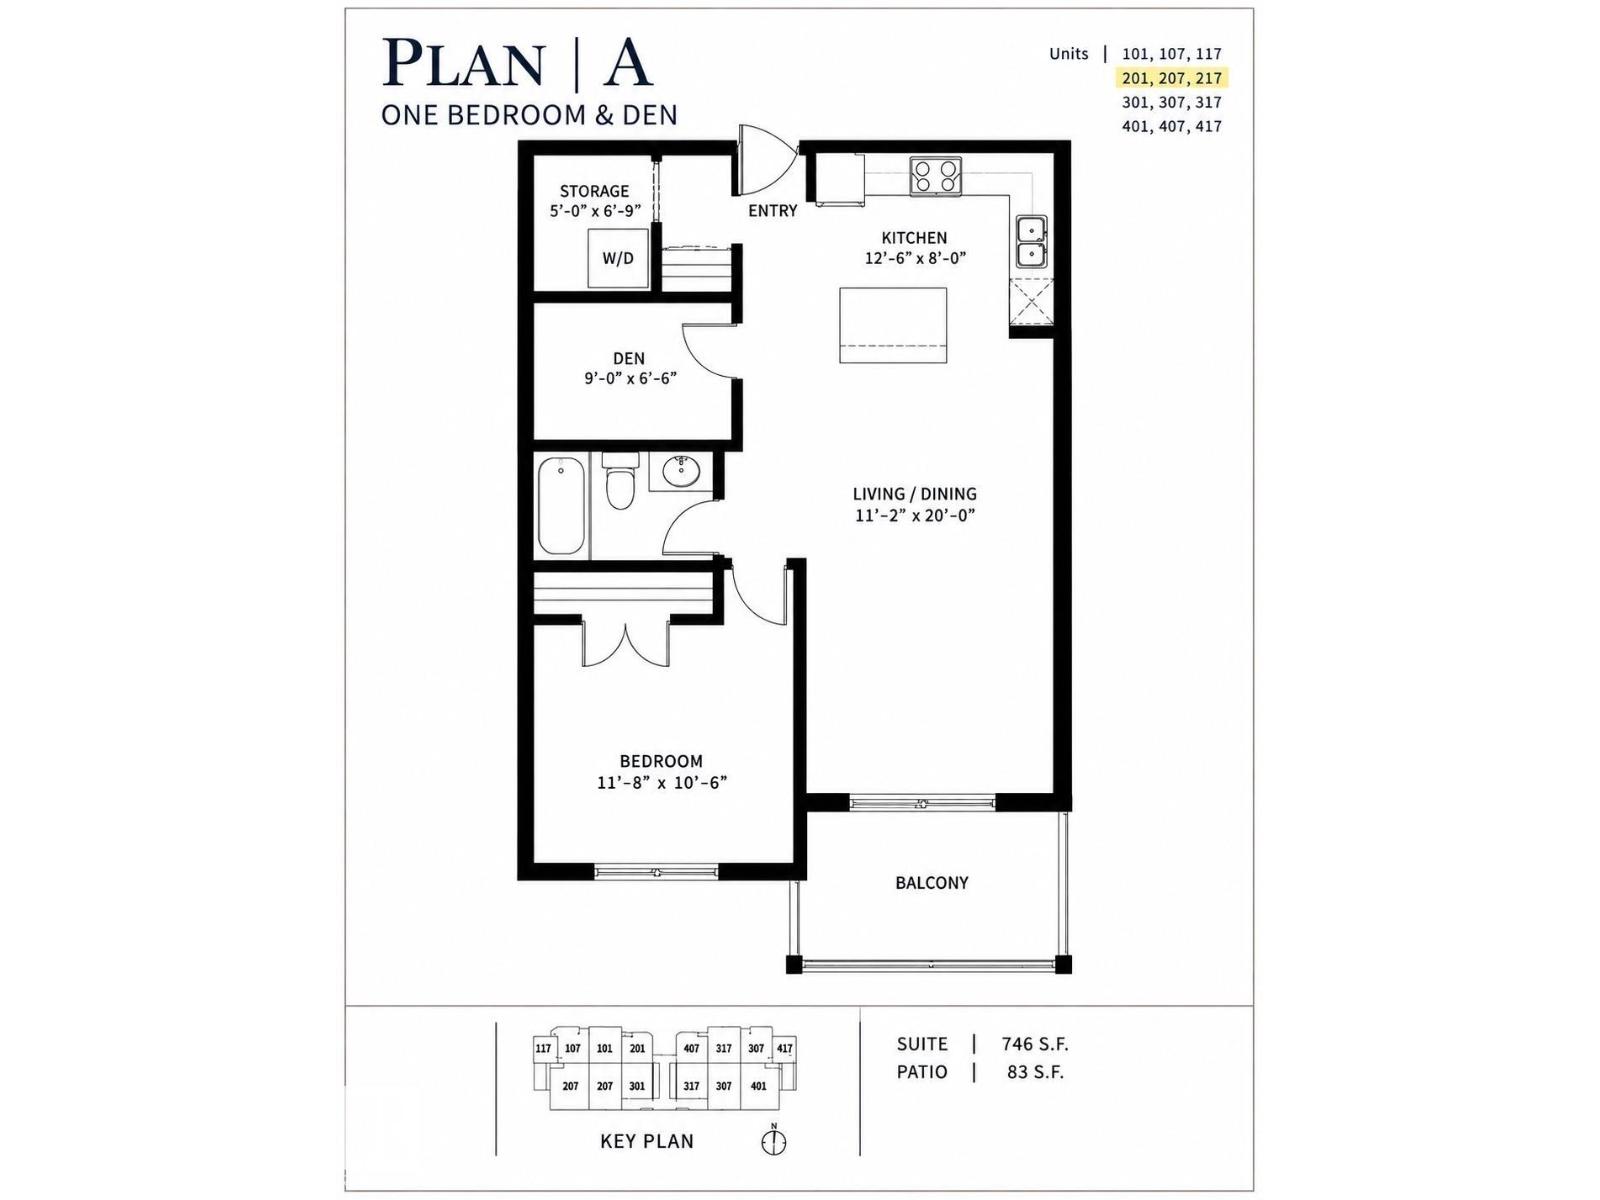
$367.23 MonthlyWelcome to Serenity Gardens! This bright second-floor condo offers 746 sq. ft. of living space with 1 bedroom, a versatile den and 1 full bathroom. The open-concept layout features a spacious kitchen with granite countertops, a large island, updated white cabinetry and stainless steel appliances, including a brand-new dishwasher. Fresh paint, hardwood flooring and in-suite laundry complete the interior. Step outside onto the 83 sq. ft. patio, with convenient elevator and stair access nearby. The titled underground parking stall includes dedicated storage and is positioned alongside a concrete wall with no adjacent pillar, providing added separation from neighbouring vehicles and convenient access to the stairwell. Located in Pleasantview, close to shopping, parks, schools, transit and everyday amenities. Some photographs have been virtually staged. (id:58723)
Property Details
| MLS® Number | E4514297 |
| Property Type | Single Family |
| Neigbourhood | Pleasantview (Edmonton) |
| AmenitiesNearBy | Playground, Public Transit, Schools, Shopping |
| Features | Level |
| Structure | Patio(s) |
Building
| BathroomTotal | 1 |
| BedroomsTotal | 1 |
| Appliances | Dishwasher, Dryer, Garage Door Opener, Microwave Range Hood Combo, Refrigerator, Stove, Washer, Window Coverings |
| BasementType | None |
| ConstructedDate | 2010 |
| CoolingType | Central Air Conditioning |
| FireProtection | Smoke Detectors |
| HeatingType | Heat Pump |
| SizeInterior | 746 Sqft |
| Type | Apartment |
Parking
| Heated Garage | |
| Parkade | |
| Indoor | |
| Underground | |
| See Remarks |
Land
| Acreage | No |
| LandAmenities | Playground, Public Transit, Schools, Shopping |
Rooms
| Level | Type | Length | Width | Dimensions |
|---|---|---|---|---|
| Main Level | Living Room | Measurements not available | ||
| Main Level | Dining Room | Measurements not available | ||
| Main Level | Kitchen | Measurements not available | ||
| Main Level | Den | Measurements not available | ||
| Main Level | Primary Bedroom | Measurements not available |
https://www.realtor.ca/real-estate/30444575/201-10530-56-av-nw-edmonton-pleasantview-edmonton

The trademarks REALTOR®, REALTORS®, and the REALTOR® logo are controlled by The Canadian Real Estate Association (CREA) and identify real estate professionals who are members of CREA. The trademarks MLS®, Multiple Listing Service® and the associated logos are owned by The Canadian Real Estate Association (CREA) and identify the quality of services provided by real estate professionals who are members of CREA. The trademark DDF® is owned by The Canadian Real Estate Association (CREA) and identifies CREA's Data Distribution Facility (DDF®)
October 26 2026 06:21:40
REALTORS® Association of Edmonton
Comfree