Hurry Home

20116 Twp Road 574a Rural Sturgeon County, Alberta T0A 2W0

Interested?
Please contact us for more information about this property.
$799,900
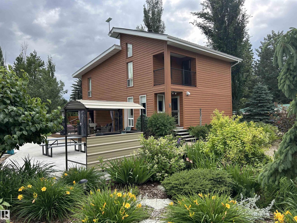
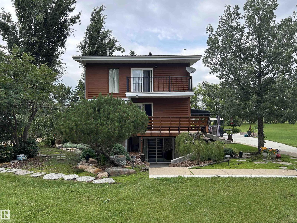
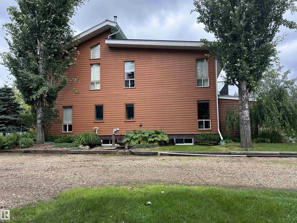
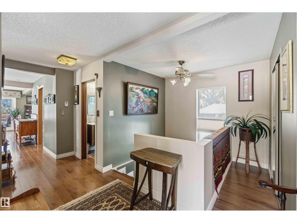
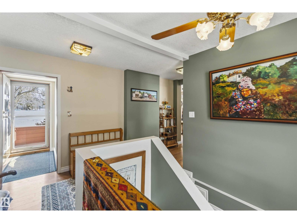
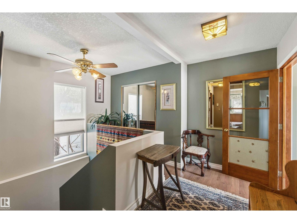
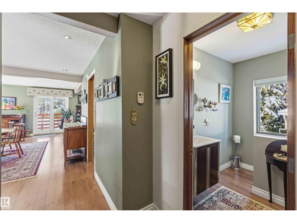
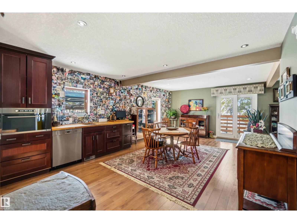
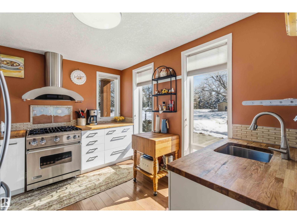
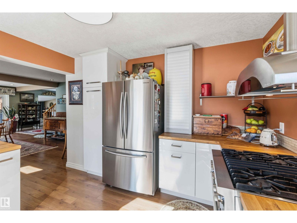
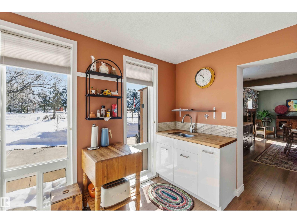
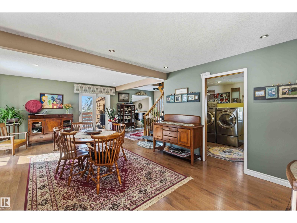
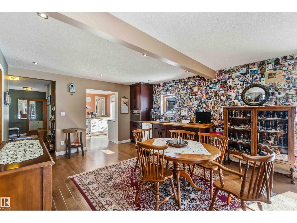
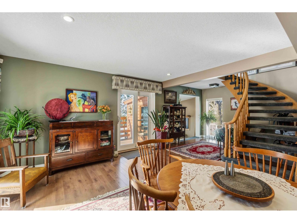
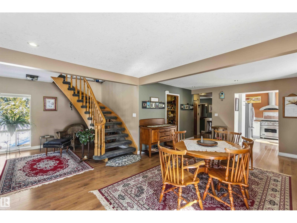
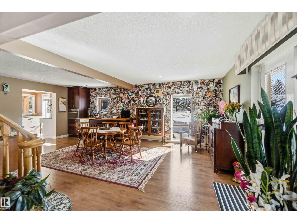
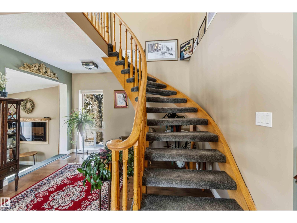
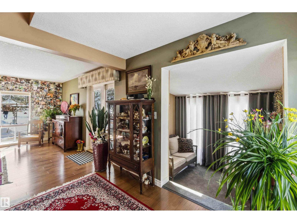
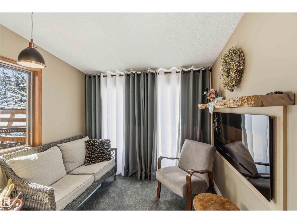
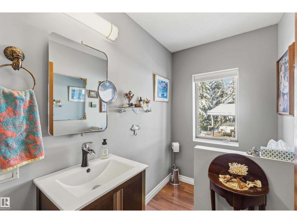
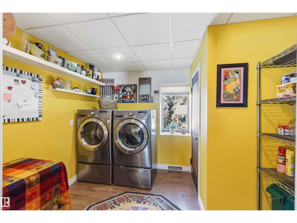
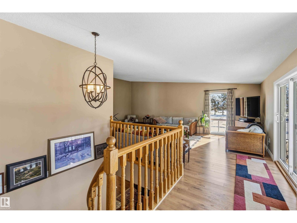
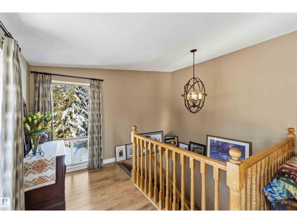
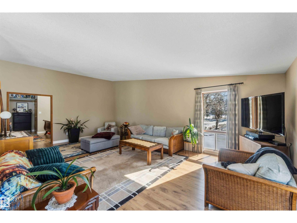
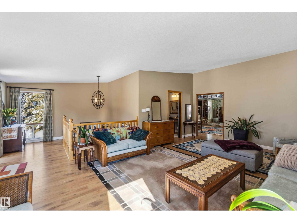
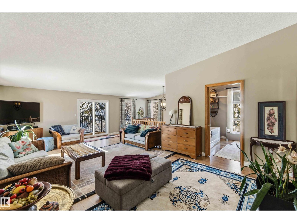
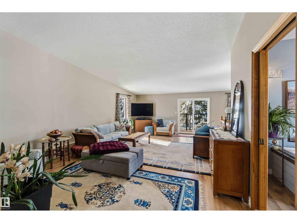
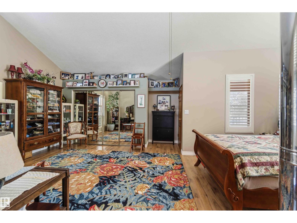
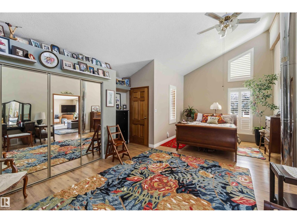
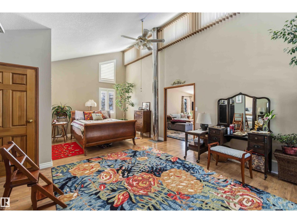
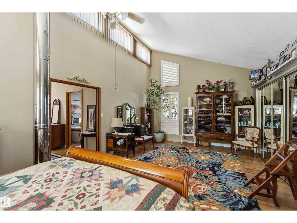
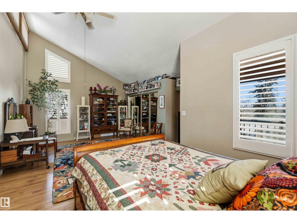
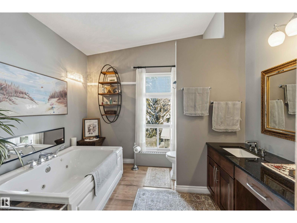
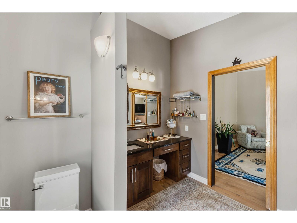
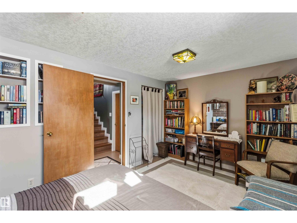
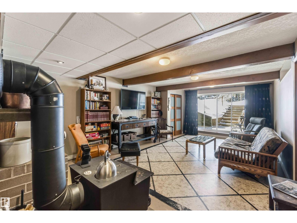
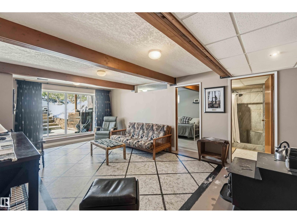
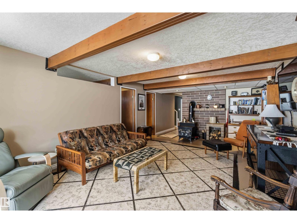
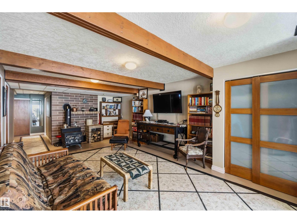
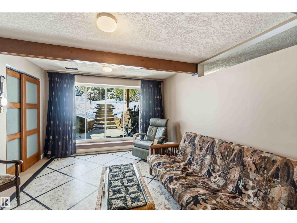
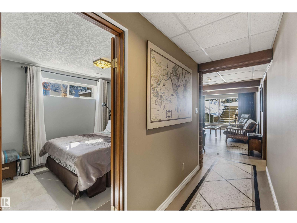
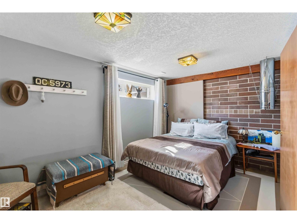
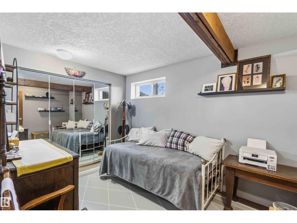
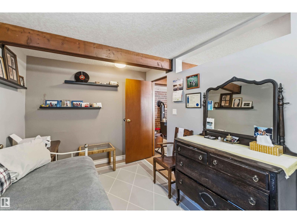
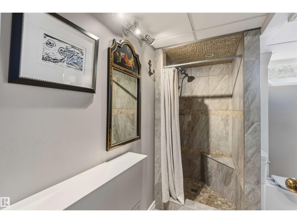
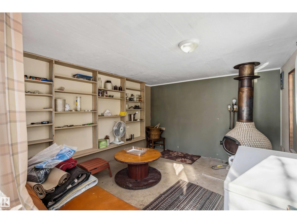
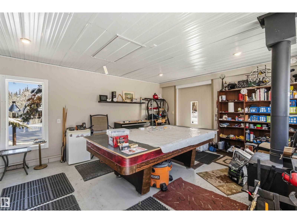
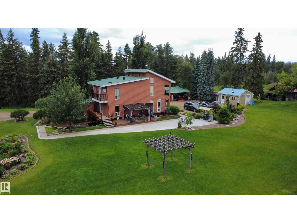
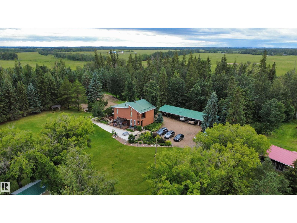
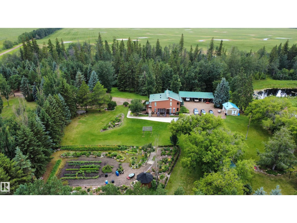
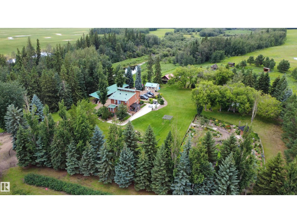
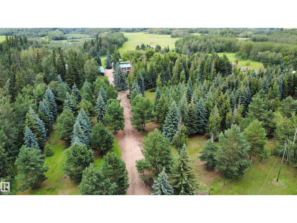
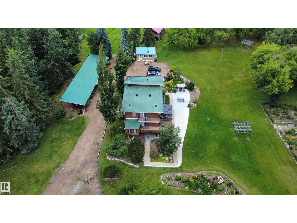
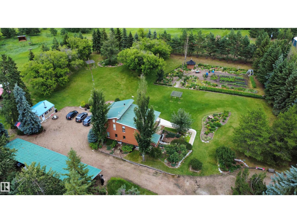
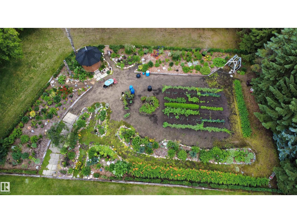
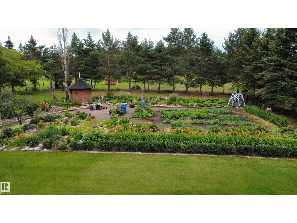
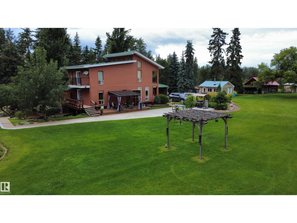
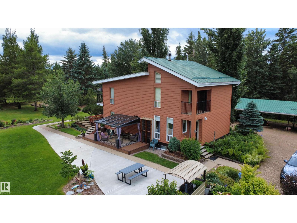
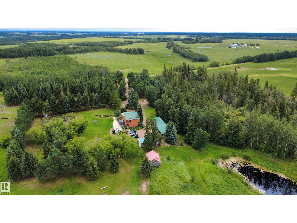
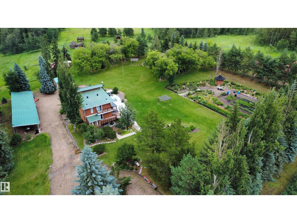
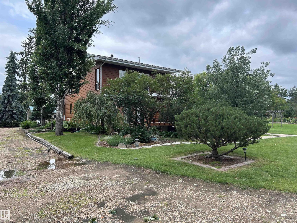
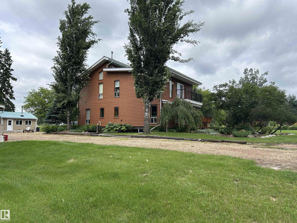
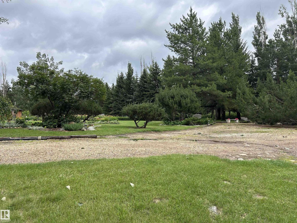
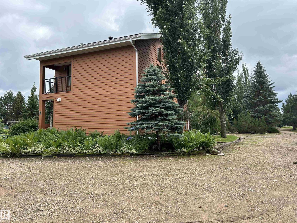
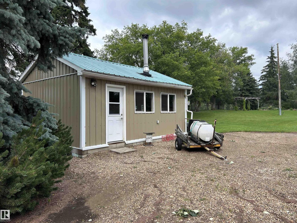
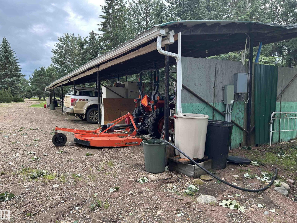
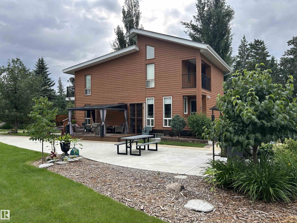
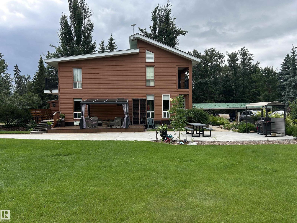
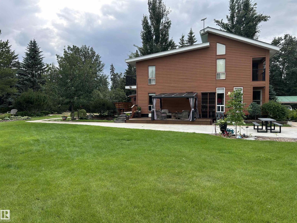
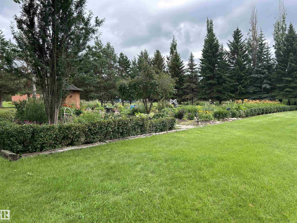
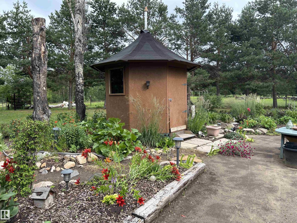
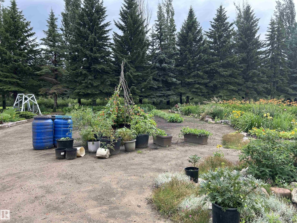
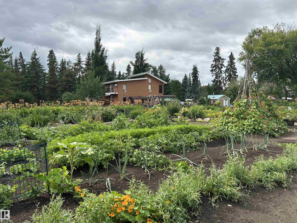
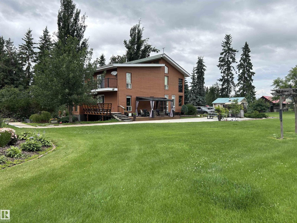
One-of-a-kind 78-acre property offering approx. 50 acres of pasture, 2 dugouts, and a picture-perfect yard site. The custom-built 2-story home features a walkout basement and thoughtful design throughout. Enjoy 2 upper-level decks, including a private deck off the primary suite. The main floor includes laundry, a 2-pc bath, and a galley-style kitchen with high-end appliances, flowing into a spacious dining area, living room, and cozy sitting space. A stunning curved staircase leads to the upper level, where you’ll find a bright family room with patio doors to the deck, along with the primary suite and a 4-pc main bathroom. The fully finished basement offers 2 additional bedrooms, a recreation room with a wood-burning stove, a 3-pc bathroom, and a cold room. Outside, the property is equally impressive with an 82’ carport, a 16x21 workshop , a 12x14 bunkhouse , and a 25x40 vegetable garden. Beautifully landscaped with three rows of saskatoon bushes, along with mature trees, shrubs, and perennials. (id:58723)
Property Details
| MLS® Number | E4499965 |
| Property Type | Single Family |
| Features | Private Setting, See Remarks |
| Structure | Deck, Fire Pit |
Building
| BathroomTotal | 3 |
| BedroomsTotal | 3 |
| Appliances | Dishwasher, Dryer, Freezer, Hood Fan, Oven - Built-in, Refrigerator, Storage Shed, Gas Stove(s), Washer, Window Coverings |
| BasementDevelopment | Finished |
| BasementType | Full (finished) |
| ConstructedDate | 1975 |
| ConstructionStyleAttachment | Detached |
| HalfBathTotal | 1 |
| HeatingType | Forced Air |
| StoriesTotal | 2 |
| SizeInterior | 2120 Sqft |
| Type | House |
Parking
| RV | |
| Detached Garage | |
| See Remarks |
Land
| Acreage | Yes |
| FenceType | Cross Fenced |
| SizeIrregular | 78.33 |
| SizeTotal | 78.33 Ac |
| SizeTotalText | 78.33 Ac |
Rooms
| Level | Type | Length | Width | Dimensions |
|---|---|---|---|---|
| Basement | Bedroom 2 | Measurements not available | ||
| Basement | Bedroom 3 | Measurements not available | ||
| Basement | Recreation Room | Measurements not available | ||
| Main Level | Living Room | Measurements not available | ||
| Main Level | Dining Room | Measurements not available | ||
| Main Level | Kitchen | Measurements not available | ||
| Main Level | Den | Measurements not available | ||
| Main Level | Laundry Room | Measurements not available | ||
| Upper Level | Family Room | Measurements not available | ||
| Upper Level | Primary Bedroom | Measurements not available |
https://www.realtor.ca/real-estate/30061217/20116-twp-road-574a-rural-sturgeon-county-none

The trademarks REALTOR®, REALTORS®, and the REALTOR® logo are controlled by The Canadian Real Estate Association (CREA) and identify real estate professionals who are members of CREA. The trademarks MLS®, Multiple Listing Service® and the associated logos are owned by The Canadian Real Estate Association (CREA) and identify the quality of services provided by real estate professionals who are members of CREA. The trademark DDF® is owned by The Canadian Real Estate Association (CREA) and identifies CREA's Data Distribution Facility (DDF®)
July 22 2026 09:41:29
REALTORS® Association of Edmonton
RE/MAX Real Estate, RE/MAX Edge Realty